
SIGN UP or LOG IN 's Account

Log in to see your saved listings or edit your searches:

No account? Sign up now to save searches, listings, and get tailored listing notifications. It's free, opt-out anytime.

Find Your New Home

Sign Up Today!

Get fresh listings via email, save your favorite listings, match with similar properties, and unlock additional property info.

Create Your Account

Do not fill in this field:

Already have an account? Log in

and narrow your search. If you have fewer than 200 results, you can save your search.

Addison VT Mobile Real Estate

r=7297-7308
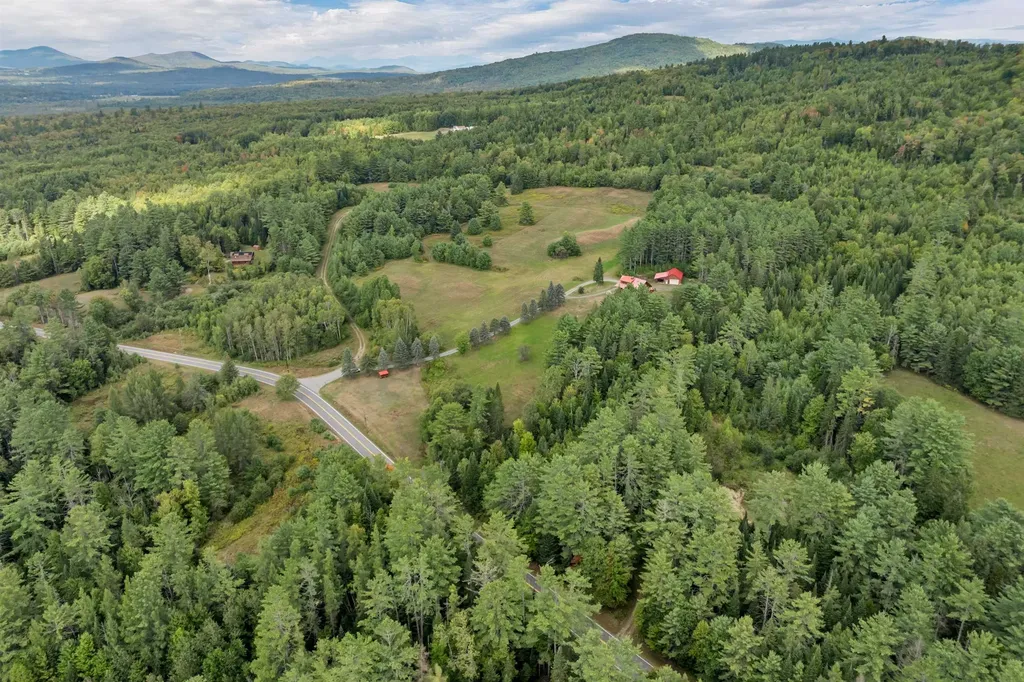
00 Morel Road Lancaster NH 03584

Lancaster, NH00 Morel Road

Price$499,900

Est. Mortgage: $/month

MLS Number 5061266

  • Land
  • Address 00 Morel Road
  • Acreage 69.04
  • Area NH-Coos
  • Utilities None

An exceptional opportunity awaits in northern New Hampshire with this approved 11-lot subdivision, offered as one combined package. These surveyed parcels create strong development potential and added flexibility for future planning. The subdivision has already been designed, with a roughed-in road that is partially paved and utilities planned for easy continuation. The layout makes smart use of the land while still allowing the natural beauty of the setting to stand out. Also included in the combined offering are additional Dalton entry parcel, along with an adjacent 48+/- acre parcel. Together, the approved subdivision, entry lot, and expansive acreage create a rare bundle with options for development, recreation, long-term investment, or future expansion. The property offers potential mountain views that showcase New Hampshire's four-season beauty, from colorful fall foliage and snowy winter peaks to lush summer scenery. The location is close to outdoor recreation, hiking, skiing, waterways, and the quiet charm of northern New Hampshire. Opportunities like this are hard to find. Eleven lots, one approved subdivision, additional entry parcels, and adjoining acreage are all available together at one combined price. The property is ready for development, investment, or a thoughtful combination of both. Buyer to perform their own due diligence.

Listed by Jodie Boutwell of BHHS Verani Bedford

$
$
%
$/month over payments
Federal 30-year interest rate: 6.55% last updated on Jul 16, 2026
* All Figures are estimates. Check with your bank or proposed mortgage company for actual interest rates.
This product uses the FRED® API but is not endorsed or certified by the Federal Reserve Bank of St. Louis.

Virtual TourSave FavoriteSchedule TourAsk A QuestionMore Details
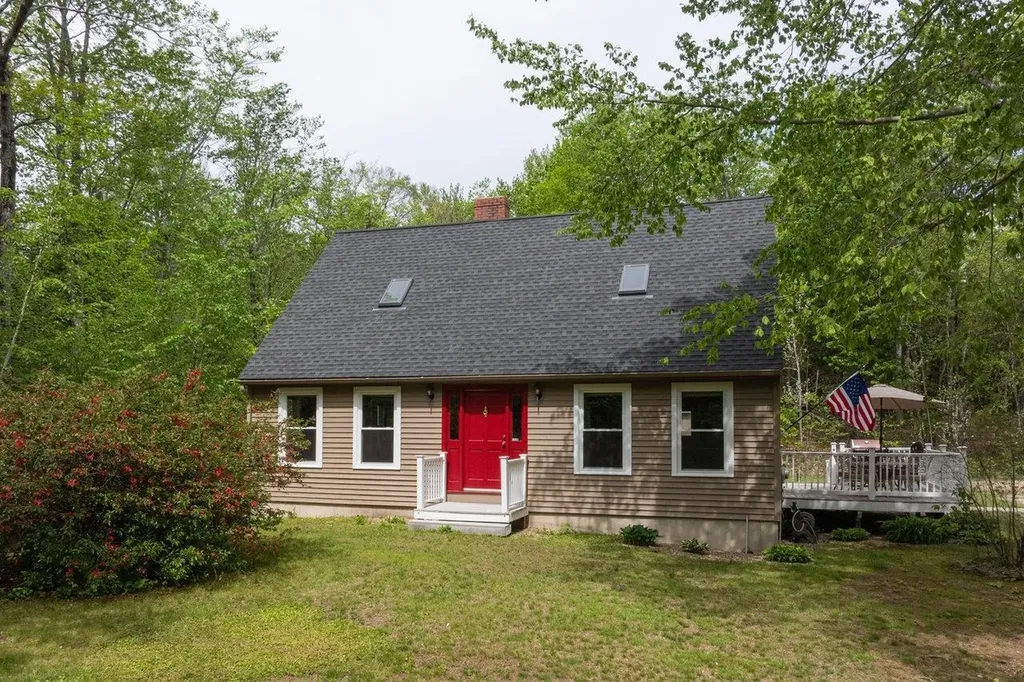
217 Reservoir Road Farmington NH 03835

Farmington, NH217 Reservoir Road

Price$499,900

Est. Mortgage: $/month

Active With Contract

MLS Number 5091322

  • Residential Single Family
  • Full Bath 1
  • Address 217 Reservoir Road
  • Construction Existing
  • Bedrooms 2

Open House Tuesday 7/7 4:30 -6:30. Price Improvement! Craving a little more space and a little less noise? This bright Cape-style home offers the perfect blend of privacy, comfort, and convenience on a wooded 3.87-acre lot in Farmington. Enjoy that quiet country feel with room to breathe, while still remaining within reach of everyday amenities, dining, and commuter routes. With easy access to hiking, fishing, and other outdoor recreation, this property is a great fit for those who appreciate both nature and practicality. Built in 1990 and recently painted, this well-maintained home features a spacious kitchen designed for gathering, complete with an oversized island, abundant cabinetry, generous counter space, and stainless-steel appliances. The open-concept layout flows into the dining area and inviting living room, creating an ideal space for entertaining. The first floor also offers a half bath and a flexible family room or office currently used as a guest room. Upstairs, you'll find two generously sized bedrooms with hardwood floors and ample closet space. The primary bedroom features a private balcony, perfect for morning coffee or evening relaxation, while the second bedroom includes a bonus dressing room, office, or vanity area. The full basement provides excellent storage along with laundry, a water softener, and a whole-house portable generator hookup. Outside, enjoy a deck, fire pit, ample parking, and wooded surroundings that provide privacy, natural beauty, and room to explore. If you're looking for a home that delivers a peaceful country lifestyle without sacrificing convenience, this Farmington property is a nice reminder that you really can have both.. Assisted showings.

Listed by Joan Friel of BHG Masiello Durham, Thomas Colban of BHG Masiello Dover

$
$
%
$/month over payments
Federal 30-year interest rate: 6.55% last updated on Jul 16, 2026
* All Figures are estimates. Check with your bank or proposed mortgage company for actual interest rates.
This product uses the FRED® API but is not endorsed or certified by the Federal Reserve Bank of St. Louis.

Save FavoriteSchedule TourAsk A QuestionMore Details
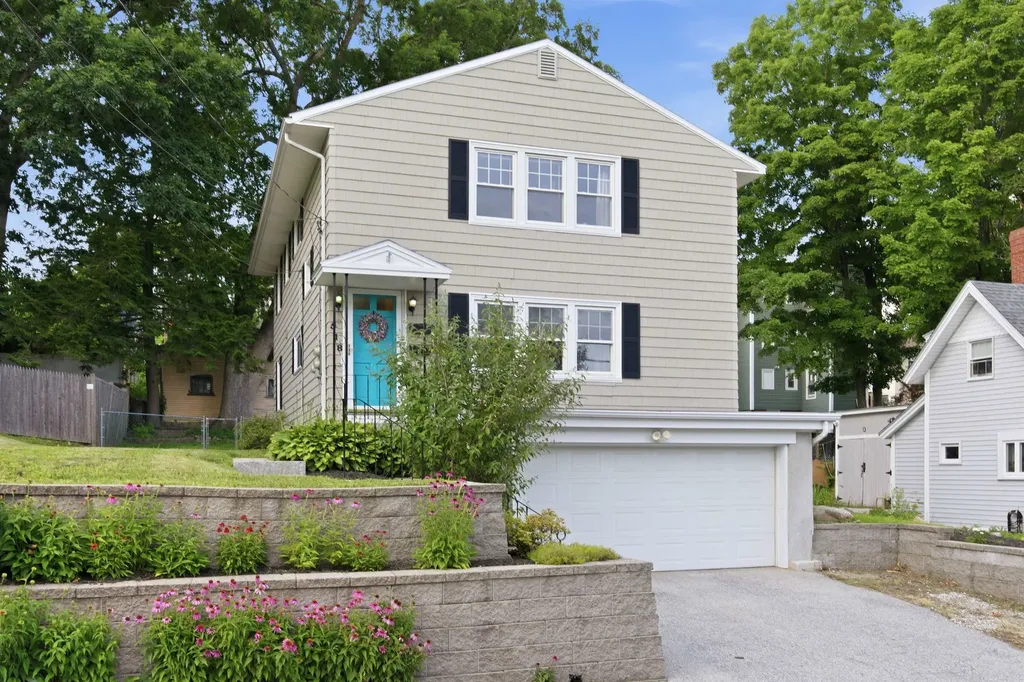
518 Central Street Manchester NH 03103

Manchester, NH518 Central Street

Price$499,900

Est. Mortgage: $/month

Active With Contract

MLS Number 5097820

  • Multifamily
  • Address 518 Central Street
  • Units 2
  • Bathroom 2
  • Acreage 0.12

This spacious two-family property offers flexibility for investors and owner-occupants. Live in one unit and offset your expenses with rental income, or maximize your investment potential by renting both units. The first floor unit offers an updated open concept living dining area, 2 spacious bedrooms and a full bath. This unit opens to a patio and a fenced yard. The second level features the same floor plan, with a private deck overlooking the shaded yard. The finished bonus area in the lower level provides additional room for a home office, recreation space, or storage. Outside, you'll find a rare oversized fenced yard for a city property, offering plenty of space for gardening, entertaining or pets. Enclosed side yard is perfect for a toddler play area. A patio area creates the perfect spot to relax and enjoy the outdoors. The shed provides convenient storage for tools and seasonal items. The two-car garage & the driveway offer plenty of off street parking. Walk to Derryfield Park, Elliott Hospital or downtown. Ideally located close to Derryfield Golf Course, shopping, dining, major highways, and downtown Manchester amenities, this property offers easy access to everything you need for work & play. Whether you're looking to build equity, expand your portfolio, or find a home with income potential, this versatile multi-family property is ready for a new home owner or new tenants.

Listed by Shirley Freeman of BHHS Verani Belmont

$
$
%
$/month over payments
Federal 30-year interest rate: 6.55% last updated on Jul 16, 2026
* All Figures are estimates. Check with your bank or proposed mortgage company for actual interest rates.
This product uses the FRED® API but is not endorsed or certified by the Federal Reserve Bank of St. Louis.

Virtual TourSave FavoriteSchedule TourAsk A QuestionMore Details
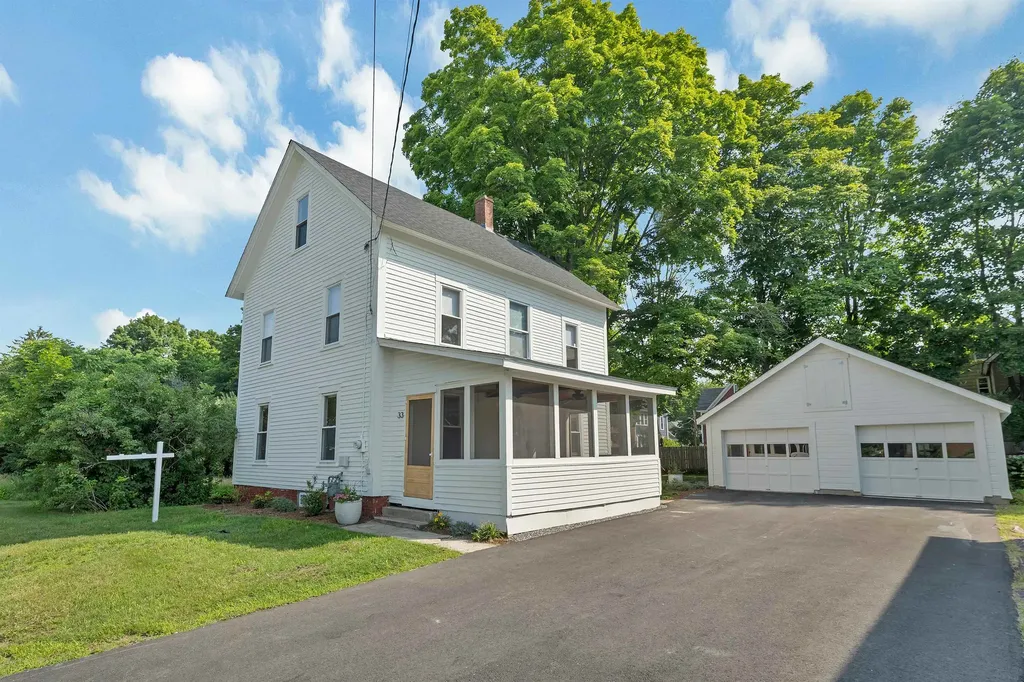
33 Spruce Street Concord NH 03301

Concord, NH33 Spruce Street

Price$499,900

Est. Mortgage: $/month

Active With Contract

MLS Number 5092422

  • Residential Single Family
  • Full Bath 1
  • Address 33 Spruce Street
  • Construction Existing
  • Bedrooms 5

Welcome to 33 Spruce Street, an updated 5-bedroom, 2-bath farmhouse located in Concord's highly desirable South End. Set on a level lot with a paved driveway and two-car garage, this home offers both charm and functionality. Enjoy the fully screened porch with warm wood accents and ceiling fans perfect for summer days. Inside, new engineered plank flooring flows through the living room, dining area, and kitchen. The updated kitchen features new cabinetry, quartz countertops, and stainless appliances. Both bathrooms offer tiled tub and shower surrounds with tile flooring. The second floor includes three bedrooms and a full bath, highlighted by a primary bedroom with a spacious walk-in closet and custom built-ins. The third floor provides two generous rooms ideal for bedrooms, office, or flex space. Recent updates include a new roof, shingles, and select replacement windows. Located in a quiet neighborhood close to downtown, schools, parks, and amenities, this home blends classic character with modern updates.

Listed by Casey Purinton of BHHS Verani Concord

$
$
%
$/month over payments
Federal 30-year interest rate: 6.55% last updated on Jul 16, 2026
* All Figures are estimates. Check with your bank or proposed mortgage company for actual interest rates.
This product uses the FRED® API but is not endorsed or certified by the Federal Reserve Bank of St. Louis.

Virtual TourSave FavoriteSchedule TourAsk A QuestionMore Details

340 Tyanoga Road Whitingham VT 05361

Whitingham, VT340 Tyanoga Road

Price$499,900

Est. Mortgage: $/month

MLS Number 5098583

  • Land
  • Address 340 Tyanoga Road
  • Acreage 8.3
  • Area VT-Windham
  • Utilities None

WATERFRONT! WATERFRONT! 756' OF WATERFRONT!! Not only will you enjoy stunning lakefront living- you'll own part of the lake itself with this exceptional 8.3-acre parcel on beautiful Lake Sadawga. Nestled at the end of a quiet cul-de-sac, this private property offers water views and the perfect setting to build your dream home, for full-time living or a second home for quiet enjoyment. Much of the groundwork has already been completed, making it easy to bring your vision to life. This property features: drilled well already in place; underground electric service installed; septic plan; expansive 8.3 acre lot with privacy and scenic surroundings. With the essential infrastructure already in place, you can focus on designing the home you've always wanted. Don't miss this rare opportunity to own a spectacular lakefront property with the added ownership of part of the lake itself!

Listed by Pauline Green of Lamacchia Realty Inc.

$
$
%
$/month over payments
Federal 30-year interest rate: 6.55% last updated on Jul 16, 2026
* All Figures are estimates. Check with your bank or proposed mortgage company for actual interest rates.
This product uses the FRED® API but is not endorsed or certified by the Federal Reserve Bank of St. Louis.

Save FavoriteSchedule TourAsk A QuestionMore Details
25 Pinewood Loop Sandown NH 03873

Sandown, NH25 Pinewood Loop

Price$499,900

Est. Mortgage: $/month

Pending

MLS Number 5097706

  • Residential Single Family
  • Full Bath 1
  • Address 25 Pinewood Loop
  • Construction Existing
  • Bedrooms 3

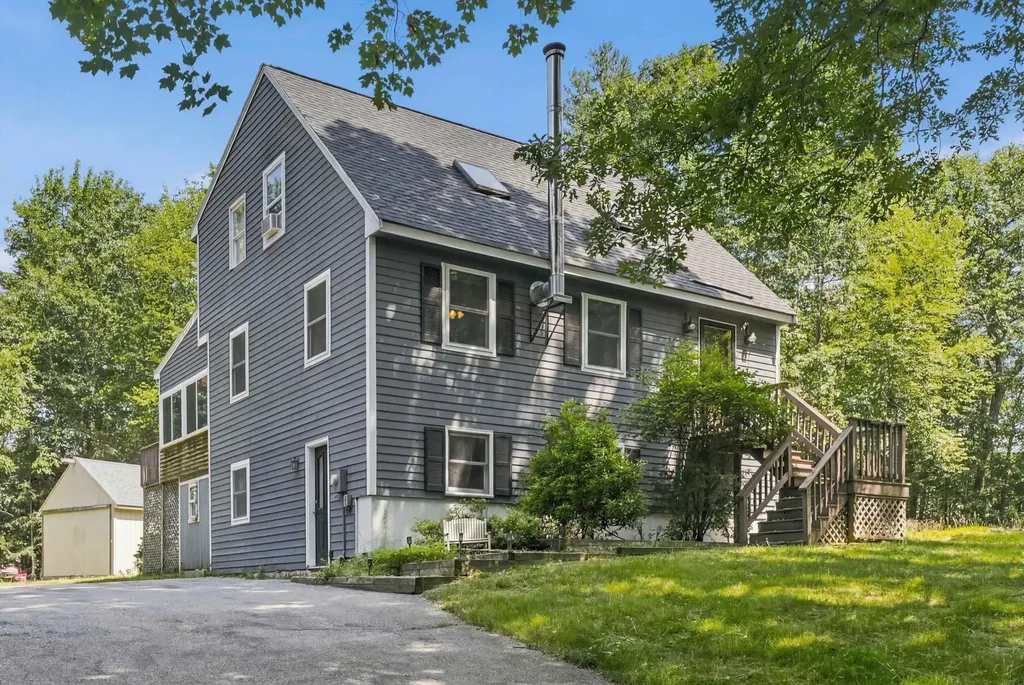
Welcome home to this charming Cape Cod style home, perfectly nestled in a peaceful country setting while offering unbeatable convenience to major routes and everyday amenities! This well maintained 3 bedroom, 1.5 bath home features three levels of versatile living space, including an updated kitchen with granite coutners, ss appliances and renovated baths. Set on a private 1.66-acre lot, you'll love relaxing on the Trex deck overlooking the above ground pool or enjoying cozy evenings by the wood stove. Additional highlights include multiple heating zones, a large storage shed, and a pool table that conveys with the home. Just minutes from shopping, restaurants, grocery stores, and a pharmacy, this property offers the perfect balance of privacy and accessibility.

Listed by Roberta Fulford and Malcolm Fulford of LAER Realty Partners/Goffstown

$
$
%
$/month over payments
Federal 30-year interest rate: 6.55% last updated on Jul 16, 2026
* All Figures are estimates. Check with your bank or proposed mortgage company for actual interest rates.
This product uses the FRED® API but is not endorsed or certified by the Federal Reserve Bank of St. Louis.

Virtual TourSave FavoriteSchedule TourAsk A QuestionMore Details
518 Central Street Manchester NH 03103

Manchester, NH518 Central Street

Price$499,900

Est. Mortgage: $/month

Active With Contract

MLS Number 5097831

  • Residential Single Family
  • Full Bath 2
  • Address 518 Central Street
  • Construction Existing
  • Bedrooms 4

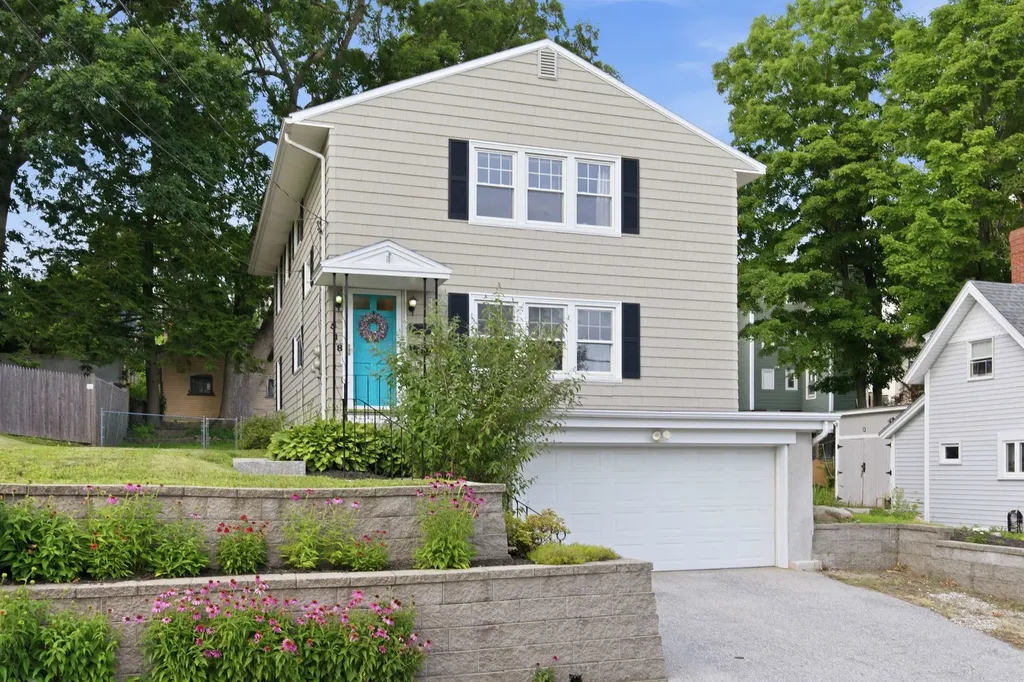
This spacious two-family property offers flexibility for investors and owner-occupants. Live in one unit and offset your expenses with rental income, or maximize your investment potential by renting both units. The first floor unit offers an updated open concept living dining area, 2 spacious bedrooms and a full bath. This unit opens to a patio and a fenced yard. The second level features the same floor plan, with a private deck overlooking the shaded yard. The finished bonus area in the lower level provides additional room for a home office, recreation space, or storage. Outside, you'll find a rare oversized fenced yard for a city property, offering plenty of space for gardening, entertaining or pets. Enclosed side yard is perfect for a toddler play area. A patio area creates the perfect spot to relax and enjoy the outdoors. The shed provides convenient storage for tools and seasonal items. The two-car garage & the driveway offer plenty of off street parking. Walk to Derryfield Park, Elliott Hospital or downtown. Ideally located close to Derryfield Golf Course, shopping, dining, major highways, and downtown Manchester amenities, this property offers easy access to everything you need for work & play. Whether you're looking to build equity, expand your portfolio, or find a home with income potential, this versatile multi-family property is ready for a new home owner or new tenants.

Listed by Shirley Freeman of BHHS Verani Belmont

$
$
%
$/month over payments
Federal 30-year interest rate: 6.55% last updated on Jul 16, 2026
* All Figures are estimates. Check with your bank or proposed mortgage company for actual interest rates.
This product uses the FRED® API but is not endorsed or certified by the Federal Reserve Bank of St. Louis.

Virtual TourSave FavoriteSchedule TourAsk A QuestionMore Details
121 Franklin Street Concord NH 03301

Concord, NH121 Franklin Street

Price$499,900

Est. Mortgage: $/month

Active With Contract

MLS Number 5097905

  • Residential Single Family
  • Full Bath 1
  • Address 121 Franklin Street
  • Construction Existing
  • Bedrooms 3

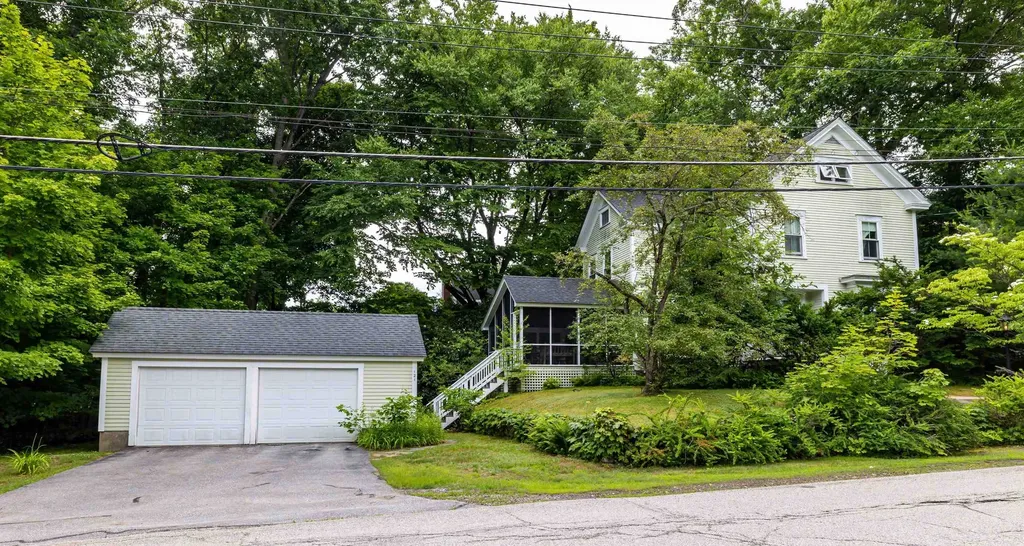
West End. All the classic features you hope to see in a price point not often found in this neighborhood. Hardwood flooring, high ceilings, built in bookshelves, window seat, gracious entryway, front and back staircases, stained glass windows, large screened porch and two car garage. The first floor has a welcoming foyer, large living room, formal dining room, efficient kitchen, half bathroom and a wonderful spacious screened porch. Three bedrooms and office on the 2nd floor with a full bathroom. PLUS bonus room on the finished 3rd floor (space heaters used seasonally.) Upgraded systems include circuit breaker electric, 5 yr Weil McLane furnace, sump pump, 7 yr water heater, some new paint. Walk to the coffee shops, White Park, schools and downtown.

Listed by Barbara Ruedig of Ruedig Realty

$
$
%
$/month over payments
Federal 30-year interest rate: 6.55% last updated on Jul 16, 2026
* All Figures are estimates. Check with your bank or proposed mortgage company for actual interest rates.
This product uses the FRED® API but is not endorsed or certified by the Federal Reserve Bank of St. Louis.

Save FavoriteSchedule TourAsk A QuestionMore Details
29 Mollie Road Bridgewater NH 03222

Bridgewater, NH29 Mollie Road

Price$499,900

Est. Mortgage: $/month

MLS Number 5099556

  • Residential Single Family
  • Full Bath 1
  • Address 29 Mollie Road
  • Construction Existing
  • Bedrooms 4

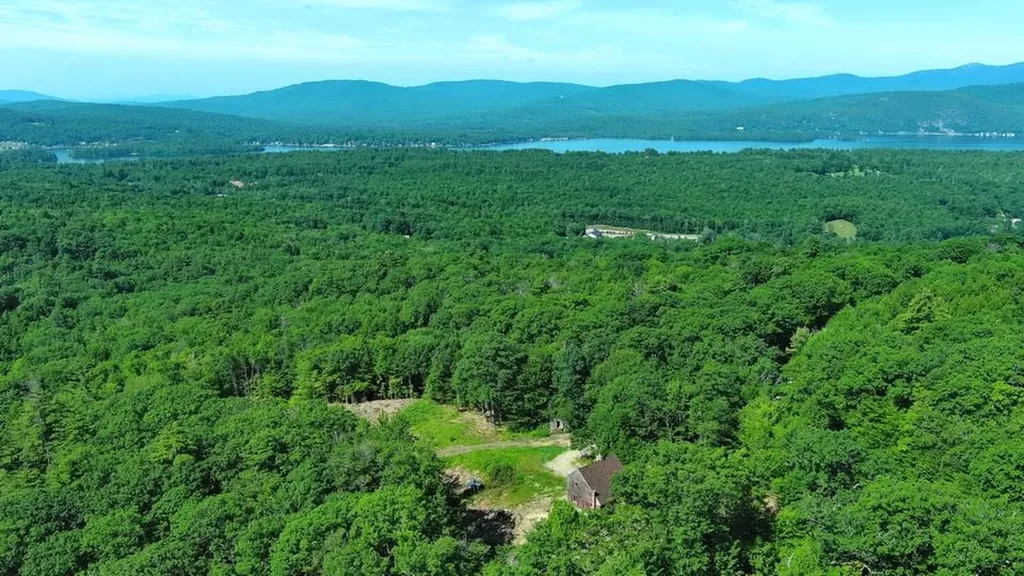
VIEWS FOR DAYS: Nestled on 7.8 acres of land, this Cape style home offers breathtaking views of the Newfound Lake Ridgeline, Ragged Mountain and Sunapee on a clear day. Rehab the existing structure which is a 2 story Cape with apartment in the walk-out lower level or use as the site for your dream home. Drilled well, existing septic, electric on site & two driveways. Located in low-tax Bridgewater, this property offers endless possibilities to immerse in a project, or start fresh and build a dream home. With room to add a garage, plant an orchard, gardens or plenty of space for hobbies, this lot already has the open space! Just 15 minutes from Plymouth, NH & I-93, with easy access to NH Route 3A, this property offers privacy with easy accessibility.

Listed by Lorna Platts Sirois and Paige Fischer of Old Mill Properties REALTORS

$
$
%
$/month over payments
Federal 30-year interest rate: 6.55% last updated on Jul 16, 2026
* All Figures are estimates. Check with your bank or proposed mortgage company for actual interest rates.
This product uses the FRED® API but is not endorsed or certified by the Federal Reserve Bank of St. Louis.

Save FavoriteSchedule TourAsk A QuestionMore Details
27 Clinton Street Concord NH 03301

Concord, NH27 Clinton Street

Price$499,900

Est. Mortgage: $/month

Pending

MLS Number 5090062

  • Residential Single Family
  • Full Bath 2
  • Address 27 Clinton Street
  • Construction Existing
  • Bedrooms 3

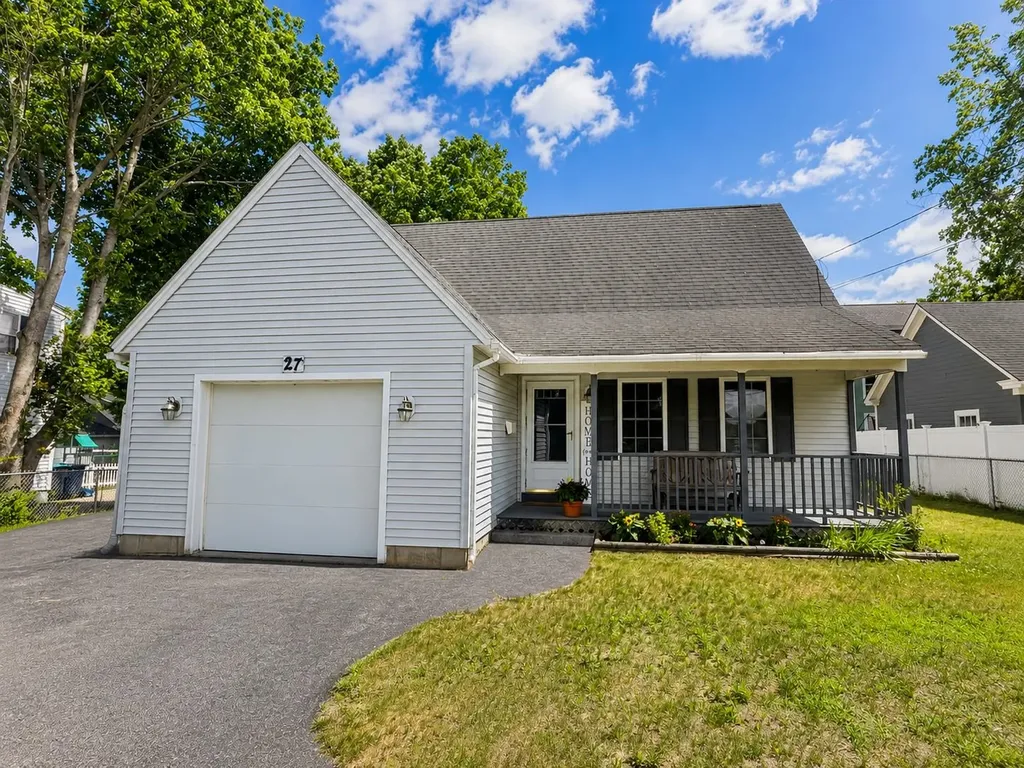
Welcome home to this charming 2001 Cape offering the perfect blend of space, comfort, and convenience in Concord's desirable South End. Featuring 3 bedrooms, 2 full baths, and over 2,000 square feet of finished living space, this home offers room to grow with flexible spaces for today's lifestyle. A classic farmer's porch welcomes you inside, where you'll find a spacious kitchen designed for both everyday living and entertaining. The kitchen features a center island, breakfast bar, ample cabinetry, and opens seamlessly to the dining area with access to the back deck. Enjoy morning coffee, summer barbecues, or gatherings with friends overlooking the spacious partially fenced backyard. The outdoor space offers plenty of possibilities for gardening, recreation, relaxing, or creating your own private retreat. The main level provides a comfortable living room, a full bathroom with laundry, and an inviting layout that makes daily living easy. Upstairs, the front-to-back primary bedroom offers generous space and privacy, along with two additional bedrooms and another full bathroom. Need more room? The finished lower level provides a heated family room, perfect for a home office, playroom, gym, or media space, plus a large storage area for all your needs. Recent seller updates, including a new roof, provide added peace of mind for the next owner. Conveniently located in Concord's South End, this home offers easy access to schools, shopping, dining, and commuter routes while providing the comfort and functionality you've been looking for. If you're searching for a well maintained home with a great layout, outdoor space, and modern conveniences, this Cape is ready to welcome you home.

Listed by Virginia Kazlouskas Gregory of Harmony R.E. Inc.

$
$
%
$/month over payments
Federal 30-year interest rate: 6.55% last updated on Jul 16, 2026
* All Figures are estimates. Check with your bank or proposed mortgage company for actual interest rates.
This product uses the FRED® API but is not endorsed or certified by the Federal Reserve Bank of St. Louis.

Virtual TourSave FavoriteSchedule TourAsk A QuestionMore Details
271 Wilderness Drive Lowell VT 05847

Lowell, VT271 Wilderness Drive

Price$499,900

Est. Mortgage: $/month

MLS Number 5096515

  • Residential Single Family
  • Full Bath 1
  • Address 271 Wilderness Drive
  • Construction Existing
  • Bedrooms 1

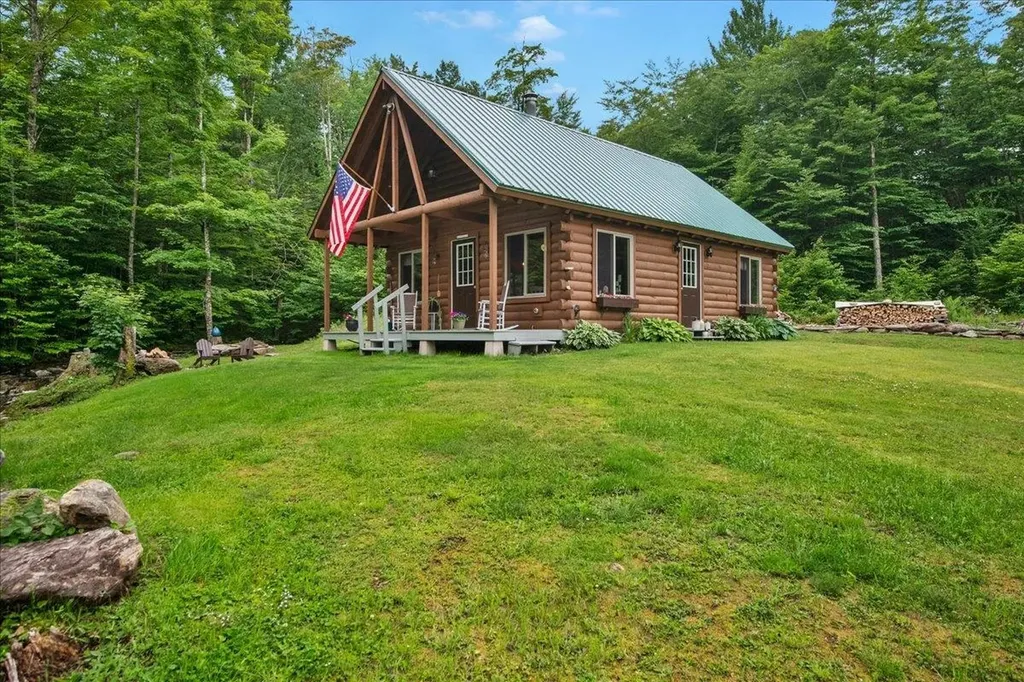
Tucked away on 25.25 private acres in Lowell, this log cabin home offers the ultimate Vermont retreat. Surrounded by woods, trails, and the peaceful sounds of the creek that meanders through the front of the property, this 1-bedroom, 1-bath home provides the perfect escape for outdoor enthusiasts, hobbyists, or anyone seeking privacy and simplicity while still close to Jay Peak and Hazen's Notch. Inside, the warm and inviting cabin features exposed log walls, vaulted ceilings, and an open living area filled with natural light. The kitchen and dining area offer custom maple rustic charm, while the sleeping loft provides additional space for guests or storage. Step outside and explore the property; ideal for hiking, ATV riding, snowshoeing, and direct access to Vermont's outdoor lifestyle. The property has been enjoyed for snowmobiling, maple sugaring, and year-round recreation, making it a true four-season getaway. The expansive 25-acre parcel also presents subdivision and logging potential, offering opportunities for future development, or investment possibilities. Another standout feature is the impressive heated garage, thoughtfully designed with vaulted ceilings, a bar area, and ample room for hobbies, entertaining, or storing recreational equipment. With a vehicle lift already in place and plenty of room for projects, the garage is equally suited for car enthusiasts, craftsmen, or anyone needing an exceptional workspace. Whether you're looking for a full-time residence, a weekend escape, or your own private Vermont camp, this unique property offers the perfect combination of rustic charm, recreation, and country living!

Listed by Leland Ryea of Rockstar Real Estate Collective

$
$
%
$/month over payments
Federal 30-year interest rate: 6.55% last updated on Jul 16, 2026
* All Figures are estimates. Check with your bank or proposed mortgage company for actual interest rates.
This product uses the FRED® API but is not endorsed or certified by the Federal Reserve Bank of St. Louis.

Save FavoriteSchedule TourAsk A QuestionMore Details
335 Chestnut Hill Road Farmington NH 03835
Active With Contract

MLS Number 5085375

  • Residential Single Family
  • Full Bath 1
  • Construction Existing
  • Bedrooms 3
  • Bathroom 2

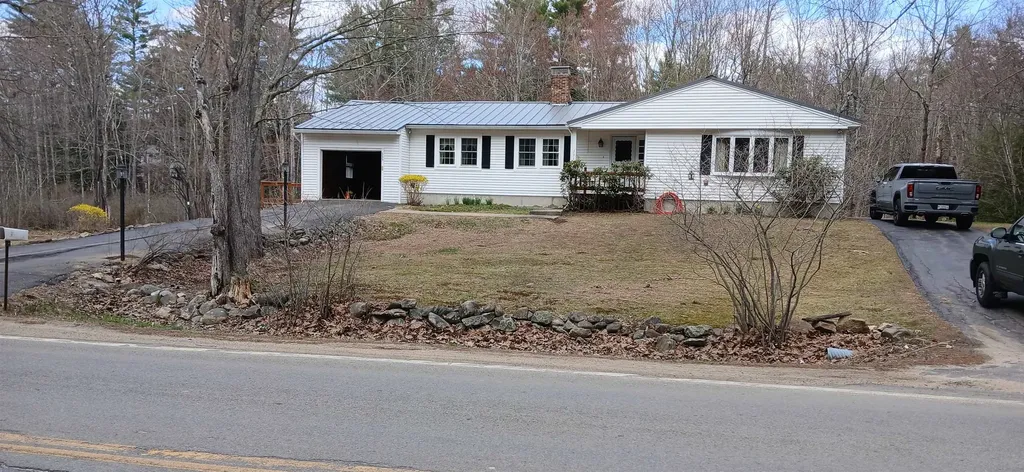
First time on the market! Don't miss this rare opportunity to become the second owner of this move in ready, well-maintained, custom-built 3-bedroom ranch, set on a spacious 3.21-acre lot. This home offers generous living space, including a large family room and a den. 2 woodstoves on the main level, perfect for comfort and efficiency. The expansive basement, just under 1,900 square feet, provides excellent potential for additional living space, storage, or a workshop. Step outside to enjoy the fenced backyard featuring an in-ground pool ideal for relaxing or entertaining. Recent updates and improvements include: *Pella replacement vinyl windows (approx. 3 years old) *Steel “Forever Roof” (approx. 3 years old)/ *New water treatment system (installed ~1 month ago) *Boiler replaced (8/14/2020) & just serviced *Basement windows and window well covers replaced *Driveway light posts have been replaced and serviced (on automatic timer) *Recently updated plumbing fixtures, toilets, faucets, washer valve *NEW FLOORING in the kit, dining, hallway and 1/2 bath/laundry rooms *Carpets professionally cleaned by "Stanley Steemer" *Fresh spring yard clean-up completed! *Septic tank pumped 4/30/2026 Current preapproval to meet list price REQUIRED prior to any showings

Listed by Peter Morgan of Your Next Move Realty LLC

$
$
%
$/month over payments
Federal 30-year interest rate: 6.55% last updated on Jul 16, 2026
* All Figures are estimates. Check with your bank or proposed mortgage company for actual interest rates.
This product uses the FRED® API but is not endorsed or certified by the Federal Reserve Bank of St. Louis.

Save FavoriteSchedule TourAsk A QuestionMore Details

Broker Reciprocity 

Copyright 2026 PrimeMLS, Inc. All rights reserved. This information is deemed reliable, but not guaranteed. The data relating to real estate displayed on this display comes in part from the IDX Program of PrimeMLS. The information being provided is for consumers’ personal, non-commercial use and may not be used for any purpose other than to identify prospective properties consumers may be interested in purchasing. Data last updated July 25, 2026 4:53 PM UTC
