SIGN UP or LOG IN 's Account

Log in to see your saved listings or edit your searches:

No account? Sign up now to save searches, listings, and get tailored listing notifications. It's free, opt-out anytime.

Find Your New Home

Sign Up Today!

Get fresh listings via email, save your favorite listings, match with similar properties, and unlock additional property info.

Create Your Account

Do not fill in this field:

Already have an account? Log in

and narrow your search. If you have fewer than 200 results, you can save your search.

Addison VT Mobile Real Estate

r=7309-7320
335 Chestnut Hill Road Farmington NH 03835
Active With Contract

MLS Number 5085375

  • Residential Single Family
  • Full Bath 1
  • Construction Existing
  • Bedrooms 3
  • Bathroom 2

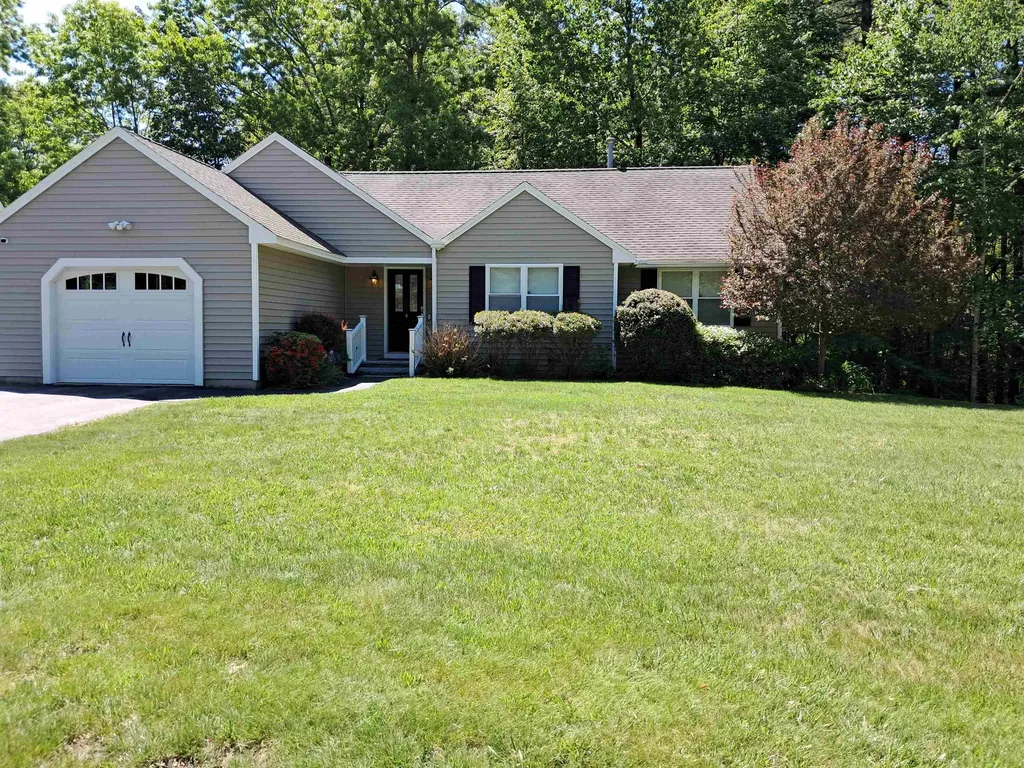
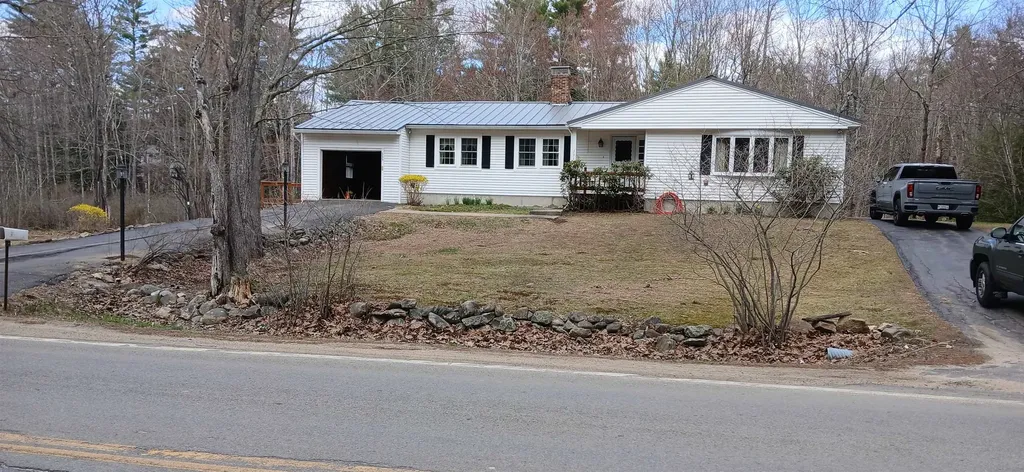
First time on the market! Don't miss this rare opportunity to become the second owner of this move in ready, well-maintained, custom-built 3-bedroom ranch, set on a spacious 3.21-acre lot. This home offers generous living space, including a large family room and a den. 2 woodstoves on the main level, perfect for comfort and efficiency. The expansive basement, just under 1,900 square feet, provides excellent potential for additional living space, storage, or a workshop. Step outside to enjoy the fenced backyard featuring an in-ground pool ideal for relaxing or entertaining. Recent updates and improvements include: *Pella replacement vinyl windows (approx. 3 years old) *Steel “Forever Roof” (approx. 3 years old)/ *New water treatment system (installed ~1 month ago) *Boiler replaced (8/14/2020) & just serviced *Basement windows and window well covers replaced *Driveway light posts have been replaced and serviced (on automatic timer) *Recently updated plumbing fixtures, toilets, faucets, washer valve *NEW FLOORING in the kit, dining, hallway and 1/2 bath/laundry rooms *Carpets professionally cleaned by "Stanley Steemer" *Fresh spring yard clean-up completed! *Septic tank pumped 4/30/2026 Current preapproval to meet list price REQUIRED prior to any showings

Listed by Peter Morgan of Your Next Move Realty LLC
$
$
%
$/month over payments
Federal 30-year interest rate: 6.55% last updated on Jul 16, 2026
* All Figures are estimates. Check with your bank or proposed mortgage company for actual interest rates.
This product uses the FRED® API but is not endorsed or certified by the Federal Reserve Bank of St. Louis.

Save FavoriteSchedule TourAsk A QuestionMore Details

14 Fellows Avenue Hampton NH 03842
Pending

MLS Number 5098380

  • Condo
  • Square Feet 1,320
  • Bedrooms 2
  • New Contruction Existing
  • Village Hampton Beach

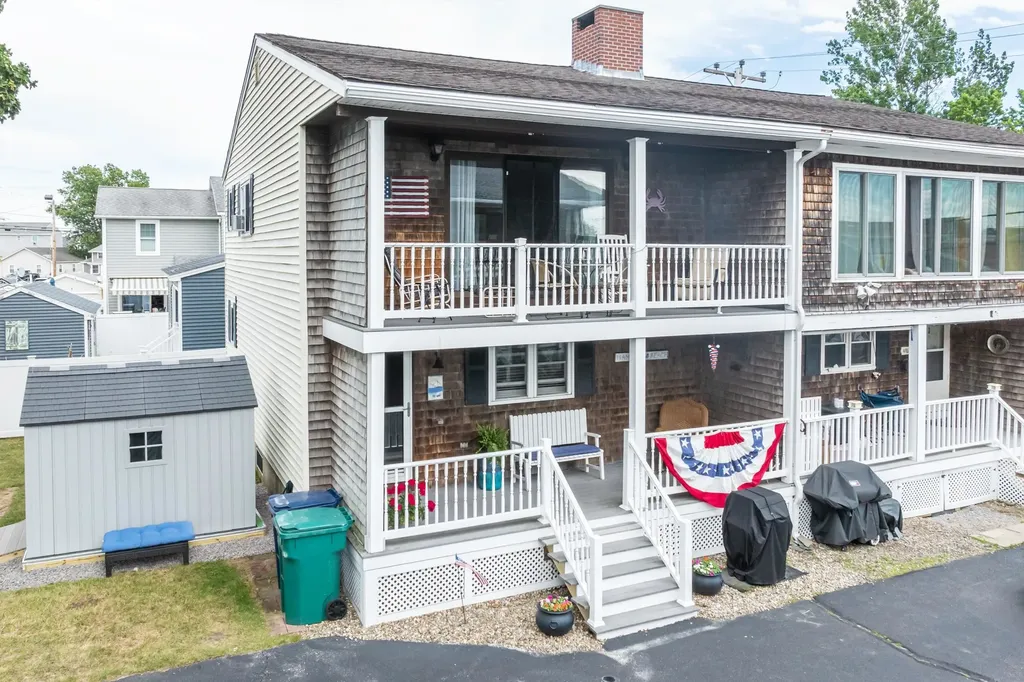
Welcome to this well-maintained condominium offering a thoughtfully designed reverse-living floor plan that maximizes both space and natural light. The main living level features an open-concept kitchen, dining, and living area, creating the perfect setting for everyday living and entertaining. Step outside onto the second-floor deck and enjoy beautiful sunset views at the end of the day. The home offers two generously sized bedrooms, a spacious full bath, and the convenience of a full basement providing exceptional storage, workshop space, or future possibilities. Outside, you'll appreciate a large backyard ideal for gardening, recreation, or relaxing, along with three dedicated parking spaces. Conveniently located just minutes from Hampton's beaches, shopping, restaurants, and major commuter routes, this home offers comfortable living in a desirable Seacoast location. Whether you're looking for a primary residence, vacation getaway, or investment opportunity, this property is one you won't want to miss.

Listed by Tom McGuirk of McGuirk Properties,LLC

$
$
%
$/month over payments
Federal 30-year interest rate: 6.55% last updated on Jul 16, 2026
* All Figures are estimates. Check with your bank or proposed mortgage company for actual interest rates.
This product uses the FRED® API but is not endorsed or certified by the Federal Reserve Bank of St. Louis.

Save FavoriteSchedule TourAsk A QuestionMore Details

26 Pineridge Street Goffstown NH 03045

Goffstown, NH26 Pineridge Street

Price$499,900

Est. Mortgage: $/month

Active With Contract

MLS Number 5088744

  • Residential Single Family
  • Full Bath 2
  • Address 26 Pineridge Street
  • Construction Existing
  • Bedrooms 4

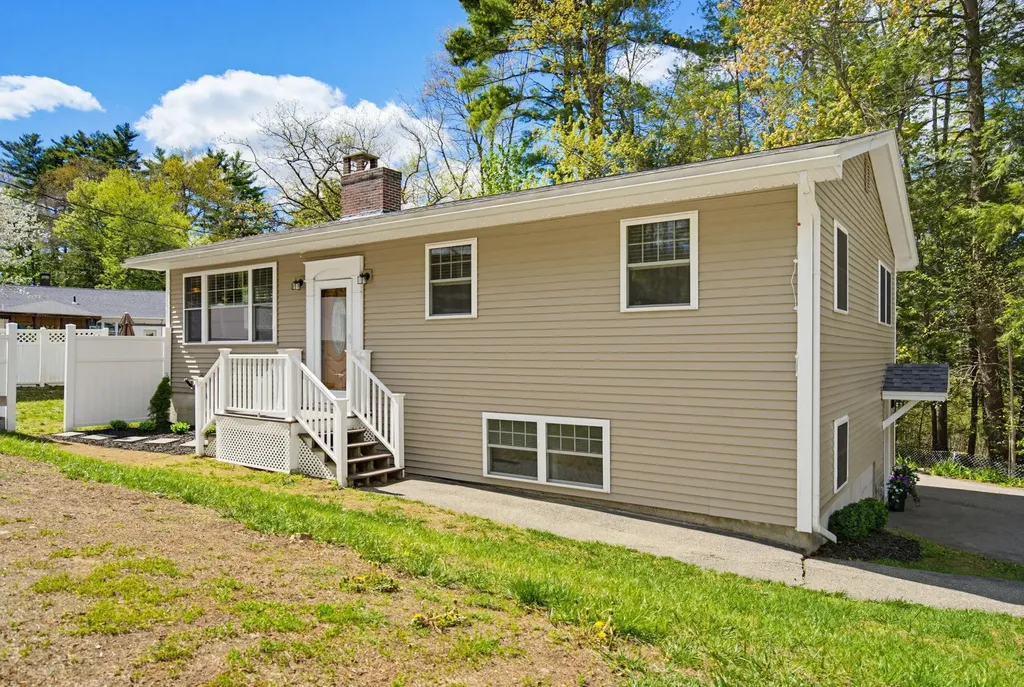
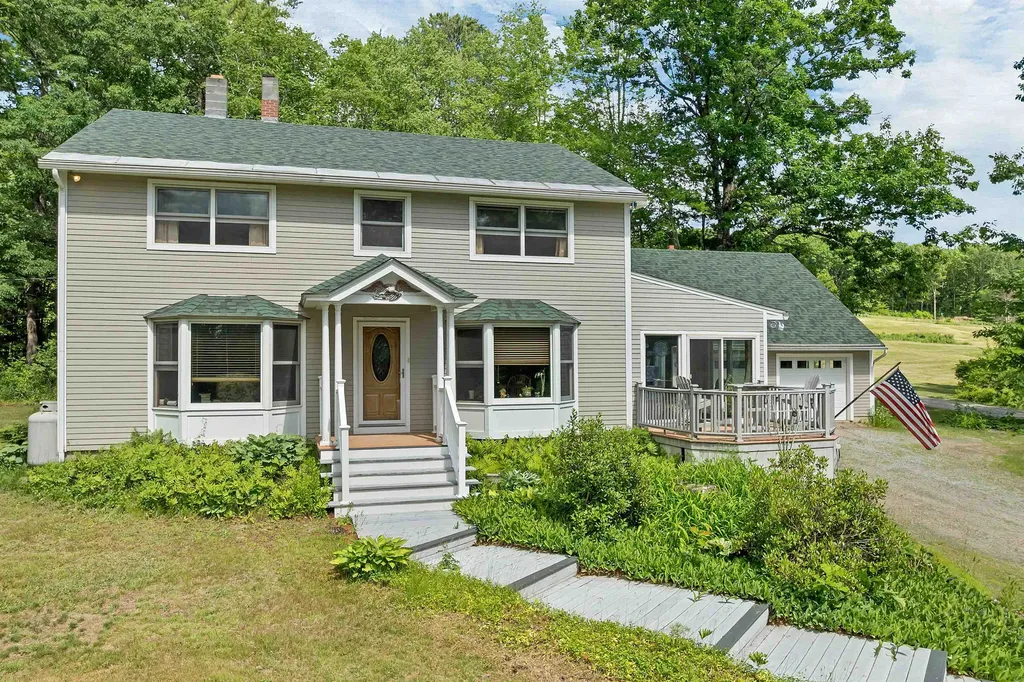
This home is back on the market due to NO fault of the sellers and is listed below the current appraised value. More space. More flexibility. More life. This 4 bedroom home is a beautifully updated split-level in Goffstown. A welcoming community known for its small-town charm, top-rated schools, and easy access to everything Southern New Hampshire has to offer. With over 1900 square feet of finished living space, this 4 bedroom, 2-bath home is thoughtfully designed for real life. The main level shines with a fully renovated kitchen featuring granite counters, a center island, stainless appliances, and classic subway tile backsplash appeal. The dining room's stunning board & batten detail is the kind of thing you just don't expect to find, and you'll love it every single day. Cozy up by the fireplace in the bright, sun-filled living room or step out to the new deck to unwind after a long day. The primary bath is a true retreat, double vanity, a walk-in shower, and a deep jet soaking tub that makes every day feel a little more like a vacation. The bathroom in this home has been tastefully updated with designer finishes that feel fresh and current. The fully finished walkout lower level is where this home really sets itself apart. With its own private entrance, this space offers incredible flexibility - whether you need room for extended family, a private guest suite, a home office, and a 10x 15 storage room. Two complete living spaces under one roof. Outside, the fully fenced yard is made for making memories. Gather around the firepit, tend your garden beds, or relax on your porch. The new deck is perfect for summer entertaining, and the one-car garage adds everyday convenience. A new roof and mini-split AC throughout mean the big stuff is already done. The listing agent, is a licensed New Hampshire real estate agent and has an ownership interest in this property and is related to the sellers.

Listed by Suzanne Damon of EXP Realty

$
$
%
$/month over payments
Federal 30-year interest rate: 6.55% last updated on Jul 16, 2026
* All Figures are estimates. Check with your bank or proposed mortgage company for actual interest rates.
This product uses the FRED® API but is not endorsed or certified by the Federal Reserve Bank of St. Louis.

Virtual TourSave FavoriteSchedule TourAsk A QuestionMore Details

218 Hayden Road Hollis NH 03049

Hollis, NH218 Hayden Road

Price$499,900

Est. Mortgage: $/month

Active With Contract

MLS Number 5095171

  • Residential Single Family
  • Full Bath 1
  • Address 218 Hayden Road
  • Construction Existing
  • Bedrooms 3

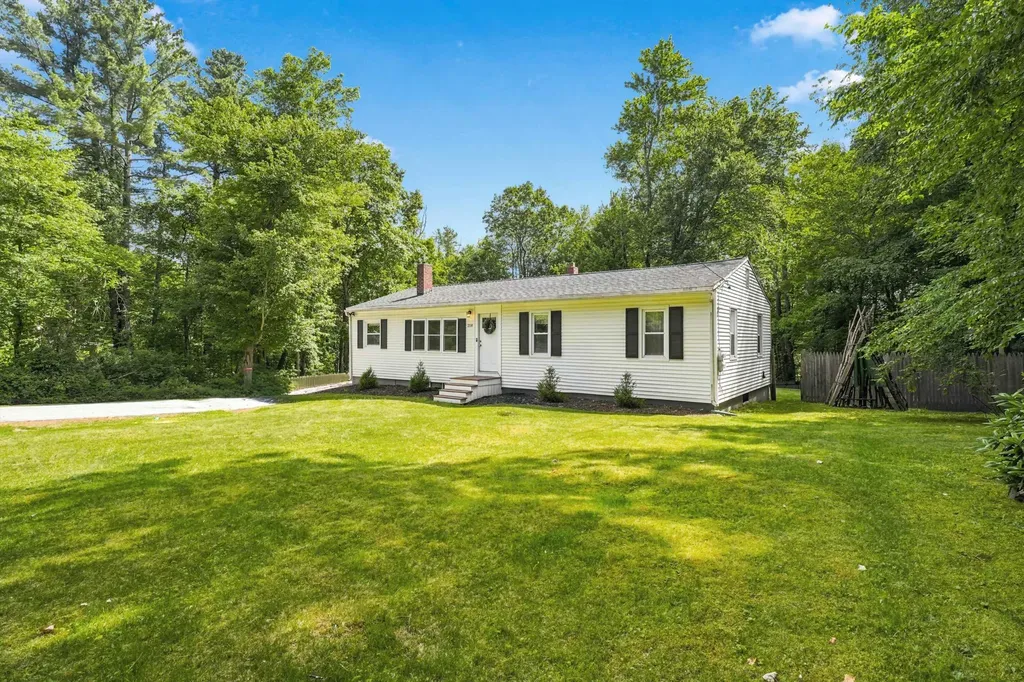
Reduced and ready for new owners to make it their own! 3 bedroom 1.5 bath ranch in highly sought after Hollis, NH! Nestled on a beautiful 1.5 acre lot with a fenced backyard, this home blends country charm with modern updates, including a newer roof and brand new heating system. Inside, you'll find a cozy living room with hardwood flooring and a wood-burning fireplace, granite countertops, stainless steel appliances, central a/c and easy maintenance flooring throughout! Additional highlights include a finished basement, inviting 3 season room, convenient mudroom, and plenty of space to relax and entertain. A wonderful opportunity to enjoy comfort, character, and peaceful living in one of Southern New Hampshire's most desirable towns! Home needs some tlc but priced to sell..

Listed by Roberta Fulford of LAER Realty Partners/Goffstown

$
$
%
$/month over payments
Federal 30-year interest rate: 6.55% last updated on Jul 16, 2026
* All Figures are estimates. Check with your bank or proposed mortgage company for actual interest rates.
This product uses the FRED® API but is not endorsed or certified by the Federal Reserve Bank of St. Louis.

Virtual TourSave FavoriteSchedule TourAsk A QuestionMore Details

273 Maplewood Avenue Portsmouth NH 03801

MLS Number 5098584

  • Condo
  • Square Feet 696
  • Bedrooms 1
  • New Contruction Existing
  • Address 273 Maplewood Avenue

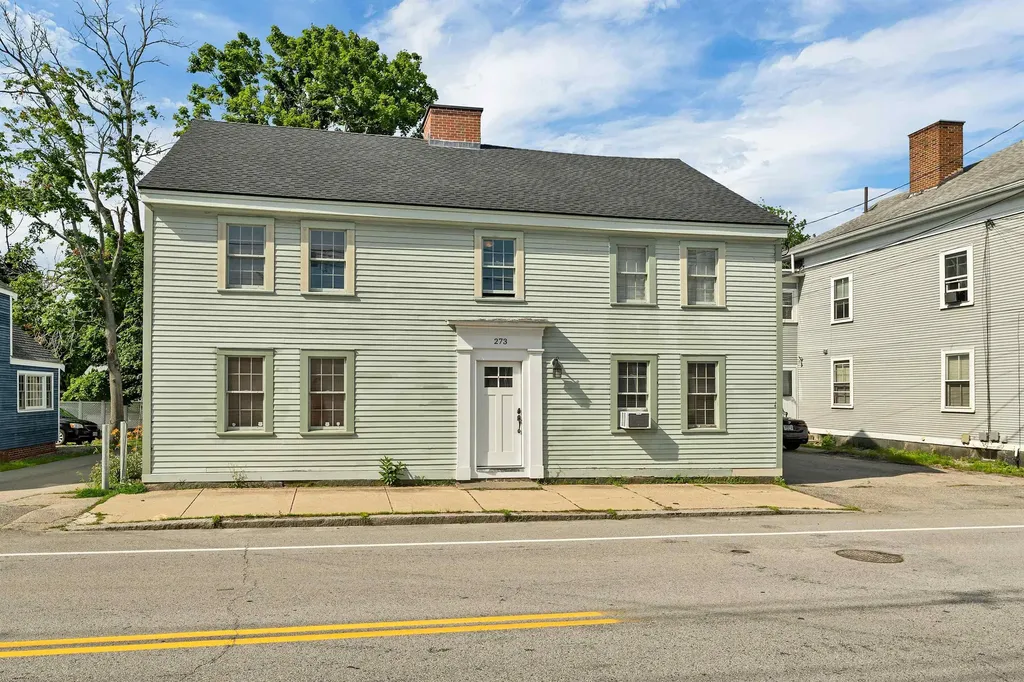
Experience the ease of sophisticated, low-maintenance living in this beautifully updated first-floor condominium just moments from the heart of downtown Portsmouth. Offering the rare combination of exceptionally low condo fees, two deeded off-street parking spaces, in-unit laundry, and beautiful hardwood floors in the main living areas, this home delivers the lifestyle today's buyers are looking for. Inside, you'll find a thoughtfully updated kitchen with timeless finishes, an inviting living space, beautiful hardwood flooring in the main living areas, a comfortable carpeted bedroom, and an energy-efficient mini-split system providing year-round heating and air conditioning. Every detail has been designed for comfort, convenience, and effortless living. The location is truly second to none. Enjoy a short stroll to downtown Portsmouth's award-winning restaurants, boutique shopping, waterfront parks, breweries, cafs, theaters, and year-round events while returning home to the comfort and convenience of your own private retreat. Whether you're searching for a primary residence, a weekend getaway, or an investment opportunity, this move-in-ready condo offers exceptional value in one of New Hampshire's most desirable Seacoast communities. First-floor living, modern updates, in-unit laundry, low condo fees, two deeded parking spaces, and an unbeatable walkable location make this a rare opportunity you won't want to miss.

Listed by Foss & Russell Group of BHHS Verani Seacoast

$
$
%
$/month over payments
Federal 30-year interest rate: 6.55% last updated on Jul 16, 2026
* All Figures are estimates. Check with your bank or proposed mortgage company for actual interest rates.
This product uses the FRED® API but is not endorsed or certified by the Federal Reserve Bank of St. Louis.

Virtual TourSave FavoriteSchedule TourAsk A QuestionMore Details

1 S Policy Street Salem NH 03079

Salem, NH1 S Policy Street

Price$499,900

Est. Mortgage: $/month

Active With Contract

MLS Number 5086366

  • Residential Single Family
  • Full Bath 2
  • Address 1 S Policy Street
  • Construction Existing
  • Bedrooms 4

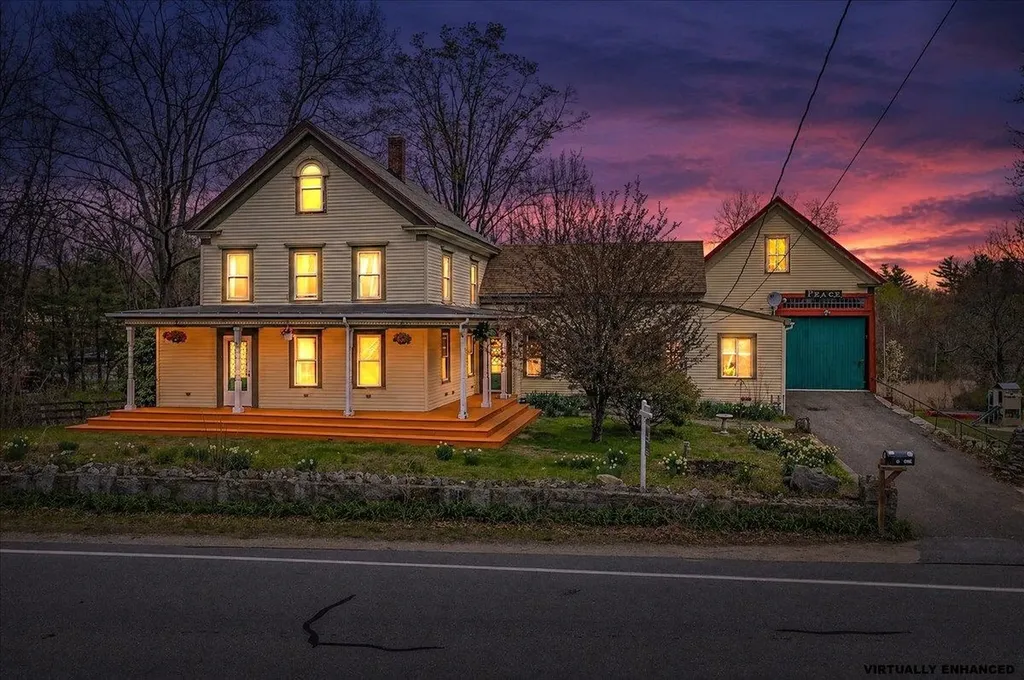
Open House Sat 5/9 11am-1pm! Step into the charm and character of this classic Victorian home, built in 1800s and set on a spacious 1.2-acre lot in a highly convenient Salem, NH location. Offering 4 bedrooms, 2 full bathrooms, and 1 half bath, this property blends timeless architecture with incredible potential. Inside, you'll find generous living spaces filled with natural light and period details that reflect the home's historic roots. Recent updates, including a newer boiler and updated appliances, provide a strong starting point for future improvements while maintaining the home's original charm. The property truly shines outdoors, featuring a barn, shed, garage, with ample parking and an ideal space for hobbyists, storage, or those seeking flexible space. With over an acre of land, there's plenty of room to enjoy outdoor living, gardening, or future enhancements. Additional opportunities exist with potential for expanded living space in the walk-up attic, as well as options for home occupation. Located just minutes from I-93 and approximately 1.25 miles from Tuscan Village, you'll enjoy easy access to shopping, dining, and everyday conveniences while still having the benefit of a large, versatile property. A rare opportunity to own a historic home with space, character, and endless potential in one of Salem's most sought-after areas.

Listed by Tom Bolduc of Keller Williams Realty-Metropolitan

$
$
%
$/month over payments
Federal 30-year interest rate: 6.55% last updated on Jul 16, 2026
* All Figures are estimates. Check with your bank or proposed mortgage company for actual interest rates.
This product uses the FRED® API but is not endorsed or certified by the Federal Reserve Bank of St. Louis.

Save FavoriteSchedule TourAsk A QuestionMore Details

4 Sterling Way Hudson NH 03051

Hudson, NH4 Sterling Way

Price$499,900

Est. Mortgage: $/month

Active With Contract

MLS Number 5097638

  • Condo
  • Square Feet 1,380
  • Bedrooms 3
  • New Contruction Existing
  • Complex Highland Woods

You'll fall in love with this stunning detached ranch the minute you drive up. Located in the desirable Highland Woods community, this condo offers a beautifully renovated, bright, and spacious eat-in kitchen featuring stainless steel appliances, quartz countertops, chair rail detailing, and a large pantry perfectly blending style and functionality. The kitchen opens to an inviting living room with cathedral ceilings, a skylight, and a cozy gas heater, creating an ideal space for relaxing or entertaining. The primary bedroom includes an ensuite bath with radiant heated floors, while two additional generously sized bedrooms and a full bath complete the main level. The unfinished walkout basement provides abundant storage and offers great potential for additional living space. Step outside onto the recently redone rear 10x10 Trex deck overlooking a private, wooded backyard-your own peaceful retreat. Additional features include kitchen renovation (2021), a heated one-car garage, central a/c, natural gas furnace with built-in humidifier (2021), condensor (2021), gas water heater (2020), generator hookup, first-floor laundry, freshly painted exterior (2025) and most interior rooms (2026), bedroom carpet (2026), sealed driveway (2026), garage door (2022) and custom blinds, to name a few. Tucked away on a quiet cul-de-sac, this home offers both privacy and convenient access to major roads and local amenities. The low HOA fee covers snow removal, landscaping, tennis courts, roof repairs and exterior painting. Don't miss out on this one!

Listed by Meri Reid of BHHS Verani Nashua

$
$
%
$/month over payments
Federal 30-year interest rate: 6.55% last updated on Jul 16, 2026
* All Figures are estimates. Check with your bank or proposed mortgage company for actual interest rates.
This product uses the FRED® API but is not endorsed or certified by the Federal Reserve Bank of St. Louis.

Virtual TourSave FavoriteSchedule TourAsk A QuestionMore Details

684 Franklin Highway Andover NH 03216

Andover, NH684 Franklin Highway

Price$499,900

Est. Mortgage: $/month

Pending

MLS Number 5094566

  • Residential Single Family
  • Full Bath 2
  • Address 684 Franklin Highway
  • Construction Existing
  • Bedrooms 4

After decades of cherished ownership, this well-loved property is ready for its next chapter. Ideally located in the heart of New Hampshire, this home offers the perfect blend of small-town charm, outdoor recreation, and commuter convenience. Enjoy walking distance to beautiful Highland Lake, complete with town beach access for swimming, kayaking, fishing, or simply relaxing by the water on warm summer days. Outdoor enthusiasts will appreciate direct access to the nearby rail trail and snowmobile trail system, providing year-round opportunities for adventure right from your backyard. Conveniently situated with an easy commute to Concord and the Lakes Region, this location also offers quick access to Ragged Mountain for skiing, snowboarding, and four-season recreation. Whether heading to work, enjoying a weekend getaway, or exploring all that New Hampshire has to offer, you'll love the accessibility this property provides. Inside, you'll find a home filled with character, comfort, and potential. The flexible floor plan offers space to fit a variety of lifestyles, making it easy to adapt as your needs change over time. Whether you're downsizing, upsizing, relocating for a job change, or searching for an affordable New Hampshire home with access to recreation, this property offers an opportunity to create lasting memories while building equity. With low-maintenance living, a desirable location, and close proximity to lakes, trails, skiing, shopping, dining, and major routes, this property delivers the New Hampshire lifestyle many dream about. Don't miss the chance to make this special home your own and start writing its next chapter. Open House Saturday 9:30-11:30am Sunday 10-12PM

Listed by Jodie Boutwell of BHHS Verani Bedford

$
$
%
$/month over payments
Federal 30-year interest rate: 6.55% last updated on Jul 16, 2026
* All Figures are estimates. Check with your bank or proposed mortgage company for actual interest rates.
This product uses the FRED® API but is not endorsed or certified by the Federal Reserve Bank of St. Louis.

Virtual TourSave FavoriteSchedule TourAsk A QuestionMore Details

80 Mill Street Conway NH 03813
Active With Contract

MLS Number 5096671

  • Commercial
  • Address 80 Mill Street
  • Year Built 2013
  • Square Feet 5,100
  • Acreage 6.08

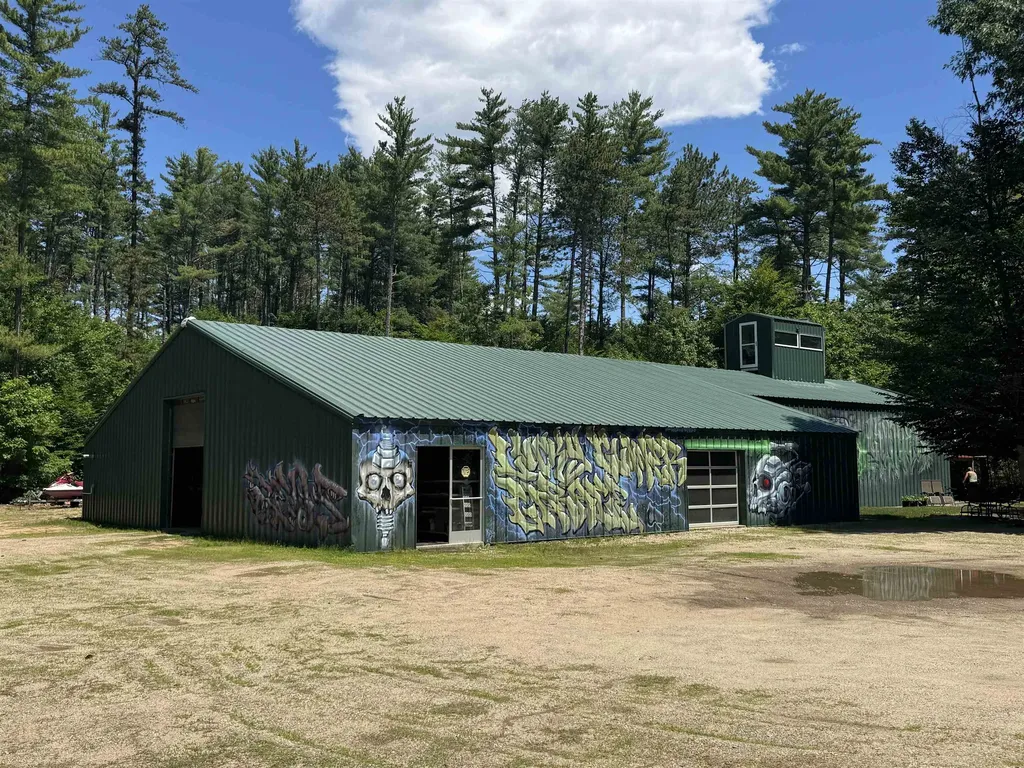
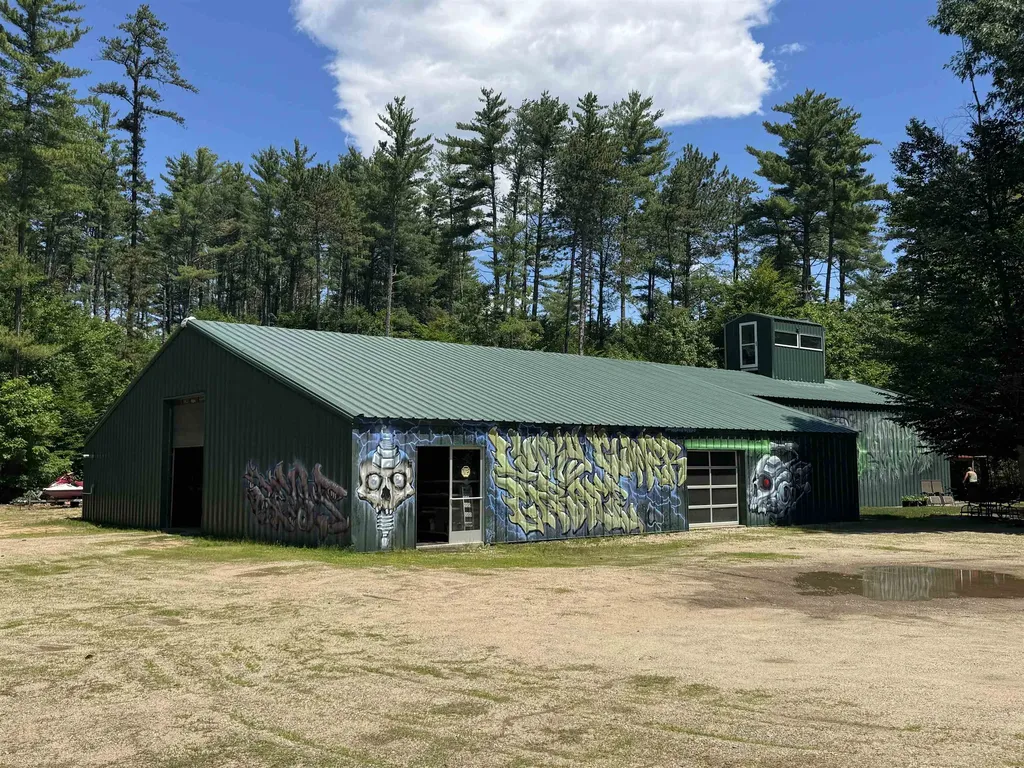
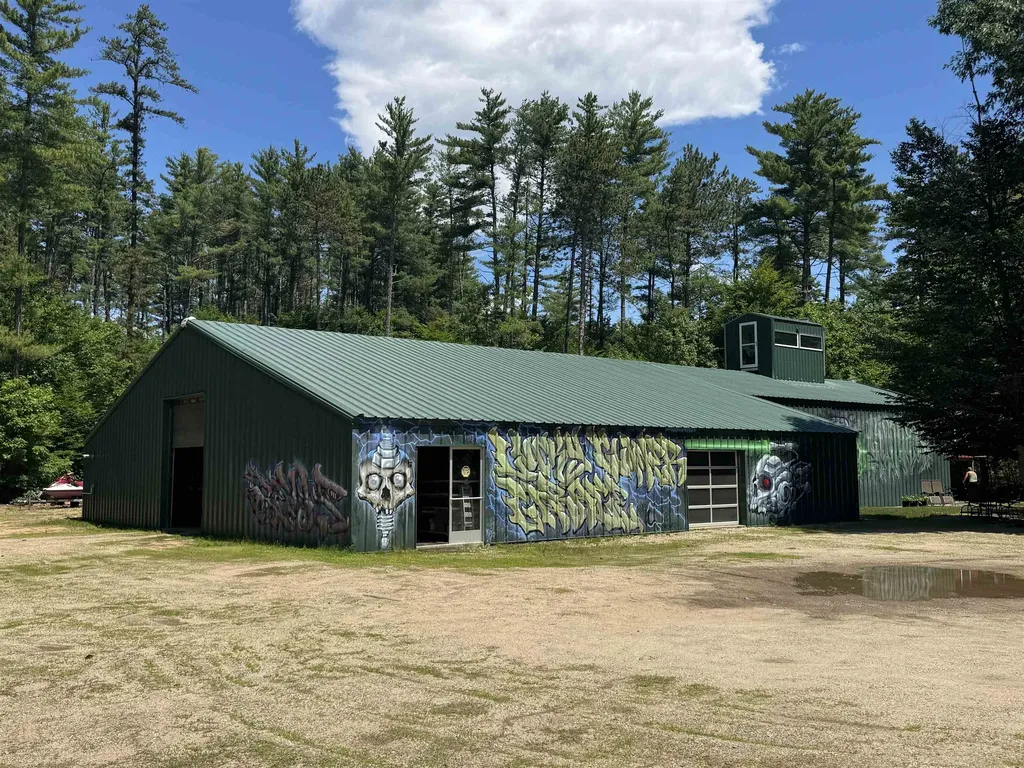
Rare opportunity to own a versatile 6-acre property in the heart of the Center Conway - just 10 minutes from the shops, restaurants, and energy of downtown North Conway and a short walk to Conway Lake. At the center of this exceptional parcel sits a 5,100 square foot heated garage with an attached 2-bedroom apartment, a combination that opens the door to a wide range of possibilities rarely found in a single listing. For the car enthusiast or hobbyist, this is the shop you've been dreaming about - a massive, climate-controlled workspace with room for numerous vehicles, a full restoration project, or a world-class car collection, all set on private acreage with no compromises. The property also features dedicated RV hookups onsite, making it equally ideal for those who live an adventure-driven lifestyle or want the flexibility to host guests and family without giving up comfort. For the entrepreneur or business owner, the infrastructure is already in place: bring your equipment, trucks, trade operation, or fleet and be up and running from day one while potentially living on-site in the attached apartment. And for those with a vision to build, six open acres gives you the canvas to design and construct your dream home while the existing structure generates income or supports your lifestyle during the process. Properties like this - where size, existing improvements, and location converge - simply don't come to market often in Carroll County. Whether you're ready to move in, build big, or get to work, this is the kind of find that rewards those who act decisively.

Listed by Theron Alex of New Space Real Estate,LLC

$
$
%
$/month over payments
Federal 30-year interest rate: 6.55% last updated on Jul 16, 2026
* All Figures are estimates. Check with your bank or proposed mortgage company for actual interest rates.
This product uses the FRED® API but is not endorsed or certified by the Federal Reserve Bank of St. Louis.

Save FavoriteSchedule TourAsk A QuestionMore Details

32 N Main Street Washington NH 03280

Washington, NH32 N Main Street

Price$499,900

Est. Mortgage: $/month

Active With Contract

MLS Number 5096569

  • Residential Single Family
  • Full Bath 3
  • Address 32 N Main Street
  • Construction Existing
  • Bedrooms 3

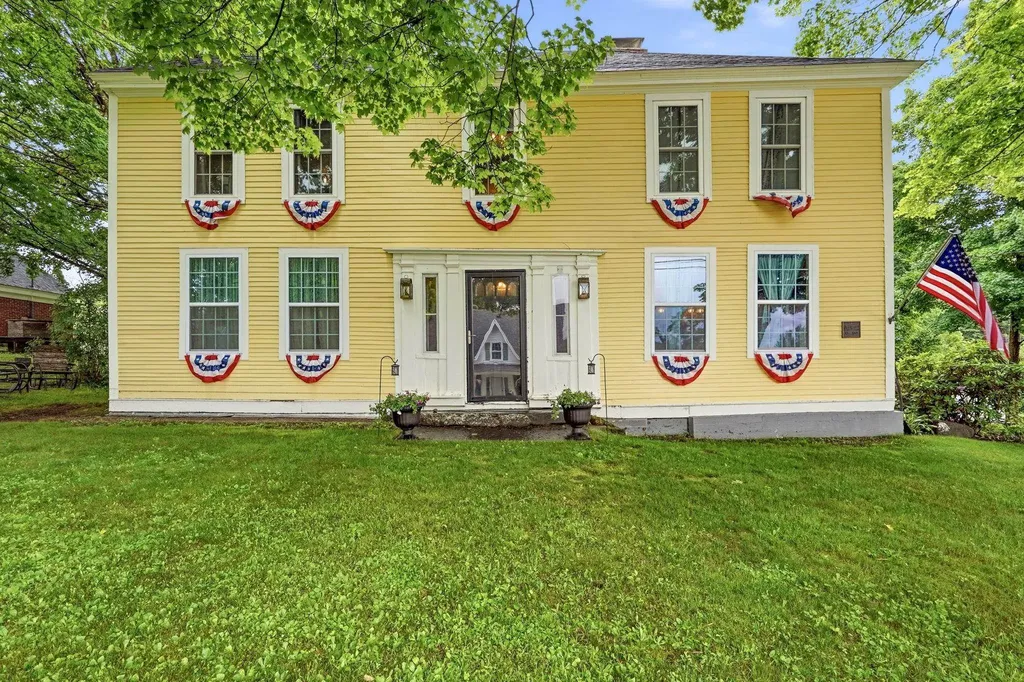
Step back in time without sacrificing modern comforts in this beautifully preserved 1784 Colonial, formerly known as the Captain Samuel Jones Tavern. Rich in character and craftsmanship, this remarkable home blends period charm with recent thoughtful updates. Inside, you'll find three working fireplaces, exposed beams, original hardwood floors including Douglas fir and king pine, and beautifully renovated bathrooms with luxury vinyl plank flooring. The formal dining room features built-ins and a fireplace, while the inviting living room offers custom bookshelves and timeless warmth. The updated kitchen is a true centerpiece, showcasing exposed beams, a center island, a working fireplace with pizza oven, and an open flow into the family room-perfect for gathering with family and friends. Upstairs, the spacious primary suite offers a walk-in closet with laundry, private bath featuring a walk-in shower, deep soaking tub, and double vanity. A second generous bedroom boasts an original mantel, electric fireplace, and double closets. A newly renovated full bath and third bedroom complete the second floor. The walk-up attic retains original wall stenciling and provides abundant storage or future expansion potential. A 4-bedroom septic system offers flexibility for additional living space. Outside, enjoy a private fenced yard with a patio area, gas fireplace, and string lighting designed for outdoor entertaining. Newer windows provide efficiency while the original front door preserves the home's historic appeal. Located in the heart of Washington, NH, you'll enjoy a classic New England village setting. The Washington General Store and Shedd Free Library are just steps away, surrounded by local artists and a welcoming community. Outdoor enthusiasts will appreciate easy access to hiking, ATV trails, snowmobiling, fishing, swimming.and antiquing. Quick 15 minute drive to Hillsboro for shopping and restaurants. OPEN HOUSE SAT & SUN 1030-1PM

Listed by Colleen Whitney and Edward Whitney of EXP Realty

$
$
%
$/month over payments
Federal 30-year interest rate: 6.55% last updated on Jul 16, 2026
* All Figures are estimates. Check with your bank or proposed mortgage company for actual interest rates.
This product uses the FRED® API but is not endorsed or certified by the Federal Reserve Bank of St. Louis.

Virtual TourSave FavoriteSchedule TourAsk A QuestionMore Details

80 Mill Street Conway NH 03813

Conway, NH80 Mill Street

Price$499,900

Est. Mortgage: $/month

Active With Contract

MLS Number 5096664

  • Residential Single Family
  • Address 80 Mill Street
  • Construction Existing
  • Bedrooms 2
  • Bathroom 2

Rare opportunity to own a versatile 6-acre property in the heart of the Center Conway - just 10 minutes from the shops, restaurants, and energy of downtown North Conway and a short walk to Conway Lake. At the center of this exceptional parcel sits a 5,100 square foot heated garage with an attached 2-bedroom apartment, a combination that opens the door to a wide range of possibilities rarely found in a single listing. For the car enthusiast or hobbyist, this is the shop you've been dreaming about - a massive, climate-controlled workspace with room for numerous vehicles, a full restoration project, or a world-class car collection, all set on private acreage with no compromises. The property also features dedicated RV hookups onsite, making it equally ideal for those who live an adventure-driven lifestyle or want the flexibility to host guests and family without giving up comfort. For the entrepreneur or business owner, the infrastructure is already in place: bring your equipment, trucks, trade operation, or fleet and be up and running from day one while potentially living on-site in the attached apartment. And for those with a vision to build, six open acres gives you the canvas to design and construct your dream home while the existing structure generates income or supports your lifestyle during the process. Properties like this - where size, existing improvements, and location converge - simply don't come to market often in Carroll County. Whether you're ready to move in, build big, or get to work, this is the kind of find that rewards those who act decisively.

Listed by Theron Alex of New Space Real Estate,LLC

$
$
%
$/month over payments
Federal 30-year interest rate: 6.55% last updated on Jul 16, 2026
* All Figures are estimates. Check with your bank or proposed mortgage company for actual interest rates.
This product uses the FRED® API but is not endorsed or certified by the Federal Reserve Bank of St. Louis.

Save FavoriteSchedule TourAsk A QuestionMore Details

80 Mill Street Conway NH 03813

Conway, NH80 Mill Street

Price$499,900

Est. Mortgage: $/month

Active With Contract

MLS Number 5096678

  • Land
  • Address 80 Mill Street
  • Acreage 6.08
  • Area NH-Carroll
  • Utilities Cable, Propane

Rare opportunity to own a versatile 6-acre property in the heart of the Center Conway - just 10 minutes from the shops, restaurants, and energy of downtown North Conway and a short walk to Conway Lake. At the center of this exceptional parcel sits a 5,100 square foot heated garage with an attached 2-bedroom apartment, a combination that opens the door to a wide range of possibilities rarely found in a single listing. For the car enthusiast or hobbyist, this is the shop you've been dreaming about - a massive, climate-controlled workspace with room for numerous vehicles, a full restoration project, or a world-class car collection, all set on private acreage with no compromises. The property also features dedicated RV hookups onsite, making it equally ideal for those who live an adventure-driven lifestyle or want the flexibility to host guests and family without giving up comfort. For the entrepreneur or business owner, the infrastructure is already in place: bring your equipment, trucks, trade operation, or fleet and be up and running from day one while potentially living on-site in the attached apartment. And for those with a vision to build, six open acres gives you the canvas to design and construct your dream home while the existing structure generates income or supports your lifestyle during the process. Properties like this - where size, existing improvements, and location converge - simply don't come to market often in Carroll County. Whether you're ready to move in, build big, or get to work, this is the kind of find that rewards those who act decisively.

Listed by Theron Alex of New Space Real Estate,LLC

$
$
%
$/month over payments
Federal 30-year interest rate: 6.55% last updated on Jul 16, 2026
* All Figures are estimates. Check with your bank or proposed mortgage company for actual interest rates.
This product uses the FRED® API but is not endorsed or certified by the Federal Reserve Bank of St. Louis.

Save FavoriteSchedule TourAsk A QuestionMore Details

Broker Reciprocity 

Copyright 2026 PrimeMLS, Inc. All rights reserved. This information is deemed reliable, but not guaranteed. The data relating to real estate displayed on this display comes in part from the IDX Program of PrimeMLS. The information being provided is for consumers’ personal, non-commercial use and may not be used for any purpose other than to identify prospective properties consumers may be interested in purchasing. Data last updated July 25, 2026 6:22 PM UTC