SIGN UP or LOG IN 's Account

Log in to see your saved listings or edit your searches:

No account? Sign up now to save searches, listings, and get tailored listing notifications. It's free, opt-out anytime.

Find Your New Home

Sign Up Today!

Get fresh listings via email, save your favorite listings, match with similar properties, and unlock additional property info.

Create Your Account

Do not fill in this field:

Already have an account? Log in

and narrow your search. If you have fewer than 200 results, you can save your search.

Addison VT Mobile Real Estate

r=7417-7428
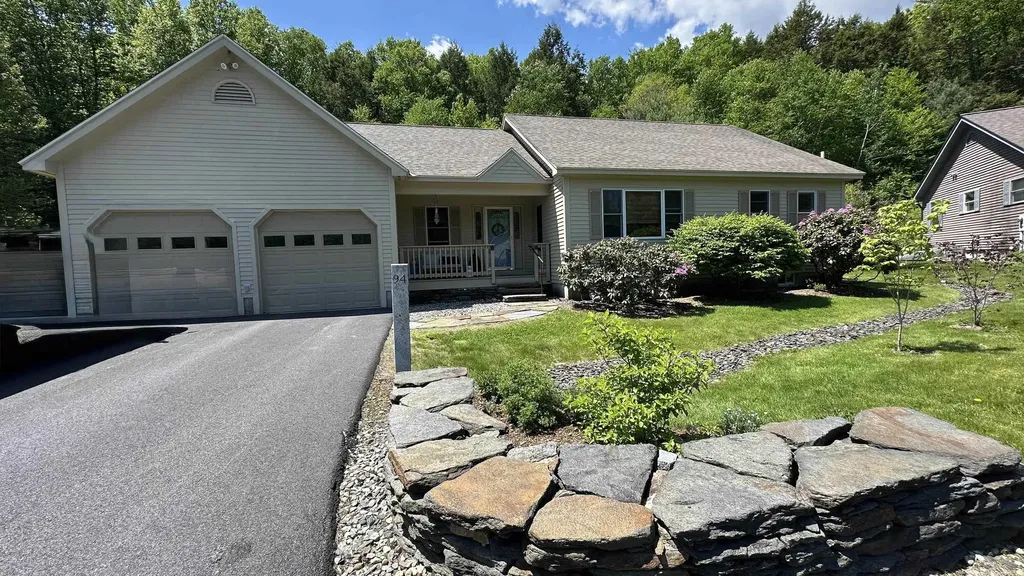
94 Brets Road Brattleboro VT 05301

Brattleboro, VT94 Brets Road

Price$499,000

Est. Mortgage: $/month

Active With Contract

MLS Number 5091438

  • Condo
  • Square Feet 2,594
  • Bedrooms 3
  • New Contruction Existing
  • Address 94 Brets Road

Beautifully cared-for 3 bedroom, 3 bath single family condo in a desirable small association, conveniently located near town, golf course and major road access. This spacious home features a sought after first-floor primary suite with en-suite bath, skylights that fill the home with natural light, and elegant cherry flooring throughout the main living areas. The remodeled kitchen offers modern finishes and functionality, while the family room boasts brand new carpeting for added comfort. a perfect blend of privacy, convenience, and tasteful updates in an exceptional location. Open house Sunday May 31st 11am-2pm.

Listed by Oona Madden of Berkley & Veller Greenwood Country

$
$
%
$/month over payments
Federal 30-year interest rate: 6.58% last updated on Jul 23, 2026
* All Figures are estimates. Check with your bank or proposed mortgage company for actual interest rates.
This product uses the FRED® API but is not endorsed or certified by the Federal Reserve Bank of St. Louis.

Virtual TourSave FavoriteSchedule TourAsk A QuestionMore Details

Big Barndoor Island Alton NH 03810

Alton, NHBig Barndoor Island

Price$499,000

Est. Mortgage: $/month

Active With Contract

MLS Number 5093004

  • Land
  • Address Big Barndoor Island
  • Acreage 0.76
  • Area NH-Belknap
  • Utilities None

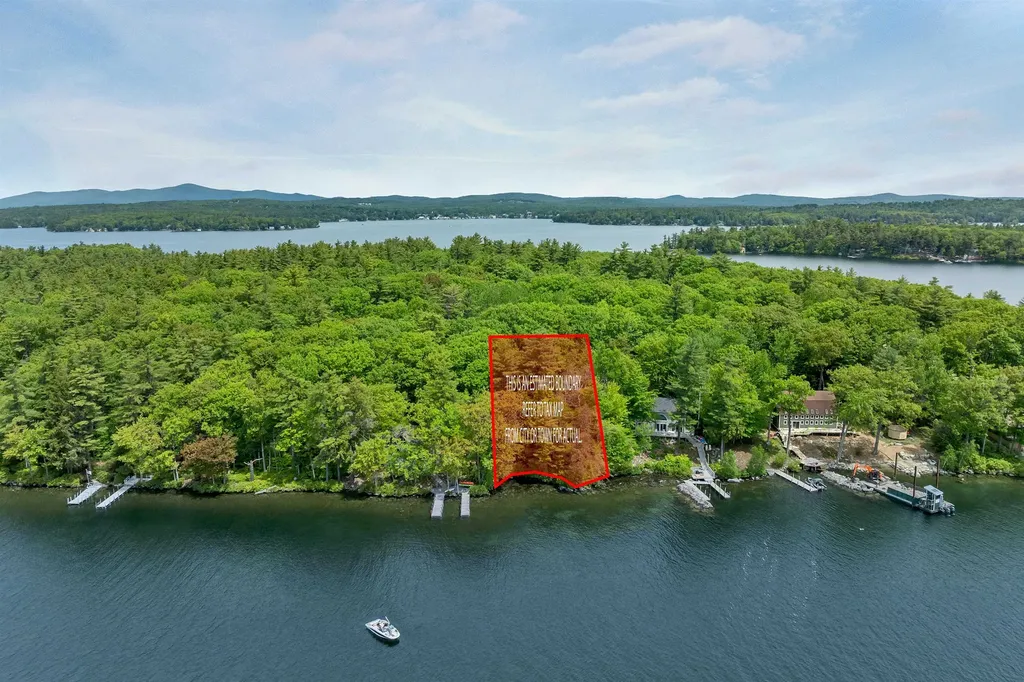
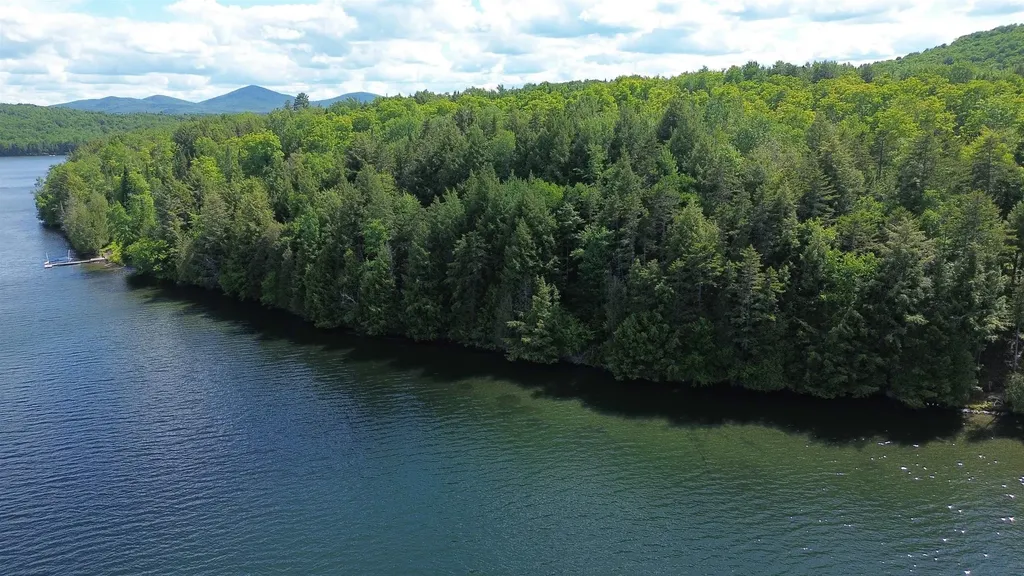
Big Barndoor Island Opportunity: Experience the best of island living on beautiful Big Barndoor Island, just a short boat ride from the mainland and vibrant downtown Wolfeboro. This exceptional property offers deep-water access, making it ideal for boating enthusiasts! This .76-acre lot is on the West side of the island, offering breathtaking sunsets that paint the sky each evening, and exploring the island's peaceful network of walking trails winding through its natural interior. Whether you're seeking a private getaway or a place to build your dream lakefront retreat, this unique island setting combines tranquility, recreation, and convenience in one remarkable location. This is a rare opportunity to own a piece of one of Lake Winnipesaukee's most desirable island communities.

Listed by Adam Dow of KW Coastal and Lakes & Mountains Realty/Wolfeboro

$
$
%
$/month over payments
Federal 30-year interest rate: 6.58% last updated on Jul 23, 2026
* All Figures are estimates. Check with your bank or proposed mortgage company for actual interest rates.
This product uses the FRED® API but is not endorsed or certified by the Federal Reserve Bank of St. Louis.

Virtual TourSave FavoriteSchedule TourAsk A QuestionMore Details

147 Gilbert Road Marlboro VT 05344

Marlboro, VT147 Gilbert Road

Price$499,000

Est. Mortgage: $/month

MLS Number 5089735

  • Residential Single Family
  • Full Bath 1
  • Address 147 Gilbert Road
  • Construction Existing
  • Bedrooms 3

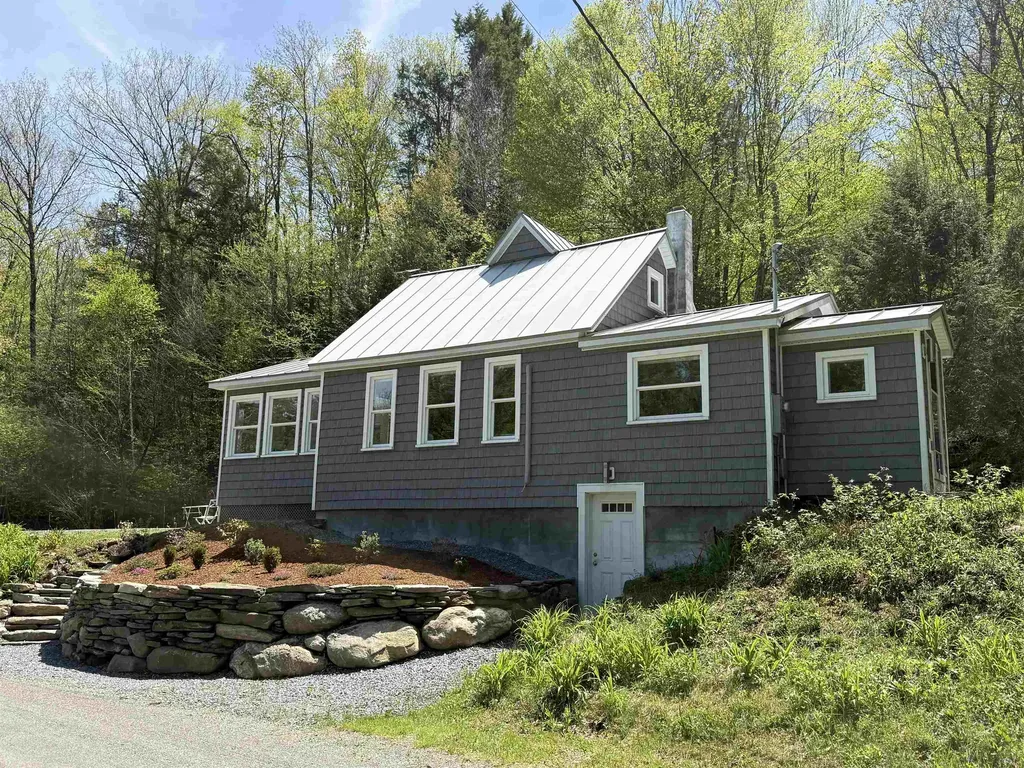
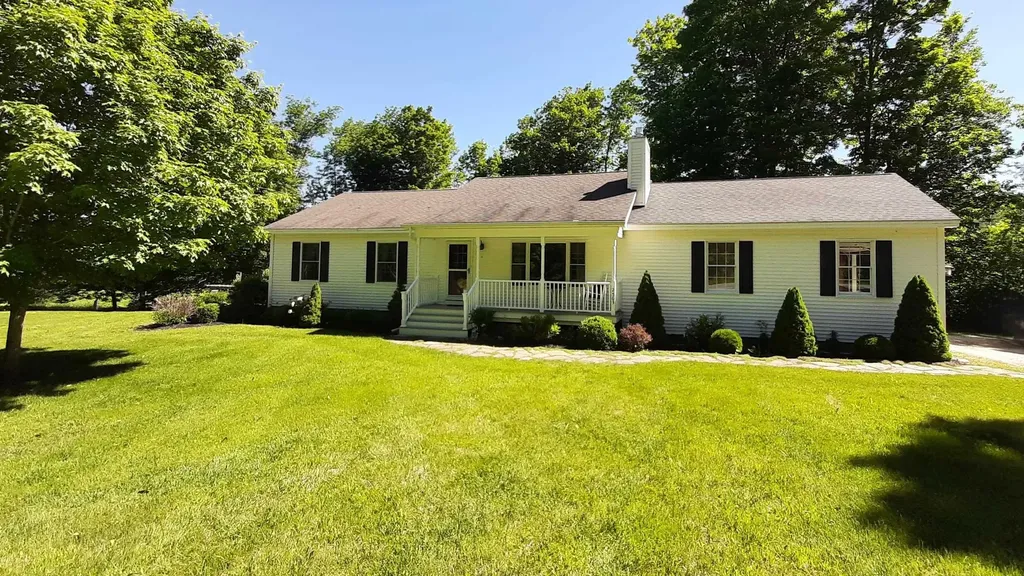
This sweet home is nestled in the serene, and quiet location of Gilbert Rd, a dead end, located on the edge of Newfane but in the quaint town of Marlboro, VT. It has been completely renovated within the past few years by a local high-end builder with an eye for energy efficiency. His workmanship is evident in the renovation. The result: this pristine home gleams with its fresh and inviting design. New heat pumps, insulation and septic provide a clean slate for any homebuyer. All brand-new furnishings for an easy transition. An attractive retaining wall was recently built with field stones and steps for easy access. Many plantings have been added for a colorful summer ahead. A wood stove was installed in the sunroom for year-round comfort. A babbling brook runs along one side of the property, leading to the nearby West River. The home is also an easy commute to Brattleboro for unique eateries, farmers markets, gallery walks and so much more. If you are a skier, Mount Snow is nearby! Hikers will have the opportunity to explore the almost 50 acres this property has to offer. Plenty of open space is available for vegetable gardening, as well. This truly is a lovely home waiting for its next chapter to unfold. (Deed says 52.5 plus or minus and tax bill says 49 acres.) This home is coming mostly furnished making it completely move in ready.

Listed by Monica Sumner of BHG Masiello Brattleboro

$
$
%
$/month over payments
Federal 30-year interest rate: 6.58% last updated on Jul 23, 2026
* All Figures are estimates. Check with your bank or proposed mortgage company for actual interest rates.
This product uses the FRED® API but is not endorsed or certified by the Federal Reserve Bank of St. Louis.

Virtual TourSave FavoriteSchedule TourAsk A QuestionMore Details

96 Smith Road Barnet VT 05821

Barnet, VT96 Smith Road

Price$499,000

Est. Mortgage: $/month

MLS Number 5096483

  • Residential Single Family
  • Full Bath 1
  • Address 96 Smith Road
  • Construction Existing
  • Bedrooms 3

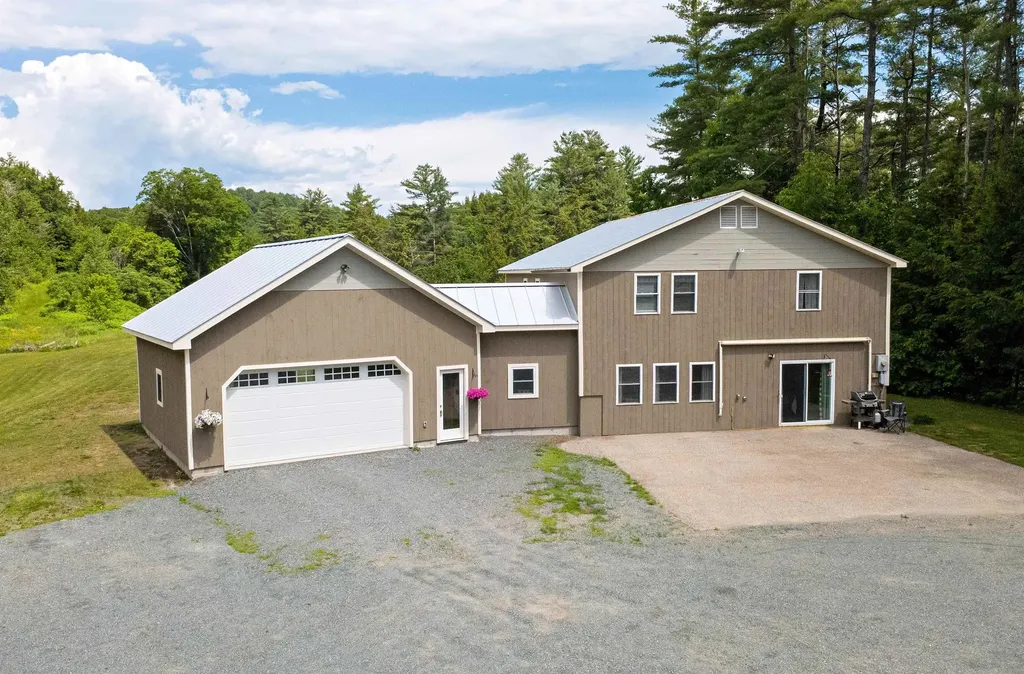
Set on 29.9+/- acres in a convenient yet private setting, this property offers the best of both worlds, peaceful country living with easy access to Route 5 and downtown St. Johnsbury just minutes away. Surrounded by open space and woods, the setting provides room to spread out, explore, and enjoy the outdoors while remaining close to everyday amenities, schools, restaurants, and community events. Inside, the home offers a comfortable and flexible floor plan. The main level features an open living area where the kitchen, dining space, and living room flow together naturally, creating a welcoming environment for everyday living and entertaining. The kitchen includes an island, stainless steel appliances, and plenty of workspace. Also on the main level are a bedroom with double closets, a full bath with laundry, and a cozy den with a half bath. The second level offers a variety of possibilities to fit your needs. At the top of the stairs, a bright room with sliding doors opens to a deck overlooking the yard. A 3/4 bath, spacious central gathering room, and two additional bedrooms provide plenty of room for guests, hobbies, work-from-home space, or recreation. A connecting nook links the home to the impressive new garage, completed in 2025, and features access to a composite deck overlooking the property. Beyond the garage, the property includes a substantial steel-framed storage building offering exceptional covered space for vehicles, equipment, recreational toys, workshop use, or a variety of other storage needs. Whether you have a collection of outdoor equipment, operate a home-based business, or simply appreciate having room for projects and storage, this property delivers an uncommon amount of covered space. With nearly 30 acres, a versatile home, outstanding storage and workshop potential, and a location that balances privacy with convenience, this property is ready to accommodate a wide range of lifestyles.

Listed by Timothy Scott of Tim Scott Real Estate

$
$
%
$/month over payments
Federal 30-year interest rate: 6.58% last updated on Jul 23, 2026
* All Figures are estimates. Check with your bank or proposed mortgage company for actual interest rates.
This product uses the FRED® API but is not endorsed or certified by the Federal Reserve Bank of St. Louis.

Save FavoriteSchedule TourAsk A QuestionMore Details

Lot 4 Blackberry Lane Charlestown NH 03603

MLS Number 5077569

  • Residential Single Family
  • Full Bath 1
  • Construction New Construction
  • Bedrooms 3
  • Bathroom 3

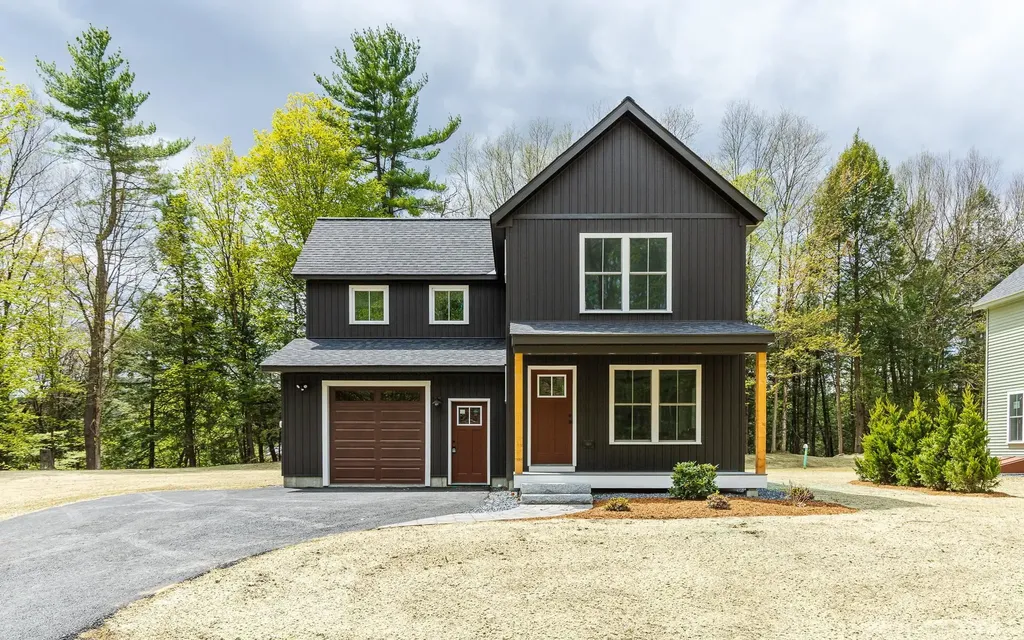
Welcome to the Grove, a thoughtfully planned new construction community of energy-efficient homes set along the Connecticut River in scenic Charlestown. Built on land with a conservation-focused legacy, this neighborhood is designed to preserve a natural beauty while offering modern, comfortable living with a peaceful, rural feel. This brand-new 3-bedroom, 2.5-bath home features a bright, open-concept layout filled with natural light-perfect for everyday living and easy entertaining. The kitchen, dining and living areas flow seamlessly together, creating a warm and inviting main living space. Upstairs, you'll find three comfortable bedrooms, including spacious primary suite with a private bath. The home includes a full concrete basement offering excellent storage and future potential to finish for additional living space, a home gym or media room. A 1-car garage adds everyday convenience, while the level yard provides space to relax, garden or play. Enjoy the best of NH living with nearby walking trails and paths to the Connecticut River, ideal for peaceful strolls, outdoor recreation and soaking in the natural surroundings. Located in the scenic Sugar River Valley, you'll have easy access to Claremont, Keene and the Upper Valley while still enjoying a quiet country setting. Designed and built by Chinburg Builders, a trusted Energy Star builder for over 20 yers, these homes offer lower energy costs, enhanced comfort and quality construction verified by independent testing. The Grove delivers a rare opportunity to own a brand-new, energy-efficient home in a beautifully planned riverside community.

Listed by Kathryn Beam of Galloway Real Estate LLC

$
$
%
$/month over payments
Federal 30-year interest rate: 6.58% last updated on Jul 23, 2026
* All Figures are estimates. Check with your bank or proposed mortgage company for actual interest rates.
This product uses the FRED® API but is not endorsed or certified by the Federal Reserve Bank of St. Louis.

Virtual TourSave FavoriteSchedule TourAsk A QuestionMore Details

2563 Vt Route 155 Mount Holly VT 05758

Mount Holly, VT2563 Vt Route 155

Price$499,000

Est. Mortgage: $/month

MLS Number 5088432

  • Residential Single Family
  • Full Bath 2
  • Address 2563 Vt Route 155
  • Construction Existing
  • Bedrooms 3

Significant Price Reduction - Seller is packing and ready to move! There is plenty of time to set up the house to your liking before Winter. Have you been waiting for just the right property in Mt. Holly? Don't miss this immaculate home built in 2007 with three bedrooms and two bathrooms on the main level, an eat-in kitchen with access to a back deck perfect for morning coffee. The living room has a propane fireplace and access to a covered front porch. The lower walk-out level has a large family room with a pellet stove and French doors leading to a beautiful back yard ready for fun. This level also has a home office or playroom space, a second large room to use as you like, and a planned space for a bathroom. There is plenty of room for guests, games, watching movies, working out, and more. Sellers have upgraded the boiler since purchasing 15-years ago, added two useful sheds and an attached 2-car garage. There is plenty of yard space for lawn games and playing in the snow. Come and take a look at this well-maintained property and see if it is the right fit for you. Just a couple of minutes from Belmont where you can get your breakfast on the way to Okemo, an easy drive to the charming village of Weston where you can enjoy the theatre and shopping at the Vermont Country Store, and a quick drive to Rutland if you need supplies, tasty food, and more.

Listed by Tyleen Murray of Kelley Real Estate,Inc.

$
$
%
$/month over payments
Federal 30-year interest rate: 6.58% last updated on Jul 23, 2026
* All Figures are estimates. Check with your bank or proposed mortgage company for actual interest rates.
This product uses the FRED® API but is not endorsed or certified by the Federal Reserve Bank of St. Louis.

Save FavoriteSchedule TourAsk A QuestionMore Details

1488 Hartley Hill Road Westminster VT 05158

MLS Number 5087887

  • Residential Single Family
  • Full Bath 2
  • Construction Existing
  • Bedrooms 4
  • Bathroom 3

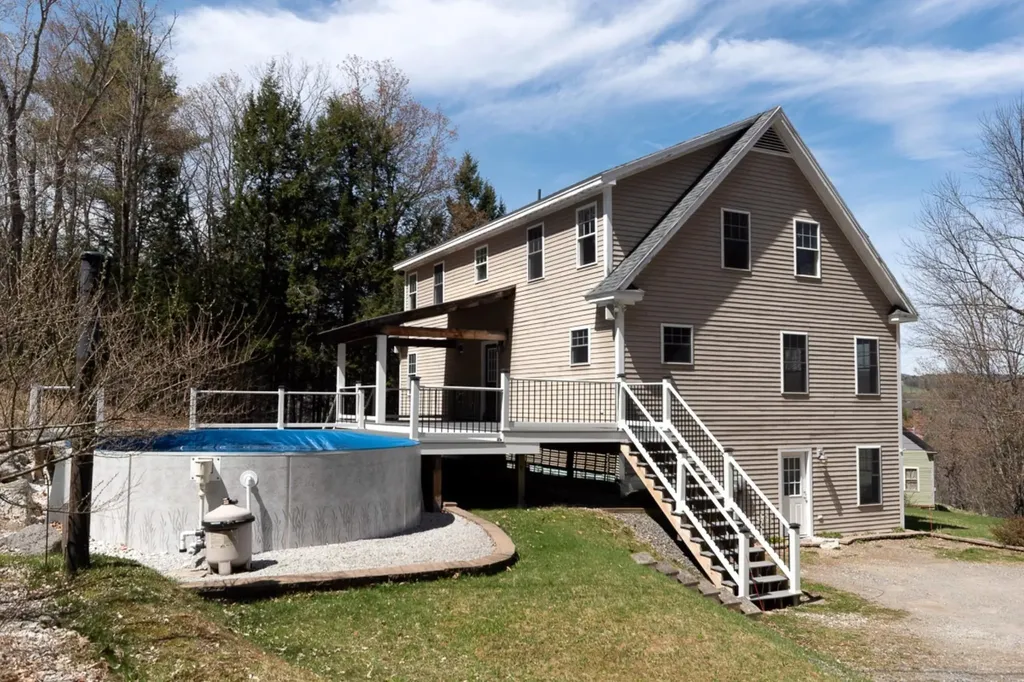
Welcome to this spacious contemporary home located on the desirable Hartley Hill Road, conveniently situated near Saxtons River, Bellows Falls, Putney, and I-91. Built in 2008, this well-maintained home offers quality craftsmanship including a brand new roof installed April 2026, high-end utilities, and modern comforts throughout. The finished, walk-out lower level features radiant heat, abundant natural light, and exterior access from three sides of the home. This floor is home to the spacious primary suite including a luxurious ensuite bathroom complete with a soaking tub, dual sinks, a beautiful walk-in shower, separate toilet room, and a large walk-in closet. This level also offers a generous bonus room, laundry room, and utility room. Upstairs, enter through the back deck into a welcoming entryway leading to the expansive modern kitchen, featuring granite countertops, a large center island with pendant lighting, and plenty of space for entertaining. The open-concept kitchen, dining, and living area is centered around a striking staircase that ties the space together beautifully. This level also includes an additional bedroom and a convenient half bath. The upper floor offers two more spacious bedrooms and a full bathroom with dual sinks and a walk-in shower. Outside, relax on the deck overlooking the pool while enjoying the privacy and tranquility of the surrounding rural countryside.

Listed by Chelsea Cary of Barrett and Valley Associates Inc.

$
$
%
$/month over payments
Federal 30-year interest rate: 6.58% last updated on Jul 23, 2026
* All Figures are estimates. Check with your bank or proposed mortgage company for actual interest rates.
This product uses the FRED® API but is not endorsed or certified by the Federal Reserve Bank of St. Louis.

Save FavoriteSchedule TourAsk A QuestionMore Details

318 Lisbon Road Bath NH 03740

Bath, NH318 Lisbon Road

Price$499,000

Est. Mortgage: $/month

MLS Number 5073111

  • Residential Single Family
  • Full Bath 2
  • Address 318 Lisbon Road
  • Construction Existing
  • Bedrooms 4

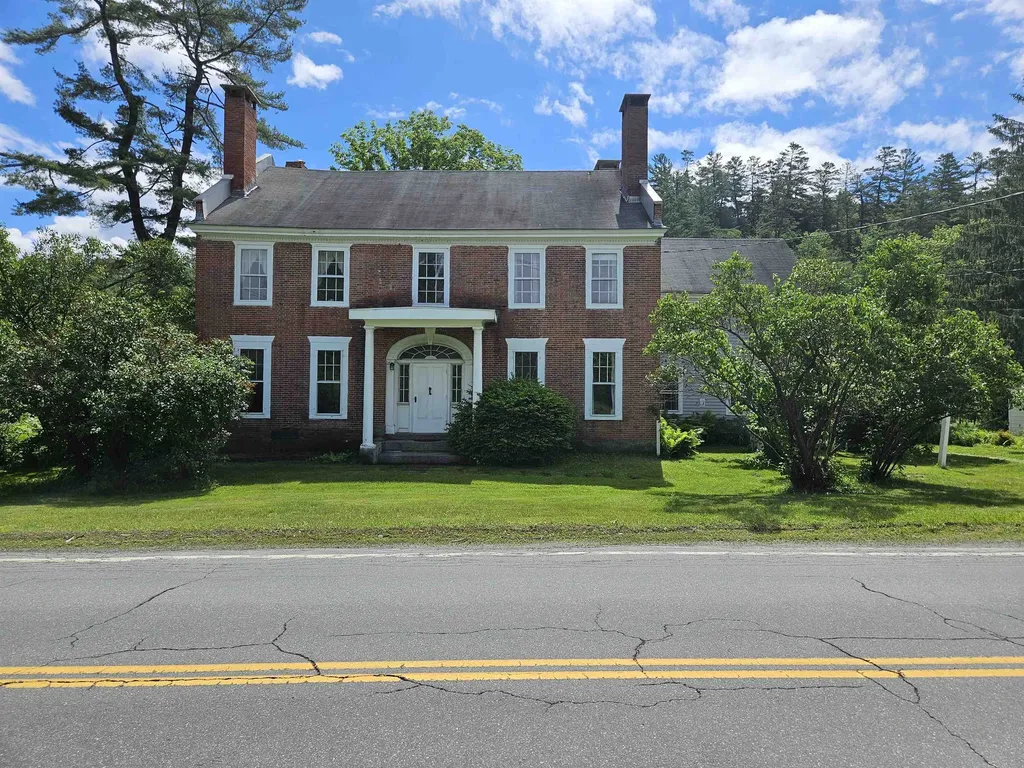
This delightful Colonial Style Brick Home in historical Upper Bath Village offers the charm of yester-year with large, bright & spacious rooms and many fireplaces for that cozy comfort you seek in the winter months. This home has been in the same family for 8 generations. It offers a kitchen/dining room that will be great for entertaining. A fam room with access to the patio & a living room along with a lovely library that has a woodstove insert for great ambience. The formal entry opens into a foyer with a graceful circular staircase to the upstairs & a sitting area. There is a half bath, a rear entry/mudroom, laundry & utility room all on the first floor. The second floor has four large bedrooms with two full baths and a 1/2 bath. It also offers an area that may have been the maids quarters with another set of stairs down to the rear entry of the home. Lots of upgrades on this property including wiring, full house generator, attic insulation, a kitchen with SS appliances & granite counter-tops, basement uplift and a new furnace in 2008. Other features include built-ins, hardwood floors, moldings, a 1 bay garage/barn, perennials & flowering bushes & shrubs. This home was featured in the October 1990 edition of Yankee Magazine. Bath also has an award winning Blue Ribbon School & Choice of high schools including the prestigious St. Johnsbury Academy. This is such a loved family home and it can be yours to enjoy. MOTIVATED SELLER!

Listed by Herbie Bartlett of Coldwell Banker LIFESTYLES- Littleton

$
$
%
$/month over payments
Federal 30-year interest rate: 6.58% last updated on Jul 23, 2026
* All Figures are estimates. Check with your bank or proposed mortgage company for actual interest rates.
This product uses the FRED® API but is not endorsed or certified by the Federal Reserve Bank of St. Louis.

Virtual TourSave FavoriteSchedule TourAsk A QuestionMore Details

1220 Camp Winape Road Morgan VT 05829

Morgan, VT1220 Camp Winape Road

Price$499,000

Est. Mortgage: $/month

MLS Number 5097530

  • Land
  • Acreage 3.18
  • Area VT-Orleans
  • Utilities None
  • PricePerSqFt 156918.24

Rare opportunity to own 3.18 acres with 176 feet of private frontage on Lake Seymour, complete with a state-approved wastewater permit for a 3-bedroom, single-family dwelling, and power on-site. Large waterfront parcels of this size are becoming increasingly difficult to find - surrounded by mature trees and offering a combination of seclusion while still within close proximity to essential services/amenities in Derby, Interstate 91, and VAST trail access. Whether you're looking to break ground on a year-round residence, or seasonal enjoyment with a camper while you prepare for construction, this is a rare chance to secure a substantial waterfront parcel on one of Orleans County's cleanest and most sought-after lakes.

Listed by Luke Sykes and James Campbell of Jim Campbell Real Estate

$
$
%
$/month over payments
Federal 30-year interest rate: 6.58% last updated on Jul 23, 2026
* All Figures are estimates. Check with your bank or proposed mortgage company for actual interest rates.
This product uses the FRED® API but is not endorsed or certified by the Federal Reserve Bank of St. Louis.

Virtual TourSave FavoriteSchedule TourAsk A QuestionMore Details

11 Doe Meadow Road Monkton VT 05469

Monkton, VT11 Doe Meadow Road

Price$499,000

Est. Mortgage: $/month

Active With Contract

MLS Number 5096729

  • Residential Single Family
  • Full Bath 1
  • Address 11 Doe Meadow Road
  • Construction Existing
  • Bedrooms 3

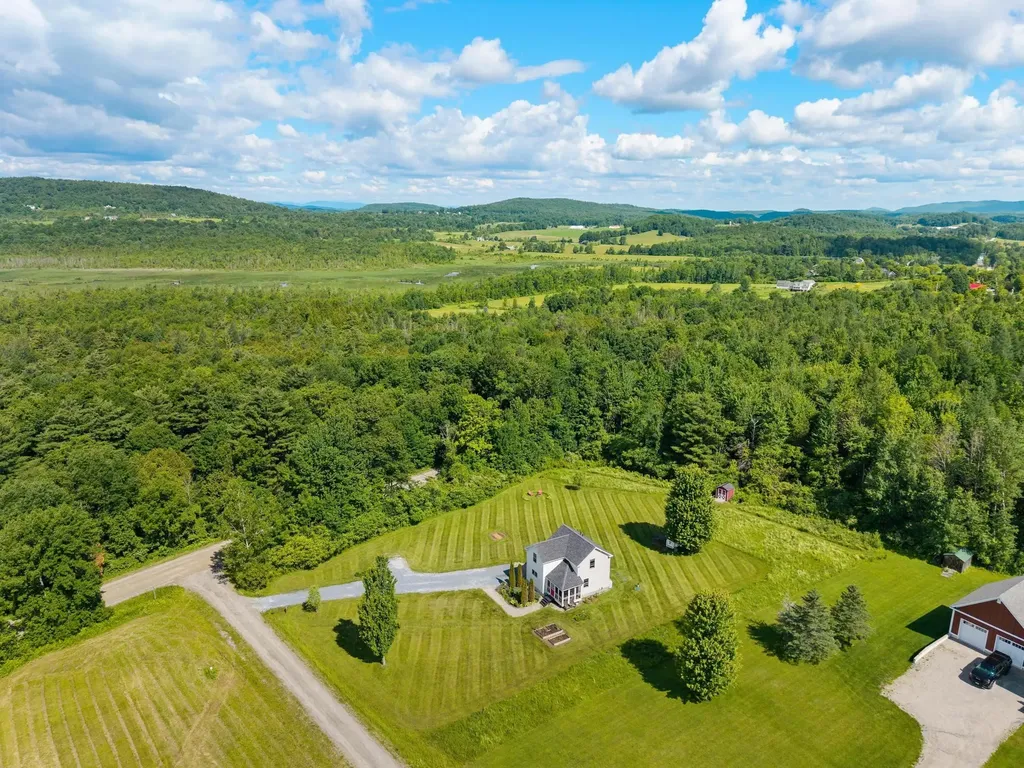
Welcome to your Vermont retreat! Situated on over 2 acres at the base of Hogback Mountain, this beautifully maintained 3-bedroom, 1.5-bath home, built in 2013, offers the perfect blend of comfort, privacy, and convenience. Windows throughout the open layout bring in abundant natural light year-round, creating a bright and inviting atmosphere. Warm hardwood floors enhance the interior, which offers comfortable living spaces, a well-appointed kitchen, and a finished basement, creating plenty of room to gather, relax, and enjoy the beauty of Vermont living. Enjoy your morning coffee or unwind at the end of the day in the screened-in sunroom while taking in views of Hogback Mountain and the surrounding countryside, where rainbows frequently appear over the mountain! Outside, the 2+ acre lot offers plenty of space for gardening, recreation, hobby farm/homesteading opportunities, or simply enjoying the tranquility of rural Vermont. Located in Monkton, you'll enjoy easy access to hiking, biking, skiing at Sugarbush/Mad River, fishing, kayaking, Monkton Pond, Raven Ridge Natural Area, and the HART trail system. Despite its peaceful setting, the home is conveniently located near Hinesburg, Bristol, Vergennes, Middlebury, and Burlington for shopping, dining, and everyday amenities. Move-in ready and very well maintained, this property offers an exceptional opportunity to enjoy the best of Vermont living.

Listed by Voyo Savich of KW Vermont

$
$
%
$/month over payments
Federal 30-year interest rate: 6.58% last updated on Jul 23, 2026
* All Figures are estimates. Check with your bank or proposed mortgage company for actual interest rates.
This product uses the FRED® API but is not endorsed or certified by the Federal Reserve Bank of St. Louis.

Virtual TourSave FavoriteSchedule TourAsk A QuestionMore Details

152 Cross Street Hartford VT 05001

Hartford, VT152 Cross Street

Price$499,000

Est. Mortgage: $/month

Active With Contract

MLS Number 5096295

  • Residential Single Family
  • Full Bath 2
  • Address 152 Cross Street
  • Construction Existing
  • Bedrooms 3

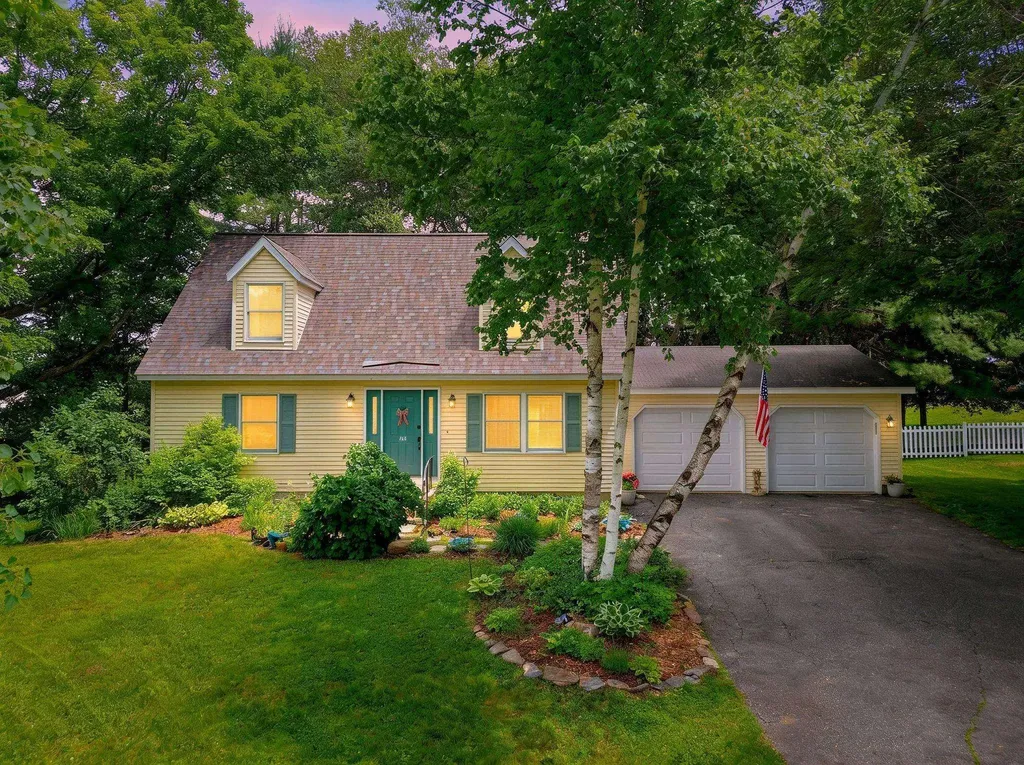
Life at this Cross Street Cape moves with a comfortable, natural rhythm that feels easy to settle into. Mornings begin with coffee on the deck beneath the trees, where the changing light and surroundings create a sense of calm before the day begins. The vibe feels grounding, with outdoor spaces that invite lingering a little longer, opening a book, catching up with friends, or simply enjoying the stillness that can be hard to find. Inside and out, the property offers a welcome balance between everyday functionality and a place to exhale at the end of the day. From this location, daily life becomes notably more convenient without giving up character or connection to the landscape. Errands, commuting, and regional travel are simplified by quick access to both interstates, making it easy to move through the Upper Valley and beyond. At the same time, the home is close to the kind of destinations that shape a rich local lifestyle. Downtown White River Junction is just minutes away, offering favorite dinner spots, coffee shops, galleries, independent businesses, and the energy of a community known for creativity and culture. An evening out can be as spontaneous as a performance at Northern Stage, a casual meet-up with friends, or a stroll through town to enjoy the atmosphere. Weekends naturally unfold in many directions. Spend the day exploring nearby trails and parks, take in the beauty of river-valley drives, or head to the Montshire for an outing that appeals across generations. Quechee and the surrounding hills offer another layer of recreation and discovery, from scenic back roads to local destinations that make every season feel distinct. Whether your idea of home includes time outdoors, easy access to arts and dining, or a setting that supports both quiet routines and active days, this property brings those pieces together with ease. It is a home that offers privacy when you want it, a lively local scene when you do not, and a strong sense of place year-round.

Listed by Lori Shipulski of BHHS Verani Upper Valley

$
$
%
$/month over payments
Federal 30-year interest rate: 6.58% last updated on Jul 23, 2026
* All Figures are estimates. Check with your bank or proposed mortgage company for actual interest rates.
This product uses the FRED® API but is not endorsed or certified by the Federal Reserve Bank of St. Louis.

Virtual TourSave FavoriteSchedule TourAsk A QuestionMore Details

20 Canada Street Swanton VT 05473

Swanton, VT20 Canada Street

Price$499,000

Est. Mortgage: $/month

MLS Number 5091963

  • Residential Single Family
  • Full Bath 2
  • Address 20 Canada Street
  • Construction Existing
  • Bedrooms 5

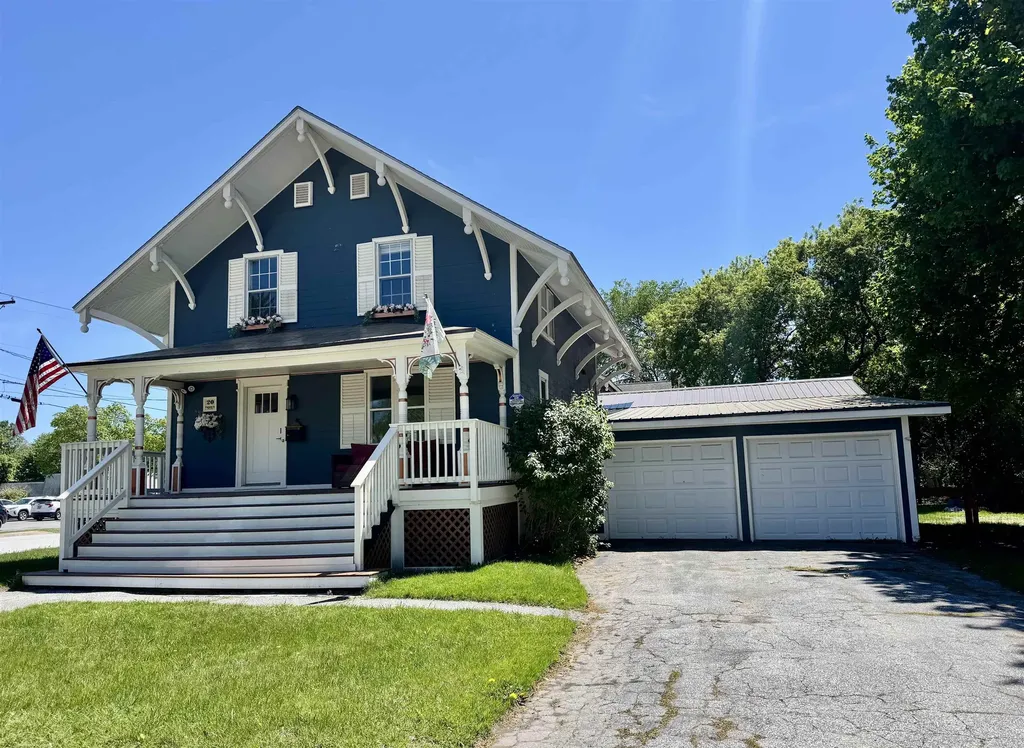
Own a piece of Swanton history with this beautifully updated and meticulously maintained village home, ideally located within walking distance to local shops, restaurants, everyday amenities, and community events on the village green. Rich in character and charm, this exceptional property seamlessly blends historic appeal with modern updates and conveniences. This home is located in a commercial district, so you can use this as a residential home and run a business out of it. Offering 3,494 square feet of living space, this spacious home features 5 bedrooms, 3 bathrooms, and a two-car garage. Extensive improvements have been completed from the foundation to the roof. Inside, custom details and quality craftsmanship are showcased throughout. The thoughtfully designed floor plan includes a first-floor bedroom with an adjacent bathroom, offering flexibility for guests, multi-generational living, or convenient single-level living. The large pantry provides abundant storage space, while the expansive family room creates the perfect gathering place for entertaining, holidays, and everyday living. Situated on a large village lot, the property offers exceptional outdoor space, including a fenced backyard ideal for pets, play, and outdoor enjoyment. Garden enthusiasts will love the established vegetable garden, adding both beauty and functionality to the landscape. With its spacious living areas, modern updates, historic charm, and unbeatable village location close to shops, amenities, and community events on the Village Green, this is a rare opportunity to own one of Swanton's truly special homes. Showings start 6/6/26

Listed by Danielle Mesick of Amy Gerrity-Parent Realty

$
$
%
$/month over payments
Federal 30-year interest rate: 6.58% last updated on Jul 23, 2026
* All Figures are estimates. Check with your bank or proposed mortgage company for actual interest rates.
This product uses the FRED® API but is not endorsed or certified by the Federal Reserve Bank of St. Louis.

Virtual TourSave FavoriteSchedule TourAsk A QuestionMore Details

Broker Reciprocity 

Copyright 2026 PrimeMLS, Inc. All rights reserved. This information is deemed reliable, but not guaranteed. The data relating to real estate displayed on this display comes in part from the IDX Program of PrimeMLS. The information being provided is for consumers’ personal, non-commercial use and may not be used for any purpose other than to identify prospective properties consumers may be interested in purchasing. Data last updated July 26, 2026 3:22 AM UTC