SIGN UP or LOG IN 's Account

Log in to see your saved listings or edit your searches:

No account? Sign up now to save searches, listings, and get tailored listing notifications. It's free, opt-out anytime.

Find Your New Home

Sign Up Today!

Get fresh listings via email, save your favorite listings, match with similar properties, and unlock additional property info.

Create Your Account

Do not fill in this field:

Already have an account? Log in

and narrow your search. If you have fewer than 200 results, you can save your search.

Addison VT Mobile Real Estate

r=7429-7440
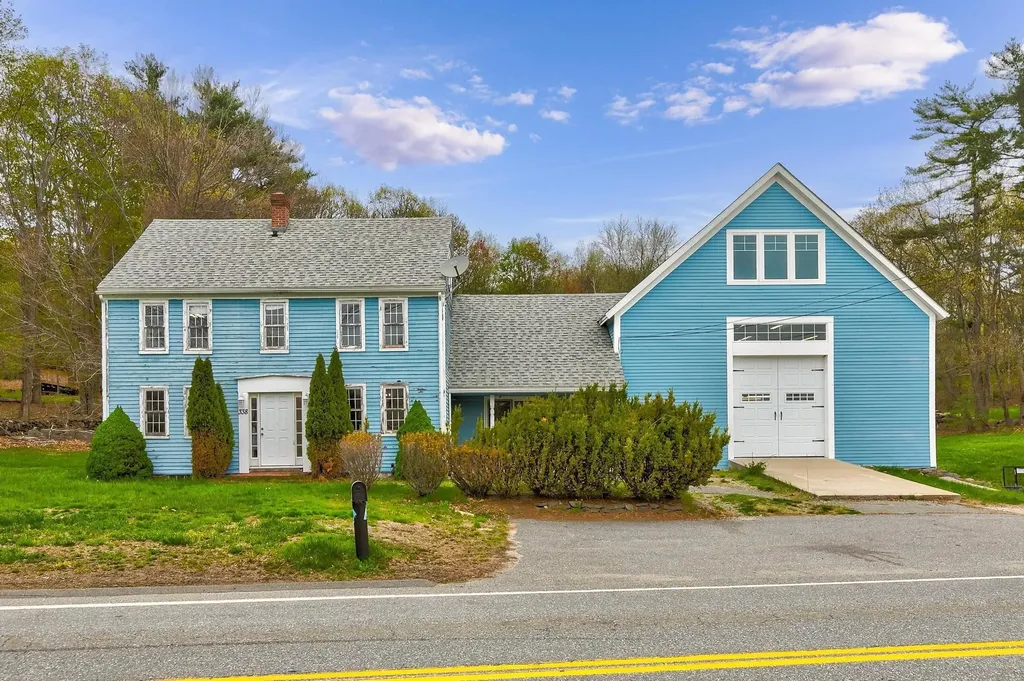
338 N Main Street Salem NH 03079

Salem, NH338 N Main Street

Price$499,000

Est. Mortgage: $/month

MLS Number 5086773

  • Residential Single Family
  • Full Bath 1
  • Address 338 N Main Street
  • Construction Existing
  • Bedrooms 2

Endless potential at 338 N Main Street. This circa 1790 property offers a rare opportunity to restore, renovate, or redevelop in a desirable location with water views. Bring your vision and unlock the value-ideal for investors, builders, or buyers looking to create their dream home. The lot has water views of Arlington Mill. Opportunities like this are hard to find-don't miss your chance to transform this property into something exceptional.

Listed by Phil Harasek of Keller Williams Gateway Realty/Salem

$
$
%
$/month over payments
Federal 30-year interest rate: 6.58% last updated on Jul 23, 2026
* All Figures are estimates. Check with your bank or proposed mortgage company for actual interest rates.
This product uses the FRED® API but is not endorsed or certified by the Federal Reserve Bank of St. Louis.

Save FavoriteSchedule TourAsk A QuestionMore Details

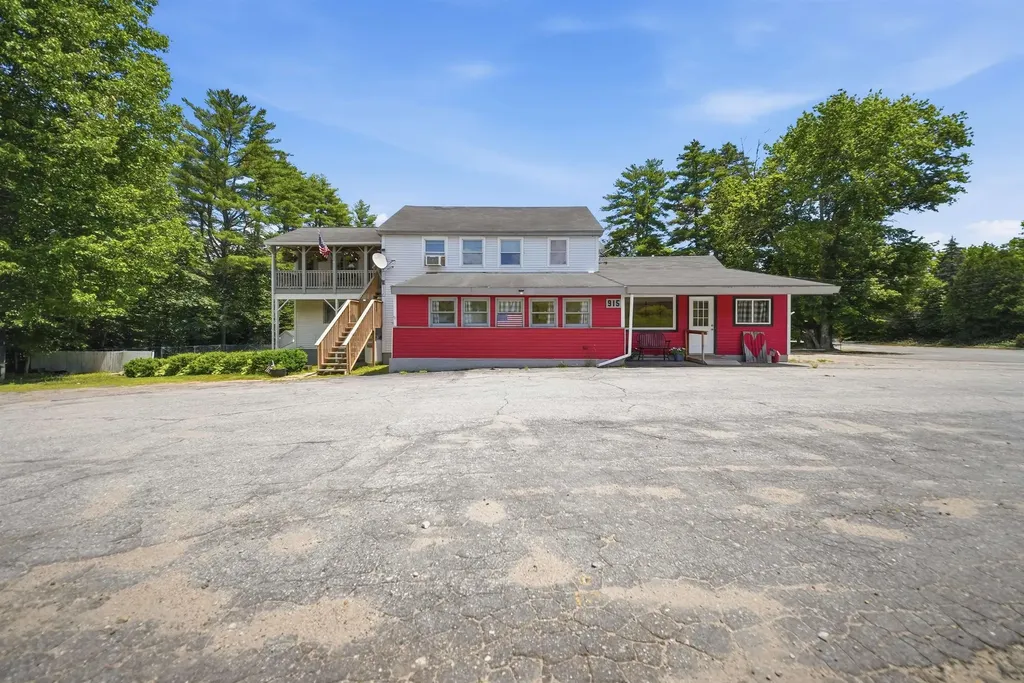
915 Suncook Valley Road Alton NH 03809

MLS Number 5097149

  • Commercial
  • Year Built 1945
  • Square Feet 4,216
  • Acreage 1
  • Area NH-Belknap

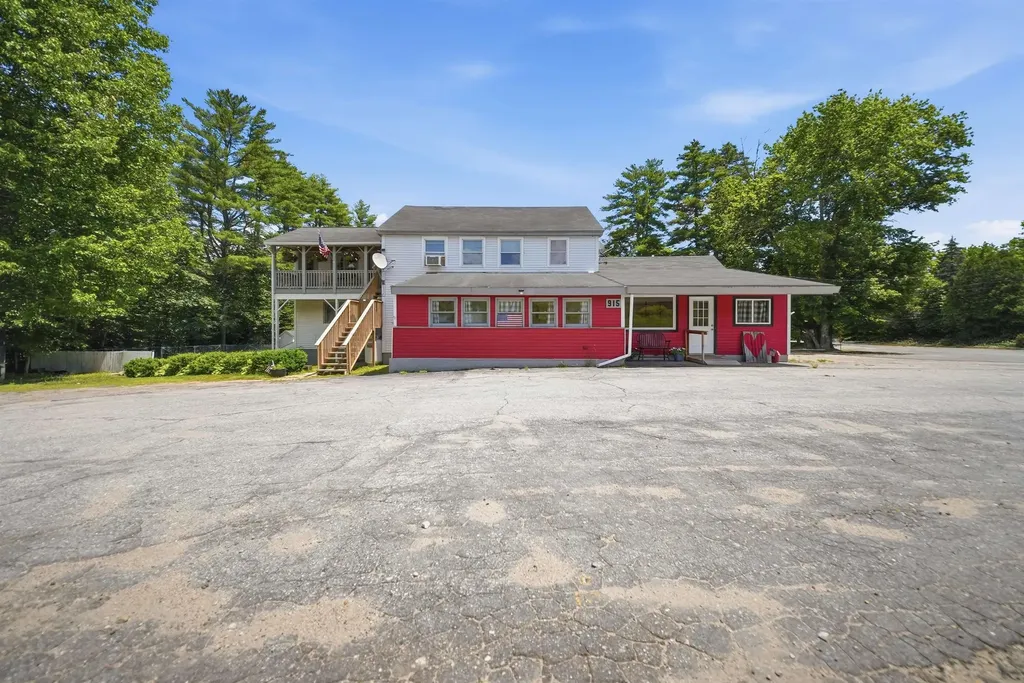
Located directly on Route 28, this fully de-risked mixed-use property offers exceptional visibility with an NHDOT traffic count exceeding 8,000 vehicles per day over 2.9 million annual drive-bys. The property features a town-approved caf use, successfully operated since 2021, with a current state caf permit in place. The lower-level commercial space is designed for high capacity, quick-service operations, complete with a Type II commercial hood, grease trap, high-capacity septic system, 3 bay sink, mop sink, vegetable sink, and hand sink, interior seating, expansive outdoor seating potential, and a large parking area accommodating 20+ vehicles with easy in-and-out access via a state-approved commercial driveway. The upper-level includes a fully furnished 2-bedroom apartment with private exterior access, one full bath, large eat-in kitchen, a partially finished walk-up attic potential additional space for new owner, washer and dryer in unit and stay with unit. Currently generating $1,695/month ($20,340 annually) on a month-to-month lease providing immediate supplemental income. Situated on a flat 1.0-acre corner lot, the property also features a dedicated exterior waste cleanout connected to the commercial septic line, ideal for RVs or food trucks. The lower level is currently configured for commercial use alongside what was previously set up as a one-bedroom, one-bath living space, kitchen, and additional room that could be used as a den/w fireplace. The space offers flexibility for future reconfiguration, subject to buyer due diligence and any required approvals. Designed for dual-use flexibility, this property presents a prime opportunity to operate a thriving business while benefiting from consistent residential rental income. Private showings start July 2nd, 2026!

Listed by Sarah Matta of Four Seasons Sotheby's Int'l Realty

$
$
%
$/month over payments
Federal 30-year interest rate: 6.58% last updated on Jul 23, 2026
* All Figures are estimates. Check with your bank or proposed mortgage company for actual interest rates.
This product uses the FRED® API but is not endorsed or certified by the Federal Reserve Bank of St. Louis.

Save FavoriteSchedule TourAsk A QuestionMore Details

366 Kirby Hollow Road Dorset VT 05251

Dorset, VT366 Kirby Hollow Road

Price$499,000

Est. Mortgage: $/month

MLS Number 5090012

  • Residential Single Family
  • Full Bath 2
  • Construction Existing
  • Bedrooms 3
  • Bathroom 2

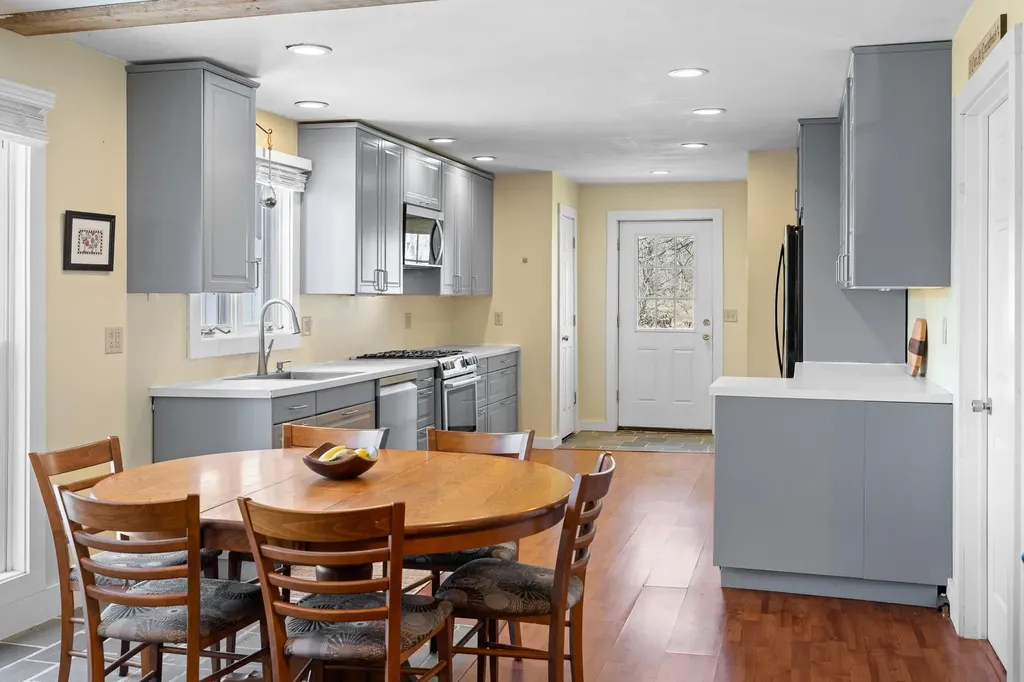
Set in a premier Dorset country setting with sweeping 360-degree views of rolling pastures, mountains, and neighboring farmland, this charming single-level ranch offers a rare opportunity to enjoy the beauty and tranquility of Southern Vermont. The home offers over 1,568 square feet of comfortable living space, including an open-concept kitchen, dining, and living area, an office, three bedrooms, and two full bathrooms. The spacious primary suite includes an on-suite bathroom overlooking the expansive views. The home features new wood flooring throughout the interior, a slate entry foyer, first-floor laundry, and a centrally located pellet stove for supplemental heat. Additional upgrades include split AC systems providing both heating and cooling, solar panels for improved energy efficiency, and a newer septic system. The renovated kitchen offers a gas range, pantry, and ample space. Adjacent to the living room, the office provides flexibility for additional use, media room, or expanded open concept living area. A sliding door off the living room opens to a rear deck with ramp access overlooking the picturesque backyard. The level lawn is ideal for gardening, outdoor entertaining, or simply enjoying the peaceful setting complete with a fire pit and scenic neighboring fields. Located within the Dorset Elementary School district with school choice thereafter, this property combines privacy, views, functionality, and long-term potential in one of Southern Vermont's most desirable locations, Dorset Hollow.

Listed by Britt Wohler of WOHLER REALTY GROUP

$
$
%
$/month over payments
Federal 30-year interest rate: 6.58% last updated on Jul 23, 2026
* All Figures are estimates. Check with your bank or proposed mortgage company for actual interest rates.
This product uses the FRED® API but is not endorsed or certified by the Federal Reserve Bank of St. Louis.

Save FavoriteSchedule TourAsk A QuestionMore Details

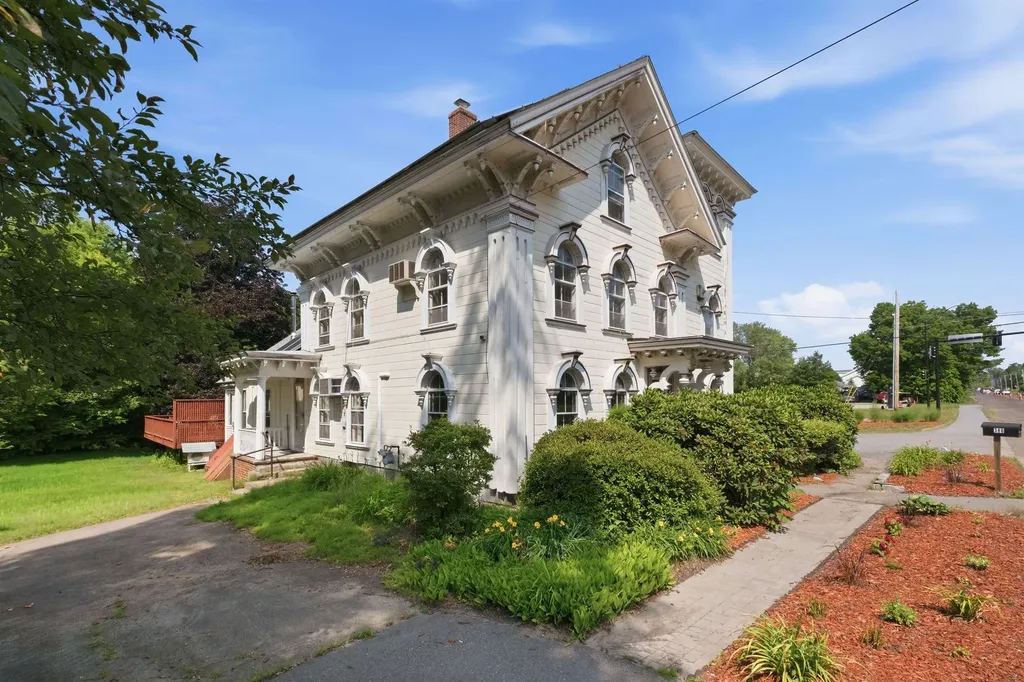
386 Pembroke Street Pembroke NH 03275

Pembroke, NH386 Pembroke Street

Price$499,000

Est. Mortgage: $/month

MLS Number 5098006

  • Residential Single Family
  • Full Bath 1
  • Address 386 Pembroke Street
  • Construction Existing
  • Bedrooms 5

An architectural landmark, the Captain William Fife House, often referred to locally as the Gingerbread House, is a historic 1846 Italianate-style residence built as the elegant home of a prominent community member. The property stands as a notable example of mid-19th-century residential architecture. This unique property includes 3,763 square feet of space with five bedrooms and three bathrooms and is set on a one-acre lot with a lovely and private back yard with gardens. Though it has undergone significant renovations and system updates, it preserves its historic charm. System updates include energy-efficient heating using natural gas and a wood boiler in series, mini-splits on the main floor for cooling and shoulder season heating. It also has a 5 kWh solar PV array and a solar hot water system, lowering energy costs even further. It also has an EV charging station. In addition to its five bedrooms -- three of which are in its unusual square tower, it features a lovely sitting room with stained glass windows, a comfy den, a large and beautiful eat-in kitchen, a large sunroom with a small hot tub, an electric range as well as a gas range with overhead vent and a large room on the third floor suitable for a large office, artist studio, rehearsal space or simply storage. The three car garage has a full second floor that can be used for storage and there is a second driveway on the other side of the house that can accommodate an additional vehicle. Located near Concord, it offers a lot of space and a bit of history for a good price!

Listed by Steven Lundahl of Coldwell Banker LIFESTYLES - Concord

$
$
%
$/month over payments
Federal 30-year interest rate: 6.58% last updated on Jul 23, 2026
* All Figures are estimates. Check with your bank or proposed mortgage company for actual interest rates.
This product uses the FRED® API but is not endorsed or certified by the Federal Reserve Bank of St. Louis.

Save FavoriteSchedule TourAsk A QuestionMore Details

915 Suncook Valley Road Alton NH 03809

Alton, NH915 Suncook Valley Road

Price$499,000

Est. Mortgage: $/month

MLS Number 5097148

  • Residential Single Family
  • Full Bath 2
  • Construction Existing
  • Bedrooms 3
  • Bathroom 2

Exceptional mixed-use opportunity in a prime Alton location with direct access and high visibility along Route 28/Suncook Valley Road. Situated on a beautifully maintained 1-acre lot, this versatile property offers outstanding potential for investors, entrepreneurs, restaurant owners, rental income, or multi-generational living. The lower level is currently configured for commercial use alongside what was previously set up as a one-bedroom, one-bath living space, kitchen, and additional room that could be used as a den/fireplace. Extensive updates and improvements include a new commercial septic system with grease trap installed in 2021, updated electrical and plumbing, partial new roof, new water heater, three mini-split heat/AC units, Type II commercial hood, gas oven, exterior paint, and infrastructure ready for commercial equipment use. The unfinished basement provides abundant storage and is plumbed for an alternative heating source. The property also benefits from town site plan approval for caf use, offering a strong foundation for future operations or expansion. The upper-level fully furnished apt features a private entrance and offers flexibility for owner occupancy, rental income, employee housing, or extended family living. The apartment includes two bedrooms, one full bath, eat-in kitchen, in-unit washer and dryer, walk up attic for potential additional space, separate propane monitor heater, and a newly constructed staircase. A month-to-month tenant is currently in place. Outside, the property continues to impress with a large backyard, mature fruit trees and berry plantings, a fenced chicken area, and endless possibilities for gardens, outdoor seating, entertaining, or additional creative use. Located near Halfmoon Lake and YMCA Camp Mi-Te-Na, this high-traffic location combines commercial visibility with a welcoming country setting. With mixed-use flexibility, major system upgrades, and incredible visibility! Private Showings start July 2nd!

Listed by Sarah Matta of Four Seasons Sotheby's Int'l Realty

$
$
%
$/month over payments
Federal 30-year interest rate: 6.58% last updated on Jul 23, 2026
* All Figures are estimates. Check with your bank or proposed mortgage company for actual interest rates.
This product uses the FRED® API but is not endorsed or certified by the Federal Reserve Bank of St. Louis.

Save FavoriteSchedule TourAsk A QuestionMore Details

1191 Foster Hill Road Littleton NH 03561

Littleton, NH1191 Foster Hill Road

Price$499,000

Est. Mortgage: $/month

MLS Number 5098835

  • Residential Single Family
  • Full Bath 1
  • Construction Existing
  • Bedrooms 2
  • Bathroom 2

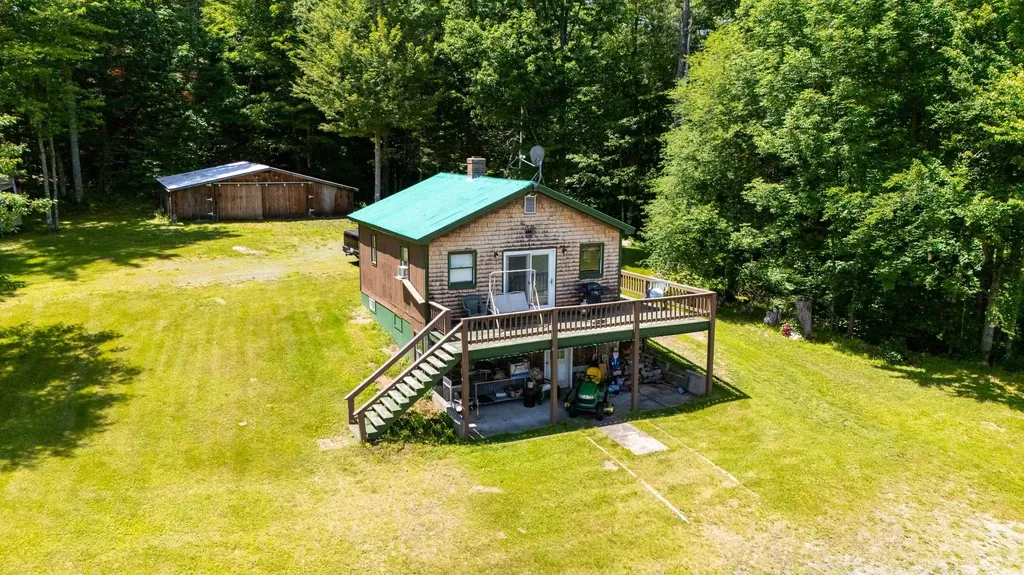
A great weekend getaway for skiers, hikers, snowmobilers and everyone else! Perched on 21+/- beautiful acres located at the end of a dead-end road on the outskirts of Littleton, New Hampshire, this charming two-bedroom cottage offers the perfect blend of privacy, comfort, and breathtaking natural beauty. Surrounded by rolling fields and mature trees, the property has local mountain views that can be enjoyed year-round from nearly every vantage point. Inside, the home features a warm and inviting layout on the main level with an open concept kitchen/dining/living area. The woodstove will keep you toasty during the cooler months, and the new sliding doors open to a large deck where you'll spend most of your time in the warmer months when you're not out exploring your woods! The full bath and bedroom round out the main level. The lower level was previously rented out and has a kitchenette/living room area and another room used as a bedroom, but there is no egress from this room. There is a 3/4 bath on this level. You cannot currently get between the two levels from inside the home. The home provides a peaceful retreat while maintaining a manageable footprint, ideal as a starter home, weekend getaway, or investment property. Step outside to explore your own private 21-acre sanctuary. Whether you're looking to garden, hike, keep animals, or simply enjoy the tranquility of country living, the possibilities are endless. The expansive acreage offers ample space for outdoor recreation, future expansion, or creating your dream homestead with a barn behind the home to store all your outdoor tools and equipment. Conveniently located just minutes from snowmobile trails, Moore Reservoir and the CT River with some of the best Trout fishing you'll find, I-93, as well as from downtown Littleton's shops, restaurants, and amenities, this property combines rural serenity with easy access to everything the White Mountains region has to offer. *Property is in Current Use Tax Status*

Listed by Nikki Morrison of Badger Peabody & Smith Realty/Littleton

$
$
%
$/month over payments
Federal 30-year interest rate: 6.58% last updated on Jul 23, 2026
* All Figures are estimates. Check with your bank or proposed mortgage company for actual interest rates.
This product uses the FRED® API but is not endorsed or certified by the Federal Reserve Bank of St. Louis.

Virtual TourSave FavoriteSchedule TourAsk A QuestionMore Details

514 Us Route 302 Bartlett NH 03812

MLS Number 5096091

  • Commercial
  • Address 514 Us Route 302
  • Year Built 1965
  • Square Feet 3,500
  • Acreage 1.9

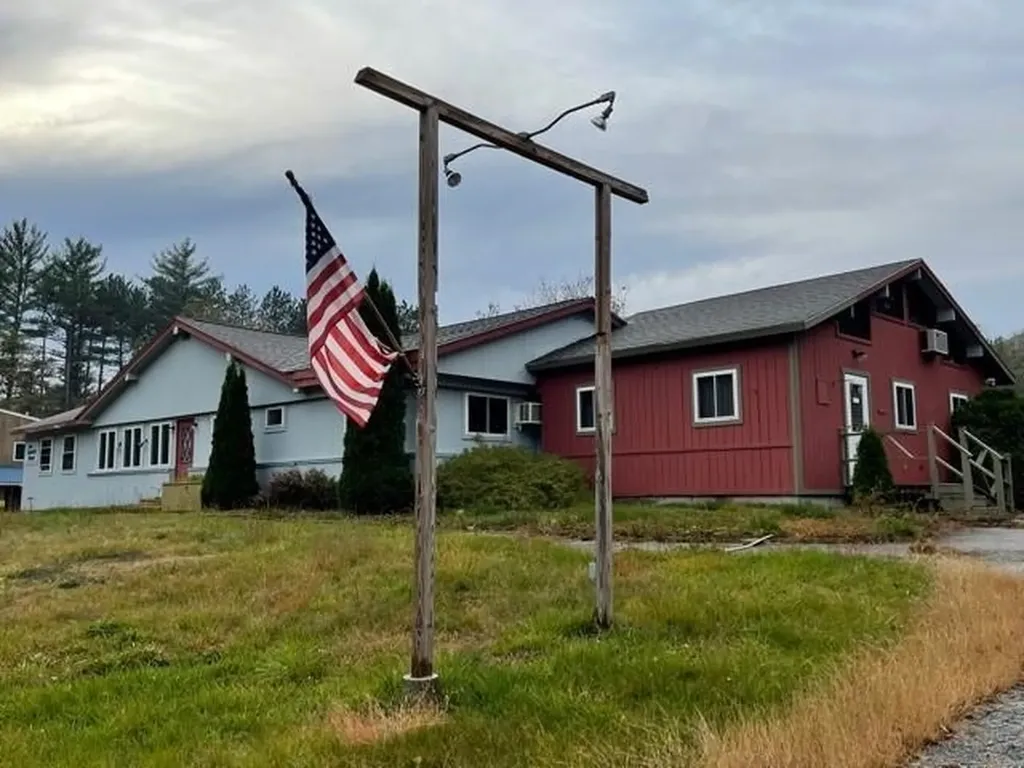
PRIME BARTLETT COMMERCIAL LOCATION CLOSE TO ATTITASH BEAR PEAK SKI RESORT! This 3500 square foot mixed-use building is being sold as is. The property includes a commercial laundry business, which occupies 2300 square feet of the building, and a two-bedroom residential unit presently rented for $2000 per month. There is a town approval in place for the laundry to be converted to a 32-seat restaurant and a 32-seat bar. There is a chambered septic system, built in 2020, which has 2735 gallons capacity per day approval. There is also a drilled well, an updated electrical system, and a full basement under part of the building. There are three full bathrooms and one half bath. The land consists of 1.9 acres of level land, with a large parking area and 246 feet of frontage on Route 302. This building needs cosmetic work and is being sold "as is" with all of the equipment as seen. Not all of the equipment is functional. There are many commercial and mixed-use possibilities for this building due to its superior location in lower Bartlett and it proximity to Attitash. Please do not go to the property without a Realtor.

Listed by Margery MacDonald of Senne Residential LLC

$
$
%
$/month over payments
Federal 30-year interest rate: 6.58% last updated on Jul 23, 2026
* All Figures are estimates. Check with your bank or proposed mortgage company for actual interest rates.
This product uses the FRED® API but is not endorsed or certified by the Federal Reserve Bank of St. Louis.

Save FavoriteSchedule TourAsk A QuestionMore Details

96 Smith Road Barnet VT 05821

Barnet, VT96 Smith Road

Price$499,000

Est. Mortgage: $/month

MLS Number 5096483

  • Residential Single Family
  • Full Bath 1
  • Address 96 Smith Road
  • Construction Existing
  • Bedrooms 3

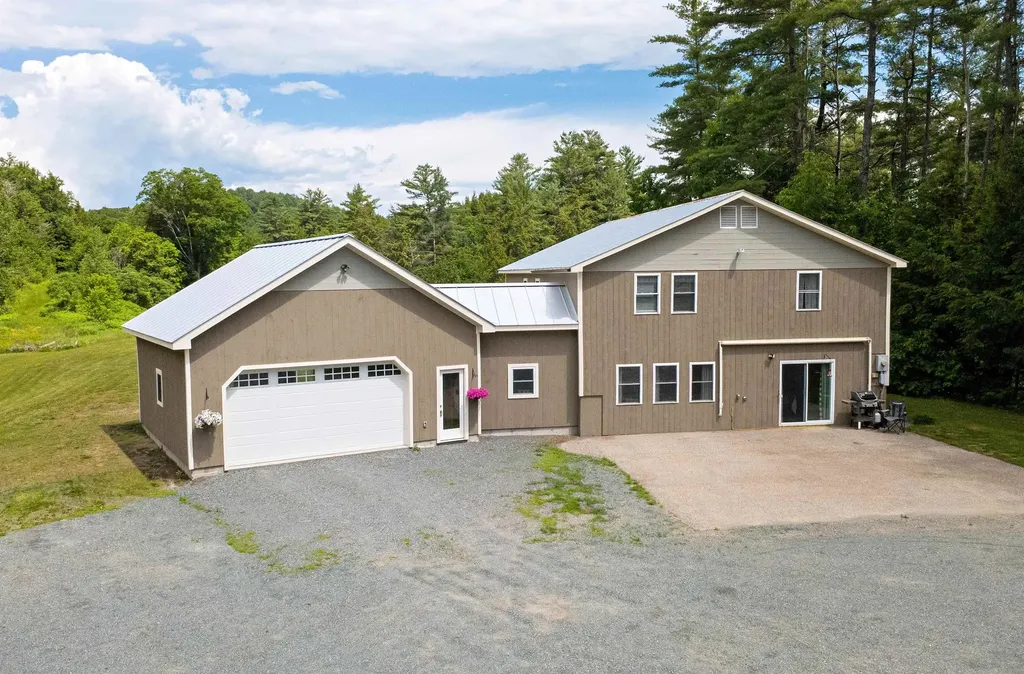
Set on 29.9+/- acres in a convenient yet private setting, this property offers the best of both worlds, peaceful country living with easy access to Route 5 and downtown St. Johnsbury just minutes away. Surrounded by open space and woods, the setting provides room to spread out, explore, and enjoy the outdoors while remaining close to everyday amenities, schools, restaurants, and community events. Inside, the home offers a comfortable and flexible floor plan. The main level features an open living area where the kitchen, dining space, and living room flow together naturally, creating a welcoming environment for everyday living and entertaining. The kitchen includes an island, stainless steel appliances, and plenty of workspace. Also on the main level are a bedroom with double closets, a full bath with laundry, and a cozy den with a half bath. The second level offers a variety of possibilities to fit your needs. At the top of the stairs, a bright room with sliding doors opens to a deck overlooking the yard. A 3/4 bath, spacious central gathering room, and two additional bedrooms provide plenty of room for guests, hobbies, work-from-home space, or recreation. A connecting nook links the home to the impressive new garage, completed in 2025, and features access to a composite deck overlooking the property. Beyond the garage, the property includes a substantial steel-framed storage building offering exceptional covered space for vehicles, equipment, recreational toys, workshop use, or a variety of other storage needs. Whether you have a collection of outdoor equipment, operate a home-based business, or simply appreciate having room for projects and storage, this property delivers an uncommon amount of covered space. With nearly 30 acres, a versatile home, outstanding storage and workshop potential, and a location that balances privacy with convenience, this property is ready to accommodate a wide range of lifestyles.

Listed by Timothy Scott of Tim Scott Real Estate

$
$
%
$/month over payments
Federal 30-year interest rate: 6.58% last updated on Jul 23, 2026
* All Figures are estimates. Check with your bank or proposed mortgage company for actual interest rates.
This product uses the FRED® API but is not endorsed or certified by the Federal Reserve Bank of St. Louis.

Save FavoriteSchedule TourAsk A QuestionMore Details

78 Fisherville Road Concord NH 03301

MLS Number 5073783

  • Commercial
  • Address 78 Fisherville Road
  • Year Built 2004
  • Square Feet 2,406
  • Acreage 0.46

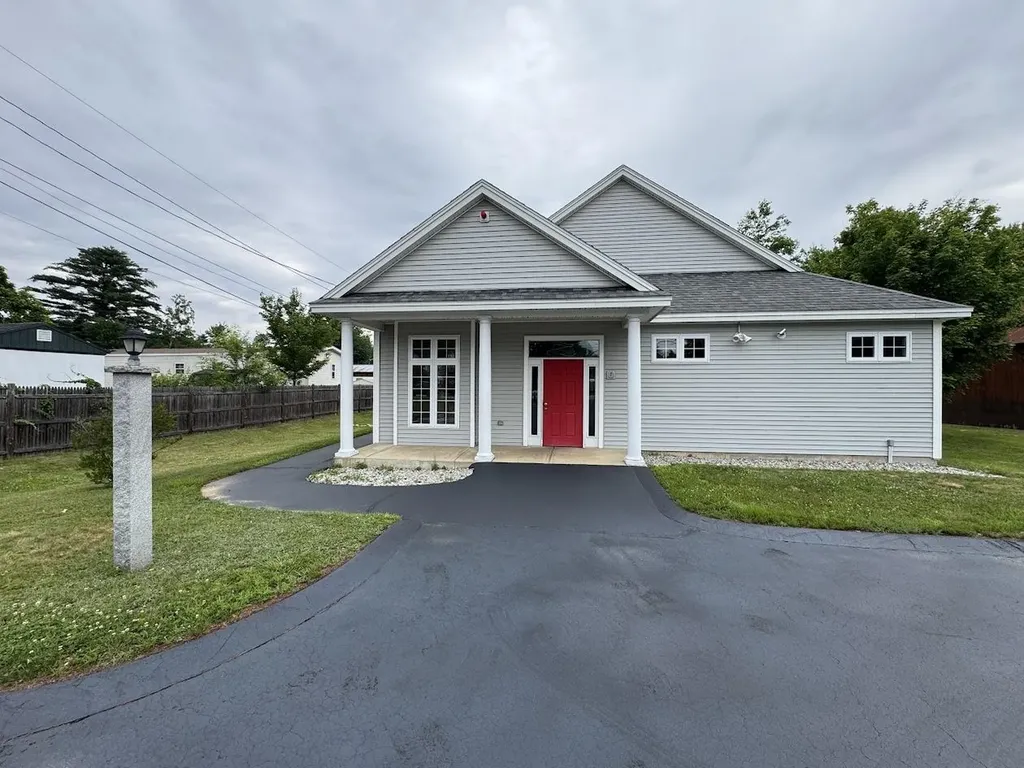
Well maintained 2,406± sq ft one-story commercial building, built in 2004 operated as a gym for over 20 years, located in a high-visibility, high traffic area of Concord, NH. This attractive vinyl-sided building offers 10 foot ceilings, central air conditioning, gas heat, and is in excellent overall condition. Thoughtfully designed interior includes welcoming reception/waiting area, office space, a handicap-accessible main restroom, separate men's and women's locker rooms, each with private bathrooms and showers, making it ideal for fitness, medical, wellness, or service oriented uses. Situated on a level .46-acre lot with with a newly sealed and freshly striped parking lot. Flexible layout, strong curb appeal, and a prime location make this a standout opportunity for owner-users or investors

Listed by Kimberley Martin of LAER Realty Partners/Goffstown

$
$
%
$/month over payments
Federal 30-year interest rate: 6.58% last updated on Jul 23, 2026
* All Figures are estimates. Check with your bank or proposed mortgage company for actual interest rates.
This product uses the FRED® API but is not endorsed or certified by the Federal Reserve Bank of St. Louis.

Virtual TourSave FavoriteSchedule TourAsk A QuestionMore Details

5 Tuttle Meadow Drive Rutland City VT 05701

MLS Number 5094045

  • Residential Single Family
  • Full Bath 2
  • Construction Existing
  • Bedrooms 4
  • Bathroom 2

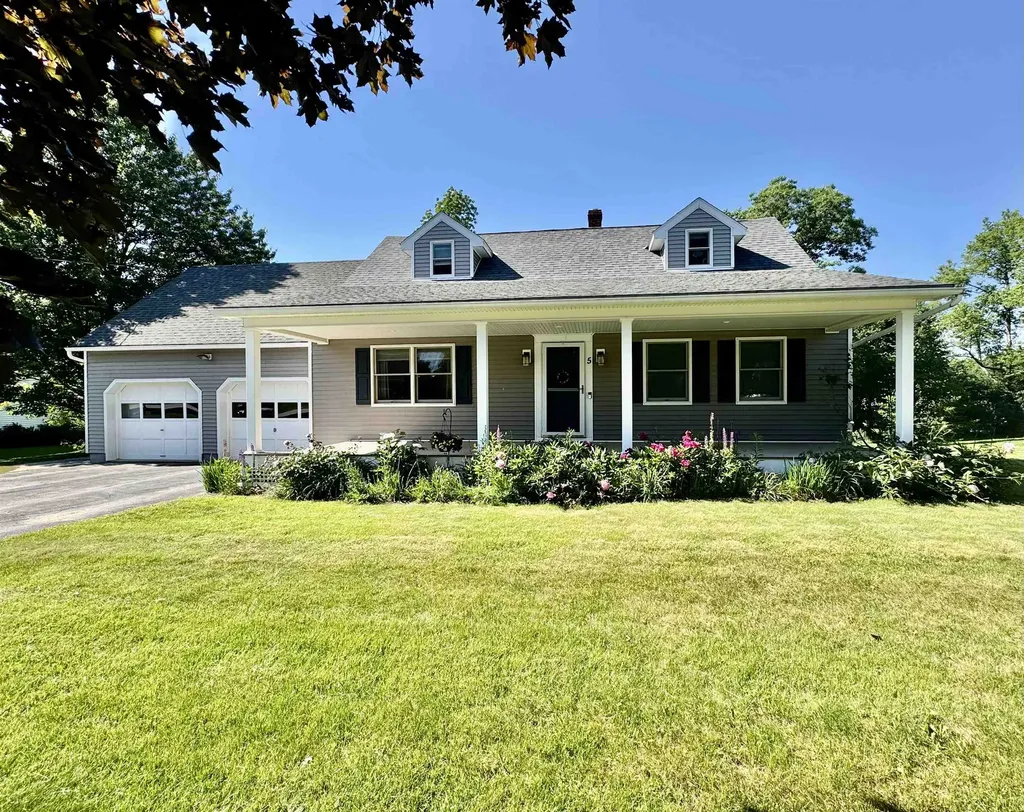
Welcome to this beautifully maintained Cape style home situated on a large city lot in one of Rutland's most desirable neighborhoods. Built in 1985, this inviting residence combines classic charm with thoughtful updates and comfortable living spaces throughout. Offering 3 bedrooms and 2 full bathrooms, the home features a sought-after first floor primary bedroom complete with private deck access, perfect for enjoying a quiet morning coffee or relaxing at the end of the day. Hardwood floors extend throughout much of the home, adding warmth and character to every room. The updated kitchen is designed for both everyday living and entertaining, featuring granite countertops, stainless steel appliances, and ample cabinetry. Updated bathrooms provide modern style and convenience. A screened in porch overlooking the backyard with hot tub creates the perfect setting as a place to unwind as your very own private retreat for year-round enjoyment. The finished lower level provides exceptional flexibility and is ideal for a media room, home gym, playroom, or additional recreation space. An attached two car garage offers convenience and storage, while the expansive city lot provides plenty of room for outdoor activities, gardening, and entertaining. Conveniently located near schools, shopping, dining, and recreational amenities, this move in ready home offers the perfect combination of neighborhood living and modern comfort. Don't miss this opportunity to own a beautifully updated home in one of Rutland's most sought-after locations. *Some rooms are staged photos to show potential of the space

Listed by Peggy Steves of Real Broker LLC

$
$
%
$/month over payments
Federal 30-year interest rate: 6.58% last updated on Jul 23, 2026
* All Figures are estimates. Check with your bank or proposed mortgage company for actual interest rates.
This product uses the FRED® API but is not endorsed or certified by the Federal Reserve Bank of St. Louis.

Virtual TourSave FavoriteSchedule TourAsk A QuestionMore Details

87 Saint Marie Street Manchester NH 03102

Manchester, NH87 Saint Marie Street

Price$499,000

Est. Mortgage: $/month

MLS Number 5098776

  • Residential Single Family
  • Full Bath 1
  • Construction Existing
  • Bedrooms 4
  • Bathroom 2

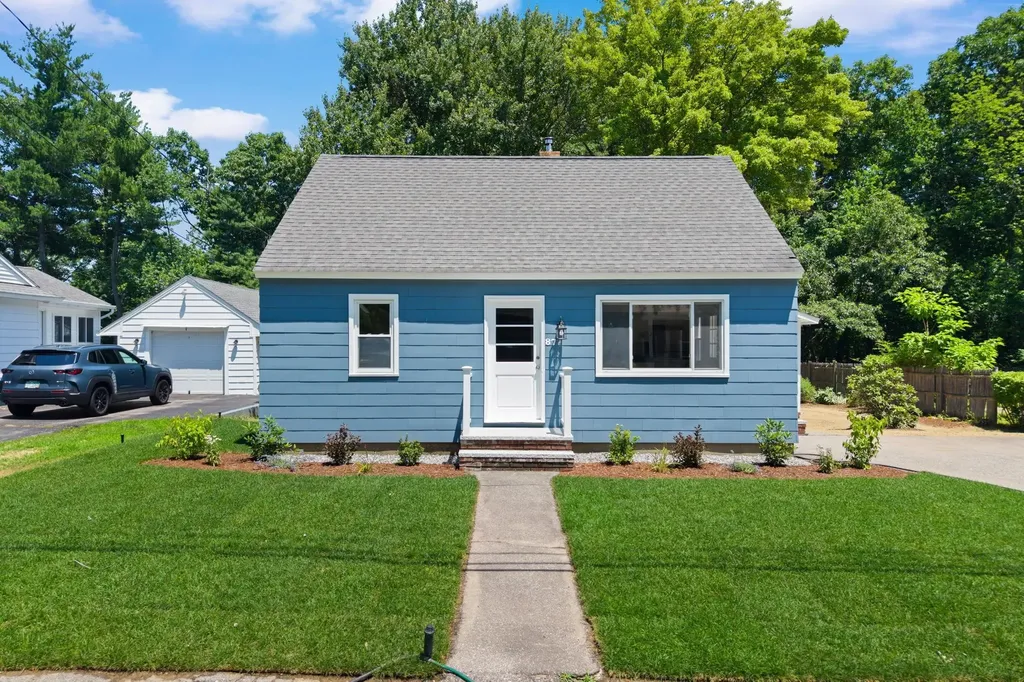
Welcome home to this beautifully updated Cape-style home offering 4 bedrooms, 2 bathrooms, and a private backyard perfect for relaxing or entertaining. Move right in and enjoy newly refinished hardwood floors throughout both the first and second levels, creating warmth and character in every room. The brand-new kitchen is sure to impress with its modern finishes and thoughtful design, making it the heart of the home. Recent updates also include new siding, providing great curb appeal and peace of mind for years to come. Need additional space? The finished lower level offers incredible flexibility and features a 3/4 bathroom, making it ideal for a family room, home office, playroom, or guest space. With its classic Cape charm, extensive updates, and move-in-ready condition, this home is ready for its next owners to simply unpack and enjoy!

Listed by Rebecca Curran of RE/MAX Synergy

$
$
%
$/month over payments
Federal 30-year interest rate: 6.58% last updated on Jul 23, 2026
* All Figures are estimates. Check with your bank or proposed mortgage company for actual interest rates.
This product uses the FRED® API but is not endorsed or certified by the Federal Reserve Bank of St. Louis.

Virtual TourSave FavoriteSchedule TourAsk A QuestionMore Details

116 Mount Eustis Road Littleton NH 03561

Littleton, NH116 Mount Eustis Road

Price$499,000

Est. Mortgage: $/month

MLS Number 5099453

  • Residential Single Family
  • Full Bath 2
  • Construction Existing
  • Bedrooms 5
  • Bathroom 3

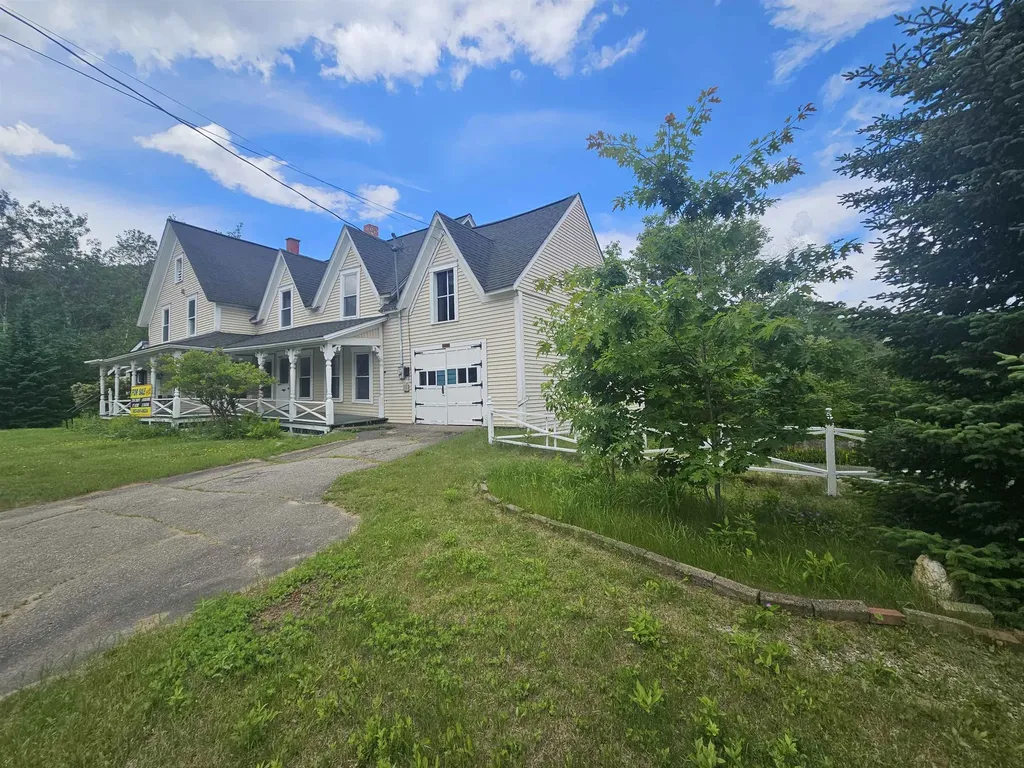
In town but feels like this lovely farmhouse style home is in the country. Located on .87 acres close to I93 for easy access. There is a small brook that runs down the back side of the property. You will have plenty of space with this home for a growing family or an extended family with this 5 bedroom, 3 bath home. A two bay garage and paved driveway is a bonus. You will enjoy the flow of this home as you can be as near or as far from family as you so choose to be. A lovely porch and an enclosed sunroom is also always a pleasure to have in a home. Come take a look...you will not be disappointed.

Listed by Herbie Bartlett of Coldwell Banker LIFESTYLES- Littleton

$
$
%
$/month over payments
Federal 30-year interest rate: 6.58% last updated on Jul 23, 2026
* All Figures are estimates. Check with your bank or proposed mortgage company for actual interest rates.
This product uses the FRED® API but is not endorsed or certified by the Federal Reserve Bank of St. Louis.

Virtual TourSave FavoriteSchedule TourAsk A QuestionMore Details

Broker Reciprocity 

Copyright 2026 PrimeMLS, Inc. All rights reserved. This information is deemed reliable, but not guaranteed. The data relating to real estate displayed on this display comes in part from the IDX Program of PrimeMLS. The information being provided is for consumers’ personal, non-commercial use and may not be used for any purpose other than to identify prospective properties consumers may be interested in purchasing. Data last updated July 26, 2026 4:52 AM UTC