
SIGN UP or LOG IN 's Account

Log in to see your saved listings or edit your searches:

No account? Sign up now to save searches, listings, and get tailored listing notifications. It's free, opt-out anytime.

Find Your New Home

Sign Up Today!

Get fresh listings via email, save your favorite listings, match with similar properties, and unlock additional property info.

Create Your Account

Do not fill in this field:

Already have an account? Log in

and narrow your search. If you have fewer than 200 results, you can save your search.

Addison VT Mobile Real Estate

r=745-756
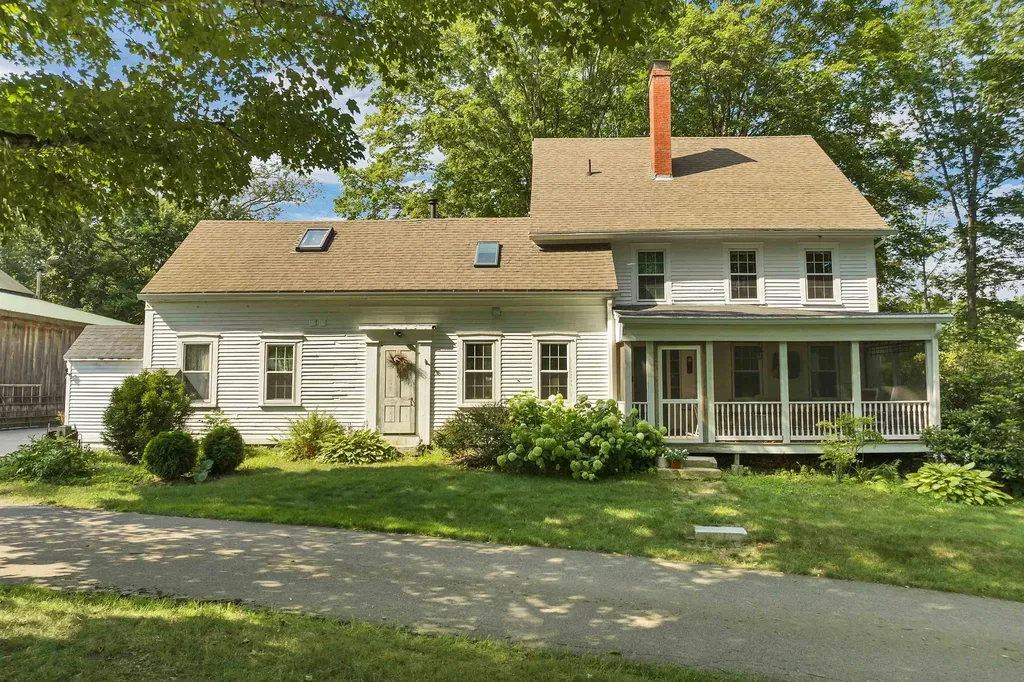
288 N. River Road Epping NH 03042

Epping, NH288 N. River Road

Price$1,750,000

Est. Mortgage: $/month

MLS Number 5055389

  • Residential Single Family
  • Full Bath 2
  • Address 288 N. River Road
  • Construction Existing
  • Bedrooms 3

Experience the allure of this distinguished 2,638 SF property, presenting a storied past as it stands as a testament to timeless craftsmanship and historic significance. Built in 1830, this meticulously maintained building is strategically zoned RC, offering a wealth of possibilities for the discerning special-purpose investor. The property's rich heritage and flexible zoning provide an ideal canvas for a diverse range of specialized uses, ensuring an exceptional opportunity to transform history into innovative ventures. With its captivating character and sterling potential, this property embodies a compelling investment for those seeking a unique space with enduring appeal and boundless possibilities. Enjoy beautiful water & conservation land views from multiple sides of the house. The commercial properties are currently leased for several years. o Leased Retail: Fire House Stove Shoppe - established regional business o Leased Event Venue: Josiah's Meetinghouse - turnkey operation with bookings o Workshops: Rentable flex spaces with utilities and private access and several garage bays

Listed by Lori Warriner and Shelly Weeks of BHHS Verani Londonderry

$
$
%
$/month over payments
Federal 30-year interest rate: 6.71% last updated on Sep 3, 2026
* All Figures are estimates. Check with your bank or proposed mortgage company for actual interest rates.
This product uses the FRED® API but is not endorsed or certified by the Federal Reserve Bank of St. Louis.

Virtual TourSave FavoriteSchedule TourAsk A QuestionMore Details
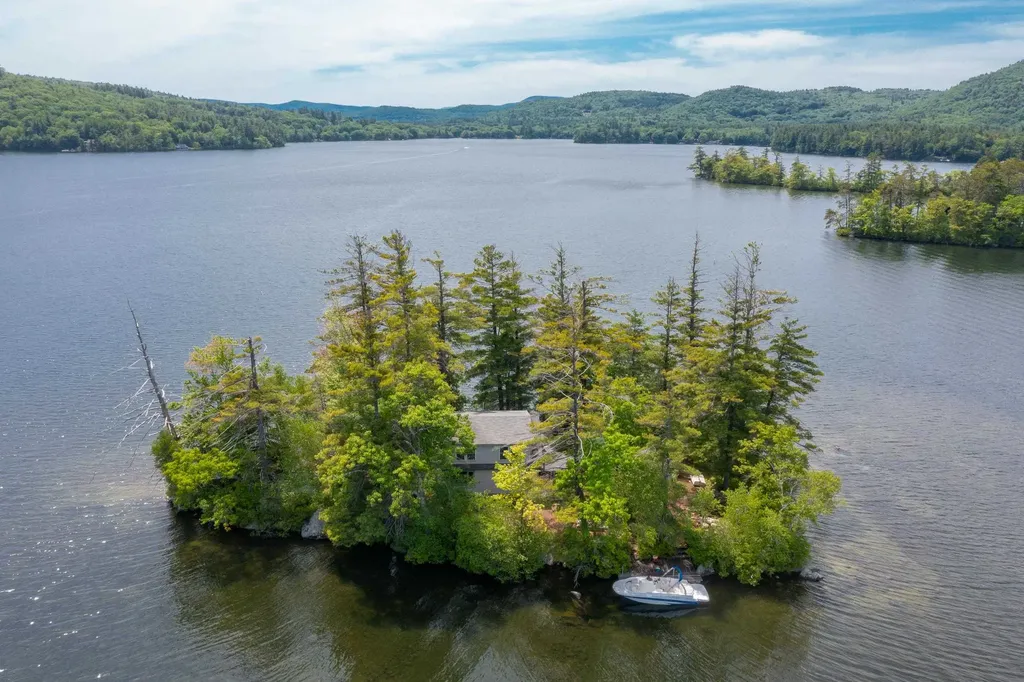
28 Potato Island Holderness NH 03245

Holderness, NH28 Potato Island

Price$1,750,000

Est. Mortgage: $/month

MLS Number 5093853

  • Residential Single Family
  • Address 28 Potato Island
  • Construction Existing
  • Bedrooms 2
  • Bathroom 2

Early visitors to Squam Lake came seeking an escape from industrial life and to immerse themselves in a quiet wilderness. Formerly known as “Elizabeth Island”, Potato Island, as it's known today, has stood the test of time. Only a short boat ride from restaurants and provisions of downtown Holderness, it's time to immerse yourself in your own private island retreat. Tie your vessel to the U-shaped dock and unload and unwind for the weekend. The Island welcomes you with blueberry bushes, sunrises & sunsets, and a full array of wildlife. A seasonal cottage originally built in the 1930's offers comfortable living with an updated kitchen from the 1990's and a large sleeping loft on the 2nd floor. Evenings are spent on the large front porch or in front of the campfire as you listen to the Loons before bed. A generous outbuilding houses everything you may need for island life, including a generator, fuel, and various watercraft. Enjoy the outdoor shower as you begin your day on the Lake. Now is your time to enjoy Squam Lake the way it was meant to be enjoyed.

Listed by Jerrod Mitchell and Eric Turchon of Badger Peabody & Smith Realty/Holderness

$
$
%
$/month over payments
Federal 30-year interest rate: 6.71% last updated on Sep 3, 2026
* All Figures are estimates. Check with your bank or proposed mortgage company for actual interest rates.
This product uses the FRED® API but is not endorsed or certified by the Federal Reserve Bank of St. Louis.

Virtual TourSave FavoriteSchedule TourAsk A QuestionMore Details

524 Sunapee Street Newport NH 03773

Newport, NH524 Sunapee Street

Price$1,750,000

Est. Mortgage: $/month

MLS Number 5102862

  • Multifamily
  • Address 524 Sunapee Street
  • Units 12
  • Acreage 0.31
  • Square Feet 8,424

Introducing Newport Heights; a 12-unit multifamily investment property located near the border of Newport and Sunapee. Offered individually for sale at $1,750,000, this well-maintained apartment building features a diversified unit mix of one-bedroom, oversized one-bedroom, and two-bedroom apartments, providing broad tenant appeal and stable occupancy potential within the greater Newport market. The building has undergone significant capital improvements, including renovations of all residential units and common areas, a roof replacement, electrical service and panel upgrades, plumbing improvements, and the installation of electronic locks on unit doors. Minimal near-term capital expenditure remain for future ownership allowing for a turnkey, multifamily investment. The heating system consists of an efficient, Buderus-brand oil-fueled forced hot water boiler providing individually zoned baseboard heat throughout the building. Newport Heights benefits from functional on-site amenities, including one off-street parking space per unit and a coin-operated laundry facility that provides supplemental income. The basement also contains additional space that could be converted into tenant storage lockers, creating an opportunity for future ancillary revenue. With its recent renovations, efficient unit mix, and potential for additional income streams, Newport Heights represents a stabilized multifamily investment opportunity with operational upside in a growing Sullivan County market. Broker Interest. Financials available upon execution of NDA.

Listed by Matthew Lefebvre of Downtown Realty

$
$
%
$/month over payments
Federal 30-year interest rate: 6.71% last updated on Sep 3, 2026
* All Figures are estimates. Check with your bank or proposed mortgage company for actual interest rates.
This product uses the FRED® API but is not endorsed or certified by the Federal Reserve Bank of St. Louis.

Save FavoriteSchedule TourAsk A QuestionMore Details
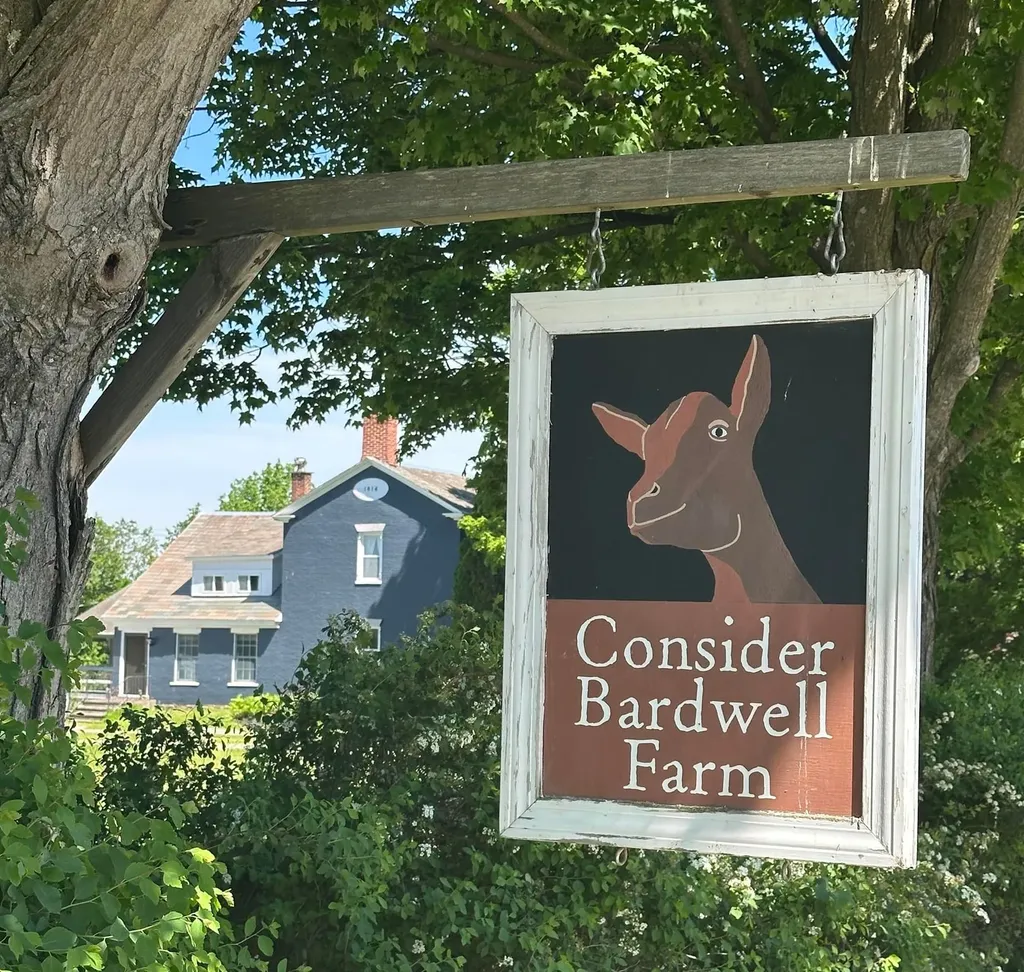
1333 Route 153 Pawlet VT 05775

Pawlet, VT1333 Route 153

Price$1,750,000

Est. Mortgage: $/month

MLS Number 5093685

  • Residential Single Family
  • Full Bath 1
  • Address 1333 Route 153
  • Construction Existing
  • Bedrooms 4

Consider Stebbins Bardwell's Legacy: A rare opportunity to own a storied 300-acre Vermont farm rooted in American agricultural history. Established in 1863 as Vermont's first cheesemaking co-op by Consider Stebbins Bardwell, this remarkable property has been thoughtfully revived for modern use. From 2004-2020 the current owners revived and reinvented the farm's cheesemaking tradition, producing award-winning artisan cow&goat cheeses recognized by major national&international publications and competitions. This cheese making facility continues to operate and is currently leased out for additional monthly income. This is more than a historic farm, it's a lifestyle property with extraordinary versatility and income potential. Continue the celebrated cheesemaking operation with a fully equipped, FDA-inspected facility and five custom aging caves, or reimagine the infrastructure for grass-fed beef, dry-aged steaks, organic hay production, or a farm-to-table event venue for weddings and retreats. The two guest spaces already generate strong rental revenue and enhance the property's appeal for hospitality use. Historic Homes & Guest Spaces: Circa 1780s/expanded 1814 Federal brick farmhouse Nicely restored |4 BR, 2 BA|2 Rumford fireplaces|2 Swedish wood stoves|original details|pond and mountain views. Charming Pond-Side Guest House:Nicely restored with excellent rental history. The “Smithy”, a former cheese house and blacksmith shop, now a cozy studio cottage loved by guests. Farm Infrastructure: 200'x40' 19th-century gambrel barn with full cheesemaking facility, 5 state of the art aging caves & milking annex 32'x100' heifer barn, 100'x40' steel equipment barn, and other historic outbuildings. Land: +/-300 acres (±130 in NY, 170 in VT), including +/-175 acres of prime meadowland with additional woods and pasture. Much of the land is conserved for grazing & haying under the Grassland Reserve Program. A Legacy Property where history, beauty and boundless possibilities meet.

Listed by Scott Mcchesney and Robin Chesnut-Tangerman of McChesney RE,Inc.

$
$
%
$/month over payments
Federal 30-year interest rate: 6.71% last updated on Sep 3, 2026
* All Figures are estimates. Check with your bank or proposed mortgage company for actual interest rates.
This product uses the FRED® API but is not endorsed or certified by the Federal Reserve Bank of St. Louis.

Virtual TourSave FavoriteSchedule TourAsk A QuestionMore Details
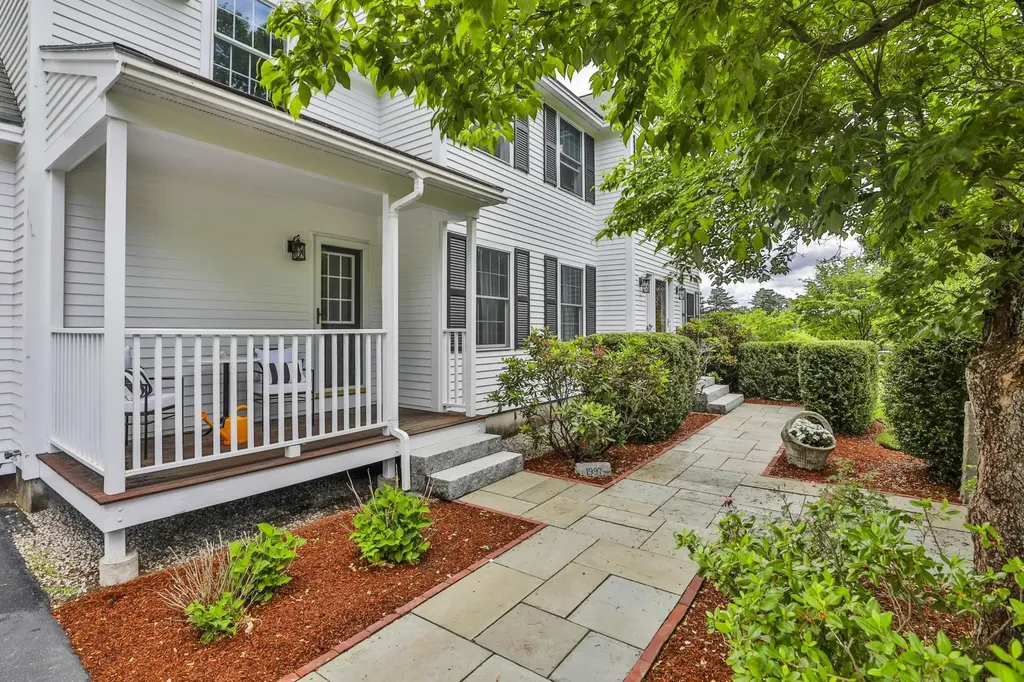
66A Merrimack Road Amherst NH 03031

Amherst, NH66A Merrimack Road

Price$1,750,000

Est. Mortgage: $/month

MLS Number 5095099

  • Residential Single Family
  • Full Bath 2
  • Address 66A Merrimack Road
  • Construction Existing
  • Bedrooms 5

A rare opportunity to own one of Amherst, NH's landmark properties. Situated on a 2.58 acre parcel of land, this home offers the discerning buyer 5 bedrooms, a 1536 sq ft detached garage with soaring ceilings as well as a 2 car attached garage, an inground pool with a 360 sq ft. gazebo and more! The mature landscaping and rolling yard includes an expansive paddock and several heirloom trees providing shade and privacy galore. The walk out, finished lower level provides exceptional flexibility for multi generational living and is comprised of a spacious family room, a recently renovated 3/4 bath, an office and another flex room. The first floor includes a tiled foyer with glass doors that open to a library with built in shelving, a light filled, formal dining room, a thoughtfully designed eat in kitchen with sliders to the back deck overlooking the partially fenced in back yard, a keeping room with built in shelving serviced by a woodburning fireplace,There is hardwood throughout the first floor, a powder room and a tiled mudroom area with access to the lower level. The second floor can be accessed by two staircases and boasts a total of 5 bedrooms and 2 full baths, including a primary suite with a walk in closet and spa like, full bath with jetted tub and walk in shower. The gunite pool area includes a lovely gazebo with 2 ceiling fans for those hot summer days. This extraordinary custom built colonial also includes irrigation, an ev car charger and is generator ready as well as being within walking distance to Amherst Country Club and Ponemah Green. Adjacent 3.5 acre lot is also available to the buyer. This picturesque property provides a rare combination of flexibility, privacy and convenience. Call today to schedule a private showing.

Listed by Laura Flanagan Chandler of Monument Realty

$
$
%
$/month over payments
Federal 30-year interest rate: 6.71% last updated on Sep 3, 2026
* All Figures are estimates. Check with your bank or proposed mortgage company for actual interest rates.
This product uses the FRED® API but is not endorsed or certified by the Federal Reserve Bank of St. Louis.

Virtual TourSave FavoriteSchedule TourAsk A QuestionMore Details
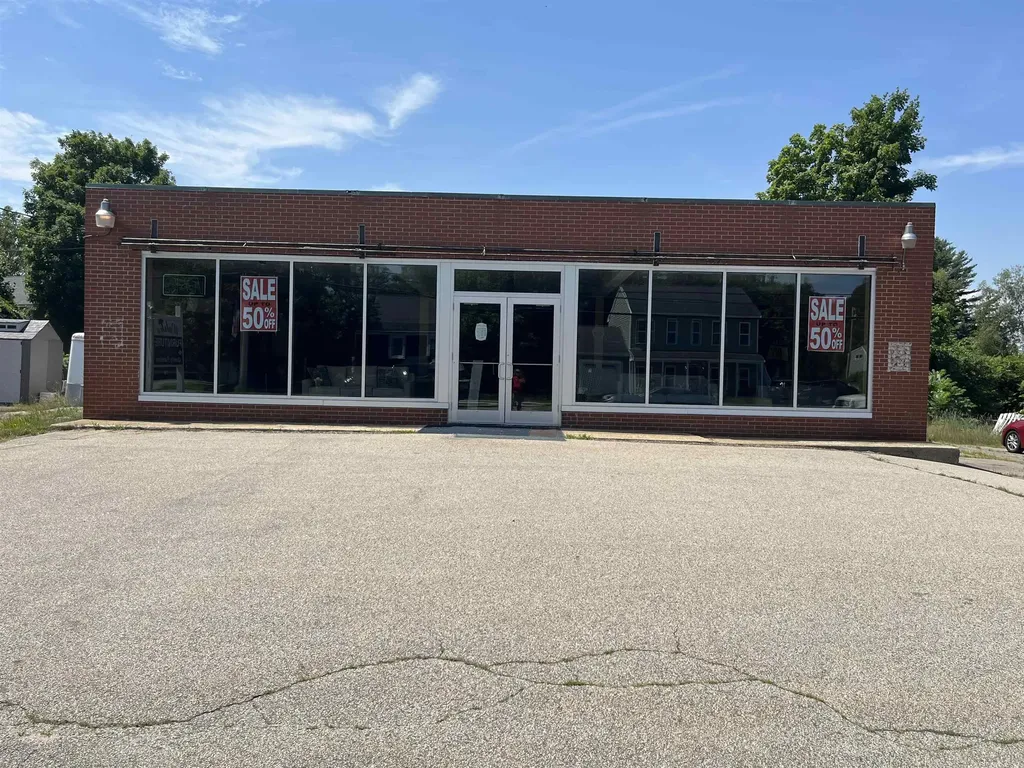
143 State Road Kittery ME 03904

MLS Number 5098553

  • Commercial
  • Address 143 State Road
  • Year Built 1961
  • Square Feet 4,500
  • Acreage 0.3

Highly visible retail building with two separate houses on two separate lots. Great location for retail, office, restaurant or redevelopment. Total acreage for the three lots is 1.45 acres.

Listed by Robert Marchewka of Compass New England,LLC

$
$
%
$/month over payments
Federal 30-year interest rate: 6.71% last updated on Sep 3, 2026
* All Figures are estimates. Check with your bank or proposed mortgage company for actual interest rates.
This product uses the FRED® API but is not endorsed or certified by the Federal Reserve Bank of St. Louis.

Save FavoriteSchedule TourAsk A QuestionMore Details
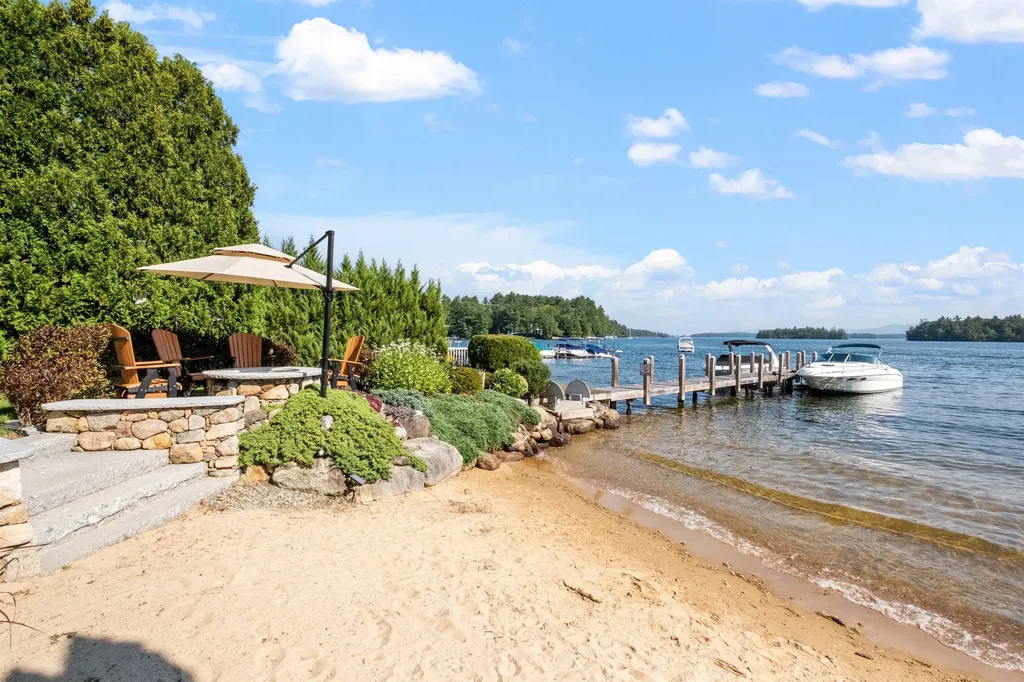
38 Lake Shore Drive Moultonborough NH 03254

MLS Number 5082256

  • Residential Single Family
  • Full Bath 1
  • Address 38 Lake Shore Drive
  • Construction Existing
  • Bedrooms 5

Set on the shores of Lake Winnipesaukee in low-tax Moultonborough, Unit 10 at Harborside Cottages offers a rare lakefront opportunity shared with only three other residences. South-facing views across Center Harbor Bay toward Gunstock Mountain, this property is just a short walk from the shops, restaurants, and amenities of downtown. The community has been beautifully upgraded with features such as a walk-in beach, a fire pit patio, manicured lawns, and a dedicated end-position 30-foot boat slip. Thoughtfully updated inside and out, the home showcases new real stone accents, a striking multi-story chimney, and a spacious composite deck with lake views. Inside, the main level offers hardwood oak floors, new carpeting, updated appliances, and refined finishes throughout. The walkout lake level has been transformed into a flexible space ideal for entertaining or hosting guests, with a second kitchen, bath, washer/dryer, and ample room for extra sleeping quarters. Upstairs, a private guest suite includes its own living, dining & kitchen area, bedroom, and full bath. An oversized 1.5-car attached garage adds convenience and storage. Blending timeless lake charm with modern comforts, this thoughtfully renovated home delivers an exceptional opportunity to enjoy the best of Winnipesaukee living in a premier waterfront setting. Blending timeless lake charm with modern comforts, this beautifully reimagined home offers an exceptional opportunity to enjoy the very best of Winnipesaukee.

Listed by Brie Stephens of Compass New England,LLC

$
$
%
$/month over payments
Federal 30-year interest rate: 6.71% last updated on Sep 3, 2026
* All Figures are estimates. Check with your bank or proposed mortgage company for actual interest rates.
This product uses the FRED® API but is not endorsed or certified by the Federal Reserve Bank of St. Louis.

Virtual TourSave FavoriteSchedule TourAsk A QuestionMore Details
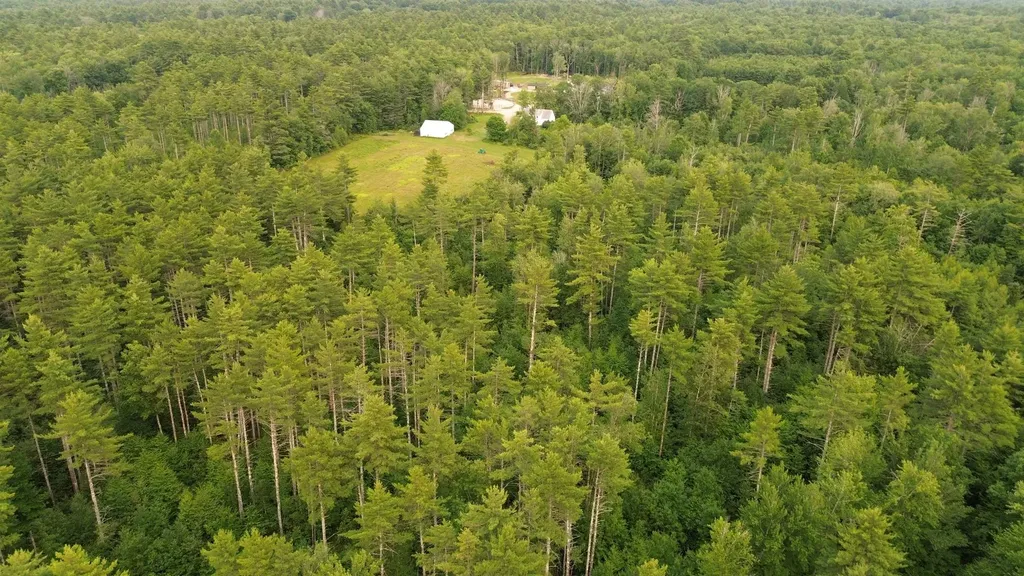
59 Curtis Road Farmington NH 03835

Farmington, NH59 Curtis Road

Price$1,750,000

Est. Mortgage: $/month

MLS Number 5100196

  • Residential Single Family
  • Full Bath 1
  • Address 59 Curtis Road
  • Construction Existing
  • Bedrooms 4

Large, contiguous tracts with development potential are becoming increasingly difficult to find in southeastern New Hampshire. Consisting of two adjoining parcels totaling approximately 200 acres, this exceptional property combines scale, location, and flexibility just a short drive from Dover, Rochester, and the Seacoast. The land is the true centerpiece. Approximately 640 feet of road frontage, mostly level terrain, an established trail network, and substantial Cocheco River frontage create an opportunity that is increasingly rare in today's market. While the majority of the property is wooded, approximately ten acres of former fields could be reclaimed for agriculture, open space, or other future uses. Located within Farmington's Rural Residential district, the property may support subdivision or cluster development potential, subject to Town approvals and buyer due diligence. Also located on the property is an approximately 2,558-square-foot farmhouse built in 1850. The home requires substantial renovation but appears structurally sound and retains the character expected of its era, including exposed beams and multiple fireplaces that should be inspected prior to use. Existing infrastructure includes a drilled well, private septic system, forced hot air heating, and a detached garage, providing a foundation for restoration or incorporation into future plans. Whether your vision is creating a thoughtfully planned residential development, establishing a private estate, investing in one of the region's remaining large landholdings, or restoring a classic New England farmhouse surrounded by 200 acres, this property offers uncommon flexibility. Properties of this size, with extensive river frontage, existing infrastructure, and convenient access to one of New Hampshire's fastest-growing regions, rarely become available. Schedule your private showing and experience the possibilities firsthand.

Listed by Shane Patrick of Whitetail Properties Real Estate,LLC

$
$
%
$/month over payments
Federal 30-year interest rate: 6.71% last updated on Sep 3, 2026
* All Figures are estimates. Check with your bank or proposed mortgage company for actual interest rates.
This product uses the FRED® API but is not endorsed or certified by the Federal Reserve Bank of St. Louis.

Save FavoriteSchedule TourAsk A QuestionMore Details
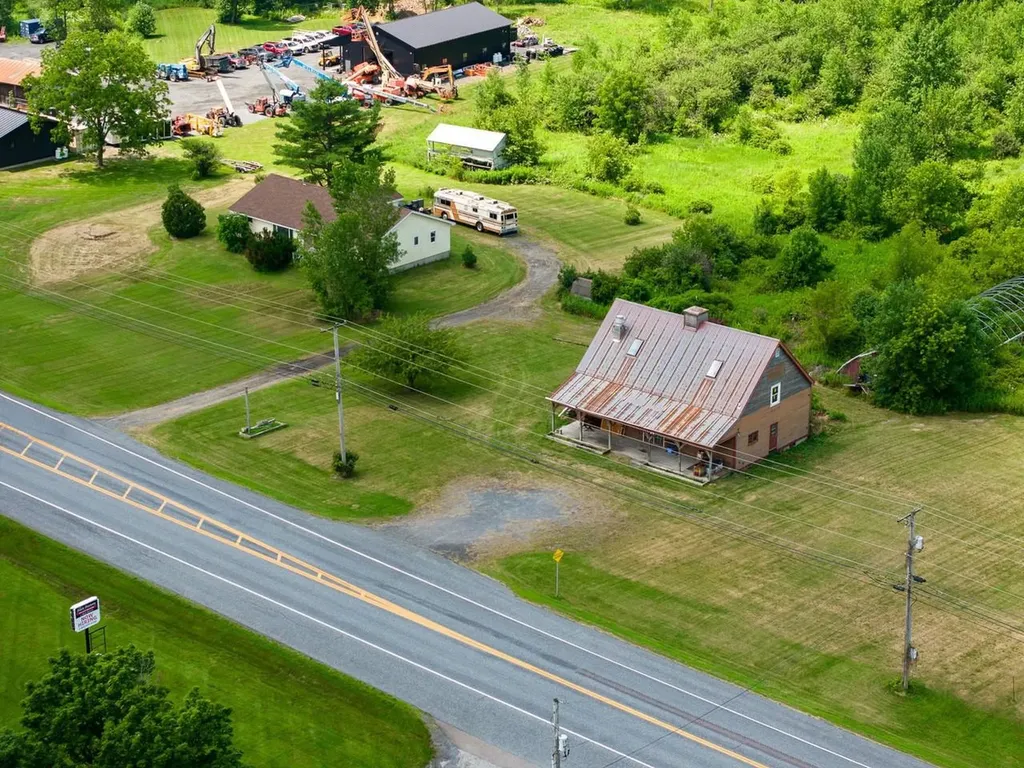
2911 Us Route 7 Ferrisburgh VT 05456

Ferrisburgh, VT2911 Us Route 7

Price$1,750,000

Est. Mortgage: $/month

MLS Number 5099763

  • Residential Single Family
  • Full Bath 1
  • Address 2911 Us Route 7
  • Construction Existing
  • Bedrooms 5

Unparalleled opportunity meets ultimate versatility in the heart of Ferrisburgh! Situated on a rare and expansive 14+ acre parcel within the highly flexible Village Zoning district, this dynamic multi-structure property offers a blank canvas for entrepreneurs, developers, or those seeking an ideal live/work arrangement. The property boasts an incredible 800+ feet of prime road frontage directly on Route 7, ensuring maximum visibility, high daily traffic counts, and exceptional commercial potential. Currently on-site, you'll find two distinct structures: a classic 5-bedroom, 1.5-bathroom ranch home offering comfortable one-level living, and a historic, character-filled 2-story former storefront complete with an inviting front porch and a classic upstairs balcony. The possibilities here are truly endless. Live in the ranch while running your retail shop, studio, or craft business next door. Keep the existing footprint and convert the structures into multiple rental streams, or take advantage of the expansive, open acreage to add new commercial or residential development. For those with a grand vision, clear the current buildings to entirely redevelop this massive Route 7 footprint. Bring your ideas, your blueprints, and your entrepreneurial spirit to a landmark Addison County location.

Listed by Heather Morse of Coldwell Banker Hickok and Boardman

$
$
%
$/month over payments
Federal 30-year interest rate: 6.71% last updated on Sep 3, 2026
* All Figures are estimates. Check with your bank or proposed mortgage company for actual interest rates.
This product uses the FRED® API but is not endorsed or certified by the Federal Reserve Bank of St. Louis.

Virtual TourSave FavoriteSchedule TourAsk A QuestionMore Details
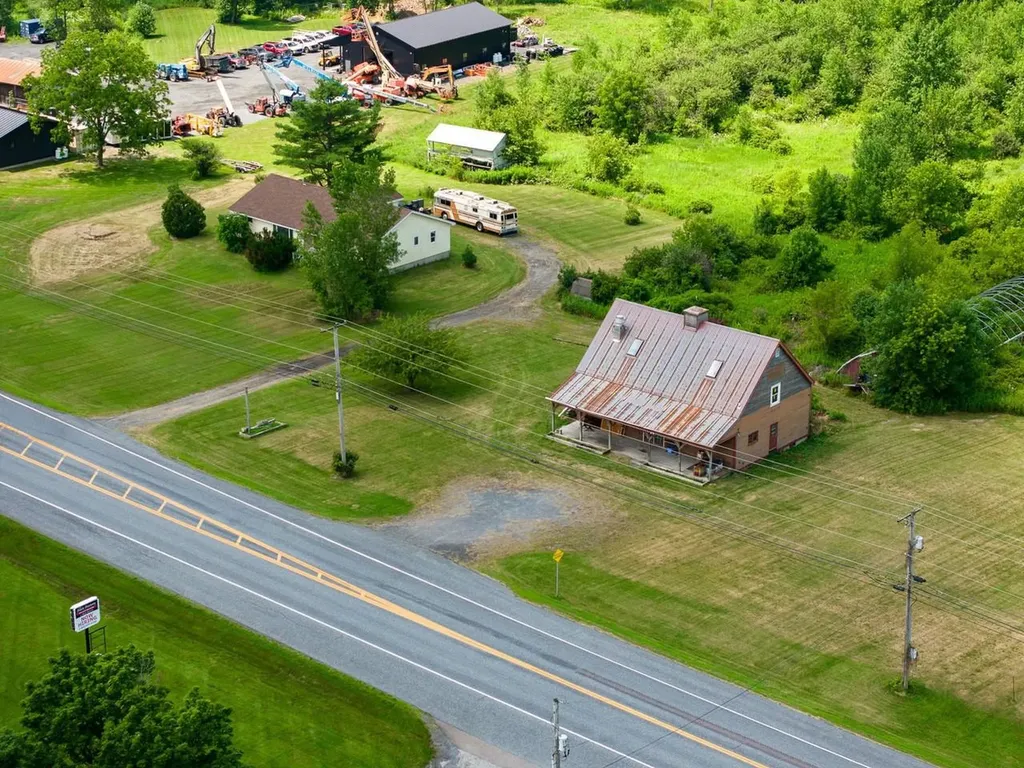
2911 Us Route 7 Ferrisburgh VT 05456

MLS Number 5099765

  • Commercial
  • Village North Ferrisburgh
  • Address 2911 Us Route 7
  • Year Built 1965
  • Square Feet 2,184

Unparalleled opportunity meets ultimate versatility in the heart of Ferrisburgh! Situated on a rare and expansive 14+ acre parcel within the highly flexible Village Zoning district, this dynamic multi-structure property offers a blank canvas for entrepreneurs, developers, or those seeking an ideal live/work arrangement. The property boasts an incredible 800+ feet of prime road frontage directly on Route 7, ensuring maximum visibility, high daily traffic counts, and exceptional commercial potential. Currently on-site, you'll find two distinct structures: a classic 5-bedroom, 1.5-bathroom ranch home offering comfortable one-level living, and a historic, character-filled 2-story former storefront complete with an inviting front porch and a classic upstairs balcony. The possibilities here are truly endless. Live in the ranch while running your retail shop, studio, or craft business next door. Keep the existing footprint and convert the structures into multiple rental streams, or take advantage of the expansive, open acreage to add new commercial or residential development. For those with a grand vision, clear the current buildings to entirely redevelop this massive Route 7 footprint. Bring your ideas, your blueprints, and your entrepreneurial spirit to a landmark Addison County location.

Listed by Heather Morse of Coldwell Banker Hickok and Boardman

$
$
%
$/month over payments
Federal 30-year interest rate: 6.71% last updated on Sep 3, 2026
* All Figures are estimates. Check with your bank or proposed mortgage company for actual interest rates.
This product uses the FRED® API but is not endorsed or certified by the Federal Reserve Bank of St. Louis.

Virtual TourSave FavoriteSchedule TourAsk A QuestionMore Details

59 Durham Point Road Durham NH 03824

Durham, NH59 Durham Point Road

Price$1,750,000

Est. Mortgage: $/month

MLS Number 5105266

  • Residential Single Family
  • Full Bath 2
  • Address 59 Durham Point Road
  • Construction Existing
  • Bedrooms 4

Nestled along the picturesque banks of the Oyster River, this exceptional waterfront property offers 192 feet of shore frontage on 2.52 private acres. Surrounded by nature and water views, this sprawling 3,271-square-foot home provides the perfect blend of tranquility, comfort, and timeless architectural charm. Designed for easy one-level living, the open-concept floor plan is filled with natural light from expansive windows, including stunning palladium windows set within a barrel dormer that frames the scenic surroundings. Vaulted ceilings, custom built-ins, and both wood-burning and gas fireplaces add warmth and character throughout the home. Offering 10 rooms, including 4 bedrooms and 3 baths, there's plenty of space for family, guests, or a home office. The inviting sunroom is the perfect place to relax year-round and opens to a large deck overlooking the peaceful landscape, ideal for entertaining or simply enjoying the beauty of the river. A rare opportunity to own a private waterfront retreat where nature, privacy, and elegant living come together.

Listed by Luanne Burtt of EXP Realty

$
$
%
$/month over payments
Federal 30-year interest rate: 6.71% last updated on Sep 3, 2026
* All Figures are estimates. Check with your bank or proposed mortgage company for actual interest rates.
This product uses the FRED® API but is not endorsed or certified by the Federal Reserve Bank of St. Louis.

Virtual TourSave FavoriteSchedule TourAsk A QuestionMore Details

142 Lafayette Road North Hampton NH 03862

MLS Number 5105902

  • Commercial
  • Address 142 Lafayette Road
  • Acreage 4.64
  • Area NH-Rockingham

Rarely available, this 4.64-acre parcel offers a compelling commercial development opportunity along North Hampton's highly traveled Route 1 corridor. Positioned within the Town's Industrial-Business/Commercial corridor, the property is well suited for a range of commercial, professional, retail, service, office, and other permitted uses, subject to applicable approvals. North Hampton's Route 1 corridor is an established commercial destination connecting Portsmouth, Hampton, and the broader Seacoast, with substantial existing commercial development and regional visibility. NHDOT data identifies traffic volumes on Lafayette Road/US Route 1 in the North Hampton area at approximately 16,000+ vehicles per day, providing a significant built-in customer and employee exposure base. The site's 4.64 acres provide meaningful scale for a thoughtfully planned commercial project, offering flexibility for building area, parking, circulation, landscaping, and potential future expansion. With Route 1 frontage, established commercial activity, and proximity to the Portsmouth-Hampton employment and population centers, this property represents an attractive opportunity for an owner-user, investor, or developer seeking a strategic Seacoast location with strong visibility and long-term commercial potential.

Listed by Andrew Samonas of Samonas Realty,LLC

$
$
%
$/month over payments
Federal 30-year interest rate: 6.71% last updated on Sep 3, 2026
* All Figures are estimates. Check with your bank or proposed mortgage company for actual interest rates.
This product uses the FRED® API but is not endorsed or certified by the Federal Reserve Bank of St. Louis.

Save FavoriteSchedule TourAsk A QuestionMore Details

Broker Reciprocity 

Copyright 2026 PrimeMLS, Inc. All rights reserved. This information is deemed reliable, but not guaranteed. The data relating to real estate displayed on this display comes in part from the IDX Program of PrimeMLS. The information being provided is for consumers’ personal, non-commercial use and may not be used for any purpose other than to identify prospective properties consumers may be interested in purchasing. Data last updated September 9, 2026 5:07 AM UTC
