
SIGN UP or LOG IN 's Account

Log in to see your saved listings or edit your searches:

No account? Sign up now to save searches, listings, and get tailored listing notifications. It's free, opt-out anytime.

Find Your New Home

Sign Up Today!

Get fresh listings via email, save your favorite listings, match with similar properties, and unlock additional property info.

Create Your Account

Do not fill in this field:

Already have an account? Log in

and narrow your search. If you have fewer than 200 results, you can save your search.

Addison VT Mobile Real Estate

r=757-768
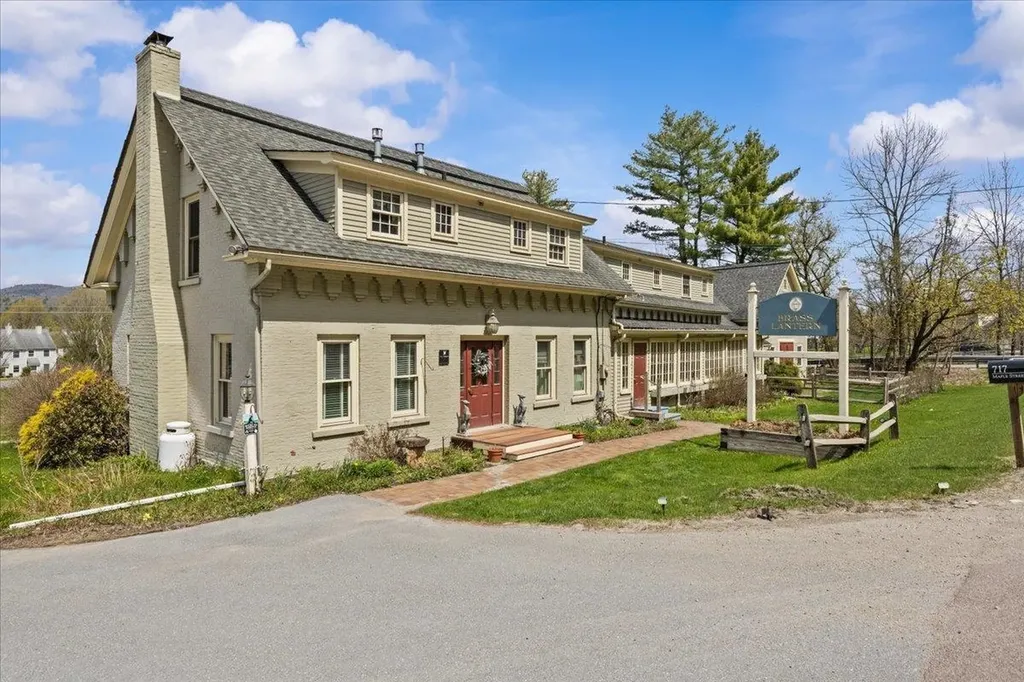
717 Maple Street Stowe VT 05672

MLS Number 5087366

  • Commercial
  • Address 717 Maple Street
  • Year Built 1850
  • Square Feet 6,534
  • Acreage 1.56

Exceptional investment opportunity to acquire the established and highly regarded Brass Lantern Inn. This successful bed & breakfast operates within a restored circa-1810 farmhouse and carriage house. Ideally positioned just minutes from Stowe Village, this turnkey property features nine guest rooms. Many rooms have fireplaces and mountain views, designed to maximize occupancy and guest appeal. Situated on 1.5± acres with views of Mt. Mansfield, the inn draws year-round tourism from skiing, foliage, and recreation, generating multiple revenue streams. Strong repeat business, solid operations, and immediate income potential suit both seasoned operators and lifestyle investors. Well-maintained with inviting common areas, outdoor spaces, and guest amenities, including a hot tub, the property is fully equipped for continued hospitality use. The property also includes a private, three-bedroom owner's quarters with a kitchen, living room, and separate entrance, making this perfect for on-site living or management. Prime location, established brand presence, and consistent demand position this offering as a rare opportunity within Stowe's competitive lodging market.

Listed by Smith Macdonald Group of Coldwell Banker Carlson Real Estate

$
$
%
$/month over payments
Federal 30-year interest rate: 6.71% last updated on Sep 3, 2026
* All Figures are estimates. Check with your bank or proposed mortgage company for actual interest rates.
This product uses the FRED® API but is not endorsed or certified by the Federal Reserve Bank of St. Louis.

Virtual TourSave FavoriteSchedule TourAsk A QuestionMore Details

103 Roxbury Street Keene NH 03431

MLS Number 5104639

  • Commercial
  • Address 103 Roxbury Street
  • Year Built 1920
  • Square Feet 26,708
  • Acreage 0.8

An exceptional investment opportunity in one of Keene's most recognizable historic commercial buildings. Formerly known as the Miller Forge Building, this beautifully renovated three-story mill building offers approximately 26,708 square feet of office space on 0.80 acres and is fully occupied with a diverse mix of local businesses operating under month-to-month and short-term leases, providing flexibility for future ownership. Originally constructed in 1920, the building blends historic character with modern functionality. Many offices and common areas retain their exposed beams, hardwood floors, and industrial mill charm, creating an attractive workspace for today's tenants. The property offers both elevator and stair access, parking for approximately 60 vehicles, and electricity is included in the tenant rents. Located just minutes from downtown Keene, this property benefits from a vibrant business community, walkable Main Street, and convenient access to restaurants, retail, professional services, and major commuter routes. Keene serves as the commercial, educational, and cultural hub of the Monadnock Region, making it a desirable location for businesses and investors alike. 103 Roxbury Street may be purchased individually or as part of a three-property commercial portfolio, offering investors the opportunity to acquire a diversified collection of fully leased commercial assets.

Listed by Denise Thomas of BHG Masiello Keene, Bill Hutwelker of SVN The Masiello Group- Brattleboro

$
$
%
$/month over payments
Federal 30-year interest rate: 6.71% last updated on Sep 3, 2026
* All Figures are estimates. Check with your bank or proposed mortgage company for actual interest rates.
This product uses the FRED® API but is not endorsed or certified by the Federal Reserve Bank of St. Louis.

Virtual TourSave FavoriteSchedule TourAsk A QuestionMore Details

144 Fiddlehead Lane Richmond VT 05477

Richmond, VT144 Fiddlehead Lane

Price$1,750,000

Est. Mortgage: $/month

MLS Number 5106402

  • Residential Single Family
  • Full Bath 2
  • Address 144 Fiddlehead Lane
  • Construction Existing
  • Bedrooms 4

Set high above the Champlain Valley with sweeping views of Lake Champlain and the Adirondack Mountains, this striking modern farmhouse offers a rare combination of contemporary design, privacy, and more than 60 acres of Vermont landscape. Built in 2021, the home was designed with a clean, modern aesthetic that allows the setting to take center stage. Maple hardwood floors and crisp white cabinetry create bright, inviting interiors, while a gas fireplace adds warmth to the main living space. The kitchen flows easily into the dining and living areas, with Lake Champlain and the Adirondacks creating a striking backdrop beyond the windows. A first-floor office provides a dedicated place to work from home, while the upper-level primary suite offers a private retreat with a spacious bath and generous storage. Additional rooms provide flexibility for guests, a second office, studio, fitness space, or whatever suits the next owner's lifestyle. The finished lower level adds another dimension to the home, with plenty of room for entertaining, recreation, media, or overnight guests. A detached two-car garage, connected by a covered breezeway, complements the home's architecture with contemporary glass doors and additional unfinished space above. Outside, the property feels wonderfully removed from it all. Approximately 46.3 acres are permanently protected by a conservation easement held by the Richmond Land Trust, preserving much of the forested landscape surrounding the home. From its elevated setting, extraordinary western views stretch across Lake Champlain to the Adirondacks, with sunsets becoming part of everyday life. Modern, private, and surrounded by Vermont's compelling landscape, this is a home where the views, privacy, and setting truly stand out.

Listed by Nancy Warren of Coldwell Banker Hickok and Boardman

$
$
%
$/month over payments
Federal 30-year interest rate: 6.71% last updated on Sep 3, 2026
* All Figures are estimates. Check with your bank or proposed mortgage company for actual interest rates.
This product uses the FRED® API but is not endorsed or certified by the Federal Reserve Bank of St. Louis.

Virtual TourSave FavoriteSchedule TourAsk A QuestionMore Details

2551 W Shore Road Isle La Motte VT 05463

Isle La Motte, VT2551 W Shore Road

Price$1,750,000

Est. Mortgage: $/month

MLS Number 5102210

  • Residential Single Family
  • Full Bath 3
  • Address 2551 W Shore Road
  • Construction Existing
  • Bedrooms 4

Timeless charm meets exceptional craftsmanship in this beautifully restored 4-bedroom, 3-bath farmhouse overlooking Lake Champlain. Every inch of the home has been thoughtfully renovated by skilled local craftsmen; all the systems are newer, blending historic character with modern comfort. Relax year-round on the enclosed porch while taking in breathtaking west-facing sunsets over the lake and Adirondack Mountains. The back porch overlooks owned rolling fields. The oversized primary bedroom with an ensuite bath, a walk-in closet, and bonus space with lake views is luxurious. The detached 1-car garage, barn, attached 2-car garage, and accessory dwelling unit are practical upgrades. The apartment also overlooks the lake. Set on an extraordinary farm-sized parcel in the Islands, this rare property offers endless possibilities. Whether you're dreaming of a horse property, hobby farm, family compound, or exploring subdivision, the land provides unmatched flexibility. With 11+ acres and over 300 feet of lake frontage, the expansive lot offers privacy, open space, and room to create the lifestyle you've always imagined. A truly one-of-a-kind opportunity combining stunning west-facing Lake Champlain views, remarkable craftsmanship, and exceptional acreage in one of Vermont's most desirable island communities. Properties offering this combination of location, land, and potential rarely come to market.

Listed by Kris Boyd of Flex Realty

$
$
%
$/month over payments
Federal 30-year interest rate: 6.71% last updated on Sep 3, 2026
* All Figures are estimates. Check with your bank or proposed mortgage company for actual interest rates.
This product uses the FRED® API but is not endorsed or certified by the Federal Reserve Bank of St. Louis.

Virtual TourSave FavoriteSchedule TourAsk A QuestionMore Details

189 Shagbark Lane Williston VT 05495

Williston, VT189 Shagbark Lane

Price$1,750,000

Est. Mortgage: $/month

MLS Number 5091725

  • Land
  • Address 189 Shagbark Lane
  • Acreage 116.4
  • Area VT-Chittenden
  • PricePerSqFt 15034.36

Only 20 minutes to downtown Burlington, Vermont, this 116-acre property is a rare and private piece of land offering views of Lake Champlain, the Adirondack Mountains, and Vermont's Green Mountains. Enjoy breathtaking western sunsets over the mountains while hiking your own private trails throughout this special parcel. The build site is ready for development, featuring a drilled well and a state-permitted 4-bedroom wastewater system already installed. A well-constructed driveway leads to the top of an incredible ridge, perfectly situated to capture the panoramic views. Additionally, a conduit for power and utilities has been installed from the street to the building site, simplifying construction. The diverse woodlands are rich with hardwoods, pines, wildflowers, moss-covered rocks, small cliffs, and an old Christmas tree farm with towering, perfectly shaped pine trees creating a unique and enchanting natural environment. A rare Oak Shagbark Hickory Hophornbeam Forest creates a park-like setting where one can see far through the woods. The current owners have also developed conceptual drawings for a beautifully landscaped area that includes multiple scenic lookouts and a potential pond site. The site is permitted for the construction of a 4-bedroom house. This is a rare opportunity to own a secluded yet accessible property that combines natural beauty with development-ready features, all within easy reach of Burlington, Vermont. It is possible to subdivide into two to three parcels of land with the Town of Williston's approval.

Listed by Kathleen OBrien and Patrick O'Connell of Four Seasons Sotheby's Int'l Realty

$
$
%
$/month over payments
Federal 30-year interest rate: 6.71% last updated on Sep 3, 2026
* All Figures are estimates. Check with your bank or proposed mortgage company for actual interest rates.
This product uses the FRED® API but is not endorsed or certified by the Federal Reserve Bank of St. Louis.

Virtual TourSave FavoriteSchedule TourAsk A QuestionMore Details

96 Sunset Street Stowe VT 05672

Stowe, VT96 Sunset Street

Price$1,750,000

Est. Mortgage: $/month

MLS Number 5098089

  • Residential Single Family
  • Full Bath 3
  • Address 96 Sunset Street
  • Construction Existing
  • Bedrooms 6

This is a rare opportunity to own a home on Sunset Street, arguably the best location in the village of Stowe. Only a few minutes stroll from the center of town, this location offers village living at its finest with easy access to shops, restaurants, the library, elementary school, post office and ice skating rink, while also offering the calm of a quiet neighborhood surrounded by forest. A walkway of beautiful blue stone quarried on Sunset Hill graces the formal entrance to this stately home. With six bedrooms, elegant dining room and a living room featuring the original fireplace, a sun-filled family room overlooking private backyard gardens, a spacious kitchen with wood floors and custom cabinetry, as well as a large finished basement, this home is perfect for those wishing both the convenience of a village home and room for entertaining. With a large level yard and lush perennial gardens, the house is afforded privacy by mature trees and a fern-covered hillside at the back of the lot, as well as the adjacent protected lands of Pleasant Woods. With almost an acre of land, this well-maintained historic home, owned by the Stafford family since 1867, has wonderful curb appeal - a jewel in the heart of Stowe Village.

Listed by Shauna Larson of Coldwell Banker Carlson Real Estate

$
$
%
$/month over payments
Federal 30-year interest rate: 6.71% last updated on Sep 3, 2026
* All Figures are estimates. Check with your bank or proposed mortgage company for actual interest rates.
This product uses the FRED® API but is not endorsed or certified by the Federal Reserve Bank of St. Louis.

Save FavoriteSchedule TourAsk A QuestionMore Details

310 Alpine Lane Burke VT 05832-9751

MLS Number 5106534

  • Residential Single Family
  • Full Bath 2
  • Address 310 Alpine Lane
  • Construction Existing
  • Bedrooms 4

Trailside homes as nice as this one don't come on the market often, so don't delay and take advantage of this opportunity. This property consists of 2 Single Family Lots and offers space for a guest house or rental. Custom-designed and built in 2006, this home offers nearly 4,000 square feet of finished space, making it ideal to share with all your family and friends. Part of the original home, the open main living area is very spacious, yet warm and inviting, with exposed beams, VT Castings gas fireplace, and French doors to the deck. Storage and work surfaces abound in the U-shaped kitchen area, which boasts a 6 burner commercial gas range, plus a wall oven, built-in microwave, and center island with seating. Built-in shelving on the landing at the top of the stairs creates a lovely library, with room for seating and even a daybed. To the right you'll find a beautiful primary suite with vaulted ceiling, sitting area, and en suite bath with dual sinks, a jetted tub and separate shower. Two additional bedrooms with a shared full bath and a laundry room complete this level. Continue the climb to the third level, where you can create a bunkroom for overflow, an office, or anything else you may need. That's not all, make your way to the finished, walk-out basement to find a second kitchen, ¾ bath, huge family room, and a wine cellar. The unfinished portion of the basement provides good storage, with additional storage in the attached, oversized two-bay garage. Get into this home before snow starts falling for a front-row seat to the revitalization of Burke Mountain.

Listed by Andrea Kupetz of Century 21 Farm & Forest/Burke

$
$
%
$/month over payments
Federal 30-year interest rate: 6.71% last updated on Sep 3, 2026
* All Figures are estimates. Check with your bank or proposed mortgage company for actual interest rates.
This product uses the FRED® API but is not endorsed or certified by the Federal Reserve Bank of St. Louis.

Virtual TourSave FavoriteSchedule TourAsk A QuestionMore Details

182 Bearly Hi Way Killington VT 05751

Killington, VT182 Bearly Hi Way

Price$1,750,000

Est. Mortgage: $/month

MLS Number 5102819

  • Residential Single Family
  • Full Bath 2
  • Address 182 Bearly Hi Way
  • Construction Existing
  • Bedrooms 2

WOW, WOW, WOW ! This incredible Killington home was personally constructed by a Killington builder as his own home with one goal in mind - to deliver unmatched views of Killington and Pico peaks from every space possible. Wake up in the primary bedroom and ensuite bath, sip coffee around the kitchen island, entertain friends in the dining room (with a wood-burning fireplace), or snuggled up to the woodstove in the living room, and savor the stunning views just a glance away. The mountain views continue from two decks (each with a firepit) and the covered porch, and they include the beautiful terraced summer gardens. The warm interior is highlighted by rich wooden trim, hardwood flooring in the living and dining area, and a massive brick hearth that houses both the wood-burning fireplace and woodstove. The well-appointed chef's kitchen features high-end appliances, a spacious butcher block island and a walk-in pantry. In addition to two bedrooms, there are two spacious rooms, perfect spaces for a fitness studio, home office or playroom. Storage will never be an issue, with large closets throughout, the storage pantry, a laundry room and a loft above the over-sized 2-car garage. Located on a private road, this property's seeming seclusion belies its close proximity to Killington resort and to the many thriving restaurants, shops and bars along Killington Road. Here is your turn-key invitation to live the mountain highlife in gorgeous Killington, Vermont!

Listed by Judy Storch of Killington Valley Real Estate

$
$
%
$/month over payments
Federal 30-year interest rate: 6.71% last updated on Sep 3, 2026
* All Figures are estimates. Check with your bank or proposed mortgage company for actual interest rates.
This product uses the FRED® API but is not endorsed or certified by the Federal Reserve Bank of St. Louis.

Virtual TourSave FavoriteSchedule TourAsk A QuestionMore Details

84-88 Pleasant Street Portsmouth NH 03801

MLS Number 5106542

  • Commercial
  • Year Built 1850
  • Square Feet 7,165
  • Acreage 0.09
  • Area NH-Rockingham

Rare opportunity to reimagine a mixed-use commercial and residential property in the heart of highly desirable downtown Portsmouth. Offering an existing shell and tremendous potential, this property presents an exciting canvas for an investor, developer, or visionary looking to create something truly special in one of the Seacoast's most sought-after locations. The building is in need of a significant rehabilitation, but with the existing structure in place, much of the groundwork is there to transform this property into a dynamic combination of street-level commercial space and residential units above. Its downtown setting offers exceptional access to Portsmouth's renowned restaurants, shops, galleries, entertainment, waterfront, and vibrant year-round activity.

Listed by Nathan Dickey of KW Coastal and Lakes & Mountains Realty

$
$
%
$/month over payments
Federal 30-year interest rate: 6.71% last updated on Sep 3, 2026
* All Figures are estimates. Check with your bank or proposed mortgage company for actual interest rates.
This product uses the FRED® API but is not endorsed or certified by the Federal Reserve Bank of St. Louis.

Save FavoriteSchedule TourAsk A QuestionMore Details

51 Locust Street South Hampton NH 03827

South Hampton, NH51 Locust Street

Price$1,750,000

Est. Mortgage: $/month

Pending

MLS Number 5108344

  • Residential Single Family
  • Full Bath 2
  • Address 51 Locust Street
  • Construction New Construction
  • Bedrooms 4

New Construction Farmhouse on 3 Acres in South Hampton! Welcome to 51 Locust Street, a stunning 4-bed, 3-bath modern farmhouse offering 2,899 sq ft of living space on a private 3-acre lot. Thoughtfully designed by a top local builder, this home features a covered front porch, spacious back porch, and an open-concept main level with a gourmet kitchen, home office, half bath, mudroom and access to a 2-car garage with optional 3rd bay. Upstairs includes a serene primary suite with walk-in closet and en suite bath, plus three additional bedrooms and a full bath. High-end finishes, flexible spaces, and timeless charm throughout. Enjoy peaceful country living just minutes from Amesbury, Newburyport, and the Seacoast.

Listed by Joshua Frappier of REAL Broker NH,LLC

$
$
%
$/month over payments
Federal 30-year interest rate: 6.71% last updated on Sep 3, 2026
* All Figures are estimates. Check with your bank or proposed mortgage company for actual interest rates.
This product uses the FRED® API but is not endorsed or certified by the Federal Reserve Bank of St. Louis.

Save FavoriteSchedule TourAsk A QuestionMore Details

155 West Shore Road Bristol NH 03222

Bristol, NH155 West Shore Road

Price$1,750,000

Est. Mortgage: $/month

Open House

MLS Number 5105631

  • Residential Single Family
  • Next Open House: Sat 09/12 10:00 am. to 12:00 pm.
  • Full Bath 2
  • Address 155 West Shore Road
  • Construction Existing

OPEN HOUSE SATURDAY SEPT 12TH FROM 10AM - NOON. There are lake homes, and then there are homes that offer an entirely different way of living. This Coventry Log Home pairs commanding lake and mountain views with energy independence and a boat slip at West Shore Marina included in the sale. With 3 bedrooms and 3 bathrooms, the home offers the unmistakable warmth and character of log construction while embracing a more sustainable lifestyle. The solar system is owned, not leased, and the home is fully powered by solar energy with battery storage, eliminating a traditional electric bill. A generator provides backup power when needed. But the real story here is the setting. Wake up to sweeping views, head down to West Shore Marina and spend the day boating on Newfound Lake, then return home to watch the mountains change with the evening light. This is not your typical lake property. It is a home for someone looking for views, lake access and a simpler, more self sufficient way of living without giving up the comforts of home. A distinctive New Hampshire retreat with a boat slip, remarkable views and a lifestyle that is difficult to duplicate. Adding to the Newfound Lake lifestyle, Bristol's beautiful sugar sand town beach is just a short walk away. Enjoy all that Bristol has to offer, along with a newly reduced tax rate of $13.16 per $1,000 OPEN HOUSE SATURDAY AUGUST 29TH FROM 10AM TO NOON.

Listed by Margaret Duba of Granite Group Realty Services

$
$
%
$/month over payments
Federal 30-year interest rate: 6.71% last updated on Sep 3, 2026
* All Figures are estimates. Check with your bank or proposed mortgage company for actual interest rates.
This product uses the FRED® API but is not endorsed or certified by the Federal Reserve Bank of St. Louis.

Virtual TourSave FavoriteSchedule TourAsk A QuestionMore Details

64 Little Chatham Road Chatham NH 03813

Chatham, NH64 Little Chatham Road

Price$1,750,000

Est. Mortgage: $/month

MLS Number 5100779

  • Residential Single Family
  • Full Bath 3
  • Construction Existing
  • Bedrooms 3
  • Bathroom 4

Set on more than three private acres at the water's edge, this exceptional lakeside retreat offers breathtaking westerly views across the pond to the mountains beyond, where spectacular sunsets become part of your daily routine. Built by Cormac Builders, the home was thoughtfully crafted to bring the beauty of the outdoors into the living space. Expansive windows frame the ever-changing waterfront scenery, while the open concept floor plan offers effortless one-level living enhanced by premium finishes throughout. Features include Pella windows, bamboo flooring, a striking granite faced fireplace, custom builtins, and a Wolf range that will delight any home chef. Just off the kitchen, an oversized screened porch showcases a beautifully crafted wood interior and elegant tray ceiling, evoking timeless character. Covered porches invite you to unwind with a favorite book or simply relax as the call of loons echoes across the water. The main level features the primary bedroom suite with access to the screened porch and two spacious guest bedrooms and two additional baths. The lower level provides exceptional flexibility with a generous family room featuring a propane stove, a cozy den with water view, an additional bonus room, and a dedicated hobby or workshop space. Outside, a detached two-car garage complements the home, while the yard is surrounded by mature landscaping and colorful perennial gardens that blend seamlessly with the natural setting. The 500' of shoreline offers one of the area's finest locations for kayaking, paddleboarding, swimming, and fishing. A 10-horsepower motor limit preserves the pond's tranquil atmosphere, ensuring peaceful days on the water and an unmatched connection to nature. This is lakeside living at its finest-where privacy, craftsmanship, and natural beauty come together to create an extraordinary place to call home.

Listed by Stefan Karnopp of Black Bear Realty

$
$
%
$/month over payments
Federal 30-year interest rate: 6.71% last updated on Sep 3, 2026
* All Figures are estimates. Check with your bank or proposed mortgage company for actual interest rates.
This product uses the FRED® API but is not endorsed or certified by the Federal Reserve Bank of St. Louis.

Virtual TourSave FavoriteSchedule TourAsk A QuestionMore Details

Broker Reciprocity 

Copyright 2026 PrimeMLS, Inc. All rights reserved. This information is deemed reliable, but not guaranteed. The data relating to real estate displayed on this display comes in part from the IDX Program of PrimeMLS. The information being provided is for consumers’ personal, non-commercial use and may not be used for any purpose other than to identify prospective properties consumers may be interested in purchasing. Data last updated September 9, 2026 6:22 AM UTC
