SIGN UP or LOG IN 's Account

Log in to see your saved listings or edit your searches:

No account? Sign up now to save searches, listings, and get tailored listing notifications. It's free, opt-out anytime.

Find Your New Home

Sign Up Today!

Get fresh listings via email, save your favorite listings, match with similar properties, and unlock additional property info.

Create Your Account

Do not fill in this field:

Already have an account? Log in

and narrow your search. If you have fewer than 200 results, you can save your search.

Addison VT Mobile Real Estate

r=7453-7464
539 Spruce Haven Road Waterbury VT 05677

Waterbury, VT539 Spruce Haven Road

Price$499,000

Est. Mortgage: $/month

MLS Number 5094266

  • Residential Single Family
  • Full Bath 1
  • Construction Existing
  • Bedrooms 3
  • Bathroom 1

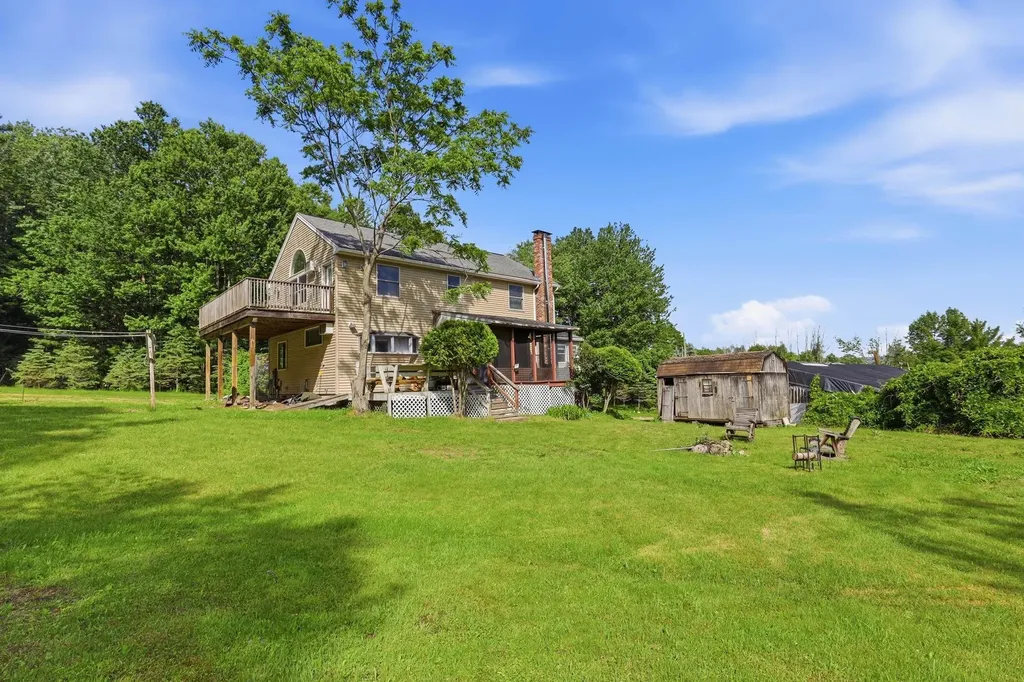
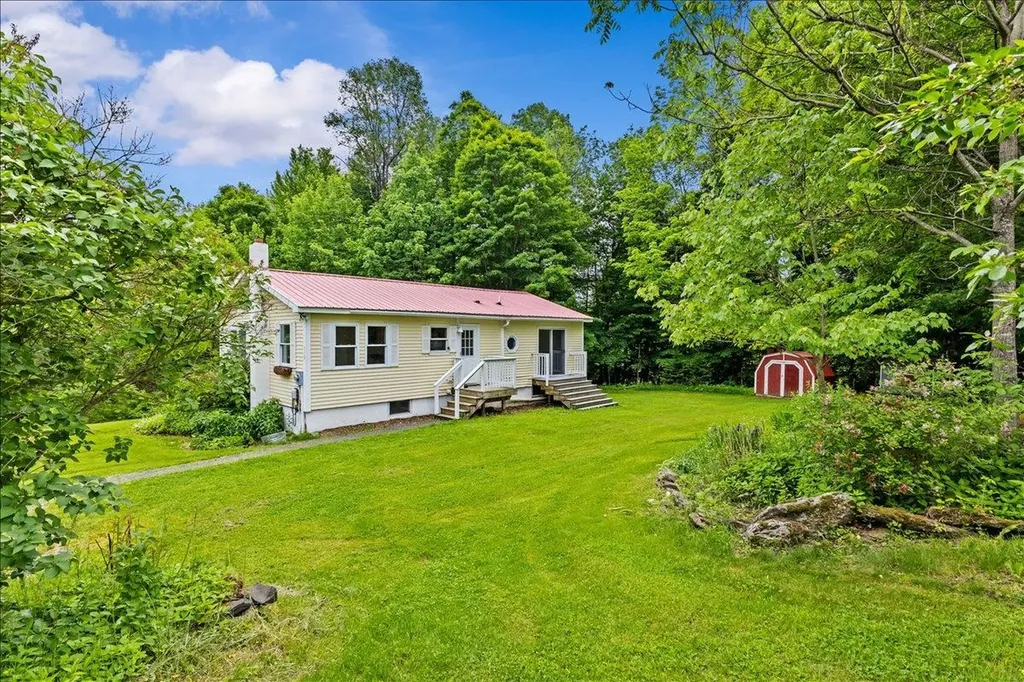
Welcome to this charming vintage Huntington home. Enjoy the serenity of a private, tree-lined setting that delivers the best of Vermont's rural beauty and relaxed way of life. Outside, the grounds are a homesteader's playground. Harvest from 3 apple trees, a cherry tree, and a plum tree. Pick heritage black raspberries, wander through table grape vines, and admire perennial flowers alongside a fragrant lilac bush. Six raised garden beds stand ready for everything from tomatoes to your annual attempt at growing too much zucchini. For the cycling enthusiast, the property features its own pump track, fun-sized mountain bike trails, and skills park-because sometimes the best ride starts in your own backyard. The chicken coop even comes equipped with an automated door opener, allowing your feathered residents to maintain a level of independence most can only dream of. And for those wondering whether the land can support true Vermont living: the current owners have successfully produced an entire quart of maple syrup right here on the property. Is it enough for a pancake breakfast? Maybe. Is it enough to brag about? Absolutely. Step inside and enjoy the ease of one-level living. The kitchen features granite countertops and opens to a formal dining area, creating an ideal space for gathering with family and friends. The sun-filled living room boasts a bay window that brings in abundant natural light and views of the surrounding landscape. Down the hall are three bedrooms and a full bath, thoughtfully arranged to provide both privacy and functionality. You're only 5 minutes from Cold Hollow Cider Mill and 10 minutes from downtown Waterbury, making fresh cider donuts and town amenities dangerously accessible. Whether you're seeking a country retreat, a backyard adventure park, or a place where chickens, cyclists, gardeners, and syrup enthusiasts can coexist in harmony, this property delivers.

Listed by Susannah Kelley of Vermont Real Estate Company
$
$
%
$/month over payments
Federal 30-year interest rate: 6.58% last updated on Jul 23, 2026
* All Figures are estimates. Check with your bank or proposed mortgage company for actual interest rates.
This product uses the FRED® API but is not endorsed or certified by the Federal Reserve Bank of St. Louis.

Save FavoriteSchedule TourAsk A QuestionMore Details

22 Jonathan Lane Manchester NH 03104

Manchester, NH22 Jonathan Lane

Price$499,000

Est. Mortgage: $/month

Pending

MLS Number 5098274

  • Residential Single Family
  • Full Bath 1
  • Address 22 Jonathan Lane
  • Construction Existing
  • Bedrooms 4

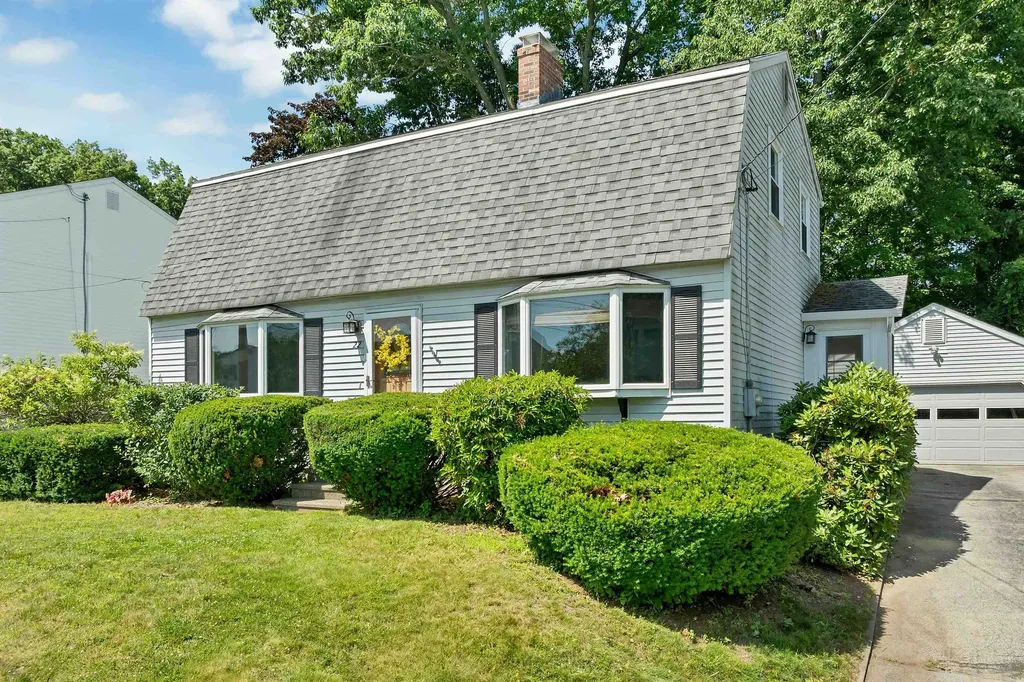
Beautiful 4 bedroom Gambrel with a 2 car detached garage in the NORTH END!! Come enjoy this FULLY Fenced in, WONDERFUL back yard with Irrigation System. Cool off in the great seasonal screen porch! The first floor hosts a kitchen and island, formal dining room and family room, first floor laundry in the 1/2 bath AND a bedroom/office/playroom!! Upstairs you will find a huge primary bedroom with double closets, 2 more bedrooms and a full updated bathroom! More features include new trek deck, mini split, tankless hot water heater, unfinished basement, crown molding, Natural Gas, PUBLIC WATER AND SEWER and AGAIN...A Detached 2 CAR GARAGE all located in the North End. Move right in! OFFER DEADLINE SAT 3:00pm

Listed by Dean DeMagistris of BHHS Verani Bedford

$
$
%
$/month over payments
Federal 30-year interest rate: 6.58% last updated on Jul 23, 2026
* All Figures are estimates. Check with your bank or proposed mortgage company for actual interest rates.
This product uses the FRED® API but is not endorsed or certified by the Federal Reserve Bank of St. Louis.

Virtual TourSave FavoriteSchedule TourAsk A QuestionMore Details

48 Main Street Durham NH 03824

MLS Number 5078214

  • Commercial
  • Address 48 Main Street
  • Year Built 1925
  • Square Feet 9,215
  • Acreage 0.16

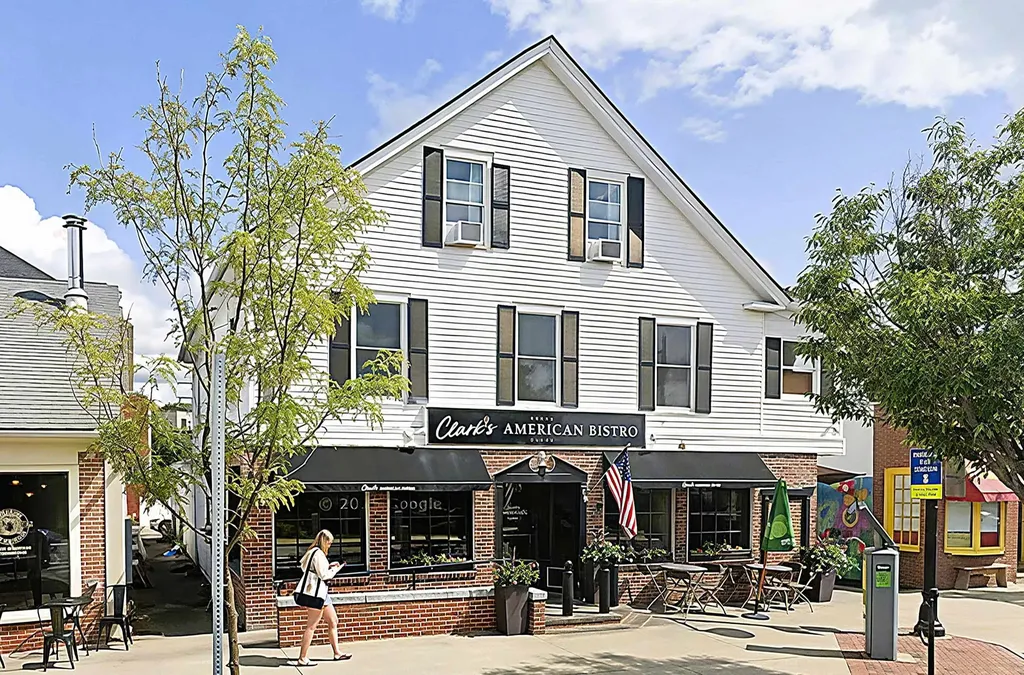
Introducing a rare opportunity to own an iconic restaurant in the heart of Durham, NH. Clark's American Bistro, formerly Youngs's restaurant, is a successful restaurant with a growing top and bottom line. With 76 restaurant seats, 10 bar seats, 20 High-tops in the bar, and a fully equipped kitchen in great shape, this turnkey restaurant is ready to be taken to the next level. The restaurant, currently doing $1.6 million in sales, can be greatly improved by expanding operating hours and controlling costs. Positioned to serve the 15,000 students at UNH, parents, visitors, and locals, this restaurant, in the heart of downtown, is a great opportunity for investors and owner operators.

Listed by Mark Bouzianis and Ethan Ash of KW Coastal and Lakes & Mountains Realty

$
$
%
$/month over payments
Federal 30-year interest rate: 6.58% last updated on Jul 23, 2026
* All Figures are estimates. Check with your bank or proposed mortgage company for actual interest rates.
This product uses the FRED® API but is not endorsed or certified by the Federal Reserve Bank of St. Louis.

Save FavoriteSchedule TourAsk A QuestionMore Details

31 Post Pond Lane Lyme NH 03768

Lyme, NH31 Post Pond Lane

Price$499,000

Est. Mortgage: $/month

MLS Number 5083502

  • Land
  • Address 31 Post Pond Lane
  • Acreage 11.6
  • Area NH-Grafton
  • Utilities Other

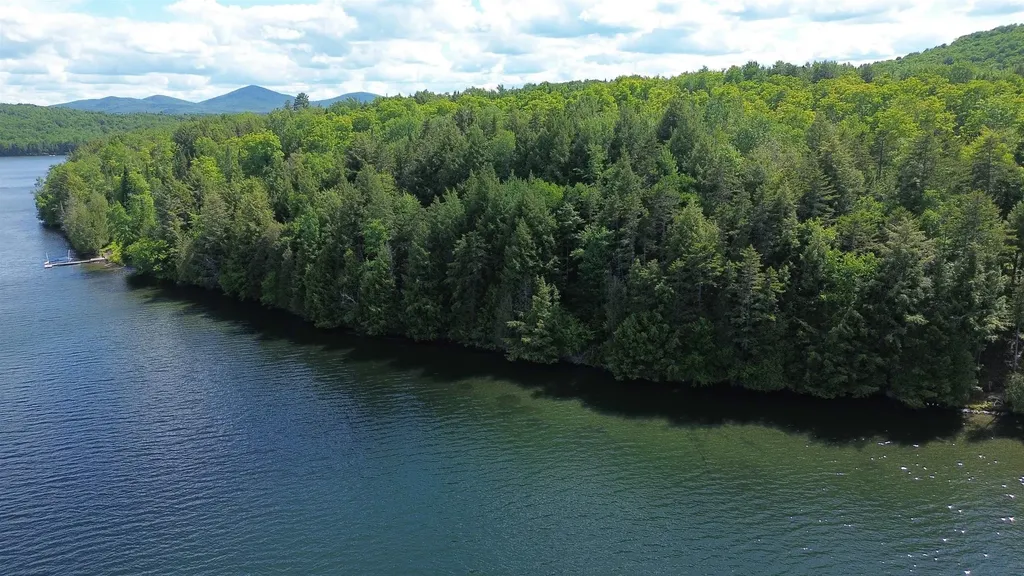
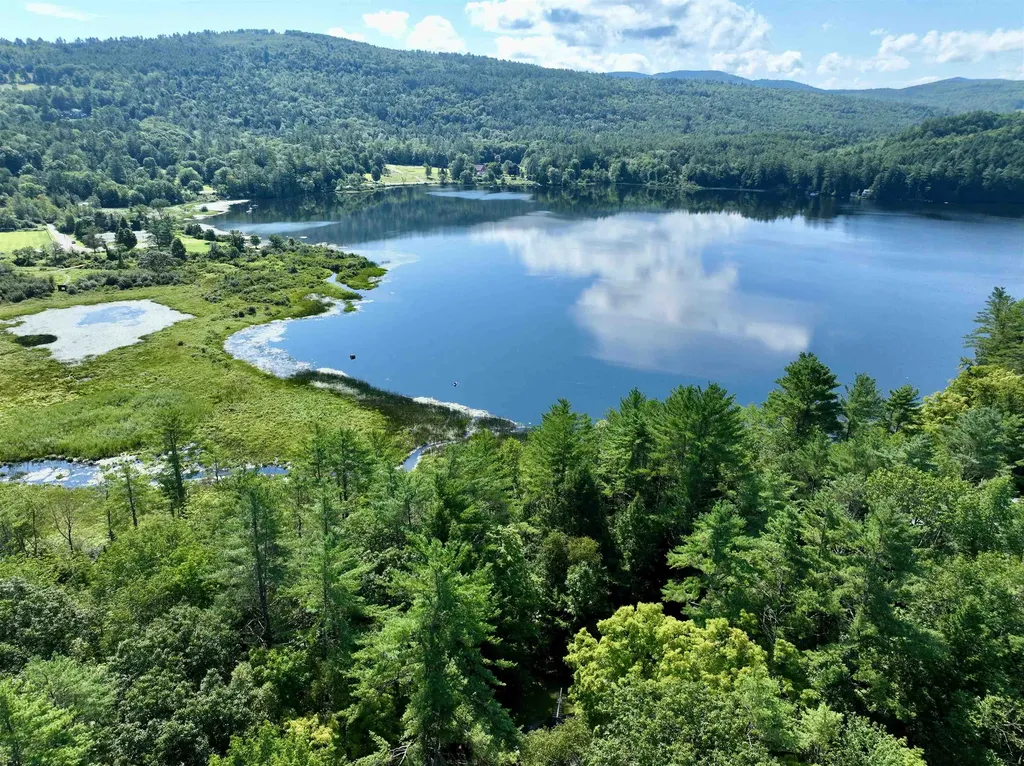
Opportunity awaits on this 11.6 acre parcel. Don't miss the opportunity to be a Post Pond resident. Structures on property. Drilled well and utilities exist. .85 acres surrounded by 10.75 acres in Current Use. 7.75 acres of productive forest lands.

Listed by Jay Farrar and Karen DeMas of Four Seasons Sotheby's Int'l Realty

$
$
%
$/month over payments
Federal 30-year interest rate: 6.58% last updated on Jul 23, 2026
* All Figures are estimates. Check with your bank or proposed mortgage company for actual interest rates.
This product uses the FRED® API but is not endorsed or certified by the Federal Reserve Bank of St. Louis.

Virtual TourSave FavoriteSchedule TourAsk A QuestionMore Details

224 King Road Alexandria NH 03222

Alexandria, NH224 King Road

Price$499,000

Est. Mortgage: $/month

Active With Contract

MLS Number 5094744

  • Residential Single Family
  • Full Bath 2
  • Address 224 King Road
  • Construction Existing
  • Bedrooms 3

Post-and-beam home on 14 wooded acres in Alexandria. Authentic timber-frame craftsmanship with warmth and character throughout. 3+ bedrooms, 2 full baths, and a full above-grade walk-out basement, partially finished for flexible living, office, or workshop space. The land is the highlight: 14 acres of woods with a private walking trail and pond-ideal for nature lovers seeking privacy and room to roam. Minutes to Newfound Lake recreation, with easy access to the broader Lakes Region. A unique opportunity to own a handcrafted home with meaningful acreage. Don't miss this one.

Listed by Victoria Dickinson of Granite Group Realty Service's

$
$
%
$/month over payments
Federal 30-year interest rate: 6.58% last updated on Jul 23, 2026
* All Figures are estimates. Check with your bank or proposed mortgage company for actual interest rates.
This product uses the FRED® API but is not endorsed or certified by the Federal Reserve Bank of St. Louis.

Save FavoriteSchedule TourAsk A QuestionMore Details

1220 Camp Winape Road Morgan VT 05829

Morgan, VT1220 Camp Winape Road

Price$499,000

Est. Mortgage: $/month

MLS Number 5097530

  • Land
  • Acreage 3.18
  • Area VT-Orleans
  • Utilities None
  • PricePerSqFt 156918.24

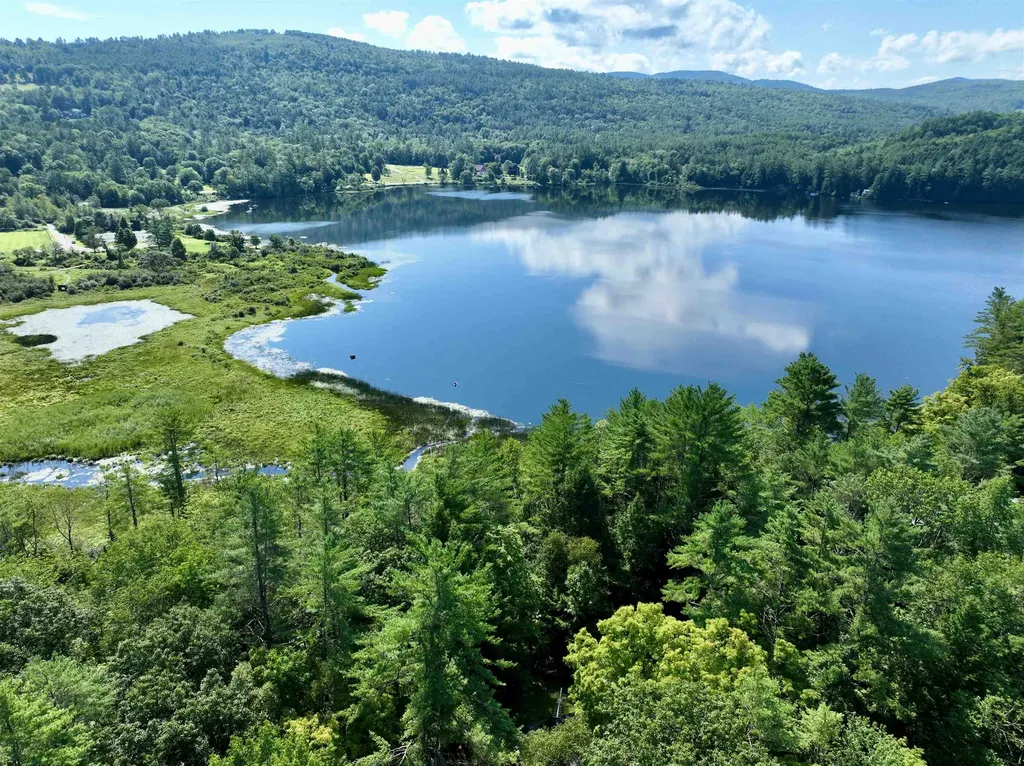
Rare opportunity to own 3.18 acres with 176 feet of private frontage on Lake Seymour, complete with a state-approved wastewater permit for a 3-bedroom, single-family dwelling, and power on-site. Large waterfront parcels of this size are becoming increasingly difficult to find - surrounded by mature trees and offering a combination of seclusion while still within close proximity to essential services/amenities in Derby, Interstate 91, and VAST trail access. Whether you're looking to break ground on a year-round residence, or seasonal enjoyment with a camper while you prepare for construction, this is a rare chance to secure a substantial waterfront parcel on one of Orleans County's cleanest and most sought-after lakes.

Listed by Luke Sykes and James Campbell of Jim Campbell Real Estate

$
$
%
$/month over payments
Federal 30-year interest rate: 6.58% last updated on Jul 23, 2026
* All Figures are estimates. Check with your bank or proposed mortgage company for actual interest rates.
This product uses the FRED® API but is not endorsed or certified by the Federal Reserve Bank of St. Louis.

Virtual TourSave FavoriteSchedule TourAsk A QuestionMore Details

515 Winnacunnet Road Hampton NH 03842
Pending

MLS Number 5096062

  • Condo
  • Square Feet 1,085
  • Bedrooms 2
  • New Contruction Existing
  • Complex Horizon Condominium

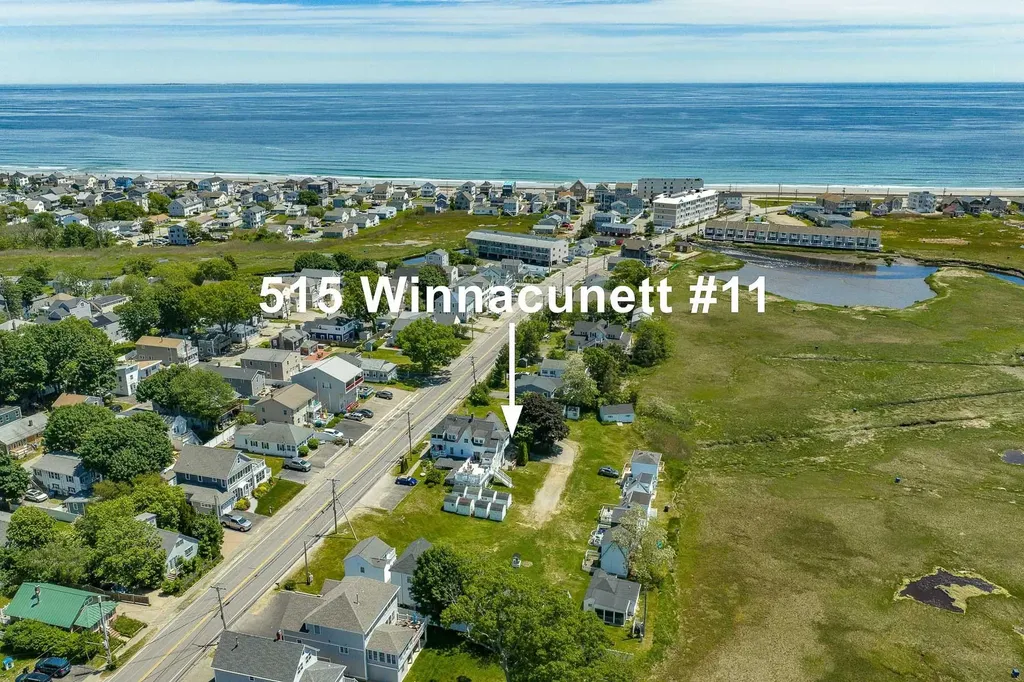
Fully renovated, fully furnished, TURN-KEY 2-bedroom, 1-bath year-round condo less than a 5-minute walk to North Beach! This bright coastal retreat has been thoughtfully updated throughout with LVP flooring, recessed LED lighting, warm White Oak wood accents, and a relaxed beach-inspired style. The open kitchen features quartz countertops, stainless appliances, a farmhouse sink, modern cabinetry, open shelving, and coastal tile details that give the space a fresh, vacation-ready feel. The living and dining areas flow together seamlessly, creating an easy space to unwind after the beach or host guests. Both bedrooms are comfortable and move-in ready, and the in-unit washer/dryer adds everyday convenience. Outside, enjoy a spacious private patio with marsh views, plus a dedicated storage shed for bikes, beach chairs, paddle boards, and all your seaside gear. A private 2-car through driveway provides dedicated parking, with additional visitor parking available in the common spaces. The smart layout and great storage make the space live larger than expected, with inviting indoor/outdoor flow throughout. With low HOA fees, year-round use, and Airbnb-friendly rules, this is a rare opportunity for a personal beach getaway, an income-producing investment, or both! The tasteful furnishings and decor are all included, making this a truly turn-key opportunity from day one. Enjoy morning coffee on the patio, sunset views over the marsh, and quick trips to the sand without ever loading the car. Close to local restaurants, shops, seaside attractions, and everything that makes the New Hampshire coast such a special place to be. Whether you're looking for a low-maintenance beach home, a seasonal escape, or a short-term rental in a highly desirable location, this condo checks every box. Just bring your suitcase and start enjoying North Beach living!

Listed by Sabrina Robinson of Red Post Realty

$
$
%
$/month over payments
Federal 30-year interest rate: 6.58% last updated on Jul 23, 2026
* All Figures are estimates. Check with your bank or proposed mortgage company for actual interest rates.
This product uses the FRED® API but is not endorsed or certified by the Federal Reserve Bank of St. Louis.

Save FavoriteSchedule TourAsk A QuestionMore Details

31 Post Pond Lane Lyme NH 03768

Lyme, NH31 Post Pond Lane

Price$499,000

Est. Mortgage: $/month

MLS Number 5083505

  • Residential Single Family
  • Full Bath 1
  • Address 31 Post Pond Lane
  • Construction Existing
  • Bedrooms 1

Post Pond Possibilities!! One of a few number of lots that have pond access. Don't miss the opportunity to be a Post Pond resident. 11 Acres and a Camp/Cottage with rustic character overlooks the pond in a wooded setting. Most of the land already in current use and building envelope is ready for your personal touches. Septic installed new in 2007 with power and a drilled well onsite. Outbuildings for boat storage and more. Come and imagine life on the pond minutes from Hanover, Dartmouth College, and DHMC. All the amenities of the Upper Valley minutes away from your quiet access to nature and wooded serenity.

Listed by Jay Farrar and Karen DeMas of Four Seasons Sotheby's Int'l Realty

$
$
%
$/month over payments
Federal 30-year interest rate: 6.58% last updated on Jul 23, 2026
* All Figures are estimates. Check with your bank or proposed mortgage company for actual interest rates.
This product uses the FRED® API but is not endorsed or certified by the Federal Reserve Bank of St. Louis.

Virtual TourSave FavoriteSchedule TourAsk A QuestionMore Details

16 A Snowtree Lane Dover VT 05356

Dover, VT16 A Snowtree Lane

Price$499,000

Est. Mortgage: $/month

MLS Number 5094774

  • Condo
  • Square Feet 1,707
  • Bedrooms 3
  • New Contruction Existing
  • Complex SnowTree

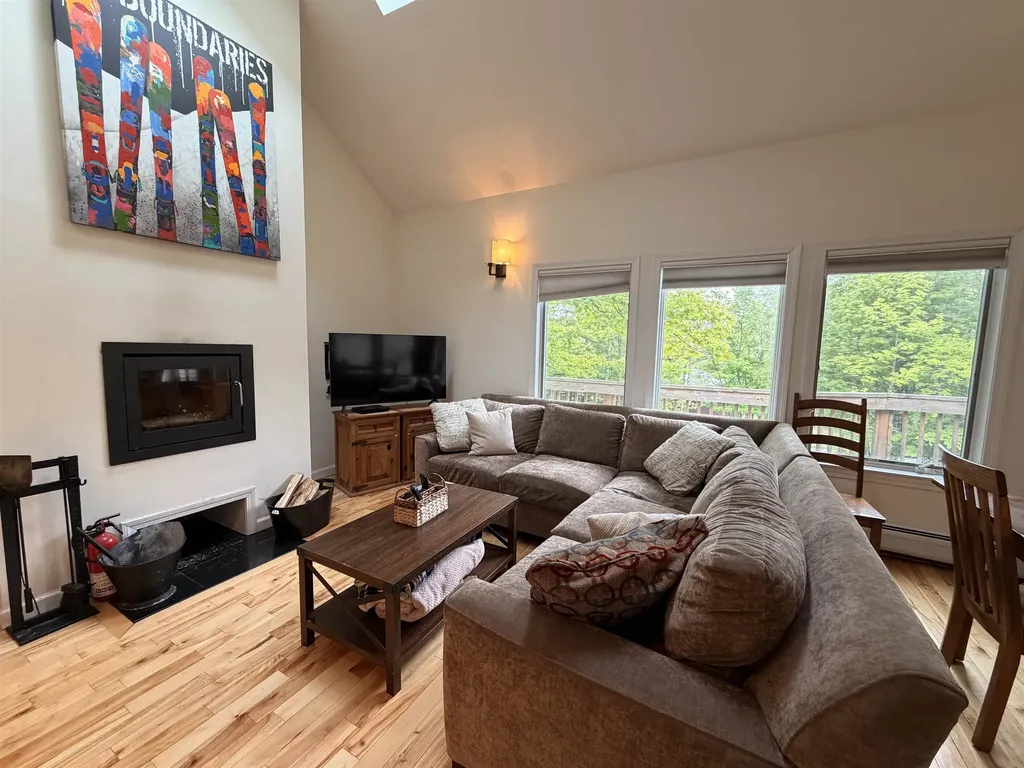
This exceptional townhouse in the sought-after SnowTree development offers a unique opportunity for homeownership in a community with a reliable HOA management company. Spread across three meticulously updated levels, the townhouse welcomes you with a spacious, sun-filled living room featuring a wood-burning fireplace and large windows that offer winter mountain views and allow natural light to flow into the adjoining dining room. The kitchen is a culinary enthusiast's dream, equipped with stainless steel appliances, granite countertops, ample cabinetry, and a gas stove. Wood floors enhance the elegance throughout the main level, which also includes a convenient half bath and a washer-dryer. Ascend to the second floor, where you'll find two updated bedrooms, a full bath, and a cozy loft perfect for additional sleeping space. Descend to the lower level to discover a family room with a gas fireplace, an additional bedroom and bath, and a fully equipped kitchenette. Just a short walk from Mount Snow, this townhouse provides easy access to ski trails via the magic carpet, while the amenity building offers a hot tub, saunas, and an outdoor swimming pool for summer enjoyment, ensuring year-round resort-style living.

Listed by Sheila Joyce-Albano of Skihome Realty

$
$
%
$/month over payments
Federal 30-year interest rate: 6.58% last updated on Jul 23, 2026
* All Figures are estimates. Check with your bank or proposed mortgage company for actual interest rates.
This product uses the FRED® API but is not endorsed or certified by the Federal Reserve Bank of St. Louis.

Virtual TourSave FavoriteSchedule TourAsk A QuestionMore Details

19 Patton Street Rochester NH 03867

Rochester, NH19 Patton Street

Price$499,000

Est. Mortgage: $/month

Active With Contract

MLS Number 5096768

  • Residential Single Family
  • Full Bath 1
  • Address 19 Patton Street
  • Construction Existing
  • Bedrooms 3

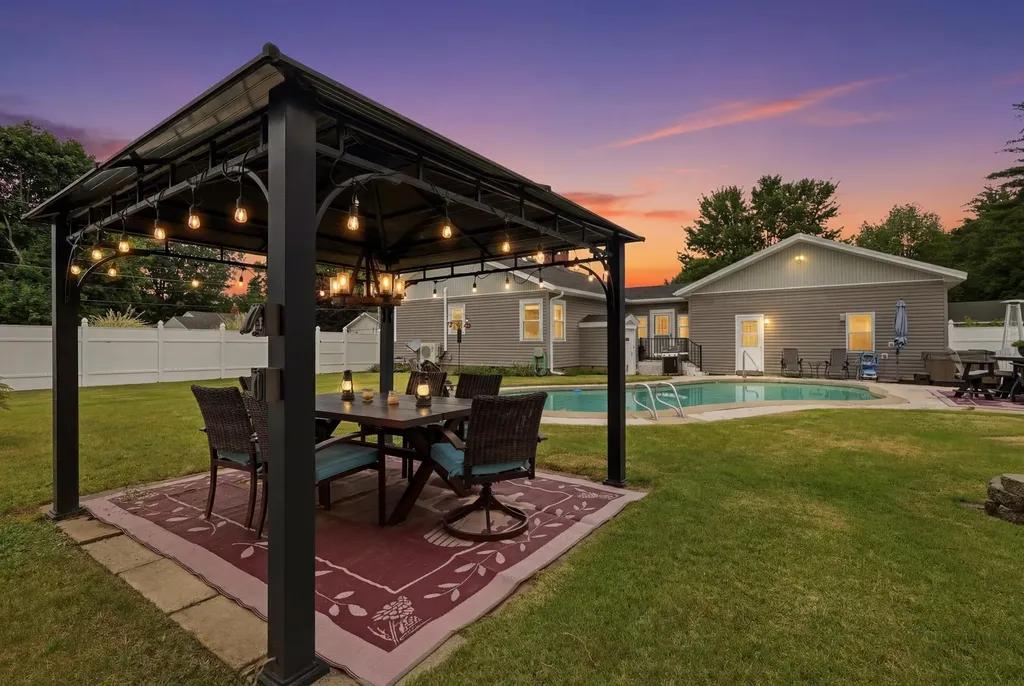
There's a lot to love about 19 Patton Street, but the hardest part might be deciding whether to stay inside or head out back. This beautifully updated 3-bedroom, 1-bathroom ranch in Rochester, NH delivers the kind of move-in ready living that checks every box. The beautifully updated kitchen flows into a formal dining room bathed in natural light from a large bay window, perfect for everything from weeknight dinners to holiday gatherings. The living room just beyond is anchored by a stunning wood-burning fireplace and its own bay window, making it the kind of space you'll actually want to spend time in. Hardwood floors run throughout the main level, with classic tile in the bathroom, giving the whole home a modern, cohesive feel. Arched doorways connect each space, adding a timeless architectural detail that sets this home apart from your average ranch. Three generously sized bedrooms and a gorgeous bathroom with radiant heat flooring and an oversized walk-in shower round out the main level, while the full, unfinished basement offers serious potential for future expansion. Then there's the backyard. Fully fenced and meticulously maintained, it's built for living. Spend summer afternoons by the gorgeous in-ground pool, unwind under the open-air gazebo, and enjoy a lawn that looks like it belongs on a magazine cover. A large attached 2-car garage and a convenient location close to shopping and amenities tie the whole package together. If you've been waiting for the one that has it all, this is it. Schedule your showing today!

Listed by Zachary Eaton of KW Coastal and Lakes & Mountains Realty

$
$
%
$/month over payments
Federal 30-year interest rate: 6.58% last updated on Jul 23, 2026
* All Figures are estimates. Check with your bank or proposed mortgage company for actual interest rates.
This product uses the FRED® API but is not endorsed or certified by the Federal Reserve Bank of St. Louis.

Save FavoriteSchedule TourAsk A QuestionMore Details

Lot 5 Blackberry Lane Charlestown NH 03603

MLS Number 5077571

  • Residential Single Family
  • Full Bath 1
  • Construction Existing
  • Bedrooms 3
  • Bathroom 3

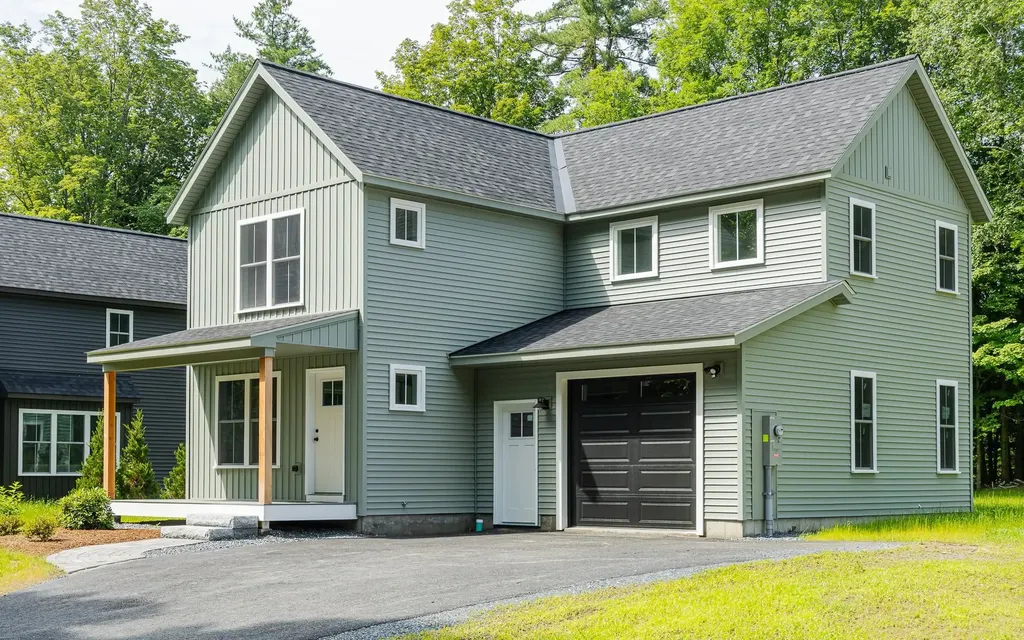
Welcome to the Grove, a thoughtfully planned new construction community of energy-efficient homes set along the Connecticut River in scenic Charlestown. Built on land with a conservation-focused legacy, this neighborhood is designed to preserve a natural beauty while offering modern, comfortable living with a peaceful, rural feel. This brand-new 3-bedroom, 2.5-bath home features a bright, open-concept layout filled with natural light-perfect for everyday living and easy entertaining. The kitchen, dining and living areas flow seamlessly together, creating a warm and inviting main living space. Upstairs, you'll find three comfortable bedrooms, including spacious primary suite with a private bath. The home includes a full concrete basement offering excellent storage and future potential to finish for additional living space, a home gym or media room. A 1-car garage adds everyday convenience, while the level yard provides space to relax, garden or play. Enjoy the best of NH living with nearby walking trails and paths to the Connecticut River, ideal for peaceful strolls, outdoor recreation and soaking in the natural surroundings. Located in the scenic Sugar River Valley, you'll have easy access to Claremont, Keene and the Upper Valley while still enjoying a quiet country setting. Designed and built by Chinburg Builders, a trusted Energy Star builder for over 20 yers, these homes offer lower energy costs, enhanced comfort and quality construction verified by independent testing. The Grove delivers a rare opportunity to own a brand-new, energy-efficient home in a beautifully planned riverside community.

Listed by Kathryn Beam of Galloway Real Estate LLC

$
$
%
$/month over payments
Federal 30-year interest rate: 6.58% last updated on Jul 23, 2026
* All Figures are estimates. Check with your bank or proposed mortgage company for actual interest rates.
This product uses the FRED® API but is not endorsed or certified by the Federal Reserve Bank of St. Louis.

Virtual TourSave FavoriteSchedule TourAsk A QuestionMore Details

412 Dartmouth College Highway Haverhill NH 03765
Active With Contract

MLS Number 5081770

  • Residential Single Family
  • Construction Existing
  • Bedrooms 8
  • Bathroom 4
  • Square Feet 5,129

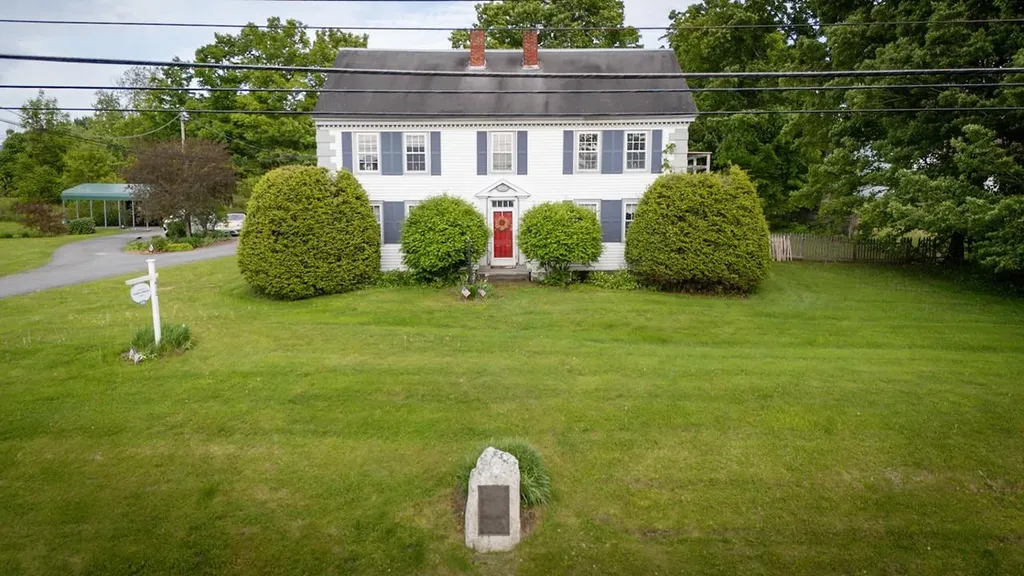
Step back in time while embracing endless possibilities with this extraordinary and historically significant property at Haverhill Corner. Originally constructed in the late 1700s by Colonel Charles Johnston, an original founder of Haverhill, this remarkable residence is recognized as the first framed home in the village and played a vital role during the American Revolution as a fortified block house, offering both shelter and defense in the nation's earliest days. Held within the Johnston family for over a century, the property passed through generations before continuing its legacy of service and care into the modern era. Known more recently as “On the Green,” the property has long provided refuge and purpose, including its most recent use as a group home for elderly residents and those in need of assisted living. The home has also been historically documented as part of the Underground Railroad, further adding to its rich and meaningful past. This expansive 8 bedroom, 4 bath home retains an abundance of original charm and character, including exposed beams, a classic central chimney, multiple hearths, a Defiant wood stove, and a pellet stove. The versatile layout offers a potential library, office, sitting room, and a great room with cathedral ceiling, ideal for gathering or reimagining the space. Several updates have been completed over time, including vinyl windows, updated electrical and plumbing throughout, and a newer boiler less than 12 years old. The roof is approximately 12 years old, and the septic system installed roughly 15 years ago, with the property also benefiting from town water. Updated appliances, an oversized commercial-grade refrigerator, and a fire alarm system throughout support continued commercial use or conversion back to a grand single-family home. An additional in-law suite above provides flexibility for extended living or income potential. A rare legacy property where history, character, and opportunity come together. Agent Interest

Listed by Jennifer Impey and Guy Mitchell of Coldwell Banker LIFESTYLES- Littleton

$
$
%
$/month over payments
Federal 30-year interest rate: 6.58% last updated on Jul 23, 2026
* All Figures are estimates. Check with your bank or proposed mortgage company for actual interest rates.
This product uses the FRED® API but is not endorsed or certified by the Federal Reserve Bank of St. Louis.

Save FavoriteSchedule TourAsk A QuestionMore Details

Broker Reciprocity 

Copyright 2026 PrimeMLS, Inc. All rights reserved. This information is deemed reliable, but not guaranteed. The data relating to real estate displayed on this display comes in part from the IDX Program of PrimeMLS. The information being provided is for consumers’ personal, non-commercial use and may not be used for any purpose other than to identify prospective properties consumers may be interested in purchasing. Data last updated July 26, 2026 7:07 AM UTC