
SIGN UP or LOG IN 's Account

Log in to see your saved listings or edit your searches:

No account? Sign up now to save searches, listings, and get tailored listing notifications. It's free, opt-out anytime.

Find Your New Home

Sign Up Today!

Get fresh listings via email, save your favorite listings, match with similar properties, and unlock additional property info.

Create Your Account

Do not fill in this field:

Already have an account? Log in

and narrow your search. If you have fewer than 200 results, you can save your search.

Addison VT Mobile Real Estate

r=7465-7476
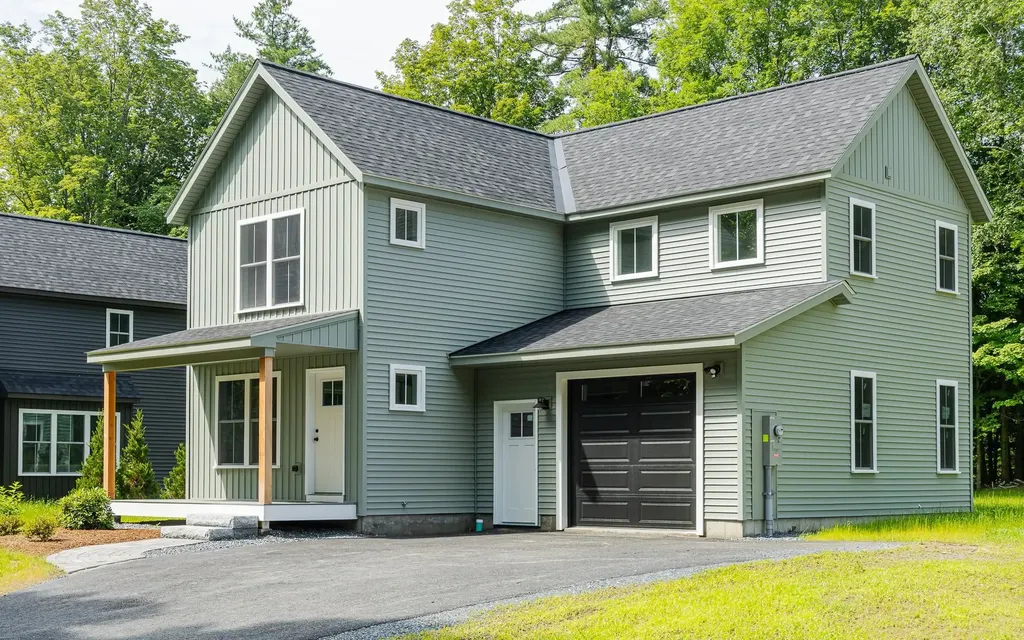
Lot 5 Blackberry Lane Charlestown NH 03603

MLS Number 5077571

  • Residential Single Family
  • Full Bath 1
  • Construction Existing
  • Bedrooms 3
  • Bathroom 3

Welcome to the Grove, a thoughtfully planned new construction community of energy-efficient homes set along the Connecticut River in scenic Charlestown. Built on land with a conservation-focused legacy, this neighborhood is designed to preserve a natural beauty while offering modern, comfortable living with a peaceful, rural feel. This brand-new 3-bedroom, 2.5-bath home features a bright, open-concept layout filled with natural light-perfect for everyday living and easy entertaining. The kitchen, dining and living areas flow seamlessly together, creating a warm and inviting main living space. Upstairs, you'll find three comfortable bedrooms, including spacious primary suite with a private bath. The home includes a full concrete basement offering excellent storage and future potential to finish for additional living space, a home gym or media room. A 1-car garage adds everyday convenience, while the level yard provides space to relax, garden or play. Enjoy the best of NH living with nearby walking trails and paths to the Connecticut River, ideal for peaceful strolls, outdoor recreation and soaking in the natural surroundings. Located in the scenic Sugar River Valley, you'll have easy access to Claremont, Keene and the Upper Valley while still enjoying a quiet country setting. Designed and built by Chinburg Builders, a trusted Energy Star builder for over 20 yers, these homes offer lower energy costs, enhanced comfort and quality construction verified by independent testing. The Grove delivers a rare opportunity to own a brand-new, energy-efficient home in a beautifully planned riverside community.

Listed by Kathryn Beam of Galloway Real Estate LLC

$
$
%
$/month over payments
Federal 30-year interest rate: 6.58% last updated on Jul 23, 2026
* All Figures are estimates. Check with your bank or proposed mortgage company for actual interest rates.
This product uses the FRED® API but is not endorsed or certified by the Federal Reserve Bank of St. Louis.

Virtual TourSave FavoriteSchedule TourAsk A QuestionMore Details
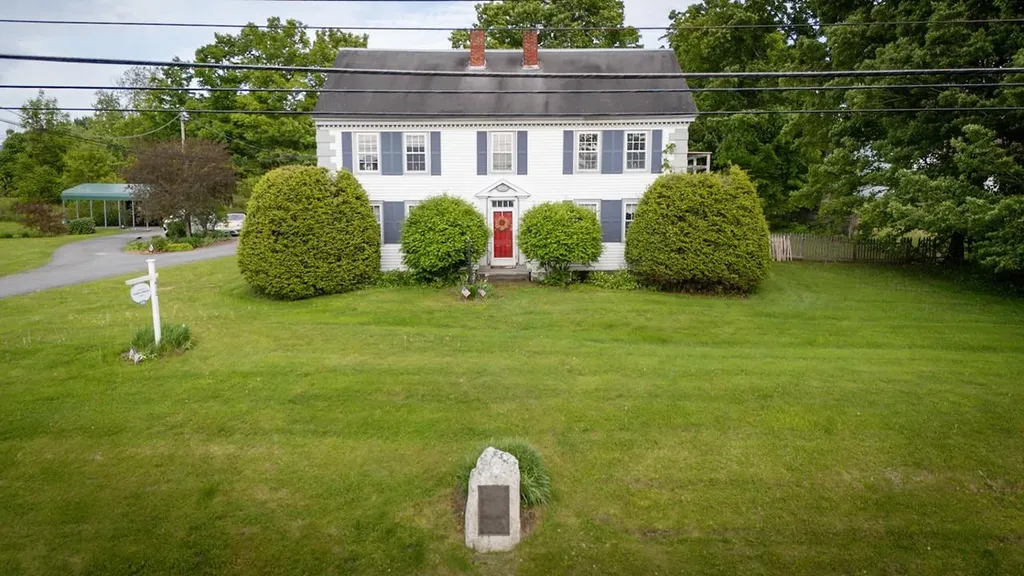
412 Dartmouth College Highway Haverhill NH 03765
Active With Contract

MLS Number 5081770

  • Residential Single Family
  • Construction Existing
  • Bedrooms 8
  • Bathroom 4
  • Square Feet 5,129

Step back in time while embracing endless possibilities with this extraordinary and historically significant property at Haverhill Corner. Originally constructed in the late 1700s by Colonel Charles Johnston, an original founder of Haverhill, this remarkable residence is recognized as the first framed home in the village and played a vital role during the American Revolution as a fortified block house, offering both shelter and defense in the nation's earliest days. Held within the Johnston family for over a century, the property passed through generations before continuing its legacy of service and care into the modern era. Known more recently as “On the Green,” the property has long provided refuge and purpose, including its most recent use as a group home for elderly residents and those in need of assisted living. The home has also been historically documented as part of the Underground Railroad, further adding to its rich and meaningful past. This expansive 8 bedroom, 4 bath home retains an abundance of original charm and character, including exposed beams, a classic central chimney, multiple hearths, a Defiant wood stove, and a pellet stove. The versatile layout offers a potential library, office, sitting room, and a great room with cathedral ceiling, ideal for gathering or reimagining the space. Several updates have been completed over time, including vinyl windows, updated electrical and plumbing throughout, and a newer boiler less than 12 years old. The roof is approximately 12 years old, and the septic system installed roughly 15 years ago, with the property also benefiting from town water. Updated appliances, an oversized commercial-grade refrigerator, and a fire alarm system throughout support continued commercial use or conversion back to a grand single-family home. An additional in-law suite above provides flexibility for extended living or income potential. A rare legacy property where history, character, and opportunity come together. Agent Interest

Listed by Jennifer Impey and Guy Mitchell of Coldwell Banker LIFESTYLES- Littleton

$
$
%
$/month over payments
Federal 30-year interest rate: 6.58% last updated on Jul 23, 2026
* All Figures are estimates. Check with your bank or proposed mortgage company for actual interest rates.
This product uses the FRED® API but is not endorsed or certified by the Federal Reserve Bank of St. Louis.

Save FavoriteSchedule TourAsk A QuestionMore Details
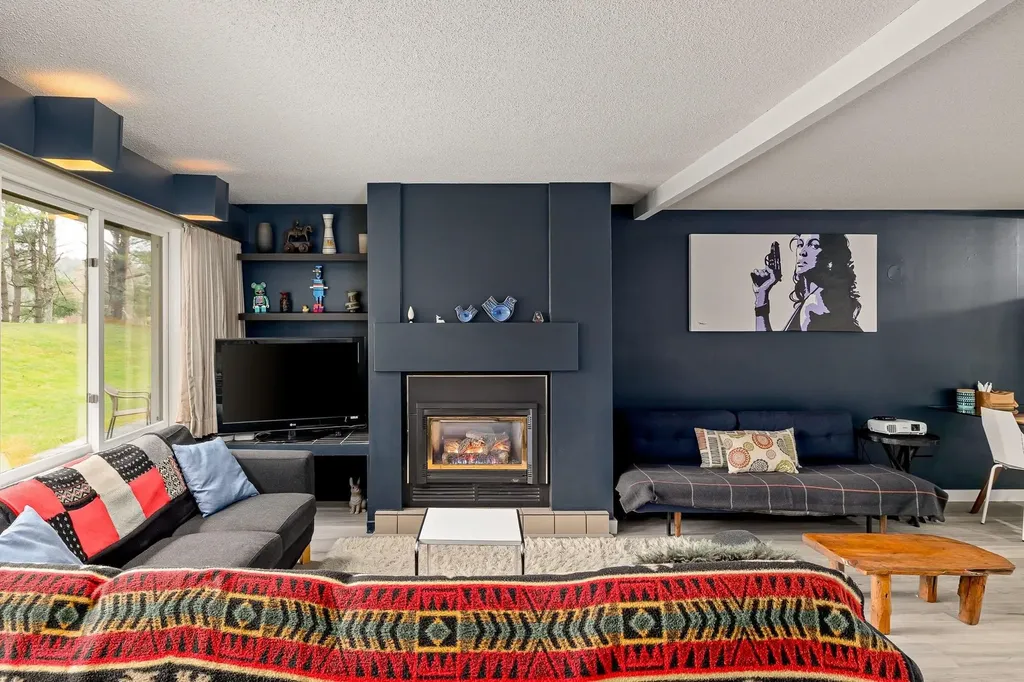
55 Village Green Drive Stowe VT 05672
Active With Contract

MLS Number 5093341

  • Condo
  • Square Feet 1,186
  • Bedrooms 2
  • New Contruction Existing
  • Complex Village Green

Renovated, fully furnished, and completely turn-key, this stylish 2-bedroom, 2-bath Village Green condo offers an effortless way to enjoy Stowe. The interior has a **playful yet polished design** with a **vibrant, collected style**, warm wood tones, statement lighting, and modern finishes that give the space personality without sacrificing comfort. The open living area is inviting and thoughtfully designed, creating the perfect setting for relaxing after a day on the mountain or gathering with friends. A bonus flex room adds valuable versatility and can be used as a home office, bunk room, owner's closet, or gear storage. Located in one of Stowe's most convenient communities, Village Green offers easy access to restaurants, shops, the Stowe Rec Path, Stowe Country Club, mini golf, and the seasonal shuttle to Stowe Mountain Resort. Resort-style amenities include indoor and outdoor pools, hot tub, sauna, tennis, pickleball, clubhouse, game room, and common acreage. The HOA covers heat, electricity, cable, phone, utilities, exterior maintenance, snow removal, trash removal, and access to amenities, making ownership simple and low-maintenance. Perfect as a year-round home, Stowe getaway, or rental-friendly investment, this condo is ready for you to enjoy from day one. Just bring your bags and start living the Stowe lifestyle.

Listed by Elizabeth Story and Grant Wieler of KW Vermont-Stowe

$
$
%
$/month over payments
Federal 30-year interest rate: 6.58% last updated on Jul 23, 2026
* All Figures are estimates. Check with your bank or proposed mortgage company for actual interest rates.
This product uses the FRED® API but is not endorsed or certified by the Federal Reserve Bank of St. Louis.

Save FavoriteSchedule TourAsk A QuestionMore Details
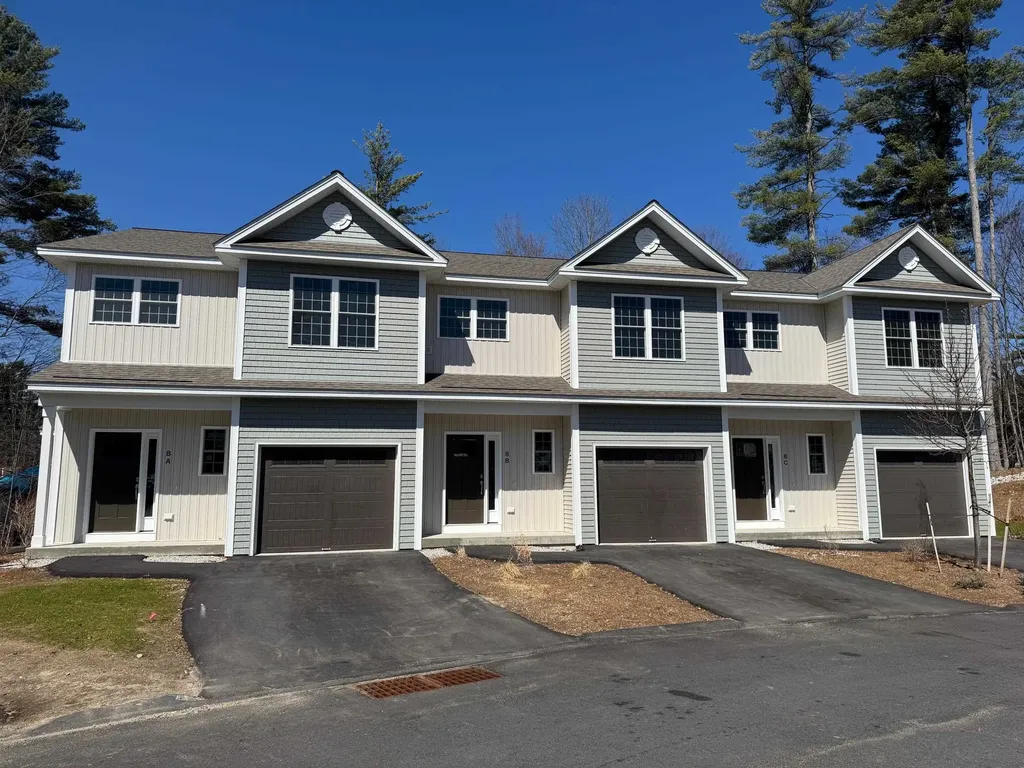
8C Dearborn Circle Goffstown NH 03045

Goffstown, NH8C Dearborn Circle

Price$499,000

Est. Mortgage: $/month

Pending

MLS Number 5092093

  • Condo
  • Square Feet 1,575
  • Bedrooms 3
  • New Contruction New Construction
  • Complex Dearborn Village

Showings Available, By Appointment MOVE-IN READY! Builder Rate-Buydown Incentive! Save BIG with an exclusive below-market interest rate from our preferred lender. Limited Time Offer. Welcome to Dearborn Village, Goffstown's Premier New Construction Townhome Community! Discover the perfect blend of modern comfort and convenience at Dearborn Village, Goffstown's newest community offering brand-new two-story townhomes ideally located near the Goffstown Rail Trail and scenic Glen Lake. These spacious 3-bedroom, 2.5-bath townhomes feature an open-concept layout and a second-floor laundry room. Each home features designer-curated finishes for a polished, move-in ready look. Enjoy maintenance-free living at its best with central air conditioning, town water and sewer, natural gas heating and an affordable low-cost professionally managed HOA. Each unit includes a 1-car garage, driveway parking and is pet-friendly, perfect for families and commuters alike. The location can't be beat! Dearborn Village is minutes from downtown Goffstown, shopping, restaurants, top-rated schools and major highways for an easy commute to Manchester and surrounding areas. Don't miss your chance to call Dearborn Village, Goffstown NH home, where quality new construction meets low-maintenance and carefree living! Ready to Occupy!

Listed by Moe Archambault of Moe Marketing Realty Group

$
$
%
$/month over payments
Federal 30-year interest rate: 6.58% last updated on Jul 23, 2026
* All Figures are estimates. Check with your bank or proposed mortgage company for actual interest rates.
This product uses the FRED® API but is not endorsed or certified by the Federal Reserve Bank of St. Louis.

Virtual TourSave FavoriteSchedule TourAsk A QuestionMore Details
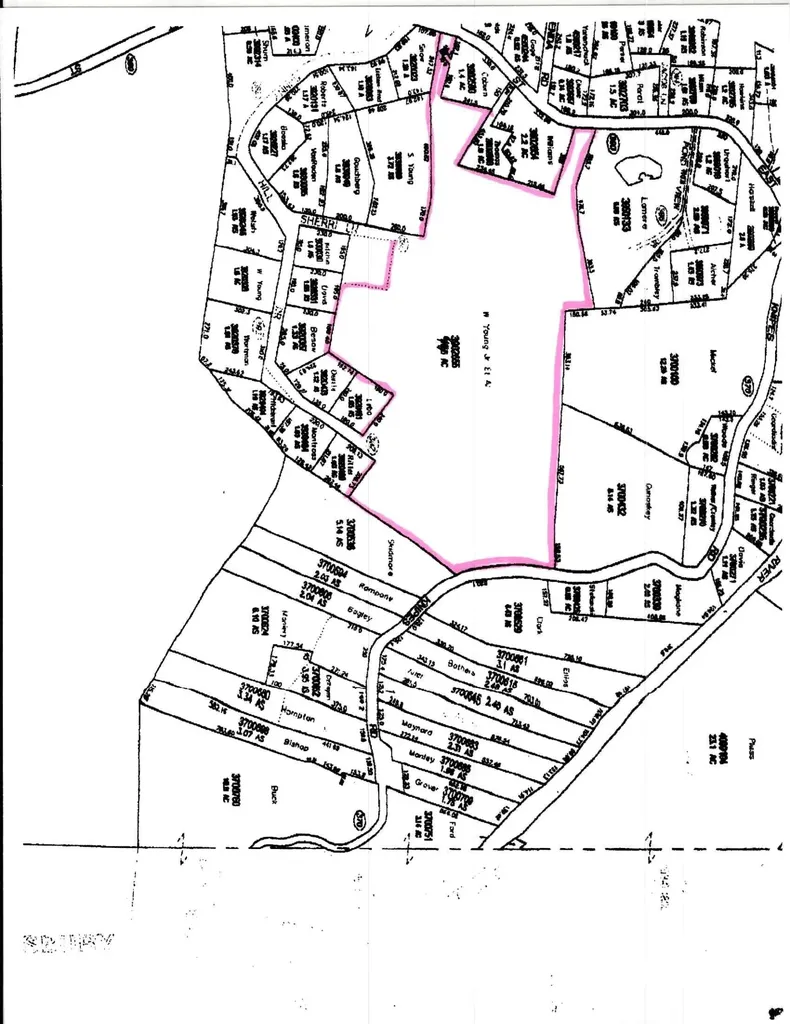
0 Sherri Lane Clarendon VT 05759

Clarendon, VT0 Sherri Lane

Price$499,000

Est. Mortgage: $/month

MLS Number 5100285

  • Land
  • Address 0 Sherri Lane
  • Acreage 40
  • Area VT-Rutland
  • Utilities Cable Available

Exceptional 40± acre parcel in Clarendon offering an outstanding opportunity for developers, investors, or those seeking to build a private country estate. Approximately 10 acres feature flat, elevated terrain with sandy, well-draining soils, making this area well suited for potential subdivision, subject to municipal and state approvals. Positioned high on the hillside with public road frontage on both Sherri Lane and Sunny Hill Drive, the property captures beautiful Green Mountain views and offers an exceptional setting for future homes. The remaining acreage provides a combination of some open space, with the majority being wooded with large stands of beautiful pine trees, and the natural beauty Vermont is known for, with opportunities for recreation, trails, wildlife, or a secluded homestead. Whether you're planning a residential development, family compound, or private retreat, this property offers the space and flexibility to bring your vision to life. Conveniently located just minutes from downtown Rutland and Route 7, you'll enjoy easy access to shopping, dining, healthcare, and everyday amenities while experiencing the peace of country living. Nearby attractions include Clarendon Gorge, the Long Trail, Rutland Country Club, lakes, rivers, and world-class skiing at Killington and Pico Resorts, golf, mountain biking, and hiking at Killington and Pico. This rare offering combines location, views, privacy, and development potential. Buyers need to conduct their own due diligence regarding zoning, subdivision potential, permitting, wastewater, utilities, and all applicable local and state regulations to determine the property's suitability for their intended use.

Listed by Mark Triller of Real Broker LLC

$
$
%
$/month over payments
Federal 30-year interest rate: 6.58% last updated on Jul 23, 2026
* All Figures are estimates. Check with your bank or proposed mortgage company for actual interest rates.
This product uses the FRED® API but is not endorsed or certified by the Federal Reserve Bank of St. Louis.

Virtual TourSave FavoriteSchedule TourAsk A QuestionMore Details
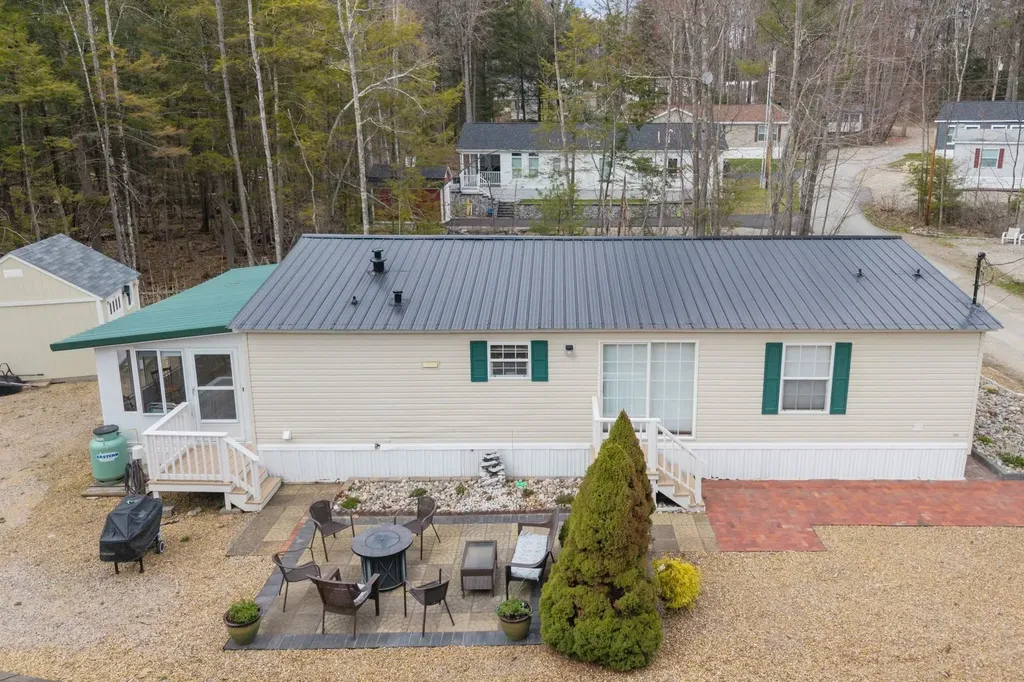
29 Edge O Lake Drive Tuftonboro NH 03853

Tuftonboro, NH29 Edge O Lake Drive

Price$499,000

Est. Mortgage: $/month

MLS Number 5086065

  • Residential Single Family
  • Full Bath 2
  • Address 29 Edge O Lake Drive
  • Construction Existing
  • Bedrooms 3

Welcome to 29 Edge O'Lake in Tuftonboro, NH an affordable way to enjoy life on Lake Winnipesaukee in 19 Mile Bay. This 3-bedroom, 2-bath home offers easy one-level living with an open layout and spacious rooms. Recent updates include a new metal roof, and new central air for added comfort. Enjoy time outdoors on the patio or in the enclosed porch, great for morning coffee or relaxing evenings. Spend your days on Lake Winnipesaukee swimming, boating, or taking in the mountain views. Move in just in time for summer and start making the most of lake days right away. The association offers a sandy beach, playground, and boat launch. There is also kayak storage and a short waitlist for dock space. This is a great chance to enjoy lake living with shared amenities in a welcoming community.

Listed by Kristina Maus of Maxfield Real Estate/Wolfeboro

$
$
%
$/month over payments
Federal 30-year interest rate: 6.58% last updated on Jul 23, 2026
* All Figures are estimates. Check with your bank or proposed mortgage company for actual interest rates.
This product uses the FRED® API but is not endorsed or certified by the Federal Reserve Bank of St. Louis.

Save FavoriteSchedule TourAsk A QuestionMore Details
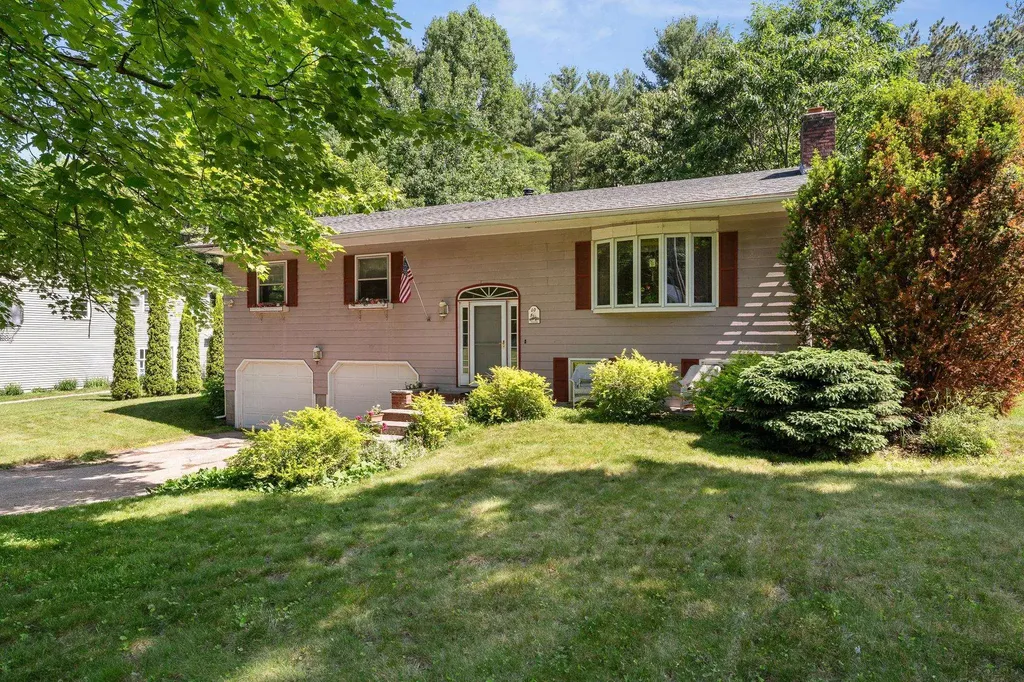
10 Logwood Circle Essex VT 05452

Essex, VT10 Logwood Circle

Price$499,000

Est. Mortgage: $/month

MLS Number 5095649

  • Residential Single Family
  • Full Bath 1
  • Address 10 Logwood Circle
  • Construction Existing
  • Bedrooms 3

The perfect opportunity to be part of one of Essex Junction's most established and sought-after neighborhoods! Sited on a large .72 acre lot, this spacious 3-bedroom, 2-bath raised ranch has been loved by the same family for over 30 years. Surrounded by mature trees and perennial gardens, the property provides a peaceful, private setting while remaining close to Maple Street Park/Pool, Sand Hill Park/Pool, schools, shopping, restaurants, pools, and miles of walking and recreation trails. The bright kitchen features warm wood cabinetry, a skylight, tiled flooring and views of the serene backyard. Hardwood floors flow through the dining room, where atrium doors open to an expansive two-level deck ideal for entertaining and ready for an above ground pool! The living room has a beautiful picture window, decorative fireplace (capped off) and plenty of room for entertaining. The main level offers 3 bedrooms, including a primary suite with a private ¾ bath, and plenty of closet space. The finished lower level offers a spacious family room plus bonus flex space perfect for an office or gym. Unfinished laundry area offers additional storage and access to an oversized two-car garage with an adjoining storage shed perfect for tools, gardening, and hobbies. Outside, enjoy a large open lawn bordered by woods for added privacy. Roof is 8 years old. A rare combination of lot size, location, and neighborhood charm in the heart of Essex Junction. Selling in "as-is" condition. CUFSH.

Listed by Marla Woulf of Pursuit Real Estate

$
$
%
$/month over payments
Federal 30-year interest rate: 6.58% last updated on Jul 23, 2026
* All Figures are estimates. Check with your bank or proposed mortgage company for actual interest rates.
This product uses the FRED® API but is not endorsed or certified by the Federal Reserve Bank of St. Louis.

Save FavoriteSchedule TourAsk A QuestionMore Details
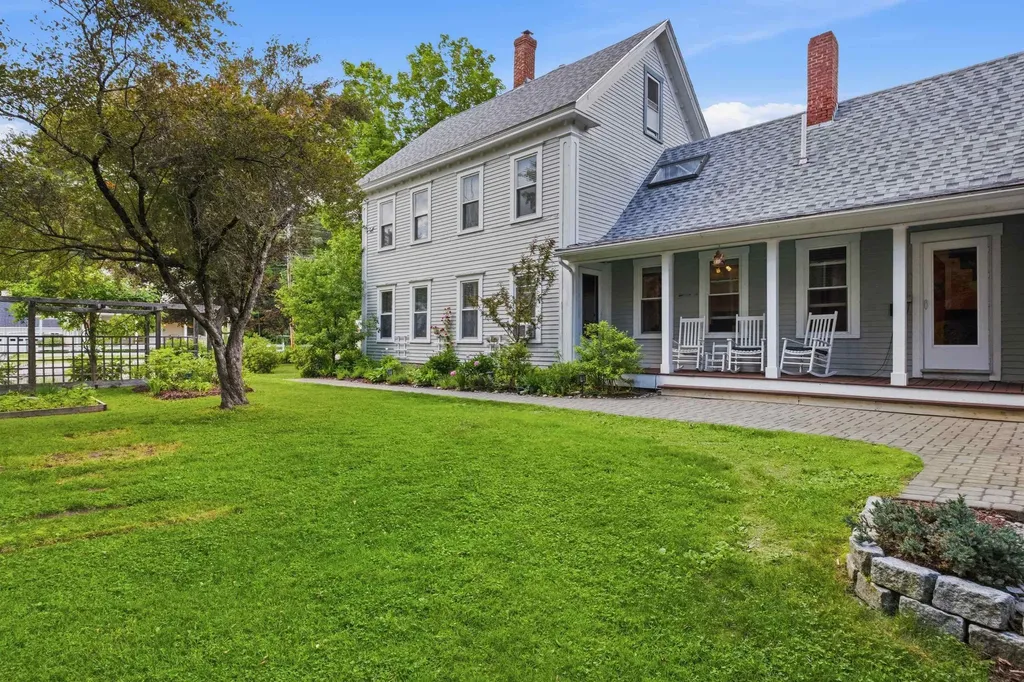
460 Main Street Rumney NH 03266

Rumney, NH460 Main Street

Price$499,000

Est. Mortgage: $/month

MLS Number 5097084

  • Residential Single Family
  • Full Bath 2
  • Address 460 Main Street
  • Construction Existing
  • Bedrooms 5

Welcome to Your Dream Home: Elegance Meets Timeless Comfort Prepare to be enchanted from the moment you arrive. This property perfectly balances sophisticated architectural design with the warmth of a true sanctuary, making it an absolute must-see for the perceptive buyer. Step through the entryway into a bright foyer that immediately sets the tone for the rest of the home. Bathed in natural light, the expansive living space features soaring ceilings, pristine flooring, and fixtures that radiate "classic". The seamless flow draws you effortlessly from one stunning room to the next, making it an ideal layout for both everyday living and entertaining. The heart of the home is a warm, inviting kitchen that blends rustic charm with functionality. Featuring timeless cabinetry, durable countertops, and dependable stainless steel appliances, it's a space naturally built for a gathering experience where everyone instantly feels right at home. The first floor primary suite is a masterclass in relaxation. Offering a spacious layout, large windows that frame peaceful views, and a massive walk-in closet, it serves as your personal oasis at the end of a long day. The ensuite bathroom features a walk-in shower-creating a luxurious ambiance. Every corner of this property has been meticulously curated, including the generous secondary bedrooms and beautifully appointed additional bathrooms. Transition effortlessly to the outdoor living space, where a pristine patio/deck overlooks beautifully landscaped grounds. It's a rare outdoor paradise designed for nature lovers and avid gardeners alike. The beautifully landscaped grounds feature an sun-drenched greenhouse perfect for year-round cultivation, surrounded by curated floral gardens that burst into a changing tapestry of color each season. Vegetable gardens and fruit-bearing trees offer the ultimate farm-to-table experience. Rumney Rocks, Stinson Lake and the Common all just minutes away; and Tenney Mtn, downtown Plymouth 10 mins!

Listed by Diana Paquette of LAER Realty Partners - Belmont, Bryan Perreira of LAER Realty Partners/Chelmsford

$
$
%
$/month over payments
Federal 30-year interest rate: 6.58% last updated on Jul 23, 2026
* All Figures are estimates. Check with your bank or proposed mortgage company for actual interest rates.
This product uses the FRED® API but is not endorsed or certified by the Federal Reserve Bank of St. Louis.

Virtual TourSave FavoriteSchedule TourAsk A QuestionMore Details
484 Silver Street Rollinsford NH 03869

Rollinsford, NH484 Silver Street

Price$499,000

Est. Mortgage: $/month

Active With Contract

MLS Number 5092409

  • Multifamily
  • Address 484 Silver Street
  • Units 2
  • Bathroom 3
  • Acreage 0.42

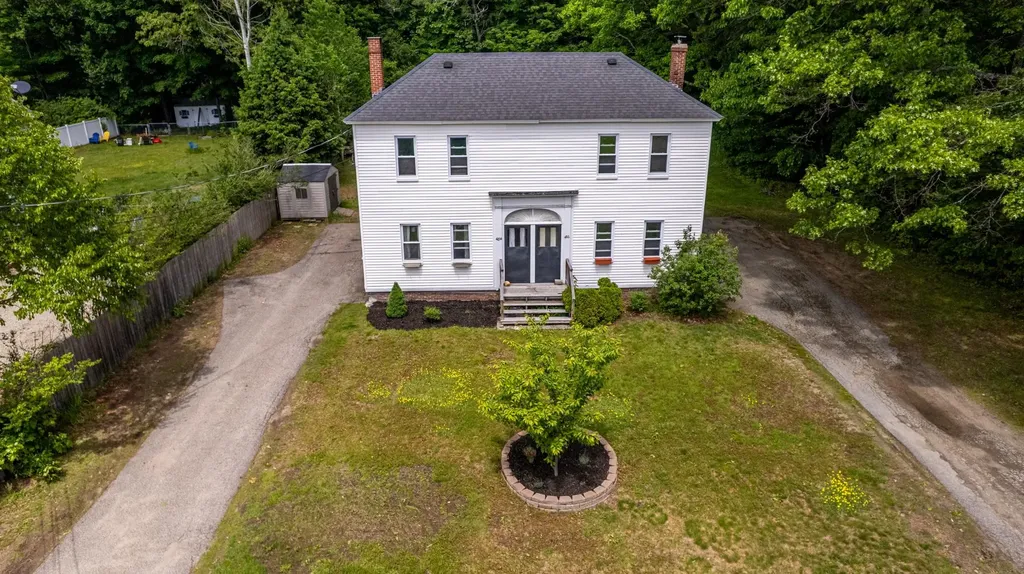
Have you been looking for an ideal multi-family for owner occupation? Look no further - 484 & 486 Silver Street in Rollinsford will fit the bill! Situated on a generous lot with substantial backyard space, each side offers a private driveway, a private backyard, and a private entrance with mudroom. Inside, each unit has an updated kitchen with dishwasher, 2 upstairs bedrooms, an updated oversized full bath, and a private basement area. The 484 side has a slightly larger backyard and a ¼ bath off the kitchen while the 486 side has a half bath off the kitchen and is leased to provide the new owner immediate income. Rollinsford offers a small town feel at the NH/Maine border in the heart of the seacoast region with easy commutes to Dover, Portsmouth, Kittery and beyond on either side of the river.

Listed by Lynette Aucoin of EXP Realty

$
$
%
$/month over payments
Federal 30-year interest rate: 6.58% last updated on Jul 23, 2026
* All Figures are estimates. Check with your bank or proposed mortgage company for actual interest rates.
This product uses the FRED® API but is not endorsed or certified by the Federal Reserve Bank of St. Louis.

Save FavoriteSchedule TourAsk A QuestionMore Details

18 Littlefield Court North Berwick ME 03906
Pending

MLS Number 5091590

  • Residential Single Family
  • Full Bath 2
  • Address 18 Littlefield Court
  • Construction Existing
  • Bedrooms 2

Welcome home to 18 Littlefield Court, a rare opportunity to own a spacious, single-level sanctuary boasting 360 feet of tranquil frontage on the Neoutaquet River--perfect for canoeing and kayaking. This 1,920-square-foot home seamlessly blends peaceful waterfront privacy with modern updates, offering an ideal retreat with easy commuting access and dedicated space for a home office. Step inside to a bright, freshly painted interior that is completely turn-key. The home features a beautifully remodeled primary bathroom and the convenience of first-floor laundry. Beyond the cosmetics, the heavy lifting has been done. Enjoy year-round comfort with two newer mini splits, a newer boiler, and a fully updated electrical panel. The practical layout extends beyond the main living areas, featuring a large basement with abundant storage or potential for future expansion, and an attached 2-car garage to protect your vehicles from Maine winters. Whether you're enjoying your morning coffee while listening to the river or entertaining guests in your updated space, this North Berwick gem is ready for its next chapter. Note: One of the three bedrooms has been opened up to create additional living space but can easily be restored to a third bedroom if desired.

Listed by Ken Powers of Portico Realty

$
$
%
$/month over payments
Federal 30-year interest rate: 6.58% last updated on Jul 23, 2026
* All Figures are estimates. Check with your bank or proposed mortgage company for actual interest rates.
This product uses the FRED® API but is not endorsed or certified by the Federal Reserve Bank of St. Louis.

Save FavoriteSchedule TourAsk A QuestionMore Details
504 High Street Somersworth NH 03878

MLS Number 5079710

  • Commercial
  • Address 504 High Street
  • Year Built 1970
  • Square Feet 1,719
  • Acreage 0.2

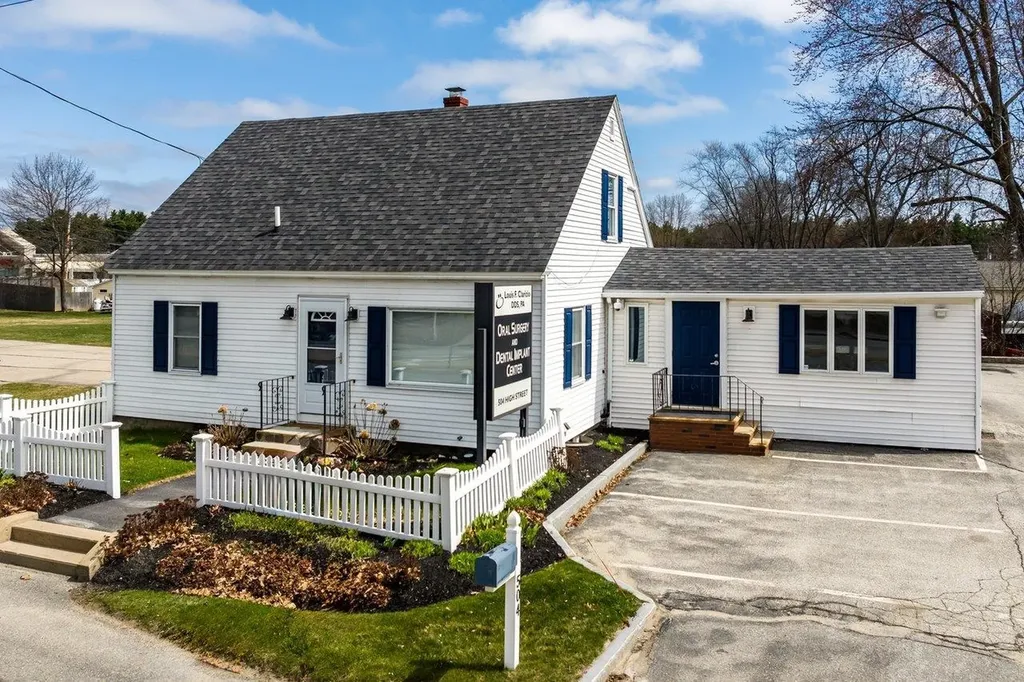
Located at 504 High Street in Somersworth, New Hampshire, this highly visible freestanding medical or professional office building offers an excellent opportunity for healthcare providers, professional services, or administrative offices seeking strong street presence. The property features approximately 1,719 square feet of finished space, thoughtfully laid out with a welcoming reception area, multiple private exam rooms or offices, and flexible workspace that can accommodate a variety of professional uses. Positioned along one of Somersworth's primary commercial corridors, the building benefits from steady daily traffic and easy accessibility for both staff and patients or clients. The property sits within close proximity to major national retailers such as Walmart, Target, TJ Maxx, Market Basket, and New Hampshire Liquor & Wine Outlet, placing it in the heart of a well-established retail and service hub. Its convenient location also provides quick access to Route 16 (Spaulding Turnpike), connecting the property to nearby communities including Dover, Rochester, and the greater Seacoast region, making it a practical destination for clients traveling from surrounding towns. With its stand-alone structure, strong visibility, and established commercial surroundings, 504 High Street presents a compelling opportunity for businesses looking to establish or expand their presence in the growing Somersworth/Tri-City market.

Listed by Darlene Colwell-Ellis of KW Coastal and Lakes & Mountains Realty/Dover

$
$
%
$/month over payments
Federal 30-year interest rate: 6.58% last updated on Jul 23, 2026
* All Figures are estimates. Check with your bank or proposed mortgage company for actual interest rates.
This product uses the FRED® API but is not endorsed or certified by the Federal Reserve Bank of St. Louis.

Virtual TourSave FavoriteSchedule TourAsk A QuestionMore Details
1643 Franklin Street Brandon VT 05733

Brandon, VT1643 Franklin Street

Price$499,000

Est. Mortgage: $/month

MLS Number 5100540

  • Residential Single Family
  • Full Bath 1
  • Address 1643 Franklin Street
  • Construction Existing
  • Bedrooms 3

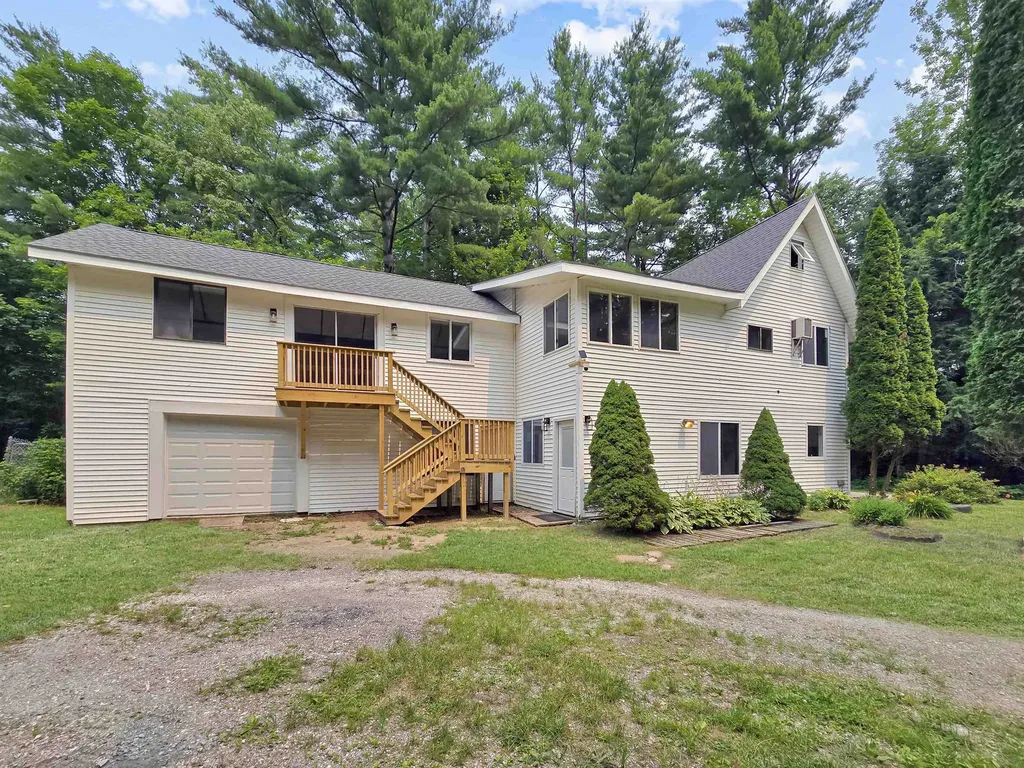
Completely renovated from top to bottom and set on 6.3 private acres, this exceptional Brandon property offers flexibility, space, and privacy. Whether you're looking for a spacious single-family home, a multigenerational living arrangement, or the opportunity to offset expenses by renting the attached in-law suite, this property delivers. The main home features 3 bedrooms, 3 bathrooms, a versatile bonus room, and a loft that is ideal for a home office, playroom, reading nook, or additional guest space. Sunlight pours through the home, highlighting the extensive renovations that include a brand new roof, all new cabinetry, countertops, appliances, flooring, bathroom fixtures, and countless other updates throughout. There is also a woodstove waiting to be hooked up and enjoyed! The attached 1-car garage adds everyday convenience. The attached 1-bedroom, 1-bathroom in-law suite offers excellent separation while remaining connected to the main home, creating endless possibilities for extended family, guests, rental income, or a private workspace. Outside, you'll enjoy the peace and privacy of 6.3 acres perched above Route 7, providing an ideal balance of seclusion and accessibility. Brandon continues to be one of Vermont's most desirable small towns, known for its vibrant downtown, locally owned shops, restaurants, cafs, breweries, galleries, and year-round community events. Outdoor enthusiasts will appreciate nearby hiking, biking, fishing, golf, and the stunning natural beauty of the region, while Middlebury, Rutland, and Lake Dunmore are all within an easy drive. Renovated homes with this level of flexibility, acreage, and move-in-ready condition are exceptionally difficult to find. If you've been searching for a property that offers modern finishes, abundant natural light, privacy, and multiple living options, this is one you won't want to miss.

Listed by Betsy Adamovich of Real Broker LLC

$
$
%
$/month over payments
Federal 30-year interest rate: 6.58% last updated on Jul 23, 2026
* All Figures are estimates. Check with your bank or proposed mortgage company for actual interest rates.
This product uses the FRED® API but is not endorsed or certified by the Federal Reserve Bank of St. Louis.

Save FavoriteSchedule TourAsk A QuestionMore Details

Broker Reciprocity 

Copyright 2026 PrimeMLS, Inc. All rights reserved. This information is deemed reliable, but not guaranteed. The data relating to real estate displayed on this display comes in part from the IDX Program of PrimeMLS. The information being provided is for consumers’ personal, non-commercial use and may not be used for any purpose other than to identify prospective properties consumers may be interested in purchasing. Data last updated July 26, 2026 8:23 AM UTC
