SIGN UP or LOG IN 's Account

Log in to see your saved listings or edit your searches:

No account? Sign up now to save searches, listings, and get tailored listing notifications. It's free, opt-out anytime.

Find Your New Home

Sign Up Today!

Get fresh listings via email, save your favorite listings, match with similar properties, and unlock additional property info.

Create Your Account

Do not fill in this field:

Already have an account? Log in

and narrow your search. If you have fewer than 200 results, you can save your search.

Addison VT Mobile Real Estate

r=7477-7488
1643 Franklin Street Brandon VT 05733

Brandon, VT1643 Franklin Street

Price$499,000

Est. Mortgage: $/month

MLS Number 5100540

  • Residential Single Family
  • Full Bath 1
  • Address 1643 Franklin Street
  • Construction Existing
  • Bedrooms 3

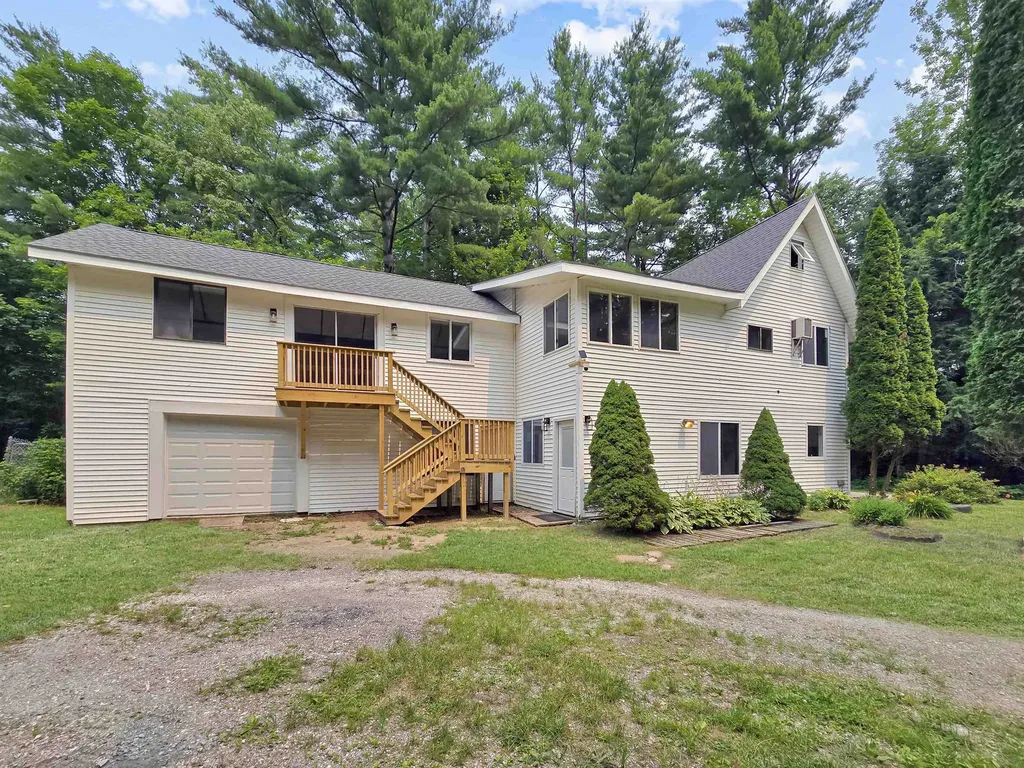
Completely renovated from top to bottom and set on 6.3 private acres, this exceptional Brandon property offers flexibility, space, and privacy. Whether you're looking for a spacious single-family home, a multigenerational living arrangement, or the opportunity to offset expenses by renting the attached in-law suite, this property delivers. The main home features 3 bedrooms, 3 bathrooms, a versatile bonus room, and a loft that is ideal for a home office, playroom, reading nook, or additional guest space. Sunlight pours through the home, highlighting the extensive renovations that include a brand new roof, all new cabinetry, countertops, appliances, flooring, bathroom fixtures, and countless other updates throughout. There is also a woodstove waiting to be hooked up and enjoyed! The attached 1-car garage adds everyday convenience. The attached 1-bedroom, 1-bathroom in-law suite offers excellent separation while remaining connected to the main home, creating endless possibilities for extended family, guests, rental income, or a private workspace. Outside, you'll enjoy the peace and privacy of 6.3 acres perched above Route 7, providing an ideal balance of seclusion and accessibility. Brandon continues to be one of Vermont's most desirable small towns, known for its vibrant downtown, locally owned shops, restaurants, cafs, breweries, galleries, and year-round community events. Outdoor enthusiasts will appreciate nearby hiking, biking, fishing, golf, and the stunning natural beauty of the region, while Middlebury, Rutland, and Lake Dunmore are all within an easy drive. Renovated homes with this level of flexibility, acreage, and move-in-ready condition are exceptionally difficult to find. If you've been searching for a property that offers modern finishes, abundant natural light, privacy, and multiple living options, this is one you won't want to miss.

Listed by Betsy Adamovich of Real Broker LLC
$
$
%
$/month over payments
Federal 30-year interest rate: 6.58% last updated on Jul 23, 2026
* All Figures are estimates. Check with your bank or proposed mortgage company for actual interest rates.
This product uses the FRED® API but is not endorsed or certified by the Federal Reserve Bank of St. Louis.

Save FavoriteSchedule TourAsk A QuestionMore Details

397 Mountain View Road Newark VT 05871

Newark, VT397 Mountain View Road

Price$499,000

Est. Mortgage: $/month

MLS Number 5066213

  • Residential Single Family
  • Full Bath 4
  • Construction Existing
  • Bedrooms 4
  • Bathroom 4

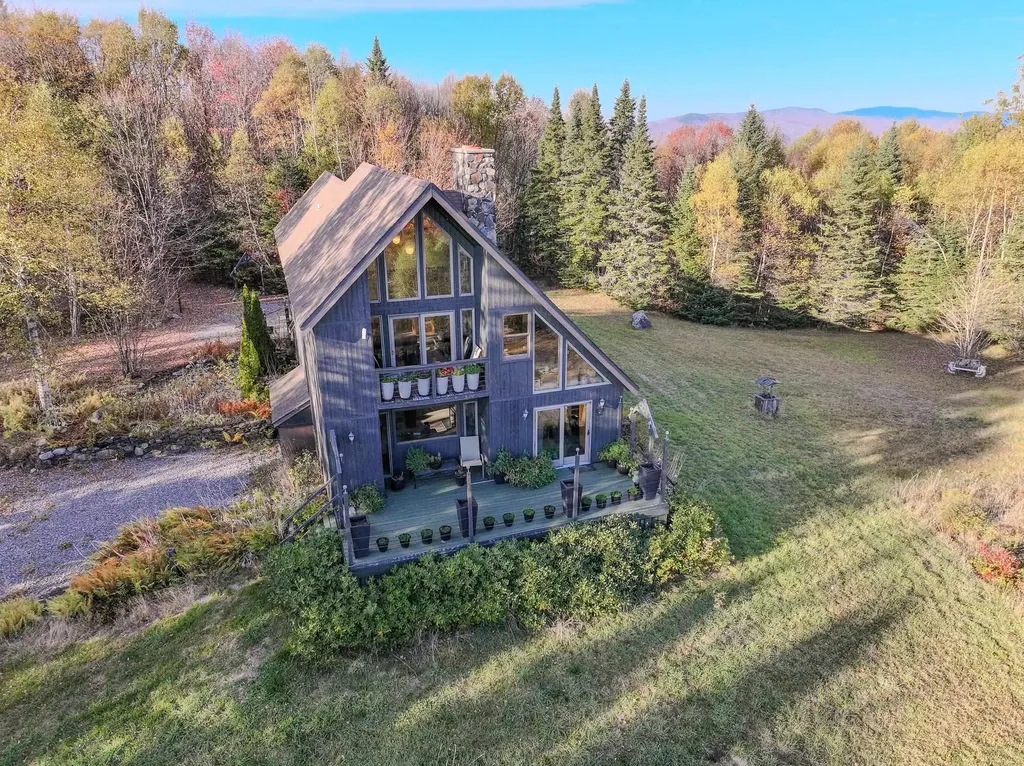
THE LODGE is an extraordinary, extremely well designed and built four level home with panoramic show stopping views reaching across the Green Mountain Range of Vermont and the White Mountain Range of New Hampshire. It offers passive solar gain and is built with locally sourced substantial timbers and is extremely well insulated to keep it warm in Winter and cool in Summer. It offers huge windows, decks, and an open floor plan with four fireplaces. There are lots of built ins and a chefs kitchen with breakfast nook, five ovens, and custom cabinetry. A study/office, veranda room, dining room, living room with huge local stone fireplace, laundry room, and mud room are on the first floor. A cathedral ceilinged family room with 2nd stone fireplace, knee wall bedroom, full bath, and very large primary bedroom with ensuite bath and corner gas fireplace plus two walk in closets are on the 2nd floor. There is a cozy 3rd floor loft room. The walk out basement offers a large media room with gas fireplace, two bedrooms, a full bath, and a root cellar. You have 49 private acres of lawn, garden space, woods with old growth trees, pastures, and trails. There are several nearby bodies of water for fishing, swimming, and boating. You have great hunting opportunities on site and in the local area. You get school choice for high school. Snowmobile trails, ski areas, mountain biking trails, and more are nearby. Taxes are estimated - part of larger parcel. Subject to getting a WW permit to accomplish the subdivision.

Listed by Maurice Chaloux of Parkway Realty

$
$
%
$/month over payments
Federal 30-year interest rate: 6.58% last updated on Jul 23, 2026
* All Figures are estimates. Check with your bank or proposed mortgage company for actual interest rates.
This product uses the FRED® API but is not endorsed or certified by the Federal Reserve Bank of St. Louis.

Virtual TourSave FavoriteSchedule TourAsk A QuestionMore Details

251 Doe Road Warren VT 05674

Warren, VT251 Doe Road

Price$499,000

Est. Mortgage: $/month

MLS Number 5090148

  • Residential Single Family
  • Full Bath 2
  • Address 251 Doe Road
  • Construction Existing
  • Bedrooms 3

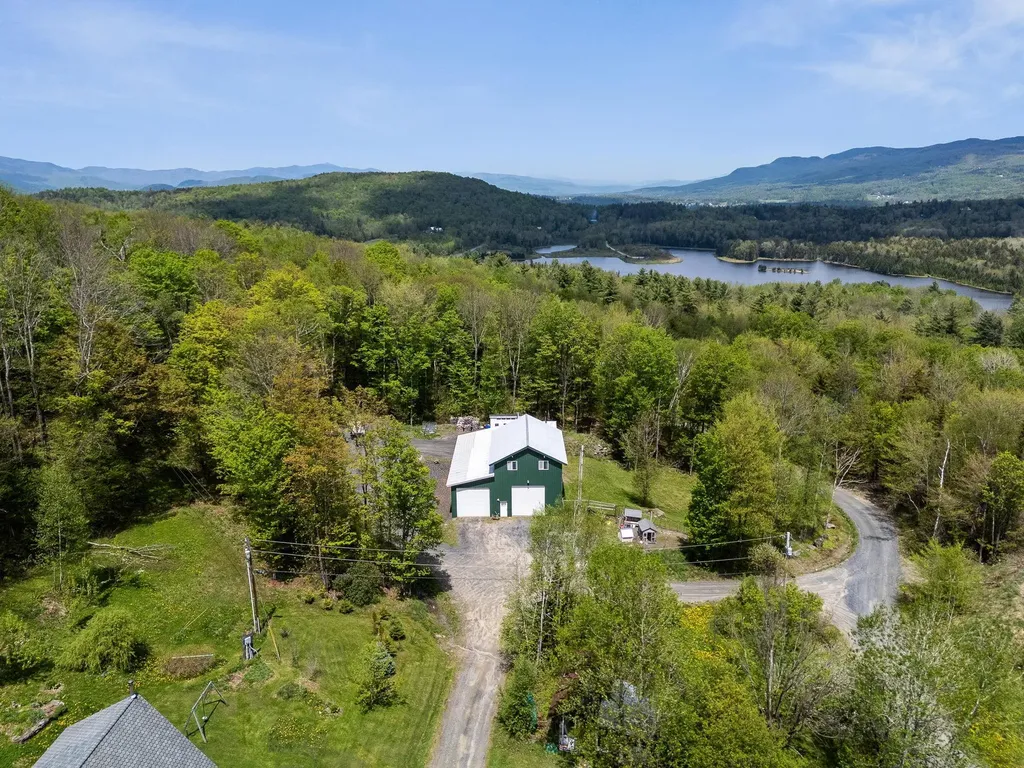
Set in the heart of the Mad River Valley and just moments from Blueberry Lake, this barndominium-style retreat offers the perfect blend of adventure, functionality, and Vermont charm. Enjoy seasonal views of Blueberry Lake from your peaceful wooded setting, with Blueberry Lake Cross Country Ski Center right around the corner and Sugarbush Resort only 15 minutes away, putting year-round recreation at your fingertips. Designed for those who crave both space and adventure, the property features two oversized garage bays with garage doors measuring approximately 14' x 14' and 12' x 12', complete with a vehicle lift, office space, and ¾ bath, creating endless possibilities for hobbyists, contractors, outdoor enthusiasts, or anyone in need of exceptional storage and workspace. An additional office nook tucked beneath the mudroom stairs adds even more flexibility for remote work, projects, or extra organization. Above, the rustic and inviting 3-bedroom living space feels like a private mountain retreat, featuring vaulted ceilings, cozy gathering spaces, and private decks tucked away among the trees. The home is also equipped with a standby, automatic generator for extra peace of mind. After a day on the slopes, trails, or lake, unwind in the heated jacuzzi tub or simply relax and take in the peaceful surroundings on either one of the two deck spaces. Hiking, biking, paddling, skiing, and endless Mad River Valley adventures are right outside your door, while local shops, restaurants, and community charm are just a short drive away. A truly unique Vermont property offering flexibility, character, and an unbeatable location for four-season living and recreation. Just under one mile from Blueberry Lake! Last photo has been virtually enhanced.

Listed by Lindsay Haley of Vermont Real Estate Company

$
$
%
$/month over payments
Federal 30-year interest rate: 6.58% last updated on Jul 23, 2026
* All Figures are estimates. Check with your bank or proposed mortgage company for actual interest rates.
This product uses the FRED® API but is not endorsed or certified by the Federal Reserve Bank of St. Louis.

Save FavoriteSchedule TourAsk A QuestionMore Details

310 Cross Hill Road Wilmot NH 03287

Wilmot, NH310 Cross Hill Road

Price$499,000

Est. Mortgage: $/month

MLS Number 5095005

  • Residential Single Family
  • Full Bath 2
  • Address 310 Cross Hill Road
  • Construction Existing
  • Bedrooms 3

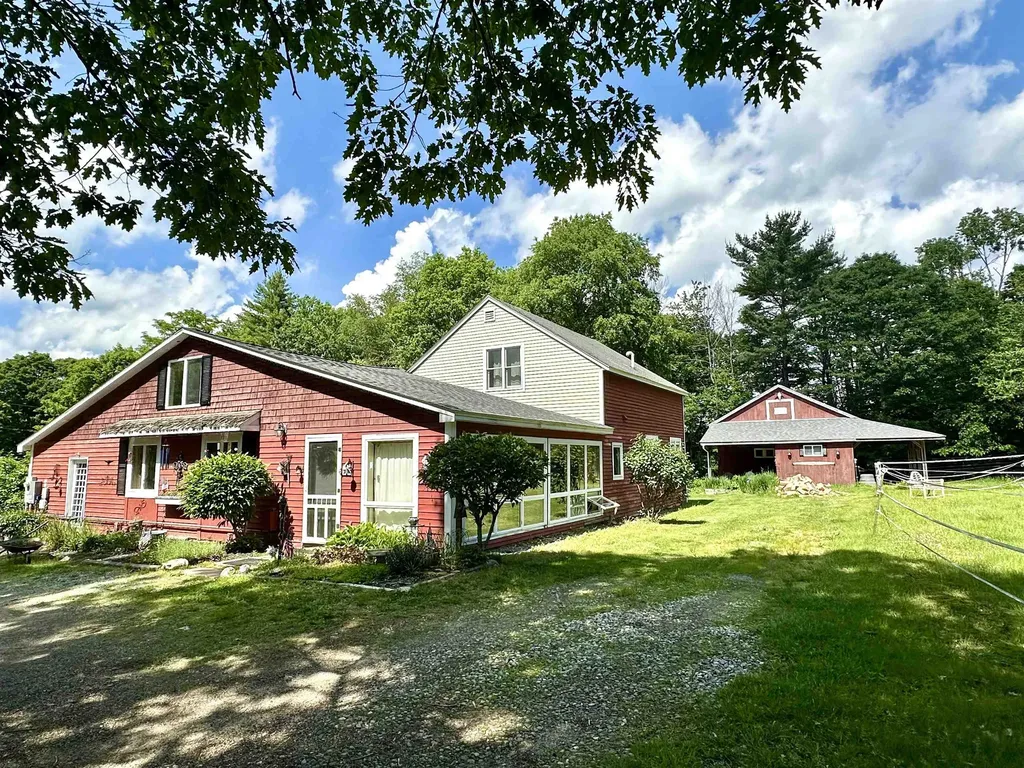
Have you been searching for a manageable horse property with an adorable 3 bedroom and 2.5 bath home, 3 stall horse barn/350 hay bale storage, well here you go!

Listed by Mary Lou Cummings of Coldwell Banker LIFESTYLES

$
$
%
$/month over payments
Federal 30-year interest rate: 6.58% last updated on Jul 23, 2026
* All Figures are estimates. Check with your bank or proposed mortgage company for actual interest rates.
This product uses the FRED® API but is not endorsed or certified by the Federal Reserve Bank of St. Louis.

Save FavoriteSchedule TourAsk A QuestionMore Details

36 S Main Street Rutland City VT 05701

Rutland City, VT36 S Main Street

Price$499,000

Est. Mortgage: $/month

MLS Number 5097073

  • Multifamily
  • Address 36 S Main Street
  • Units 4
  • Bathroom 4
  • Acreage 0.37

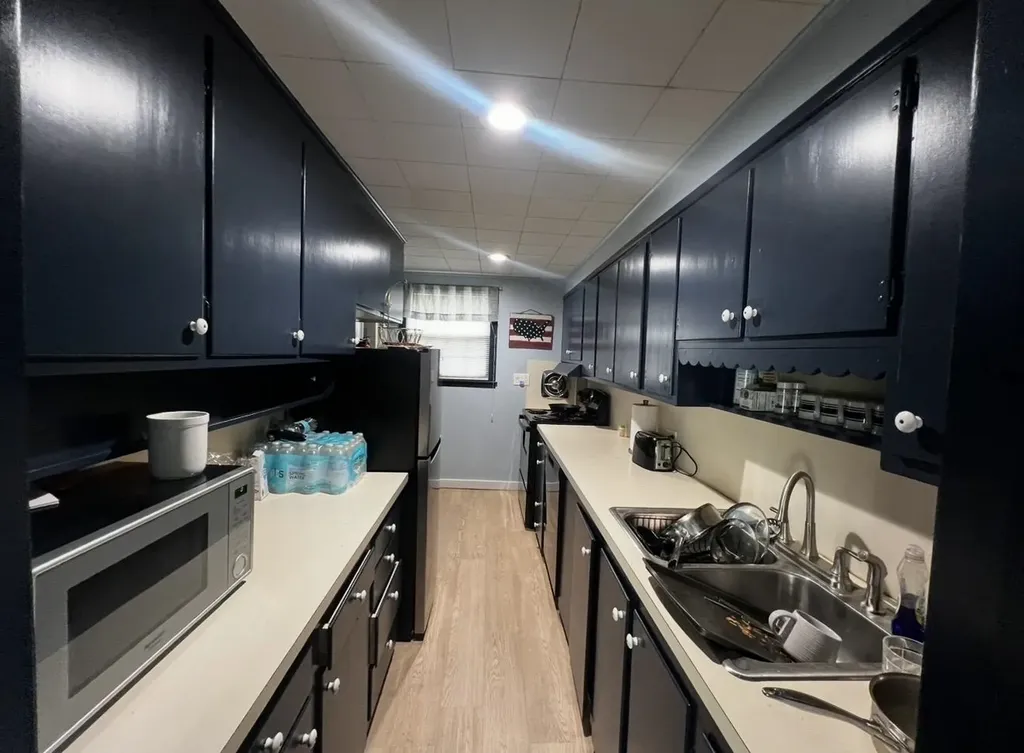
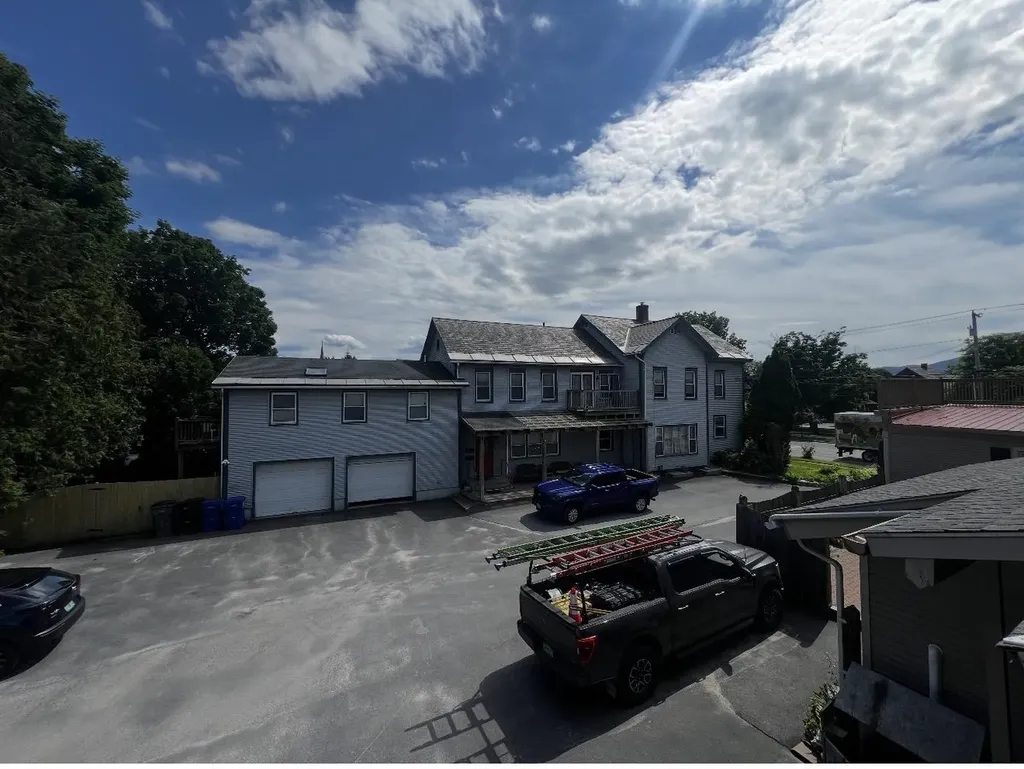
Solid 1900 multi-family boasting nearly 4,000 sq. feet of living space. Currently set up as a 4-unit, may be a possibility to convert an office space into a fifth apartment. Clean updated Three 2-bedrooms and an efficiency adding 4 much needed apartments in Rutland City's repertoire. The house features spacious bedrooms with large closets, impressive living areas and tall ceilings. A large attached 2-car garage would be appealing to many future tenants. New sewer line and heat pumps, four 200 amp separate electric boxes and many upgrades including newer floors and metal roof areas. Great rental history!

Listed by Nancy Greenwood and Max Walker of Watson Realty & Associates

$
$
%
$/month over payments
Federal 30-year interest rate: 6.58% last updated on Jul 23, 2026
* All Figures are estimates. Check with your bank or proposed mortgage company for actual interest rates.
This product uses the FRED® API but is not endorsed or certified by the Federal Reserve Bank of St. Louis.

Virtual TourSave FavoriteSchedule TourAsk A QuestionMore Details

40 South Main Street Rutland City VT 05701

MLS Number 5097369

  • Multifamily
  • Address 40 South Main Street
  • Units 4
  • Bathroom 4
  • Acreage 0.19

Investors, take note: here's a four unit multi-family property that pairs steady rental income with a prime uptown Rutland location-a combination savvy buyers rarely stumble upon. Built for performance, this well-maintained solid building features separate utilities across its units, meaning tenants cover their own usage and you sidestep the headache of dividing bills every month. The first floor spacious apartment also has use of the two car attached garage, three bedrooms and one level living. The second floor consist of (2) one bedroom units and a studio apartment with a private balcony. The fourth unit offers an abundance of natural light with built-in bookcases, a skylight and it's own access to a private garden at the back of the building. This layout accommodates multiple households comfortably, keeping occupancy strong and vacancies short. Whether you're an experienced landlord expanding your portfolio or a first-time investor dipping a toe into rental ownership, this property checks the practical boxes. The care that previous owners and the current owner has poured into upkeep shows, sparing you the surprise expenses that often plague older buildings. Simply put, it's ready to generate returns from the moment you collect the keys with a great rental history. Some newer heat pumps have been added for energy efficient heating. Location only sweetens the proposition. Tenants enjoy close proximity to Main Street Park, a pleasant green pocket perfect for lunch breaks and weekend lounging. Daily errands stay effortless with Shopping Plaza Road just minutes away, while Marble Valley Regional Transit puts car-free commuting within easy reach-a genuine selling point that keeps renters interested and leases signed. The bus also transports to Killington Ski area!

Listed by Nancy Greenwood and Max Walker of Watson Realty & Associates

$
$
%
$/month over payments
Federal 30-year interest rate: 6.58% last updated on Jul 23, 2026
* All Figures are estimates. Check with your bank or proposed mortgage company for actual interest rates.
This product uses the FRED® API but is not endorsed or certified by the Federal Reserve Bank of St. Louis.

Virtual TourSave FavoriteSchedule TourAsk A QuestionMore Details

Unit 1 Willow Lane Rindge NH 03461

Rindge, NHUnit 1 Willow Lane

Price$499,000

Est. Mortgage: $/month

Active With Contract

MLS Number 5096836

  • Condo
  • Square Feet 1,151
  • Bedrooms 2
  • New Contruction New Construction
  • Address Unit 1 Willow Lane

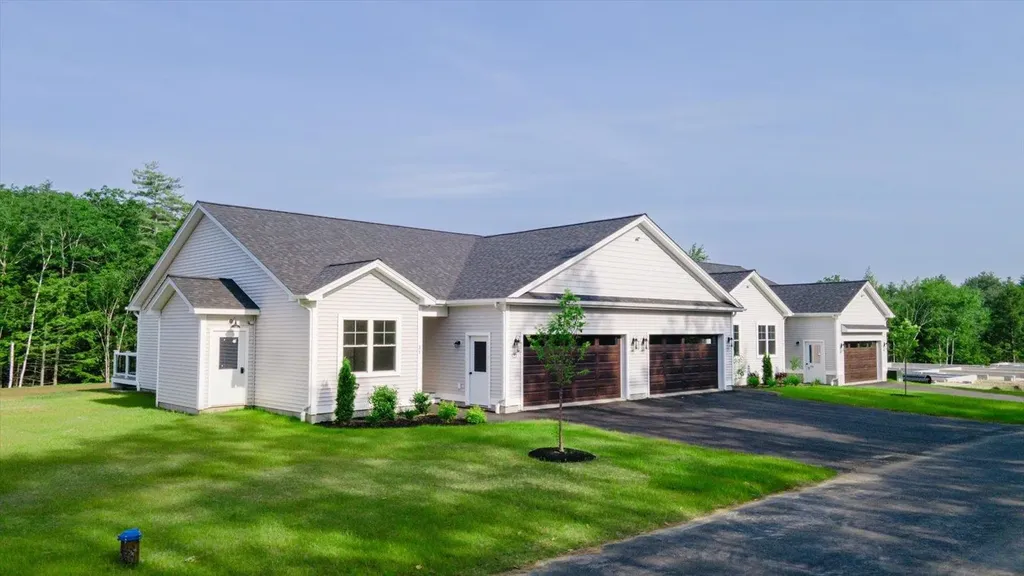
To be built- Pictures are reasonable facsimile - Model home available to see. Enjoy low-maintenance living in this beautifully designed ranch-style condo, located just minutes from shopping, the Massachusetts border, and direct access to the rail trail. Set in a quiet community, this thoughtfully planned home offers single-level living with modern finishes and an open-concept layout perfect for both relaxing and entertaining. Step inside to find a spacious living area with cathedral ceilings and a cozy propane fireplace as the focal point. The kitchen is a standout, featuring quartz countertops, stainless steel appliances, a drawer-style microwave, and a propane cooktop- all open to the dining and living spaces for effortless flow. Just off the dining area, a sliding door leads to a private deck overlooking a spacious backyard, offering plenty of room to enjoy outdoor dining or quiet mornings.The home offers two generous bedrooms and two full bathrooms, including a primary suite with a walk-in closet and a tiled shower. Additional conveniences include an attached two-car garage and first-floor laundry.Part of a small condo community, this unit is one of four in the last building to be constructed. This unit will also feature a walk out basement. Whether you're downsizing, looking for ease of living, or seeking a well-located home near the NH/MA border, this condo delivers comfort, style, and convenience all in one. Open house Sunday July 19th from 12pm- 2pm, hosted at 41 Willow Lane, Rindge, NH. Visit the completed model home to experience the quality, layout, and finishes featured in this to-be-built home.

Listed by Jim Weidner of EXP Realty

$
$
%
$/month over payments
Federal 30-year interest rate: 6.58% last updated on Jul 23, 2026
* All Figures are estimates. Check with your bank or proposed mortgage company for actual interest rates.
This product uses the FRED® API but is not endorsed or certified by the Federal Reserve Bank of St. Louis.

Virtual TourSave FavoriteSchedule TourAsk A QuestionMore Details

8 Emerson Way Waterville Valley NH 03215

MLS Number 5090393

  • Condo
  • Square Feet 1,352
  • Bedrooms 2
  • New Contruction Existing
  • Complex Mad River

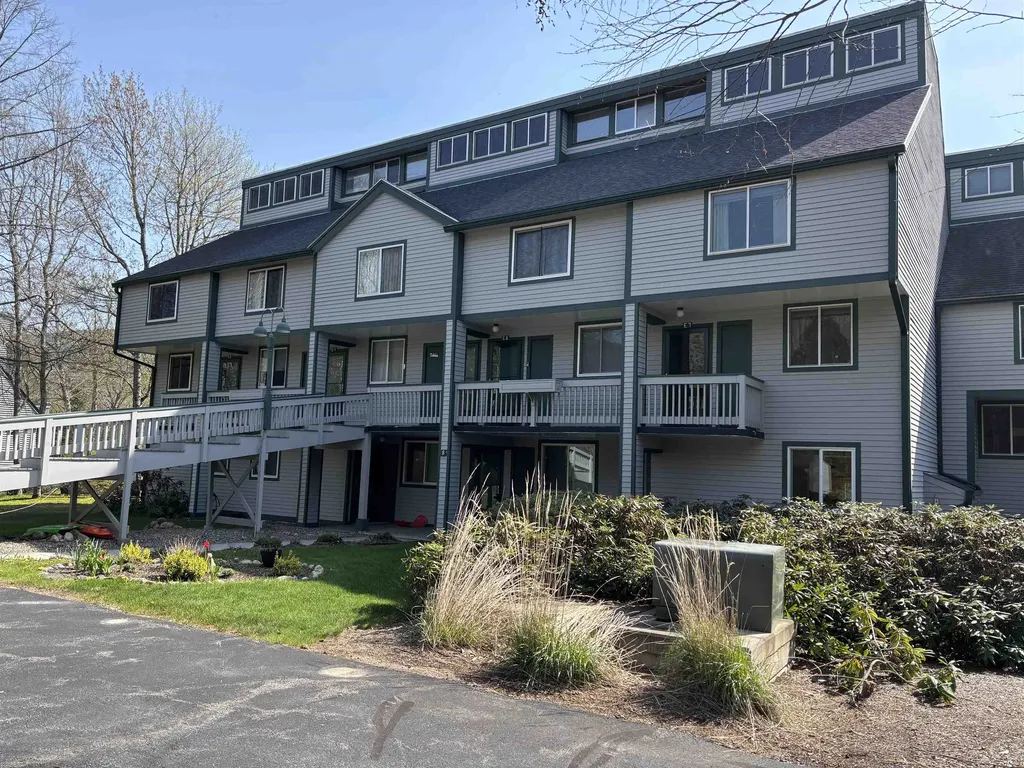
IMPROVED PRICE! Beautifully updated and comes turn-key. This spacious 3 BR (2+ loft) 2 bath (sleeps 8) Mad River condo is centrally located and a short walk (or shuttle bus ride) to everything in Waterville Valley. West facing White Mountain National Forest views with plenty of sunshine. The open concept living/ dining/ kitchen provides a comfortable space for entertaining and daily living. The electric fireplace provides ambiance to the well-appointed living room. Step out onto the back deck and enjoy the views with the sounds of the Mad River. Upstairs you will fine a spacious primary suite with its own bath, full-size laundry area and a large guest bedroom and hallway bath. Ascend to the loft level and find a third sleeping space that doubles as another living area for games, movies or home office. Everything has been updated with fresh paint, flooring, windows, kitchen and appliances. Come take a look at this wonderful home in Waterville Valley.

Listed by Jeffrey Brown of Waterville Valley Realty

$
$
%
$/month over payments
Federal 30-year interest rate: 6.58% last updated on Jul 23, 2026
* All Figures are estimates. Check with your bank or proposed mortgage company for actual interest rates.
This product uses the FRED® API but is not endorsed or certified by the Federal Reserve Bank of St. Louis.

Virtual TourSave FavoriteSchedule TourAsk A QuestionMore Details

33 State Route 101a Amherst NH 03031

Amherst, NH33 State Route 101a

Price$499,000

Est. Mortgage: $/month

Pending

MLS Number 5085658

  • Residential Single Family
  • Full Bath 1
  • Address 33 State Route 101a
  • Construction Existing
  • Bedrooms 3

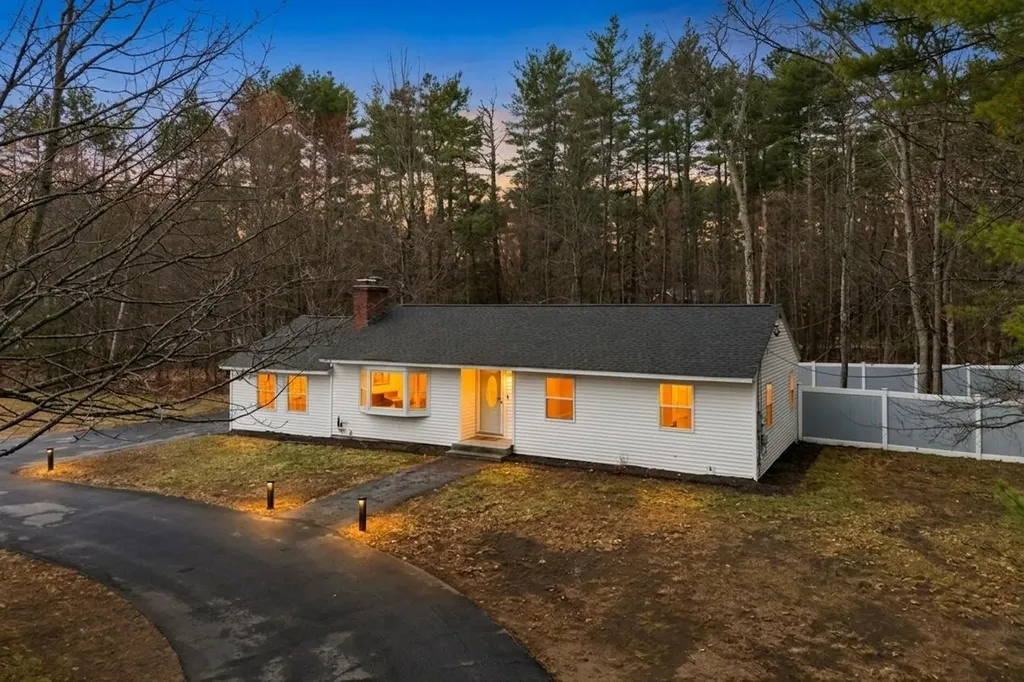
Beautifully updated ranch in the desirable Amherst area, offering 3 bedrooms and a bright, open concept layout. The living, dining, and kitchen areas flow seamlessly, with beautiful finishes, hardwood flooring, and a cathedral-ceiling great room filled with natural light. The partially finished lower level includes a pool table (gifted), as well as laundry and utility space. Set on an oversized lot just under an acre, the home features a fully fenced backyard with a high-end fence, ideal for privacy, pets, or entertaining and a circular driveway for easy access and ample parking. Updated, making this home truly move-in ready. Bonus: great visibility for a home-based business. Don't miss it! SOME PHOTOS HAVE BEEN PHOTOSHOPPED.

Listed by Debra Forte of Century 21 North East

$
$
%
$/month over payments
Federal 30-year interest rate: 6.58% last updated on Jul 23, 2026
* All Figures are estimates. Check with your bank or proposed mortgage company for actual interest rates.
This product uses the FRED® API but is not endorsed or certified by the Federal Reserve Bank of St. Louis.

Virtual TourSave FavoriteSchedule TourAsk A QuestionMore Details

17 Academy Street Rochester NH 03867

Rochester, NH17 Academy Street

Price$499,000

Est. Mortgage: $/month

MLS Number 5087184

  • Multifamily
  • Address 17 Academy Street
  • Units 2
  • Bathroom 3
  • Acreage 0.24

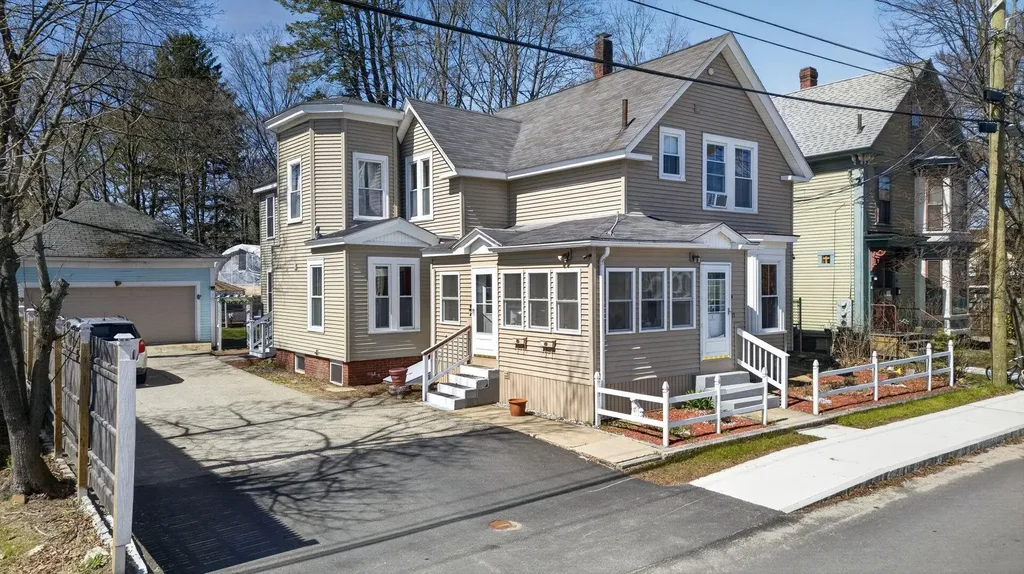
Spacious and well maintained 2 family property. Main unit with 3 bedrooms and 2 full bathrooms with a flexible and functional layout, including a bright 3 season room and an additional bonus room ideal for a home office, playroom, or guest space. The property count with a convenient private deck. The second unit offers 1 bedroom and 1 bathroom, providing solid rental income potential. Additional highlights include a 2 car garage and a large driveway with parking for approximately 6 vehicles. The expansive backyard offers plenty of space for outdoor entertaining, gardening, or gatherings. Schedule your appointment today.

Listed by Yaneris Pena of Century 21 North East

$
$
%
$/month over payments
Federal 30-year interest rate: 6.58% last updated on Jul 23, 2026
* All Figures are estimates. Check with your bank or proposed mortgage company for actual interest rates.
This product uses the FRED® API but is not endorsed or certified by the Federal Reserve Bank of St. Louis.

Save FavoriteSchedule TourAsk A QuestionMore Details

74 Brush Lane Middlebury VT 05753
Active With Contract

MLS Number 5080959

  • Residential Single Family
  • Full Bath 1
  • Address 74 Brush Lane
  • Construction Pre-Construction
  • Bedrooms 3

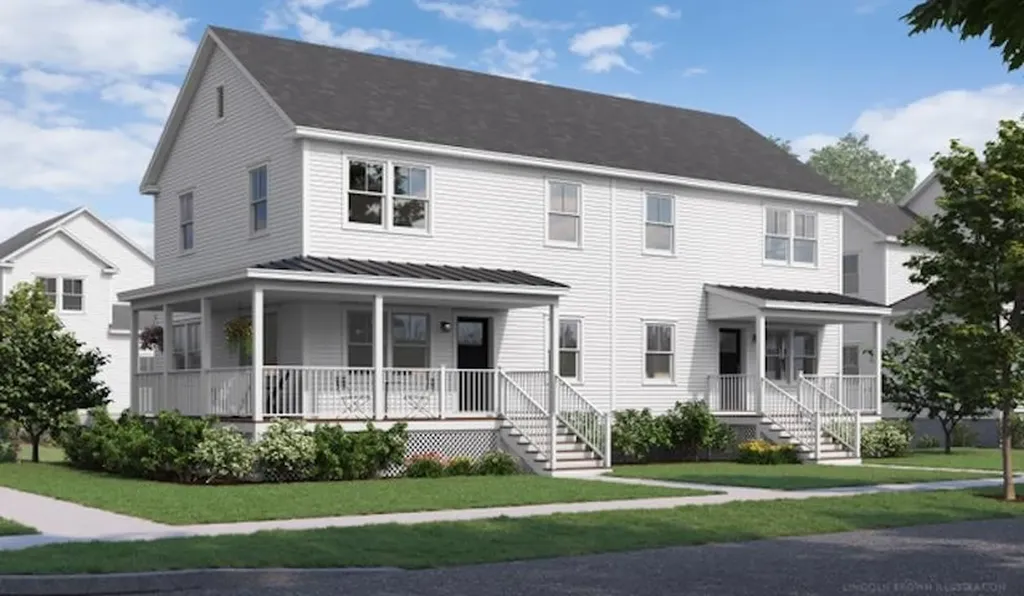
Special pricing for qualified buyers! Inquire with your agent to see if you qualify. Welcome to Stonecrop Meadows, Middlebury's newest neighborhood! Located just 1/2 mile from downtown Middlebury, where restaurants, shopping, theater, and more will be at your fingertips. This three-bedroom duplex will be ready for occupancy in the fall of 2026. To be built with energy efficiency at the forefront, each unit will be heated and cooled with mini split technology, with a whole-house ventilation system. The wrap-around, covered porch entry welcomes you into the home, and is perfect for morning coffee or evening relaxing. Enter into the open concept first-floor living area, with a generous kitchen featuring an oversized island with seating and Energy Star appliances. The kitchen transitions seamlessly into spacious dining and living areas, making entertaining a breeze, and a powder room for guests is nearby. The primary suite is on the main floor- to make one-level living possible! Upstairs, you will find 2 spacious bedrooms and full bath, along with an open area for lounging, office space, or playroom. The lower level provides private garage parking, gear-friendly mudroom, storage space, and laundry room. Future community amenities will include green space, community garden, access to trails, and more. Inquire for more details! Photos are "Likeness Only"

Listed by Sarah Peluso of IPJ Real Estate

$
$
%
$/month over payments
Federal 30-year interest rate: 6.58% last updated on Jul 23, 2026
* All Figures are estimates. Check with your bank or proposed mortgage company for actual interest rates.
This product uses the FRED® API but is not endorsed or certified by the Federal Reserve Bank of St. Louis.

Save FavoriteSchedule TourAsk A QuestionMore Details

86 Brush Lane Middlebury VT 05753

MLS Number 5100817

  • Residential Single Family
  • Full Bath 1
  • Address 86 Brush Lane
  • Construction New Construction
  • Bedrooms 3

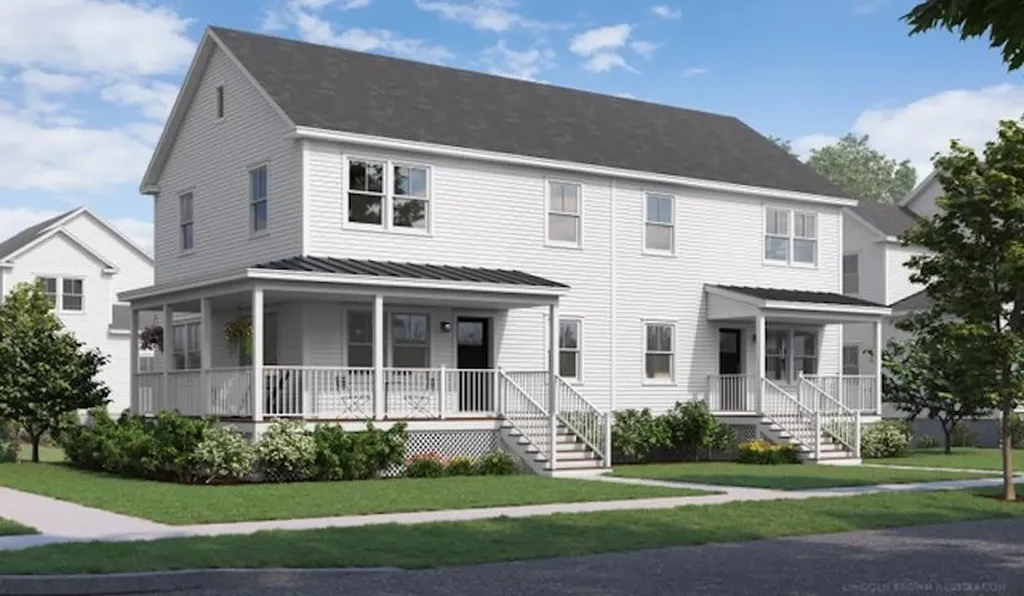
Special pricing for qualified buyers! Inquire with your agent to see if you qualify. Welcome to Stonecrop Meadows, Middlebury's newest neighborhood! Located just 1/2 mile from downtown Middlebury, where restaurants, shopping, theater, and more will be at your fingertips. This three-bedroom duplex will be ready for occupancy in the fall of 2026. To be built with energy efficiency at the forefront, each unit will be heated and cooled with mini split technology, with a whole-house ventilation system. The wrap-around, covered porch entry welcomes you into the home, and is perfect for morning coffee or evening relaxing. Enter into the open concept first-floor living area, with a generous kitchen featuring an oversized island with seating and Energy Star appliances. The kitchen transitions seamlessly into spacious dining and living areas, making entertaining a breeze, and a powder room for guests is nearby. The primary suite is on the main floor- to make one-level living possible! Upstairs, you will find 2 spacious bedrooms and full bath, along with an open area for lounging, office space, or playroom. The lower level provides private garage parking, gear-friendly mudroom, storage space, and laundry room. Future community amenities will include green space, community garden, access to trails, and more. Inquire for more details! Photos are "Likeness Only"

Listed by Sarah Peluso of IPJ Real Estate

$
$
%
$/month over payments
Federal 30-year interest rate: 6.58% last updated on Jul 23, 2026
* All Figures are estimates. Check with your bank or proposed mortgage company for actual interest rates.
This product uses the FRED® API but is not endorsed or certified by the Federal Reserve Bank of St. Louis.

Save FavoriteSchedule TourAsk A QuestionMore Details

Broker Reciprocity 

Copyright 2026 PrimeMLS, Inc. All rights reserved. This information is deemed reliable, but not guaranteed. The data relating to real estate displayed on this display comes in part from the IDX Program of PrimeMLS. The information being provided is for consumers’ personal, non-commercial use and may not be used for any purpose other than to identify prospective properties consumers may be interested in purchasing. Data last updated July 26, 2026 9:38 AM UTC