
SIGN UP or LOG IN 's Account

Log in to see your saved listings or edit your searches:

No account? Sign up now to save searches, listings, and get tailored listing notifications. It's free, opt-out anytime.

Find Your New Home

Sign Up Today!

Get fresh listings via email, save your favorite listings, match with similar properties, and unlock additional property info.

Create Your Account

Do not fill in this field:

Already have an account? Log in

and narrow your search. If you have fewer than 200 results, you can save your search.

Addison VT Mobile Real Estate

r=7489-7500
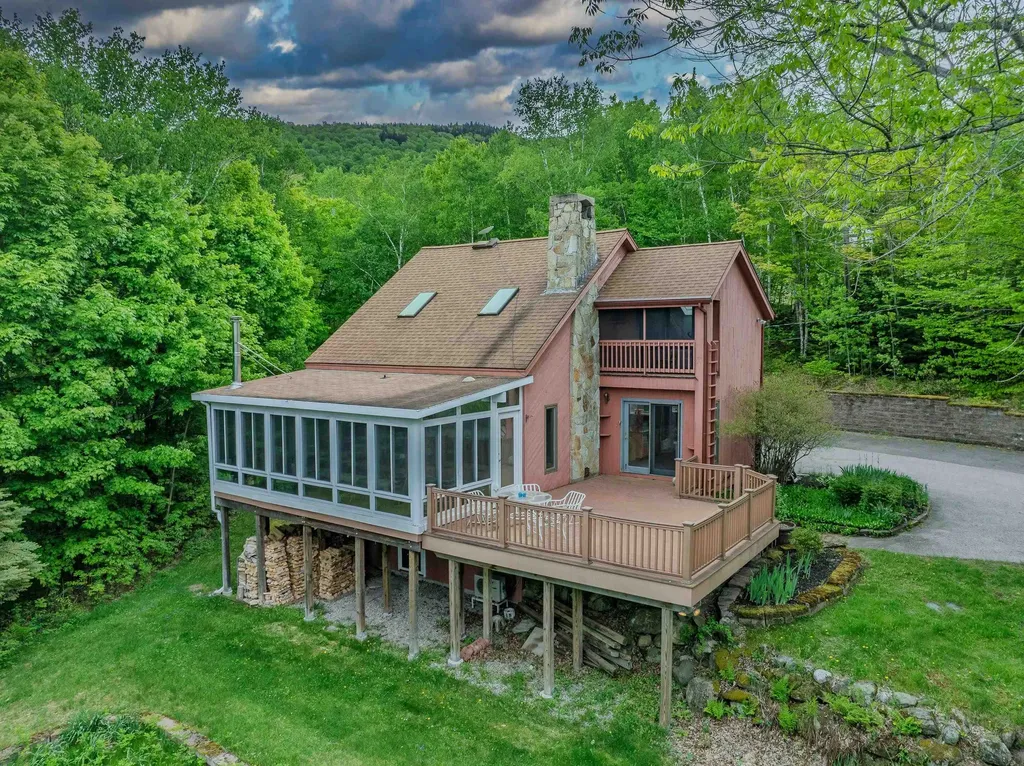
55 Sunset Paradise Road Jefferson NH 03583

MLS Number 5091771

  • Residential Single Family
  • Full Bath 1
  • Construction Existing
  • Bedrooms 4
  • Bathroom 2

Come North and make your own Magic in the Mountains! This well loved and well maintained Contemporary Home is the perfect location for hiking, biking, skiing, snowmobiling, snowshoeing and simply 'being'. AND just around the corner from Pondicherry Wildlife Refuge (6000+ acres of preserved land with public access trails throughout). Whether you are on the expansive, open deck experiencing a technicolor sunset or inside the cozy, 'four season' sunroom, you will cherish every moment. Enter the property on a curved, paved driveway surrounded by flower beds of mature perennials, tall trees & open lawn. Main level boasts natural light from most every room; kitchen/ dining area has direct access to the deck via a glass sliding door. Living room is airy with cathedral ceiling & a natural stone fireplace. Brightness prevails in the sunroom with its own little stove. Plus: A bedroom & 3/4 bath for the ease of one level living. Stay cool with the option of air conditioning. Upstairs find 2 more bedroom & full bath. The 'garden level' (full walkout basement) boasts another spacious gathering room, a room used as a bedroom and an ample 'gear room'. Not to be forgotten is the attached, heated garage with 2 access points - for all your toys. Whole house generator makes for worry free living. Experience Mountain Living whether full time or as a get away. Be at Bretton Woods Ski Area/ Mt Washington Hotel within 15+ minutes or in Crawford Notch with a myriad of trails to choose from. Cannon Mt and Franconia Notch are just a little bit further. Bonus: adjacent 1.13+- acre lot is also available for sale; see MLS 5092346. Note: house is configured as a four bedroom and has a 1000 gallon concrete septic tank.

Listed by Heidi Boedecker of Coldwell Banker LIFESTYLES- Littleton

$
$
%
$/month over payments
Federal 30-year interest rate: 6.58% last updated on Jul 23, 2026
* All Figures are estimates. Check with your bank or proposed mortgage company for actual interest rates.
This product uses the FRED® API but is not endorsed or certified by the Federal Reserve Bank of St. Louis.

Virtual TourSave FavoriteSchedule TourAsk A QuestionMore Details
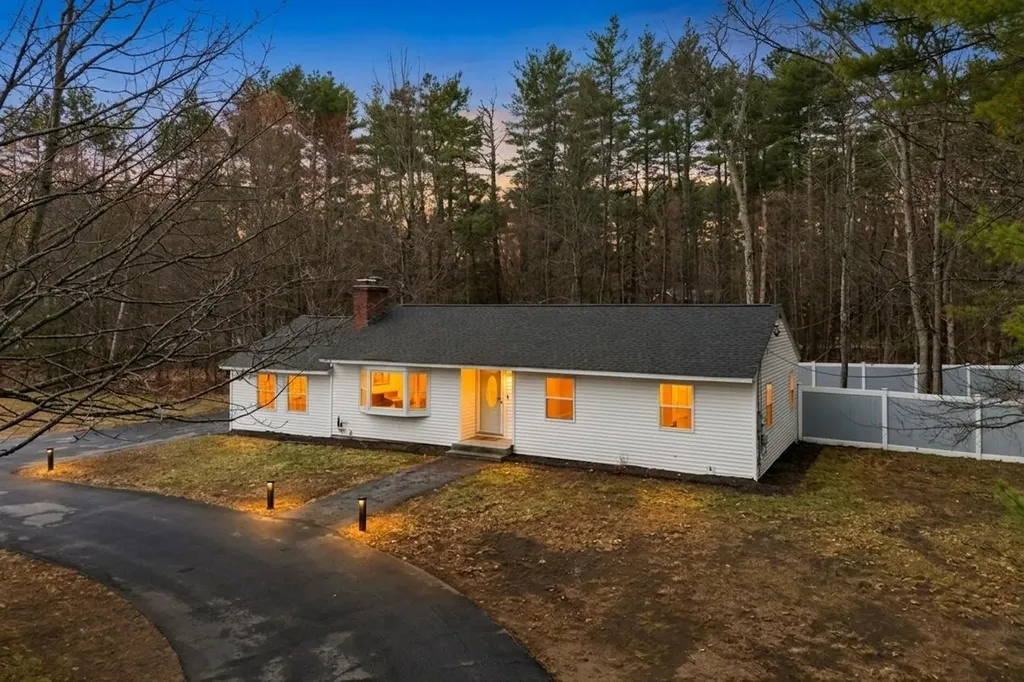
33 State Route 101a Amherst NH 03031

Amherst, NH33 State Route 101a

Price$499,000

Est. Mortgage: $/month

Pending

MLS Number 5085658

  • Residential Single Family
  • Full Bath 1
  • Address 33 State Route 101a
  • Construction Existing
  • Bedrooms 3

Beautifully updated ranch in the desirable Amherst area, offering 3 bedrooms and a bright, open concept layout. The living, dining, and kitchen areas flow seamlessly, with beautiful finishes, hardwood flooring, and a cathedral-ceiling great room filled with natural light. The partially finished lower level includes a pool table (gifted), as well as laundry and utility space. Set on an oversized lot just under an acre, the home features a fully fenced backyard with a high-end fence, ideal for privacy, pets, or entertaining and a circular driveway for easy access and ample parking. Updated, making this home truly move-in ready. Bonus: great visibility for a home-based business. Don't miss it! SOME PHOTOS HAVE BEEN PHOTOSHOPPED.

Listed by Debra Forte of Century 21 North East

$
$
%
$/month over payments
Federal 30-year interest rate: 6.58% last updated on Jul 23, 2026
* All Figures are estimates. Check with your bank or proposed mortgage company for actual interest rates.
This product uses the FRED® API but is not endorsed or certified by the Federal Reserve Bank of St. Louis.

Virtual TourSave FavoriteSchedule TourAsk A QuestionMore Details
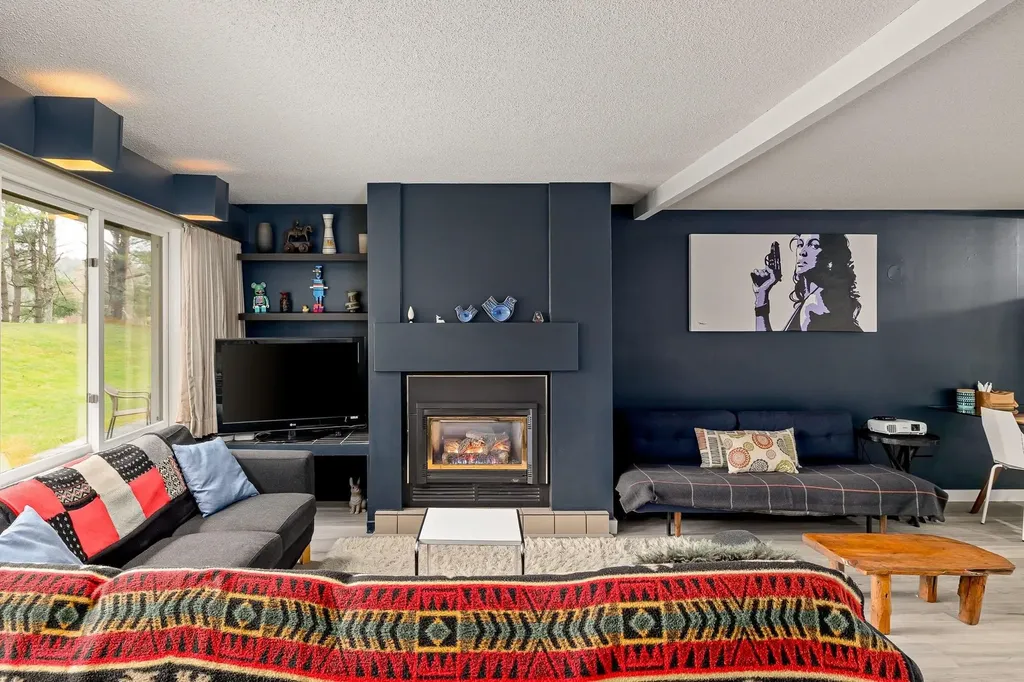
55 Village Green Drive Stowe VT 05672
Active With Contract

MLS Number 5093341

  • Condo
  • Square Feet 1,186
  • Bedrooms 2
  • New Contruction Existing
  • Complex Village Green

Renovated, fully furnished, and completely turn-key, this stylish 2-bedroom, 2-bath Village Green condo offers an effortless way to enjoy Stowe. The interior has a **playful yet polished design** with a **vibrant, collected style**, warm wood tones, statement lighting, and modern finishes that give the space personality without sacrificing comfort. The open living area is inviting and thoughtfully designed, creating the perfect setting for relaxing after a day on the mountain or gathering with friends. A bonus flex room adds valuable versatility and can be used as a home office, bunk room, owner's closet, or gear storage. Located in one of Stowe's most convenient communities, Village Green offers easy access to restaurants, shops, the Stowe Rec Path, Stowe Country Club, mini golf, and the seasonal shuttle to Stowe Mountain Resort. Resort-style amenities include indoor and outdoor pools, hot tub, sauna, tennis, pickleball, clubhouse, game room, and common acreage. The HOA covers heat, electricity, cable, phone, utilities, exterior maintenance, snow removal, trash removal, and access to amenities, making ownership simple and low-maintenance. Perfect as a year-round home, Stowe getaway, or rental-friendly investment, this condo is ready for you to enjoy from day one. Just bring your bags and start living the Stowe lifestyle.

Listed by Elizabeth Story and Grant Wieler of KW Vermont-Stowe

$
$
%
$/month over payments
Federal 30-year interest rate: 6.58% last updated on Jul 23, 2026
* All Figures are estimates. Check with your bank or proposed mortgage company for actual interest rates.
This product uses the FRED® API but is not endorsed or certified by the Federal Reserve Bank of St. Louis.

Save FavoriteSchedule TourAsk A QuestionMore Details
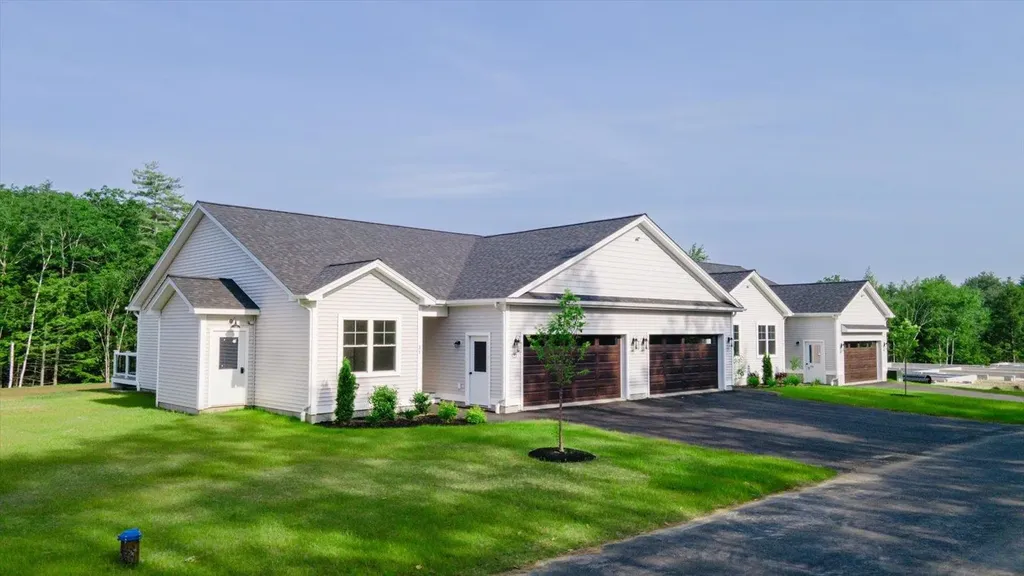
Unit 1 Willow Lane Rindge NH 03461

Rindge, NHUnit 1 Willow Lane

Price$499,000

Est. Mortgage: $/month

Active With Contract

MLS Number 5096836

  • Condo
  • Square Feet 1,151
  • Bedrooms 2
  • New Contruction New Construction
  • Address Unit 1 Willow Lane

To be built- Pictures are reasonable facsimile - Model home available to see. Enjoy low-maintenance living in this beautifully designed ranch-style condo, located just minutes from shopping, the Massachusetts border, and direct access to the rail trail. Set in a quiet community, this thoughtfully planned home offers single-level living with modern finishes and an open-concept layout perfect for both relaxing and entertaining. Step inside to find a spacious living area with cathedral ceilings and a cozy propane fireplace as the focal point. The kitchen is a standout, featuring quartz countertops, stainless steel appliances, a drawer-style microwave, and a propane cooktop- all open to the dining and living spaces for effortless flow. Just off the dining area, a sliding door leads to a private deck overlooking a spacious backyard, offering plenty of room to enjoy outdoor dining or quiet mornings.The home offers two generous bedrooms and two full bathrooms, including a primary suite with a walk-in closet and a tiled shower. Additional conveniences include an attached two-car garage and first-floor laundry.Part of a small condo community, this unit is one of four in the last building to be constructed. This unit will also feature a walk out basement. Whether you're downsizing, looking for ease of living, or seeking a well-located home near the NH/MA border, this condo delivers comfort, style, and convenience all in one. Open house Sunday July 19th from 12pm- 2pm, hosted at 41 Willow Lane, Rindge, NH. Visit the completed model home to experience the quality, layout, and finishes featured in this to-be-built home.

Listed by Jim Weidner of EXP Realty

$
$
%
$/month over payments
Federal 30-year interest rate: 6.58% last updated on Jul 23, 2026
* All Figures are estimates. Check with your bank or proposed mortgage company for actual interest rates.
This product uses the FRED® API but is not endorsed or certified by the Federal Reserve Bank of St. Louis.

Virtual TourSave FavoriteSchedule TourAsk A QuestionMore Details

18 Littlefield Court North Berwick ME 03906
Pending

MLS Number 5091590

  • Residential Single Family
  • Full Bath 2
  • Address 18 Littlefield Court
  • Construction Existing
  • Bedrooms 2

Welcome home to 18 Littlefield Court, a rare opportunity to own a spacious, single-level sanctuary boasting 360 feet of tranquil frontage on the Neoutaquet River--perfect for canoeing and kayaking. This 1,920-square-foot home seamlessly blends peaceful waterfront privacy with modern updates, offering an ideal retreat with easy commuting access and dedicated space for a home office. Step inside to a bright, freshly painted interior that is completely turn-key. The home features a beautifully remodeled primary bathroom and the convenience of first-floor laundry. Beyond the cosmetics, the heavy lifting has been done. Enjoy year-round comfort with two newer mini splits, a newer boiler, and a fully updated electrical panel. The practical layout extends beyond the main living areas, featuring a large basement with abundant storage or potential for future expansion, and an attached 2-car garage to protect your vehicles from Maine winters. Whether you're enjoying your morning coffee while listening to the river or entertaining guests in your updated space, this North Berwick gem is ready for its next chapter. Note: One of the three bedrooms has been opened up to create additional living space but can easily be restored to a third bedroom if desired.

Listed by Ken Powers of Portico Realty

$
$
%
$/month over payments
Federal 30-year interest rate: 6.58% last updated on Jul 23, 2026
* All Figures are estimates. Check with your bank or proposed mortgage company for actual interest rates.
This product uses the FRED® API but is not endorsed or certified by the Federal Reserve Bank of St. Louis.

Save FavoriteSchedule TourAsk A QuestionMore Details
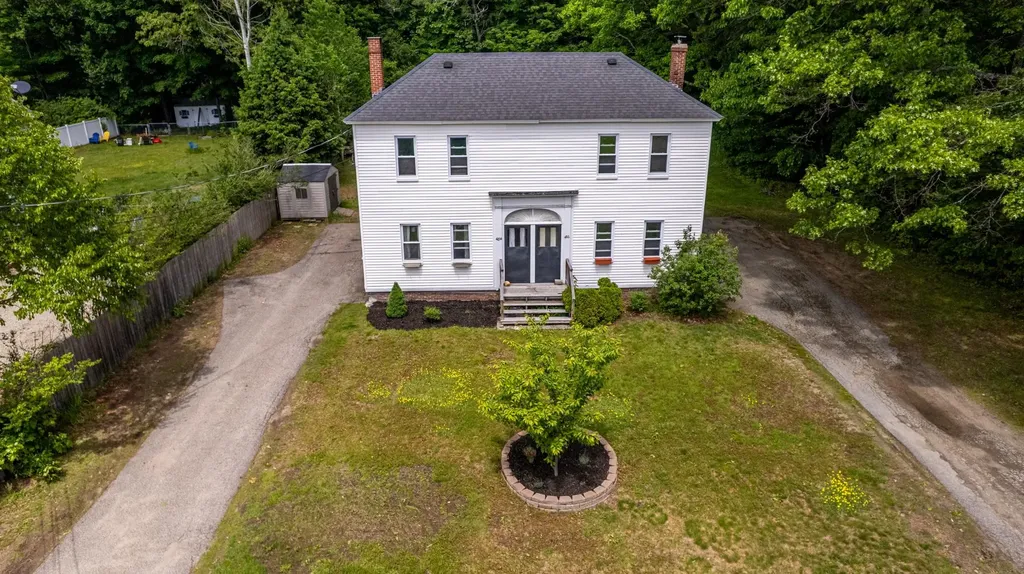
484 Silver Street Rollinsford NH 03869

Rollinsford, NH484 Silver Street

Price$499,000

Est. Mortgage: $/month

Active With Contract

MLS Number 5092409

  • Multifamily
  • Address 484 Silver Street
  • Units 2
  • Bathroom 3
  • Acreage 0.42

Have you been looking for an ideal multi-family for owner occupation? Look no further - 484 & 486 Silver Street in Rollinsford will fit the bill! Situated on a generous lot with substantial backyard space, each side offers a private driveway, a private backyard, and a private entrance with mudroom. Inside, each unit has an updated kitchen with dishwasher, 2 upstairs bedrooms, an updated oversized full bath, and a private basement area. The 484 side has a slightly larger backyard and a ¼ bath off the kitchen while the 486 side has a half bath off the kitchen and is leased to provide the new owner immediate income. Rollinsford offers a small town feel at the NH/Maine border in the heart of the seacoast region with easy commutes to Dover, Portsmouth, Kittery and beyond on either side of the river.

Listed by Lynette Aucoin of EXP Realty

$
$
%
$/month over payments
Federal 30-year interest rate: 6.58% last updated on Jul 23, 2026
* All Figures are estimates. Check with your bank or proposed mortgage company for actual interest rates.
This product uses the FRED® API but is not endorsed or certified by the Federal Reserve Bank of St. Louis.

Save FavoriteSchedule TourAsk A QuestionMore Details
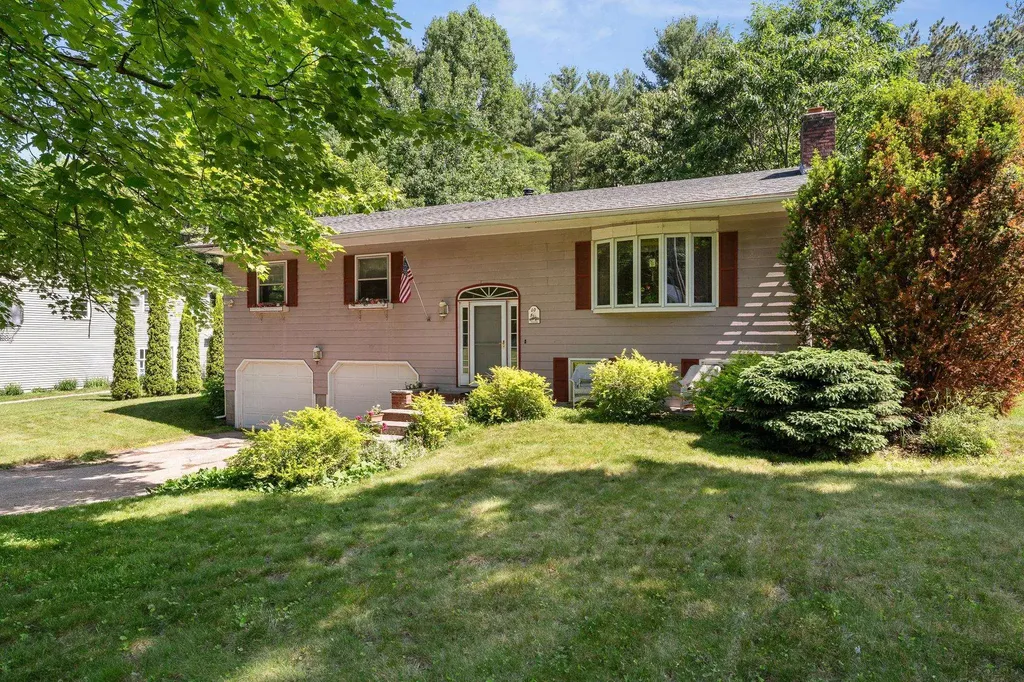
10 Logwood Circle Essex VT 05452

Essex, VT10 Logwood Circle

Price$499,000

Est. Mortgage: $/month

MLS Number 5095649

  • Residential Single Family
  • Full Bath 1
  • Address 10 Logwood Circle
  • Construction Existing
  • Bedrooms 3

The perfect opportunity to be part of one of Essex Junction's most established and sought-after neighborhoods! Sited on a large .72 acre lot, this spacious 3-bedroom, 2-bath raised ranch has been loved by the same family for over 30 years. Surrounded by mature trees and perennial gardens, the property provides a peaceful, private setting while remaining close to Maple Street Park/Pool, Sand Hill Park/Pool, schools, shopping, restaurants, pools, and miles of walking and recreation trails. The bright kitchen features warm wood cabinetry, a skylight, tiled flooring and views of the serene backyard. Hardwood floors flow through the dining room, where atrium doors open to an expansive two-level deck ideal for entertaining and ready for an above ground pool! The living room has a beautiful picture window, decorative fireplace (capped off) and plenty of room for entertaining. The main level offers 3 bedrooms, including a primary suite with a private ¾ bath, and plenty of closet space. The finished lower level offers a spacious family room plus bonus flex space perfect for an office or gym. Unfinished laundry area offers additional storage and access to an oversized two-car garage with an adjoining storage shed perfect for tools, gardening, and hobbies. Outside, enjoy a large open lawn bordered by woods for added privacy. Roof is 8 years old. A rare combination of lot size, location, and neighborhood charm in the heart of Essex Junction. Selling in "as-is" condition. CUFSH.

Listed by Marla Woulf of Pursuit Real Estate

$
$
%
$/month over payments
Federal 30-year interest rate: 6.58% last updated on Jul 23, 2026
* All Figures are estimates. Check with your bank or proposed mortgage company for actual interest rates.
This product uses the FRED® API but is not endorsed or certified by the Federal Reserve Bank of St. Louis.

Save FavoriteSchedule TourAsk A QuestionMore Details
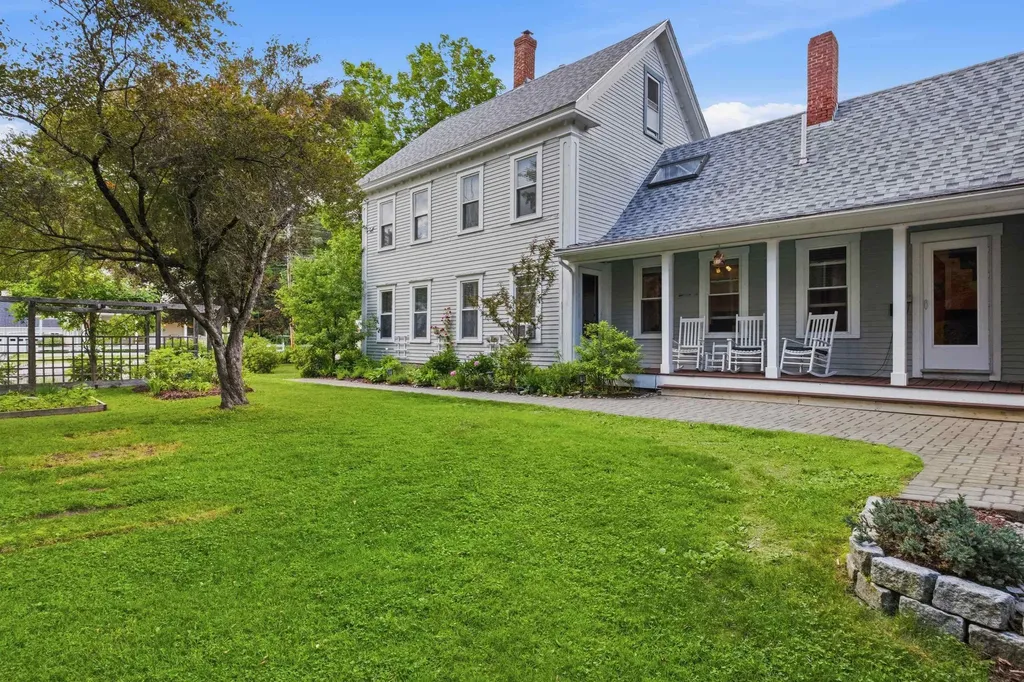
460 Main Street Rumney NH 03266

Rumney, NH460 Main Street

Price$499,000

Est. Mortgage: $/month

MLS Number 5097084

  • Residential Single Family
  • Full Bath 2
  • Address 460 Main Street
  • Construction Existing
  • Bedrooms 5

Welcome to Your Dream Home: Elegance Meets Timeless Comfort Prepare to be enchanted from the moment you arrive. This property perfectly balances sophisticated architectural design with the warmth of a true sanctuary, making it an absolute must-see for the perceptive buyer. Step through the entryway into a bright foyer that immediately sets the tone for the rest of the home. Bathed in natural light, the expansive living space features soaring ceilings, pristine flooring, and fixtures that radiate "classic". The seamless flow draws you effortlessly from one stunning room to the next, making it an ideal layout for both everyday living and entertaining. The heart of the home is a warm, inviting kitchen that blends rustic charm with functionality. Featuring timeless cabinetry, durable countertops, and dependable stainless steel appliances, it's a space naturally built for a gathering experience where everyone instantly feels right at home. The first floor primary suite is a masterclass in relaxation. Offering a spacious layout, large windows that frame peaceful views, and a massive walk-in closet, it serves as your personal oasis at the end of a long day. The ensuite bathroom features a walk-in shower-creating a luxurious ambiance. Every corner of this property has been meticulously curated, including the generous secondary bedrooms and beautifully appointed additional bathrooms. Transition effortlessly to the outdoor living space, where a pristine patio/deck overlooks beautifully landscaped grounds. It's a rare outdoor paradise designed for nature lovers and avid gardeners alike. The beautifully landscaped grounds feature an sun-drenched greenhouse perfect for year-round cultivation, surrounded by curated floral gardens that burst into a changing tapestry of color each season. Vegetable gardens and fruit-bearing trees offer the ultimate farm-to-table experience. Rumney Rocks, Stinson Lake and the Common all just minutes away; and Tenney Mtn, downtown Plymouth 10 mins!

Listed by Diana Paquette of LAER Realty Partners - Belmont, Bryan Perreira of LAER Realty Partners/Chelmsford

$
$
%
$/month over payments
Federal 30-year interest rate: 6.58% last updated on Jul 23, 2026
* All Figures are estimates. Check with your bank or proposed mortgage company for actual interest rates.
This product uses the FRED® API but is not endorsed or certified by the Federal Reserve Bank of St. Louis.

Virtual TourSave FavoriteSchedule TourAsk A QuestionMore Details
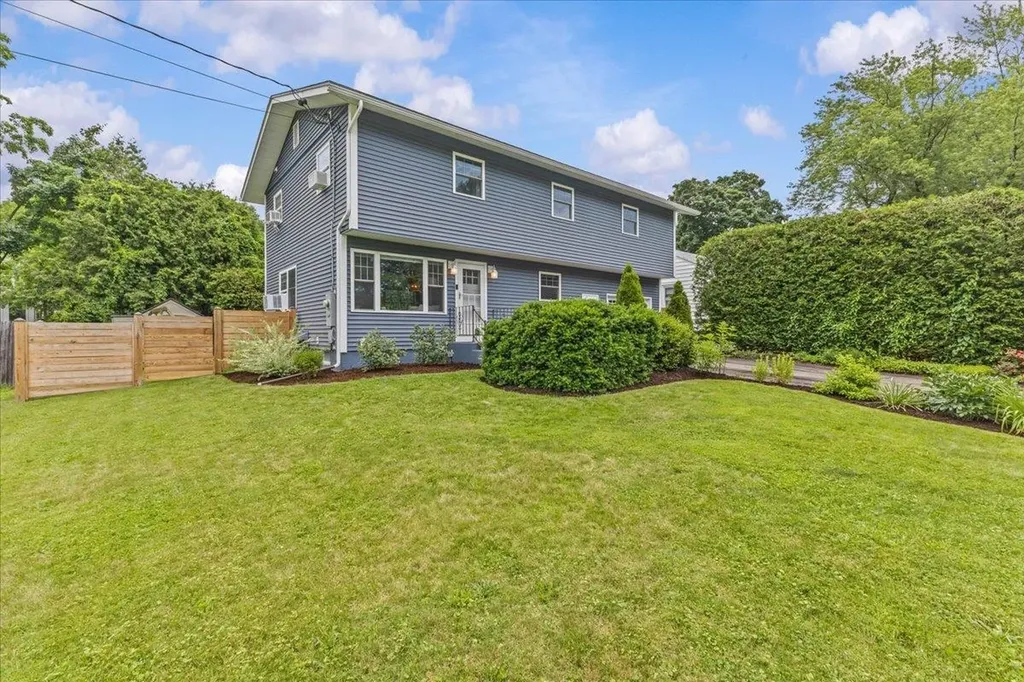
21 Bruce Street Winooski VT 05404

Winooski, VT21 Bruce Street

Price$499,000

Est. Mortgage: $/month

Pending

MLS Number 5099860

  • Residential Single Family
  • Full Bath 1
  • Address 21 Bruce Street
  • Construction Existing
  • Bedrooms 3

Beautifully renovated and truly move-in ready, this charming three-bedroom, two-bath home offers modern updates, exceptional privacy, and an unbeatable location in one of Winooski's most desirable neighborhoods. Situated across from a neighborhood green on a quiet street, the home enjoys a peaceful setting with mature arborvitaes and a large backyard hedge creating a private outdoor retreat. Inside, you'll find a bright, inviting layout with new laminate flooring on the main level, fresh paint, and new carpeting upstairs. The spacious primary bedroom offers flexible space for a home office, workout area, or nursery. An eat-in kitchen and separate dining area provide the perfect setup for everyday living and entertaining. Extensively renovated throughout, the home features a beautifully updated kitchen with new cabinetry, pantry, dishwasher, sink, lighting, and updated bathrooms. Additional improvements include new windows, siding, plumbing, electrical, solid-core doors, a new front door, updated stair banister, heated garage, basement moisture mitigation, water filtration system, and a new washer and dryer. Step outside to enjoy the new backyard patio, fenced yard, mature landscaping, and exceptional privacy. The roadside light has also been rewired and connected to a smart app for added convenience. With virtually every major system and finish updated, this like-new home is ideally located just minutes from downtown Winooski, Burlington, parks, shopping, restaurants, and I-89.

Listed by Jeffrey Amato of Vermont Real Estate Company

$
$
%
$/month over payments
Federal 30-year interest rate: 6.58% last updated on Jul 23, 2026
* All Figures are estimates. Check with your bank or proposed mortgage company for actual interest rates.
This product uses the FRED® API but is not endorsed or certified by the Federal Reserve Bank of St. Louis.

Save FavoriteSchedule TourAsk A QuestionMore Details
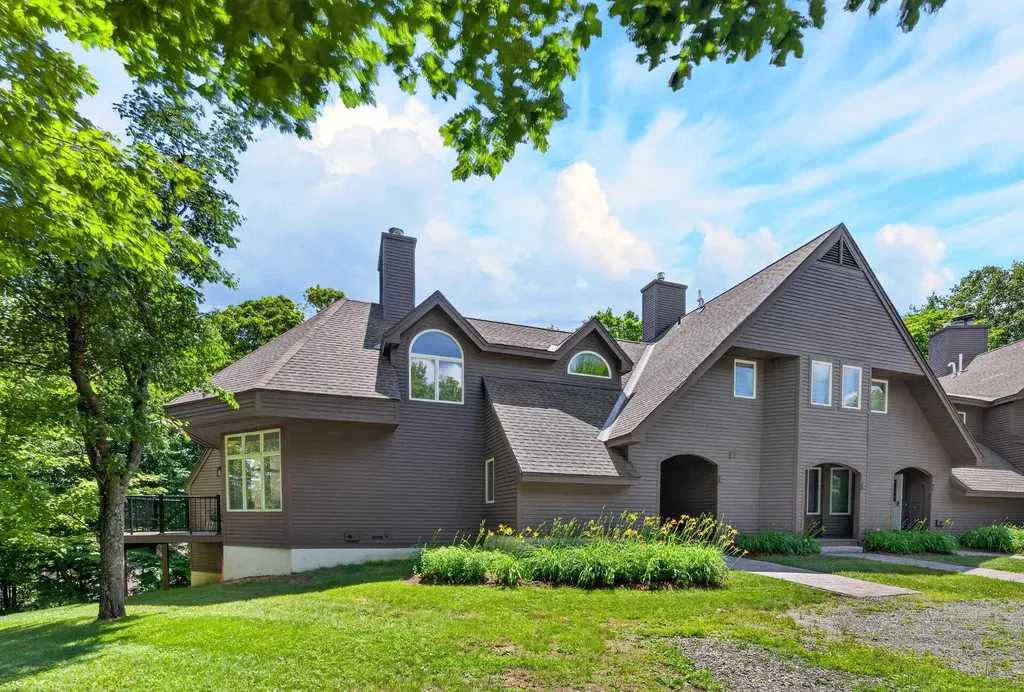
11 Dutchman Lane Wilmington VT 05363

MLS Number 5100662

  • Condo
  • Square Feet 1,912
  • Bedrooms 3
  • New Contruction Existing
  • Complex Powderhorn

Beautiful three story Powderhorn townhome on the slopes of Haystack Mountain at the exclusive Hermitage Club Ski Resort - a true four-season retreat with thoughtful upgrades that set it apart from anything else in the development. Wake up to sunrise winter views over the mountains through expansive windows thanks to the end unit location. Enjoy woodsy scenery over your private deck and great natural light. The main living level features a vaulted great room area with wood-burning fireplace on stone hearth, a well-appointed kitchen with breakfast bar, dining area and guest half bath. Step out to the private deck and sip your coffee, or slip into the standout feature of this unit: a dedicated sunroom extension housing a private hot tub and shower, creating a spa-like retreat unlike anything typically found in a ski condo. Upstairs, the primary suite is a genuine sanctuary, positioned to capture the best light and views the home has to offer, with a large private bath and a sense of calm separation from the living spaces below. There is also a loft space ideal for office or reading nook. The lower level rounds out the unit with two bedrooms, a full bath, and a flexible bonus room ideal for a media area, home gym, bunk overflow, or additional storage - versatile space that gives this unit a footprint well beyond what most ski properties can offer. There is also a nice size mudroom with storage for all your gear, a great carport to keep your vehicle out of the elements, and great yard space for anyone looking for outdoor fun. At just three miles from Mount Snow and moments from the village of Wilmington and the surrounding lakes, this is a property that earns its keep in every season - with easy spaces to upgrade and make your own, and without the cost and complexity of newer on-mountain ownership. The siding and windows were just updated for tremendous new curb appeal.

Listed by Adam Palmiter of Berkley & Veller Greenwood/Dover

$
$
%
$/month over payments
Federal 30-year interest rate: 6.58% last updated on Jul 23, 2026
* All Figures are estimates. Check with your bank or proposed mortgage company for actual interest rates.
This product uses the FRED® API but is not endorsed or certified by the Federal Reserve Bank of St. Louis.

Save FavoriteSchedule TourAsk A QuestionMore Details
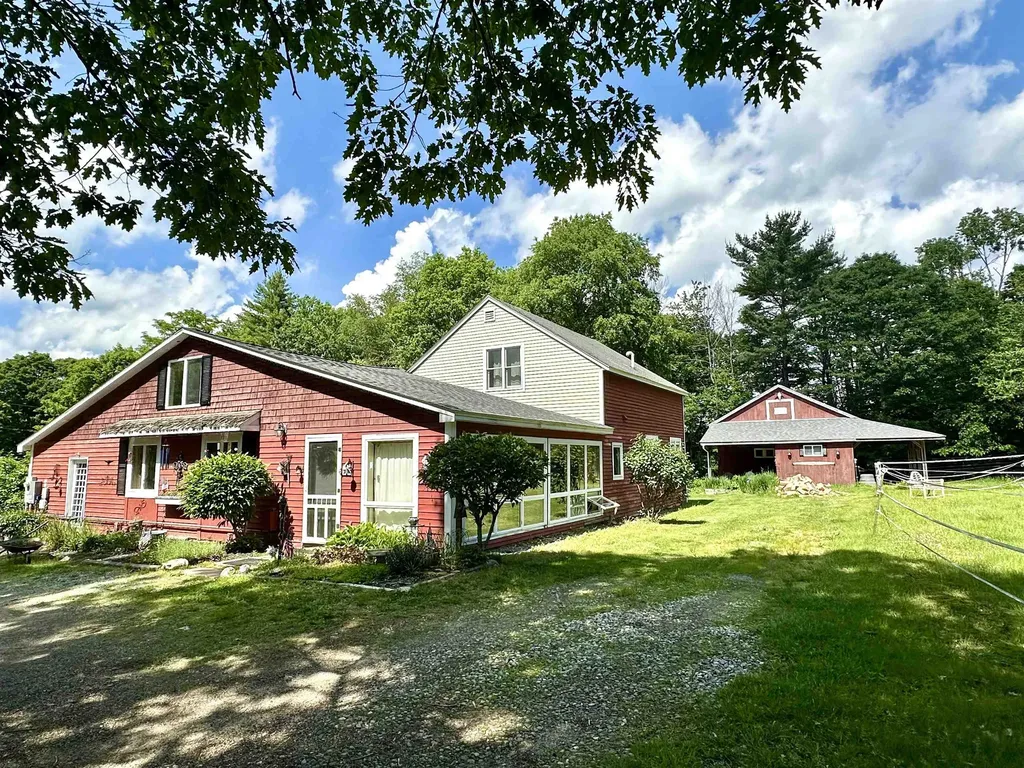
310 Cross Hill Road Wilmot NH 03287

Wilmot, NH310 Cross Hill Road

Price$499,000

Est. Mortgage: $/month

MLS Number 5095005

  • Residential Single Family
  • Full Bath 2
  • Address 310 Cross Hill Road
  • Construction Existing
  • Bedrooms 3

Have you been searching for a manageable horse property with an adorable 3 bedroom and 2.5 bath home, 3 stall horse barn/350 hay bale storage, well here you go!

Listed by Mary Lou Cummings of Coldwell Banker LIFESTYLES

$
$
%
$/month over payments
Federal 30-year interest rate: 6.58% last updated on Jul 23, 2026
* All Figures are estimates. Check with your bank or proposed mortgage company for actual interest rates.
This product uses the FRED® API but is not endorsed or certified by the Federal Reserve Bank of St. Louis.

Save FavoriteSchedule TourAsk A QuestionMore Details
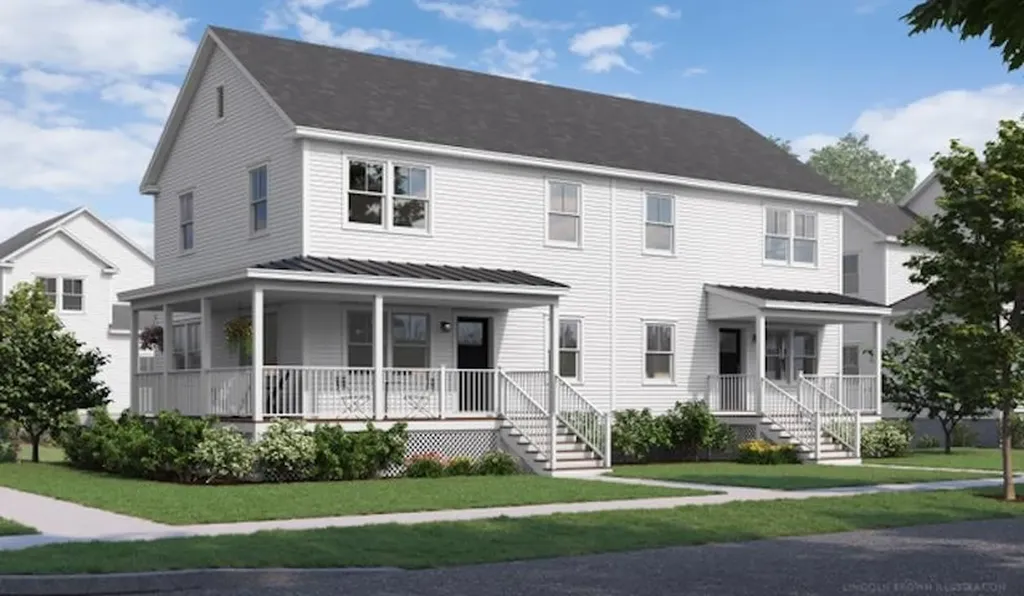
74 Brush Lane Middlebury VT 05753
Active With Contract

MLS Number 5080959

  • Residential Single Family
  • Full Bath 1
  • Address 74 Brush Lane
  • Construction Pre-Construction
  • Bedrooms 3

Special pricing for qualified buyers! Inquire with your agent to see if you qualify. Welcome to Stonecrop Meadows, Middlebury's newest neighborhood! Located just 1/2 mile from downtown Middlebury, where restaurants, shopping, theater, and more will be at your fingertips. This three-bedroom duplex will be ready for occupancy in the fall of 2026. To be built with energy efficiency at the forefront, each unit will be heated and cooled with mini split technology, with a whole-house ventilation system. The wrap-around, covered porch entry welcomes you into the home, and is perfect for morning coffee or evening relaxing. Enter into the open concept first-floor living area, with a generous kitchen featuring an oversized island with seating and Energy Star appliances. The kitchen transitions seamlessly into spacious dining and living areas, making entertaining a breeze, and a powder room for guests is nearby. The primary suite is on the main floor- to make one-level living possible! Upstairs, you will find 2 spacious bedrooms and full bath, along with an open area for lounging, office space, or playroom. The lower level provides private garage parking, gear-friendly mudroom, storage space, and laundry room. Future community amenities will include green space, community garden, access to trails, and more. Inquire for more details! Photos are "Likeness Only"

Listed by Sarah Peluso of IPJ Real Estate

$
$
%
$/month over payments
Federal 30-year interest rate: 6.58% last updated on Jul 23, 2026
* All Figures are estimates. Check with your bank or proposed mortgage company for actual interest rates.
This product uses the FRED® API but is not endorsed or certified by the Federal Reserve Bank of St. Louis.

Save FavoriteSchedule TourAsk A QuestionMore Details

Broker Reciprocity 

Copyright 2026 PrimeMLS, Inc. All rights reserved. This information is deemed reliable, but not guaranteed. The data relating to real estate displayed on this display comes in part from the IDX Program of PrimeMLS. The information being provided is for consumers’ personal, non-commercial use and may not be used for any purpose other than to identify prospective properties consumers may be interested in purchasing. Data last updated July 26, 2026 10:39 AM UTC
