SIGN UP or LOG IN 's Account

Log in to see your saved listings or edit your searches:

No account? Sign up now to save searches, listings, and get tailored listing notifications. It's free, opt-out anytime.

Find Your New Home

Sign Up Today!

Get fresh listings via email, save your favorite listings, match with similar properties, and unlock additional property info.

Create Your Account

Do not fill in this field:

Already have an account? Log in

and narrow your search. If you have fewer than 200 results, you can save your search.

Addison VT Mobile Real Estate

r=7501-7512
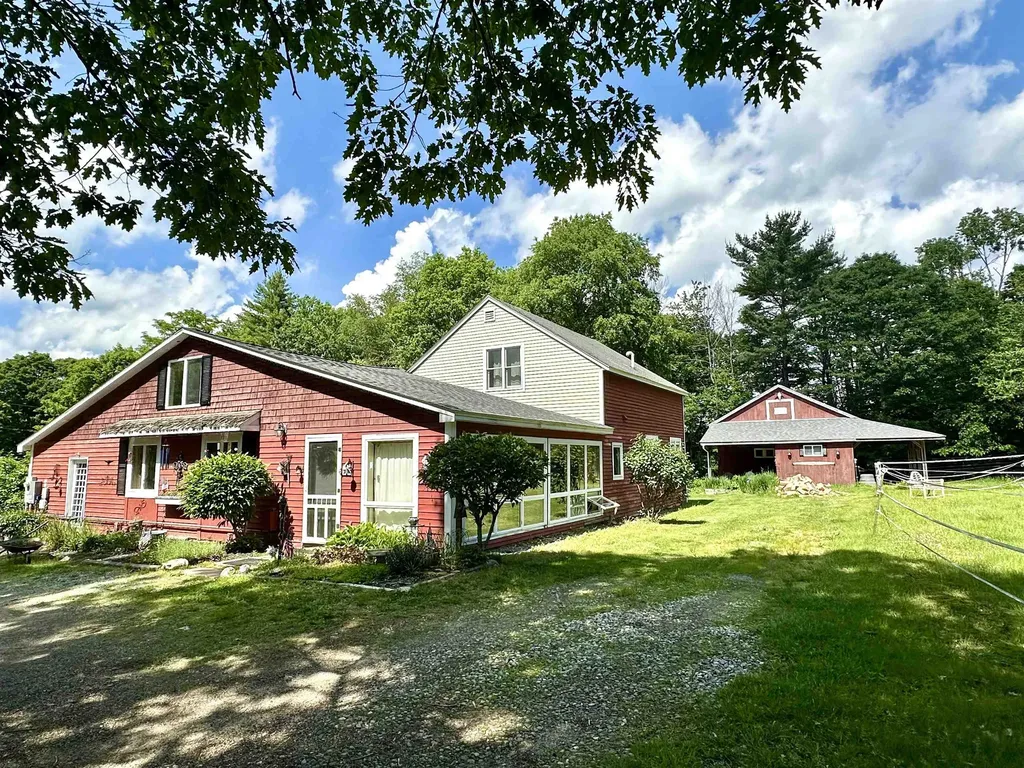
310 Cross Hill Road Wilmot NH 03287

Wilmot, NH310 Cross Hill Road

Price$499,000

Est. Mortgage: $/month

MLS Number 5095005

  • Residential Single Family
  • Full Bath 2
  • Address 310 Cross Hill Road
  • Construction Existing
  • Bedrooms 3

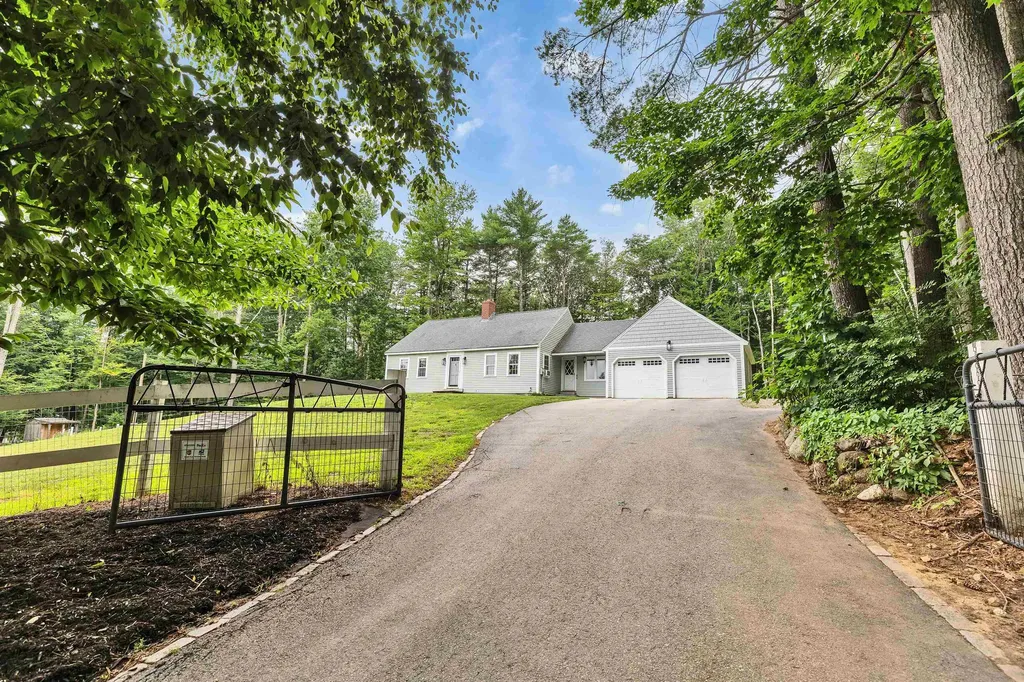
Have you been searching for a manageable horse property with an adorable 3 bedroom and 2.5 bath home, 3 stall horse barn/350 hay bale storage, well here you go!

Listed by Mary Lou Cummings of Coldwell Banker LIFESTYLES

$
$
%
$/month over payments
Federal 30-year interest rate: 6.58% last updated on Jul 23, 2026
* All Figures are estimates. Check with your bank or proposed mortgage company for actual interest rates.
This product uses the FRED® API but is not endorsed or certified by the Federal Reserve Bank of St. Louis.

Save FavoriteSchedule TourAsk A QuestionMore Details

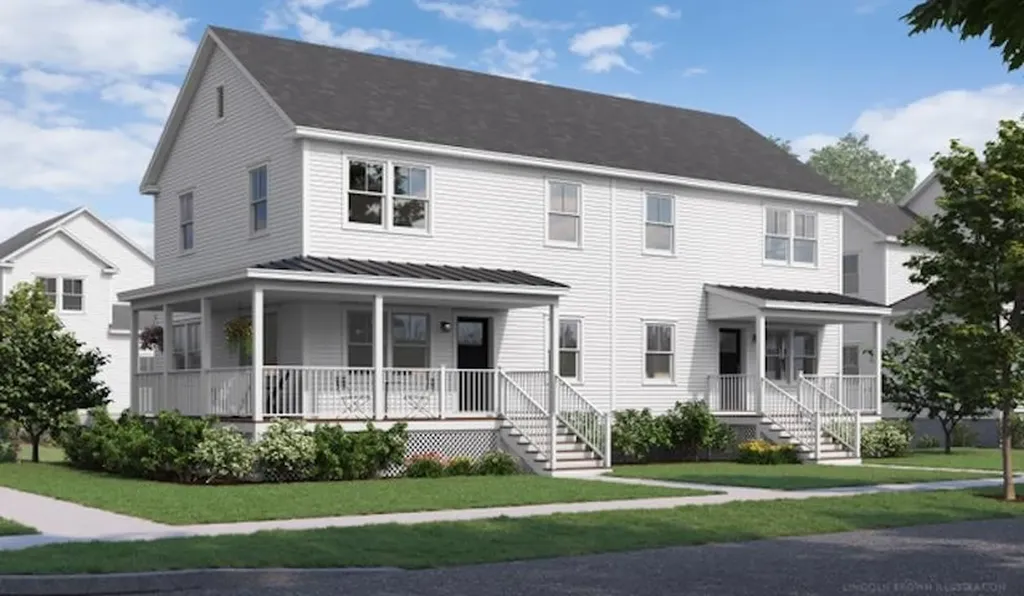
74 Brush Lane Middlebury VT 05753
Active With Contract

MLS Number 5080959

  • Residential Single Family
  • Full Bath 1
  • Address 74 Brush Lane
  • Construction Pre-Construction
  • Bedrooms 3

Special pricing for qualified buyers! Inquire with your agent to see if you qualify. Welcome to Stonecrop Meadows, Middlebury's newest neighborhood! Located just 1/2 mile from downtown Middlebury, where restaurants, shopping, theater, and more will be at your fingertips. This three-bedroom duplex will be ready for occupancy in the fall of 2026. To be built with energy efficiency at the forefront, each unit will be heated and cooled with mini split technology, with a whole-house ventilation system. The wrap-around, covered porch entry welcomes you into the home, and is perfect for morning coffee or evening relaxing. Enter into the open concept first-floor living area, with a generous kitchen featuring an oversized island with seating and Energy Star appliances. The kitchen transitions seamlessly into spacious dining and living areas, making entertaining a breeze, and a powder room for guests is nearby. The primary suite is on the main floor- to make one-level living possible! Upstairs, you will find 2 spacious bedrooms and full bath, along with an open area for lounging, office space, or playroom. The lower level provides private garage parking, gear-friendly mudroom, storage space, and laundry room. Future community amenities will include green space, community garden, access to trails, and more. Inquire for more details! Photos are "Likeness Only"

Listed by Sarah Peluso of IPJ Real Estate

$
$
%
$/month over payments
Federal 30-year interest rate: 6.58% last updated on Jul 23, 2026
* All Figures are estimates. Check with your bank or proposed mortgage company for actual interest rates.
This product uses the FRED® API but is not endorsed or certified by the Federal Reserve Bank of St. Louis.

Save FavoriteSchedule TourAsk A QuestionMore Details

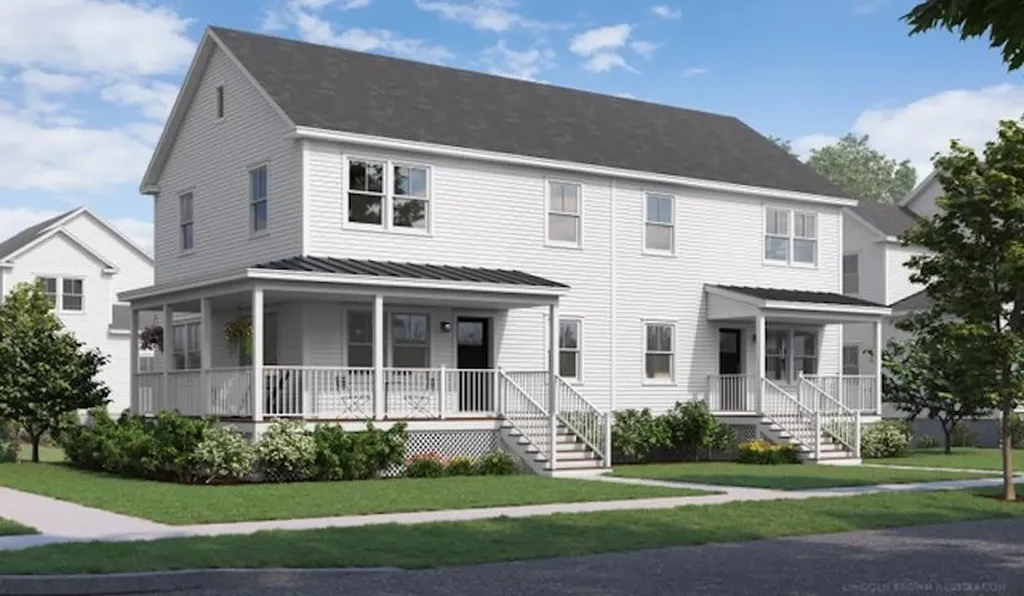
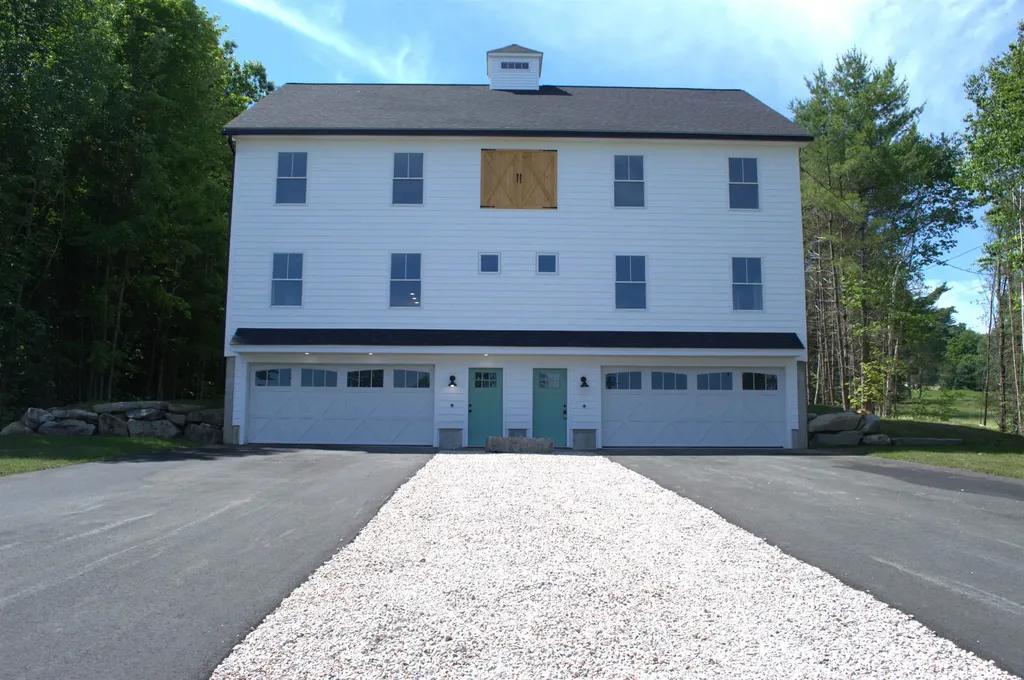
86 Brush Lane Middlebury VT 05753

MLS Number 5100817

  • Residential Single Family
  • Full Bath 1
  • Address 86 Brush Lane
  • Construction New Construction
  • Bedrooms 3

Special pricing for qualified buyers! Inquire with your agent to see if you qualify. Welcome to Stonecrop Meadows, Middlebury's newest neighborhood! Located just 1/2 mile from downtown Middlebury, where restaurants, shopping, theater, and more will be at your fingertips. This three-bedroom duplex will be ready for occupancy in the fall of 2026. To be built with energy efficiency at the forefront, each unit will be heated and cooled with mini split technology, with a whole-house ventilation system. The wrap-around, covered porch entry welcomes you into the home, and is perfect for morning coffee or evening relaxing. Enter into the open concept first-floor living area, with a generous kitchen featuring an oversized island with seating and Energy Star appliances. The kitchen transitions seamlessly into spacious dining and living areas, making entertaining a breeze, and a powder room for guests is nearby. The primary suite is on the main floor- to make one-level living possible! Upstairs, you will find 2 spacious bedrooms and full bath, along with an open area for lounging, office space, or playroom. The lower level provides private garage parking, gear-friendly mudroom, storage space, and laundry room. Future community amenities will include green space, community garden, access to trails, and more. Inquire for more details! Photos are "Likeness Only"

Listed by Sarah Peluso of IPJ Real Estate

$
$
%
$/month over payments
Federal 30-year interest rate: 6.58% last updated on Jul 23, 2026
* All Figures are estimates. Check with your bank or proposed mortgage company for actual interest rates.
This product uses the FRED® API but is not endorsed or certified by the Federal Reserve Bank of St. Louis.

Save FavoriteSchedule TourAsk A QuestionMore Details

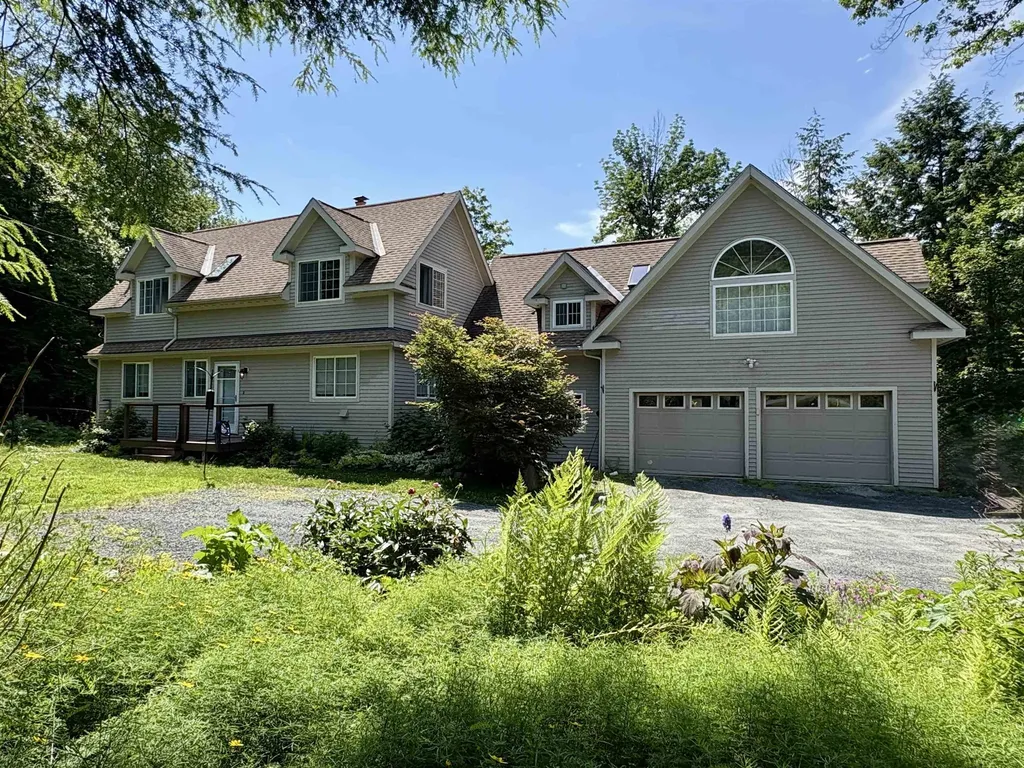
609 Marsh Family Road Hartford VT 05059

Hartford, VT609 Marsh Family Road

Price$499,000

Est. Mortgage: $/month

Active With Contract

MLS Number 5099009

  • Residential Single Family
  • Full Bath 4
  • Village Quechee
  • Construction Existing
  • Bedrooms 4

This spacious four-bedroom, four-bathroom Quechee Lakes home features lovely landscaping, established perennial beds, a classic stone wall, and an attached two-car garage. The first floor offers a functional open-plan layout, highlighting a large kitchen equipped with updated appliances, extensive cabinet storage, and granite countertops. The space flows seamlessly into a living room with a propane fireplace and a dining room with direct access to the back deck. A generous mudroom with laundry completes the main level. The second floor accommodates three bedrooms and three bathrooms. This includes the large primary bedroom, which features a spacious walk-in closet, cedar closet, two additional closets, and an en-suite bathroom. Additional features include versatile bonus space in the walk-out lower level. The home also benefits from recent mechanical and structural improvements, including an updated heating system, central air-conditioning, and added insulation. A great house in a great location! Home priced below market value to promote a clean and quick sale. Seller is a licensed Real Estate Agent.

Listed by Rowan Carroll of Coldwell Banker LIFESTYLES - Hanover

$
$
%
$/month over payments
Federal 30-year interest rate: 6.58% last updated on Jul 23, 2026
* All Figures are estimates. Check with your bank or proposed mortgage company for actual interest rates.
This product uses the FRED® API but is not endorsed or certified by the Federal Reserve Bank of St. Louis.

Save FavoriteSchedule TourAsk A QuestionMore Details

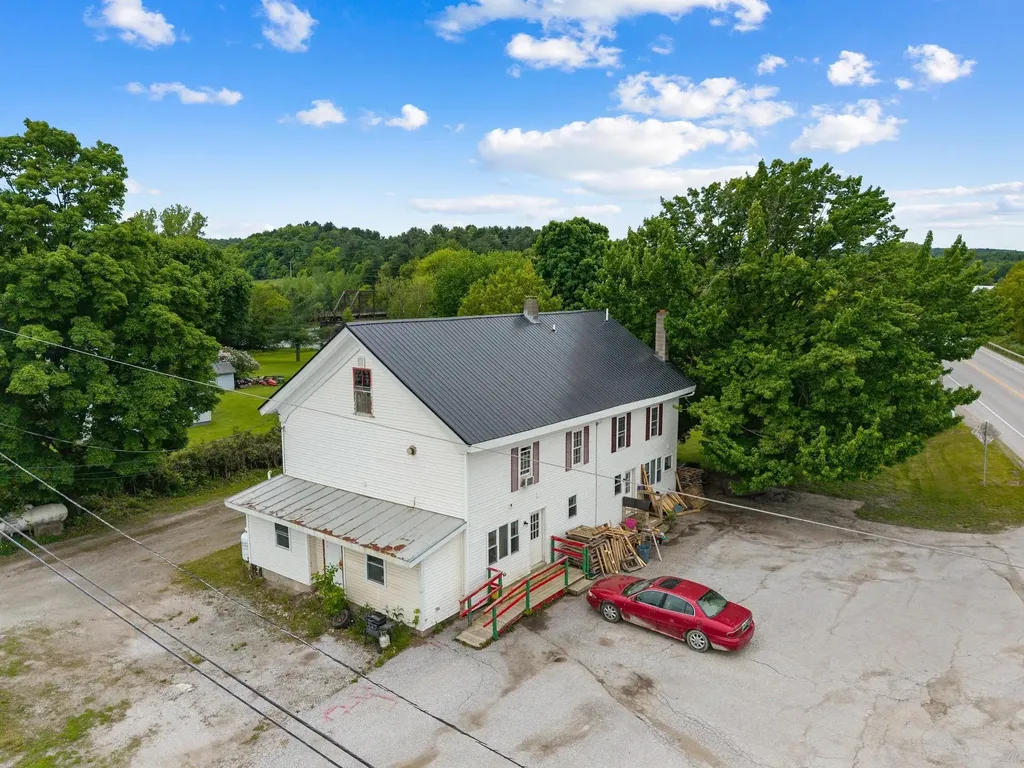
4232 Vermont Route 105 Sheldon VT 05483

Sheldon, VT4232 Vermont Route 105

Price$499,000

Est. Mortgage: $/month

MLS Number 5092338

  • Multifamily
  • Units 4
  • Bathroom 4
  • Acreage 0.7
  • Square Feet 3,168

Excellent investment opportunity in Sheldon, Vermont! This well-maintained 4-unit multifamily property at 4232 Vermont Route 105 features three spacious 2-bedroom, 1-bath units and one comfortable 1-bedroom, 1-bath unit, offering a strong mix of rental options. The property is serviced by a drilled well and private septic system and has been kept in good condition, making it a solid addition to any investment portfolio. Tenants and owners alike will appreciate the detached 2-car garage, providing valuable storage and parking space. Conveniently located along Route 105, this income-producing property offers easy access to local amenities while maintaining the charm and tranquility of rural Vermont. Whether you're looking to expand your rental portfolio or live in one unit while generating income from the others, this versatile multifamily property is worth a look.

Listed by Michael Preseau of CENTURY 21 North East

$
$
%
$/month over payments
Federal 30-year interest rate: 6.58% last updated on Jul 23, 2026
* All Figures are estimates. Check with your bank or proposed mortgage company for actual interest rates.
This product uses the FRED® API but is not endorsed or certified by the Federal Reserve Bank of St. Louis.

Save FavoriteSchedule TourAsk A QuestionMore Details

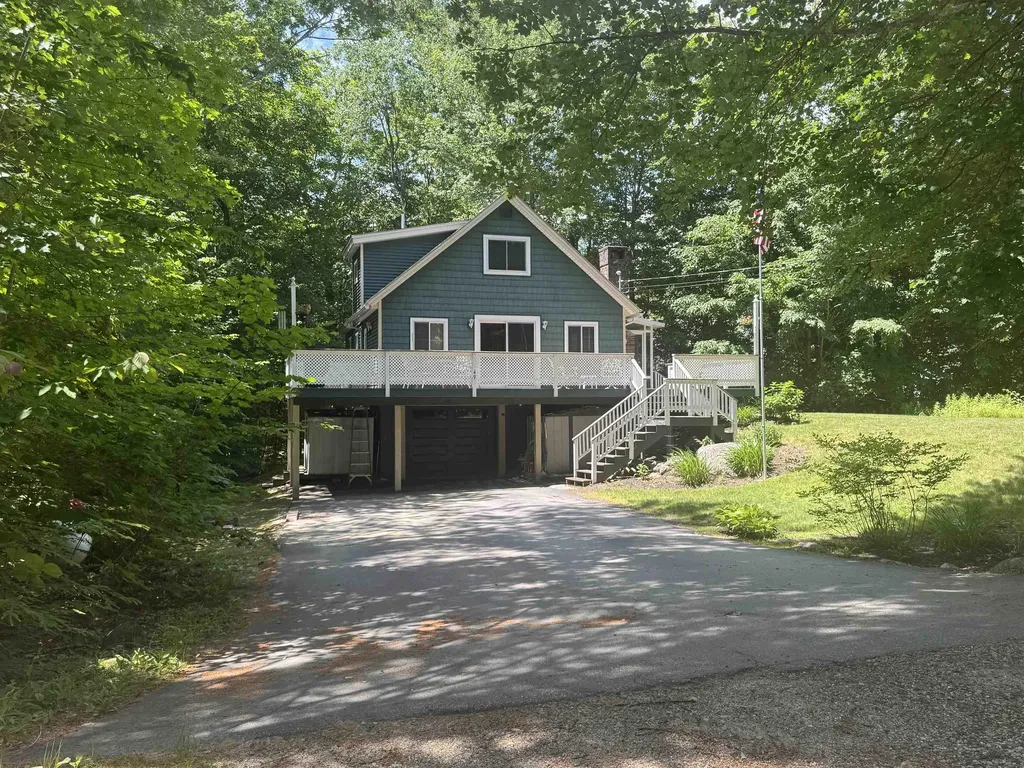
49 Mountain View Drive Moultonborough NH 03254
Active With Contract

MLS Number 5084005

  • Residential Single Family
  • Construction Existing
  • Bedrooms 3
  • Bathroom 2
  • Square Feet 1,700

Discover this beautifully maintained four-season chalet with access to Lake Winnipesaukee, located in the highly desirable lakeside community of Balmoral in low tax Moultonborough. This super clean, thoughtfully updated home offers a warm and inviting open concept floor plan, perfect for both everyday living and entertaining. The main level features a bright kitchen and dining area that flows seamlessly into a comfortable living room with a cozy gas fireplace. This level also includes an updated tile bath, two bedrooms ideal for guests or convenient single level living. Upstairs, you'll find the primary bedroom and a loft providing plenty of room for family and visitors as well as another bath. Enjoy seasonal relaxation in the sun filled three-season side porch, or host gatherings on the spacious front deck perfect for soaking up the sunshine. The lower level adds even more living space with a great recreation room and a one car garage, offering both functionality and storage. Bonus is the extra parking area to the right for your boat, RV or toys. Balmoral's exceptional association amenities include a beautiful sugar-sand beach, boat launch, day dock, playground, canoe/kayak storage, clubhouse, and tennis courts-everything you need to enjoy lakeside living to the fullest. Ideally situated in the heart of the Lakes Region, this home is just minutes from golf courses, restaurants, and all the area's year-round attractions.

Listed by Gerard Costantino of Costantino Real Estate LLC - Wolfeboro

$
$
%
$/month over payments
Federal 30-year interest rate: 6.58% last updated on Jul 23, 2026
* All Figures are estimates. Check with your bank or proposed mortgage company for actual interest rates.
This product uses the FRED® API but is not endorsed or certified by the Federal Reserve Bank of St. Louis.

Virtual TourSave FavoriteSchedule TourAsk A QuestionMore Details

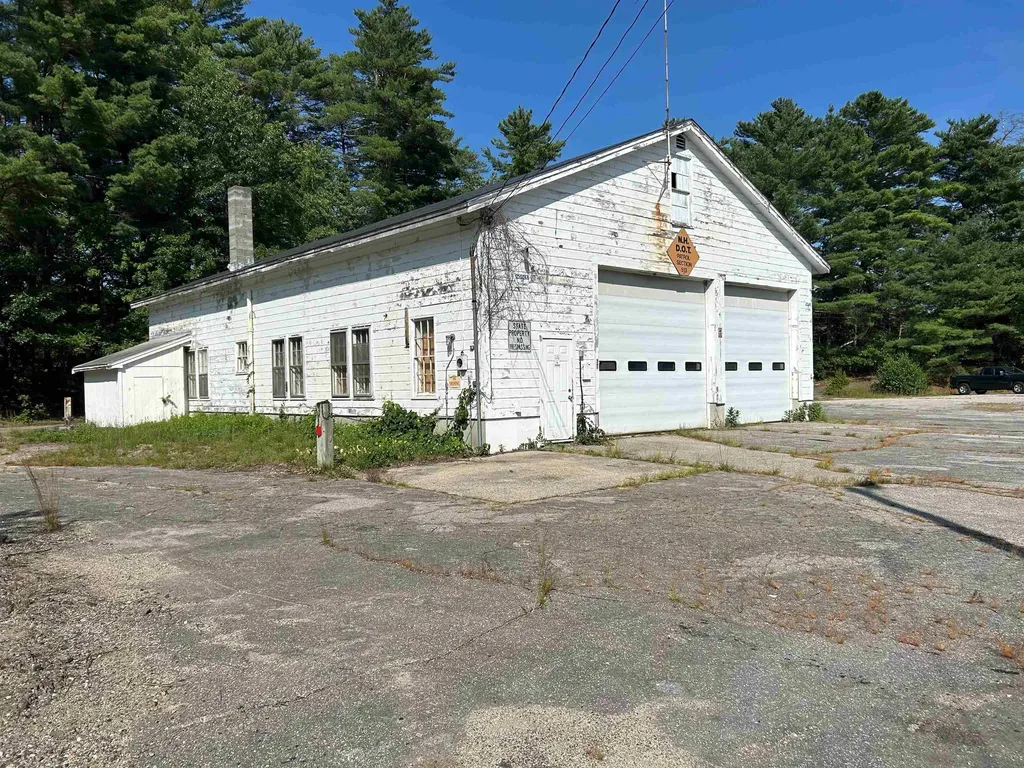
75 Route 27 Raymond NH 03077
Active With Contract

MLS Number 5055686

  • Commercial
  • Address 75 Route 27
  • Year Built 1972
  • Acreage 3.25
  • Area NH-Rockingham

According to information provided by NHDOT, the subject property is comprised of approximately 3.25 acres with improvements and is located at 75 Route 27, Raymond, New Hampshire. The improvements include a circa 1972, 2,400+/- square foot garage with a 3,000 gallon underground holding tank for floor drains within the garage, and a detached 702+/- square foot open storage area with approximately 30,000 square feet of asphalt parking area. The property is in the Commercial Zone that allows for a fairly broad table of uses. The property is serviced by private septic and municipal water. Site appears fairly level with limited site work for a new development. The property is identified as Tax Map 28/002/0 12 and Legal Description known as Book 887, Page 222 and Book 890, Page 149, recorded the Rockingham County Registry of Deeds.

Listed by Judy Niles-Simmons and Chris Norwood of NAI Norwood Group

$
$
%
$/month over payments
Federal 30-year interest rate: 6.58% last updated on Jul 23, 2026
* All Figures are estimates. Check with your bank or proposed mortgage company for actual interest rates.
This product uses the FRED® API but is not endorsed or certified by the Federal Reserve Bank of St. Louis.

Virtual TourSave FavoriteSchedule TourAsk A QuestionMore Details

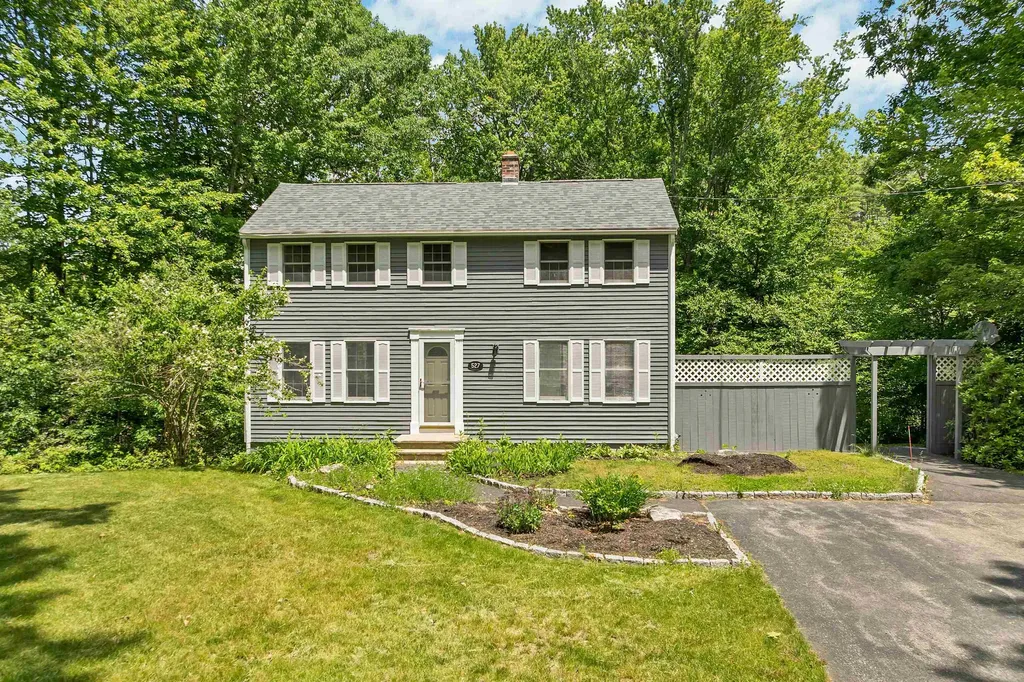
527 North Main Street Wolfeboro NH 03894

Wolfeboro, NH527 North Main Street

Price$499,000

Est. Mortgage: $/month

MLS Number 5095643

  • Residential Single Family
  • Full Bath 2
  • Construction Existing
  • Bedrooms 3
  • Bathroom 2

Welcome to 527 North Main Street, a move-in ready home offering over 1,800 square feet of comfortable living space just minutes from downtown Wolfeboro. This charming property features 3 spacious bedrooms, 2 bathrooms, and thoughtful updates throughout, including fresh interior and exterior paint and new appliances, making it easy to settle in and enjoy from day one. The inviting floor plan provides plenty of room to spread out, highlighted by a large finished basement that offers excellent flexibility for a family room, home office, recreation space, or guest overflow. Upstairs, you'll find generously sized bedrooms and a beautifully appointed bathroom featuring a large walk-in shower. Step outside and enjoy the private deck, perfect for entertaining friends and family, summer cookouts, or simply relaxing while overlooking the yard. The property also offers great curb appeal with a nicely sized lawn and a large driveway capable of accommodating multiple vehicles with ease. Conveniently located just 5 minutes from downtown Wolfeboro, you'll enjoy easy access to shopping, restaurants, grocery stores, local amenities, and all that "The Oldest Summer Resort in America" has to offer. Whether you're searching for a primary residence, vacation getaway, or investment opportunity, this property combines space, comfort, and a desirable location in one attractive package.

Listed by Adam Dow of KW Coastal and Lakes & Mountains Realty/Wolfeboro

$
$
%
$/month over payments
Federal 30-year interest rate: 6.58% last updated on Jul 23, 2026
* All Figures are estimates. Check with your bank or proposed mortgage company for actual interest rates.
This product uses the FRED® API but is not endorsed or certified by the Federal Reserve Bank of St. Louis.

Virtual TourSave FavoriteSchedule TourAsk A QuestionMore Details

48A Pine Street Bethlehem NH 03574

Bethlehem, NH48A Pine Street

Price$499,000

Est. Mortgage: $/month

MLS Number 5098913

  • Condo
  • Square Feet 1,800
  • Bedrooms 3
  • New Contruction New Construction
  • Address 48A Pine Street

New Construction in Prime Location! Right Side of two-unit condominium located in downtown district is walking distance to everything in Downtown Bethlehem: Rek-lis Brewery, Super Secret Ice Cream, Tennis Courts, Town Gazebo Concert Series, Town Pool and Playground. Property is seconds from State Snowmobile Trail #104. Fifteen-minute drive to Franconia Notch, and Cannon Mountain and Bretton Woods Ski Resorts. Twenty minutes to Crawford Notch Hiking Trails. This new construction comes with real birch hardwood floors throughout, huge, heated two car garage for all your outdoor toys, three panel solid wood interior doors, 0.92 acre graded yard with landscaped rock walls, private driveway and back deck, roomy walk-in closet with primary bedroom, open concept first floor, bright kitchen equipped with stainless steel appliances including gas range, dishwasher, microwave and refrigerator, quartz countertops in kitchen and all bathrooms, and laundry hookups on first floor. Seller is a licensed NH Realtor.

Listed by Andrea Galanto of EXP Realty

$
$
%
$/month over payments
Federal 30-year interest rate: 6.58% last updated on Jul 23, 2026
* All Figures are estimates. Check with your bank or proposed mortgage company for actual interest rates.
This product uses the FRED® API but is not endorsed or certified by the Federal Reserve Bank of St. Louis.

Save FavoriteSchedule TourAsk A QuestionMore Details

58 Hunter Farm Road Peterborough NH 03458

Peterborough, NH58 Hunter Farm Road

Price$499,000

Est. Mortgage: $/month

Active With Contract

MLS Number 5100614

  • Residential Single Family
  • Full Bath 2
  • Address 58 Hunter Farm Road
  • Construction Existing
  • Bedrooms 4

Opportunity awaits in this Peterborough neighborhood. Set on a spacious lot in the sought-after Hunter Farm neighborhood, this 4-bedroom, 2-bath home offers the perfect combination of space, functionality, and potential. Whether you're looking for room to grow, or a home to personalize, this property delivers. Inside, you'll find a flexible floor plan featuring hardwood flooring on the main level, generously sized living and dining rooms, and a kitchen with granite countertops, a soapstone sink, and center island. With two bedrooms and a full bath on the main level plus two additional bedrooms and a second full bath upstairs, the layout provides versatility for families, guests, or home office space. The partially finished lower level offers additional living space ideal for a family room, recreation room, or playroom, while still providing excellent storage and laundry space. Step outside to enjoy the fully fenced yard, perfect for entertaining, pets, gardening, or simply relaxing. Additional outdoor features include a pergola-covered deck, pollinator, garden storage shed, paved driveway, attached two-car garage, and carport, offering exceptional flexibility for vehicles, hobbies, and outdoor equipment. Located approx. 1.5 miles from downtown Peterborough's restaurants, shops, and close to schools, this home offers an exceptional opportunity to build equity in a neighborhood where homes are always in demand. Bring your ideas, add your personal touches, and make this Hunter Farm property your own.

Listed by Dan Petrone of EXP Realty

$
$
%
$/month over payments
Federal 30-year interest rate: 6.58% last updated on Jul 23, 2026
* All Figures are estimates. Check with your bank or proposed mortgage company for actual interest rates.
This product uses the FRED® API but is not endorsed or certified by the Federal Reserve Bank of St. Louis.

Virtual TourSave FavoriteSchedule TourAsk A QuestionMore Details

6 Donna Drive Pembroke NH 03275

Pembroke, NH6 Donna Drive

Price$499,000

Est. Mortgage: $/month

MLS Number 5082257

  • Residential Single Family
  • Full Bath 2
  • Address 6 Donna Drive
  • Construction Existing
  • Bedrooms 3

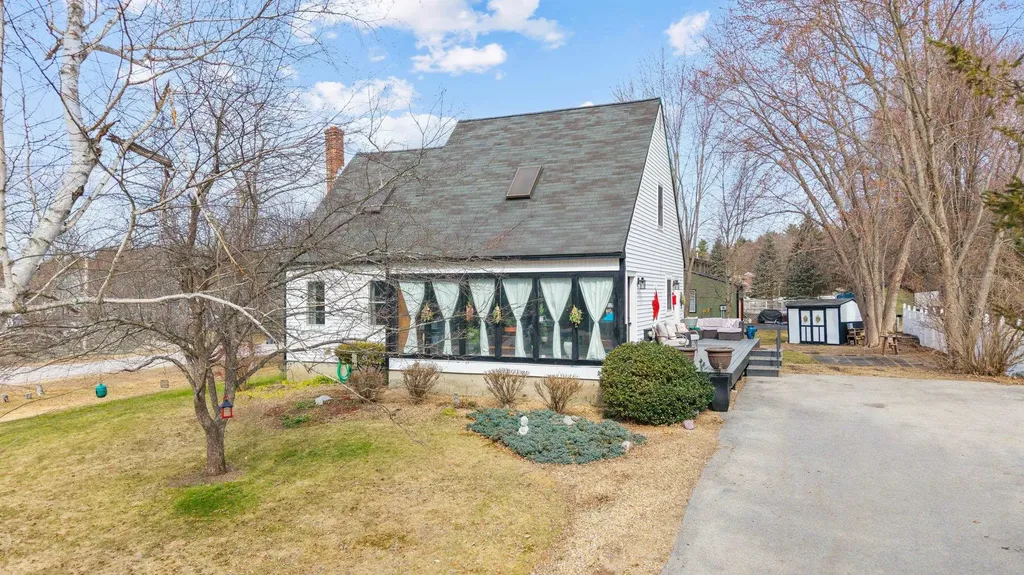
Located on a corner lot in a beautiful neighborhood in Pembroke, this 3-bedroom, 2-bath Cape offers charm, character, and a home that has been thoughtfully cared for throughout. Set on 0.47 acres, the property provides a nicely sized yard with space to enjoy the outdoors. Recent updates include brand new windows and exterior doors in 2025. This classic Cape-style home has a warm and inviting feel, with details that give it personality and make it stand out. The home is currently being used as a three-bedroom, with one room serving as a spacious first-floor primary. The finished portion of the basement offers even more usable space, including a bonus room that can be used as an office, studio, or bedroom depending on your needs. There is also a separate area ideal for entertaining or a second living room. Conveniently located near local amenities including schools, the fire department, and everyday essentials, this property also benefits from a public school system serving grades K-12. A home with character, space, and a location that works for everyday living, this is one you don't want to miss.

Listed by Cyndal Vansteensburg of REAL Broker NH,LLC

$
$
%
$/month over payments
Federal 30-year interest rate: 6.58% last updated on Jul 23, 2026
* All Figures are estimates. Check with your bank or proposed mortgage company for actual interest rates.
This product uses the FRED® API but is not endorsed or certified by the Federal Reserve Bank of St. Louis.

Virtual TourSave FavoriteSchedule TourAsk A QuestionMore Details

26 Clancy Road Freedom NH 03836

Freedom, NH26 Clancy Road

Price$499,000

Est. Mortgage: $/month

MLS Number 5086316

  • Residential Single Family
  • Full Bath 2
  • Address 26 Clancy Road
  • Construction Existing
  • Bedrooms 3

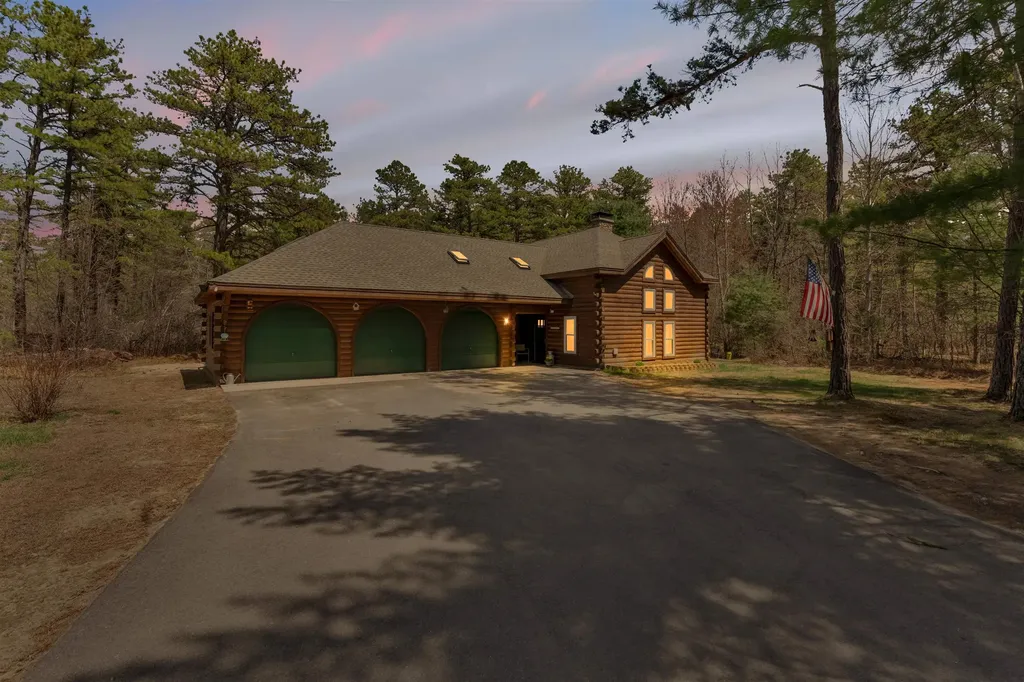
Welcome to 26 Clancy Road in the low-tax town of Freedom, NH where classic log home charm meets privacy and year-round recreation. This beautifully crafted Western red cedar log home offers 3 bedrooms, 2.5 baths, and over 2,000 sq ft of warm, inviting living space. Set on a quiet cul-de-sac with no homes directly behind, this property provides a peaceful, wooded setting perfect for relaxing or entertaining. Inside, you'll find an open-concept layout with vaulted ceilings, abundant natural light, and a cozy wood stove for those classic New England winters. The kitchen has been updated with newer cabinetry and countertops, while the sunroom offers a bright space to unwind year-round. A flexible floor plan includes a loft overlooking the main living area deal for a home office, den, or additional guest space. The primary suite and additional bedrooms provide comfort and versatility for family or visitors. Enjoy the benefits of a level lot, quiet neighborhood, and let's not forget the deeded access to private beach and boat launch at Pine Landing Beach Club on Ossipee Lake, hiking, and outdoor recreation. Whether you're looking for a primary home, vacation getaway, or investment opportunity, this property delivers the perfect blend of lifestyle and location.

Listed by Lawa-Na McClellan and Jeff Gray of KW Coastal and Lakes & Mountains Realty

$
$
%
$/month over payments
Federal 30-year interest rate: 6.58% last updated on Jul 23, 2026
* All Figures are estimates. Check with your bank or proposed mortgage company for actual interest rates.
This product uses the FRED® API but is not endorsed or certified by the Federal Reserve Bank of St. Louis.

Virtual TourSave FavoriteSchedule TourAsk A QuestionMore Details

Broker Reciprocity 

Copyright 2026 PrimeMLS, Inc. All rights reserved. This information is deemed reliable, but not guaranteed. The data relating to real estate displayed on this display comes in part from the IDX Program of PrimeMLS. The information being provided is for consumers’ personal, non-commercial use and may not be used for any purpose other than to identify prospective properties consumers may be interested in purchasing. Data last updated July 26, 2026 11:53 AM UTC