SIGN UP or LOG IN 's Account

Log in to see your saved listings or edit your searches:

No account? Sign up now to save searches, listings, and get tailored listing notifications. It's free, opt-out anytime.

Find Your New Home

Sign Up Today!

Get fresh listings via email, save your favorite listings, match with similar properties, and unlock additional property info.

Create Your Account

Do not fill in this field:

Already have an account? Log in

and narrow your search. If you have fewer than 200 results, you can save your search.

Addison VT Mobile Real Estate

r=7513-7524
73 Mitchell Road Barre Town VT 05641

Barre Town, VT73 Mitchell Road

Price$499,000

Est. Mortgage: $/month

Active With Contract

MLS Number 5099855

  • Residential Single Family
  • Full Bath 1
  • Address 73 Mitchell Road
  • Construction Existing
  • Bedrooms 3

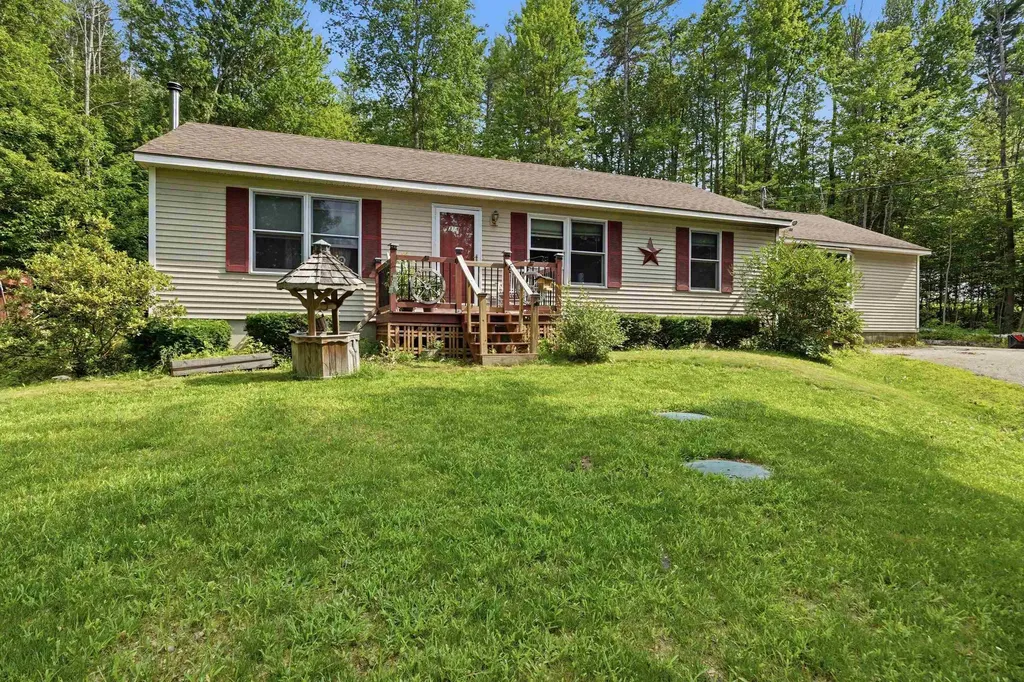
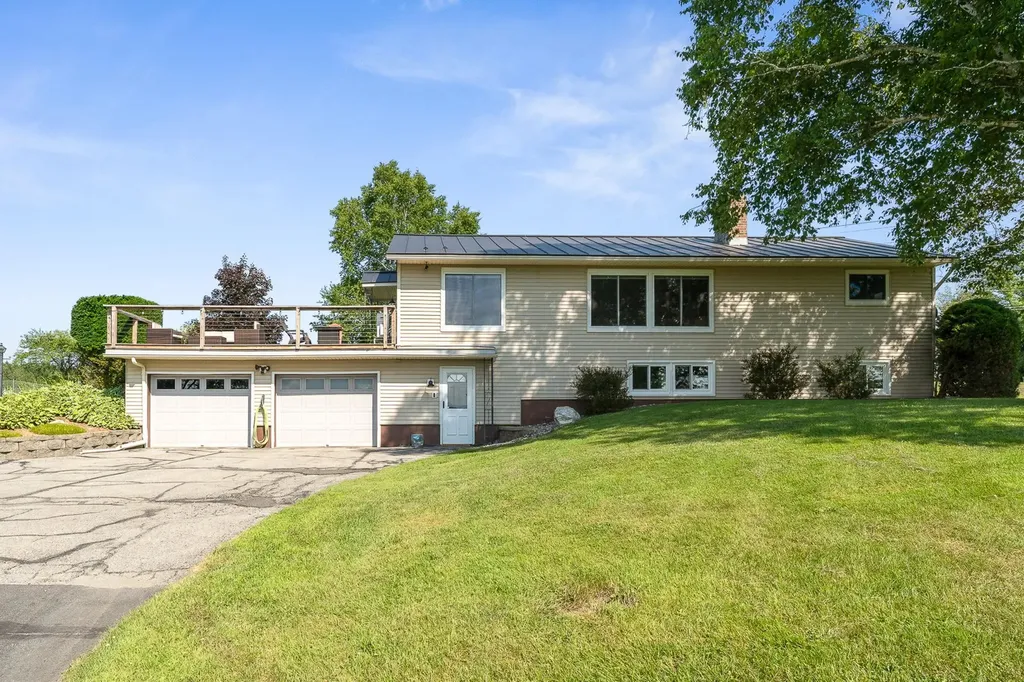
Breathtaking Mountain Views & Modern Elegance at 73 Mitchell Road. Experience the pinnacle of Vermont living in this meticulously updated ranch home, perfectly situated on 4.7 private, open acres. Offering unparalleled 180-degree mountain views, this property has been held by the same family since its construction, reflecting decades of diligent maintenance and loving improvements. No detail has been overlooked in the comprehensive top-to-bottom renovation. From the designer kitchen and bathrooms to the 2015 standing seam roof, new flooring, new furnace, and upgraded electrical system, this home is truly turn-key. The thoughtful upgrades provide all the modern conveniences necessary for immediate enjoyment. The first level boasts a modern updated kitchen, a dining and living area with numerous large windows overlooking glorious mountain views, 3 bedrooms and a full bath. Step downstairs to a walkout basement offering direct access to the attached garage, an additional living area, separate laundry room and a 3/4 bath. Outdoor enthusiasts and hobbyists will appreciate the exceptional storage capacity, including both an attached and a detached two-car garage, a pole barn, and an additional single-bay storage space. Spend your summers relaxing in the inground pool, where you can soak in one of the most stunning vistas in the Green Mountains. This is a rare opportunity to own a home of superior integrity and style in an unbeatable location. Welcome to your peaceful Vermont sanctuary. Come see for yourself!

Listed by Lauren Gould of Green Light Real Estate
$
$
%
$/month over payments
Federal 30-year interest rate: 6.58% last updated on Jul 23, 2026
* All Figures are estimates. Check with your bank or proposed mortgage company for actual interest rates.
This product uses the FRED® API but is not endorsed or certified by the Federal Reserve Bank of St. Louis.

Save FavoriteSchedule TourAsk A QuestionMore Details

6 Donna Drive Pembroke NH 03275

Pembroke, NH6 Donna Drive

Price$499,000

Est. Mortgage: $/month

MLS Number 5082257

  • Residential Single Family
  • Full Bath 2
  • Address 6 Donna Drive
  • Construction Existing
  • Bedrooms 3

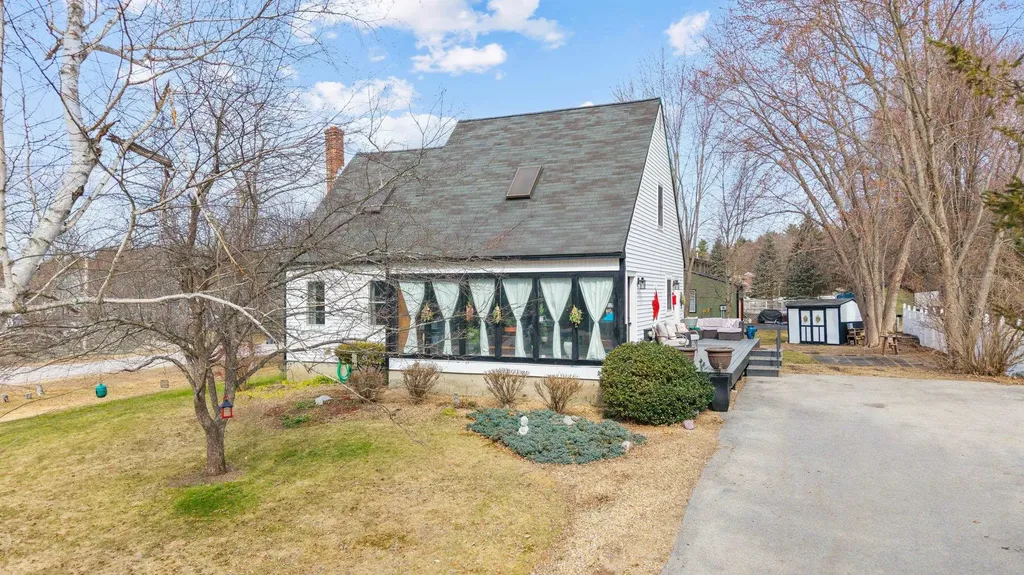
Located on a corner lot in a beautiful neighborhood in Pembroke, this 3-bedroom, 2-bath Cape offers charm, character, and a home that has been thoughtfully cared for throughout. Set on 0.47 acres, the property provides a nicely sized yard with space to enjoy the outdoors. Recent updates include brand new windows and exterior doors in 2025. This classic Cape-style home has a warm and inviting feel, with details that give it personality and make it stand out. The home is currently being used as a three-bedroom, with one room serving as a spacious first-floor primary. The finished portion of the basement offers even more usable space, including a bonus room that can be used as an office, studio, or bedroom depending on your needs. There is also a separate area ideal for entertaining or a second living room. Conveniently located near local amenities including schools, the fire department, and everyday essentials, this property also benefits from a public school system serving grades K-12. A home with character, space, and a location that works for everyday living, this is one you don't want to miss.

Listed by Cyndal Vansteensburg of REAL Broker NH,LLC

$
$
%
$/month over payments
Federal 30-year interest rate: 6.58% last updated on Jul 23, 2026
* All Figures are estimates. Check with your bank or proposed mortgage company for actual interest rates.
This product uses the FRED® API but is not endorsed or certified by the Federal Reserve Bank of St. Louis.

Virtual TourSave FavoriteSchedule TourAsk A QuestionMore Details

26 Clancy Road Freedom NH 03836

Freedom, NH26 Clancy Road

Price$499,000

Est. Mortgage: $/month

MLS Number 5086316

  • Residential Single Family
  • Full Bath 2
  • Address 26 Clancy Road
  • Construction Existing
  • Bedrooms 3

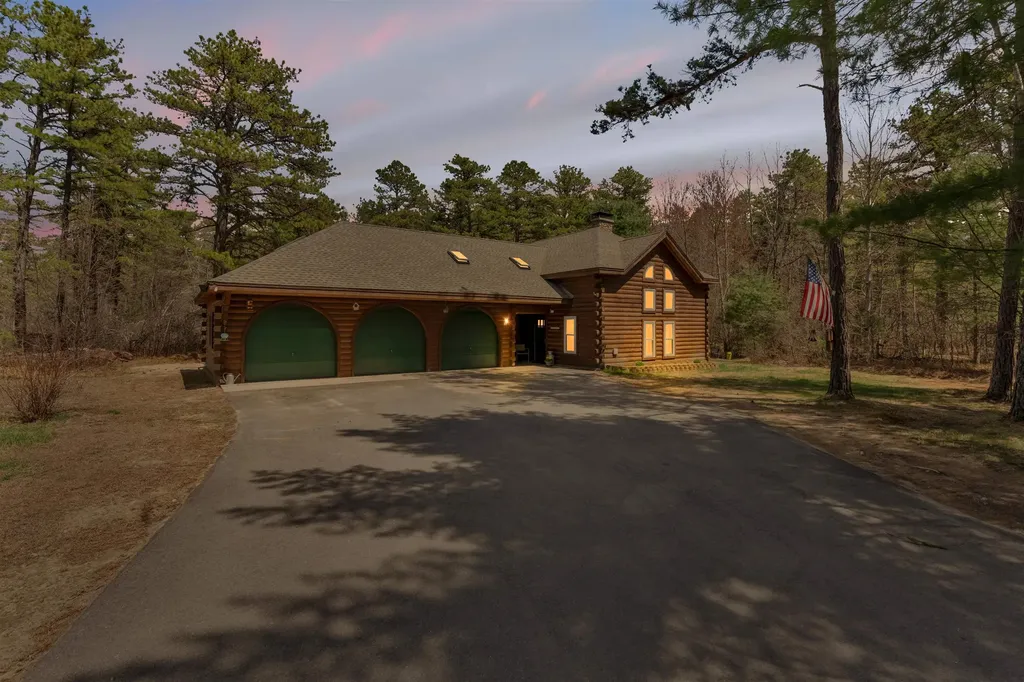
Welcome to 26 Clancy Road in the low-tax town of Freedom, NH where classic log home charm meets privacy and year-round recreation. This beautifully crafted Western red cedar log home offers 3 bedrooms, 2.5 baths, and over 2,000 sq ft of warm, inviting living space. Set on a quiet cul-de-sac with no homes directly behind, this property provides a peaceful, wooded setting perfect for relaxing or entertaining. Inside, you'll find an open-concept layout with vaulted ceilings, abundant natural light, and a cozy wood stove for those classic New England winters. The kitchen has been updated with newer cabinetry and countertops, while the sunroom offers a bright space to unwind year-round. A flexible floor plan includes a loft overlooking the main living area deal for a home office, den, or additional guest space. The primary suite and additional bedrooms provide comfort and versatility for family or visitors. Enjoy the benefits of a level lot, quiet neighborhood, and let's not forget the deeded access to private beach and boat launch at Pine Landing Beach Club on Ossipee Lake, hiking, and outdoor recreation. Whether you're looking for a primary home, vacation getaway, or investment opportunity, this property delivers the perfect blend of lifestyle and location.

Listed by Lawa-Na McClellan and Jeff Gray of KW Coastal and Lakes & Mountains Realty

$
$
%
$/month over payments
Federal 30-year interest rate: 6.58% last updated on Jul 23, 2026
* All Figures are estimates. Check with your bank or proposed mortgage company for actual interest rates.
This product uses the FRED® API but is not endorsed or certified by the Federal Reserve Bank of St. Louis.

Virtual TourSave FavoriteSchedule TourAsk A QuestionMore Details

30 River Street Exeter NH 03833

Exeter, NH30 River Street

Price$499,000

Est. Mortgage: $/month

MLS Number 5097333

  • Residential Single Family
  • Full Bath 1
  • Address 30 River Street
  • Construction Existing
  • Bedrooms 2

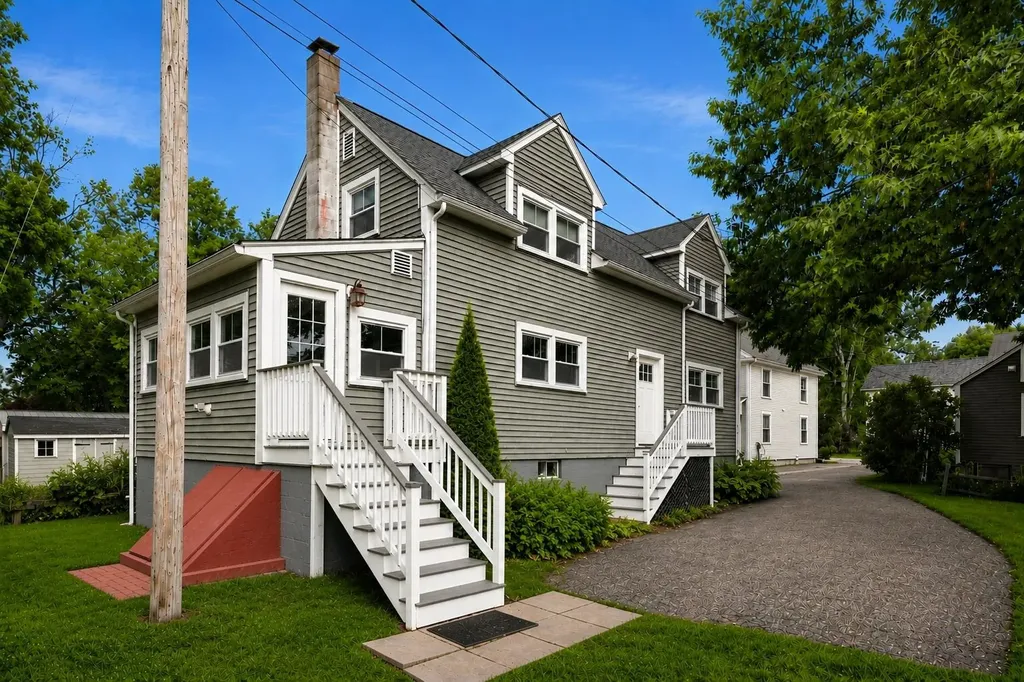
Offered in conjunction with 34 River Street MLS #5097329, this charming 2-bedroom, 1-bath home presents a rare opportunity for multigenerational living, an income-producing investment, or the flexibility to enjoy both. Tucked away on a quiet dead-end street along the river, the property offers a peaceful setting just a short stroll from Exeter's vibrant downtown, local restaurants and shops, and Phillips Exeter Academy. Whether you're looking to create a private space for extended family, establish a guest house, or generate rental income, this home offers exceptional versatility. Move in and begin renting immediately, or personalize the interior to suit your style and needs over time. With its desirable location, flexible potential, and unique opportunity to purchase alongside 34 River Street, this property is a rare find in one of Exeter's most walkable neighborhoods.

Listed by Carrie Barron of Duston Leddy Real Estate

$
$
%
$/month over payments
Federal 30-year interest rate: 6.58% last updated on Jul 23, 2026
* All Figures are estimates. Check with your bank or proposed mortgage company for actual interest rates.
This product uses the FRED® API but is not endorsed or certified by the Federal Reserve Bank of St. Louis.

Save FavoriteSchedule TourAsk A QuestionMore Details

35 Forrest Street Hampstead NH 03826

MLS Number 5100128

  • Condo
  • Square Feet 1,656
  • Bedrooms 2
  • New Contruction Existing
  • Complex EASTWOOD PLACE

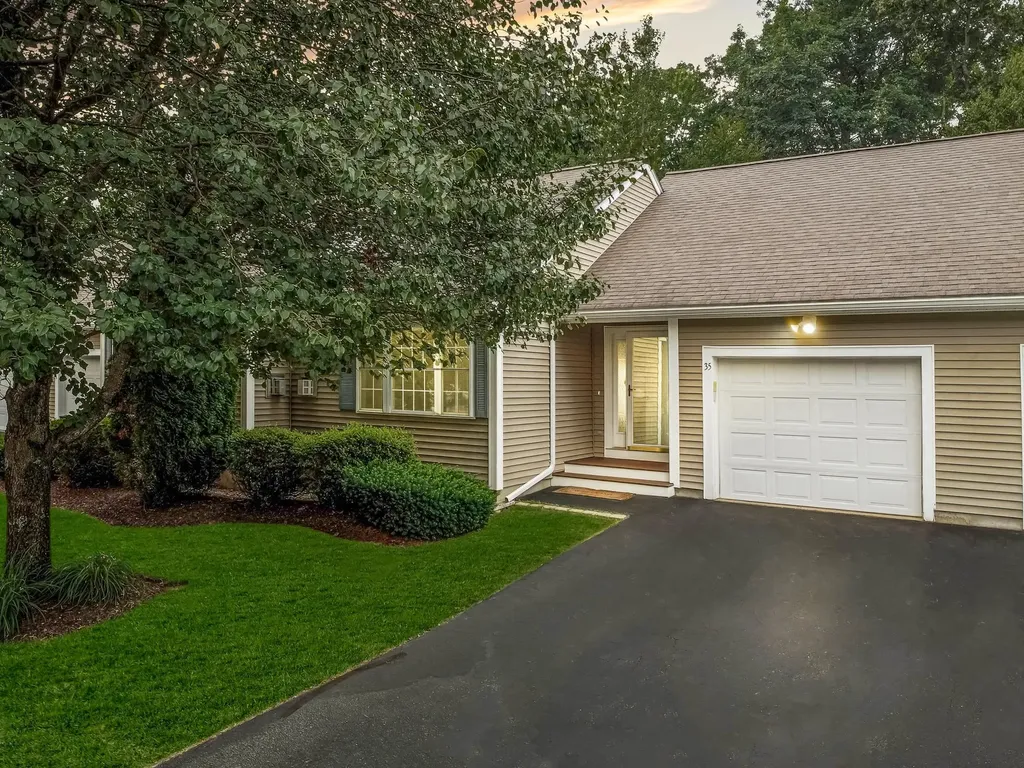
Welcome to sought after Eastwood Place in East Hampstead! This beautifully maintained 2 bedroom 2 bath townhouse offers the perfect blend of comfort, style & convenience. Freshly painted throughout, this move-in ready home features a spacious primary suite occupying the entire second floor with its own private bath, while the second bedroom and additional full bath, provide flexibility for guests, family, or home office. The Eat-In kitchen opens to a private deck. The living room showcases hardwood floor floors and a gas fireplace. Additional highlights include central A/C an attached one car garage , a brand new composite front porch a new stove & a one year old HVAC system. The finish lower level offers additional versatile, living space, ideal for a family room, home office, fitness area, hobby space, or media room and includes direct access to the exterior, providing added convenience and flexibility. ** Low Condo Fee. Conveniently located near routes 111, 121, and 125. Shopping, dining, and everyday conveniences.* Atkinson Country club, Kingston State Park, golf, courses, trails, and outdoor recreation.

Listed by Gina Guerra of Diamond Key Real Estate

$
$
%
$/month over payments
Federal 30-year interest rate: 6.58% last updated on Jul 23, 2026
* All Figures are estimates. Check with your bank or proposed mortgage company for actual interest rates.
This product uses the FRED® API but is not endorsed or certified by the Federal Reserve Bank of St. Louis.

Save FavoriteSchedule TourAsk A QuestionMore Details

314 Old Bristol Road New Hampton NH 03256

New Hampton, NH314 Old Bristol Road

Price$499,000

Est. Mortgage: $/month

MLS Number 5100672

  • Residential Single Family
  • Full Bath 3
  • Address 314 Old Bristol Road
  • Construction Existing
  • Bedrooms 3

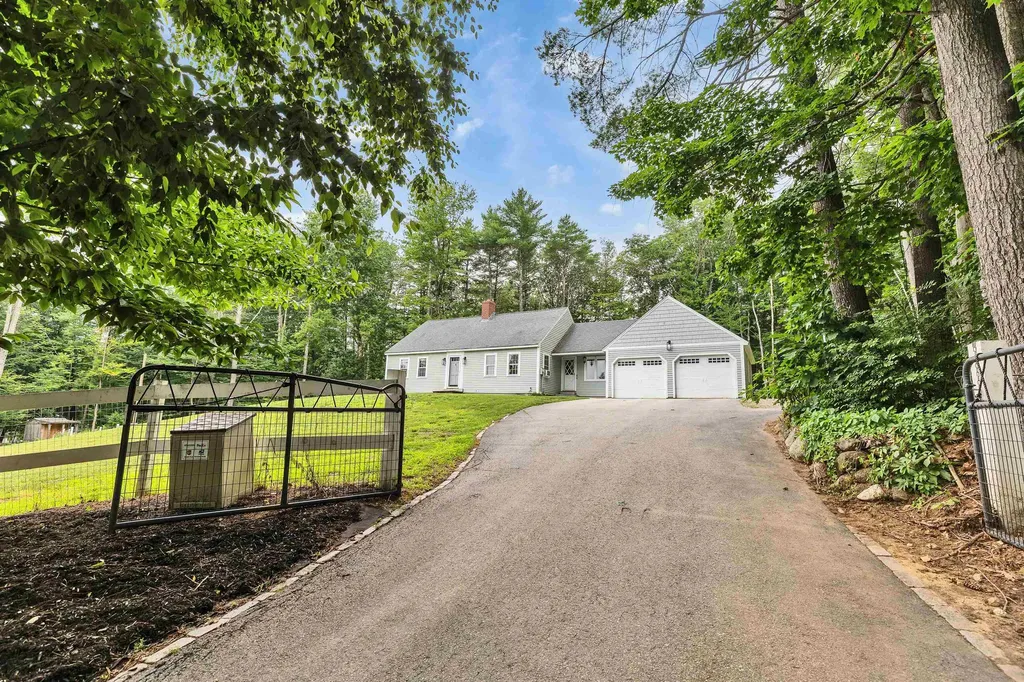
Four-season living in the heart of the Lakes Region - one level, private acreage, and room for everyone. Tucked on 2.01 wooded acres minutes from Newfound Lake, one of the cleanest lakes in New Hampshire, this 3-bedroom, 3-full-bath ranch delivers lake mornings in July, first chair at Tenney, Ragged, or Gunstock in January, and snowmobile trails and ice fishing in between. Easy I-93 access keeps Waterville Valley, Loon, and the commute south within reach. Inside, single-level living gets a rare twist: a private 1-bedroom, 1-bath in-law suite - genuine flexibility for extended family, long-term guests, or a dedicated work-from-home wing, with high speed internet available. Newer luxury vinyl plank flooring brightens the main living spaces, three full baths mean no morning traffic jams, and the big-ticket items are already done: new roof 2023 and new septic system 2026, so this 2000-built home is ready for its next chapter without the punch list. Outside, the private lot offers room to garden, play, and simply breathe, framed by mature woods for natural privacy. Newfound Regional High School is under a mile away, New Hampton village and its community school are close by, and Bristol shops and town beaches are a short drive. Homes offering one-floor living, in-law flexibility, acreage, and a true four-season address rarely surface in this corridor - don't wait for winter to fall in love with summer here.

Listed by Diana Paquette of LAER Realty Partners - Belmont, Bryan Perreira of LAER Realty Partners/Chelmsford

$
$
%
$/month over payments
Federal 30-year interest rate: 6.58% last updated on Jul 23, 2026
* All Figures are estimates. Check with your bank or proposed mortgage company for actual interest rates.
This product uses the FRED® API but is not endorsed or certified by the Federal Reserve Bank of St. Louis.

Virtual TourSave FavoriteSchedule TourAsk A QuestionMore Details

5 Sally Sweets Way Salem NH 03079

MLS Number 5101376

  • Condo
  • Square Feet 1,294
  • Bedrooms 2
  • New Contruction Existing
  • Address 5 Sally Sweets Way

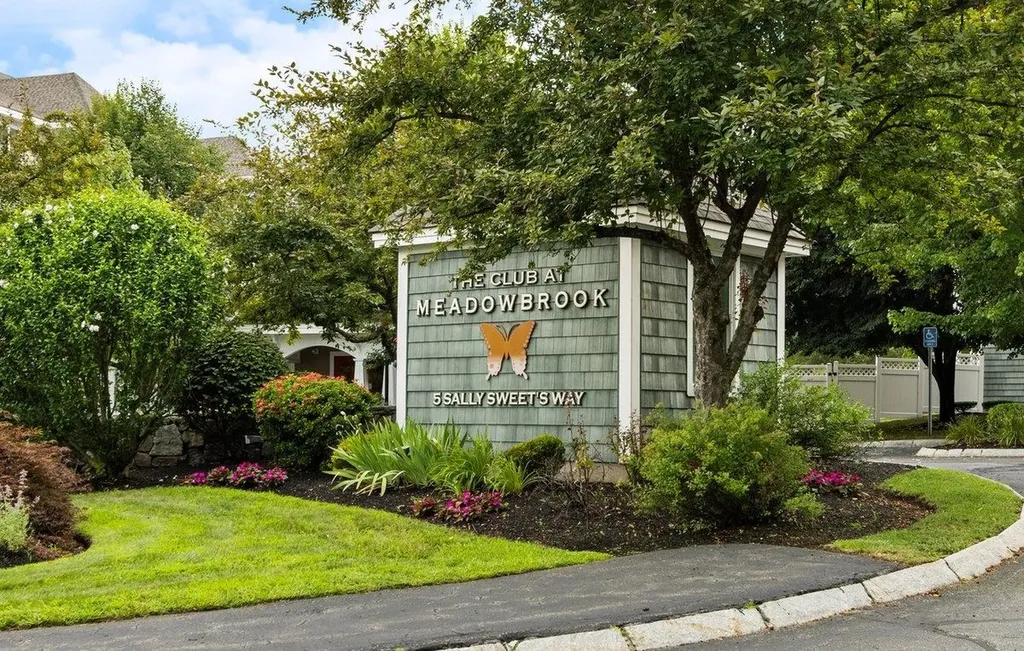
Welcome to Unit 118 at The Club at Meadowbrook, a premier 55+ community where comfort, convenience, and low-maintenance living come together. This beautifully maintained first-floor corner-unit condominium offers 2 bedrooms, 2 full baths, and an inviting open-concept floor plan with 9-foot ceilings, abundant natural light, and a cozy gas fireplace. Elegant crown molding enhances the living and dining rooms, adding timeless style and architectural detail. The spacious kitchen features granite countertops, newer stainless steel appliances, including a dishwasher, and ample cabinetry. The spacious primary suite is a private retreat featuring two walk-in closets and an en suite bath with a double vanity, soaking tub, and walk-in shower. Thoughtful updates include newer furnace, tankless hot water heater, and central air conditioning for year-round comfort. Enjoy the added convenience of an in-unit washer and dryer, a heated underground garage parking space that keeps your vehicle protected from the elements, and a private storage area for seasonal items, recreational equipment, and extra belongings. Step through the sliding glass door onto your private balcony and take in the peaceful wooded views, creating the perfect setting to relax and unwind. Residents enjoy exceptional amenities, including an elegant clubhouse with a full kitchen, spacious gathering room, billiards room, fitness center, and a beautifully landscaped courtyard complete with a fountain and colorful seasonal gardens. Ideally situated just minutes from Tuscan Village, shopping, restaurants, entertainment, the senior center, and convenient access to Routes 93 and 28, this exceptional home offers the perfect balance of tranquility and accessibility. Leave the yard work and snow removal behind, there's no lawn to maintain and no driveway to clear, and embrace the ease, comfort, and freedom of a truly carefree lifestyle.

Listed by Julie Ratte of BHHS Verani Realty Andover

$
$
%
$/month over payments
Federal 30-year interest rate: 6.58% last updated on Jul 23, 2026
* All Figures are estimates. Check with your bank or proposed mortgage company for actual interest rates.
This product uses the FRED® API but is not endorsed or certified by the Federal Reserve Bank of St. Louis.

Save FavoriteSchedule TourAsk A QuestionMore Details

58 Hunter Farm Road Peterborough NH 03458

Peterborough, NH58 Hunter Farm Road

Price$499,000

Est. Mortgage: $/month

Active With Contract

MLS Number 5100614

  • Residential Single Family
  • Full Bath 2
  • Address 58 Hunter Farm Road
  • Construction Existing
  • Bedrooms 4

Opportunity awaits in this Peterborough neighborhood. Set on a spacious lot in the sought-after Hunter Farm neighborhood, this 4-bedroom, 2-bath home offers the perfect combination of space, functionality, and potential. Whether you're looking for room to grow, or a home to personalize, this property delivers. Inside, you'll find a flexible floor plan featuring hardwood flooring on the main level, generously sized living and dining rooms, and a kitchen with granite countertops, a soapstone sink, and center island. With two bedrooms and a full bath on the main level plus two additional bedrooms and a second full bath upstairs, the layout provides versatility for families, guests, or home office space. The partially finished lower level offers additional living space ideal for a family room, recreation room, or playroom, while still providing excellent storage and laundry space. Step outside to enjoy the fully fenced yard, perfect for entertaining, pets, gardening, or simply relaxing. Additional outdoor features include a pergola-covered deck, pollinator, garden storage shed, paved driveway, attached two-car garage, and carport, offering exceptional flexibility for vehicles, hobbies, and outdoor equipment. Located approx. 1.5 miles from downtown Peterborough's restaurants, shops, and close to schools, this home offers an exceptional opportunity to build equity in a neighborhood where homes are always in demand. Bring your ideas, add your personal touches, and make this Hunter Farm property your own.

Listed by Dan Petrone of EXP Realty

$
$
%
$/month over payments
Federal 30-year interest rate: 6.58% last updated on Jul 23, 2026
* All Figures are estimates. Check with your bank or proposed mortgage company for actual interest rates.
This product uses the FRED® API but is not endorsed or certified by the Federal Reserve Bank of St. Louis.

Virtual TourSave FavoriteSchedule TourAsk A QuestionMore Details

527 North Main Street Wolfeboro NH 03894

Wolfeboro, NH527 North Main Street

Price$499,000

Est. Mortgage: $/month

MLS Number 5095643

  • Residential Single Family
  • Full Bath 2
  • Construction Existing
  • Bedrooms 3
  • Bathroom 2

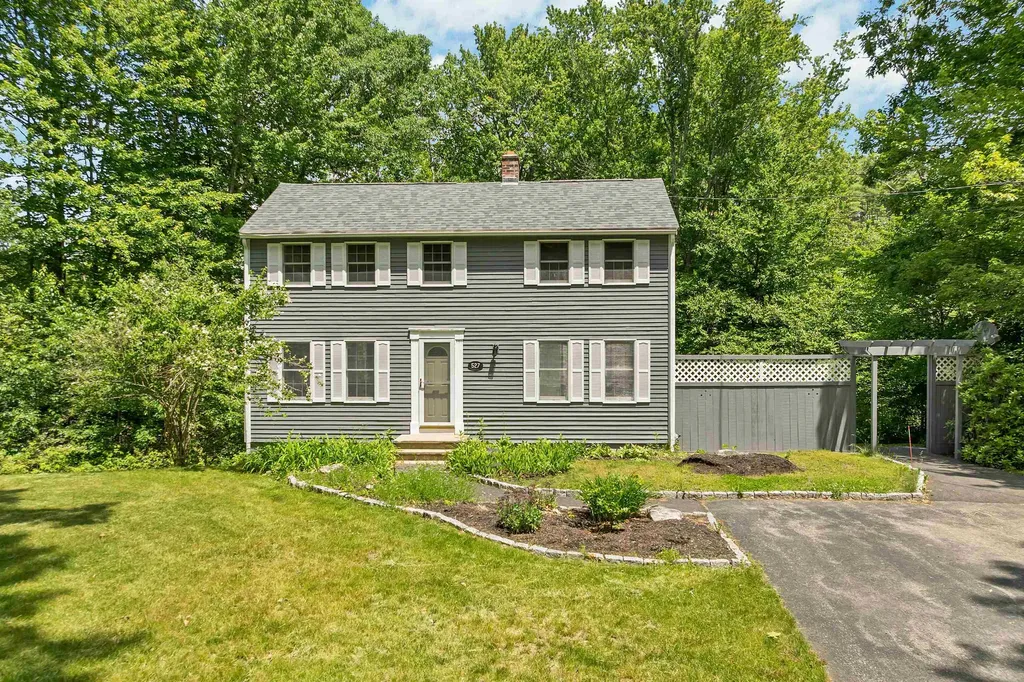
Welcome to 527 North Main Street, a move-in ready home offering over 1,800 square feet of comfortable living space just minutes from downtown Wolfeboro. This charming property features 3 spacious bedrooms, 2 bathrooms, and thoughtful updates throughout, including fresh interior and exterior paint and new appliances, making it easy to settle in and enjoy from day one. The inviting floor plan provides plenty of room to spread out, highlighted by a large finished basement that offers excellent flexibility for a family room, home office, recreation space, or guest overflow. Upstairs, you'll find generously sized bedrooms and a beautifully appointed bathroom featuring a large walk-in shower. Step outside and enjoy the private deck, perfect for entertaining friends and family, summer cookouts, or simply relaxing while overlooking the yard. The property also offers great curb appeal with a nicely sized lawn and a large driveway capable of accommodating multiple vehicles with ease. Conveniently located just 5 minutes from downtown Wolfeboro, you'll enjoy easy access to shopping, restaurants, grocery stores, local amenities, and all that "The Oldest Summer Resort in America" has to offer. Whether you're searching for a primary residence, vacation getaway, or investment opportunity, this property combines space, comfort, and a desirable location in one attractive package.

Listed by Adam Dow of KW Coastal and Lakes & Mountains Realty/Wolfeboro

$
$
%
$/month over payments
Federal 30-year interest rate: 6.58% last updated on Jul 23, 2026
* All Figures are estimates. Check with your bank or proposed mortgage company for actual interest rates.
This product uses the FRED® API but is not endorsed or certified by the Federal Reserve Bank of St. Louis.

Virtual TourSave FavoriteSchedule TourAsk A QuestionMore Details

3A Dearborn Circle Goffstown NH 03045

Goffstown, NH3A Dearborn Circle

Price$499,000

Est. Mortgage: $/month

Open House

MLS Number 5100312

  • Condo
  • Next Open House: Mon 07/27 11:00 am. to 4:00 pm.
  • Square Feet 1,575
  • Bedrooms 3
  • New Contruction New Construction

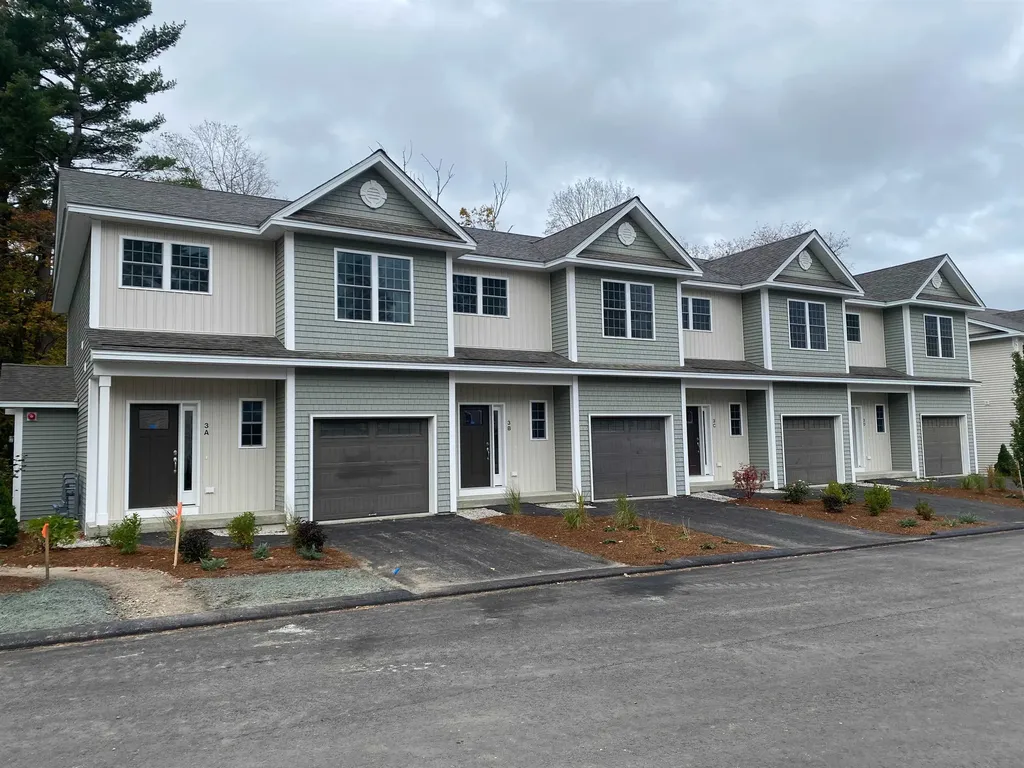
MOVE-IN READY! Builder Rate-Buydown Incentive! Save BIG with an exclusive below-market interest rate from our preferred lender. Limited Time Offer. Welcome to Dearborn Village, Goffstown's Premier New Construction Townhome Community! Discover the perfect blend of modern comfort and convenience at Dearborn Village, Goffstown's newest community offering brand-new two-story townhomes ideally located near the Goffstown Rail Trail and scenic Glen Lake. These spacious 3-bedroom, 2.5-bath townhomes feature an open-concept layout and a second-floor laundry room. Each home features designer-curated finishes for a polished, move-in ready look. Enjoy maintenance-free living at its best with central air conditioning, town water and sewer, natural gas heating and an affordable low-cost professionally managed HOA. Each unit includes a 1-car garage, driveway parking and is pet-friendly, perfect for families and commuters alike. The location can't be beat! Dearborn Village is minutes from downtown Goffstown, shopping, restaurants, top-rated schools and major highways for an easy commute to Manchester and surrounding areas. Don't miss your chance to call Dearborn Village, Goffstown NH home where quality new construction meets low-maintenance and carefree living! Ready to Occupy!

Listed by Moe Archambault of Moe Marketing Realty Group

$
$
%
$/month over payments
Federal 30-year interest rate: 6.58% last updated on Jul 23, 2026
* All Figures are estimates. Check with your bank or proposed mortgage company for actual interest rates.
This product uses the FRED® API but is not endorsed or certified by the Federal Reserve Bank of St. Louis.

Virtual TourSave FavoriteSchedule TourAsk A QuestionMore Details

37 Old Ledge Road Holderness NH 03245

Holderness, NH37 Old Ledge Road

Price$499,000

Est. Mortgage: $/month

MLS Number 5056979

  • Residential Single Family
  • Address 37 Old Ledge Road
  • Construction Existing
  • Bedrooms 2
  • Bathroom 1

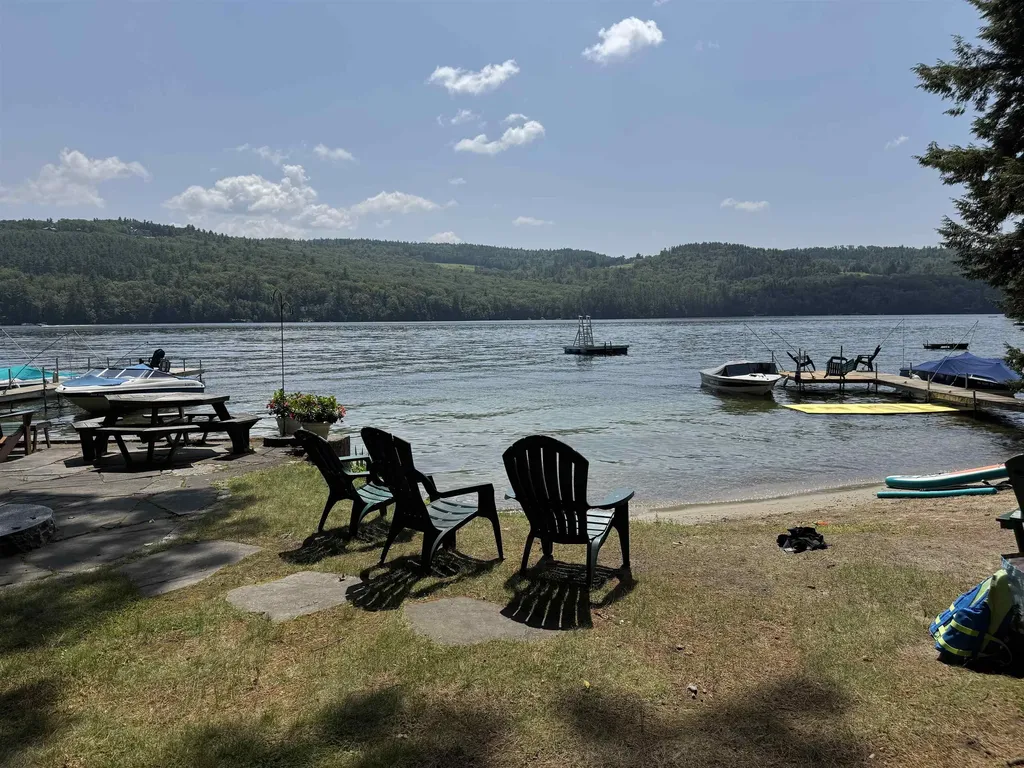
This seasonal retreat combines comfort, natural beauty, and rare access to one of New Hampshire's most treasured lakes without the premium cost of full ownership This is your chance to capture a true summer retreat on the shores of Little Squam Lake at a fraction of the cost through share ownership. This beautifully finished second-floor apartment features 2 bedrooms, a cozy loft, a well appointed kitchen, a ¾ bath, and a comfortable living room, all designed for easy lakeside living. Step out onto the deck and take in breathtaking shoreline views. Hosting extra guests or planning a family reunion? There is plenty of room with first come, first served use of the common areas, including a downstairs 1 bedroom unit with bath and kitchen and an upstairs 2 bedroom/bath unit, no kitchen. Residents enjoy an exclusive sandy beach shared among 11 shareholders, along with a 6-boat dock and 2 moorings, which are assigned annually in accordance with association rules; please see rules attached. Listen to the call of loons echoing across the lake and enjoy boating access to both Little and Big Squam, offering the complete Squam Lake lifestyle. This seasonal retreat combines comfort, natural beauty, and rare access to one of New Hampshire's most treasured lakes without the premium cost of full ownership. A true hidden gem awaiting your summer traditions.

Listed by Karen Walsh of Badger Peabody & Smith Realty/Plymouth

$
$
%
$/month over payments
Federal 30-year interest rate: 6.58% last updated on Jul 23, 2026
* All Figures are estimates. Check with your bank or proposed mortgage company for actual interest rates.
This product uses the FRED® API but is not endorsed or certified by the Federal Reserve Bank of St. Louis.

Virtual TourSave FavoriteSchedule TourAsk A QuestionMore Details

637 Nh-114 Route Sutton NH 03221

Sutton, NH637 Nh-114 Route

Price$499,000

Est. Mortgage: $/month

MLS Number 5101694

  • Residential Single Family
  • Full Bath 2
  • Address 637 Nh-114 Route
  • Construction Existing
  • Bedrooms 3

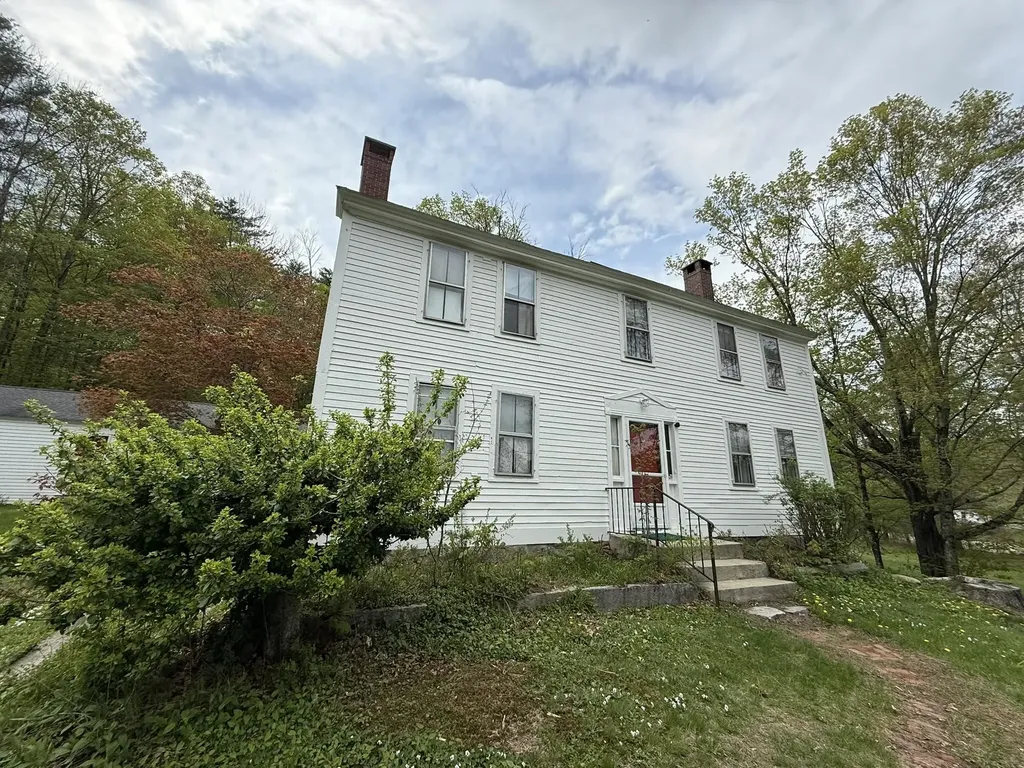
Step into living history at Kendrick's Tavern and then Langdon Littlehale Hotel, established soon after 1821 by Capt. William Kendrick and later known as Langdon Littlehale's Hotel by 1870. The rear one story ell dates to the late 1700s; the two story front addition dates to the 1820s, with the transition between eras still visible today. Exposed ceiling beams, four gunstock posts, and five working fireplaces including one with a woodstove insert, additionally there is a wood stove in the workshop/office off the detached 2 car garage, with a sense of preservation of the home's early craftsmanship, including the original keeping room oven and hearthstone. There is also a studio styled attached ADU designed to maintain the homes character including a fireplace and beam styled ceiling. This home was also later home to acclaimed composer Marilyn Ziffrin (1926 to 2018), a recipient of NH's Lotte Jacobi Living Treasure Award. Historical details courtesy of the Sutton Historical Society. Recreational opportunities abound nearby, with resident access to Wadleigh State Park on Kezar Lake for swimming, boating, and fishing just minutes away. Winter sports enthusiasts will appreciate being just 13 miles from Mount Sunapee Resort's ski slopes, part of the same regional trail network connecting Sutton to the Sunapee-Ragged-Kearsarge Greenway. The property also sits at the approximate midpoint along the I-89 corridor between Concord and Lebanon, NH, making commutes to either city a manageable 30-35 minutes. Homes with two centuries of documented history rarely come to market, schedule your showing before this one becomes part of someone else's story! Disclosure: Seller is a licensed NH real estate agent (see attached disclosure statement). Notice to Visitors, Agents & Prospective Buyers:Video and Audio recording is in use and a signed disclosure is required prior to showing, security camera location is exterior above front door.

Listed by Jennifer Meadows of StartPoint Realty

$
$
%
$/month over payments
Federal 30-year interest rate: 6.58% last updated on Jul 23, 2026
* All Figures are estimates. Check with your bank or proposed mortgage company for actual interest rates.
This product uses the FRED® API but is not endorsed or certified by the Federal Reserve Bank of St. Louis.

Save FavoriteSchedule TourAsk A QuestionMore Details

Broker Reciprocity 

Copyright 2026 PrimeMLS, Inc. All rights reserved. This information is deemed reliable, but not guaranteed. The data relating to real estate displayed on this display comes in part from the IDX Program of PrimeMLS. The information being provided is for consumers’ personal, non-commercial use and may not be used for any purpose other than to identify prospective properties consumers may be interested in purchasing. Data last updated July 26, 2026 1:08 PM UTC