
SIGN UP or LOG IN 's Account

Log in to see your saved listings or edit your searches:

No account? Sign up now to save searches, listings, and get tailored listing notifications. It's free, opt-out anytime.

Find Your New Home

Sign Up Today!

Get fresh listings via email, save your favorite listings, match with similar properties, and unlock additional property info.

Create Your Account

Do not fill in this field:

Already have an account? Log in

and narrow your search. If you have fewer than 200 results, you can save your search.

Addison VT Mobile Real Estate

r=7525-7536
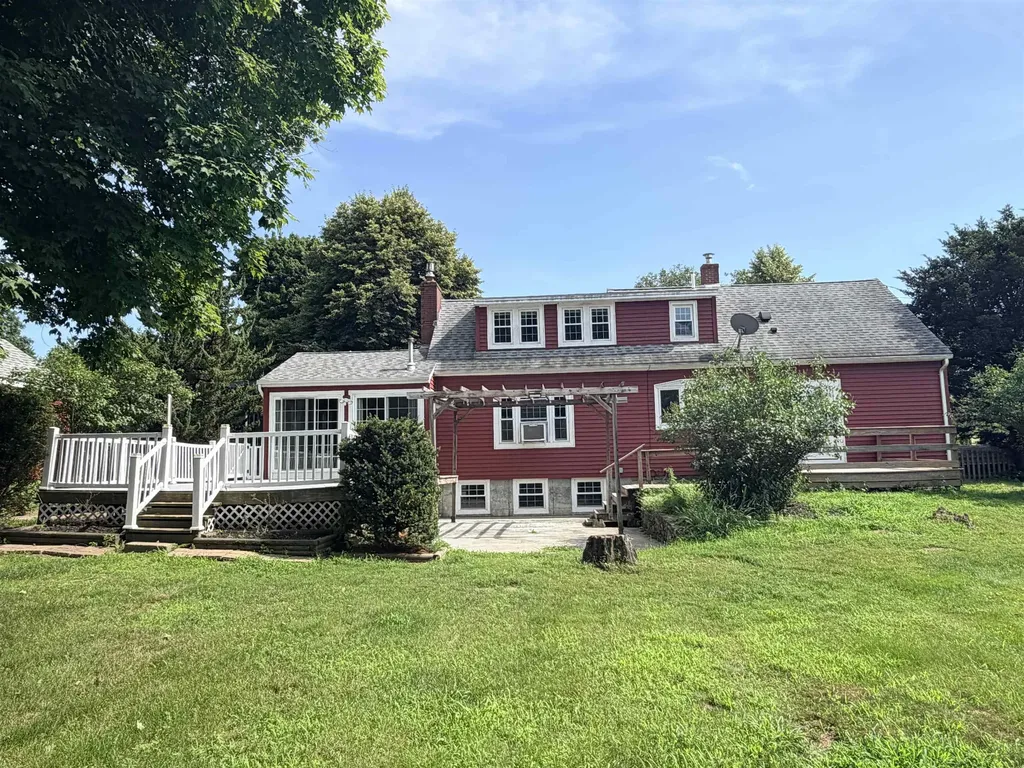
4 Autumn Street Rochester NH 03868

Rochester, NH4 Autumn Street

Price$498,900

Est. Mortgage: $/month

Active With Contract

MLS Number 5092272

  • Residential Single Family
  • Full Bath 1
  • Address 4 Autumn Street
  • Construction Existing
  • Bedrooms 3

Welcome to 4 Autumn Street! This is a home that combines character and charm with modern amenities and functionality - a lot to love and a little something for everyone! The heart of the home is a huge kitchen dining room filled with sunshine. Hardwood cabinets, granite countertops and stainless steel appliances are complimented by a lovely brick fireplace and hearth with insert. The living room is a relaxing place to enjoy views of the landscaped yard, featuring a vaulted ceiling with beam accents, ceiling fan and pellet stove. The primary suite spans the entire end of the house with a full bath that walks out to a private deck - a great place to enjoy a few quiet moments and a coffee. The walk-in closet is well designed with an abundance of shelves! The first floor is complete with an additional bedroom, a front door entry area with a double closet and a stunning hardwood staircase leading to the second floor where you'll find an office space with a built-in desk and cabinetry. A playroom or second office space leads to a three quarter bath and a third bedroom complete with window seat, a dressing room with a glamor station, built in bureaus and three closets! Finally, the finished basement family/media room provides a space dedicated to fun where everyone will gather to relax, play games, enjoy movies and just spend time together! The basement also has a hobby space with benches and shelving ready to go! And if your hobby requires garage space you won't be disappointed to know that there are 3 garage spaces to fill! This is truly a place you'll be proud to call home! Agent has personal interest in the property.

Listed by Lynn Lagasse of Portside Real Estate Group

$
$
%
$/month over payments
Federal 30-year interest rate: 6.58% last updated on Jul 23, 2026
* All Figures are estimates. Check with your bank or proposed mortgage company for actual interest rates.
This product uses the FRED® API but is not endorsed or certified by the Federal Reserve Bank of St. Louis.

Virtual TourSave FavoriteSchedule TourAsk A QuestionMore Details
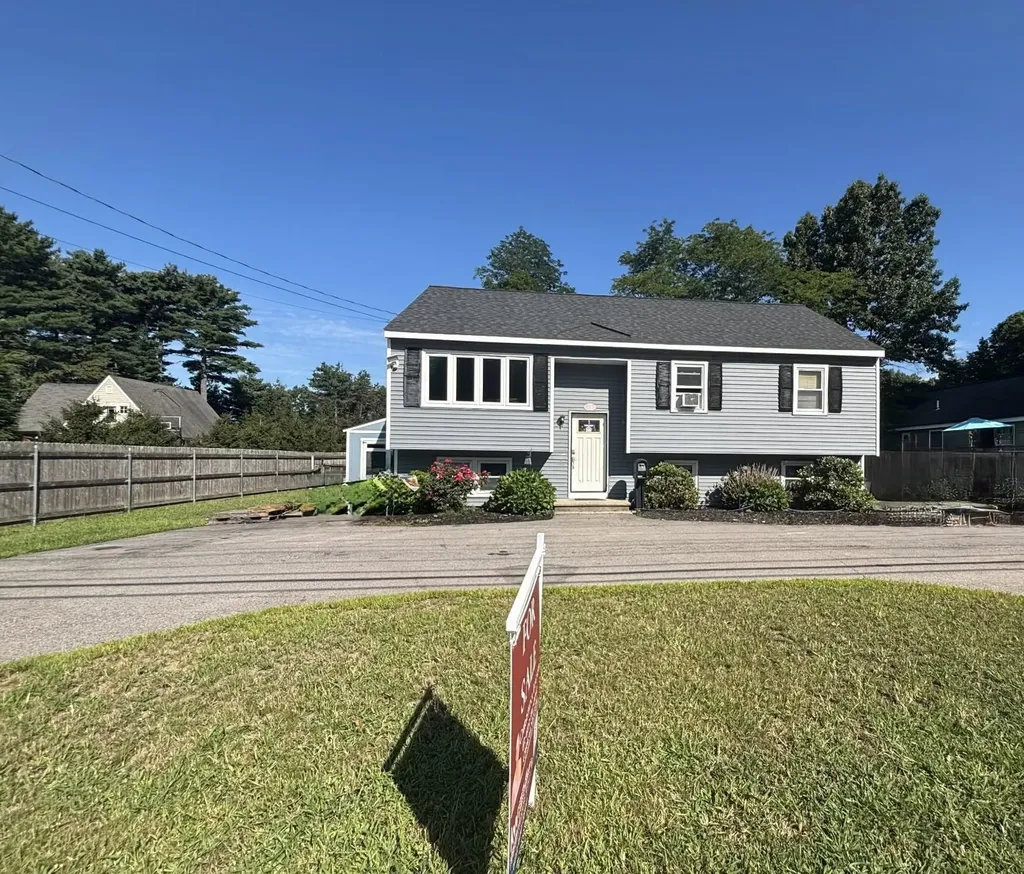
1B E E Dunstable Road Nashua NH 03060

Nashua, NH1B E E Dunstable Road

Price$498,900

Est. Mortgage: $/month

Coming Soon

MLS Number 5101752

  • Residential Single Family
  • Full Bath 1
  • Construction Existing
  • Bedrooms 2
  • Bathroom 1

Listed by Christina Lucas of KW Coastal and Lakes & Mountains Realty

$
$
%
$/month over payments
Federal 30-year interest rate: 6.58% last updated on Jul 23, 2026
* All Figures are estimates. Check with your bank or proposed mortgage company for actual interest rates.
This product uses the FRED® API but is not endorsed or certified by the Federal Reserve Bank of St. Louis.

Save FavoriteSchedule TourAsk A QuestionMore Details
1586 Bent Hill Road Braintree VT 05060

Braintree, VT1586 Bent Hill Road

Price$498,000

Est. Mortgage: $/month

Active With Contract

MLS Number 5092340

  • Residential Single Family
  • Full Bath 2
  • Address 1586 Bent Hill Road
  • Construction Existing
  • Bedrooms 3

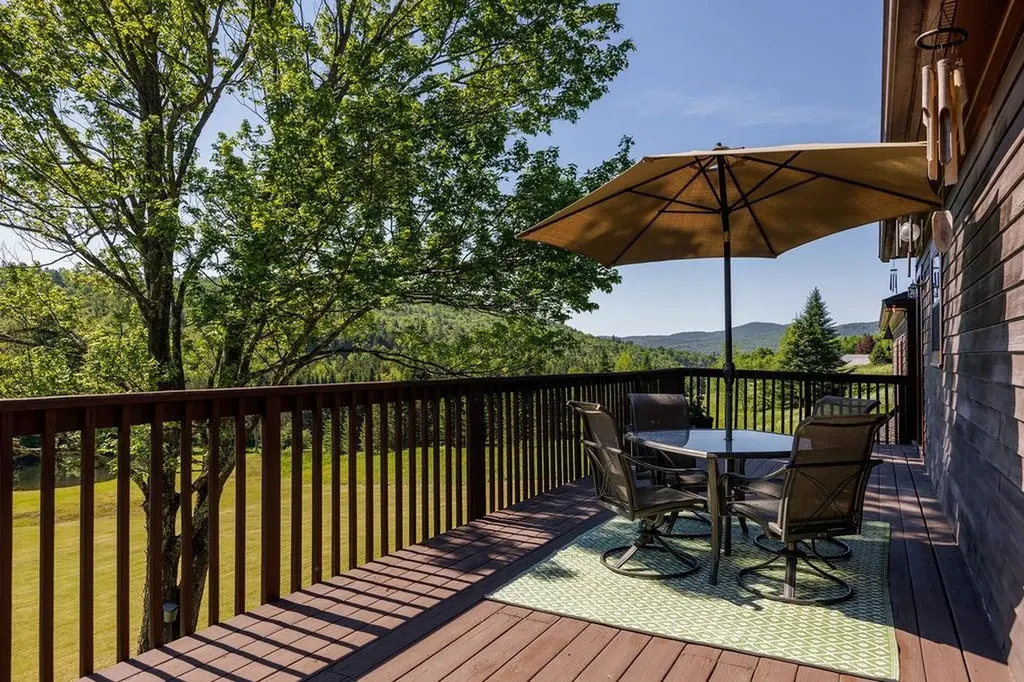
Andy Warhol once said "I think having land and not ruining it is the most beautiful art that anybody could ever want." And indeed he is right, so right that the steward of this homestead has thoughtfully brought back and maintained a picturesque piece of land that includes a brook, a brook fed pond, meadows and woodlands with ever changing painted mountain views from dusk 'til dawn. A classic cape sits at the apex of the lot, allowing the majority of the 10+ acres to be within view from its exterior deck and back windows. The home offers 3 bedrooms and two bathrooms with a full dry basement area that is already roughed in for another bathroom and additional living area. The garage is deep giving the residents room to tinker but still park cars. An attached 3/4 garage space is ideal for parking lawn implements, motorcycles and even a tiny car. I hate to say it won't last long but I am, so please do come to our open house on Sunday, June 7 from 11 - 2 and make this piece of art yours!

Listed by Leila Tarantelli of KW Coastal and Lakes & Mountains Realty/Hanover

$
$
%
$/month over payments
Federal 30-year interest rate: 6.58% last updated on Jul 23, 2026
* All Figures are estimates. Check with your bank or proposed mortgage company for actual interest rates.
This product uses the FRED® API but is not endorsed or certified by the Federal Reserve Bank of St. Louis.

Save FavoriteSchedule TourAsk A QuestionMore Details
131 Mountain View Road Stark NH 03582

Stark, NH131 Mountain View Road

Price$498,000

Est. Mortgage: $/month

MLS Number 5099473

  • Residential Single Family
  • Full Bath 3
  • Construction Existing
  • Bedrooms 3
  • Bathroom 3

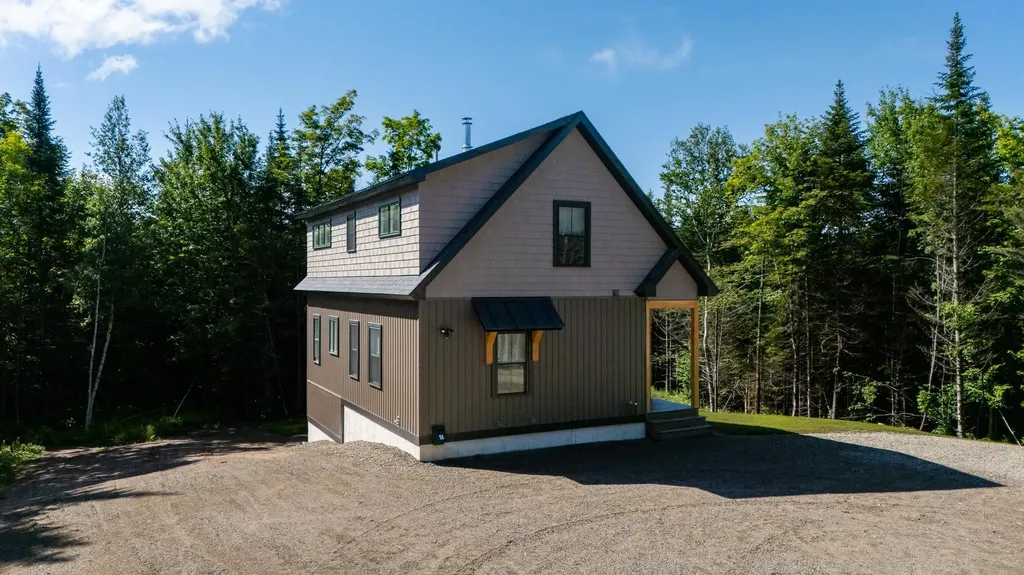
Welcome to your brand-new North Country retreat, where modern comfort meets the beauty of rural living in the quaint town of Stark, New Hampshire. Nestled on over 5 acres, this exceptional home offers privacy, quality craftsmanship, and direct access to some of the region's finest outdoor recreation. Located just steps from Nash Stream Forest, up the road from Pike Pond, and only minutes to Christine Lake, South Pond, Jericho State Park, as well as nearby snowmobile and ATV trail access, this property is an outdoor enthusiast's dream. Inside, you'll find thoughtfully designed living spaces with 9-foot ceilings throughout the first floor, creating an open and airy feel. The spacious open-concept living room, dining area, kitchen, and primary bedroom all feature beautiful maple hardwood flooring. The custom kitchen is sure to impress with rich walnut cabinetry, sleek black stainless steel appliances, and a generous walk-in pantry complete with a dedicated coffee bar area. The first-floor primary bedroom and full bath offer the convenience of one-level living, while the second floor features two oversized bedrooms with abundant closet space and an additional full bathroom, providing plenty of room for family and guests. Enjoy your morning coffee or unwind after a day of adventure on the stunning 20' x 10' screened-in porch overlooking the peaceful backyard. With a little selective tree management, the property offers the potential for breathtaking mountain views. The walk-out, partially finished basement expands your living space with a spacious 24' x 17' family room, a third full bathroom, and endless possibilities for entertaining, recreation, or accommodating overnight guests. Whether you're looking for a year-round residence, vacation getaway, or outdoor adventure basecamp, this beautiful new construction home offers the perfect blend of luxury, privacy, and North Country living.

Listed by Janet Nickerson of A House To Home Realty

$
$
%
$/month over payments
Federal 30-year interest rate: 6.58% last updated on Jul 23, 2026
* All Figures are estimates. Check with your bank or proposed mortgage company for actual interest rates.
This product uses the FRED® API but is not endorsed or certified by the Federal Reserve Bank of St. Louis.

Virtual TourSave FavoriteSchedule TourAsk A QuestionMore Details
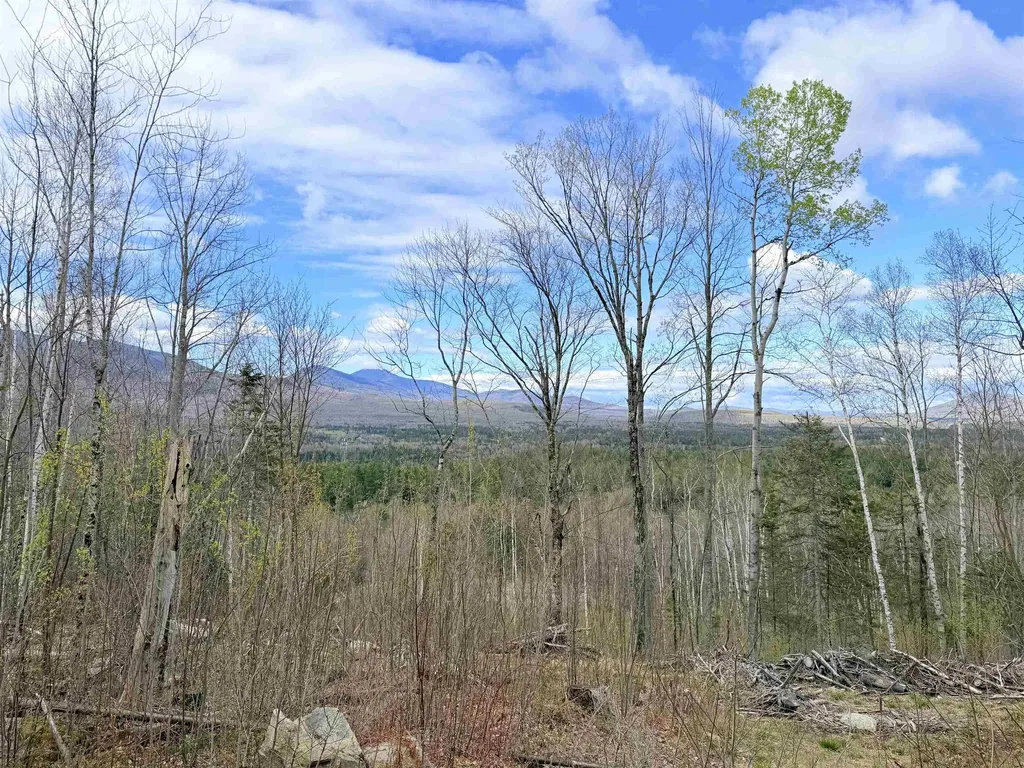
00 Route 3 North Carroll NH 03595

Carroll, NH00 Route 3 North

Price$498,000

Est. Mortgage: $/month

MLS Number 5089277

  • Land
  • Village Twin Mountain
  • Address 00 Route 3 North
  • Acreage 55.21
  • Area NH-Coos

Position your vision for the future on this expansive 55.21-acre parcel (2 lots) in the heart of Twin Mountain/Carroll, New Hampshire-a premier four-season destination known for its year-round recreation, tourism, and natural beauty. Zoned Residential Business, this versatile property is shovel-ready and primed for a wide range of development opportunities. The current owners envisioned a luxury glamping retreat and have already completed much of the preliminary planning and legwork, creating an incredible opportunity for the next owner to bring that dream to life or pursue their own vision. Surrounded by the attractions of the White Mountains region, the property offers convenient access to hiking, skiing, snowmobiling, ATV trails, fishing, and countless outdoor adventures that draw visitors throughout every season. With ample acreage, development potential, and a highly desirable location, this property is ideal for a campground, outdoor hospitality venture, recreational retreat, or mixed-use investment. Whether you're an entrepreneur, investor, or visionary developer, this rare offering provides the perfect canvas to create something truly special in one of New Hampshire's most sought-after recreational destinations. This property is a must see in person to truly appreciate its natural beauty and surroundings.

Listed by Kelli York of BHHS Verani Concord

$
$
%
$/month over payments
Federal 30-year interest rate: 6.58% last updated on Jul 23, 2026
* All Figures are estimates. Check with your bank or proposed mortgage company for actual interest rates.
This product uses the FRED® API but is not endorsed or certified by the Federal Reserve Bank of St. Louis.

Virtual TourSave FavoriteSchedule TourAsk A QuestionMore Details
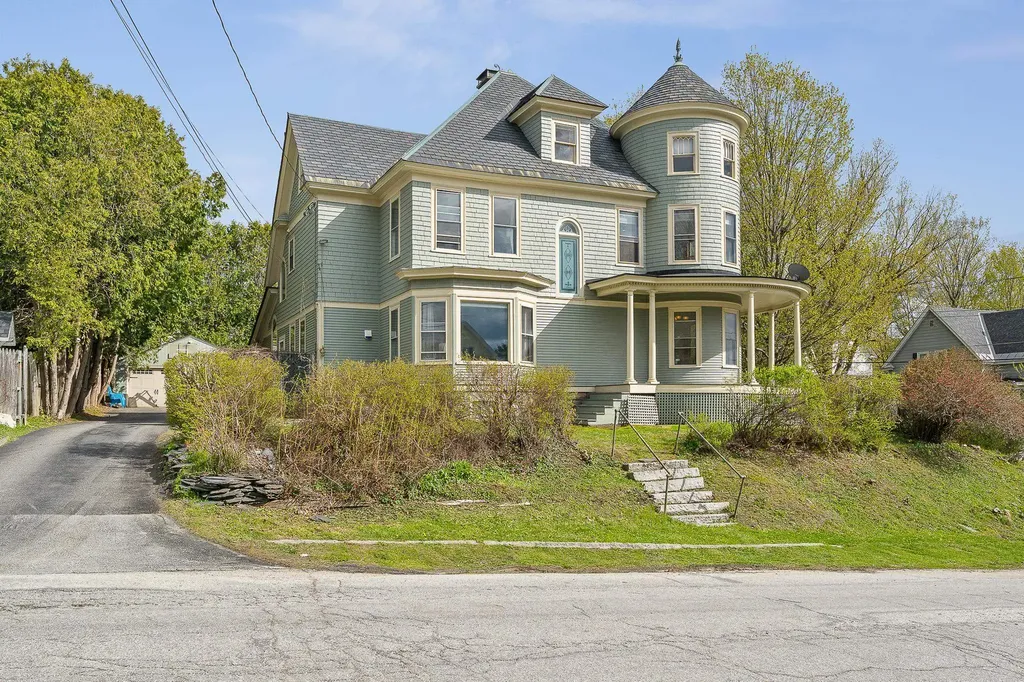
102 Orange Street Barre City VT 05641

Barre City, VT102 Orange Street

Price$498,000

Est. Mortgage: $/month

MLS Number 5089081

  • Residential Single Family
  • Full Bath 2
  • Address 102 Orange Street
  • Construction Existing
  • Bedrooms 5

Step into timeless elegance with this stunning Victorian home filled with character, charm, and unique architectural details throughout. Featuring 5 spacious bedrooms plus 2 versatile bonus rooms, this remarkable property offers room for everyone and endless possibilities. The home boasts 2.5 bathrooms, beautiful hardwood floors throughout the first floor, and a cozy soapstone wood stove that adds warmth and ambiance. One of the home's most captivating features is its collection of famous stained glass windows, bringing color and artistry into the living spaces. Plant lovers will fall in love with the sun-filled solarium, perfect for year-round greenery and relaxation. Outside, enjoy your own private retreat with an aluminum-lined in-ground pool surrounded by mature landscaping in a completely fenced-in yard, offering both privacy and space to entertain. Overlooking the pool area is a charming second-floor private library featuring doors that open to the outdoors, creating a peaceful and picturesque space to relax and unwind. A classic horseshoe driveway and detached 2-car garage add both convenience and curb appeal, making a grand first impression. This one-of-a-kind Victorian blends historic beauty with comfort and functionality, a truly special property waiting to be called home.

Listed by Sherrol Potvin of Green Light Real Estate - Barre

$
$
%
$/month over payments
Federal 30-year interest rate: 6.58% last updated on Jul 23, 2026
* All Figures are estimates. Check with your bank or proposed mortgage company for actual interest rates.
This product uses the FRED® API but is not endorsed or certified by the Federal Reserve Bank of St. Louis.

Virtual TourSave FavoriteSchedule TourAsk A QuestionMore Details
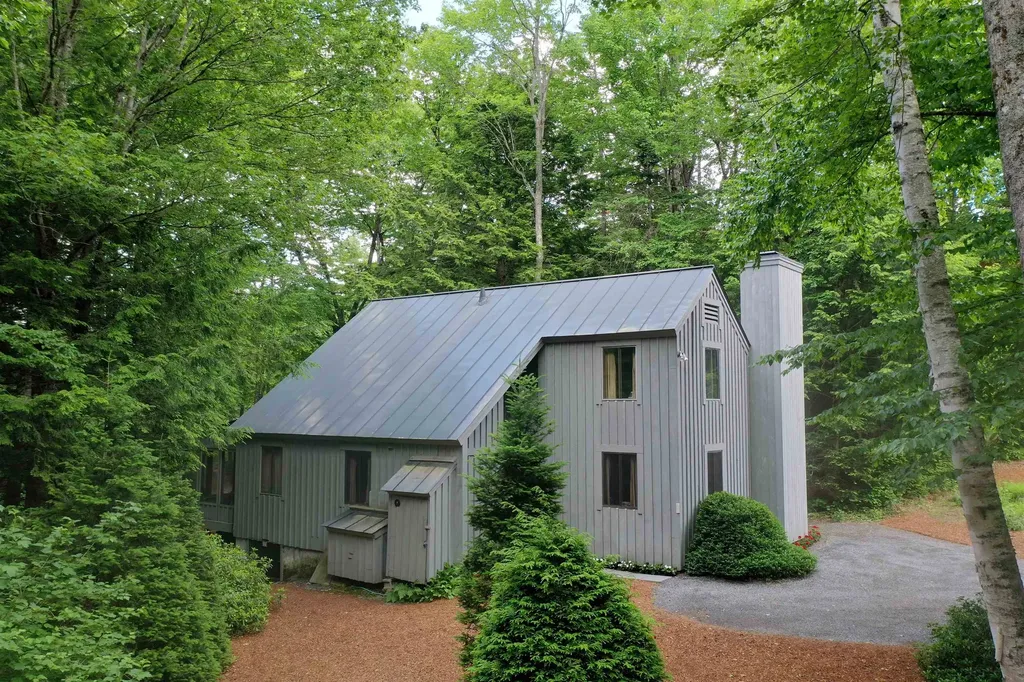
78 Greensward Drive Grantham NH 03753

Grantham, NH78 Greensward Drive

Price$498,000

Est. Mortgage: $/month

MLS Number 5093975

  • Residential Single Family
  • Full Bath 2
  • Village Eastman
  • Address 78 Greensward Drive
  • Construction Existing

Nestled on a private double lot with beautiful golf course frontage (12th hole T-box), this Eastman Community home offers the perfect blend of tranquility, recreation, and year-round living. Enjoy picturesque views of the fairway from the main deck and the inviting screened porch, creating exceptional spaces for entertaining or simply relaxing in nature. This home offers one floor living and the comfort of central air conditioning. The open loft doubles as a sleeping area with a queen sized pullout couch. The heated and oversized detached two-car garage includes a spacious and heated bonus room above, ideal for a home office, studio, fitness room, or guest overflow, also a private and expansive sun filled deck. Low-maintenance landscaping allows you to spend more time enjoying everything this exceptional property and community have to offer. Located within walking distance of the Eastman clubhouse and restaurant, this home provides convenient access to one of New Hampshire's premier four-season communities. Eastman features a stunning 345-acre lake with six beaches, an 18-hole championship golf course, tennis and pickleball courts, a heated indoor pool, fitness center, miles of hiking and biking trails, and groomed cross-country ski trails. Whether you're seeking an active lifestyle or a peaceful retreat, Eastman offers the flexibility to be as busy as you choose or simply unwind and enjoy the beauty that surrounds you. This is more than a home; it's an opportunity to embrace four-season living at its finest.

Listed by Jeff Adie of Coldwell Banker LIFESTYLES - Grantham

$
$
%
$/month over payments
Federal 30-year interest rate: 6.58% last updated on Jul 23, 2026
* All Figures are estimates. Check with your bank or proposed mortgage company for actual interest rates.
This product uses the FRED® API but is not endorsed or certified by the Federal Reserve Bank of St. Louis.

Save FavoriteSchedule TourAsk A QuestionMore Details
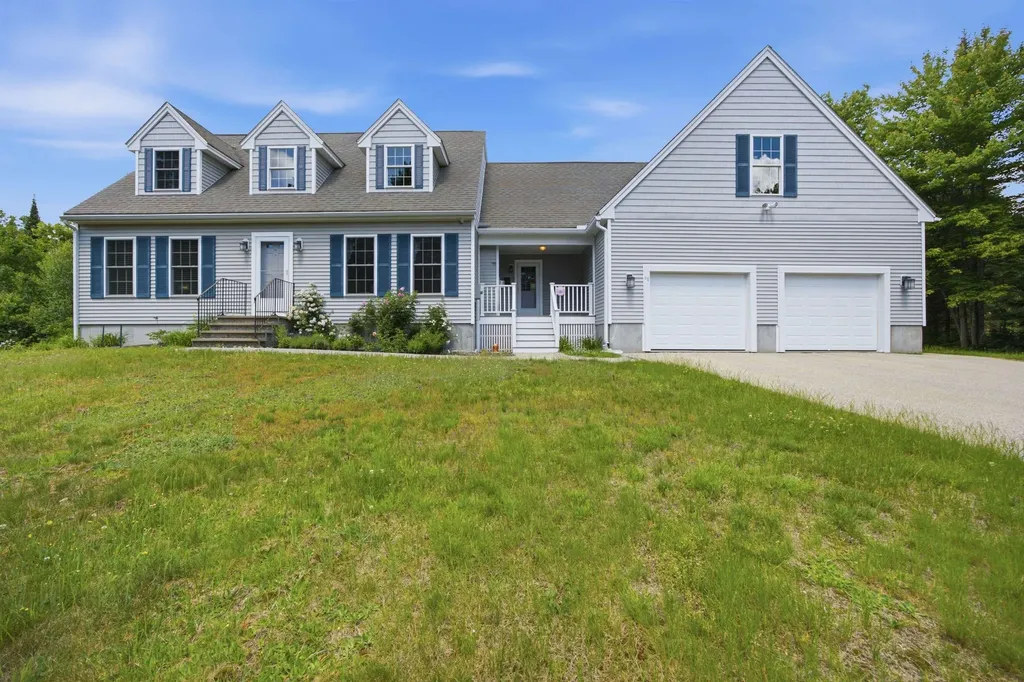
48 Adams Way Middleton NH 03887

Middleton, NH48 Adams Way

Price$498,000

Est. Mortgage: $/month

Pending

MLS Number 5098446

  • Residential Single Family
  • Full Bath 1
  • Address 48 Adams Way
  • Construction Existing
  • Bedrooms 3

Set on 6 private acres in a peaceful neighborhood, 48 Adams Way offers the perfect balance of comfort, privacy, and room to grow. Thoughtfully designed to accommodate a variety of lifestyles, this 3-bedroom, 2.5-bathroom home is filled with natural light and features an inviting open-concept layout ideal for everyday living and entertaining. The spacious kitchen and dining area flow seamlessly into the dramatic living room, where soaring cathedral ceilings create an airy, welcoming atmosphere. The first-floor primary suite offers the convenience of single-level living with two generous closets and a well-appointed three-quarter bath. A covered front porch leads into a practical mudroom, complemented by a first-floor laundry room and guest half bath. Upstairs, you'll find two spacious bedrooms, a full bath, and an open loft overlooking the main living area, ideal for a home office, reading nook, or additional living space. A connecting room provides access to the expansive unfinished area above the impressive 26' x 35' garage, offering exceptional potential for a future guest suite, studio, recreation room, or additional finished living space. Outside, the six-acre setting provides endless opportunities to enjoy nature, create gardens, establish trails, or simply relax in your own private retreat. Combining thoughtful design, quality craftsmanship, and room for future expansion, 48 Adams Way is a property that offers both comfort and versatility in a serene setting. Delayed showings until the Open House on Saturday, July 11, 2026, from 10:00 AM to 12:00 PM. Some photos may be virtually enhanced.

Listed by Lexi Demetriou of Four Seasons Sotheby's Int'l Realty

$
$
%
$/month over payments
Federal 30-year interest rate: 6.58% last updated on Jul 23, 2026
* All Figures are estimates. Check with your bank or proposed mortgage company for actual interest rates.
This product uses the FRED® API but is not endorsed or certified by the Federal Reserve Bank of St. Louis.

Save FavoriteSchedule TourAsk A QuestionMore Details
537 6th Street Dover NH 03820

Dover, NH537 6th Street

Price$498,000

Est. Mortgage: $/month

Active With Contract

MLS Number 5095967

  • Condo
  • Square Feet 1,810
  • Bedrooms 3
  • New Contruction Existing
  • Address 537 6th Street

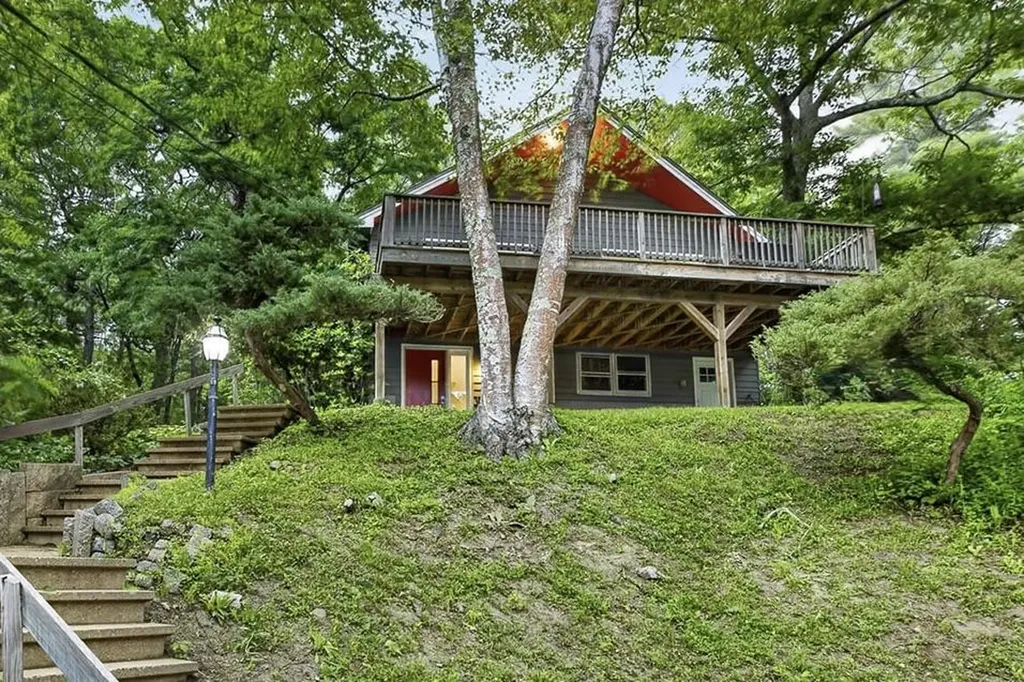
Welcome home to your own private retreat in Dover. Perched on a hilltop surrounded by mature trees and peaceful treetop views, this charming 3-bedroom, 2-bath home offers privacy, character and open-concept layout that features a spacious kitchen with abundant counter space and storage, flowing seamlessly into the living and dining areas. Enjoy the ease of single-level living with all bedrooms, bathrooms, and main living spaces located on one floor. Walk out to the expansive deck and take in the serene treetop views, the perfect setting for morning coffee, entertaining, or relaxing in nature. The walkout lower level offers a bonus room, laundry area with washer and dryer, and a large unfinished basement with windows and direct exterior access, providing excellent potential for additional living space, a home office, gym, or workshop. Conveniently located near trails, shopping, restaurants, and commuter routes, this hidden gem is not to be missed. Home is pre-inspected Don't miss OPEN HOUSE JULY 5TH.

Listed by Jonathan Wells of Douglas Elliman of New Hampshire LLC

$
$
%
$/month over payments
Federal 30-year interest rate: 6.58% last updated on Jul 23, 2026
* All Figures are estimates. Check with your bank or proposed mortgage company for actual interest rates.
This product uses the FRED® API but is not endorsed or certified by the Federal Reserve Bank of St. Louis.

Save FavoriteSchedule TourAsk A QuestionMore Details
266A Michawanic Road Wakefield NH 03872

Wakefield, NH266A Michawanic Road

Price$498,000

Est. Mortgage: $/month

Pending

MLS Number 5090487

  • Condo
  • Square Feet 1,944
  • Bedrooms 3
  • New Contruction Existing
  • Complex Michawanic Village

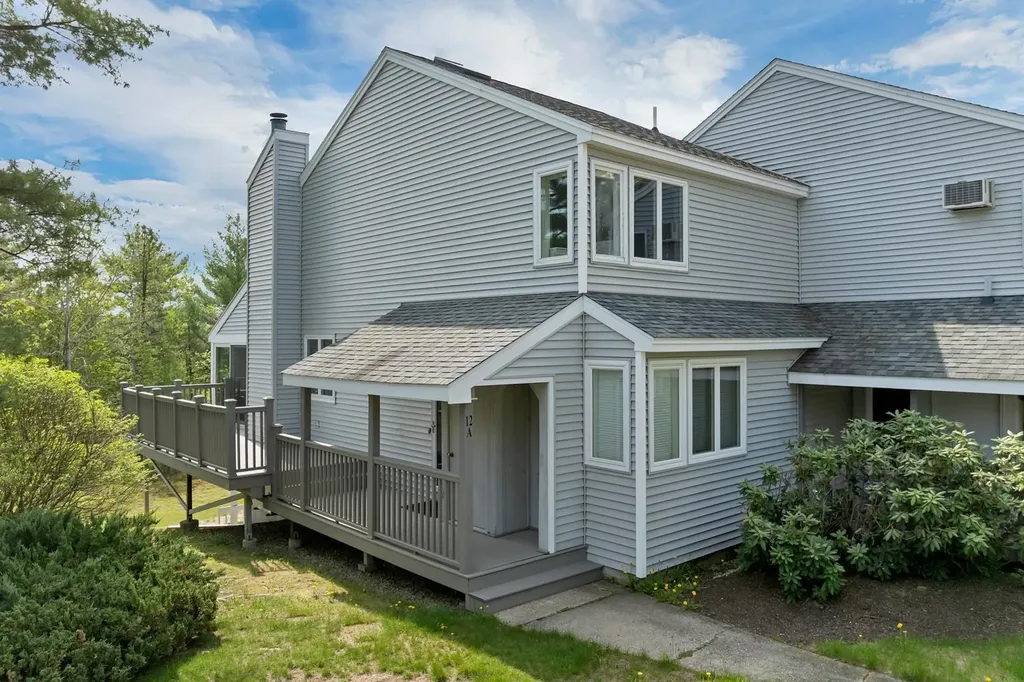
OPEN HOUSE SATURDAY, JUNE 20TH FROM 11-1. Where will you find lakeside living for under $500,000? Here! Welcome to Michawanic Village. This 3 bedroom, 2.5 bath home delivers the full package, whether it's a weekend getaway or actually living the lake life full-time. Located on Pine River Pond, you have your own slice of waterfront along with a dock or mooring for when you decide you need a boat to match your new lifestyle. Not into boating? That's fine...there is also a sandy beach, pool, tennis court and plenty of ways to avoid going back inside. When you do go inside, the layout is exactly what you want: spacious, functional, and designed for both relaxing and entertaining. Location? Convenient enough that you are just minutes to Wolfeboro, Portsmouth, Conway and other towns in New Hampshire and Maine. This home is also convenient to Gunstock and all that the White Mountains have to offer. When reality calls, you have easy access to Boston and Boston's North Shore. In short...low-maintenance living, high-quality surroundings, and just enough luxury to make it feel like a smart decision to make this house your home.

Listed by Susan Vail of Maxfield Real Estate/Wolfeboro

$
$
%
$/month over payments
Federal 30-year interest rate: 6.58% last updated on Jul 23, 2026
* All Figures are estimates. Check with your bank or proposed mortgage company for actual interest rates.
This product uses the FRED® API but is not endorsed or certified by the Federal Reserve Bank of St. Louis.

Virtual TourSave FavoriteSchedule TourAsk A QuestionMore Details
8 Stiles Road Salem NH 03079
Active With Contract

MLS Number 5093326

  • Commercial
  • Address 8 Stiles Road
  • Year Built 1983
  • Acreage 0.2
  • Area NH-Rockingham

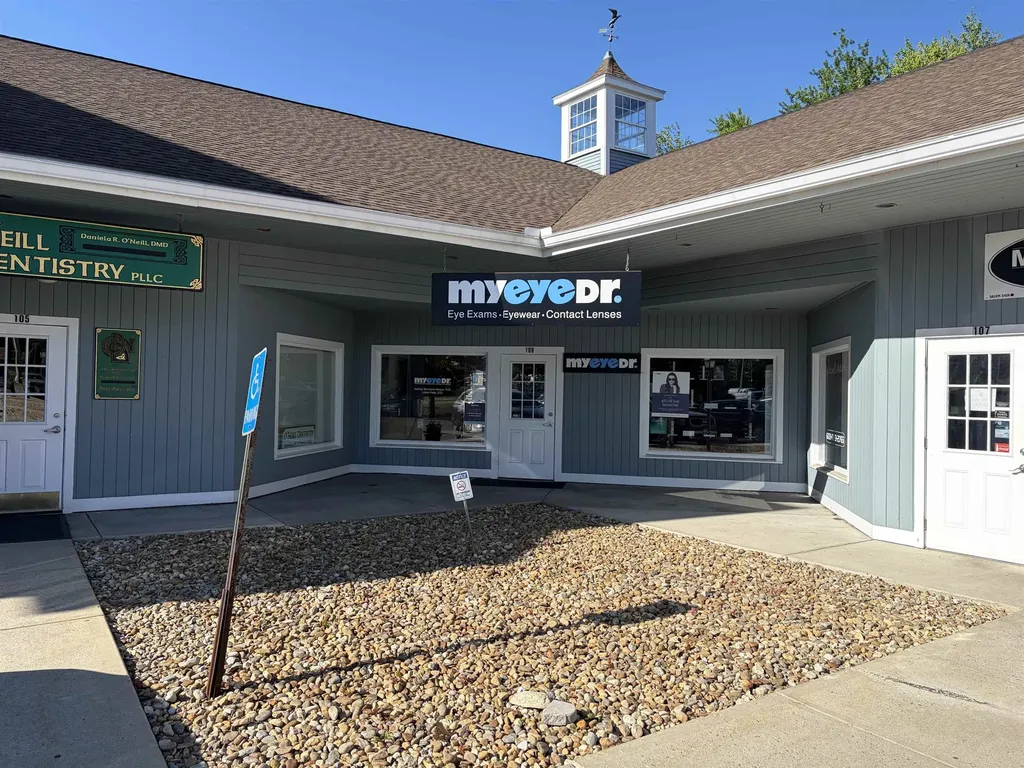
Fully leased to MyEyeDr. Optometry of New Hampshire, PLLC under a NNN lease structure. Located at the corner of Stiles Road and Pelham Road within Park West Village, a 12-unit professional office condominium. Ample surface parking. Strong visibility and access near I-93 and Route 28.

Listed by Patrick Frazer of KW Coastal and Lakes & Mountains Realty

$
$
%
$/month over payments
Federal 30-year interest rate: 6.58% last updated on Jul 23, 2026
* All Figures are estimates. Check with your bank or proposed mortgage company for actual interest rates.
This product uses the FRED® API but is not endorsed or certified by the Federal Reserve Bank of St. Louis.

Virtual TourSave FavoriteSchedule TourAsk A QuestionMore Details
30 Canterbury Crossing Northfield NH 03276

MLS Number 5098352

  • Residential Single Family
  • Construction Existing
  • Bedrooms 3
  • Bathroom 2
  • Square Feet 1,648

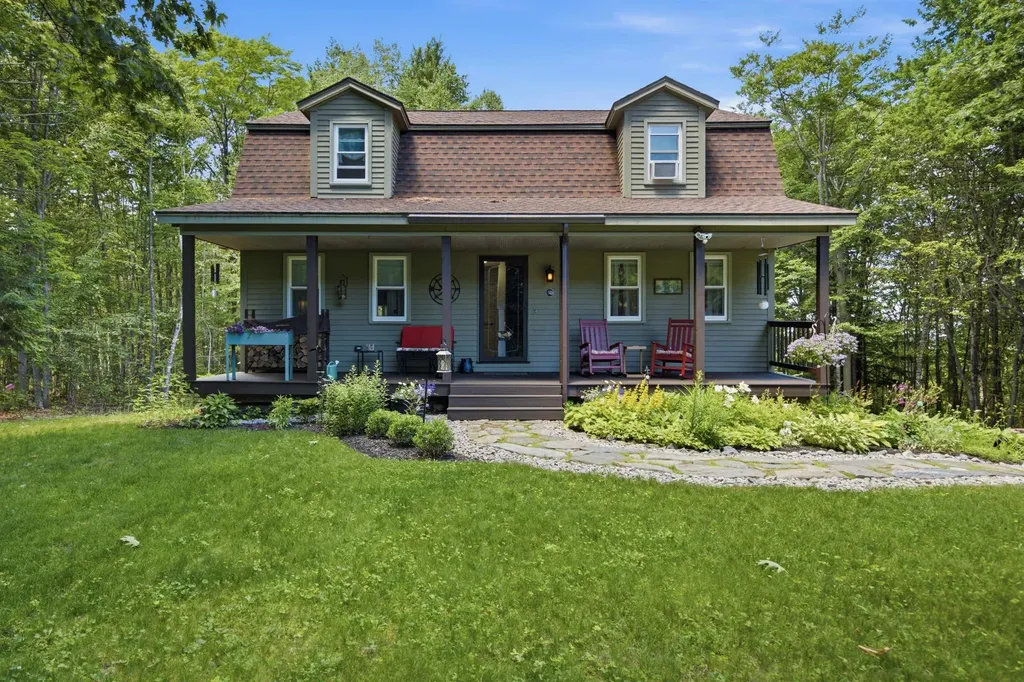
Nestled on one of the largest lots in the neighborhood, this thoughtfully maintained 3-bedroom, 1.5-bath residence offers a rare combination of privacy, convenience, and future potential. Situated on a double lot and abutting conservation land, the property enjoys a peaceful natural setting while remaining just minutes from the shopping, dining, services, and recreational opportunities of Tilton, Laconia, and Concord. The home reflects years of attentive ownership, with numerous improvements already completed, including newer windows, a repaved driveway, and an expanded upper parking area. Inside, newly installed hardwood flooring enhances the living and dining rooms, while both the full and half bathrooms have been tastefully renovated. Comfortable living spaces, abundant natural light, and a functional floor plan create an inviting environment for everyday living and entertaining alike. The heated, unfinished basement provides excellent storage and presents a valuable opportunity for future expansion, offering flexibility for additional living space, a home office, recreation room, fitness area, or workshop. With its exceptional double-lot setting, direct conservation land frontage, meaningful updates, and highly convenient location in the heart of New Hampshire's Lakes Region, this property presents a unique opportunity to enjoy both privacy and accessibility. Rarely does a homesite of this size become available within the neighborhood, making this offering a standout choice for those seeking space, comfort, and long-term value.

Listed by Lexi Demetriou of Four Seasons Sotheby's Int'l Realty

$
$
%
$/month over payments
Federal 30-year interest rate: 6.58% last updated on Jul 23, 2026
* All Figures are estimates. Check with your bank or proposed mortgage company for actual interest rates.
This product uses the FRED® API but is not endorsed or certified by the Federal Reserve Bank of St. Louis.

Save FavoriteSchedule TourAsk A QuestionMore Details

Broker Reciprocity 

Copyright 2026 PrimeMLS, Inc. All rights reserved. This information is deemed reliable, but not guaranteed. The data relating to real estate displayed on this display comes in part from the IDX Program of PrimeMLS. The information being provided is for consumers’ personal, non-commercial use and may not be used for any purpose other than to identify prospective properties consumers may be interested in purchasing. Data last updated July 26, 2026 2:22 PM UTC
