SIGN UP or LOG IN 's Account

Log in to see your saved listings or edit your searches:

No account? Sign up now to save searches, listings, and get tailored listing notifications. It's free, opt-out anytime.

Find Your New Home

Sign Up Today!

Get fresh listings via email, save your favorite listings, match with similar properties, and unlock additional property info.

Create Your Account

Do not fill in this field:

Already have an account? Log in

and narrow your search. If you have fewer than 200 results, you can save your search.

Addison VT Mobile Real Estate

r=7537-7548
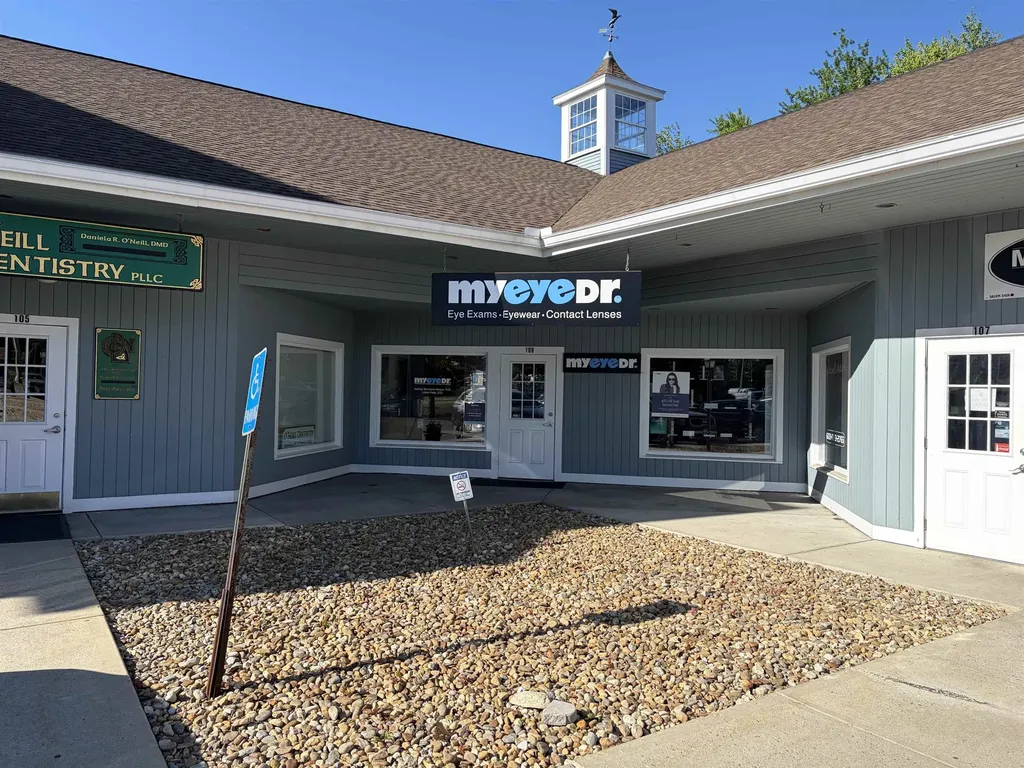
8 Stiles Road Salem NH 03079
Active With Contract

MLS Number 5093326

  • Commercial
  • Address 8 Stiles Road
  • Year Built 1983
  • Acreage 0.2
  • Area NH-Rockingham

Fully leased to MyEyeDr. Optometry of New Hampshire, PLLC under a NNN lease structure. Located at the corner of Stiles Road and Pelham Road within Park West Village, a 12-unit professional office condominium. Ample surface parking. Strong visibility and access near I-93 and Route 28.

Listed by Patrick Frazer of KW Coastal and Lakes & Mountains Realty

$
$
%
$/month over payments
Federal 30-year interest rate: 6.58% last updated on Jul 23, 2026
* All Figures are estimates. Check with your bank or proposed mortgage company for actual interest rates.
This product uses the FRED® API but is not endorsed or certified by the Federal Reserve Bank of St. Louis.

Virtual TourSave FavoriteSchedule TourAsk A QuestionMore Details

30 Canterbury Crossing Northfield NH 03276

MLS Number 5098352

  • Residential Single Family
  • Construction Existing
  • Bedrooms 3
  • Bathroom 2
  • Square Feet 1,648

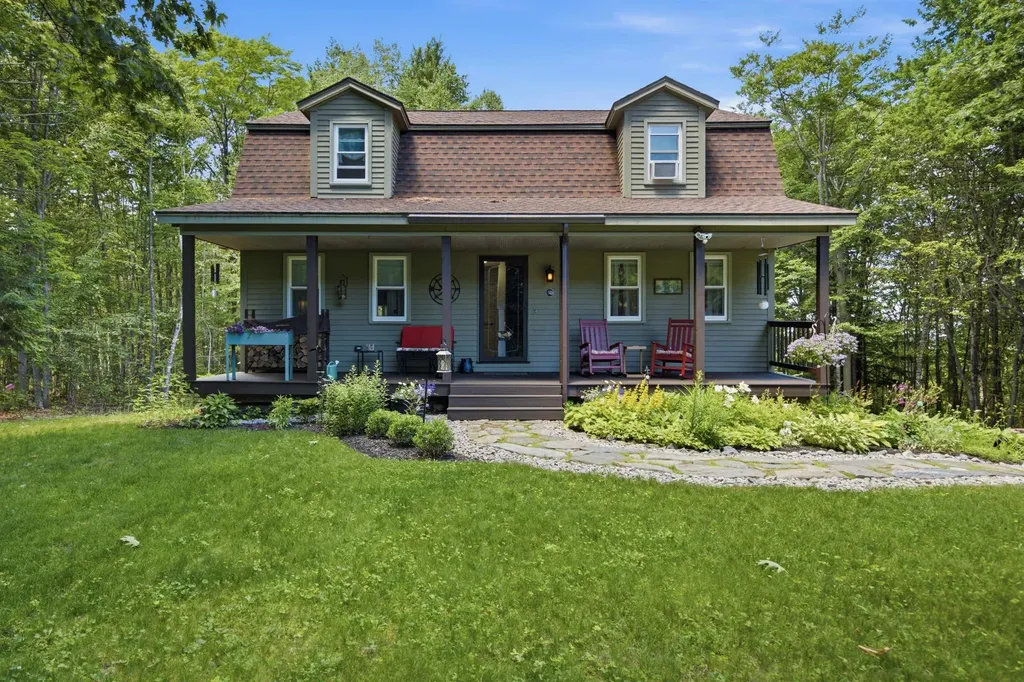
Nestled on one of the largest lots in the neighborhood, this thoughtfully maintained 3-bedroom, 1.5-bath residence offers a rare combination of privacy, convenience, and future potential. Situated on a double lot and abutting conservation land, the property enjoys a peaceful natural setting while remaining just minutes from the shopping, dining, services, and recreational opportunities of Tilton, Laconia, and Concord. The home reflects years of attentive ownership, with numerous improvements already completed, including newer windows, a repaved driveway, and an expanded upper parking area. Inside, newly installed hardwood flooring enhances the living and dining rooms, while both the full and half bathrooms have been tastefully renovated. Comfortable living spaces, abundant natural light, and a functional floor plan create an inviting environment for everyday living and entertaining alike. The heated, unfinished basement provides excellent storage and presents a valuable opportunity for future expansion, offering flexibility for additional living space, a home office, recreation room, fitness area, or workshop. With its exceptional double-lot setting, direct conservation land frontage, meaningful updates, and highly convenient location in the heart of New Hampshire's Lakes Region, this property presents a unique opportunity to enjoy both privacy and accessibility. Rarely does a homesite of this size become available within the neighborhood, making this offering a standout choice for those seeking space, comfort, and long-term value.

Listed by Lexi Demetriou of Four Seasons Sotheby's Int'l Realty

$
$
%
$/month over payments
Federal 30-year interest rate: 6.58% last updated on Jul 23, 2026
* All Figures are estimates. Check with your bank or proposed mortgage company for actual interest rates.
This product uses the FRED® API but is not endorsed or certified by the Federal Reserve Bank of St. Louis.

Save FavoriteSchedule TourAsk A QuestionMore Details

116 Woodbury Road Burlington VT 05401

Burlington, VT116 Woodbury Road

Price$497,500

Est. Mortgage: $/month

Active With Contract

MLS Number 5088048

  • Residential Single Family
  • Full Bath 1
  • Address 116 Woodbury Road
  • Construction Existing
  • Bedrooms 4

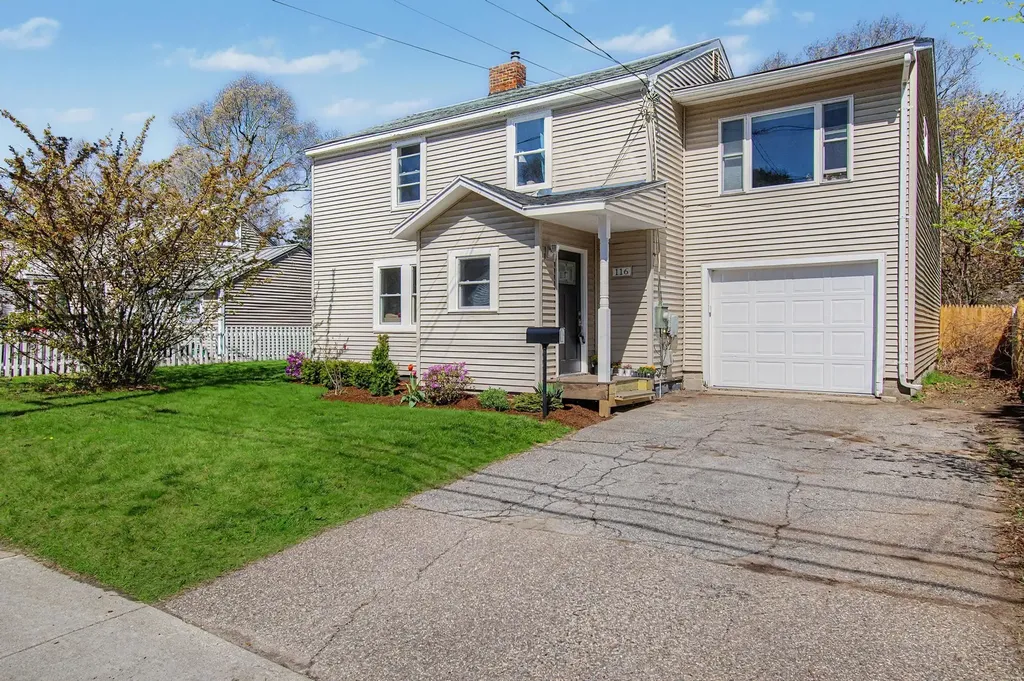
Discover the perfect blend of classic charm and modern updates in this expansive Colonial, nestled in Burlington's desirable New North End. The inviting mudroom flows seamlessly into a spacious living room centered by a cozy gas fireplace, leading to an open kitchen space featuring ample storage, long counter space and a built-in pantry. Transition from the bright dining area into an airy sunroom, which overlooks a fully fenced backyard oasis complete with a relaxing deck, garden space, and a handy storage shed. Retreat upstairs to the massive primary suite, boasting multiple closets and a private balcony for peaceful evenings, down the hall find three additional rooms perfect for guests or a home office space. Notable features include a double-deep garage-ideal for tandem parking or a hobbyist's workshop-and an unfinished basement with endless potential. Enjoy peace of mind with significant recent upgrades, including replacement windows (2024-2026), a new city water main (2024), a 2020 hot water tank, and a new furnace (2017).

Listed by Ernie Rossi of 802 Real Estate

$
$
%
$/month over payments
Federal 30-year interest rate: 6.58% last updated on Jul 23, 2026
* All Figures are estimates. Check with your bank or proposed mortgage company for actual interest rates.
This product uses the FRED® API but is not endorsed or certified by the Federal Reserve Bank of St. Louis.

Virtual TourSave FavoriteSchedule TourAsk A QuestionMore Details

121 Townhouse Way Woodstock VT 05091

MLS Number 5098210

  • Condo
  • Square Feet 2,268
  • Bedrooms 3
  • New Contruction Existing
  • Address 121 Townhouse Way

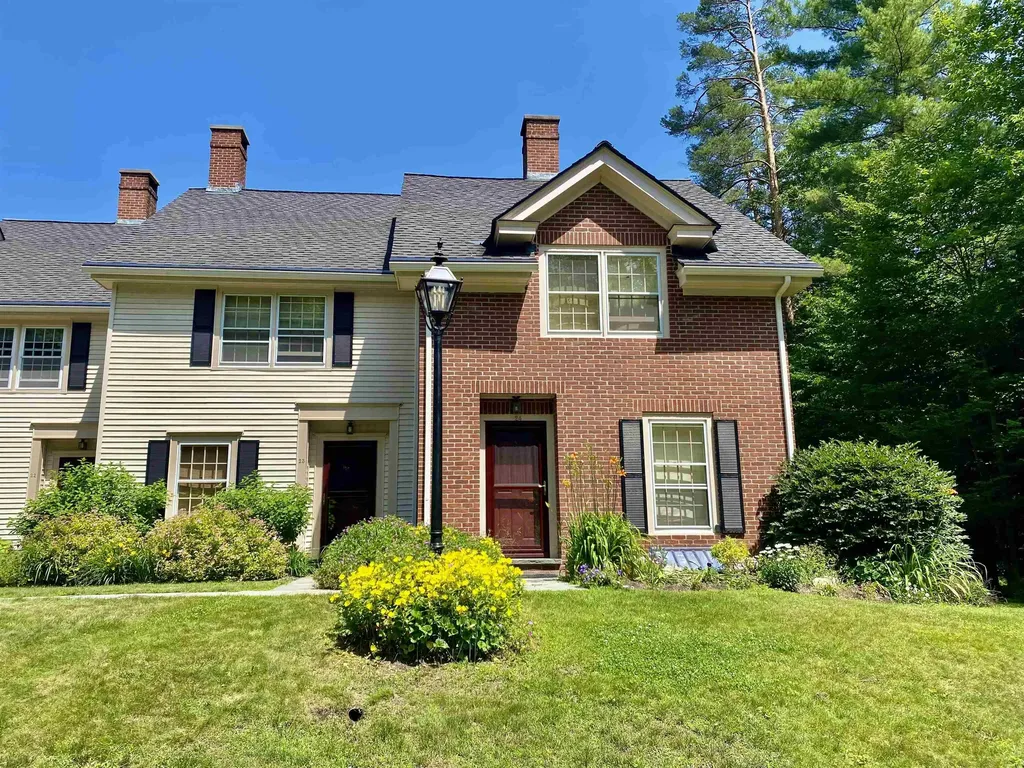
Live Work Play, Retire and Play, or Just Play on the Weekends and Holidays! This wonderful 3 BR, 3 Bath Townhome/Condo has it all. Nestled in a small quiet wooded community less than 5 minutes from the Historic Woodstock Center and conveniently located within walking distance of Woodstock Union Middle & High School. It is also located only 30 minutes from Killington Ski Resort and Okemo Ski Resort and 10 minutes from Saskadena Six. The location and price make this home a truly unique buying opportunity for several types of owners. The very private 24 home community is comprised of retirees, working families, and second home owners who want to enjoy all Vermont has to offer. The neighbors are awesome! This home is the most private in the complex as it is the very end unit surrounded on 3 sides by woods and streams. The unit is in very good condition and move in ready. The first floor is comprised of a den/bedroom with pocket doors for added privacy and an adjacent 3/4 bath. Also on the first floor is a spacious living room anchored by a propane fireplace, nicely crafted mantle and hardwood floors. A couple of steps down takes you into a renovated kitchen with stainless appliances and gleaming soapstone counters. A small eating area is surrounded by windows overlooking the back deck facing east with beautiful woods on 2 sides. Wildlife abounds. Tall ceilings and an abundance of natural light make the kitchen area a favorite space. The second floor consists of a very large primary bedroom with a seating area and three closets for an abundance of storage. The second bedroom is spacious with lots of sunlight. A good size full bathroom with tiled floors completes the second level. The lower level is a large family room with a walk out to a lovely patio. This level also has its own 3/4 bathroom, laundry area and several storage closets. The lower level has lots of options for use given the design. Open House- Saturday July 18th from 11am-1pm

Listed by Gretchjen Smith of Williamson Group Sothebys Intl. Realty

$
$
%
$/month over payments
Federal 30-year interest rate: 6.58% last updated on Jul 23, 2026
* All Figures are estimates. Check with your bank or proposed mortgage company for actual interest rates.
This product uses the FRED® API but is not endorsed or certified by the Federal Reserve Bank of St. Louis.

Virtual TourSave FavoriteSchedule TourAsk A QuestionMore Details

59 East Street Middletown Springs VT 05757

MLS Number 5090158

  • Residential Single Family
  • Address 59 East Street
  • Construction Existing
  • Bedrooms 3
  • Bathroom 2

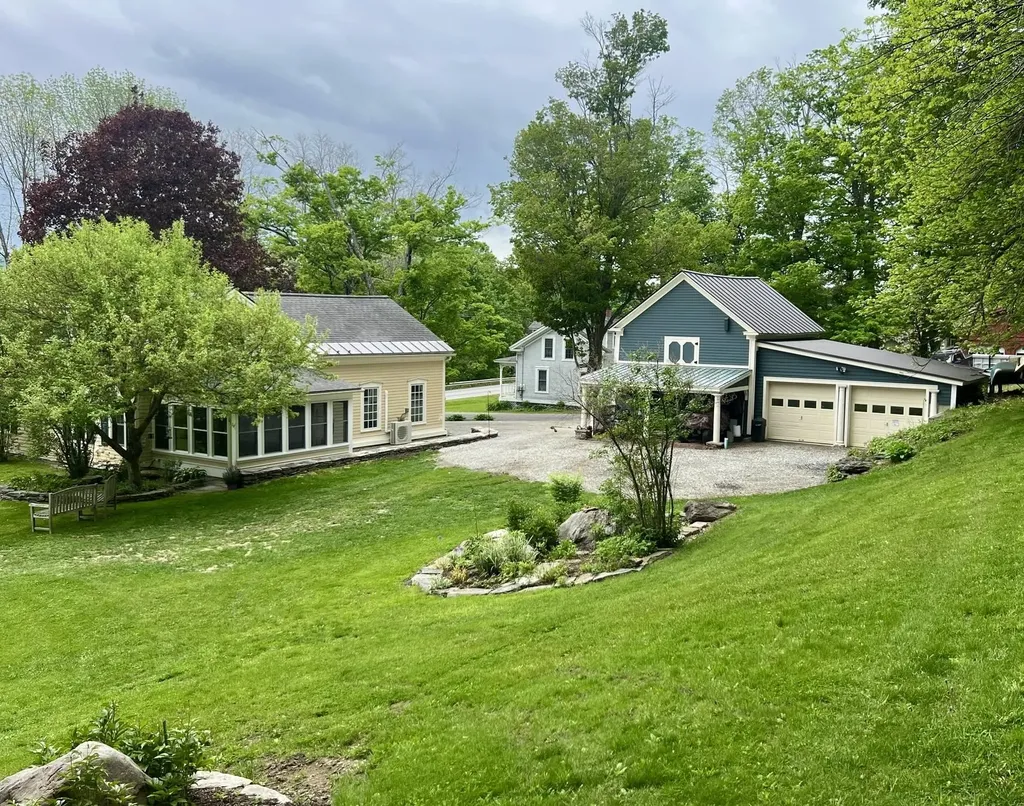
Do you love old houses but crave 21st century efficiency? Look no further! This charming 1810 post and beam Cape was stripped down to the studs - from the outside - with new wiring, rock wool insulation, then rigid foam insulation, new Smart Siding clapboards, new doors and windows, new roofing, recreated classic trim, and the list goes on and on. Classic charm with modern convenience! Whether you are entertaining in the large open kitchen, unwinding on the year around insulated back porch, or snuggled down in front of the pellet stove, this house provides for you. Two original bedrooms and an added bath upstairs highlight the old timber frame and original wood floors. The primary bedroom over the kitchen, which would also make a great studio or generous office space, adds skylights to update the classic look. Downstairs you can move freely between the open kitchen/dining area, and the comfortable ;living room. An “extra” room first floor room can be formal dining, study, office, or hobby room. In the back the original barn is now a 2 car garage with storage above with a second fully insulated 2 car garage/workshop behind that! The beautiful landscaping is highlighted with lovely stone walls, raised planting beds, walkways, and patios. You really need to see it to appreciate it all! All of this plus the latest fiber optic internet and school choice for grades 7-12.

Listed by Robin Chesnut-Tangerman and Scott Mcchesney of McChesney RE,Inc.

$
$
%
$/month over payments
Federal 30-year interest rate: 6.58% last updated on Jul 23, 2026
* All Figures are estimates. Check with your bank or proposed mortgage company for actual interest rates.
This product uses the FRED® API but is not endorsed or certified by the Federal Reserve Bank of St. Louis.

Virtual TourSave FavoriteSchedule TourAsk A QuestionMore Details

238 Greenbanks Hollow Road Danville VT 05828
Active With Contract

MLS Number 5089160

  • Residential Single Family
  • Full Bath 1
  • Construction Existing
  • Bedrooms 3
  • Bathroom 2

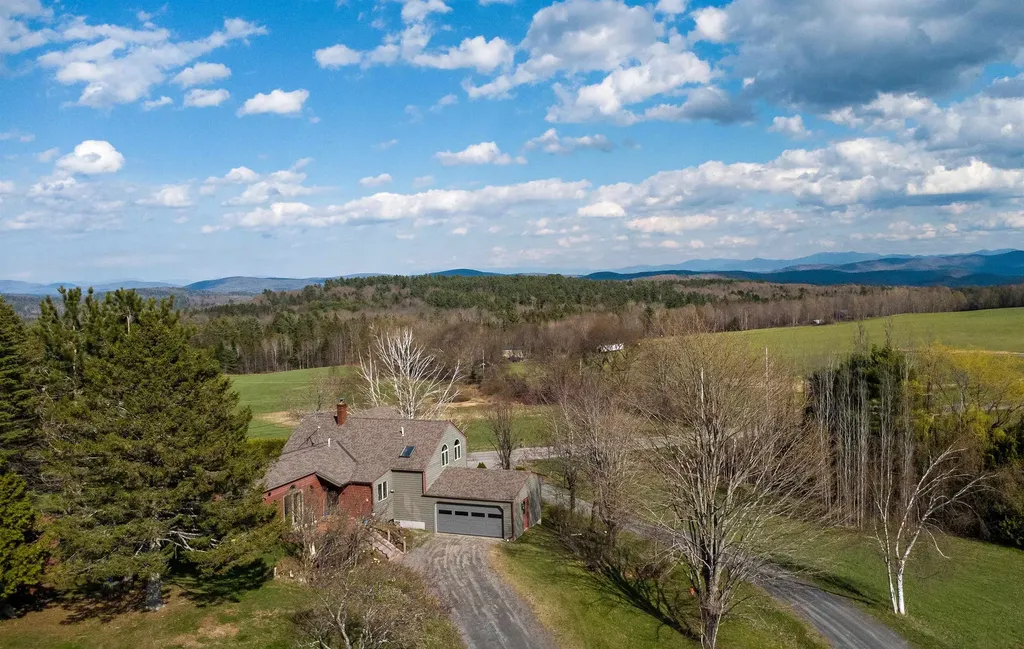
Set on 20+/- acres in a beautiful country setting, this Danville property captures some of the Northeast Kingdom's most remarkable views, stretching out to Mount Washington, Cannon Mountain, and Lafayette. From the morning light pouring through the windows to the sun rising over Lafayette, the scenery here becomes part of everyday life. Located just down the road from the Lamoille Valley Rail Trail and only one mile to Danville Village and Route 2, this property offers a peaceful setting with convenient access to recreation, community events, restaurants, and easy commuting. The multi-level home is filled with warmth and character, featuring wood floors, two wood stoves, inviting living spaces, and cozy nooks you'll naturally gravitate toward with a book or cup of coffee. The handy kitchen with a beautiful wood island opens to the dining area, where lovely windows frame the surrounding landscape. Double living room spaces, an office nook, large family room with doors leading to the brick patio, and a 3/4 bath complete the main level. The lower walk-out level includes the primary bedroom with walk-in closet and full bath, a second bedroom, plus a smaller third bedroom or bonus room that could work well as an office, hobby room, or guest space. Outside, the land is a lovely mix of open and wooded acreage with established perennial gardens, stone walls, apple and plum trees, blueberry bushes, and a path leading to a rear pasture area. An attached two-car garage, along with two storage sheds, adds practicality to this scenic Vermont property.

Listed by Mary Scott of Tim Scott Real Estate

$
$
%
$/month over payments
Federal 30-year interest rate: 6.58% last updated on Jul 23, 2026
* All Figures are estimates. Check with your bank or proposed mortgage company for actual interest rates.
This product uses the FRED® API but is not endorsed or certified by the Federal Reserve Bank of St. Louis.

Save FavoriteSchedule TourAsk A QuestionMore Details

83 Violet Street Manchester NH 03102

Manchester, NH83 Violet Street

Price$497,000

Est. Mortgage: $/month

Active With Contract

MLS Number 5099074

  • Residential Single Family
  • Full Bath 1
  • Address 83 Violet Street
  • Construction Existing
  • Bedrooms 3

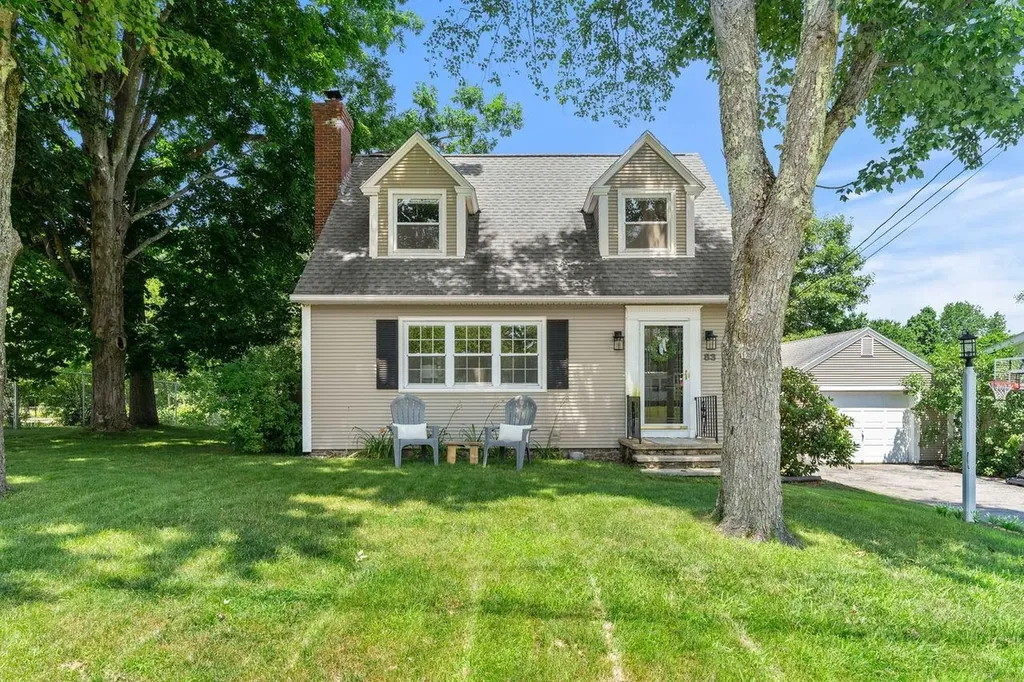
The Ultimate Home for Living & Entertaining! Welcome to this charming 3-bedroom, 2-bath Cape nestled on Manchester's desirable West Side, offering the perfect blend of comfort, character, and outdoor fun. From the moment you arrive, you'll be captivated by the warmth, charm, and thoughtful features that make this home truly special. Inside, you'll find beautiful hardwood and tile flooring throughout, creating a timeless and low-maintenance living environment. The inviting living spaces are filled with character, while the cozy pellet stove provides warmth and ambiance during the colder months. The finished basement offers excellent additional living space, perfect for a family room, game room, home office, gym, or hobby area. Convenience abounds with two washer and dryer hookup options, allowing flexibility to suit your needs. Additional features include a garage, generator hookup, and a cedar closet, providing practical storage and peace of mind year-round. Step outside and discover your own private backyard retreat. The stunning in-ground pool, complete with a child-safe fence, is the centerpiece of an incredible outdoor entertaining area. Relax under the cabana, gather around the fire pit on cool evenings, and enjoy endless summer fun with family and friends. Adding to the property's charm is an abundance of rasberry bushes, offering seasonal beauty and delicious homegrown fruit right in your own backyard. Whether you're hosting pool parties, enjoying quiet evenings by the fire, or simply taking in the beauty of your surroundings, this property was designed for making memories. This West Side Manchester home offers the perfect combination of character, convenience, and exceptional indoor and outdoor living spaces. Come make this your home and enjoy all the entertaining opportunities this remarkable property has to offer!

Listed by Liz Purnell of Coldwell Banker Realty Bedford NH

$
$
%
$/month over payments
Federal 30-year interest rate: 6.58% last updated on Jul 23, 2026
* All Figures are estimates. Check with your bank or proposed mortgage company for actual interest rates.
This product uses the FRED® API but is not endorsed or certified by the Federal Reserve Bank of St. Louis.

Virtual TourSave FavoriteSchedule TourAsk A QuestionMore Details

219 Towne Hill Road Montpelier VT 05602

Montpelier, VT219 Towne Hill Road

Price$497,000

Est. Mortgage: $/month

MLS Number 5088537

  • Residential Single Family
  • Full Bath 1
  • Address 219 Towne Hill Road
  • Construction Existing
  • Bedrooms 4

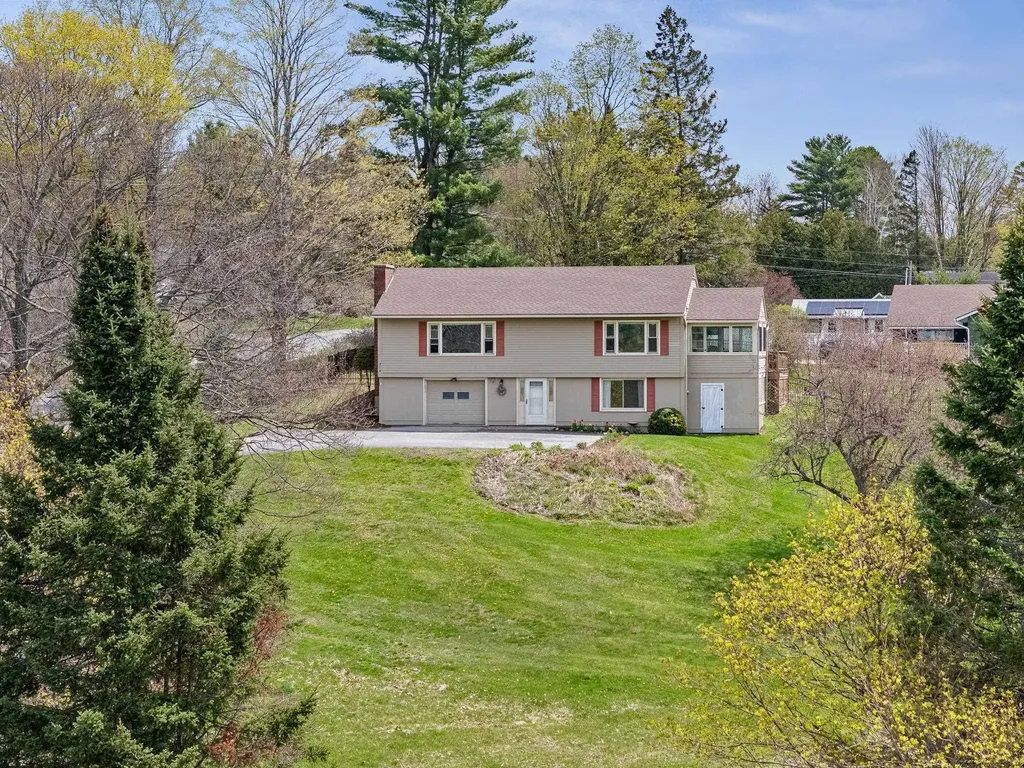
This simply wonderful Montpelier home is ready for its new owners! With gorgeous long range mountain views from inside and the outside, you'll always have something to enjoy. This 4 bedroom home features 3 bedrooms on the main living area, and a large bedroom, which could also be used as a second living room on the walkout lower level. The main level includes an eat-in kitchen opening onto a delightful enclosed porch, giving you fun dining and entertaining options. There's a large living room that, along with the kitchen, has mountain views. Hardwood floors throughout the main floor. The lower level includes the 4th bedroom, as well as a three quarter bathroom. This space has been used for guest accommodations, a nanny, a home office, and more. Outside, you'll love the back deck, level, newly fenced back yard, fire pit, raised beds, and hundreds of perennials. The backyard is pleasantly private, with mature trees and shrubs that let you feel like you're in a private park. Bonus-Your new home will be THE hangout place for Montpelier's fireworks displays! Just relax on your deck, or your living room and enjoy! Very convenient one car attached garage, and a paved driveway. Stay comfy all year round with the heat pump and mini splits for summertime AC and wintertime heat. Convenient location to downtown Montpelier, schools, and restaurants. Note that the City recently updated the records to indicate that this is a 4 bedroom home. **Open House this Saturday, 05/30 10-12pm**

Listed by Ray Mikus of Green Light Real Estate

$
$
%
$/month over payments
Federal 30-year interest rate: 6.58% last updated on Jul 23, 2026
* All Figures are estimates. Check with your bank or proposed mortgage company for actual interest rates.
This product uses the FRED® API but is not endorsed or certified by the Federal Reserve Bank of St. Louis.

Virtual TourSave FavoriteSchedule TourAsk A QuestionMore Details

31 Madison Drive Williston VT 05495

Williston, VT31 Madison Drive

Price$497,000

Est. Mortgage: $/month

Pending

MLS Number 5091640

  • Condo
  • Square Feet 2,080
  • Bedrooms 3
  • New Contruction Existing
  • Complex The Hamlet

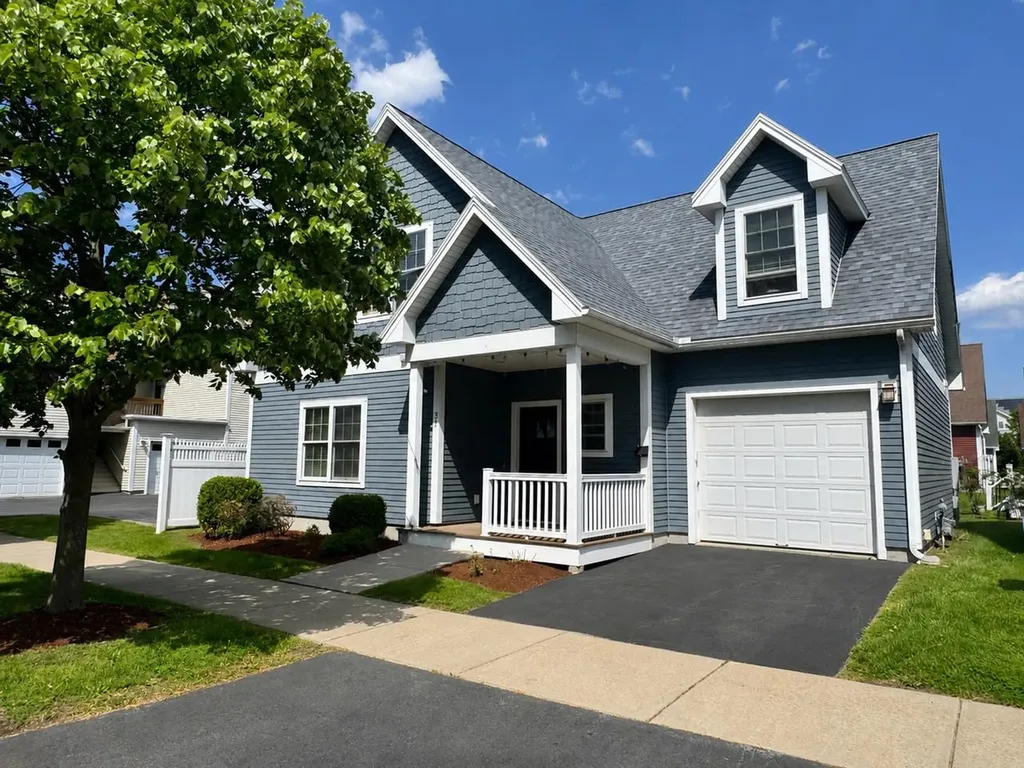
Located in the desirable Finney Crossing neighborhood, this free-standing Cape Cod-style carriage home offers low-maintenance living with HOA dues covering landscaping and snow plowing. The bright open floor plan is filled with natural light and features a spacious kitchen with center island, abundant workspace, and generous storage. Beautiful oak hardwood floors, a ceramic tile foyer, and versatile first-floor den add style and flexibility. The spacious primary suite includes a walk-in closet and private bath, while the convenient second-floor laundry enhances everyday ease. A large unfinished basement with egress window provides excellent storage or potential for future finished living space. Additional highlights include an attached 1-car garage, relaxing back porch with peaceful views of the common areas, and flexible ownership options with pets, rentals, or owner occupancy permitted. Ideally located near Taft Corners, shopping, restaurants, I-89, and just a 15-20 minute commute to Burlington.

Listed by Lipkin Audette Team of Coldwell Banker Hickok and Boardman

$
$
%
$/month over payments
Federal 30-year interest rate: 6.58% last updated on Jul 23, 2026
* All Figures are estimates. Check with your bank or proposed mortgage company for actual interest rates.
This product uses the FRED® API but is not endorsed or certified by the Federal Reserve Bank of St. Louis.

Save FavoriteSchedule TourAsk A QuestionMore Details

520 First Nh Turnpike Northwood NH 03261

Northwood, NH520 First Nh Turnpike

Price$497,000

Est. Mortgage: $/month

MLS Number 5097211

  • Residential Single Family
  • Full Bath 1
  • Construction Existing
  • Bedrooms 3
  • Bathroom 2

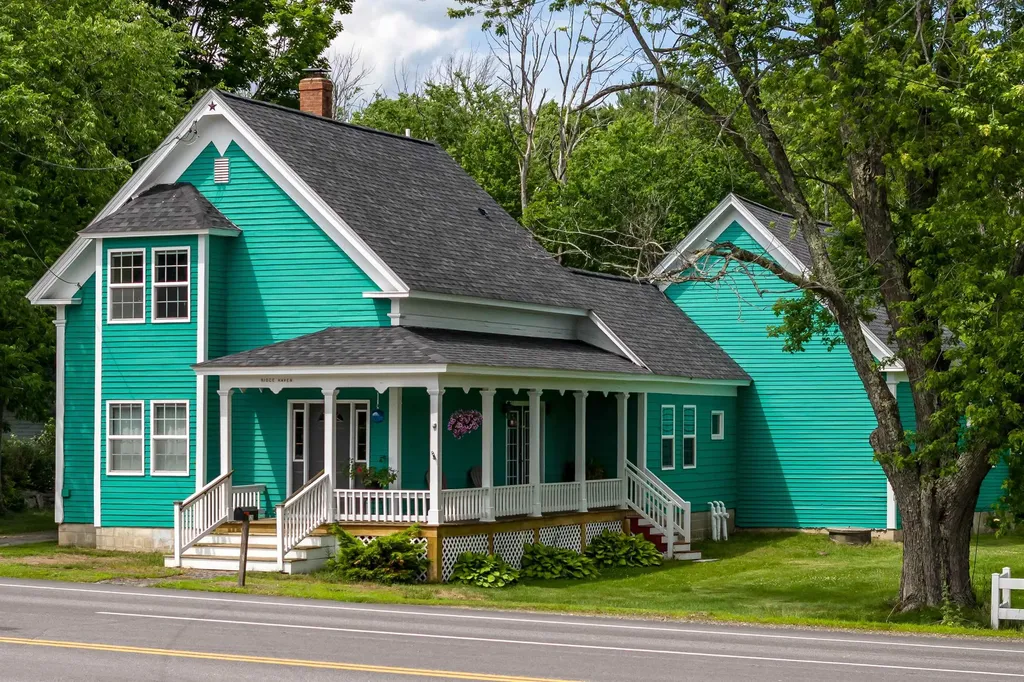
Welcome to Ridge Haven a charming 1880 3 Bedroom New Englander where timeless character blends with modern updates. Thoughtfully renovated, this 3 bedroom home honors its historical roots while offering comforts of today. Whether you enter from the inviting covered wrap around porch into the front entry enter through the side into the mud room this home will invite you in. The mudroom is a place where you can step inside drop your bags and shoes. The sun filled kitchen is designed for both everyday living and entertaining. Through the arched doorway into the dining room where family meals and catching up on your days and telling stories will be a highlight of the day. Entertain in the living room where you can enjoy movies or play games. An office/study off the dining room will be a perfect spot to be read a book or work. Upstairs you will find two bedrooms a full bath plus a spacious primary bedroom. Looking to entertain outdoors? The wrap around covered porch will make you want to sip lemonade on rocking chairs, and the level backyard is perfect for yard games and barbeques, croquet anyone? Conveniently located near schools and commuting routes. Ridge Haven is ready to welcome you home. Come check it out.

Listed by Tina Feegel-Sloan of BHG Masiello Durham

$
$
%
$/month over payments
Federal 30-year interest rate: 6.58% last updated on Jul 23, 2026
* All Figures are estimates. Check with your bank or proposed mortgage company for actual interest rates.
This product uses the FRED® API but is not endorsed or certified by the Federal Reserve Bank of St. Louis.

Virtual TourSave FavoriteSchedule TourAsk A QuestionMore Details

40 Skelley Manor Road Gilmanton NH 03237

Gilmanton, NH40 Skelley Manor Road

Price$496,000

Est. Mortgage: $/month

MLS Number 5098356

  • Residential Single Family
  • Full Bath 1
  • Construction Existing
  • Bedrooms 3
  • Bathroom 2

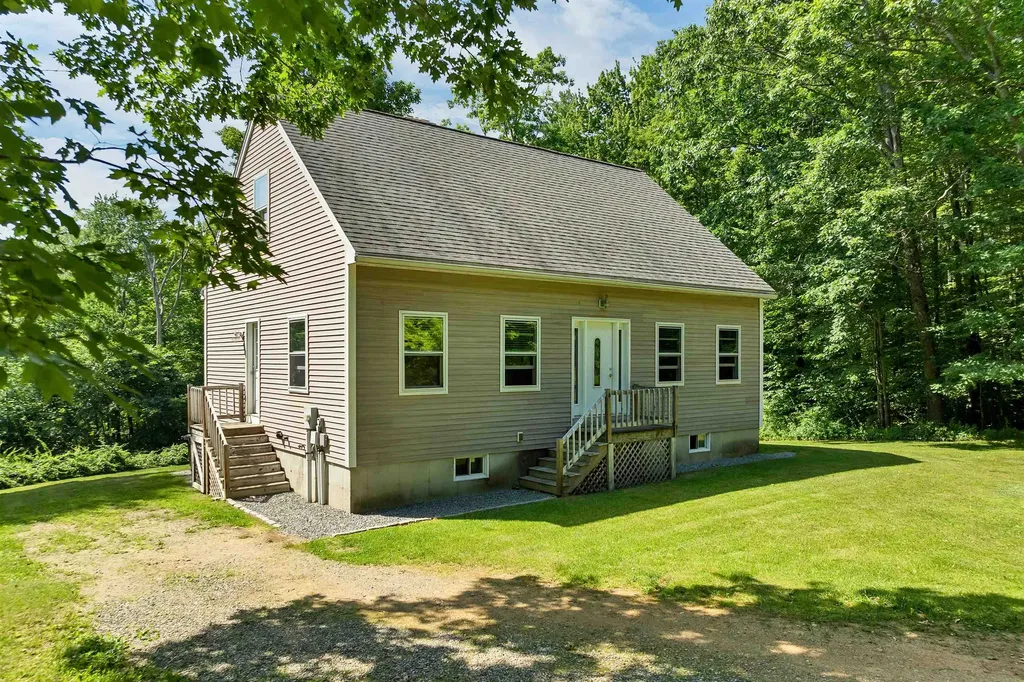
**OPEN HOUSE SATURDAY 7/18 11:30-1:30. Welcome to 40 Skelley Manor Road! This 3 bedroom 1.5 bath timeless and updated cape sits peacefully on 2.19 acres. Surrounded by conservation land but easily commutable north and south, this home offers ease of living and plenty of space to expand. Some key features include; natural light throughout, coffered ceiling, nicely sized rooms, side entry mudroom, main floor laundry, fresh paint throughout, updated bathrooms, a partially finished walkout lower level, and a private landscaped yard. There has been a pride of ownership and meticulous care. Gilmanton is a quintessential rural New England town which is rich in history and community, centrally located and minutes to Crystal Lake, Lake Winnipesaukee, shopping, hiking, skiing, dining, and all that the beautiful Lakes Region has to offer.

Listed by Mel McShane and Judith Mcshane of Coldwell Banker Realty Gilford NH

$
$
%
$/month over payments
Federal 30-year interest rate: 6.58% last updated on Jul 23, 2026
* All Figures are estimates. Check with your bank or proposed mortgage company for actual interest rates.
This product uses the FRED® API but is not endorsed or certified by the Federal Reserve Bank of St. Louis.

Save FavoriteSchedule TourAsk A QuestionMore Details

47 Broadway Dover NH 03820

MLS Number 5056609

  • Commercial
  • Address 47 Broadway
  • Year Built 1940
  • Square Feet 4,827
  • Acreage 0.25

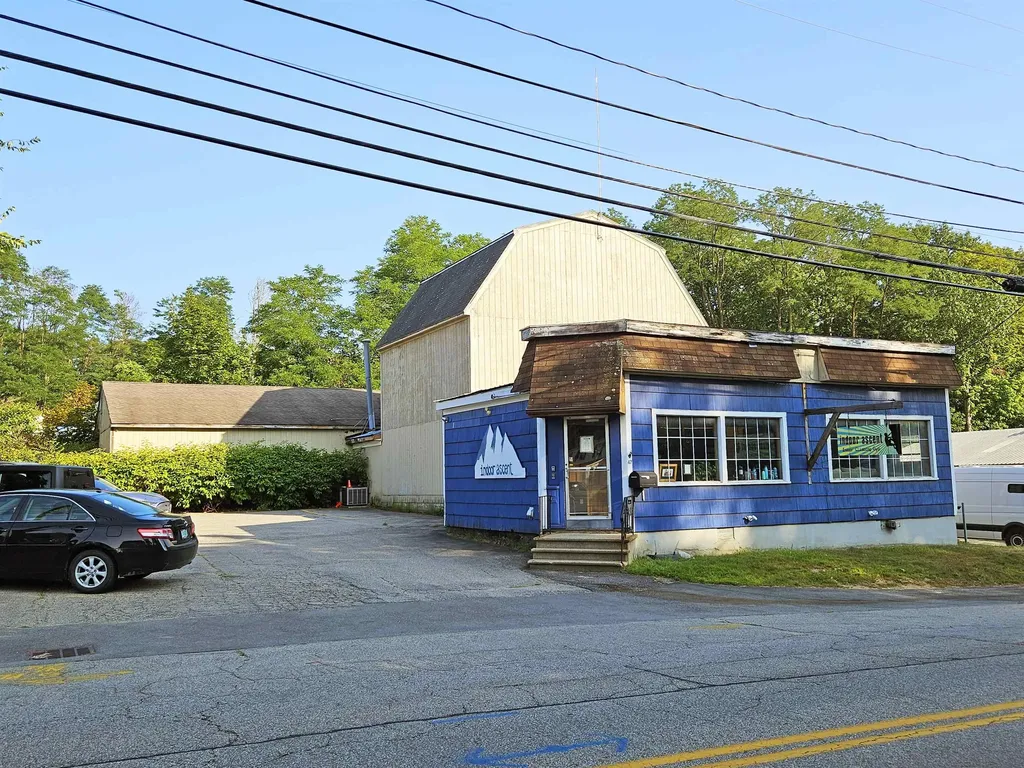
Price Reduced! 4,827± SF free standing, highly visible retail location available for sale on heavily trafficked Broadway, adjacent to Red's Shoe Barn. Currently the home of Indoor Ascent rock climbing gym. Property features 784± SF of retail storefront, plus 3,900± SF of attached barn-like industrial buildings with ceilings up to 31'±. Ideal use for single or multi-tenant retail, commercial kitchen, office, or redevelopment. Off-street parking for up to 10 cars, plus unrestricted street parking. Conveniently located less than 5 minutes from the Amtrak Downeaster, downtown Dover, and just 1.2± miles to Wentworth-Douglass Hospital.

Listed by Andrew Ward and Tim Braseth of Colliers International

$
$
%
$/month over payments
Federal 30-year interest rate: 6.58% last updated on Jul 23, 2026
* All Figures are estimates. Check with your bank or proposed mortgage company for actual interest rates.
This product uses the FRED® API but is not endorsed or certified by the Federal Reserve Bank of St. Louis.

Save FavoriteSchedule TourAsk A QuestionMore Details

Broker Reciprocity 

Copyright 2026 PrimeMLS, Inc. All rights reserved. This information is deemed reliable, but not guaranteed. The data relating to real estate displayed on this display comes in part from the IDX Program of PrimeMLS. The information being provided is for consumers’ personal, non-commercial use and may not be used for any purpose other than to identify prospective properties consumers may be interested in purchasing. Data last updated July 26, 2026 3:38 PM UTC