SIGN UP or LOG IN 's Account

Log in to see your saved listings or edit your searches:

No account? Sign up now to save searches, listings, and get tailored listing notifications. It's free, opt-out anytime.

Find Your New Home

Sign Up Today!

Get fresh listings via email, save your favorite listings, match with similar properties, and unlock additional property info.

Create Your Account

Do not fill in this field:

Already have an account? Log in

and narrow your search. If you have fewer than 200 results, you can save your search.

Addison VT Mobile Real Estate

r=7549-7560
47 Broadway Dover NH 03820

MLS Number 5056609

  • Commercial
  • Address 47 Broadway
  • Year Built 1940
  • Square Feet 4,827
  • Acreage 0.25

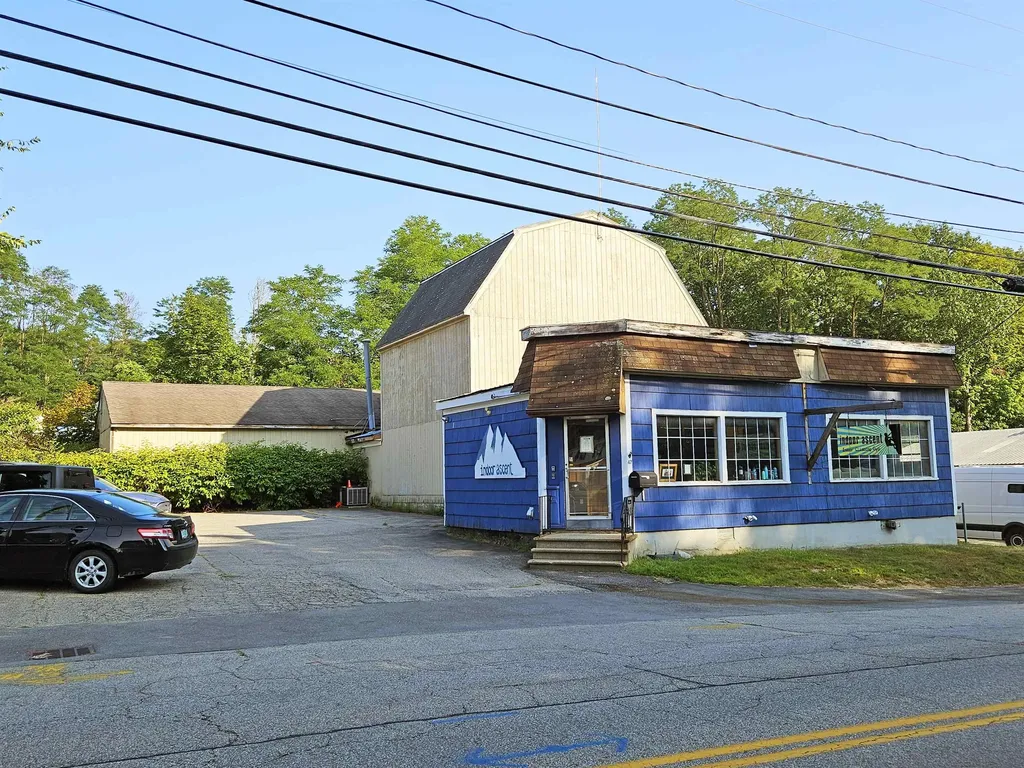
Price Reduced! 4,827± SF free standing, highly visible retail location available for sale on heavily trafficked Broadway, adjacent to Red's Shoe Barn. Currently the home of Indoor Ascent rock climbing gym. Property features 784± SF of retail storefront, plus 3,900± SF of attached barn-like industrial buildings with ceilings up to 31'±. Ideal use for single or multi-tenant retail, commercial kitchen, office, or redevelopment. Off-street parking for up to 10 cars, plus unrestricted street parking. Conveniently located less than 5 minutes from the Amtrak Downeaster, downtown Dover, and just 1.2± miles to Wentworth-Douglass Hospital.

Listed by Andrew Ward and Tim Braseth of Colliers International

$
$
%
$/month over payments
Federal 30-year interest rate: 6.58% last updated on Jul 23, 2026
* All Figures are estimates. Check with your bank or proposed mortgage company for actual interest rates.
This product uses the FRED® API but is not endorsed or certified by the Federal Reserve Bank of St. Louis.

Save FavoriteSchedule TourAsk A QuestionMore Details

70 Pinnacle Park Road Meredith NH 03253

Meredith, NH70 Pinnacle Park Road

Price$495,000

Est. Mortgage: $/month

MLS Number 5062284

  • Residential Single Family
  • Full Bath 1
  • Construction Existing
  • Bedrooms 2
  • Bathroom 1

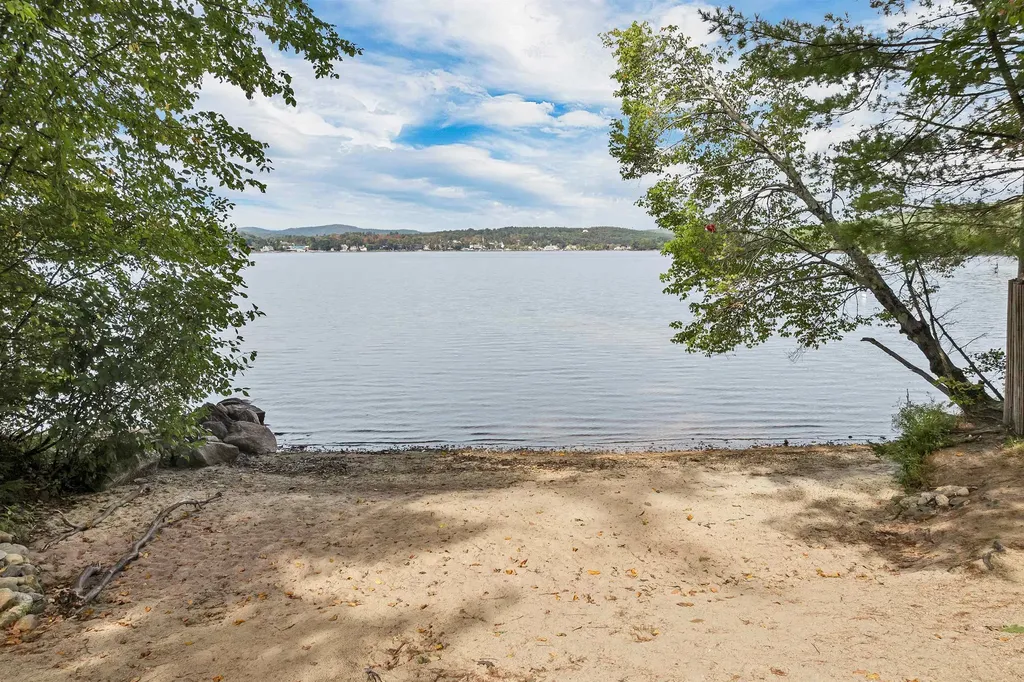
Welcome to your Lake Winnipesaukee retreat in the coveted Pinnacle Park neighborhood of Meredith with $20,000 of rentals earnings last summer. Just minutes from the village’s shops, dining, and entertainment, this home offers the perfect balance of convenience and lakeside living. Inside, the open-concept layout is anchored by a stunning custom kitchen featuring a soapstone farmhouse sink, granite island, and chef-quality GE Caf appliances. The primary bedroom provides a comfortable retreat, while the second bedroom with built-in bunks makes the perfect hideaway for kids or guests. Extensive updatesnew kitchen, bathroom, flooring, windows, doors, heating, plumbing, and morecombine with full insulation, heat, and A/C to ensure style, comfort, and efficiency in every season. A town beach is only a short walk away, and two public boat launches are nearbymaking it effortless to enjoy the water whether you’re paddling a kayak or launching your boat. Designed with a cozy cabin feel yet fully modernized for four-season comfort, the home embraces the outdoors with oversized windows that frame lake views and doors leading to two inviting decks. Whether you’re looking for a weekend getaway or a year-round escape, this Pinnacle Park gem invites you to live “the lake life” in comfort and style.

Listed by Corina Cisneros of EXP Realty

$
$
%
$/month over payments
Federal 30-year interest rate: 6.58% last updated on Jul 23, 2026
* All Figures are estimates. Check with your bank or proposed mortgage company for actual interest rates.
This product uses the FRED® API but is not endorsed or certified by the Federal Reserve Bank of St. Louis.

Virtual TourSave FavoriteSchedule TourAsk A QuestionMore Details

495 West Main Street Tilton NH 03276

Tilton, NH495 West Main Street

Price$495,000

Est. Mortgage: $/month

Active With Contract

MLS Number 5041415

  • Land
  • Address 495 West Main Street
  • Acreage 35
  • Area NH-Belknap
  • Utilities Cable Available


This unique 30 acre offering consists of three contiguous parcels with significant development potential. This property presents a rare opportunity for mixed-use development in a strategic location. Please refer to the attached maps for detailed layout and access information.

Listed by Reed Heath of Coldwell Banker Realty Gilford NH

$
$
%
$/month over payments
Federal 30-year interest rate: 6.58% last updated on Jul 23, 2026
* All Figures are estimates. Check with your bank or proposed mortgage company for actual interest rates.
This product uses the FRED® API but is not endorsed or certified by the Federal Reserve Bank of St. Louis.

Save FavoriteSchedule TourAsk A QuestionMore Details

10 Main Street New London NH 03257

MLS Number 5081266

  • Commercial
  • Address 10 Main Street
  • Acreage 0.72
  • Area NH-Merrimack

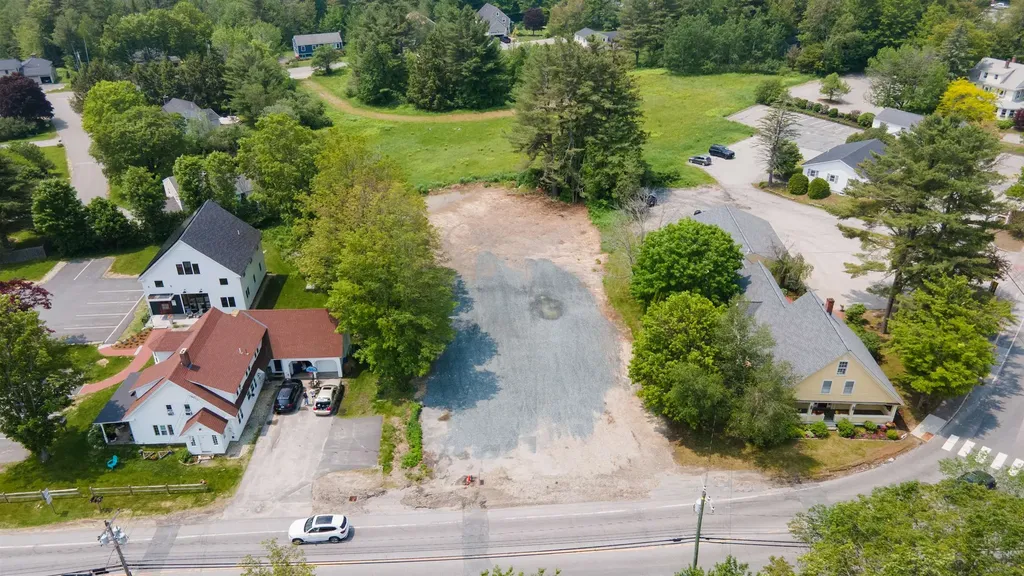
COMMERCIAL LAND on Main Street in New London! Lot is vacant and ready for development. Driveway permit already issued by DOT. Town has approved site plan for 72' X 40' building with water and sewer at street. New London is perfectly situated between Boston and Burlington. With a bustling business district and a vibrant community, Main Street New London is a fantastic location for established businesses and entrepreneurs alike.

Listed by Kristin Angeli of Angeli & Associates Real Estate

$
$
%
$/month over payments
Federal 30-year interest rate: 6.58% last updated on Jul 23, 2026
* All Figures are estimates. Check with your bank or proposed mortgage company for actual interest rates.
This product uses the FRED® API but is not endorsed or certified by the Federal Reserve Bank of St. Louis.

Virtual TourSave FavoriteSchedule TourAsk A QuestionMore Details

251 Morrison Road Barre Town VT 05641

Barre Town, VT251 Morrison Road

Price$495,000

Est. Mortgage: $/month

MLS Number 5087597

  • Land
  • Address 251 Morrison Road
  • Acreage 48.55
  • Area VT-Washington
  • PricePerSqFt 10195.67

Listed by John Biondolillo of BCK Real Estate

$
$
%
$/month over payments
Federal 30-year interest rate: 6.58% last updated on Jul 23, 2026
* All Figures are estimates. Check with your bank or proposed mortgage company for actual interest rates.
This product uses the FRED® API but is not endorsed or certified by the Federal Reserve Bank of St. Louis.

Virtual TourSave FavoriteSchedule TourAsk A QuestionMore Details

14 Vaughn Farm Road Manchester VT 05255

MLS Number 5076544

  • Condo
  • Square Feet 1,848
  • Bedrooms 3
  • New Contruction Existing
  • Complex Torbank

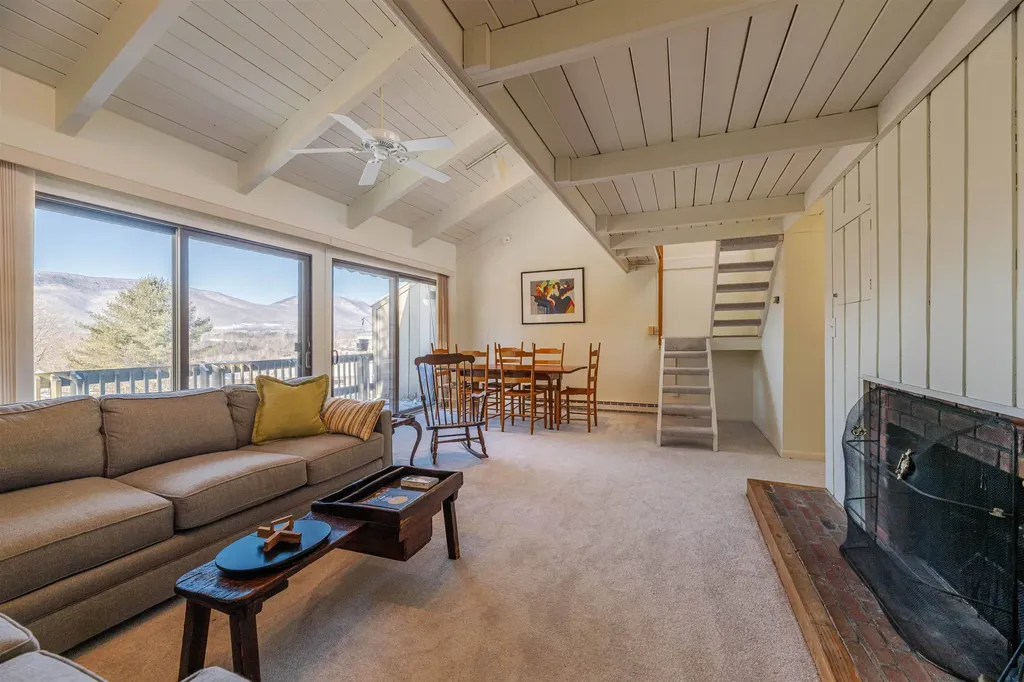
Breathtaking views of Mount Equinox await from the privacy of this three-bedroom, 2.5-bath end unit condominium, ideally located just minutes from town and the ski mountains. The top floor features a bright loft filled with natural light and a convenient half bath. The spacious living room opens to a private deck with stunning mountain views and includes a cozy wood-burning fireplace. The middle level offers three generously sized bedrooms that comfortably accommodate queen and king beds. On the ground floor, you'll find an expansive bonus room and a private office that can easily be converted into an additional sleeping area. Ample storage is found throughout the home, including a large utility room with washer and dryer and a secure storage closet, a dedicated outdoor gear closet, and additional exterior storage. Firewood stays dry and ready under the private carport just steps from your door. Community amenities have recently been redone and include a pool, tennis courts, and basketball court-all set against the backdrop of beautiful mountain views.

Listed by Northshire Sales Group and Liz Moore of Real Broker LLC

$
$
%
$/month over payments
Federal 30-year interest rate: 6.58% last updated on Jul 23, 2026
* All Figures are estimates. Check with your bank or proposed mortgage company for actual interest rates.
This product uses the FRED® API but is not endorsed or certified by the Federal Reserve Bank of St. Louis.

Save FavoriteSchedule TourAsk A QuestionMore Details

5 Evelyn Lane Swanton VT 05488

Swanton, VT5 Evelyn Lane

Price$495,000

Est. Mortgage: $/month

Pending

MLS Number 5085621

  • Residential Single Family
  • Full Bath 1
  • Address 5 Evelyn Lane
  • Construction Existing
  • Bedrooms 3

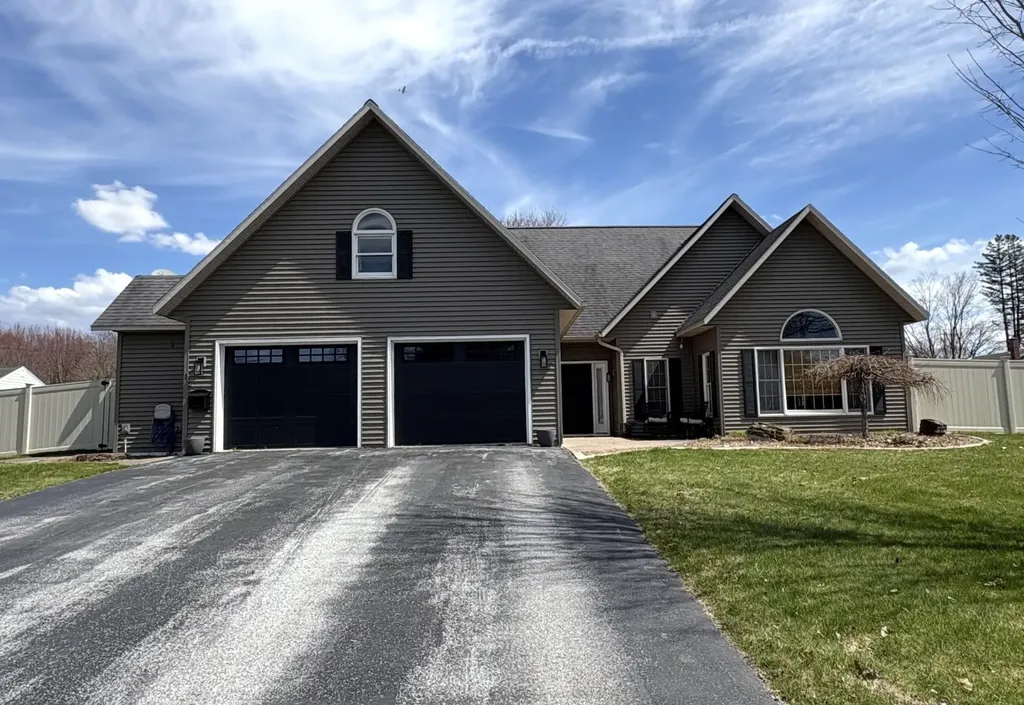
3 BD | 2 BA | 1,761 Sq. Ft. Experience the perfect blend of Vermont charm and modern elegance. This meticulously maintained Contemporary Cape is completely move-in ready and designed for effortless living and entertaining. Property Highlights: o Sun-Drenched Living: Step into a spacious living room featuring soaring cathedral ceilings and an iconic arched window that floods the space with natural light. o Modern Chef's Kitchen: Enjoy a crisp, white kitchen with a large breakfast bar, sleek countertops, and high-end finishes-perfect for morning coffee or hosting friends. o Year-Round Comfort: Stay cozy with radiant heat on the main floor and in the 2-car heated garage. Central air keeps you cool all summer long. o Outdoor Living: A level, fenced-in backyard offers total privacy for your swimming pool and patio area-ideal for summer grilling. o Curb Appeal: The stunning exterior features a paved drive, elegant brick walkways, and professional landscaping that welcomes you home

Listed by Paul Clark of Poquette Realty

$
$
%
$/month over payments
Federal 30-year interest rate: 6.58% last updated on Jul 23, 2026
* All Figures are estimates. Check with your bank or proposed mortgage company for actual interest rates.
This product uses the FRED® API but is not endorsed or certified by the Federal Reserve Bank of St. Louis.

Virtual TourSave FavoriteSchedule TourAsk A QuestionMore Details

140 Route 30 Winhall VT 05340

Winhall, VT140 Route 30

Price$495,000

Est. Mortgage: $/month

Active With Contract

MLS Number 5091404

  • Residential Single Family
  • Full Bath 2
  • Address 140 Route 30
  • Construction Existing
  • Bedrooms 4

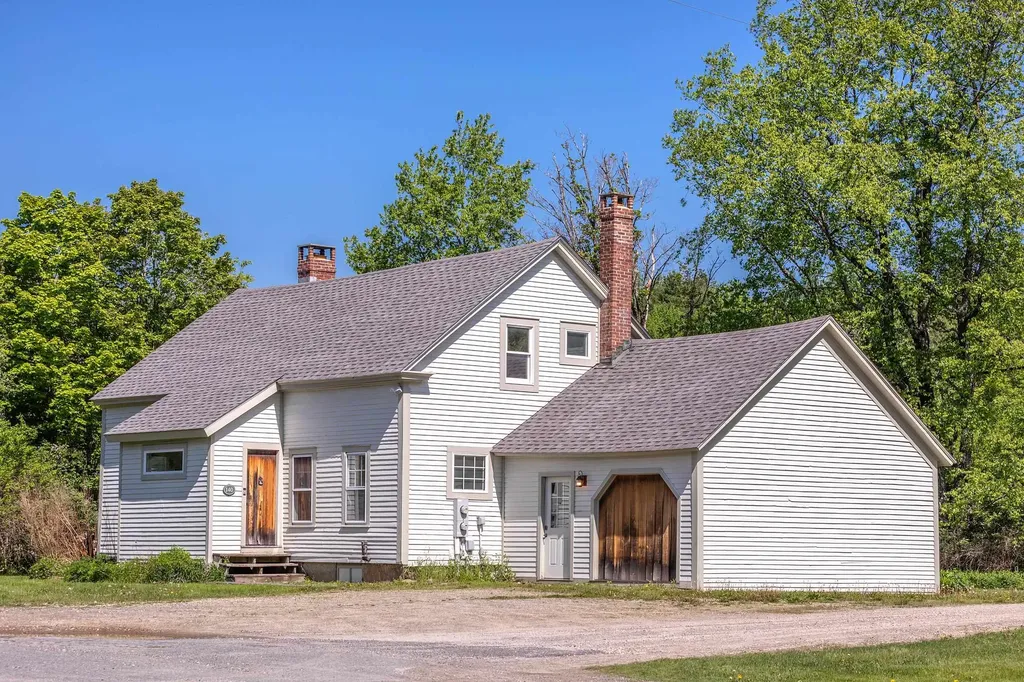
Quintessential Vermont charm meets modern comfort in this beautifully updated New England farmhouse just minutes from Stratton Mountain. Ideally located only 1 mile from the Stratton Mountain Access Road and just 1/10 mile to the VAST snowmobile trail, this 4-bedroom, 2-bath home offers the perfect four-season retreat. Rich with character, the home features exposed beams, warm hardwood floors, and a classic cast iron wood stove that creates the ultimate cozy Vermont atmosphere. Thoughtfully modernized while preserving its historic charm, this inviting property blends timeless farmhouse appeal with everyday comfort. Once a gathering place for legendary folk singer Arlo Guthrie, the home carries a unique sense of history and soul. Enjoy easy access to skiing, snowmobiling, hiking, and The Mountain School at Winhall, embracing the classic placement of historic Vermont farmhouses, originally built close to the road for practical year-round access during harsh New England winters. Today, that timeless design translates into effortless convenience with easy in-and-out access and no long driveway to maintain or plow, all while enjoying the beauty and charm of Vermont living. Whether you're searching for a primary residence, weekend getaway, or investment opportunity, this special property captures the very best of Vermont living.

Listed by Carrie Mathews of Winhall Real Estate

$
$
%
$/month over payments
Federal 30-year interest rate: 6.58% last updated on Jul 23, 2026
* All Figures are estimates. Check with your bank or proposed mortgage company for actual interest rates.
This product uses the FRED® API but is not endorsed or certified by the Federal Reserve Bank of St. Louis.

Save FavoriteSchedule TourAsk A QuestionMore Details

12 Laverne Drive Rutland City VT 05701

Rutland City, VT12 Laverne Drive

Price$495,000

Est. Mortgage: $/month

Active With Contract

MLS Number 5092026

  • Residential Single Family
  • Full Bath 1
  • Address 12 Laverne Drive
  • Construction Existing
  • Bedrooms 3

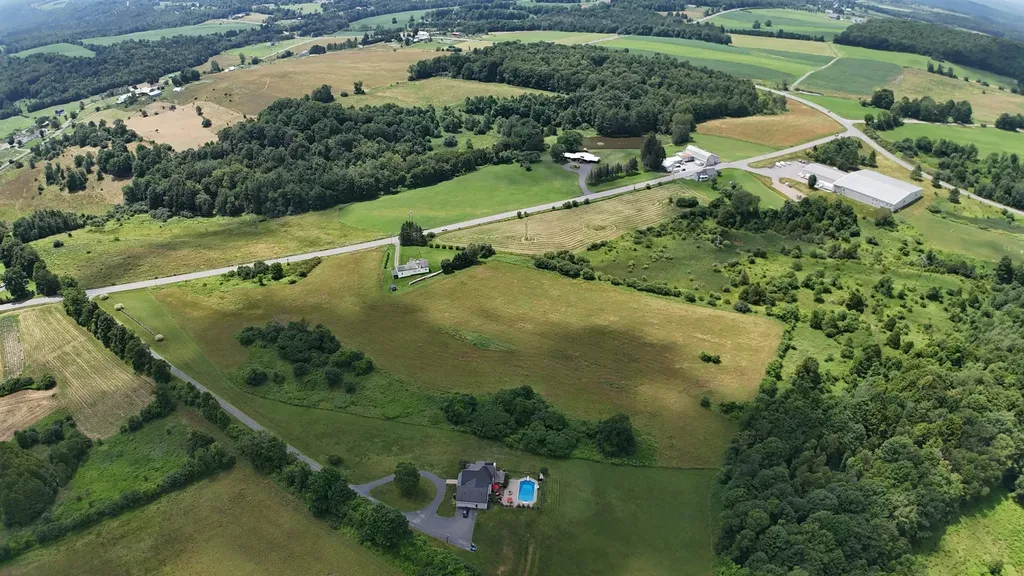
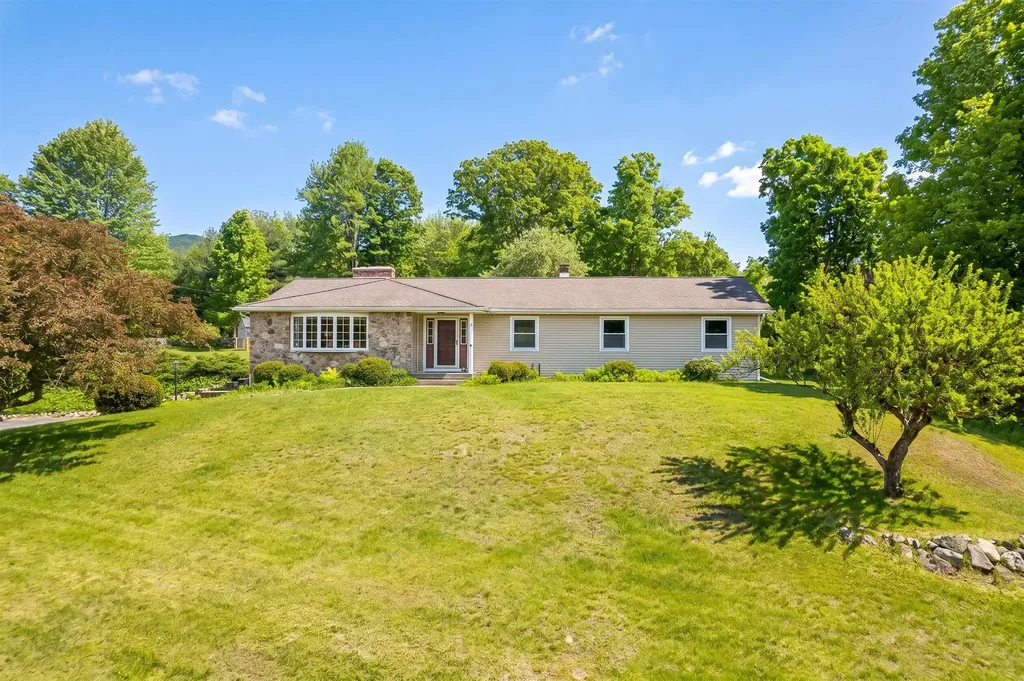
Located in Rutland City's desirable Northeast neighborhood, this hillside ranch sits on a rare 0.83-acre lot, offering an exceptional amount of outdoor space while still being close to everything the city has to offer. Step inside through the spacious foyer and you'll immediately appreciate the home's thoughtful layout. The large kitchen is the heart of the home, featuring abundant cabinetry, built-ins, and plenty of room for cooking, gathering, and everyday living. Just off the kitchen is a cozy flex space that would make a wonderful breakfast nook, library, sitting area, or home office. The formal dining room and expansive living room are ideal for entertaining, connected by a striking back-to-back brick fireplace and complemented by built-in shelving and hardwood floors. Down the hall, you'll find two guest bedrooms, a full bath, and a primary suite with its own private ensuite bathroom. The walkout lower level provides even more living space with a comfortable family room centered around a wood stove, an additional bonus room perfect for hobbies, a home gym, or office, plus laundry and storage areas. The oversized attached two-car garage offers plenty of room for vehicles and extra storage. Outside, the spacious backyard provides room for gardening, recreation, entertaining, or simply relaxing and enjoying the setting. Conveniently located near Rutland Regional Medical Center, Killington and Pico ski resorts, regional lakes, shopping, dining, and year-round outdoor recreation, this property offers the perfect blend of space, comfort, and convenience.

Listed by Mandolyn McIntyre Crow of Real Broker LLC

$
$
%
$/month over payments
Federal 30-year interest rate: 6.58% last updated on Jul 23, 2026
* All Figures are estimates. Check with your bank or proposed mortgage company for actual interest rates.
This product uses the FRED® API but is not endorsed or certified by the Federal Reserve Bank of St. Louis.

Virtual TourSave FavoriteSchedule TourAsk A QuestionMore Details

68 Whipple Avenue Laconia NH 03246

Laconia, NH68 Whipple Avenue

Price$495,000

Est. Mortgage: $/month

Active With Contract

MLS Number 5091512

  • Residential Single Family
  • Full Bath 1
  • Address 68 Whipple Avenue
  • Construction Existing
  • Bedrooms 5

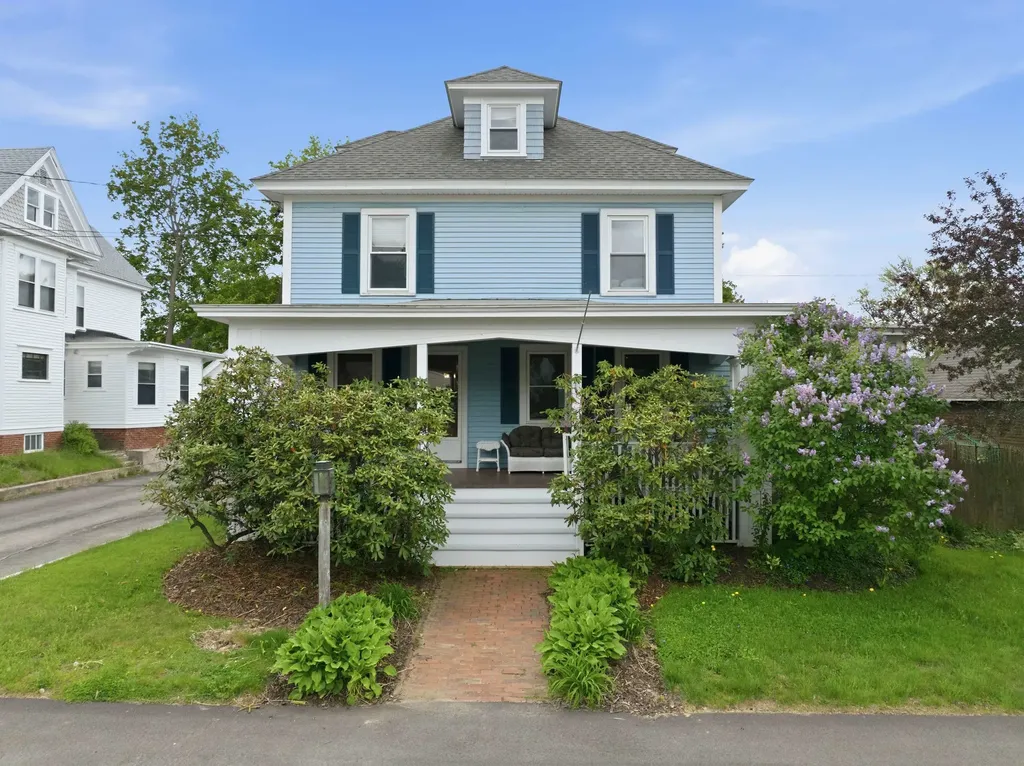
Classic New England character and thoughtful updates come together in this spacious 5-bedroom, 2.5-bath home in the heart of Laconia. Originally built in 1920, the home showcases timeless architectural details including original pocket doors, hardwood floors, and natural wood trim throughout, while recent improvements provide modern comfort and peace of mind. Updates include a new wall-hung boiler, vinyl windows, vinyl siding, and 50-year shingles. The first floor offers inviting and functional living spaces with a spacious dining room, welcoming living room, and a sun-filled playroom ideal for everyday living or entertaining. The open kitchen flows into a cozy sunroom featuring a gas-burning stove, creating the perfect spot to relax year-round. Upstairs, the second level includes the primary bedroom, full bathroom, and three additional bedrooms or flexible office space. The third floor opens up endless possibilities with additional living space, bonus room, or guest accommodations complete with a 3/4 bath. Outside, step from the back deck into the fenced backyard offering room for pets, play, or gardening. A one-car garage provides additional storage, and the shared driveway adds convenient access. Ideally located just steps from Lake Winnisquam and only minutes from downtown Laconia, you'll enjoy easy access to local restaurants, shopping, marinas, theaters, and year-round recreation in the heart of the Lakes Region.

Listed by Brie Stephens of Compass New England,LLC

$
$
%
$/month over payments
Federal 30-year interest rate: 6.58% last updated on Jul 23, 2026
* All Figures are estimates. Check with your bank or proposed mortgage company for actual interest rates.
This product uses the FRED® API but is not endorsed or certified by the Federal Reserve Bank of St. Louis.

Virtual TourSave FavoriteSchedule TourAsk A QuestionMore Details

190-194 Cemetery Road Arlington VT 05250

Arlington, VT190-194 Cemetery Road

Price$495,000

Est. Mortgage: $/month

MLS Number 5062213

  • Residential Single Family
  • Full Bath 4
  • Construction Existing
  • Bedrooms 7
  • Bathroom 4

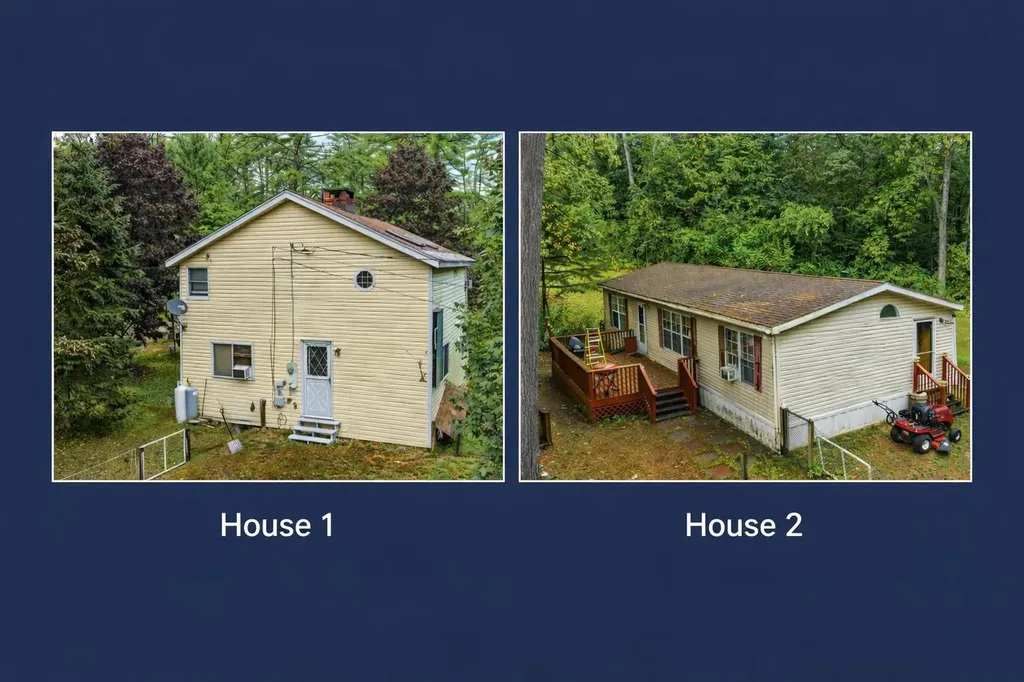
This is a RARE two lot offering!! It is located on Cemetery Rd in Arlington,VT with quiet, secluded lots. Great opportunity for multi-generational living, guest house, rental income, air bnb, extra space or great resale opportunity. House #1 is a two story house on 2.29 surveyed acres with 4 bedrooms and 1 ¾ bathrooms. The living room features a cathedral ceiling with skylights and a wood burning fireplace with beautiful river stone hearth. Has all new appliances. This house has a cozy light-filled layout and character. There is also a hand built 10x12 wood shed for extra storage. House #2 is on a separate 1.5 surveyed acre lot. It has a well maintained double wide trailer that has 3 bedrooms and 2 bathrooms. This house features a primary suite with a walk in closet and en-suite bathroom. These houses currently share a driveway that can easily be separated. This provides excellent flexibility for a new home owner. Both homes are being sold as is and are ready for you to bring your vision and make them your own. This is a unique chance to own two homes on two separate lots in picturesque Arlington setting. Note: some pictures have been digitally decluttered for a clearer view of the spaces and layout. Don't miss out on this once in a lifetime opportunity!!

Listed by Trent Stephens and Margretta Fischer of Wohler Realty Group

$
$
%
$/month over payments
Federal 30-year interest rate: 6.58% last updated on Jul 23, 2026
* All Figures are estimates. Check with your bank or proposed mortgage company for actual interest rates.
This product uses the FRED® API but is not endorsed or certified by the Federal Reserve Bank of St. Louis.

Save FavoriteSchedule TourAsk A QuestionMore Details

935 Old Manchester Road Peru VT 05152

Peru, VT935 Old Manchester Road

Price$495,000

Est. Mortgage: $/month

MLS Number 5062929

  • Residential Single Family
  • Construction Existing
  • Bedrooms 2
  • Bathroom 1
  • Square Feet 1,344

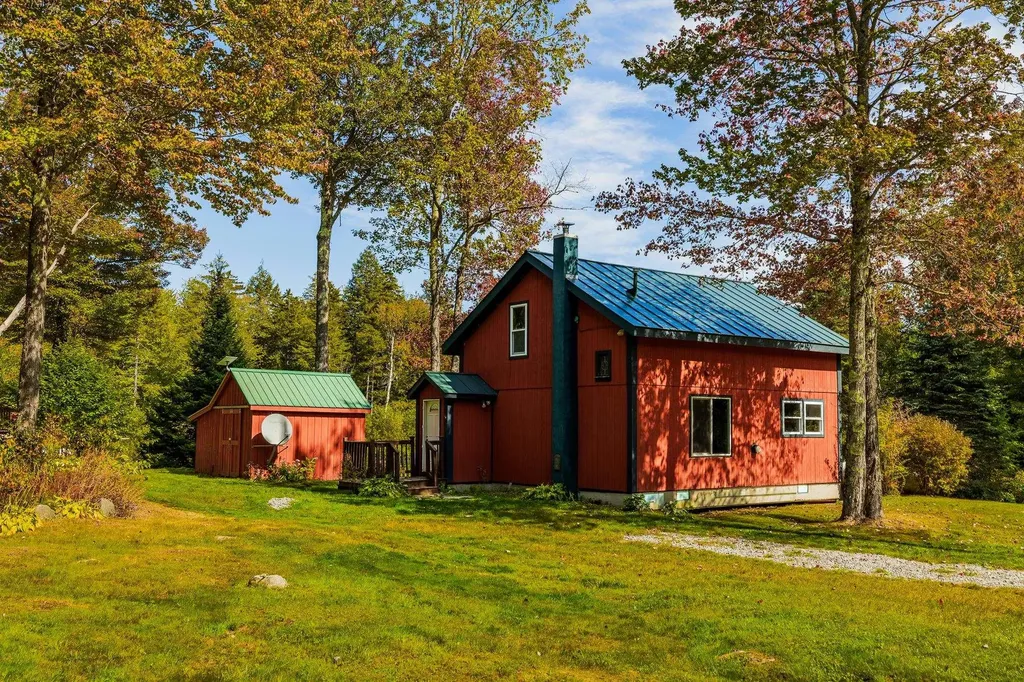
Cozy Off-Grid Cabin on 10 Private Acres - Peace, Privacy & Ski Access Escape to your own woodland retreat with this charming 2-bed, 1-bath cabin nestled on 10 serene acres of open meadow and forest. Just 4.5 miles to Bromley Ski & Snowboarding Mountain, this property offers the perfect mix of off-grid living and outdoor adventure. Fully self-sufficient with solar power and propane generator backup, the home features an updated kitchen with new appliances, a new sliding door to the side yard, and a refreshed mudroom with wood accents and tile flooring. Being sold fully furnished! Enjoy quiet mornings in the gazebo, work on projects in the shed workshop, and explore your private land year-round. Whether you're seeking a full-time off-grid lifestyle, a weekend ski getaway, or a nature lover's escape, this property delivers peace, privacy, and four-season recreation. Your mountain cabin dream is here-just minutes from the slopes!

Listed by Margretta Fischer of Wohler Realty Group

$
$
%
$/month over payments
Federal 30-year interest rate: 6.58% last updated on Jul 23, 2026
* All Figures are estimates. Check with your bank or proposed mortgage company for actual interest rates.
This product uses the FRED® API but is not endorsed or certified by the Federal Reserve Bank of St. Louis.

Save FavoriteSchedule TourAsk A QuestionMore Details

Broker Reciprocity 

Copyright 2026 PrimeMLS, Inc. All rights reserved. This information is deemed reliable, but not guaranteed. The data relating to real estate displayed on this display comes in part from the IDX Program of PrimeMLS. The information being provided is for consumers’ personal, non-commercial use and may not be used for any purpose other than to identify prospective properties consumers may be interested in purchasing. Data last updated July 26, 2026 5:08 PM UTC