
SIGN UP or LOG IN 's Account

Log in to see your saved listings or edit your searches:

No account? Sign up now to save searches, listings, and get tailored listing notifications. It's free, opt-out anytime.

Find Your New Home

Sign Up Today!

Get fresh listings via email, save your favorite listings, match with similar properties, and unlock additional property info.

Create Your Account

Do not fill in this field:

Already have an account? Log in

and narrow your search. If you have fewer than 200 results, you can save your search.

Addison VT Mobile Real Estate

r=7633-7644
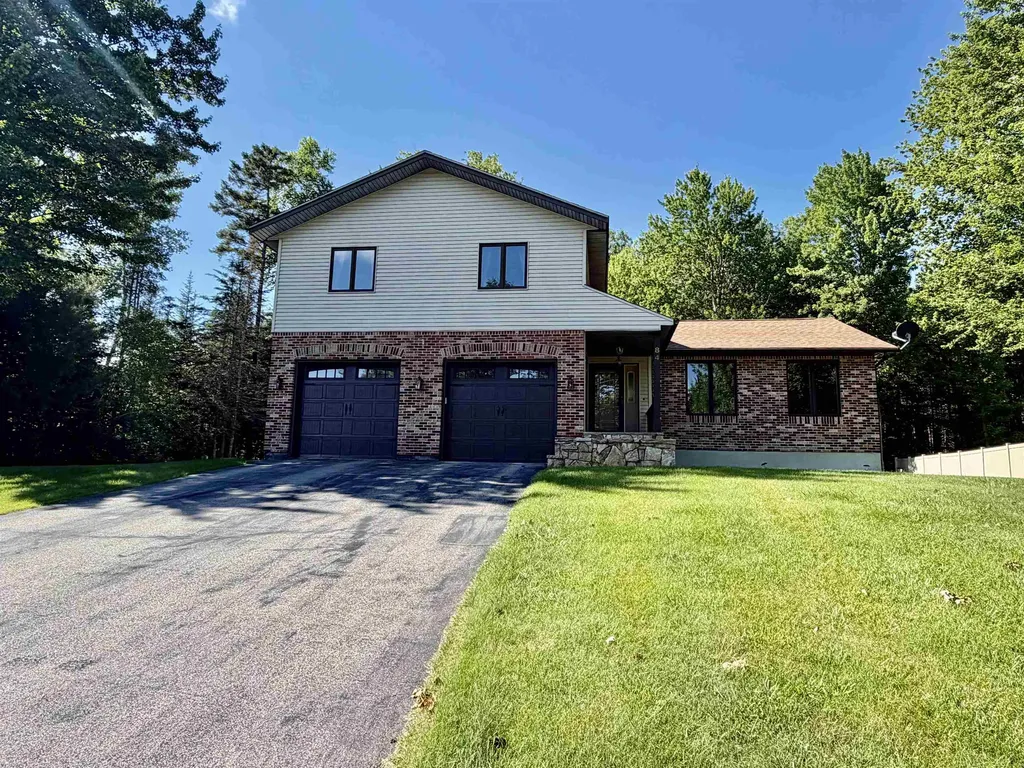
84 Bemis Street Berlin NH 03570

Berlin, NH84 Bemis Street

Price$490,000

Est. Mortgage: $/month

MLS Number 5082991

  • Residential Single Family
  • Full Bath 1
  • Address 84 Bemis Street
  • Construction Existing
  • Bedrooms 4

Tucked away on a quiet dead-end street, this spacious and well-maintained 4-bedroom, 3-bath home offers comfort, flexibility, and direct access to North Country recreation. With two living areas, an attached 2-car garage, a large basement workshop/storage area, a private wooded backyard, and direct ATV/snowmobile access, this home provides the kind of space and function that is hard to find. The first floor features two inviting living rooms, including one warmed by a cozy pellet stove and another bright, airy living space overlooking the large back deck and private wooded backyard. The eat-in kitchen offers a comfortable space for everyday dining, while the formal dining room provides additional room for gatherings, entertaining, or flexible use. Upstairs, you'll find four generously sized bedrooms, including a primary suite with its own private bath. The full basement offers expansive workshop and storage space, ideal for hobbies, projects, tools, outdoor gear, or future organization. The attached 2-car garage adds year-round convenience, and the newer architectural shingled roof provides peace of mind. Step outside and enjoy the privacy of the wooded backyard from the spacious back deck. Outdoor enthusiasts will appreciate the ability to snowmobile and ATV directly from home, with easy access to the area's extensive trail system. Located in a desirable low-traffic neighborhood, this property offers a rare combination of space, function, privacy, storage, and recreation access in the Berlin/North Country market.

Listed by Jennifer Stewart of RE/MAX Northern Edge Realty LLC

$
$
%
$/month over payments
Federal 30-year interest rate: 6.58% last updated on Jul 23, 2026
* All Figures are estimates. Check with your bank or proposed mortgage company for actual interest rates.
This product uses the FRED® API but is not endorsed or certified by the Federal Reserve Bank of St. Louis.

Virtual TourSave FavoriteSchedule TourAsk A QuestionMore Details
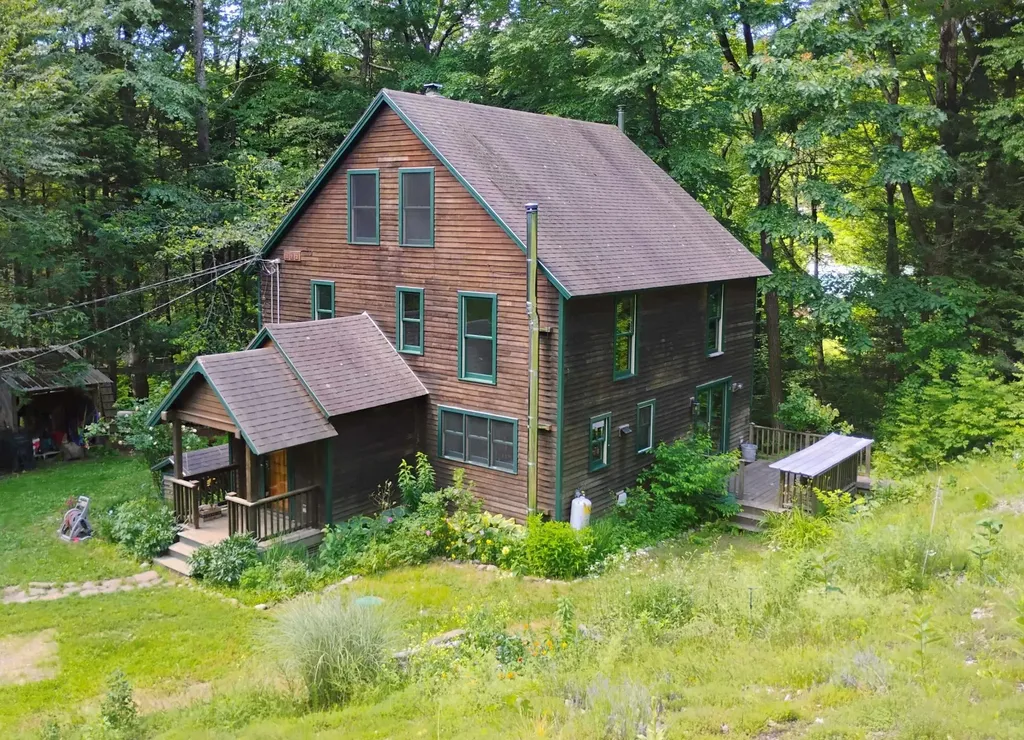
160 Akley Road Brattleboro VT 05301

Brattleboro, VT160 Akley Road

Price$490,000

Est. Mortgage: $/month

Pending

MLS Number 5096932

  • Residential Single Family
  • Full Bath 1
  • Address 160 Akley Road
  • Construction Existing
  • Bedrooms 3

Here's an open concept, post and beam beauty located on a quiet country road just outside West Brattleboro. Walk through the covered porch into the welcome foyer, where there's plenty of closet space for coats and gear, then enter the main home. The post and beam construction highlights the bright and open spaces. The chef's kitchen is complete with ample cabinet areas, granite counter tops, full pantry to hold all your cooking needs, and an island for easy sit downs or work space for entertaining. The kitchen flows to the living-dining room, with windows galore and doors that lead out to the deck. The Jotul woodstove anchors the space and will keep you warm on cold winter nights. On the second floor you'll find spacious bedrooms with a 3/4 bath and the main bedroom suite featuring an extra large bath that includes a shower and spa tub. Then upstairs to the bonus rooms with cathedral ceilings, perhaps a home office or study or just a quiet place to relax. There's a full walkout basement that could be finished if you need more space. Outside there are fruit trees, garden space, and almost 14 acres to explore, with Broad Brook flowing through the property. An excellent opportunity for comfortable country living within minutes of town.

Listed by Bill Hickok of Berkley & Veller Greenwood Country

$
$
%
$/month over payments
Federal 30-year interest rate: 6.58% last updated on Jul 23, 2026
* All Figures are estimates. Check with your bank or proposed mortgage company for actual interest rates.
This product uses the FRED® API but is not endorsed or certified by the Federal Reserve Bank of St. Louis.

Virtual TourSave FavoriteSchedule TourAsk A QuestionMore Details
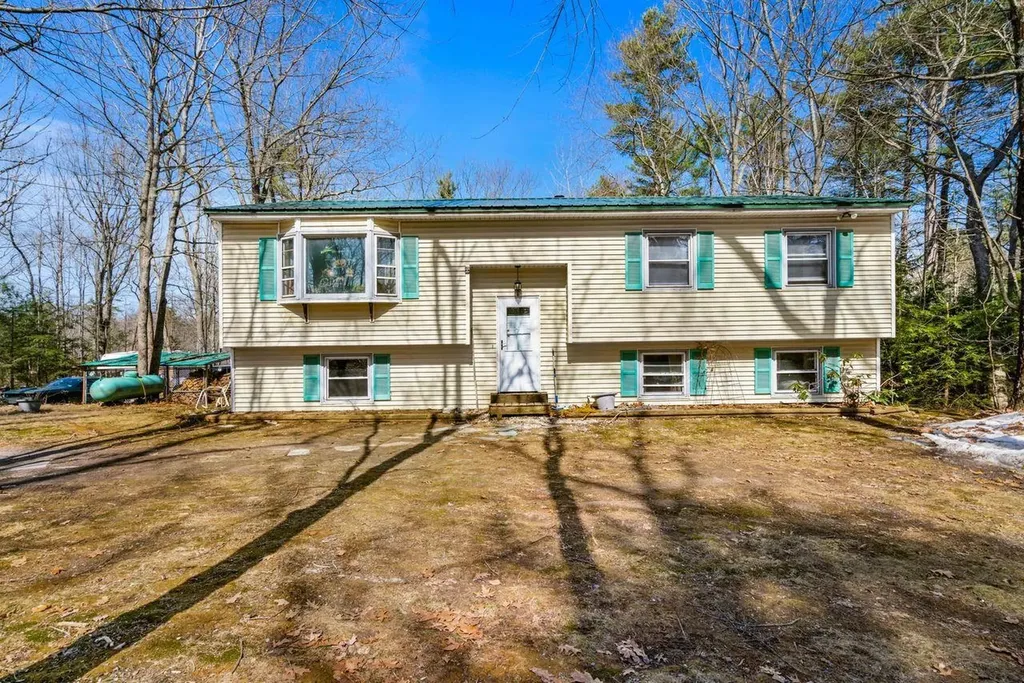
361 Chester Turnpike Candia NH 03034

Candia, NH361 Chester Turnpike

Price$490,000

Est. Mortgage: $/month

MLS Number 5080844

  • Residential Single Family
  • Full Bath 1
  • Address 361 Chester Turnpike
  • Construction Existing
  • Bedrooms 3

Welcome to this 1,800 sq ft raised ranch set on a private 2.03-acre lot in Candia, NH. Surrounded by mature trees and natural beauty, this home offers a peaceful setting with plenty of space to enjoy the outdoors. The main level features a bright, open living area with ample natural light, a functional kitchen with generous cabinet space, and a comfortable dining area ideal for everyday living or entertaining. Bedrooms are well-sized, and the layout offers flexibility for families, guests, or a home office. The lower level provides additional finished living space, perfect for a family room, recreation area, or bonus room, along with convenient access to the outdoors. A raised ranch design offers both privacy and versatility, with room for storage, hobbies, or future expansion. Located in desirable Candia, this property combines country living with easy access to local amenities, major routes, and nearby recreation. A great opportunity to enjoy space, privacy, and the charm of New Hampshire living.

Listed by Jeff Nyhan of Coldwell Banker Realty Bedford NH

$
$
%
$/month over payments
Federal 30-year interest rate: 6.58% last updated on Jul 23, 2026
* All Figures are estimates. Check with your bank or proposed mortgage company for actual interest rates.
This product uses the FRED® API but is not endorsed or certified by the Federal Reserve Bank of St. Louis.

Virtual TourSave FavoriteSchedule TourAsk A QuestionMore Details
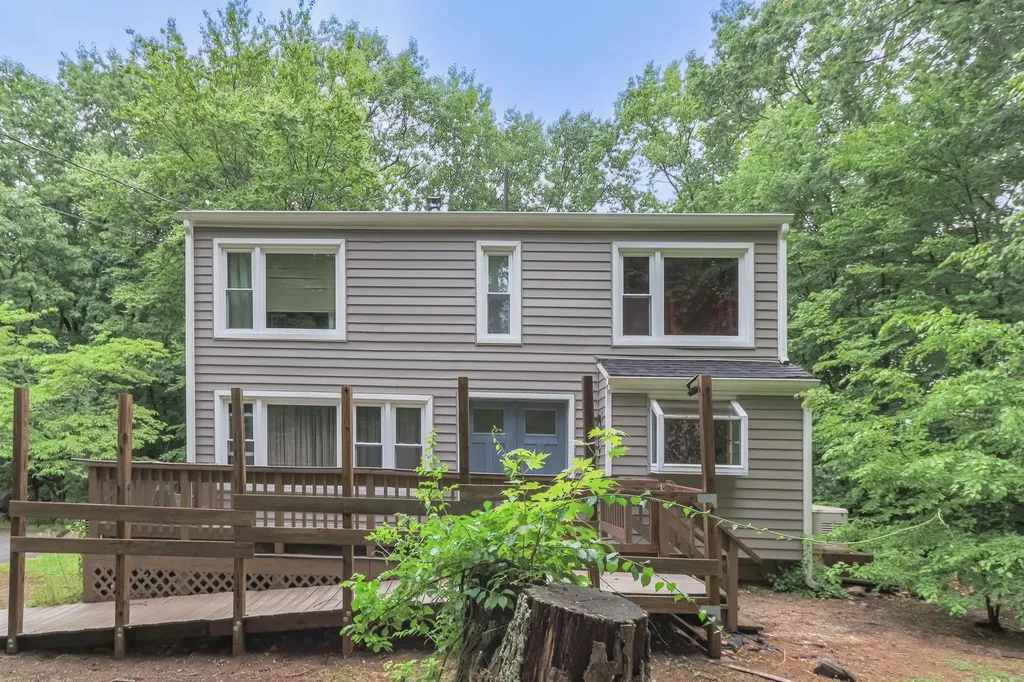
20 Redfield Circle Derry NH 03038-4839

Derry, NH20 Redfield Circle

Price$490,000

Est. Mortgage: $/month

Active With Contract

MLS Number 5096433

  • Residential Single Family
  • Full Bath 1
  • Address 20 Redfield Circle
  • Construction Existing
  • Bedrooms 3

1.39 acres tucked into an established neighborhood setting, this inviting home offers the perfect combination of comfort, convenience, and lifestyle. Enjoy access to a private community pond, ideal for kayaking, fishing, or simply taking advantage of New Hampshire's outdoor lifestyle, all while being centrally located with easy access to Manchester-Boston Regional Airport, Boston, and major commuter routes. Over the past several years, the property has seen meaningful improvements where it counts, including high-efficiency insulated siding, updated windows and doors, newer gutters, updated appliances, remodeled lower level with heated tile flooring, newer electrical panel, mini-split cooling, and a high-efficiency pellet stove for added comfort and efficiency. A whole-house generator provides additional peace of mind year-round. Whether you're looking for a primary residence with room to make your own personal updates or simply appreciate a home where many of the big-ticket improvements have already been completed, this property offers exceptional value in a location that blends everyday convenience with recreational enjoyment. Coming Soon, Showings begin Saturday 6/27 at Open House 10-12

Listed by Kathy Ahlin of BHG Masiello Concord

$
$
%
$/month over payments
Federal 30-year interest rate: 6.58% last updated on Jul 23, 2026
* All Figures are estimates. Check with your bank or proposed mortgage company for actual interest rates.
This product uses the FRED® API but is not endorsed or certified by the Federal Reserve Bank of St. Louis.

Save FavoriteSchedule TourAsk A QuestionMore Details
2281 Vt Route 66 Randolph VT 05061

Randolph, VT2281 Vt Route 66

Price$490,000

Est. Mortgage: $/month

MLS Number 4929441

  • Land
  • Address 2281 Vt Route 66
  • Acreage 24.87
  • Area VT-Orange
  • Utilities Gas at Street


Great location for an industrial building located on 24.87± acres of land. Parcel 4&5 is 1/4 miles from Interstate 89, Exit 4. The land is predominantly flat and level, and includes 663' of VT route 66 frontage. This parcel has access to town water and sewer located in the VT Route 66 Corridor, as well as all standard overhead utilities. There are no known entitlements or issued permits for the parcels. This site has no functional or external obsolescence. Zoning: Interchange-NE' & Act 250. Permitted uses are one & two family dwelling. Conditional uses are cultural facility, Light manufacturing facility, Office, outdoor recreation, public transport facility, and research laboratory and facility.

Listed by Jaeger Nedde of Nedde Real Estate

$
$
%
$/month over payments
Federal 30-year interest rate: 6.58% last updated on Jul 23, 2026
* All Figures are estimates. Check with your bank or proposed mortgage company for actual interest rates.
This product uses the FRED® API but is not endorsed or certified by the Federal Reserve Bank of St. Louis.

Save FavoriteSchedule TourAsk A QuestionMore Details
25 Flagstone Way Windham NH 03087
Pending

MLS Number 5093874

  • Condo
  • Square Feet 1,382
  • Bedrooms 2
  • New Contruction Existing
  • Complex Lamplighter Village

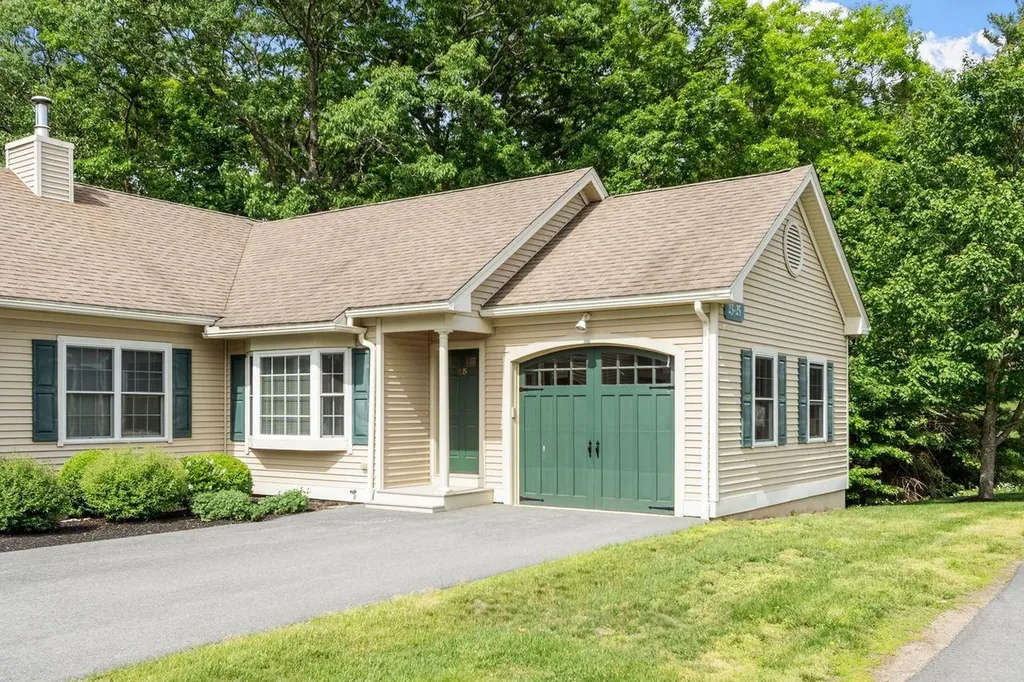
Welcome to Lamplighter Village, where you can enjoy the benefits of an easy lifestyle in this light and bright condo just in time for summer. This well-maintained home features an open floor plan, vaulted ceilings, and so much natural light throughout. The heart of the home is the beautiful kitchen, featuring wood cabinets, granite countertops, stainless steel appliances, and plenty of pantry space. The kitchen opens to the airy living room with a bay window and an electric fireplace. The dining room offers a great view, and the slider leads to a balcony that overlooks lush greenery. The primary bedroom has a vaulted ceiling, a walk-in closet, and a private bath, creating a true retreat. The second bedroom is nicely sized with a large window. The unfinished walkout basement with high ceilings presents an excellent opportunity for future expansion or additional storage. Additional highlights include main-floor laundry and a one-car attached garage with easy access to the kitchen. Freshly painted and move-in ready, it is everything you need!

Listed by Jackie Pitts of Coldwell Banker Realty Andover MA

$
$
%
$/month over payments
Federal 30-year interest rate: 6.58% last updated on Jul 23, 2026
* All Figures are estimates. Check with your bank or proposed mortgage company for actual interest rates.
This product uses the FRED® API but is not endorsed or certified by the Federal Reserve Bank of St. Louis.

Save FavoriteSchedule TourAsk A QuestionMore Details
3 Craven Terrace Derry NH 03038

Derry, NH3 Craven Terrace

Price$490,000

Est. Mortgage: $/month

MLS Number 5092363

  • Residential Single Family
  • Full Bath 1
  • Address 3 Craven Terrace
  • Construction Existing
  • Bedrooms 3

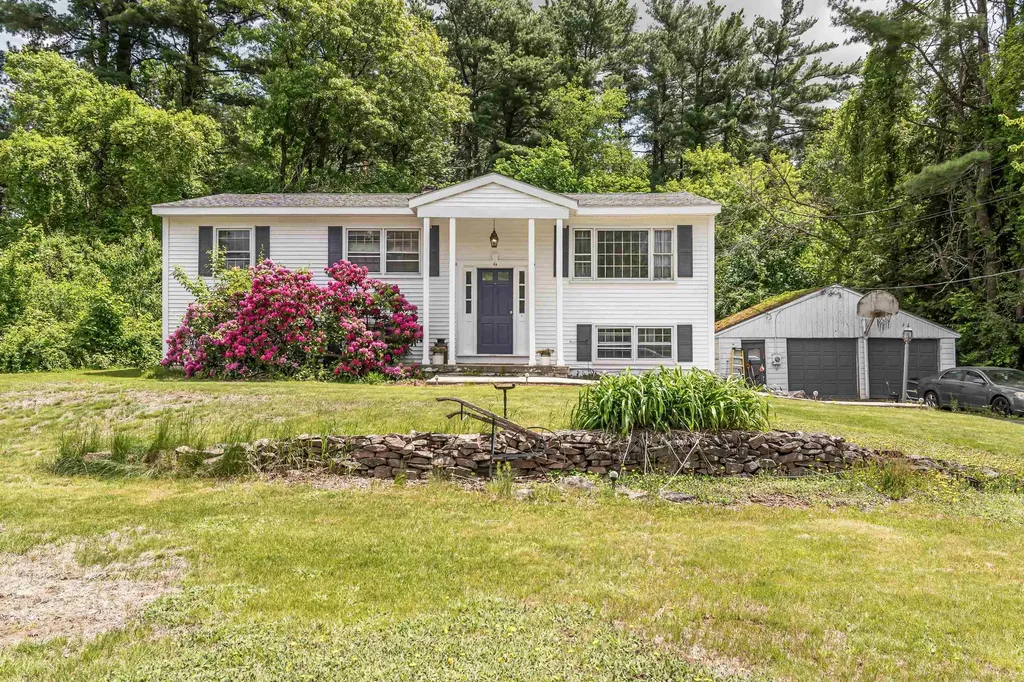
Welcome to this well-maintained 3-bedroom, 1.5-bath split-entry ranch in desirable Derry, NH! This home offers the perfect blend of comfort, functionality, and outdoor enjoyment. The main level features an open-concept layout connecting the living room, dining area, and kitchen, creating an inviting space for everyday living and entertaining. The kitchen is equipped with stainless steel appliances and overlooks the heart of the home. Enjoy generously sized bedrooms and the convenience of a bathroom on each level. A versatile bonus room leads directly to the back deck, providing the perfect transition to your private backyard oasis. Step outside to relax or entertain around the above-ground pool, just 3 years old, and enjoy the privacy of the spacious yard. Additional highlights include a 2-car garage, plenty of off-street parking, and a roof that is only 5 years old, offering peace of mind for years to come. Conveniently located close to shopping, restaurants, and commuter routes, this property is ready for its next owners to move right in and make it their own. Don't miss this fantastic opportunity to call Derry home!

Listed by Manny Garcia of Elia Realty Group,Inc.

$
$
%
$/month over payments
Federal 30-year interest rate: 6.58% last updated on Jul 23, 2026
* All Figures are estimates. Check with your bank or proposed mortgage company for actual interest rates.
This product uses the FRED® API but is not endorsed or certified by the Federal Reserve Bank of St. Louis.

Virtual TourSave FavoriteSchedule TourAsk A QuestionMore Details
32 Arlene Drive Belmont NH 03220

Belmont, NH32 Arlene Drive

Price$490,000

Est. Mortgage: $/month

Active With Contract

MLS Number 5098873

  • Residential Single Family
  • Full Bath 2
  • Address 32 Arlene Drive
  • Construction Existing
  • Bedrooms 3

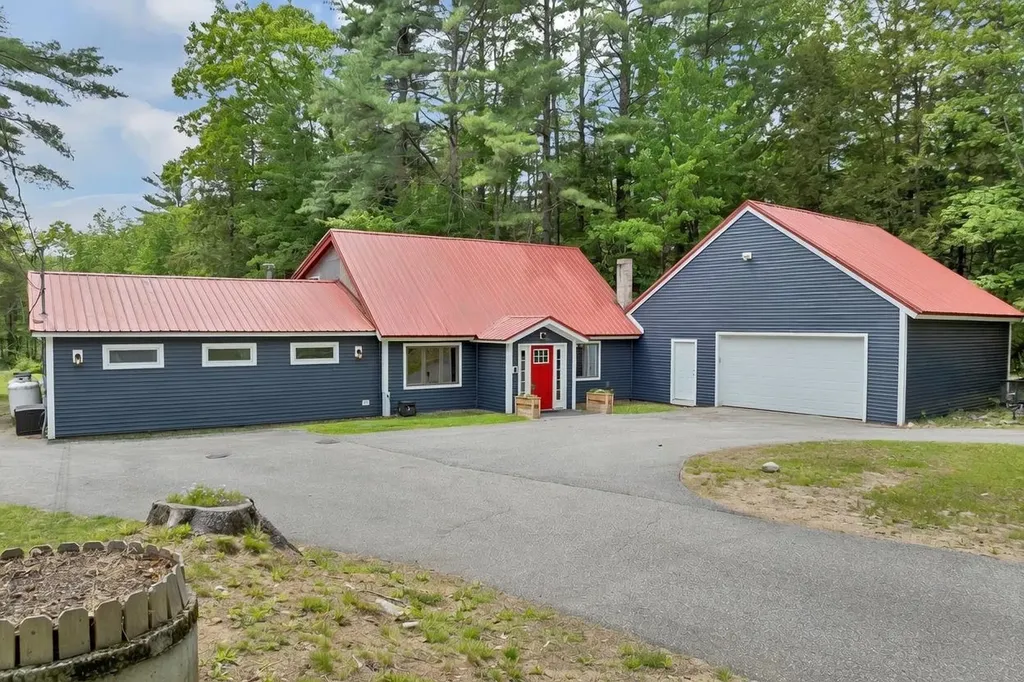
Set on a beautiful lot with a sprawling backyard, peaceful pond and brook, this 3-bedroom, 3-bath home offers the perfect place to spread out, create, and make memories in every season. Spend your summers gardening in the raised beds or greenhouse, before preparing a meal in your modern farmhouse kitchen. Or host backyard BBQs, as you watch ducks and blue herons visit the pond. When winter arrives, lace up your skates and enjoy your own backyard rink. Inside, you'll find over 2,000 square feet of living space, full of character and practicality, featuring a Viessmann boiler, water treatment system, and artisan well. The oversized garage with a welding outlet, and exceptional storage, offers endless possibilities for hobbies, projects, or all your lakes region gear. Ideally located in Belmont with easy access to major routes, you are just minutes from dining, the Tanger Outlets, Belknap Mall, Gunstock Ski Resort, Lake Winnisquam, and Belmont Beach. OPEN HOUSE Sunday 7/19 11am-1pm

Listed by Adam Dow of KW Coastal and Lakes & Mountains Realty/Wolfeboro

$
$
%
$/month over payments
Federal 30-year interest rate: 6.58% last updated on Jul 23, 2026
* All Figures are estimates. Check with your bank or proposed mortgage company for actual interest rates.
This product uses the FRED® API but is not endorsed or certified by the Federal Reserve Bank of St. Louis.

Virtual TourSave FavoriteSchedule TourAsk A QuestionMore Details
727 Bailey Road Jefferson NH 03583

Jefferson, NH727 Bailey Road

Price$490,000

Est. Mortgage: $/month

MLS Number 5100970

  • Residential Single Family
  • Full Bath 1
  • Address 727 Bailey Road
  • Construction Existing
  • Bedrooms 3

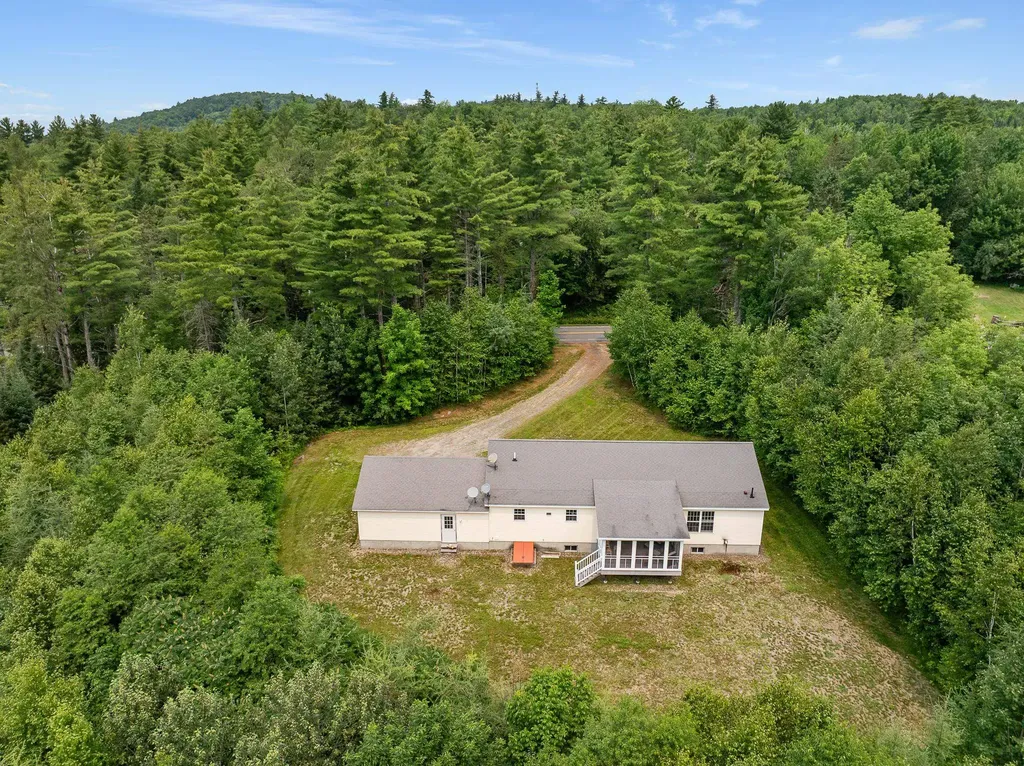
Tucked away on 5.24 private acres, this inviting 3-bedroom, 2-bath home offers a peaceful setting where you can slow down, spread out, and enjoy the beauty of the North Country. With selective clearing, there is potential to open up a beautiful view of Cherry Mountain and have southern exposure for solar opportunities. Inside, the open-concept living area makes the home feel spacious and welcoming, with a large kitchen and breakfast bar that create a natural gathering place for casual meals, conversation, and entertaining. The comfortable one-level layout includes a primary bedroom with its own private bath and walk-in closet, while two additional bedrooms share a second bath. A convenient mudroom and laundry combination provides an easy everyday direct entry from the attached garage, especially appreciated during New England winters. One of the home's most enjoyable spaces is the sunroom overlooking the backyard, a perfect spot for morning coffee, relaxing with a book, or simply taking in the peaceful surroundings. The full unfinished basement provides plenty of room for storage, a workshop, hobbies, or future possibilities. Whether you envision gardens, outdoor gatherings, trails through the woods, or simply having your own private retreat, the 5.24-acre setting gives you room to make it your own. A comfortable home, peaceful surroundings, and the possibility of a Cherry Mountain view combine to offer the relaxed North Country lifestyle you've been looking for.

Listed by Lisa Hampton and Jake Hampton of Lisa Hampton Real Estate

$
$
%
$/month over payments
Federal 30-year interest rate: 6.58% last updated on Jul 23, 2026
* All Figures are estimates. Check with your bank or proposed mortgage company for actual interest rates.
This product uses the FRED® API but is not endorsed or certified by the Federal Reserve Bank of St. Louis.

Virtual TourSave FavoriteSchedule TourAsk A QuestionMore Details
558 Province Road Belmont NH 03220

Belmont, NH558 Province Road

Price$490,000

Est. Mortgage: $/month

MLS Number 5097810

  • Residential Single Family
  • Full Bath 1
  • Address 558 Province Road
  • Construction Existing
  • Bedrooms 3

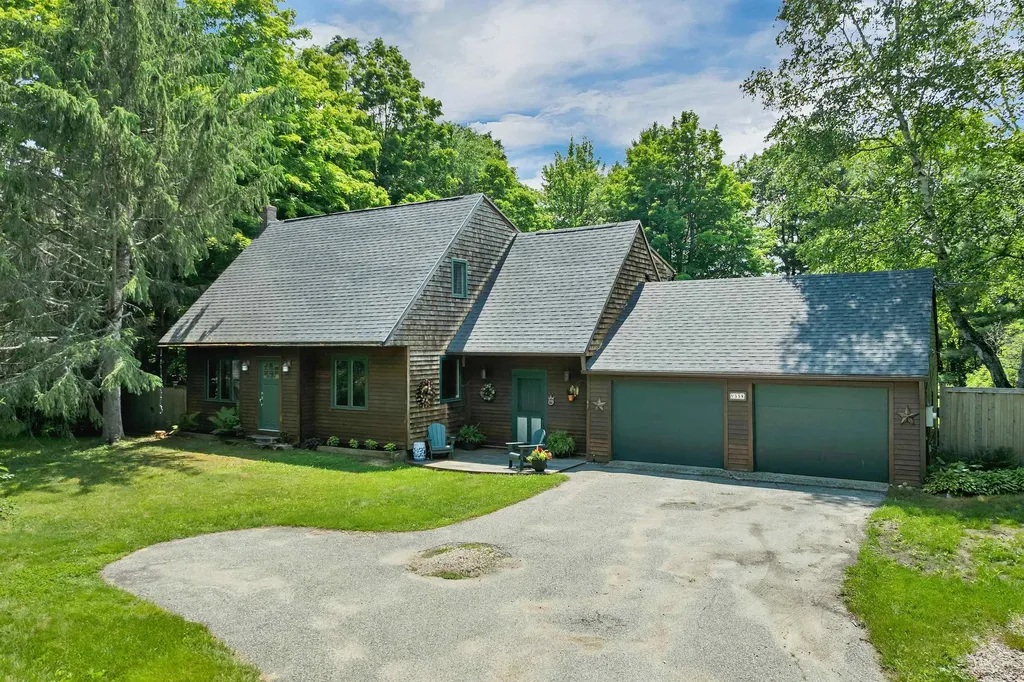
I would live here, and that is not something I say about every house. 558 Province Road is an older New England Cape with the kind of warmth, light, and character buyers keep hoping to find. Set in a country-feeling Belmont location close to town, lakes, beaches, shopping, and everyday conveniences, this 3-bedroom, 2-bath home offers charm, useful space, and a yard that deserves attention. The main house has cedar shakes, plank floors, exposed beams, wooden blinds, sandstone countertops, and an artsy, comfortable style that feels collected rather than manufactured. The kitchen offers stainless appliances including a JennAir French-door refrigerator/freezer, Bosch dishwasher, Frigidaire appliances, and propane gas stove. Mini splits provide cooling and supplemental comfort, with oil baseboard heat. Both bathrooms include walk-in showers, and one features a spacious corner whirlpool bath. Sliders lead to the rear yard, and an interior door connects to the screened porch, a lovely extension of the living space. Outside, the property offers an attached two-car garage, easy-turn driveway, large storage shed, flat lawn, shady areas, established plantings, and a deer-proof fenced inner yard. Trees along the property edges help create privacy and a natural buffer from the road. There was previously an inground pool, now filled in, with electric still running to that area, offering future outdoor possibilities. Yes, a little TLC is needed, as expected with an older home, and the home has been priced accordingly. But the setting, style, light, yard, and overall feel make the opportunity easy to see. Buyers interested in short-term rental use should confirm all zoning, septic, permitting, tax, and licensing requirements directly with the Town of Belmont and the State of New Hampshire. The property may offer STR potential, but no STR approval is represented. A home with personality, practicality, & a real sense of place.

Listed by Vanessa Saunders of Maxfield Real Estate/ Alton

$
$
%
$/month over payments
Federal 30-year interest rate: 6.58% last updated on Jul 23, 2026
* All Figures are estimates. Check with your bank or proposed mortgage company for actual interest rates.
This product uses the FRED® API but is not endorsed or certified by the Federal Reserve Bank of St. Louis.

Virtual TourSave FavoriteSchedule TourAsk A QuestionMore Details
24 Plummer Street Goffstown NH 03102

Goffstown, NH24 Plummer Street

Price$489,999

Est. Mortgage: $/month

MLS Number 5098896

  • Residential Single Family
  • Full Bath 2
  • Address 24 Plummer Street
  • Construction Existing
  • Bedrooms 3

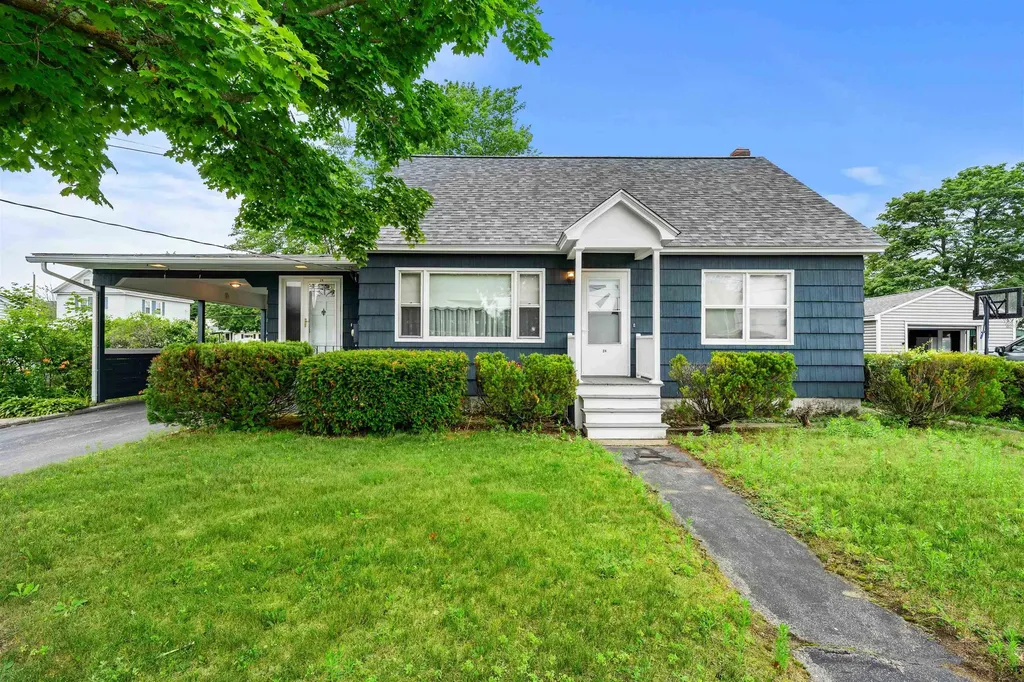
The home you've been waiting for has arrived! Welcome to 24 Plummer Street in Goffstown, where charm, versatility, and entertainment come together in one incredible package. Offering 1,760 square feet of comfortable living space, this home has room for everyone and then some! Step inside to find a warm and inviting layout designed for both everyday living and memorable gatherings. Downstairs, you'll discover the ultimate bonus space, a finished basement complete with its own bar room, making it the perfect spot to host game days, celebrate with friends, or unwind after a long week. Need extra flexibility? The Accessory Dwelling Unit (ADU) opens the door to endless possibilities. Whether you're looking for space for extended family, guests, a private home office, or potential rental income, this valuable feature adds convenience and exceptional versatility. Outside, you'll enjoy a great yard with plenty of space for summer BBQs, outdoor games, and relaxing evenings. Located in one of Goffstown's most desirable neighborhoods, you'll love being just minutes from local restaurants, shopping, schools, parks, and everything the village has to offer. Homes that combine flexible living space, an ADU, and a basement built for entertaining don't come along often. Whether you're hosting the next big gathering or simply enjoying quiet nights at home, 24 Plummer Street offers the lifestyle you've been looking for. Don't miss your opportunity to make this one yours!

Listed by Jeff Nyhan of Coldwell Banker Realty Bedford NH

$
$
%
$/month over payments
Federal 30-year interest rate: 6.58% last updated on Jul 23, 2026
* All Figures are estimates. Check with your bank or proposed mortgage company for actual interest rates.
This product uses the FRED® API but is not endorsed or certified by the Federal Reserve Bank of St. Louis.

Virtual TourSave FavoriteSchedule TourAsk A QuestionMore Details
7 High Top Road Wilmington VT 05363

MLS Number 5100963

  • Residential Single Family
  • Full Bath 2
  • Address 7 High Top Road
  • Construction Existing
  • Bedrooms 3

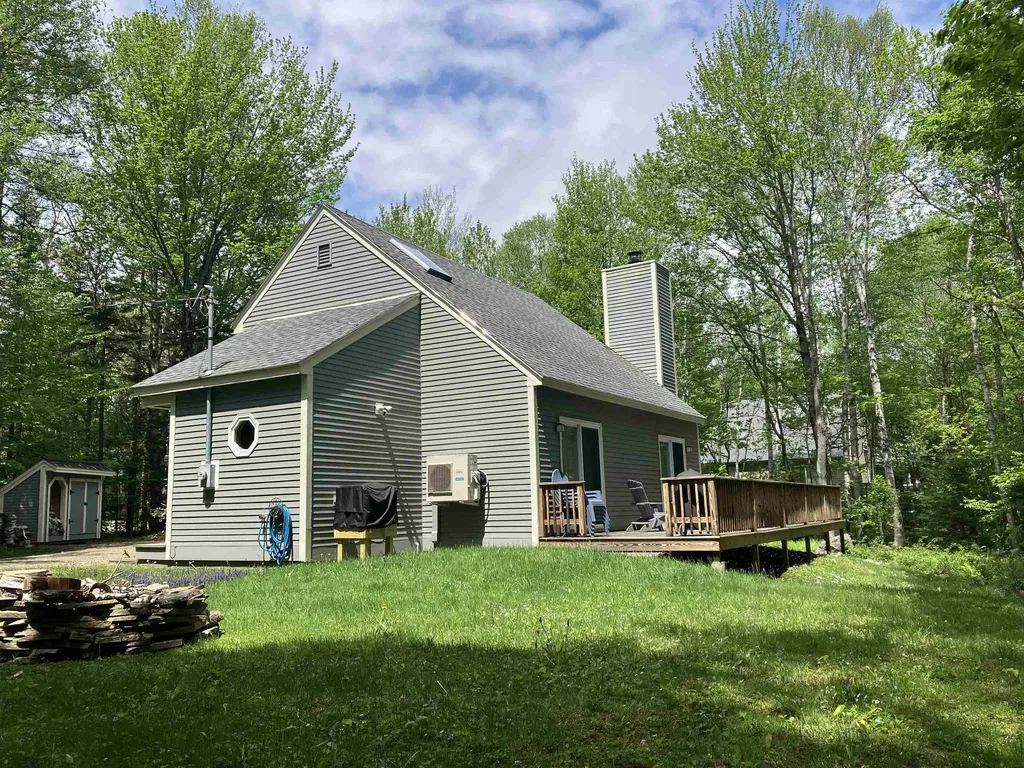
Section B. Top of the Hill, end of the road, this home is meticulously kept and updated, with lots of attention to detail. Start living the dream you imagine! A classic chalet design with mudroom entry, full bath and bedroom, and open concept living, dining and kitchen on the main level, with a wraparound deck. Upstairs has two bedrooms and a second full bath. The double lot offers privacy and options for a garage. Nice, landscaped level lot with a shed and woodbin, firepit and plenty of parking. Enjoy all the amenities Chimney Hill offers including the exclusive members only clubhouse, located at 2,000' in elevation, it's the perfect spot to enjoy year-round featuring indoor and outdoor heated pools, a brand new hot tub, fitness room, arcade, playroom, lounge, fully-equipped kitchen, playground, community room, table tennis, pickleball, ice skating, hiking, biking and snowmobiling on the 1,200 acre resort campus nestled between the Green Mt National Forest and the town of Wilmington VT. Minutes from world class skiing and shredding at either Vail's Mt Snow or the private Hermitage Club. Discover Southern VT and enjoy outdoor and indoor music, festivals, unique shopping and dining, antiques, flea markets, golf, boating, paddleboarding, and so much more! Owner's list of features and improvements: Two Mini-Split Units for AC/Heat, Replaced all Electric Baseboard Heating Units, Gasoline powered generator hardwired into the electric panel, New Electric Panel, Hardwired Ring Outdoor Cameras, Vapor Barrier Throughout Crawl Space, Flooring throughout the whole house, Window treatments, Furniture, Bedding, Kitchen Appliances, HWH on GMP Rental Program $10 mo., Washer & Dryer, Four Flatscreen TV's, Safe in MBR, Kitchen Countertops, Both Bathroom Fixtures, Countertops & Toilets, Ceiling Fans & Ceiling Lights, Safety Railings & Wiring on Stairs & Loft, Storage/Woodshed Outside, Firepit.

Listed by Sigrid Pickering of Chimney Hill Realty

$
$
%
$/month over payments
Federal 30-year interest rate: 6.58% last updated on Jul 23, 2026
* All Figures are estimates. Check with your bank or proposed mortgage company for actual interest rates.
This product uses the FRED® API but is not endorsed or certified by the Federal Reserve Bank of St. Louis.

Save FavoriteSchedule TourAsk A QuestionMore Details

Broker Reciprocity 

Copyright 2026 PrimeMLS, Inc. All rights reserved. This information is deemed reliable, but not guaranteed. The data relating to real estate displayed on this display comes in part from the IDX Program of PrimeMLS. The information being provided is for consumers’ personal, non-commercial use and may not be used for any purpose other than to identify prospective properties consumers may be interested in purchasing. Data last updated July 27, 2026 2:52 AM UTC
