
SIGN UP or LOG IN 's Account

Log in to see your saved listings or edit your searches:

No account? Sign up now to save searches, listings, and get tailored listing notifications. It's free, opt-out anytime.

Find Your New Home

Sign Up Today!

Get fresh listings via email, save your favorite listings, match with similar properties, and unlock additional property info.

Create Your Account

Do not fill in this field:

Already have an account? Log in

and narrow your search. If you have fewer than 200 results, you can save your search.

Addison VT Mobile Real Estate

r=7645-7656
8570 Vermont Route 9 Woodford VT 05201

MLS Number 5084516

  • Commercial
  • Address 8570 Vermont Route 9
  • Year Built 2003
  • Square Feet 7,874
  • Acreage 29

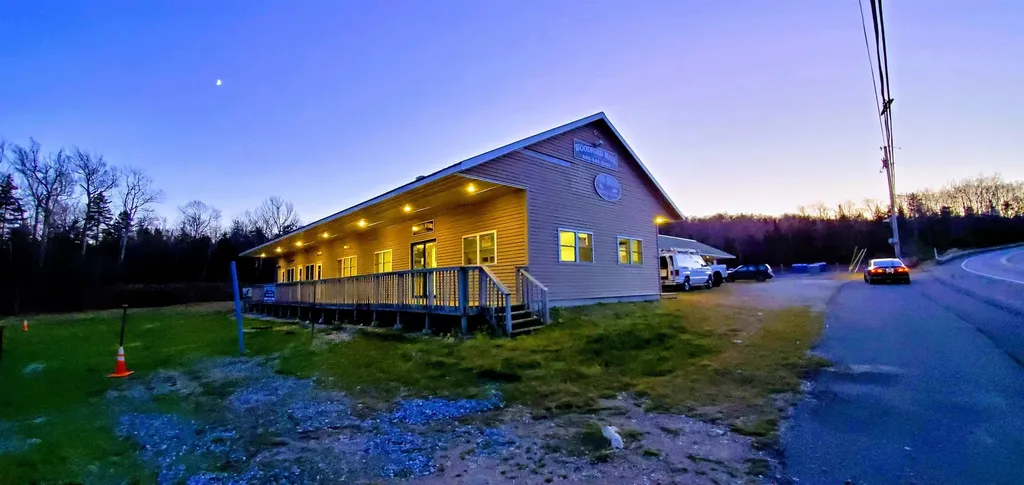
Prime Commercial Property with Acreage in Woodford, Vermont Located along a well-traveled route in Green Mountain National Forest, this expansive commercial opportunity spans 29 acres and includes two seperate deeded building lots-ideal for future expansion or resale potential. The main building features almost 4,000 square feet of space with multiple entrances, a covered porch, retail counter, office and kitchen space, several motel style rooms, and an attached garage for easy deliveries or workshop use. Out back, a separate 4,000 square foot metal storage building (formerly “The Sled Shed”) offers substantial capacity for inventory, vehicles, or snowmobile storage with wide open bays and high ceilings. Ample parking, direct road frontage, and a mostly level lot offer easy access and visibility for a variety of business ventures. Zoned commercial and surrounded by National forest beauty, this property is ideally suited for a retail hub, restaurant, event space, storage facility, contractor headquarters, recreational rental business, self storage or a combination thereof. With its proximity to snowmobile trails, hiking areas, and outdoor recreation, the possibilities are endless. There are three parcels overall with all the buildings and land included in the sale. Also the huge parking area is 250 by 140. Could be additional self storage

Listed by Max Squiers of KW Vermont - Brenda Jones Real Estate Group

$
$
%
$/month over payments
Federal 30-year interest rate: 6.58% last updated on Jul 23, 2026
* All Figures are estimates. Check with your bank or proposed mortgage company for actual interest rates.
This product uses the FRED® API but is not endorsed or certified by the Federal Reserve Bank of St. Louis.

Virtual TourSave FavoriteSchedule TourAsk A QuestionMore Details
6 True Lane Thornton NH 03285

Thornton, NH6 True Lane

Price$489,900

Est. Mortgage: $/month

Active With Contract

MLS Number 5088063

  • Residential Single Family
  • Full Bath 2
  • Address 6 True Lane
  • Construction Existing
  • Bedrooms 2

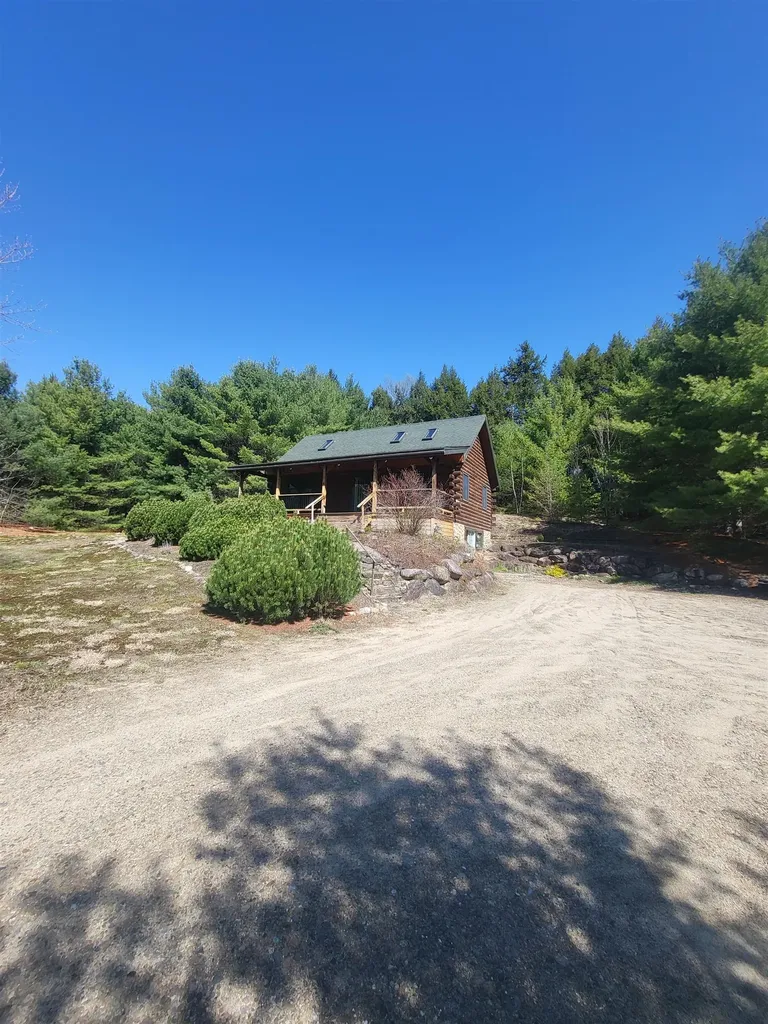
Beautiful log home located in a small, secluded subdivision, with easy access to Route 3 and just a few miles from Route 93. Open concept great room with cathedral ceiling. 2 bedroom, 2 1/2 bath, with the primary suite on the main level as well as laundry and 1/2 bath. Bonus loft space upstairs, along with the second bedroom. Finished bonus room in the basement as well, with additional space that could be finished. 1 acre, corner lot. Additional 1 acre available directly across the street being sold separately. (See MLS #5088058). Open House Saturday May 16th from 10:00 - 1:00.

Listed by Donna O'Donnell of New Outlook Realty

$
$
%
$/month over payments
Federal 30-year interest rate: 6.58% last updated on Jul 23, 2026
* All Figures are estimates. Check with your bank or proposed mortgage company for actual interest rates.
This product uses the FRED® API but is not endorsed or certified by the Federal Reserve Bank of St. Louis.

Virtual TourSave FavoriteSchedule TourAsk A QuestionMore Details
62 Bay Hollow Lane Colchester VT 05446

Colchester, VT62 Bay Hollow Lane

Price$489,900

Est. Mortgage: $/month

Pending

MLS Number 5090853

  • Condo
  • Square Feet 1,980
  • Bedrooms 3
  • New Contruction Existing
  • Complex Bay Hollow HOA

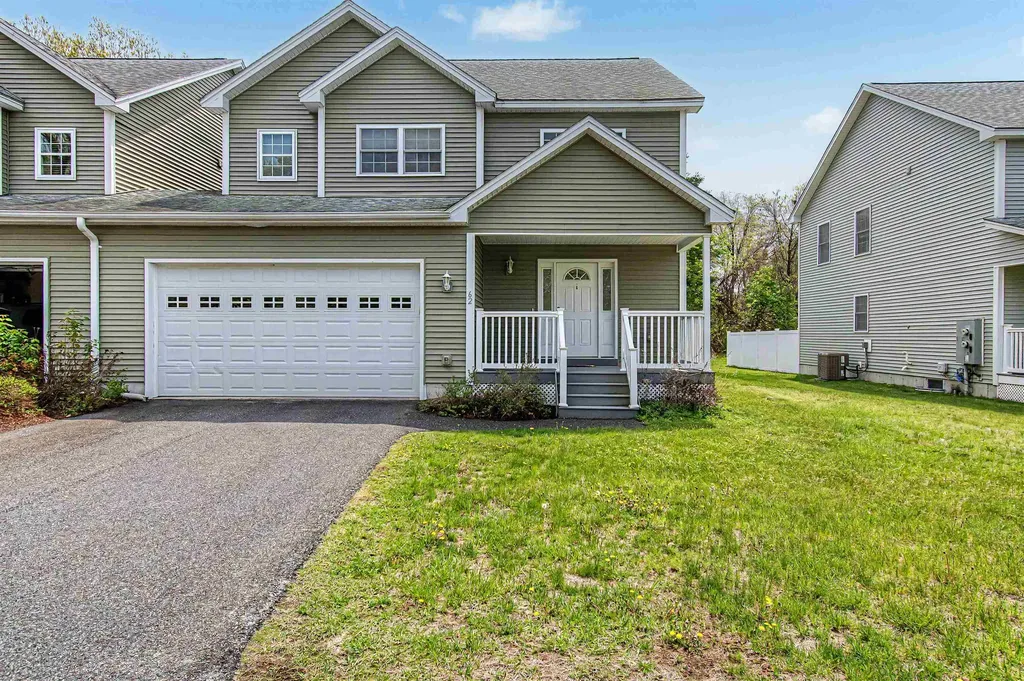
Exceptionally well-maintained townhome tucked away in a quiet cul-de-sac. This development only has 4 units, and the affordable $250/monthly fee covers sewer, landscaping, mowing, trash, and plowing. Two domestic pets are allowed. Each unit has a very sizable, designated yard space for gardening, playing, lounging, and gathering. All of the following are done and ready for new owners: gas fireplace serviced and inspected 2026, radon mitigation installed, fire and safety inspection done and closed 2026, furnace inspection 2026, HOA septic done 2026, dryer vent cleaning 2026. The front and back decking is Trex for low maintenance, garden boxes are included for hobby gardening, central AC for comfort, and a partially studded basement for expanding your space. The main level offers a good-sized foyer, half bathroom, open and sunny living room with eat-in kitchen. The kitchen boasts granite countertops, maple cabinets, and SS appliances. There is a large slider off of the living room to access your back deck for barbecues. Upstairs you will find a conveniently located laundry area, two bedrooms that share a full bathroom, and the primary bedroom with ensuite bathroom and walk-in closet. This is a hidden gem within walking distance to the schools, cafes, shops, and just a stone's throw away from the drive-in movies! Enjoy a small community with big benefits. Open houses 5/30 and 5/31 12pm-2pm.

Listed by Sara Vizvarie of KW Vermont

$
$
%
$/month over payments
Federal 30-year interest rate: 6.58% last updated on Jul 23, 2026
* All Figures are estimates. Check with your bank or proposed mortgage company for actual interest rates.
This product uses the FRED® API but is not endorsed or certified by the Federal Reserve Bank of St. Louis.

Save FavoriteSchedule TourAsk A QuestionMore Details
3 Magnolia Way Keene NH 03431

Keene, NH3 Magnolia Way

Price$489,900

Est. Mortgage: $/month

MLS Number 5077083

  • Residential Single Family
  • Full Bath 2
  • Address 3 Magnolia Way
  • Construction New Construction
  • Bedrooms 2

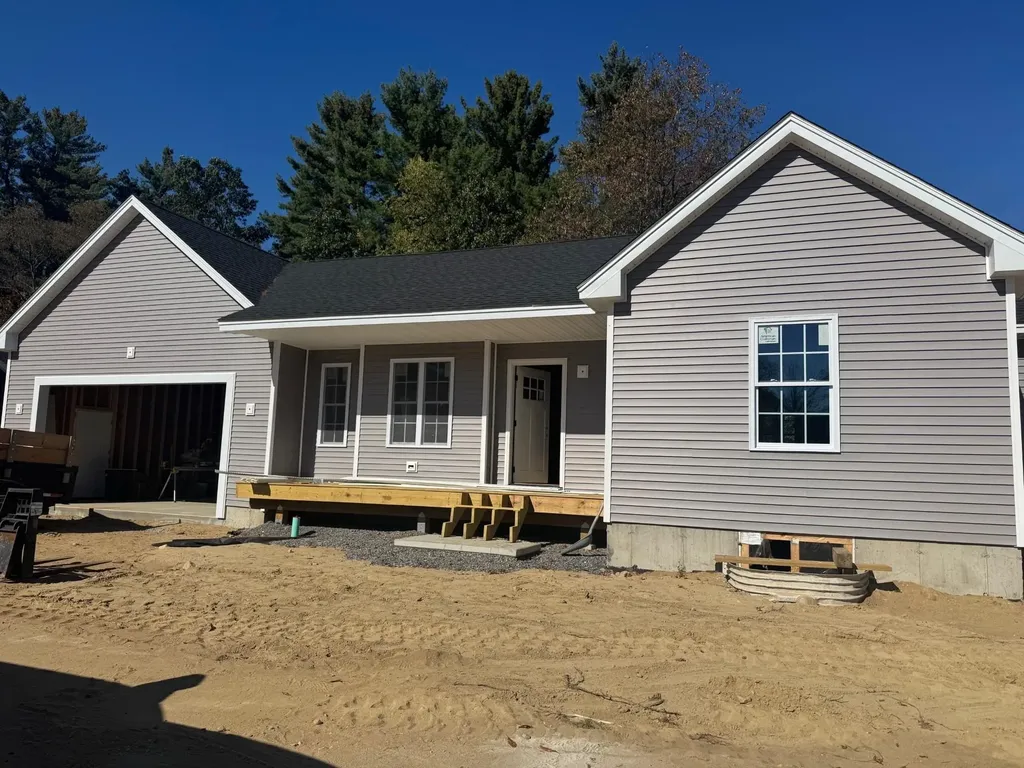
Brand New Ranch in Sought-After Keene - No HOA! Be the first to enjoy this beautifully crafted, brand-new ranch style home ideally situated on a quiet cul-de-sac in desirable Keene, NH. Designed for easy one-level living, this thoughtfully built home offers 2 spacious bedrooms and 2 full baths with a bright, open-concept layout perfect for today's lifestyle. The stylish kitchen features classic shaker-style cabinetry, gleaming quartz countertops, and luxury plank flooring that flows seamlessly into the living and dining areas-creating a warm and inviting space for everyday living and entertaining. Built with comfort and sustainability in mind, this home offers energy-efficient construction to help keep utility costs down while maximizing year-round comfort. A full basement provides excellent storage or potential for future finishing, and the attached 2-car garage adds everyday convenience. Relax on the welcoming front porch or enjoy outdoor gatherings on the back deck overlooking your yard. Best of all-no homeowner's association fees or restrictions! Move-in ready and built for modern living-don't miss this opportunity to own a brand-new home !

Listed by Nancy Proctor of BHG Masiello Keene

$
$
%
$/month over payments
Federal 30-year interest rate: 6.58% last updated on Jul 23, 2026
* All Figures are estimates. Check with your bank or proposed mortgage company for actual interest rates.
This product uses the FRED® API but is not endorsed or certified by the Federal Reserve Bank of St. Louis.

Save FavoriteSchedule TourAsk A QuestionMore Details
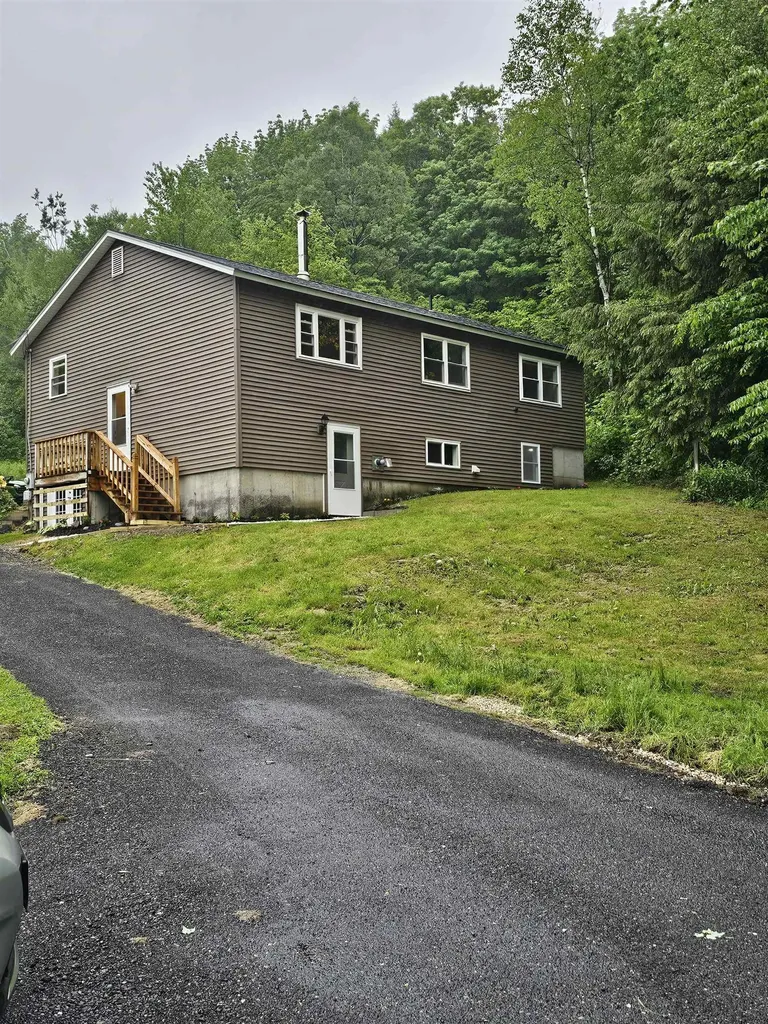
2817 Huntington Road Richmond VT 05477-9757

Richmond, VT2817 Huntington Road

Price$489,900

Est. Mortgage: $/month

Pending

MLS Number 5093627

  • Residential Single Family
  • Full Bath 2
  • Address 2817 Huntington Road
  • Construction Existing
  • Bedrooms 4

Priced below June 2026 appraisal!! Offering abundant privacy, this well-situated hillside ranch is surrounded by 10 acres of open and wooded land where nature abounds. Located in the highly sought-after town of Richmond, this home has been meticulously maintained and updated. The main floor includes the living room, kitchen, and dining room that flow with an open floor plan and an easy space for entertaining. The kitchen has been recently renovated with quartz countertops, an upgraded sink, and some brand-new appliances including a dishwasher and microwave. Premium oak hardwood floors span the main living level, newer double-hung windows and ceiling fans are featured throughout. 3 bedrooms are on the main floor, all with fresh luxury vinyl plank flooring and a full bath with tile floors and an added medicine cabinet that provides extra storage. A new primary suite resides on the lower level offering wonderful space options for families and guests. This space features luxury vinyl plank flooring, a walk-in closet, upgraded lighting, new ceiling tiles, and a full bathroom with an oversized tiled shower, tile floors, and a separate medicine cabinet for added storage convenience. Fresh paint throughout. Recently upgraded landscaping includes flower gardens blooming and beautiful. Other improvements include a recently upsized culvert and a fully paved driveway. Head outside and enjoy the brand-new 16x14 deck that invites you to experience a level of immense privacy that is incredibly rare to find in Chittenden County. You will even have the occasional sighting of deer or turkey. Enjoy your morning coffee on the deck as you observe the expansive backyard and relax to the peaceful bird songs. Embrace the peaceful retreat this home offers, all while offering an easy commute to Burlington and being just minutes from I-89. This home is ready for you to make your own memories here.

Listed by Bill Martin of Greentree Real Estate

$
$
%
$/month over payments
Federal 30-year interest rate: 6.58% last updated on Jul 23, 2026
* All Figures are estimates. Check with your bank or proposed mortgage company for actual interest rates.
This product uses the FRED® API but is not endorsed or certified by the Federal Reserve Bank of St. Louis.

Virtual TourSave FavoriteSchedule TourAsk A QuestionMore Details
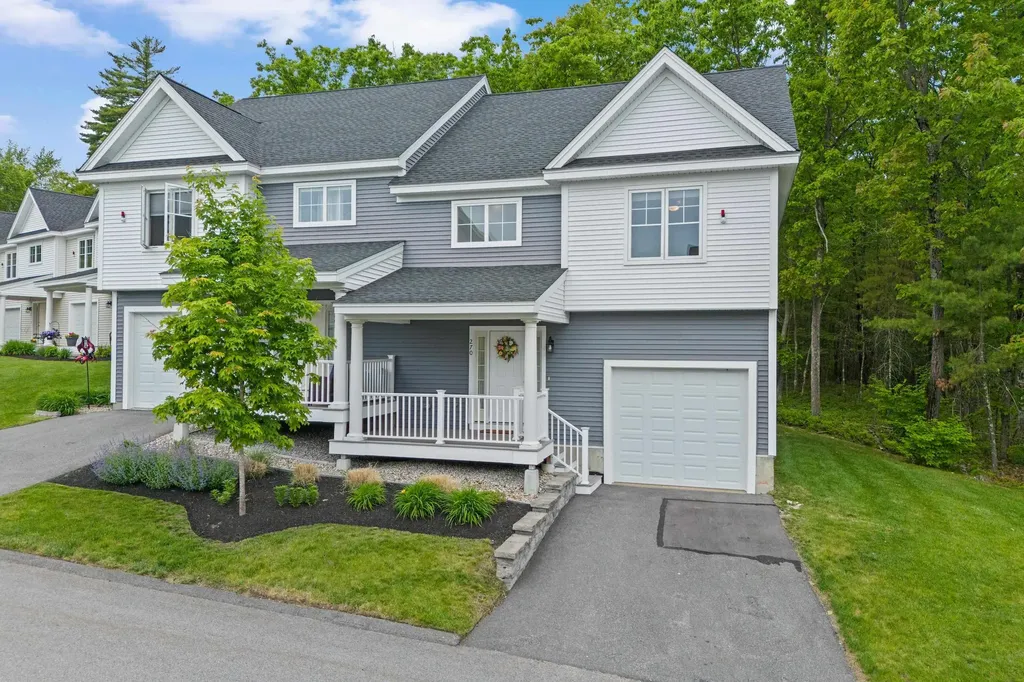
270 Knollwood Way Manchester NH 03102

Manchester, NH270 Knollwood Way

Price$489,900

Est. Mortgage: $/month

Pending

MLS Number 5092287

  • Condo
  • Square Feet 1,662
  • Bedrooms 3
  • New Contruction Existing
  • Address 270 Knollwood Way

Welcome to 270 Knollwood Way in Manchester's highly desirable Woodland Pond community, where comfort, convenience, and value come together. This beautifully maintained end-unit townhome offers extra privacy and peaceful wooded views, creating the perfect setting to enjoy low-maintenance living. Located just minutes from shopping, dining, and major commuter routes, you'll have everything you need close by. The open-concept main level features a granite kitchen, dining area, hardwood floors, and a spacious living room highlighted by a cozy gas fireplace. Step out onto your private rear deck and enjoy the tranquility of the wooded backdrop. Upstairs, the oversized primary suite offers two walk-in closets and a private bath with dual vanities and a spacious shower. Two additional bedrooms, a full bath, and second-floor laundry provide plenty of flexibility for family, guests, or a home office. Residents of Woodland Pond enjoy exceptional amenities including a swimming pool, fitness center, clubhouse, movie theater, walking trails, and beautifully maintained grounds. Public water, sewer, and natural gas add even more convenience. With its sought-after end-unit location, generous living space, wooded setting, and newly improved price, 270 Knollwood Way may be one of the best values currently available in Woodland Pond. Don't miss this opportunity-stop by Saturday from 11 AM to 1 PM and see it for yourself!

Listed by Mark Lynch of RE/MAX Synergy

$
$
%
$/month over payments
Federal 30-year interest rate: 6.58% last updated on Jul 23, 2026
* All Figures are estimates. Check with your bank or proposed mortgage company for actual interest rates.
This product uses the FRED® API but is not endorsed or certified by the Federal Reserve Bank of St. Louis.

Virtual TourSave FavoriteSchedule TourAsk A QuestionMore Details
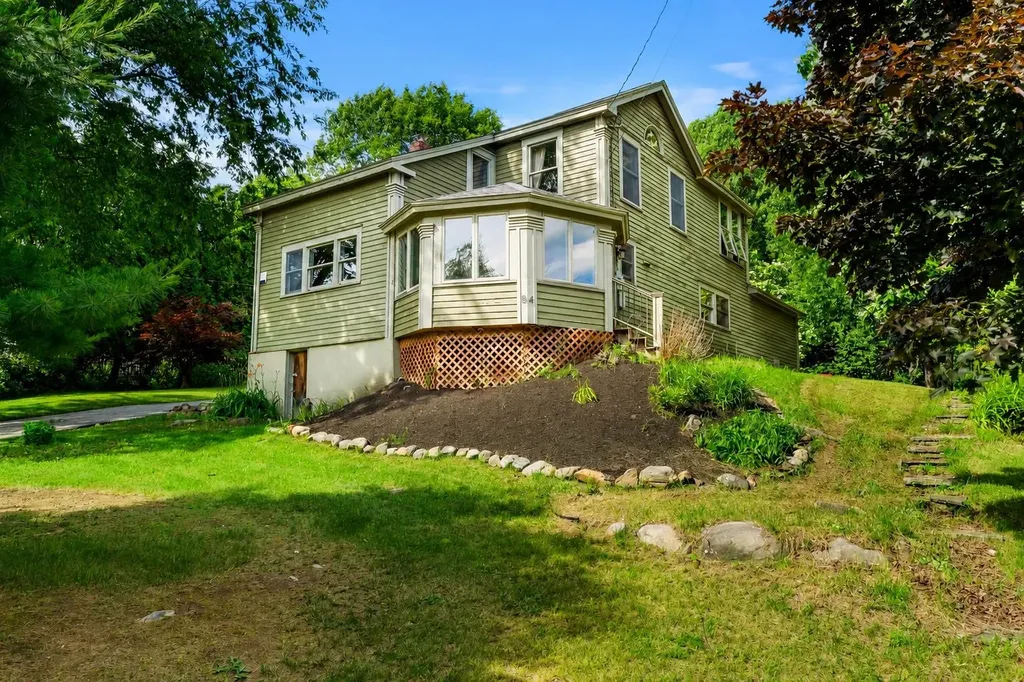
84 North Water Street Boscawen NH 03303

Boscawen, NH84 North Water Street

Price$489,900

Est. Mortgage: $/month

Pending

MLS Number 5096748

  • Residential Single Family
  • Full Bath 1
  • Construction Existing
  • Bedrooms 3
  • Bathroom 2

Nestled in a peaceful country setting on 1.31 acres, this charming 3-bedroom, 2-bath home offers character, privacy, and thoughtful updates throughout. Beautiful hardwood floors, exposed beams, and mature flowering trees create a warm and inviting atmosphere. A standout feature is the spacious barn/garage, which offers unfinished space above with excellent future potential, a mini-split system for year-round heating and cooling, running hot and cold water, a walk-in cooler, and separate 200-amp electrical service. Ideal for mechanics, hobbyists, workshop space, or storage. Inside the home, the main level features a large mudroom, dining room, living room, a three-season room connected to the kitchen, an additional room that can be used as an office or kitchen, and a bathroom with laundry. Upstairs offers three bedrooms, with a spacious full bath featuring a soaking tub and separate shower connecting two of the bedrooms. Recent improvements include a heating system and chimney liner (both approximately 2 years old) and a roof (approximately 3 years old). With its blend of country charm, functional outbuildings, and updates, this property is ready to welcome its next owner.

Listed by Stacey Caruso and Amy Johnson of Gibson Sotheby's International Realty

$
$
%
$/month over payments
Federal 30-year interest rate: 6.58% last updated on Jul 23, 2026
* All Figures are estimates. Check with your bank or proposed mortgage company for actual interest rates.
This product uses the FRED® API but is not endorsed or certified by the Federal Reserve Bank of St. Louis.

Virtual TourSave FavoriteSchedule TourAsk A QuestionMore Details
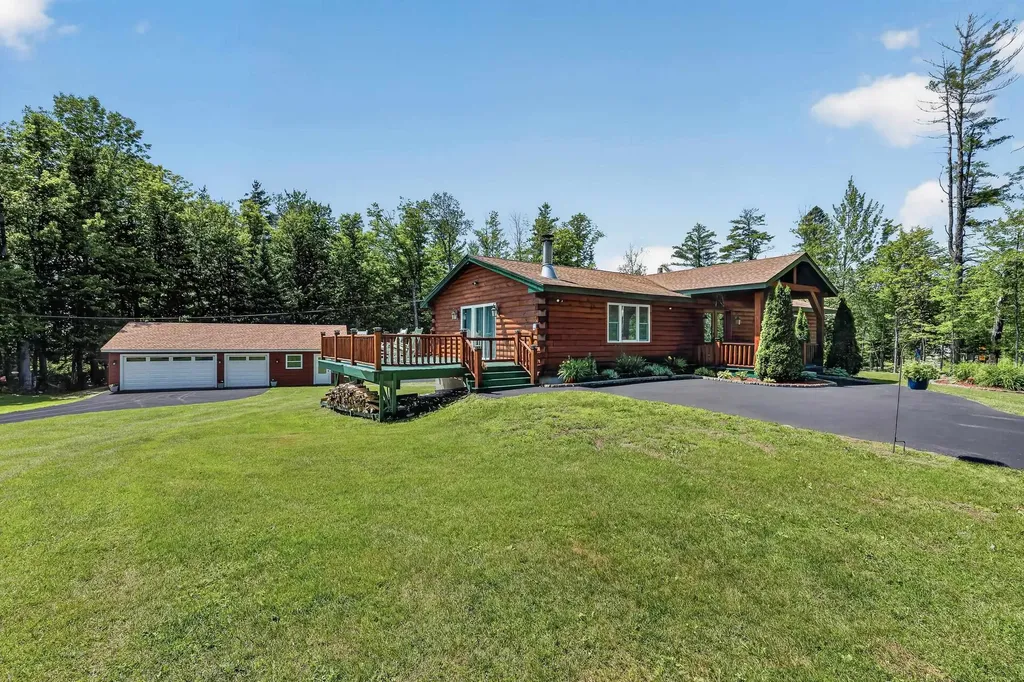
6 Woodthrush Acres Road Whitefield NH 03598
Active With Contract

MLS Number 5097484

  • Residential Single Family
  • Full Bath 1
  • Construction Existing
  • Bedrooms 4
  • Bathroom 3

Beautifully renovated ranch has it all: single level living; open concept; spacious kitchen with large island; dining area; primary suite with private bath; finished lower level that is great for guests, multi-generational households or rentals; central AC; on-demand hot water heater; 100' X 50' fenced in yard; garden space; 3-car, heated garage. The covered porch welcomes you into this thoughtfully designed home perfect for entertaining. Livingroom space is focused on the wood fireplace which also features large sliding glass doors to the expansive deck where you'll spend many warm summer nights! This is also great space to use for dinners as it is just off the kitchen which has a 10.5 X 4.7 island great for the chef in the house! Whether you're just beginning to cook or you're a Top Chef, you will absolutely LOVE this kitchen! Both of these rooms are open to the dining area. There is another sitting area if you'd like to be in front of a gas fireplace. You will NOT be cold in this house! Down the hall, you'll find 2 guest bedrooms and a 3/4 bathroom. The primary suite is located on the back of the home for quiet and has a large closet as well as a private, full bath! The lower level has been finished with a kitchen and living room with pellet stove that opens to the backyard. There is also a large bedroom with a walk-in closet and an enormous 3/4 bath with a tile shower. You will enjoy starting your day here! This space would be great for visitors or renters alike. Located 4.3 miles back to the center of Whitefield and only about 5 minutes to the Mountain View Grand Resort & Spa as well as the Inn at Whitefield and the Weathervane Theatre, approximately 10 minutes to Santa's Village, not to mention all the hiking and snowmobiling trails you could ask for. Don't forget fishing, biking and all the other outdoor activities the Great North Woods & White Mountains have to offer - you're in the heart of it all! Nothing is missing here except you! Showings start 7/10/26.

Listed by Nikki Morrison of Badger Peabody & Smith Realty/Littleton

$
$
%
$/month over payments
Federal 30-year interest rate: 6.58% last updated on Jul 23, 2026
* All Figures are estimates. Check with your bank or proposed mortgage company for actual interest rates.
This product uses the FRED® API but is not endorsed or certified by the Federal Reserve Bank of St. Louis.

Virtual TourSave FavoriteSchedule TourAsk A QuestionMore Details
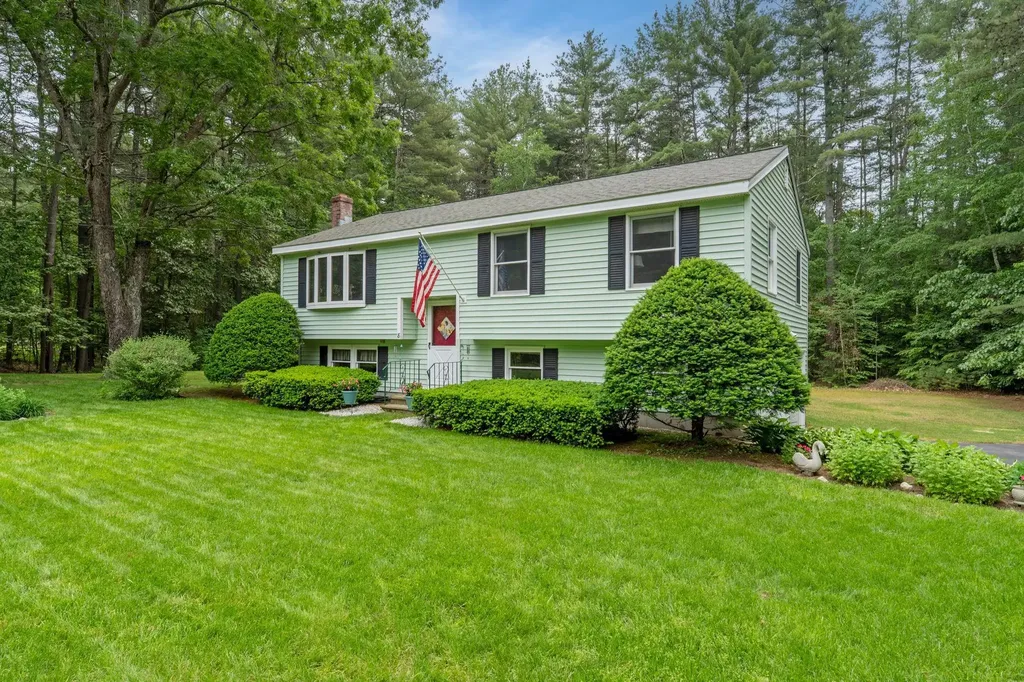
8 Rocky Hill Road Litchfield NH 03052

Litchfield, NH8 Rocky Hill Road

Price$489,900

Est. Mortgage: $/month

Pending

MLS Number 5098733

  • Residential Single Family
  • Full Bath 1
  • Address 8 Rocky Hill Road
  • Construction Existing
  • Bedrooms 3

( OFFER DEADLINE Monday 7/13 @ 12pm Noon) Come on in and take a look at this charming home that's been lovingly cared for and meticulously maintained by the same owners for the past 25 years! From the moment you arrive, you'll feel the warmth, pride of ownership, and sense of connection that make this property truly special. Nestled on a very quiet cul-de-sac in one of Litchfield's most peaceful neighborhoods, this inviting home offers the perfect balance of comfortable living and everyday convenience. Inside, an abundance of natural light fills each of the living spaces, creating a bright, welcoming atmosphere that makes every room feel warm and inviting. Step outside and discover one of the home's most standout features-its beautiful, expansive yard. Lush landscaping with plenty of existing greenery, the scenic atmosphere really provides a great space to unwind! Whether you're hosting summer barbecues, gathering with family and friends, or simply enjoying a quiet evening outdoors, both the spacious front & backyard provides endless possibilities. Surrounded by mature trees and naturally wooded barriers, you'll appreciate the privacy and tranquility while still enjoying plenty of open space for gardening, play, or simply taking time to appreciate your new space! Every inch of this home reflects years of thoughtful care and cherished memories, offering the next owner not just a house, but a place to impart your own style, and create a life of your own! If you've been searching for a home filled with warmth, character, and in a setting that feels like your own private retreat, this house is ready to welcome you HOME!

Listed by Kyle Kopaczynski of Keller Williams Realty-Metropolitan

$
$
%
$/month over payments
Federal 30-year interest rate: 6.58% last updated on Jul 23, 2026
* All Figures are estimates. Check with your bank or proposed mortgage company for actual interest rates.
This product uses the FRED® API but is not endorsed or certified by the Federal Reserve Bank of St. Louis.

Save FavoriteSchedule TourAsk A QuestionMore Details
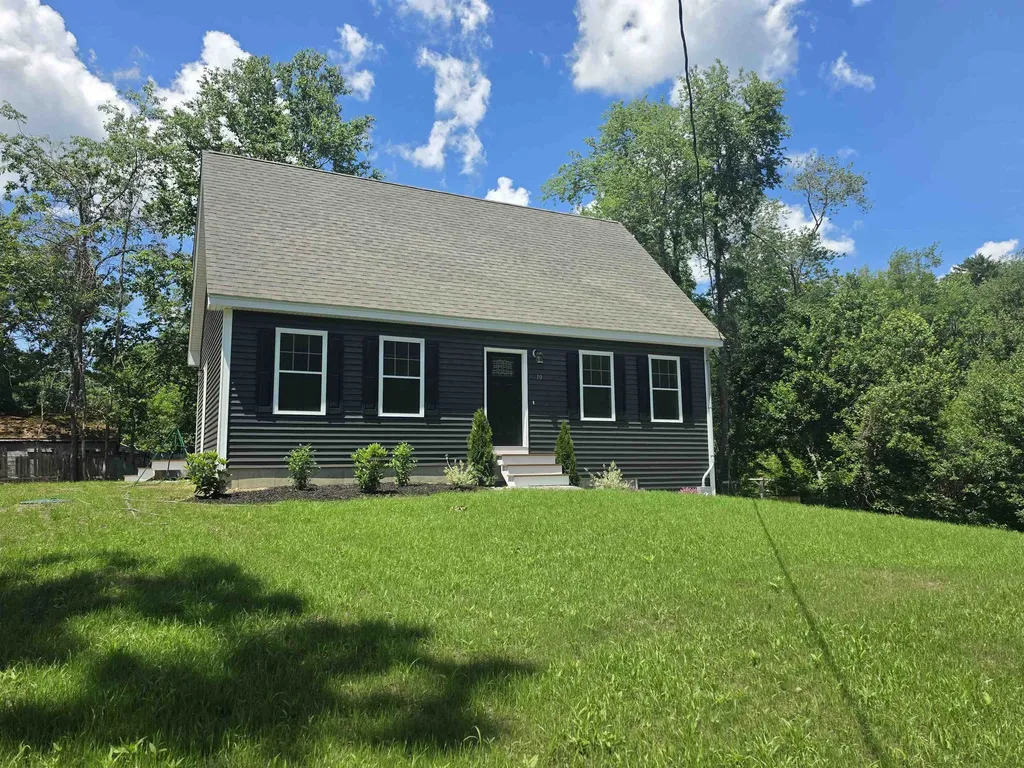
10 Phyllis Avenue Raymond NH 03077

Raymond, NH10 Phyllis Avenue

Price$489,900

Est. Mortgage: $/month

Active With Contract

MLS Number 5083698

  • Residential Single Family
  • Full Bath 1
  • Address 10 Phyllis Avenue
  • Construction New Construction
  • Bedrooms 2

This charming new construction Cape is ready for its first owners. Quick close possible! The inviting floor plan features a spacious front-to-back living room, a large eat-in kitchen, and the convenience of first-floor laundry. Upstairs, you'll find a generous front-to-back primary bedroom with an oversized closet, along with an additional bedroom and a versatile den or office space. The home offers durable luxury vinyl plank flooring throughout the first level and comfortable carpeting on the second floor. Additional features include a two-car under garage, public water, and low-maintenance living. The second floor includes three rooms, one of which does not have a closet. Home is serviced by a 2-bedroom septic system. A wonderful opportunity to own a brand-new home with flexible living space and modern finishes.

Listed by Laurie Norton Team of BHGRE Masiello Bedford

$
$
%
$/month over payments
Federal 30-year interest rate: 6.58% last updated on Jul 23, 2026
* All Figures are estimates. Check with your bank or proposed mortgage company for actual interest rates.
This product uses the FRED® API but is not endorsed or certified by the Federal Reserve Bank of St. Louis.

Save FavoriteSchedule TourAsk A QuestionMore Details
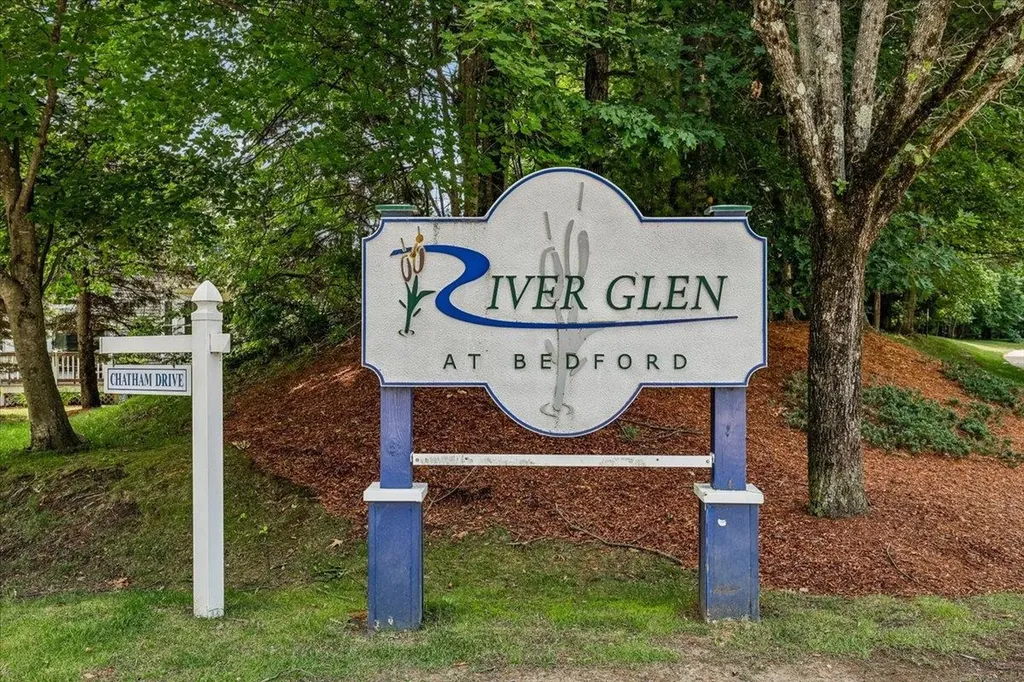
11 Edward Circle Bedford NH 03110

Bedford, NH11 Edward Circle

Price$489,900

Est. Mortgage: $/month

Pending

MLS Number 5099220

  • Condo
  • Square Feet 2,072
  • Bedrooms 2
  • New Contruction Existing
  • Address 11 Edward Circle

Welcome to River Glen, one of Bedford, New Hampshire's most desirable townhouse communities, offering comfort, convenience, and low-maintenance living in a highly sought-after location. This beautifully maintained two-bedroom, two-bath townhome features a bright, inviting floor plan with comfortable living spaces designed for everyday enjoyment and easy entertaining. The main level offers a warm and welcoming living area with great natural light, a functional kitchen and dining space, and a layout that feels both open and practical. The finished walkout lower level adds valuable flexibility, perfect for a family room, home office, fitness space, media room, guest area, or hobby room. With direct access to the outdoors, this additional living space enhances both the functionality and livability of the home. River Glen residents enjoy wonderful community amenities, including a clubhouse, gym, and community pool, creating an easy lifestyle with places to relax, gather, and stay active. Ideally located close to shopping, dining, commuter routes, major highways, Manchester-Boston Regional Airport, and all that Bedford has to offer, this home is an excellent opportunity for buyers seeking convenience and value. Whether you are downsizing, simplifying, investing, or looking for a Bedford home with access to a highly regarded school system, this River Glen townhome offers location, lifestyle, and flexibility all in one.

Listed by Dempsey Realty Group of EXP Realty

$
$
%
$/month over payments
Federal 30-year interest rate: 6.58% last updated on Jul 23, 2026
* All Figures are estimates. Check with your bank or proposed mortgage company for actual interest rates.
This product uses the FRED® API but is not endorsed or certified by the Federal Reserve Bank of St. Louis.

Virtual TourSave FavoriteSchedule TourAsk A QuestionMore Details
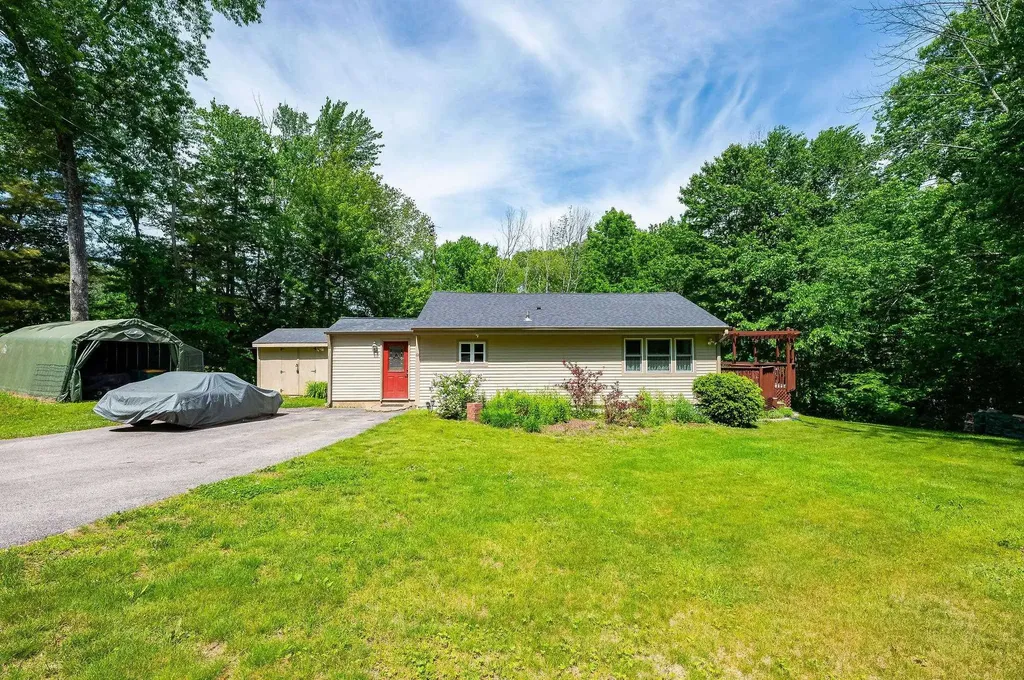
67 Dry Hill Road Rochester NH 03867

Rochester, NH67 Dry Hill Road

Price$489,900

Est. Mortgage: $/month

MLS Number 5093479

  • Residential Single Family
  • Full Bath 2
  • Address 67 Dry Hill Road
  • Construction Existing
  • Bedrooms 3

Back on the market! Enjoy the best of both worlds in this charming 3-bedroom, 2-bath ranch offering 1,296 sq. ft. of main-level living plus an additional 1,296 sq. ft. of finished basement space, providing plenty of room for entertaining, hobbies, a home office, or recreation. Nestled just outside of town in a peaceful country setting, this home offers the tranquility of nature while remaining conveniently close to shopping, dining, and major highways for an easy commute. Step outside onto the spacious deck, the perfect place to entertain guests or simply relax with your morning coffee while taking in the soothing sounds of the babbling brook and the abundance of local wildlife. Whether you are looking for quiet evenings surrounded by nature or easy access to everyday conveniences, this property delivers the ideal balance of privacy and accessibility. Come experience the serenity and space this inviting home has to offer! Open house Saturday, July 18, 9:30-11:30 am.

Listed by Carrie Alex of Alex & Associates Realty

$
$
%
$/month over payments
Federal 30-year interest rate: 6.58% last updated on Jul 23, 2026
* All Figures are estimates. Check with your bank or proposed mortgage company for actual interest rates.
This product uses the FRED® API but is not endorsed or certified by the Federal Reserve Bank of St. Louis.

Save FavoriteSchedule TourAsk A QuestionMore Details

Broker Reciprocity 

Copyright 2026 PrimeMLS, Inc. All rights reserved. This information is deemed reliable, but not guaranteed. The data relating to real estate displayed on this display comes in part from the IDX Program of PrimeMLS. The information being provided is for consumers’ personal, non-commercial use and may not be used for any purpose other than to identify prospective properties consumers may be interested in purchasing. Data last updated July 27, 2026 4:07 AM UTC
