SIGN UP or LOG IN 's Account

Log in to see your saved listings or edit your searches:

No account? Sign up now to save searches, listings, and get tailored listing notifications. It's free, opt-out anytime.

Find Your New Home

Sign Up Today!

Get fresh listings via email, save your favorite listings, match with similar properties, and unlock additional property info.

Create Your Account

Do not fill in this field:

Already have an account? Log in

and narrow your search. If you have fewer than 200 results, you can save your search.

Addison VT Mobile Real Estate

r=7657-7668
220 Norfolk Street Manchester NH 03103

Manchester, NH220 Norfolk Street

Price$489,900

Est. Mortgage: $/month

MLS Number 5092755

  • Residential Single Family
  • Full Bath 1
  • Address 220 Norfolk Street
  • Construction Existing
  • Bedrooms 3

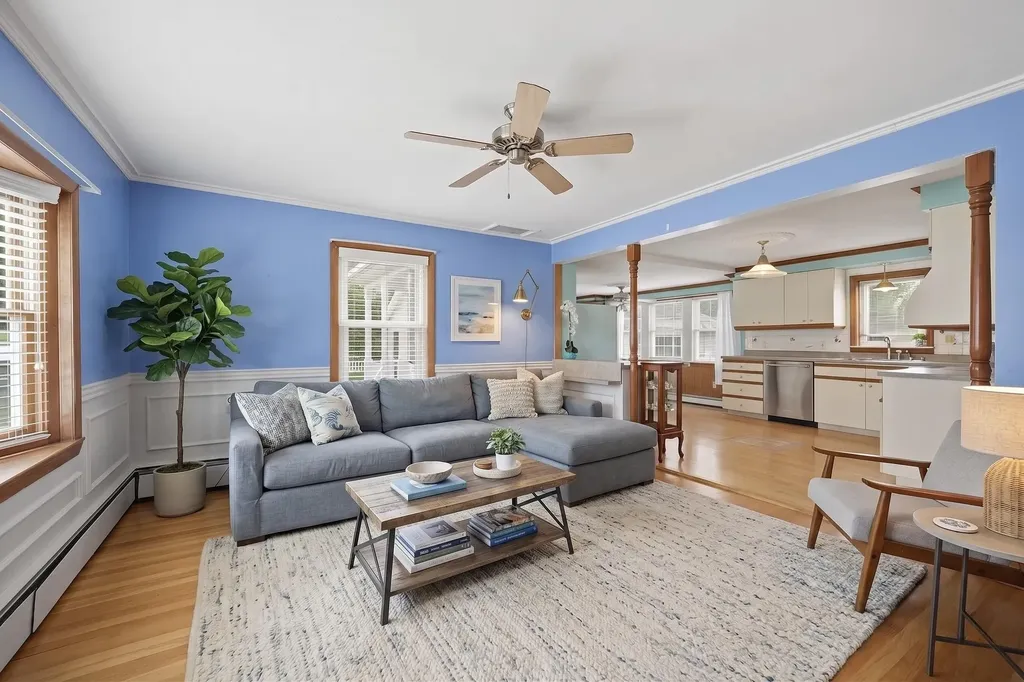
Welcome to this charming Cape-style home! This well-maintained home features a desirable open-concept layout, creating a bright and inviting space perfect for both everyday living and entertaining. The kitchen is equipped with stainless steel appliances and flows seamlessly into the main living and dining areas. Refinished hardwood floors add warmth and character throughout much of the home. The first floor offers a convenient bedroom and an updated full bathroom, providing flexibility perfect for guests or one-level living. Upstairs, you'll find two additional bedrooms with built-in drawers and plenty of closet space. The partially finished basement offers additional living space. This is perfect if you're working remotely, managing a busy household or simply looking for extra room to spread out. This space features two built-in desks, creating an ideal setup for a home office, study area, craft room or creative workspace. An attached garage and separate storage area provides added convenience. Situated in a convenient Manchester location close to shopping, dining, and major commuter routes, this move-in-ready home offers the perfect blend of charm and functionality. Don't miss your opportunity to make this wonderful property your next home! Some photos are virtually staged.

Listed by Meghan Tate of Jill & Co. Realty Group - Real Broker NH,LLC
$
$
%
$/month over payments
Federal 30-year interest rate: 6.58% last updated on Jul 23, 2026
* All Figures are estimates. Check with your bank or proposed mortgage company for actual interest rates.
This product uses the FRED® API but is not endorsed or certified by the Federal Reserve Bank of St. Louis.

Save FavoriteSchedule TourAsk A QuestionMore Details

8 Cranberry Way Manchester NH 03109

Manchester, NH8 Cranberry Way

Price$489,900

Est. Mortgage: $/month

MLS Number 5097181

  • Condo
  • Square Feet 1,546
  • Bedrooms 3
  • New Contruction Existing
  • Address 8 Cranberry Way

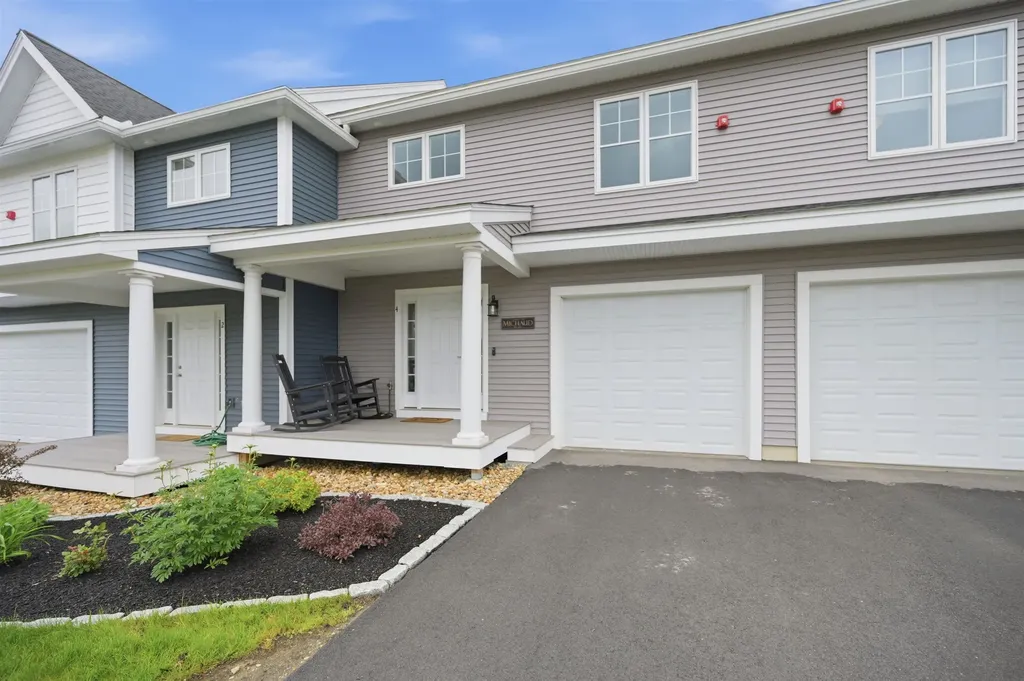
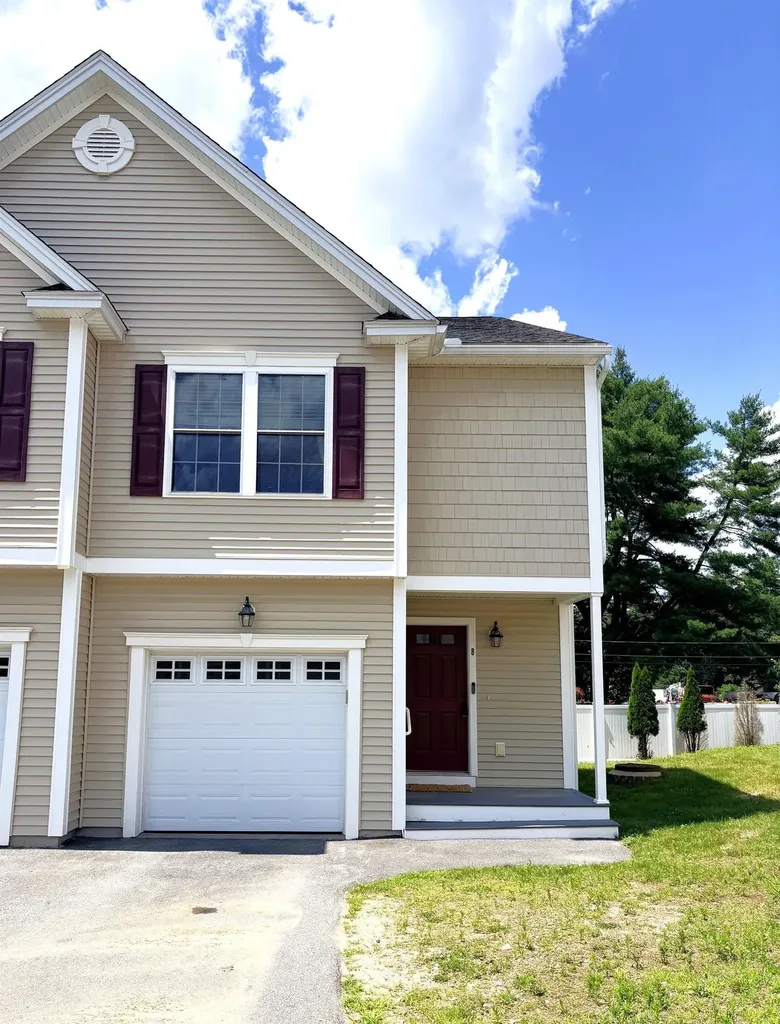
Welcome to this beautifully maintained, move-in ready townhouse, just four years young! Offering 3 spacious bedrooms and 3 bathrooms, this modern home combines style, comfort, and convenience. The open-concept main level features gorgeous hardwood flooring throughout, creating a warm and inviting space perfect for both everyday living and entertaining. The spacious primary suite is a true retreat, complete with a private en suite bathroom and large walk-in closet space. Two additional bedrooms and full bathrooms provide flexibility for family, guests, or a home office. With modern finishes, thoughtful design, and low-maintenance living, this home is truly move-in ready. Whether you're a first-time buyer, downsizing, or looking for a newer home without the wait of new construction, this townhouse is an exceptional opportunity you won't want to miss!

Listed by Jennifer Plouffe of Coldwell Banker Realty Haverhill MA

$
$
%
$/month over payments
Federal 30-year interest rate: 6.58% last updated on Jul 23, 2026
* All Figures are estimates. Check with your bank or proposed mortgage company for actual interest rates.
This product uses the FRED® API but is not endorsed or certified by the Federal Reserve Bank of St. Louis.

Save FavoriteSchedule TourAsk A QuestionMore Details

288 Hounsell Avenue Gilford NH 03249
Active With Contract

MLS Number 5086389

  • Commercial
  • Address 288 Hounsell Avenue
  • Year Built 2026
  • Square Feet 7,275
  • Area NH-Belknap

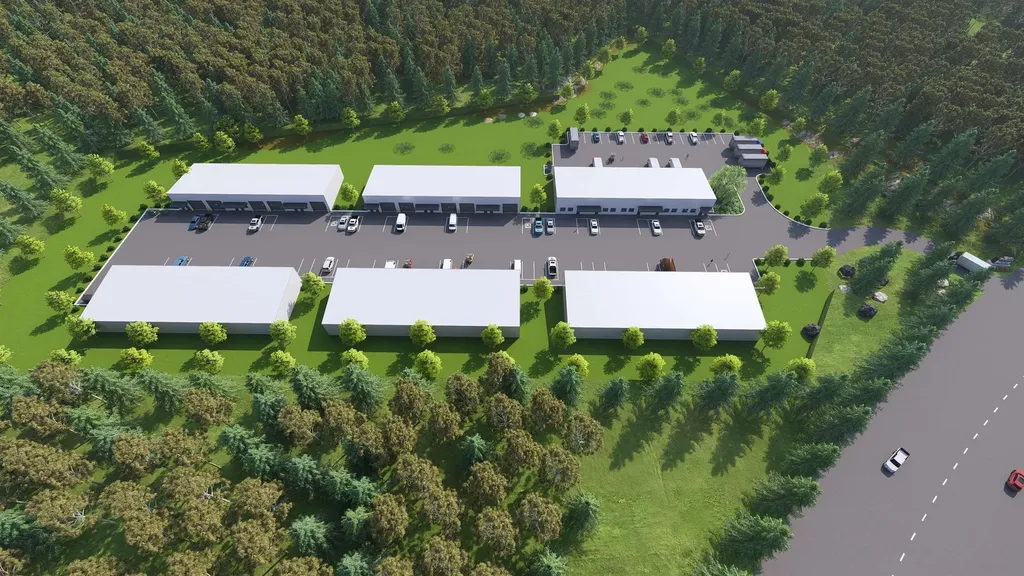
Position your business for success at Granite Ridge Commercial Flex Space in Gilforda thoughtfully designed commercial condominium community in the heart of the Lakes Region. This ±1,425 sq ft flex unit offers the perfect blend of office, warehouse, and storage space, ideal for contractors, entrepreneurs, and growing businesses looking to own instead of lease. Each unit is designed for efficiency and flexibility, featuring a private entrance, dedicated office area, restroom, and a spacious open bay with a 14' overhead door for easy access and functionality. Constructed with modern steel building systems, these units are built for durability and long-term performance while supporting a wide range of usesfrom trades and service professionals to inventory storage, workshop space, or a “dream garage” setup. Granite Ridge is a professionally engineered campus offering town water and sewer, underground utilities, 3-phase power, propane heat, and fiber optic connectivity, ensuring your business operates seamlessly. Strategically located within Gilford's commercial district, this property provides easy access for clients, employees, and deliveries while being just minutes from Lake Winnipesaukee and Gunstock Mountain Resort, offering the rare opportunity to truly “work where you play.” Whether you're expanding, relocating, or investing in your future, Granite Ridge delivers the flexibility, visibility, and long-term value today's business owners demand.

Listed by Shannon Casey of KW Coastal and Lakes & Mountains Realty/Meredith

$
$
%
$/month over payments
Federal 30-year interest rate: 6.58% last updated on Jul 23, 2026
* All Figures are estimates. Check with your bank or proposed mortgage company for actual interest rates.
This product uses the FRED® API but is not endorsed or certified by the Federal Reserve Bank of St. Louis.

Virtual TourSave FavoriteSchedule TourAsk A QuestionMore Details

60 Church Street Lebanon NH 03766

Lebanon, NH60 Church Street

Price$489,900

Est. Mortgage: $/month

MLS Number 5093190

  • Residential Single Family
  • Full Bath 2
  • Address 60 Church Street
  • Construction Existing
  • Bedrooms 3

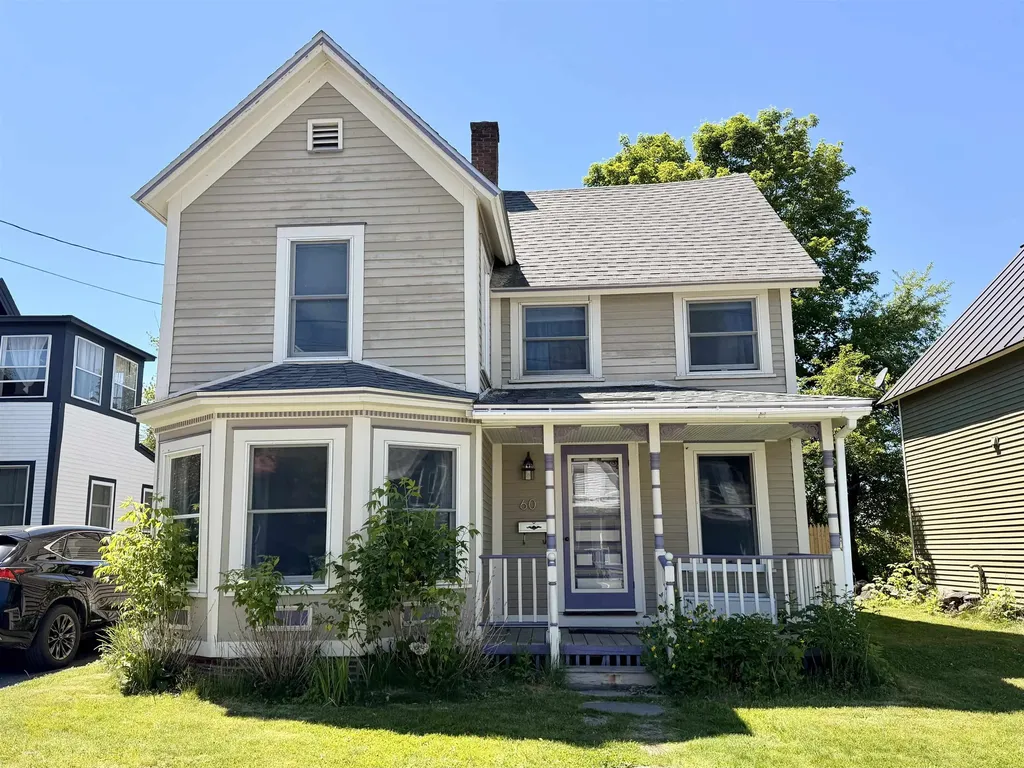
Welcome to 60 Church Street, a spacious and well-maintained home located in the heart of Lebanon, New Hampshire. Situated on a quiet street just steps from downtown amenities, this property offers an ideal combination of comfort, convenience, and flexibility for a variety of living arrangements. The home features generously sized bedrooms, providing ample space for residents, guests, or home office setups. Thoughtful storage solutions can be found throughout the property, a rare and highly desirable feature that helps keep living spaces organized and functional. From closets and built-ins to additional storage areas, there is room for everything without sacrificing living space. Gorgeous hardwood floors throughout and a quaint yard with deck. One of the property's standout advantages is its location. Downtown Lebanon's restaurants, shops, parks, and community amenities are all within easy reach, while major commuter routes provide convenient access throughout the Upper Valley region. The home is also located just a short drive from Dartmouth Hitchcock Medical Center. Whether used as a primary residence, a long-term rental property, or a home with room-rental potential, 60 Church Street offers exceptional versatility. The layout provides privacy and comfort, while the home's size and storage capacity make it practical for multiple occupants. Minutes from downtown and great views of Storrs Hill historic Erling Heistad 50-meter ski jump, one of New England's most recognized community ski-jumping venues. Great location, great price!

Listed by Sherri Mercurio of Badger Peabody & Smith Realty

$
$
%
$/month over payments
Federal 30-year interest rate: 6.58% last updated on Jul 23, 2026
* All Figures are estimates. Check with your bank or proposed mortgage company for actual interest rates.
This product uses the FRED® API but is not endorsed or certified by the Federal Reserve Bank of St. Louis.

Save FavoriteSchedule TourAsk A QuestionMore Details

34 Icehouse Lane Greenfield NH 03047

Greenfield, NH34 Icehouse Lane

Price$489,900

Est. Mortgage: $/month

MLS Number 5089358

  • Residential Single Family
  • Address 34 Icehouse Lane
  • Construction Existing
  • Bedrooms 2
  • Bathroom 1

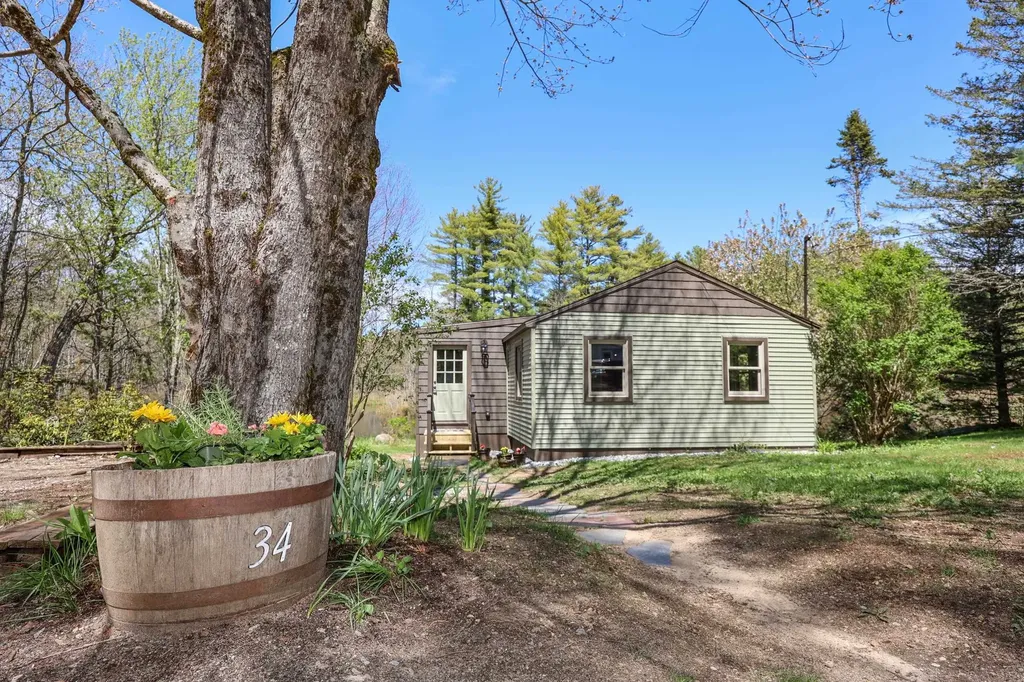
Welcome to '34 Ice House' ~ a bird lover's paradise. This home is the last of 5 on a dead-end street offering a tranquil location to begin and end your days. Over the past year, the home has been updated inside and out which includes new siding, deck, mudroom, paint, flooring, updated wiring, and all new plumbing. The redesigned kitchen boasts maple cabinets, quartz counters, and stainless-steel appliances. The kitchen and dining areas flow into the living room with picturesque windows overlooking the cove and French doors leading to the new waterfront deck. At the back of the house are two bedrooms and a charmingly renovated bathroom with wood wall accents and an accessible step-in shower. The large mudroom with laundry hook-ups is a great addition to the home. Whether you are looking for an efficient home that offers easy everyday living with minimal overhead, a weekend getaway location, or possibly a unique short-term rental opportunity, '34 Ice House' could be it. The owned waterfront is ideal for year-round recreation: kayaking, fishing, paddleboarding, skating, ice fishing and more. The property also offers direct access for hiking and snowmobiling. Golfing and skiing are just a short 15-minute drive away at Crotched Mountain. The yard, sized to enjoy while not time consuming to maintain, comes with a fire pit creating a private and peaceful spot to enjoy the natural splendor of this quiet NH lake. Imagine having the feeling of owning 100 acres while only paying taxes on ½ acre! This is a property that has to be seen to truly appreciate. Located just 20 minutes from Milford, 45 minutes to Manchester-Boston Regional Airport, and a 1.5-hour drive into Boston. *Seller is a licensed NH Real Estate Agent

Listed by Kathryn Rockwood of Coldwell Banker Realty Nashua

$
$
%
$/month over payments
Federal 30-year interest rate: 6.58% last updated on Jul 23, 2026
* All Figures are estimates. Check with your bank or proposed mortgage company for actual interest rates.
This product uses the FRED® API but is not endorsed or certified by the Federal Reserve Bank of St. Louis.

Save FavoriteSchedule TourAsk A QuestionMore Details

4 Forest Hills Drive Nashua NH 03060

Nashua, NH4 Forest Hills Drive

Price$489,900

Est. Mortgage: $/month

Active With Contract

MLS Number 5100198

  • Residential Single Family
  • Full Bath 1
  • Address 4 Forest Hills Drive
  • Construction Existing
  • Bedrooms 3

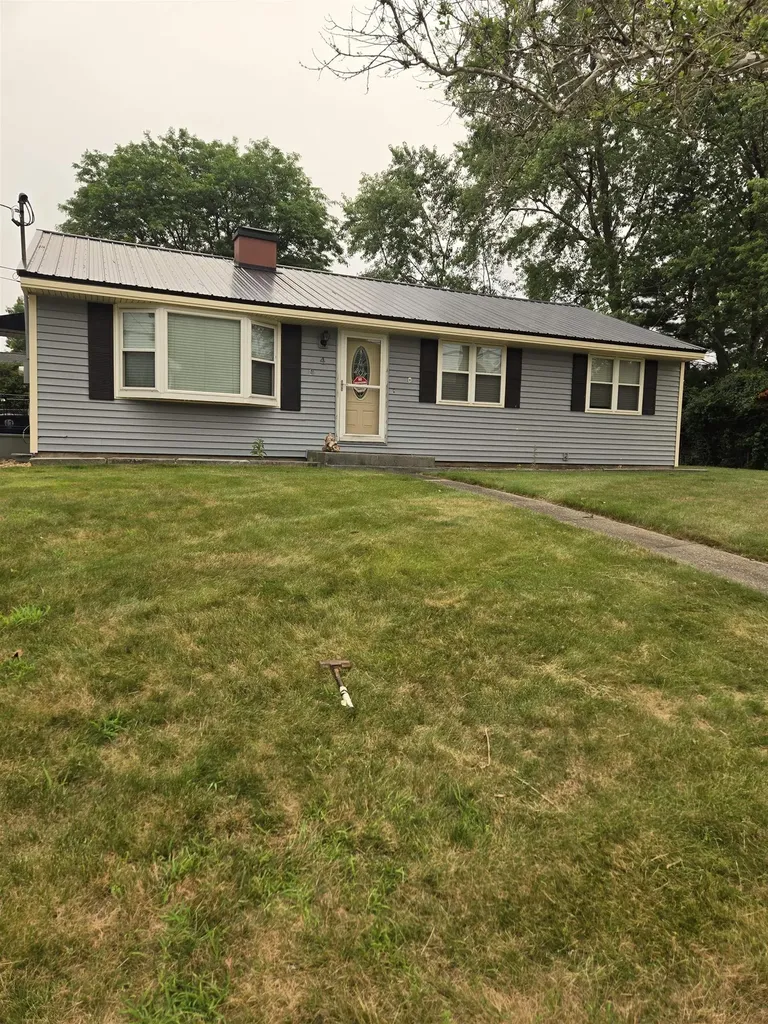
Great southern Nashua neighborhood minutes to highway. Sunny 3 bedroom ranch with hardwood, new vinyl flooring in kitchen, dining room and hallway. Kitchen cabinets recently painted. Huge full finished LL to include 3/4 bath, storage, bedroom and more. Oversized 2 car detached garage on level fenced in yard. Welcome Home!!

Listed by Deb Gooding of Keller Williams Gateway Realty

$
$
%
$/month over payments
Federal 30-year interest rate: 6.58% last updated on Jul 23, 2026
* All Figures are estimates. Check with your bank or proposed mortgage company for actual interest rates.
This product uses the FRED® API but is not endorsed or certified by the Federal Reserve Bank of St. Louis.

Save FavoriteSchedule TourAsk A QuestionMore Details

8 Beauview Street Rochester NH 03867

Rochester, NH8 Beauview Street

Price$489,900

Est. Mortgage: $/month

Active With Contract

MLS Number 5087392

  • Residential Single Family
  • Full Bath 1
  • Address 8 Beauview Street
  • Construction Existing
  • Bedrooms 3

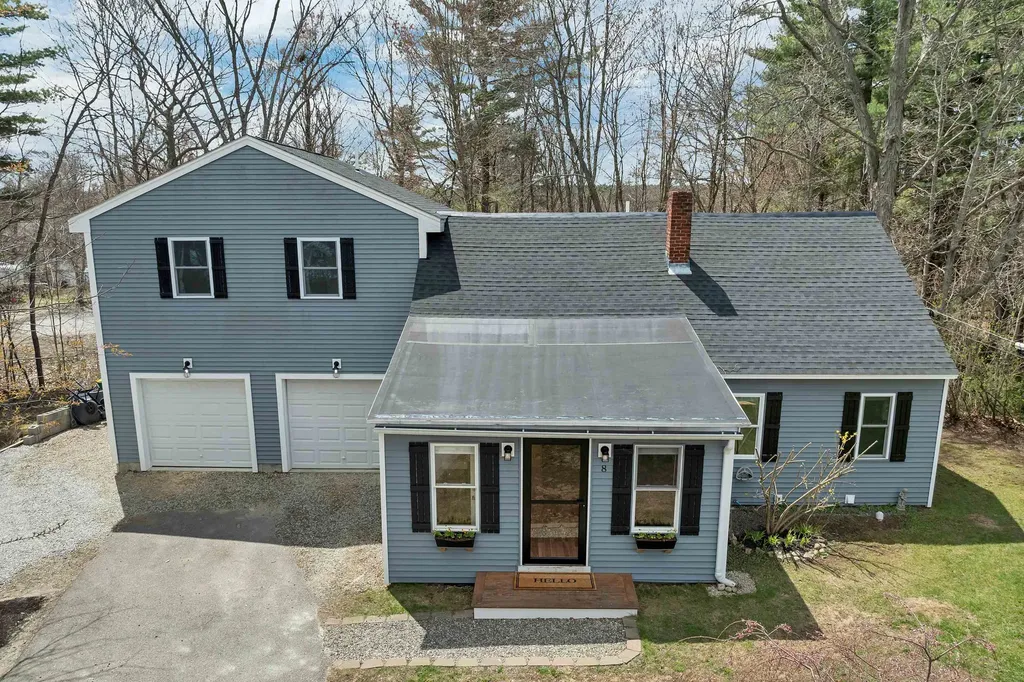
BACK ON MARKET due to Buyer's financing falling through. Welcome to 8 Beauview Street in Rochester, where location, comfort, and everyday convenience come together in a truly special setting. Tucked away at the end of a quiet dead-end street, this home offers a sense of privacy while still being just minutes from Route 16 for an easy commute north or south. Directly across the street, views of the Cocheco River provide a beautiful natural backdrop, bringing a sense of calm and scenic charm throughout the year. Step inside to a warm and inviting interior filled with natural light and a layout designed for both functionality and comfort. The kitchen serves as the heart of the home, featuring generous cabinetry, ample counter space, and a practical layout that makes everyday cooking and entertaining feel effortless, with plenty of room for gathering. It flows seamlessly into the dining area, creating an open and connected space ideal for hosting or daily living. The living room is bright and welcoming, offering a cozy atmosphere with large windows that enhance the natural light. Upstairs, you will find well-proportioned bedrooms with comfortable layouts and ample closet space, along with a full bathroom designed for everyday ease. The primary bedroom, added above the garage in 2020, provides a spacious retreat. Outside, the property continues to impress with a private fenced-in backyard setting that offers space to relax, garden, or entertain while enjoying the peaceful surroundings. The deck and fire pit create the perfect setting for gatherings or quiet evenings at home. A two-car attached garage adds convenience, with direct access to the back entrance. This home offers a thoughtful balance of privacy, accessibility, and charm, all coming together just as spring flowers begin to bloom, creating the perfect opportunity to settle in and make this home your own.

Listed by Nikki Douglass of KW Coastal and Lakes & Mountains Realty

$
$
%
$/month over payments
Federal 30-year interest rate: 6.58% last updated on Jul 23, 2026
* All Figures are estimates. Check with your bank or proposed mortgage company for actual interest rates.
This product uses the FRED® API but is not endorsed or certified by the Federal Reserve Bank of St. Louis.

Virtual TourSave FavoriteSchedule TourAsk A QuestionMore Details

4 Autumn Lane Raymond NH 03077

Raymond, NH4 Autumn Lane

Price$489,900

Est. Mortgage: $/month

MLS Number 5092407

  • Condo
  • Square Feet 1,476
  • Bedrooms 2
  • New Contruction Existing
  • Address 4 Autumn Lane

Back on market due to buyer unable to sell home! Why wait for new construction when you can move right into this beautifully appointed townhome built in 2023 at Ridgewood Commons? Step inside from the charming farmer's porch and discover a modern, thoughtfully designed home featuring an upgraded kitchen with quartz countertops, stainless steel appliances, a breakfast bar, and luxury plank flooring throughout the main living areas. The dining area opens to a spacious living room with a cozy gas fireplace and slider leading to a private deck overlooking peaceful pasture views. The second floor offers a front-to-back primary suite complete with double closets and a private bath featuring a walk-in shower. A generously sized second bedroom and a dedicated home office provide flexibility for today's lifestyle and can easily accommodate guests when needed. he full walkout basement offers abundant storage space and potential for future finished living area. Additional features include central air, a one-car attached garage, and low-maintenance living with a condo fee that covers landscaping and snow removal. Ideally situated in one of the community's most desirable locations with scenic pasture views, this nearly new home offers the perfect blend of comfort, convenience, and easy living.

Listed by Tessa Parziale Rigattieri of Tessa Parziale Real Estate

$
$
%
$/month over payments
Federal 30-year interest rate: 6.58% last updated on Jul 23, 2026
* All Figures are estimates. Check with your bank or proposed mortgage company for actual interest rates.
This product uses the FRED® API but is not endorsed or certified by the Federal Reserve Bank of St. Louis.

Virtual TourSave FavoriteSchedule TourAsk A QuestionMore Details

Map 9 Lot 2 Beech Ridge Road North Berwick ME 03906

MLS Number 5088092

  • Land
  • Acreage 57
  • Area ME-York
  • Utilities Other
  • PricePerSqFt 8594.74

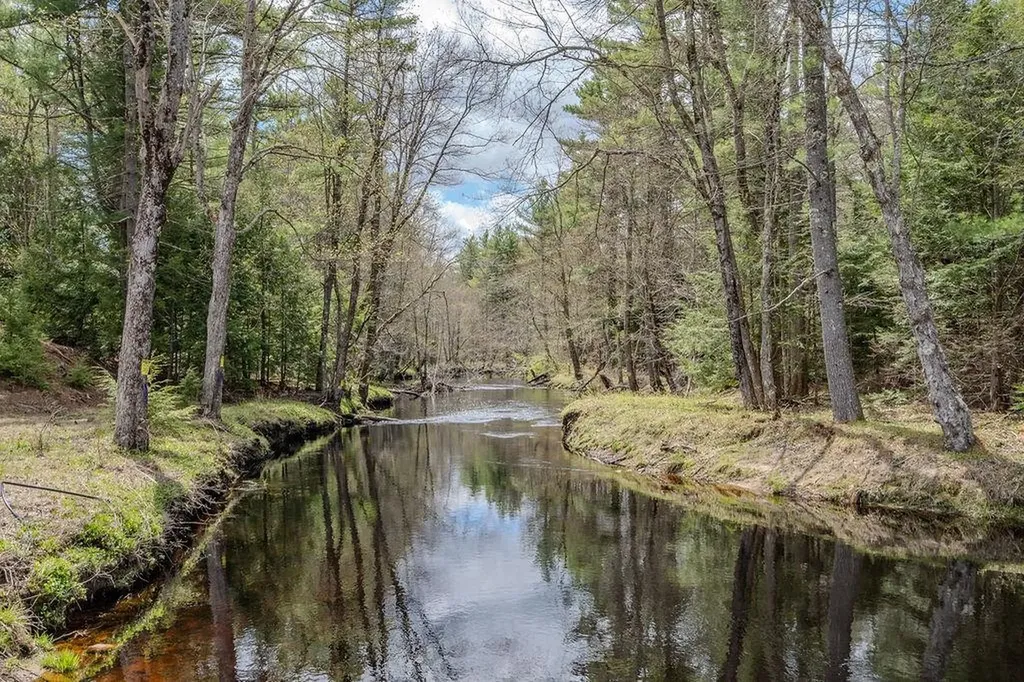
Discover the rare opportunity to create your own private retreat on this expansive and beautiful parcel, where luxury and nature combine. Surrounded by serenity, this exceptional property offers approximately 1,050 feet of frontage along both sides of Little River, creating a truly unique waterfront setting with unmatched privacy and endless possibilities. Enjoy sandy, easily accessible riverfront ideal for swimming, kayaking, fishing, or simply unwinding in your own peaceful escape. Thoughtfully improved with an established gravel driveway, drainage, electric poles, and temporary power already in place, much of the groundwork has been completed for your vision to come to life.Fruit trees have been planted, select areas have been cleared, and the potential homesite is set well back from the road, offering a secluded setting perfect for a custom estate, luxury getaway, or year-round sanctuary. Whether you envision elegant outdoor living, waterfront recreation, or a refined private residence immersed in nature, this remarkable property is ready to inspire. A rare blend of tranquility, privacy, and premier riverfront -your dream oasis begins here. All of this just 30 mins from the coast!

Listed by Kaitlin Whitcher and Cheyenne Bostrom of Profound New England Real Estate

$
$
%
$/month over payments
Federal 30-year interest rate: 6.58% last updated on Jul 23, 2026
* All Figures are estimates. Check with your bank or proposed mortgage company for actual interest rates.
This product uses the FRED® API but is not endorsed or certified by the Federal Reserve Bank of St. Louis.

Save FavoriteSchedule TourAsk A QuestionMore Details

144 Lake Street Laconia NH 03246-2130

Laconia, NH144 Lake Street, Unit 20

Price$489,900

Est. Mortgage: $/month

Open House

MLS Number 5095087

  • Residential Single Family
  • Next Open House: Sat 08/1 10:00 am. to 12:00 pm.
  • Address 144 Lake Street
  • Construction Existing
  • Bedrooms 1

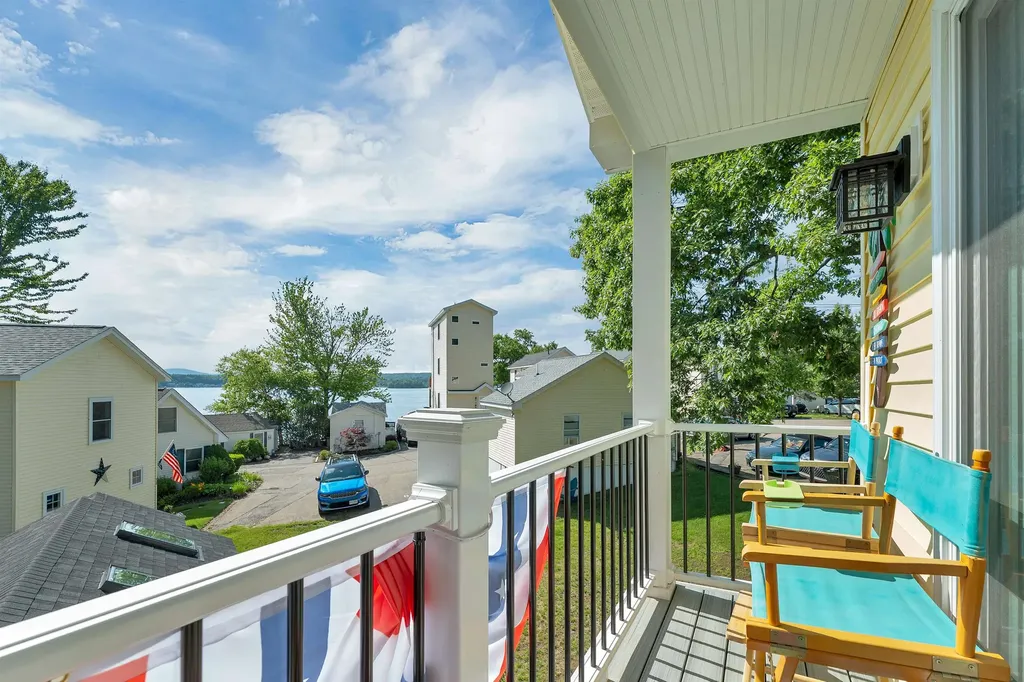
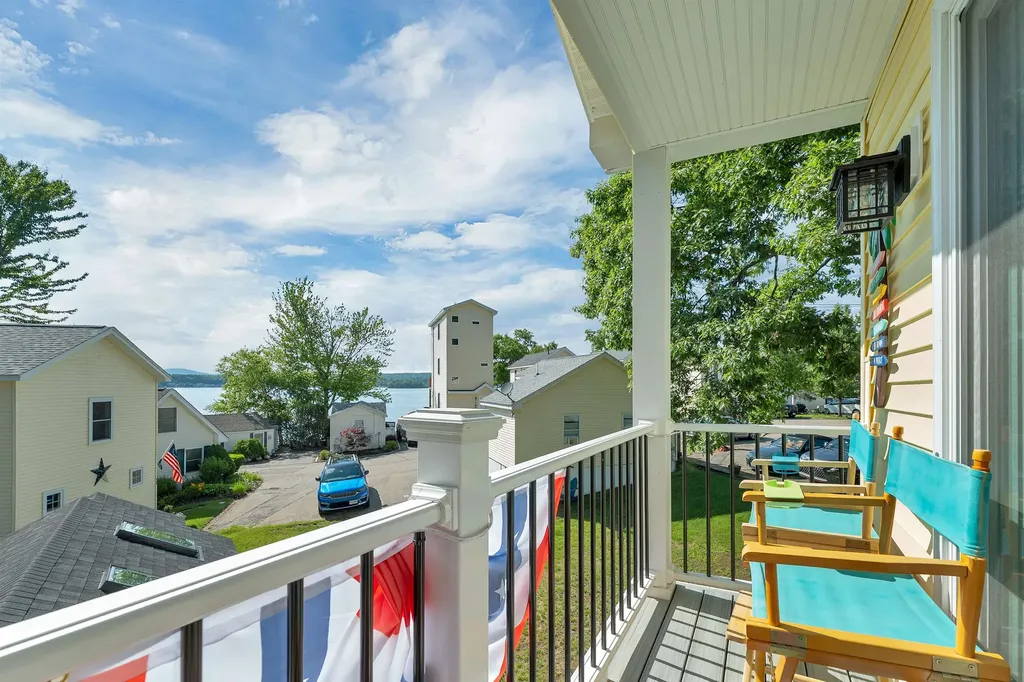
Your Winnipesaukee summer sanctuary is here at Eastern Shores! Welcome to 144 Lake Street, Unit 20, a fully furnished seasonal condo in a waterfront community offering a low-maintenance way to enjoy Paugus Bay on Lake Winnipesaukee and the Lakes Region. Don't let the one-bedroom layout fool you, this cozy and quaint lake retreat sleeps up to 6 guests with a comfortable bedroom offering water views, a pull-out couch in the living room, and an additional futon in the basement. This home features, 1.5 bathrooms, 612 sq ft of finished living space, plus a full-sized 324 sq ft basement that provides valuable storage for lake gear, tools, patio furniture, and summer essentials. Thoughtfully designed to maximize every inch of space, the home is packed with custom craftsmanship and clever details, including built-in storage drawers integrated into the staircase, a beautifully designed custom shower, a pocket door downstairs, and an exquisite barn door upstairs. Step inside to a clean, efficient, and inviting layout with a modern feel throughout, offering functionality beyond its footprint while creating a warm and comfortable atmosphere for lake living. Enjoy your morning coffee on your private balcony overlooking the lake, or watch the sun slip behind the mountains as the sunset colors light up the sky. Eastern Shores offers 2 private beaches and both mooring and dock availability, creating an easy way to enjoy boating, swimming, and summer days on Winnipesaukee. Located close to Weirs Beach, marinas, restaurants, shopping, and year-round Lakes Region attractions, this property is ideal for anyone searching for a peaceful lakeside retreat without the upkeep of a larger home.

Listed by Patrick Fleming and Kirstin Fleming of RE/MAX Innovative Bayside

$
$
%
$/month over payments
Federal 30-year interest rate: 6.58% last updated on Jul 23, 2026
* All Figures are estimates. Check with your bank or proposed mortgage company for actual interest rates.
This product uses the FRED® API but is not endorsed or certified by the Federal Reserve Bank of St. Louis.

Virtual TourSave FavoriteSchedule TourAsk A QuestionMore Details

144 Lake Street Laconia NH 03246-2130

Laconia, NH144 Lake Street, Unit 20

Price$489,900

Est. Mortgage: $/month

Open House

MLS Number 5099739

  • Condo
  • Next Open House: Sat 08/1 10:00 am. to 12:00 pm.
  • Square Feet 612
  • Bedrooms 1
  • New Contruction Existing

Your Winnipesaukee summer sanctuary is here at Eastern Shores! Welcome to 144 Lake Street, Unit 20, a fully furnished seasonal condo in a waterfront community offering a low-maintenance way to enjoy Paugus Bay on Lake Winnipesaukee and the Lakes Region. Don't let the one-bedroom layout fool you, this cozy and quaint lake retreat sleeps up to 6 guests with a comfortable bedroom offering water views, a pull-out couch in the living room, and an additional futon in the basement. This home features, 1.5 bathrooms, 612 sq ft of finished living space, plus a full-sized 324 sq ft basement that provides valuable storage for lake gear, tools, patio furniture, and summer essentials. Thoughtfully designed to maximize every inch of space, the home is packed with custom craftsmanship and clever details, including built-in storage drawers integrated into the staircase, a beautifully designed custom shower, a pocket door downstairs, and an exquisite barn door upstairs. Step inside to a clean, efficient, and inviting layout with a modern feel throughout, offering functionality beyond its footprint while creating a warm and comfortable atmosphere for lake living. Enjoy your morning coffee on your private balcony overlooking the lake, or watch the sun slip behind the mountains as the sunset colors light up the sky. Eastern Shores offers 2 private beaches and both mooring and dock availability, creating an easy way to enjoy boating, swimming, and summer days on Winnipesaukee. Located close to Weirs Beach, marinas, restaurants, shopping, and year-round Lakes Region attractions, this property is ideal for anyone searching for a peaceful lakeside retreat without the upkeep of a larger home.

Listed by Patrick Fleming of RE/MAX Innovative Bayside

$
$
%
$/month over payments
Federal 30-year interest rate: 6.58% last updated on Jul 23, 2026
* All Figures are estimates. Check with your bank or proposed mortgage company for actual interest rates.
This product uses the FRED® API but is not endorsed or certified by the Federal Reserve Bank of St. Louis.

Virtual TourSave FavoriteSchedule TourAsk A QuestionMore Details

16 Tuck Road Hampton NH 03842

Hampton, NH16 Tuck Road

Price$489,900

Est. Mortgage: $/month

MLS Number 5101388

  • Residential Single Family
  • Full Bath 1
  • Address 16 Tuck Road
  • Construction Existing
  • Bedrooms 2

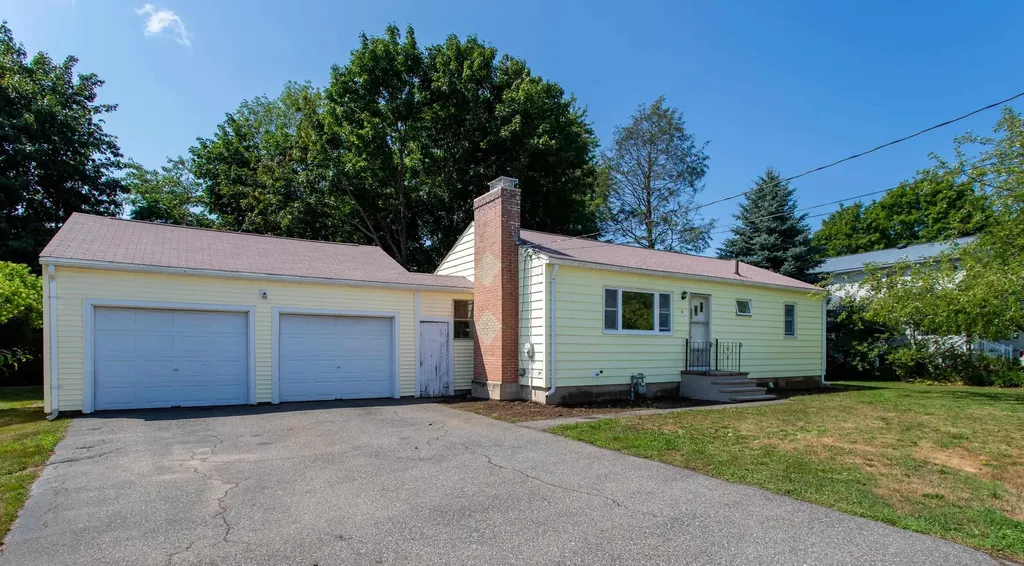
Welcome to 16 Tuck Road, a well-maintained 2-bedroom ranch set on a large, flat lot east of Route 1 in one of Hampton's most convenient residential neighborhoods. This home offers comfortable single-level living with a bright and functional floor plan, including a spacious living room with a woodburning fireplace, an eat-in kitchen, and one full bath. The home has beautiful hardwood floors and ample natural light making the home feel warm and inviting throughout. Expansive full basement, offering exceptional storage, workshop potential, or future finishing possibilities. Whether you need space for hobbies, seasonal items, or expansion, this lower level provides flexibility. Huge 2 car garage is a welcome feature. Outside, the level yard is ideal for gardening, play, or outdoor entertaining. With plenty of room to customize, it's a great setting for anyone who enjoys spending time outdoors. The property sits just minutes from Hampton's beaches, shopping, dining, and commuter routes, making it easy to enjoy coastal living while still being close to everyday conveniences. This is a wonderful opportunity for first-time buyers, downsizers, or anyone seeking a solid home in a desirable location. Showings begin at the open houses. Friday 7/24 from 3-5 pm and Sunday 7/26 from 10:30-12:00

Listed by Lauren Stone of Carey Giampa,LLC/Rye

$
$
%
$/month over payments
Federal 30-year interest rate: 6.58% last updated on Jul 23, 2026
* All Figures are estimates. Check with your bank or proposed mortgage company for actual interest rates.
This product uses the FRED® API but is not endorsed or certified by the Federal Reserve Bank of St. Louis.

Virtual TourSave FavoriteSchedule TourAsk A QuestionMore Details

Broker Reciprocity 

Copyright 2026 PrimeMLS, Inc. All rights reserved. This information is deemed reliable, but not guaranteed. The data relating to real estate displayed on this display comes in part from the IDX Program of PrimeMLS. The information being provided is for consumers’ personal, non-commercial use and may not be used for any purpose other than to identify prospective properties consumers may be interested in purchasing. Data last updated July 27, 2026 5:07 AM UTC