
SIGN UP or LOG IN 's Account

Log in to see your saved listings or edit your searches:

No account? Sign up now to save searches, listings, and get tailored listing notifications. It's free, opt-out anytime.

Find Your New Home

Sign Up Today!

Get fresh listings via email, save your favorite listings, match with similar properties, and unlock additional property info.

Create Your Account

Do not fill in this field:

Already have an account? Log in

and narrow your search. If you have fewer than 200 results, you can save your search.

Addison VT Mobile Real Estate

r=7885-7896
298 Mad Tom Road Dorset VT 05251

Dorset, VT298 Mad Tom Road

Price$475,000

Est. Mortgage: $/month

MLS Number 5089419

  • Residential Single Family
  • Full Bath 1
  • Address 298 Mad Tom Road
  • Construction Existing
  • Bedrooms 3

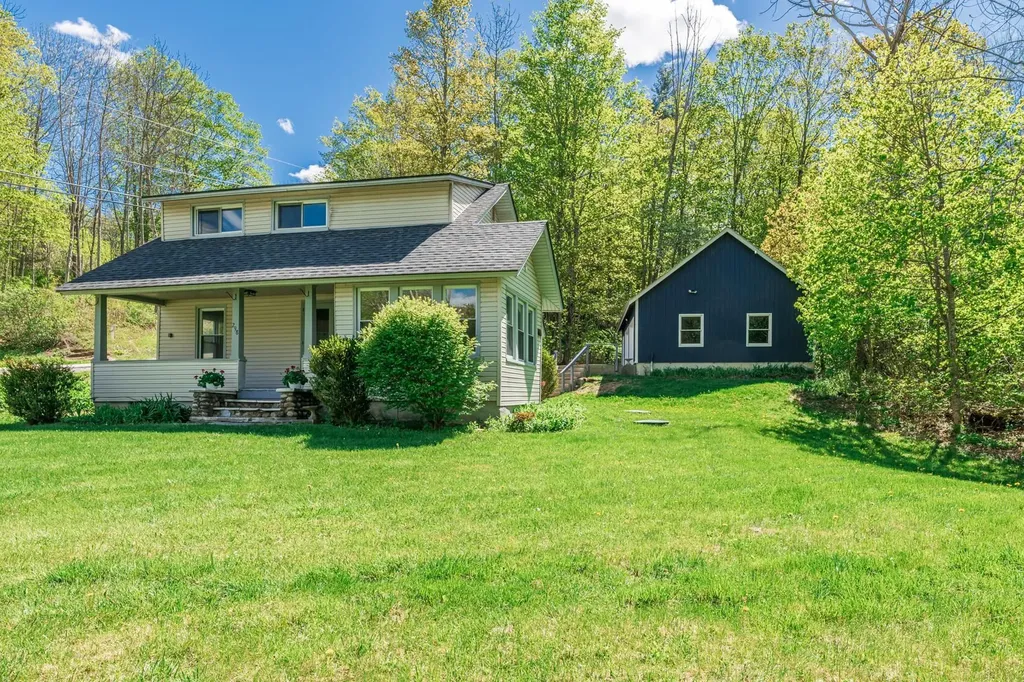
Set on over half an acre in the heart of East Dorset Village, this newly renovated three-bedroom, two-bath bungalow blends modern upgrades with cozy charm and even includes a peaceful brook running through the property. Recent upgrades include completely new kitchen and bathrooms and fresh interior paint throughout. The open-concept layout creates a bright, connected space that's perfect for both everyday living and entertaining. Hardwood floors add character and charm. The main level also features an inviting mudroom/laundry room, bedroom, and full bath. A bonus office/sunroom offers the flexibility to work from home or to create a quiet retreat. The primary suite, complete with walk-in closet and ensuite bathroom, is located on the second floor, along with a third bedroom. The oversized detached two-car garage has new overhead doors and electric openers, a solid concrete floor, and plenty of extra space for storage, gear, or hobbies. Exterior improvements include updated roofing and new retaining wall. Low-maintenance vinyl siding makes exterior upkeep simple. Step outside to enjoy the covered porch overlooking the yard and gentle brook - a perfect place to relax and unwind.

Listed by David Halligan of Four Seasons Sotheby's Int'l Realty

$
$
%
$/month over payments
Federal 30-year interest rate: 6.58% last updated on Jul 23, 2026
* All Figures are estimates. Check with your bank or proposed mortgage company for actual interest rates.
This product uses the FRED® API but is not endorsed or certified by the Federal Reserve Bank of St. Louis.

Virtual TourSave FavoriteSchedule TourAsk A QuestionMore Details
3497 Reservoir Road Berkshire VT 05450

Berkshire, VT3497 Reservoir Road

Price$475,000

Est. Mortgage: $/month

Pending

MLS Number 5097912

  • Residential Single Family
  • Full Bath 2
  • Address 3497 Reservoir Road
  • Construction Existing
  • Bedrooms 4

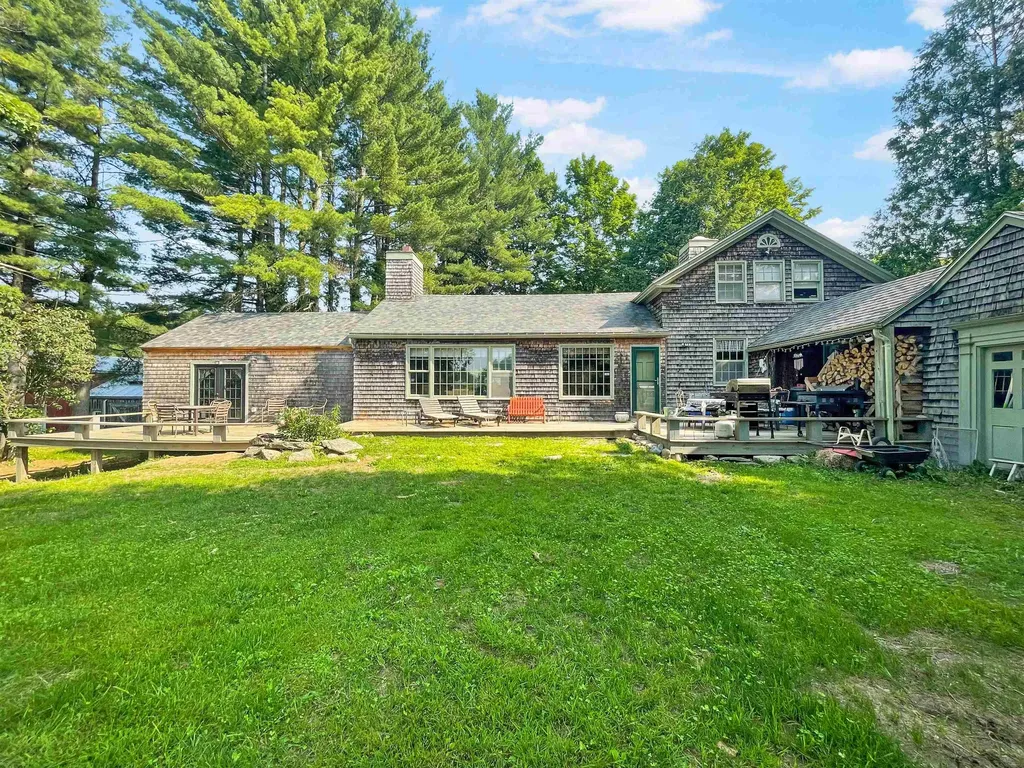
Looking for a private home with incredible space, character, and a massive 5,000 sq. ft. shop? This impressive 4 bedroom, 4 bath home delivers the perfect blend of comfort, function, and opportunity. The welcoming foyer sits at the heart of the home, highlighted by a grand staircase and a glimpse through double doors into the stunning great room and dining area beyond. Inside, you'll find soaring cathedral ceilings, exposed beams, and a beautiful fireplace that creates a warm and inviting setting for everyday living and entertaining. To the left of the foyer, the updated kitchen features granite countertops and excellent flow for both daily living and hosting. To the right, a private bedroom with its own bath and walk-in closet offers comfort and flexibility. Upstairs, you'll find two additional bedrooms, a full bath, and a dedicated office space. The spacious primary suite is thoughtfully positioned just off the main living area, providing a private and well-separated retreat. An attached two-car garage adds everyday convenience, while out back-accessed by its own private drive; you'll discover an enormous 5,000 sq. ft. heated, spray foam insulated, car lift, with loft and bathroom shop also connected to a sugarhouse. This incredible space is ideal for a business, contractor use, car collection, workshop, or storing all your recreational toys and equipment. Additional highlights include a whole-home automatic generator, providing peace of mind and uninterrupted comfort year-round. Ideally located near schools, shopping, downtown Enosburg, and ski resorts, this property offers the rare combination of privacy, convenience, and limitless opportunity; all in one remarkable package.

Listed by Clayton Forgan of CENTURY 21 North East

$
$
%
$/month over payments
Federal 30-year interest rate: 6.58% last updated on Jul 23, 2026
* All Figures are estimates. Check with your bank or proposed mortgage company for actual interest rates.
This product uses the FRED® API but is not endorsed or certified by the Federal Reserve Bank of St. Louis.

Save FavoriteSchedule TourAsk A QuestionMore Details
15 Deer Run Drive Sanbornton NH 03269

Sanbornton, NH15 Deer Run Drive

Price$475,000

Est. Mortgage: $/month

Pending

MLS Number 5097430

  • Residential Single Family
  • Full Bath 2
  • Address 15 Deer Run Drive
  • Construction Existing
  • Bedrooms 2

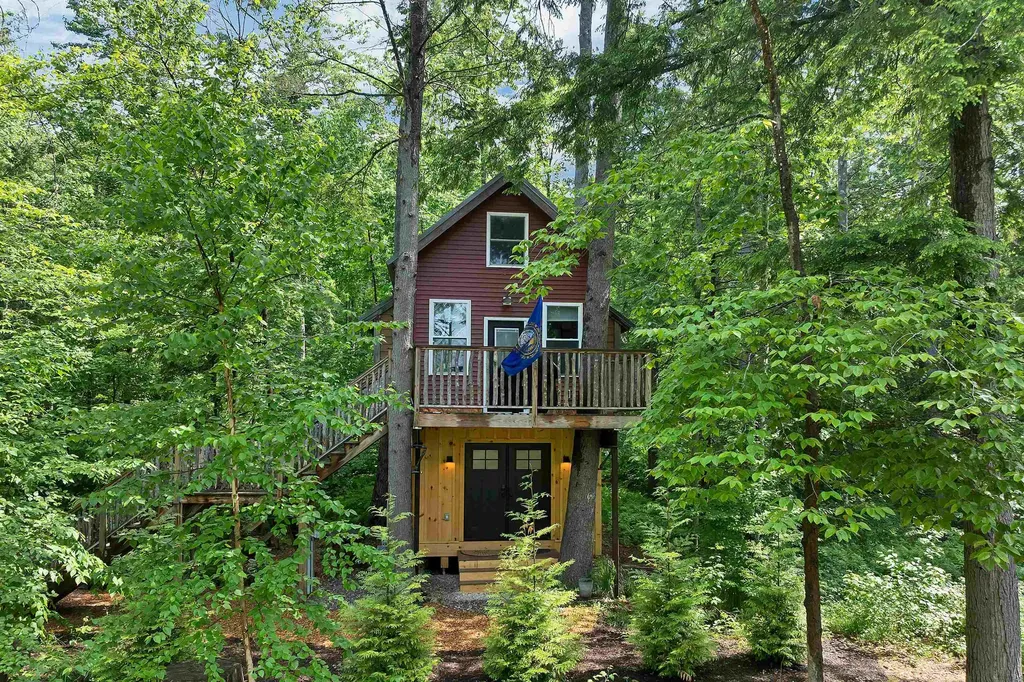
The iconic Sanbornton Treehouse has been thoughtfully reimagined into a magical four-season retreat unlike anything else on the market. Privately set on a level 1.2-ac lot at the end of a private road within the Hermit Lake community, this enchanting property is just a short walk to the beach. The treehouse itself is a masterpiece--built to last with precision & structurally supported by an impressive steel substructure made to stand the test of time. Designed with a blend of timber frame and post & beam construction, the craftsmanship throughout is unmatched. Step inside to discover high-end finishes at every turn: Oversized windows, custom rustic trim, shiplap walls, LVP flooring, exposed wood throughout, and a full bath w/ a clawfoot tub. The newly added lower-level bunkhouse includes custom built-in bunks, a gorgeous full bath including a tiled step-in shower, and laundry area. Every square inch has been thoughtfully utilized ensuring comfort & ease. Outside, the new patio with a built-in fire pit leads to the wood shed, an upscale beverage bar/lounge, ideal for outdoor living in all 4 seasons. Newer systems include a drilled artesian well (2019), 3-bedroom septic system (2020), mounted heating units & NEW mini splits! Whether you're seeking a peaceful getaway, a magical setting to build your dream home or continued Airbnb success, this rare offering is a true gem! Just a short drive to all of the Lakes Region's attractions, Gunstock Mountain, and Rt 93, you couldn't ask for a better location!

Listed by Molly Miller of Mountain Side Properties,LLC

$
$
%
$/month over payments
Federal 30-year interest rate: 6.58% last updated on Jul 23, 2026
* All Figures are estimates. Check with your bank or proposed mortgage company for actual interest rates.
This product uses the FRED® API but is not endorsed or certified by the Federal Reserve Bank of St. Louis.

Virtual TourSave FavoriteSchedule TourAsk A QuestionMore Details
32 Gentes Road Essex Junction VT 05452

Essex Junction, VT32 Gentes Road

Price$475,000

Est. Mortgage: $/month

Active With Contract

MLS Number 5086169

  • Residential Single Family
  • Full Bath 2
  • Address 32 Gentes Road
  • Construction Existing
  • Bedrooms 3

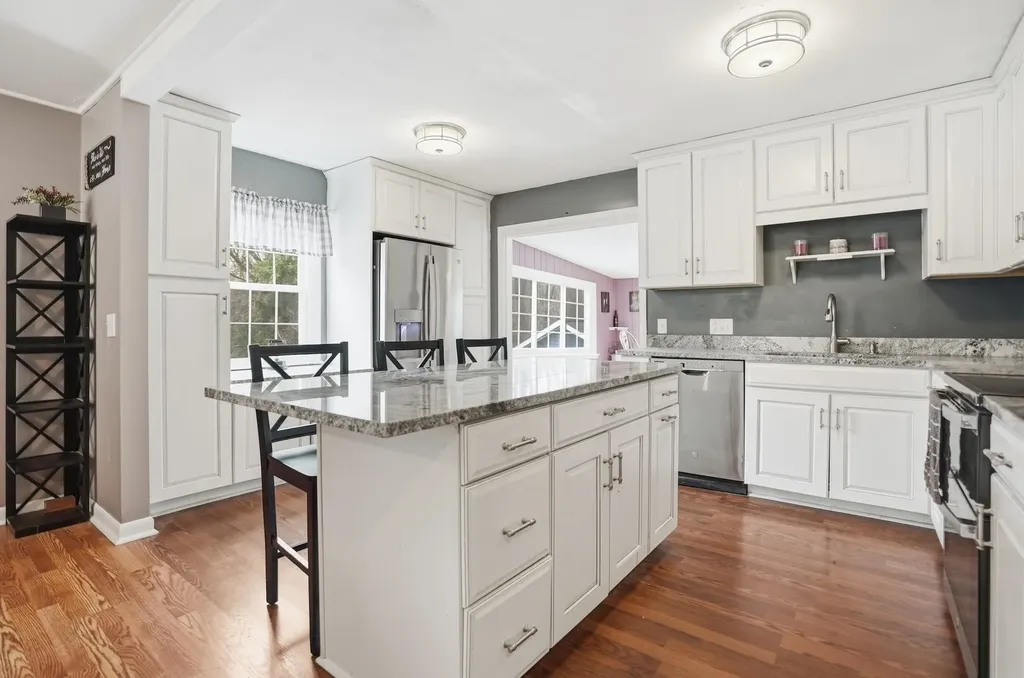
MOTIVATED SELLERS! Welcome home to this beautifully renovated raised ranch set on a spacious .82 acre lot in Essex Junction, showcasing unparalleled convenience while maintaining privacy on your generously sized, usable property. Upon entry, you'll fall in love with the recent updates highlighted throughout the home. From flooring to windows to essential systems such as the furnace and hot water tank, no stone was left unturned. The main level showcases a bright, open living area flooded with natural light and is centered around a fully updated kitchen boasting SS appliances, granite countertops, and an abundance of new soft close cabinetry ready to house all of your culinary tools. A generously sized living room, featuring a large picture window, and a dining room round off the main living area prior to extending to the three upstairs bedrooms plus a full bath. On the lower level, the updates and pride of homeownership continue. Highlighted by a large living room serving as the center of the space, there is ample room for the whole family to gather. With an abundance of flex spaces, one of which is currently serving as a sprawling master bedroom with a walk in closet, and others perfect for an office or playroom, there is nothing left to be desired. It even has a mudroom, which is unheard of in the world of raised ranch homes. The exterior is highlighted by a 16x32 patio space, detached two car garage, above ground pool, and is ready for the deck of your dreams to be installed. The perfect space to entertain during summer months. Don't miss out on this Essex gem. Schedule a tour today!

Listed by Connor Johnson of KW Vermont

$
$
%
$/month over payments
Federal 30-year interest rate: 6.58% last updated on Jul 23, 2026
* All Figures are estimates. Check with your bank or proposed mortgage company for actual interest rates.
This product uses the FRED® API but is not endorsed or certified by the Federal Reserve Bank of St. Louis.

Save FavoriteSchedule TourAsk A QuestionMore Details
25 Birch Way New Hampton NH 03256

New Hampton, NH25 Birch Way

Price$475,000

Est. Mortgage: $/month

Active With Contract

MLS Number 5098312

  • Residential Single Family
  • Full Bath 1
  • Address 25 Birch Way
  • Construction Existing
  • Bedrooms 4

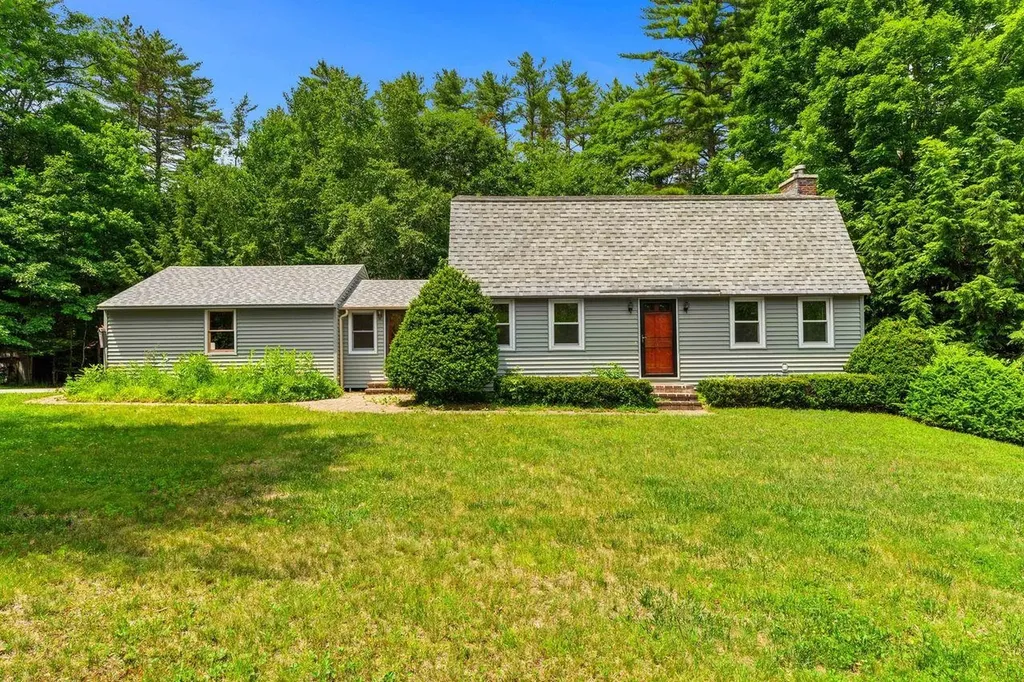
Nestled in the welcoming town of New Hampton and conveniently located near campus, walking distance to the elementary school. This 4-bedroom Gambrel offers space, character, and endless possibilities. The flexible floor plan includes a FIRST FLOOR BEDROOM and 3/4 bath, ideal for guests, multi-generational living, or a home office. Inside, you'll find beautiful hardwood flooring throughout, two fireplaces that add warmth and charm, and a spacious mudroom ready to handle every New England season. The partially finished walkout lower level provides additional living space perfect for a family room, recreation area, home gym, or hobby space. Step outside to enjoy the large deck overlooking a private backyard, offering a peaceful setting for entertaining, gardening, or simply relaxing. Public water and a private septic system provide convenience and practicality. Whether you're looking for room to grow, a place to gather with family and friends, or an opportunity to bring your own updates and personal vision to life, this home is ready for its next chapter. Come with your ideas, your goals, and make this house your home. Highlights: 4 bedrooms First-floor bedroom Hardwood floors throughout Two fireplaces Large mudroom Partially finished walkout lower level Spacious deck Private backyard setting Public water, private septic. Close to public schools, New Hampton School and local amenities. A wonderful opportunity to create the home you've been dreaming of in one of New Hampshire's most charming small towns. Schedule your showing today.

Listed by Liz Purnell of Coldwell Banker Realty Bedford NH

$
$
%
$/month over payments
Federal 30-year interest rate: 6.58% last updated on Jul 23, 2026
* All Figures are estimates. Check with your bank or proposed mortgage company for actual interest rates.
This product uses the FRED® API but is not endorsed or certified by the Federal Reserve Bank of St. Louis.

Virtual TourSave FavoriteSchedule TourAsk A QuestionMore Details
64 Miller Road Extension Barre Town VT 05641
Active With Contract

MLS Number 5092917

  • Residential Single Family
  • Full Bath 2
  • Construction Existing
  • Bedrooms 3
  • Bathroom 3

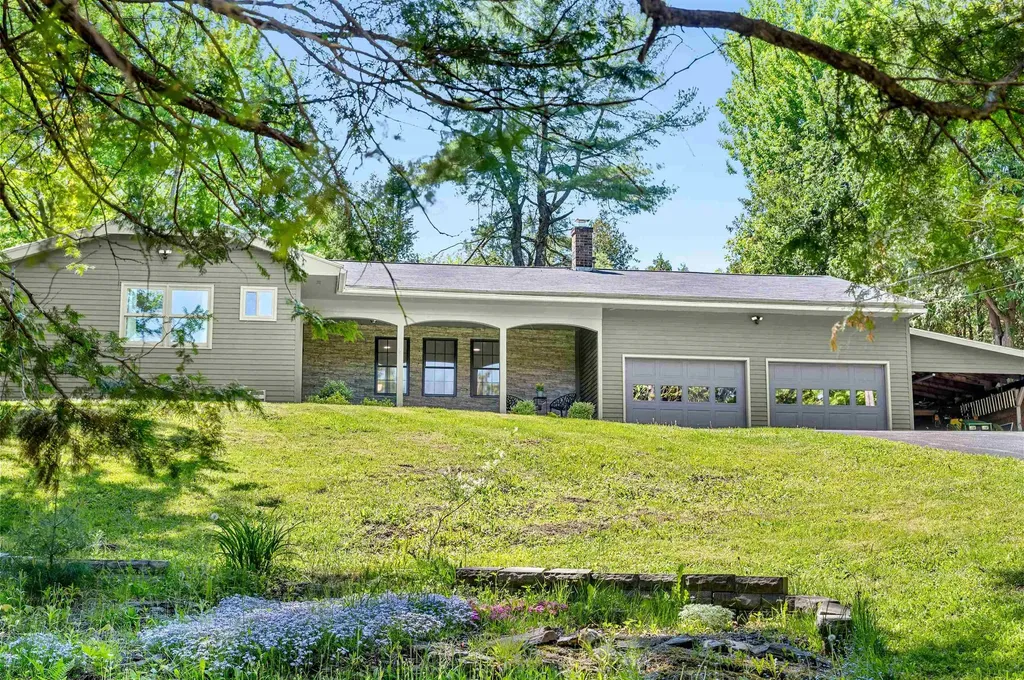
Nestled in a highly desirable, residential neighborhood, this meticulously maintained and tastefully updated 3-bedroom, 3-bathroom home offers the perfect blend of quiet comfort and commuter convenience. Located just minutes from Exit 6 of I-89, this property provides effortless travel to surrounding areas while serving as a private sanctuary to return to at the end of the day. The heart of the home features a bright, open kitchen and dining layout beautifully appointed with premium granite countertops. Step through the sliding glass doors into your own private backyard oasis, showcasing gorgeous, mature landscaping ideal for outdoor relaxation or entertaining. The main level is designed for effortless single-story living and boasts a spectacular 3-season sunroom off the primary bedroom, an inspiring space perfect for a home office, reading retreat, or art studio. Need more space? The finished basement offers expansive additional living areas, complete with a bathroom, providing incredible flexibility for a recreation room, home gym, or guest space. An attached garage and an additional carport ensure ample vehicle storage and protection from the elements year-round. New furnace and hot water heater in 2025. From the pristine interior finishes to the exceptional curb appeal, every detail of this property speaks to quality and care. Turnkey, stylish, and strategically positioned-this Barre Town gem is ready for its next chapter.

Listed by Michelle Hebert of KW Vermont - Montpelier

$
$
%
$/month over payments
Federal 30-year interest rate: 6.58% last updated on Jul 23, 2026
* All Figures are estimates. Check with your bank or proposed mortgage company for actual interest rates.
This product uses the FRED® API but is not endorsed or certified by the Federal Reserve Bank of St. Louis.

Save FavoriteSchedule TourAsk A QuestionMore Details
57 Darling Lane Barnet VT 05821

Barnet, VT57 Darling Lane

Price$475,000

Est. Mortgage: $/month

MLS Number 5089443

  • Residential Single Family
  • Full Bath 2
  • Address 57 Darling Lane
  • Construction Existing
  • Bedrooms 3

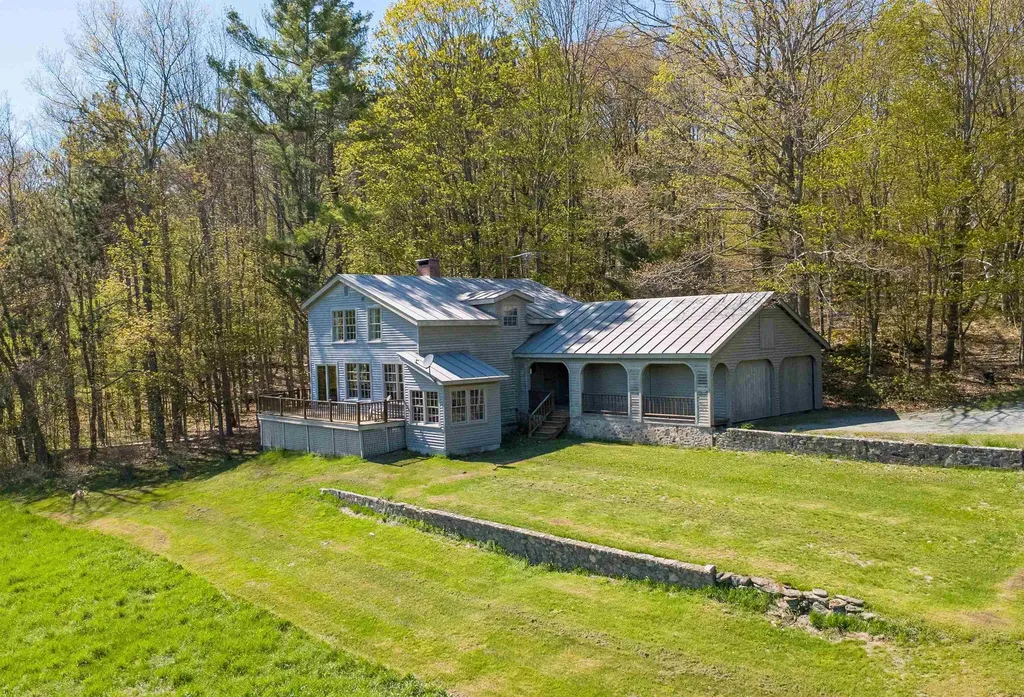
There's a grounded, natural feel to this home that's hard to put into words until you step inside. Wood, stone, warm light, and an incredible view all come together to create a space that feels connected to the landscape in the best way. Set on 3+/- acres with southern exposure in a peaceful country setting, this property offers both comfort and character throughout. The main level features a spacious living room where large windows frame the stunning view, while a wood stove, built-in shelves, and doors leading to the deck make the space feel both cozy and open. The dining area flows naturally from the living room, creating an inviting spot for everyday living or gathering with friends and family. The kitchen is full of charm with open shelving, a window over the sink facing the mountains, and a lovely arched breakfast nook that adds just the right touch of personality. A welcoming entryway with built-in bench, spacious laundry room, and half bath complete the main level. Upstairs, the primary suite continues to capture the beauty of the setting with windows facing the view, along with built-in shelves, drawers, a window bench, and a full bath. Two additional bedrooms and a second full bath provide comfortable space for family or guests. An attached two-car garage, covered porch, and the surrounding natural setting complete this truly special property.

Listed by Mary Scott of Tim Scott Real Estate

$
$
%
$/month over payments
Federal 30-year interest rate: 6.58% last updated on Jul 23, 2026
* All Figures are estimates. Check with your bank or proposed mortgage company for actual interest rates.
This product uses the FRED® API but is not endorsed or certified by the Federal Reserve Bank of St. Louis.

Save FavoriteSchedule TourAsk A QuestionMore Details
15 Hooker Street Nashua NH 03064

Nashua, NH15 Hooker Street

Price$475,000

Est. Mortgage: $/month

Pending

MLS Number 5098894

  • Residential Single Family
  • Address 15 Hooker Street
  • Construction Existing
  • Bedrooms 2
  • Bathroom 2

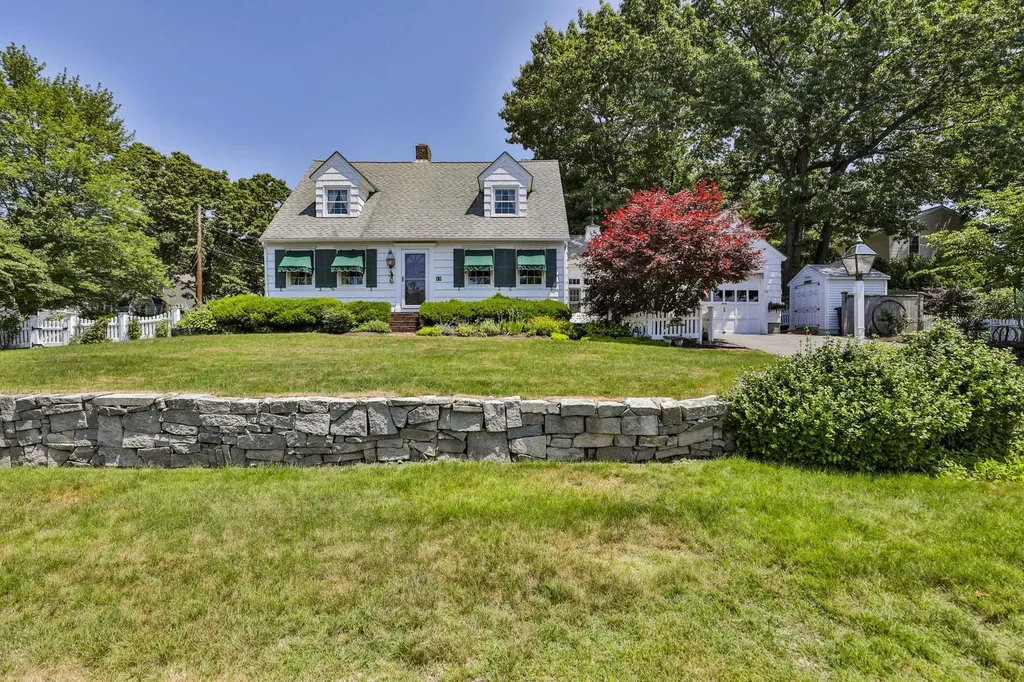
OFFER DEADLINE: Monday July 13th at 2 pm. Welcome Home! Here is your opportunity to enjoy a charming and well maintained two bedroom Cape, loved by the same owner for more than 30 years. Perfectly situated on a corner lot in a highly sought after North Nashua neighborhood, this home is convenient to the highway, shopping, restaurants and parks. Wonderful commuting location. Hardwood floors adorn both the first and second floors. Front to back living room and bedrooms, offer plenty of elbow room. Built-in shelves and cute nooks offer great character. Serene, manageable back yard and sunny fenced in side yard is ideal for relaxing or playing. One car attached garage and enclosed porch are ideal for direct entry to the home. This lovely home is ready for the next owners. Ideal closing date is after August 16th.

Listed by Martha Daniels Holland of RE/MAX Innovative Properties

$
$
%
$/month over payments
Federal 30-year interest rate: 6.58% last updated on Jul 23, 2026
* All Figures are estimates. Check with your bank or proposed mortgage company for actual interest rates.
This product uses the FRED® API but is not endorsed or certified by the Federal Reserve Bank of St. Louis.

Save FavoriteSchedule TourAsk A QuestionMore Details
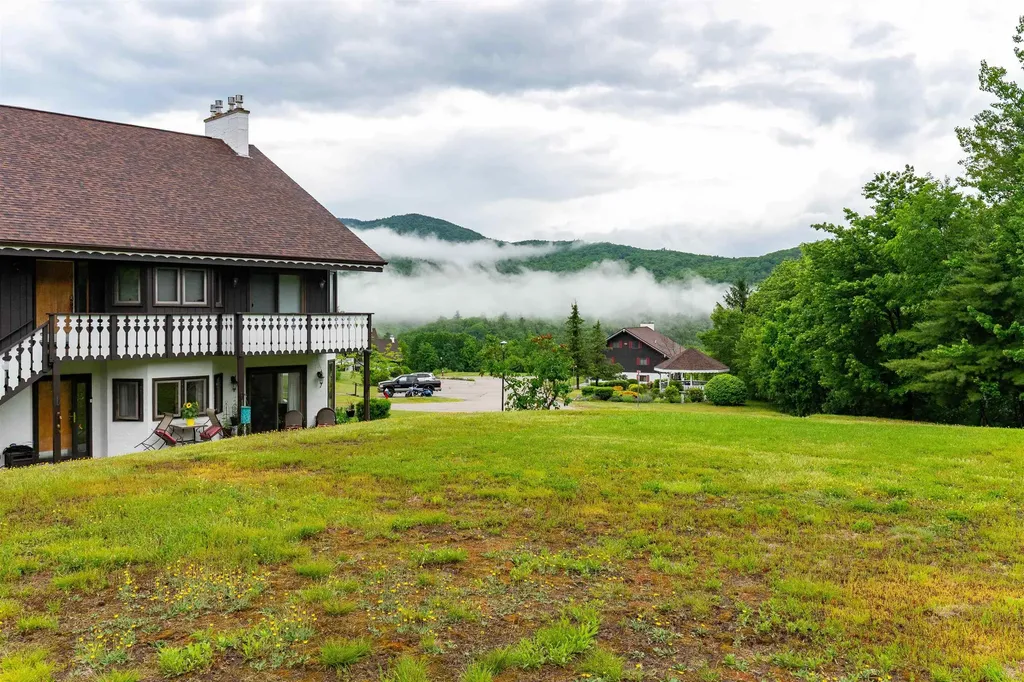
T75 Christmas Mountain Road Bartlett NH 03812
Active With Contract

MLS Number 5094586

  • Condo
  • Square Feet 1,595
  • Bedrooms 2
  • New Contruction Existing
  • Year Built 1986

Traditional chalet style condo in Bartlett NH sitting comfortably amongst some of the most popular attractions like Storyland, Wildcat Mountain and picturesque Jackson Village. This upper unit features some recent upgrades like newer appliances and a gas woodstove for warmth and coziness. The new carpet throughout was recently professionally installed and perfectly complements the vaulted wood ceilings that run the length of unit. The floor plan is great for families with two private bedrooms and bathrooms on the first floor and a large loft on the second floor for a play area or bunkroom or both. The open living and dining area takes full advantage of the deck and large windows let in a spectacular view of Mount Washington and the Presidential Range.

Listed by Greydon Turner of Pinkham Real Estate

$
$
%
$/month over payments
Federal 30-year interest rate: 6.58% last updated on Jul 23, 2026
* All Figures are estimates. Check with your bank or proposed mortgage company for actual interest rates.
This product uses the FRED® API but is not endorsed or certified by the Federal Reserve Bank of St. Louis.

Save FavoriteSchedule TourAsk A QuestionMore Details
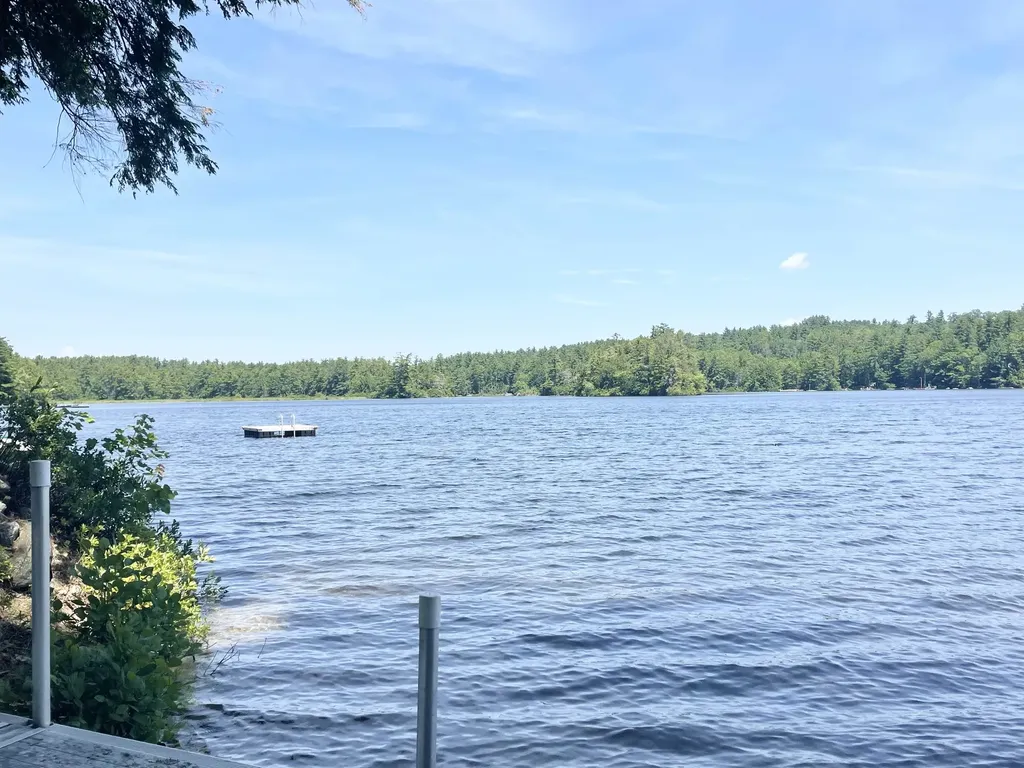
402 Davis Road Wakefield NH 03872

Wakefield, NH402 Davis Road

Price$475,000

Est. Mortgage: $/month

Pending

MLS Number 5098128

  • Residential Single Family
  • Full Bath 1
  • Address 402 Davis Road
  • Construction Existing
  • Bedrooms 2

Little piece of Paradise!!! This Horn Pond Waterfront home owns 30 feet of waterfront, while the home sits across the camp road, all totaling .88 acres of land. Sellers have enjoyed it here for many years and has finally decided to sell. The beach area has an aluminum dock, and the beach is very sandy and child friendly. Plenty of room to picnic and play games on and possible room for a camper as well! The water views are beautiful, and lot has both shade and sun! just a short walk away from beach is the manufactured home that sits nicely on the lot, home is older but does have a nice 11x43 addition to it to make this place very enjoyable and has expansive view of the lake. Lots of room here for your guests or...possibly build your dream home in the future. Lots of possibilities here! Come see it today!

Listed by Tobi Laurion of Seven Lakes Real Estate,LLC

$
$
%
$/month over payments
Federal 30-year interest rate: 6.58% last updated on Jul 23, 2026
* All Figures are estimates. Check with your bank or proposed mortgage company for actual interest rates.
This product uses the FRED® API but is not endorsed or certified by the Federal Reserve Bank of St. Louis.

Save FavoriteSchedule TourAsk A QuestionMore Details
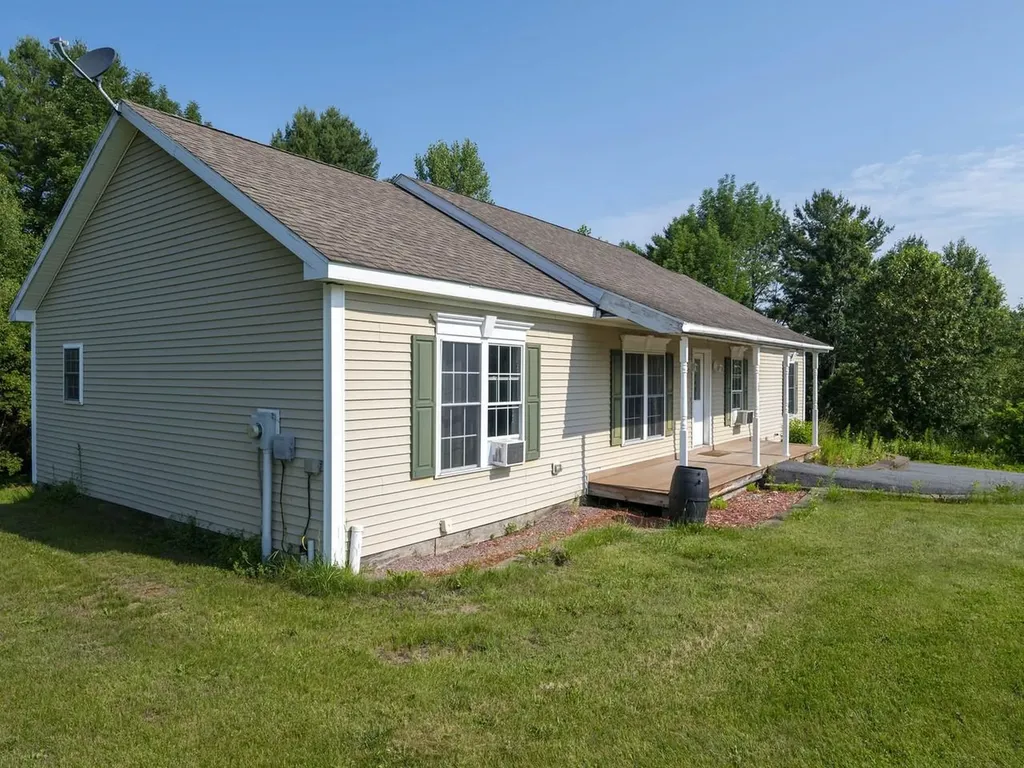
20 Millstone Boulevard Barre Town VT 05678

MLS Number 5099521

  • Residential Single Family
  • Full Bath 1
  • Construction Existing
  • Bedrooms 3
  • Bathroom 2

Welcome to Millstone Boulevard, a low-traffic dead-end road framed by mountain views. This ranch home is being offered to the market by the original owners and is the one-level living you've been searching for! The bright modern kitchen offers abundant cabinet and counter space and opens seamlessly to the dining area. A convenient pantry/laundry room sits just off the kitchen. The front living room is bright and airy and a separate family room with access to the back deck provides another hangout spot for family and friends. The house has a terrific, contemporary ranch-style layout with 2 bedrooms and full bath on one side of the living space, and on the other a large primary suite boasting a spacious bedroom, walk-in closet, and 3/4 bath with oversized shower. For the savvy buyer who may want to add more space or more value, the walkout basement will not disappoint as it's large enough to partially finish, featuring high ceilings, multiple windows, and radiant heat, while still retaining plenty of unfinished space for storage. Outside enjoy a morning coffee on your covered front porch or relax in the evening on the back deck. Situated on a spacious open lot, there is lots of room outside for gardening and recreation, while enjoying the mountain views. The location itself is hard to beat, nestled in a beautiful small neighborhood, with easy access to the Millstone trails, VAST trails, Barre Town School/Rec Center, and moments from every amenity that Barre has to offer.

Listed by Janel Johnson of Coldwell Banker Hickok & Boardman / E. Montpelier

$
$
%
$/month over payments
Federal 30-year interest rate: 6.58% last updated on Jul 23, 2026
* All Figures are estimates. Check with your bank or proposed mortgage company for actual interest rates.
This product uses the FRED® API but is not endorsed or certified by the Federal Reserve Bank of St. Louis.

Save FavoriteSchedule TourAsk A QuestionMore Details
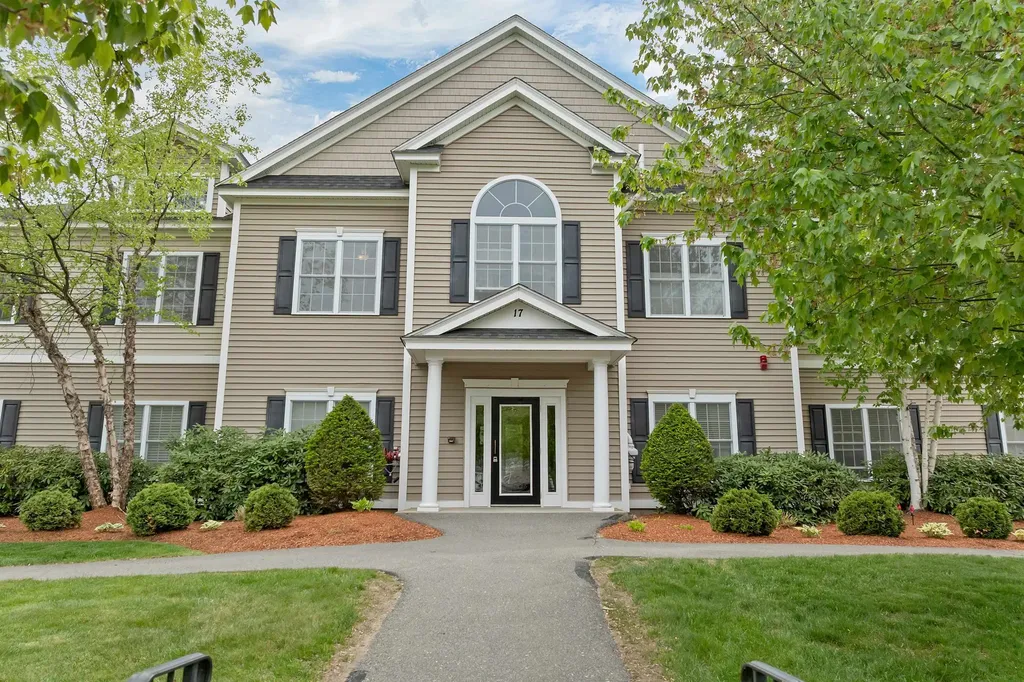
17 Roundabout Way Manchester NH 03102

MLS Number 5091120

  • Condo
  • Square Feet 1,498
  • Bedrooms 2
  • New Contruction Existing
  • Complex Carriage Homes

Location,Location,Location!!! "Carriage Homes At Woodland Pond," Beautiful,Peaceful Community. Built in 2009,a ranch style condo, largest floor plan offered with 1498 sf. has 2 bdrms,2 full baths,natural gas heating plus gas fireplace.Primary bedroom with vaulted ceiling,ceiling fan,double closets and walk in full shower.Primary has an attached bonus room with closet, vaulted ceiling,palladium window makes a perfect home office,sitting room,craft room,nursery or whatever you choose.Second bedroom is perfect for guests with full bath room,large closet.Both bedrooms are separated by vaulted ceiling Living Room with plenty of windows and gas fireplace for ambience. The entire unit was freshly painted plus all new, easy to care, flooring throughout was installed about 3 years ago. Large kitchen with plenty of counter space for the chef and extra seating for family & friends.Appliances include,gas range with microwave,newer dishwasher,fridge and new garbage disposal. Brand new Samsung side by side washer/dryer to stay.Open concept kitchen/dining/living room makes the space feel bigger.Deck off the dining room is a cozy and quiet place to sit with morning coffee or a cocktail in the evening with friends. Plenty of closet space throughout plus water on demand Rinai water heater. Exquisite clubhouse with all the amenities including commercial kitchen,dining room,Great Room with enormous gas fireplace,library/game room,screened porch,movie theater,exercise room,heated in ground pool & hot tub.Enjoy tennis courts & pickle ball.Clubhouse can also be rented by owners for family parties. Walking trails nearby and throughout the community.Short drive to "Manchester Cedar Swamp Preserve",great trails throughout the year. Visitor parking nearby.Close to everything including shopping,restaurants,airport,hospitals and 45 minutes to Portsmouth & 1hr to Boston Two spaces to park including the garage.New Smart thermostat plus all blinds will remain. Great place to live-Welcome Home!

Listed by Stella Demetri of RE/MAX Innovative Properties

$
$
%
$/month over payments
Federal 30-year interest rate: 6.58% last updated on Jul 23, 2026
* All Figures are estimates. Check with your bank or proposed mortgage company for actual interest rates.
This product uses the FRED® API but is not endorsed or certified by the Federal Reserve Bank of St. Louis.

Virtual TourSave FavoriteSchedule TourAsk A QuestionMore Details

Broker Reciprocity 

Copyright 2026 PrimeMLS, Inc. All rights reserved. This information is deemed reliable, but not guaranteed. The data relating to real estate displayed on this display comes in part from the IDX Program of PrimeMLS. The information being provided is for consumers’ personal, non-commercial use and may not be used for any purpose other than to identify prospective properties consumers may be interested in purchasing. Data last updated July 28, 2026 6:23 AM UTC
