SIGN UP or LOG IN 's Account

Log in to see your saved listings or edit your searches:

No account? Sign up now to save searches, listings, and get tailored listing notifications. It's free, opt-out anytime.

Find Your New Home

Sign Up Today!

Get fresh listings via email, save your favorite listings, match with similar properties, and unlock additional property info.

Create Your Account

Do not fill in this field:

Already have an account? Log in

and narrow your search. If you have fewer than 200 results, you can save your search.

Addison VT Mobile Real Estate

r=7897-7908
15 Hooker Street Nashua NH 03064

Nashua, NH15 Hooker Street

Price$475,000

Est. Mortgage: $/month

Pending

MLS Number 5098894

  • Residential Single Family
  • Address 15 Hooker Street
  • Construction Existing
  • Bedrooms 2
  • Bathroom 2

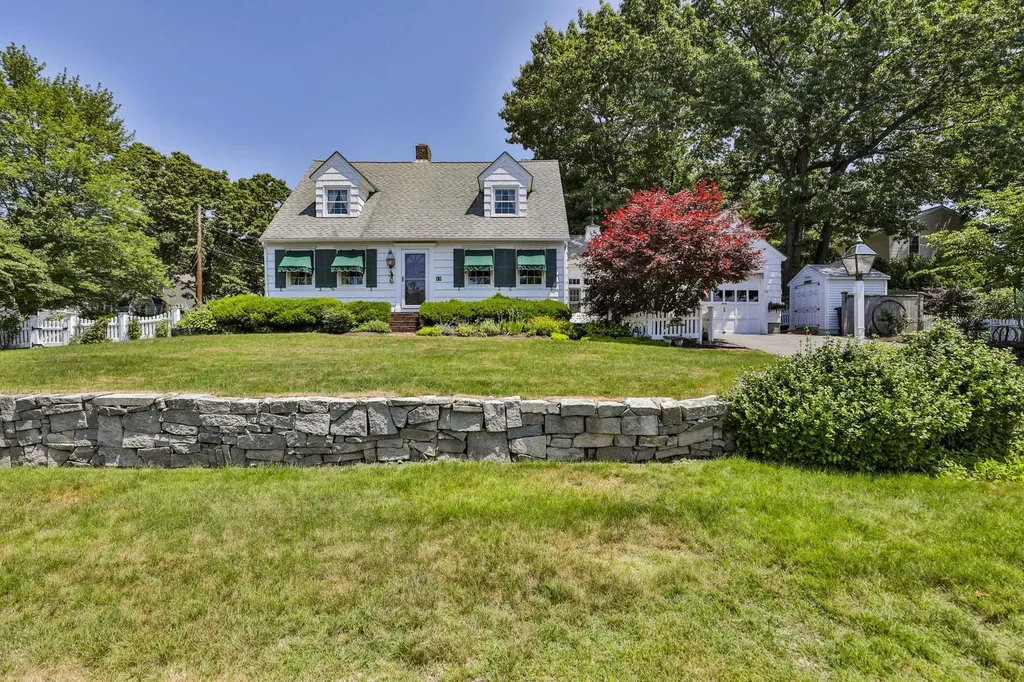
OFFER DEADLINE: Monday July 13th at 2 pm. Welcome Home! Here is your opportunity to enjoy a charming and well maintained two bedroom Cape, loved by the same owner for more than 30 years. Perfectly situated on a corner lot in a highly sought after North Nashua neighborhood, this home is convenient to the highway, shopping, restaurants and parks. Wonderful commuting location. Hardwood floors adorn both the first and second floors. Front to back living room and bedrooms, offer plenty of elbow room. Built-in shelves and cute nooks offer great character. Serene, manageable back yard and sunny fenced in side yard is ideal for relaxing or playing. One car attached garage and enclosed porch are ideal for direct entry to the home. This lovely home is ready for the next owners. Ideal closing date is after August 16th.

Listed by Martha Daniels Holland of RE/MAX Innovative Properties
$
$
%
$/month over payments
Federal 30-year interest rate: 6.58% last updated on Jul 23, 2026
* All Figures are estimates. Check with your bank or proposed mortgage company for actual interest rates.
This product uses the FRED® API but is not endorsed or certified by the Federal Reserve Bank of St. Louis.

Save FavoriteSchedule TourAsk A QuestionMore Details

T75 Christmas Mountain Road Bartlett NH 03812
Active With Contract

MLS Number 5094586

  • Condo
  • Square Feet 1,595
  • Bedrooms 2
  • New Contruction Existing
  • Year Built 1986

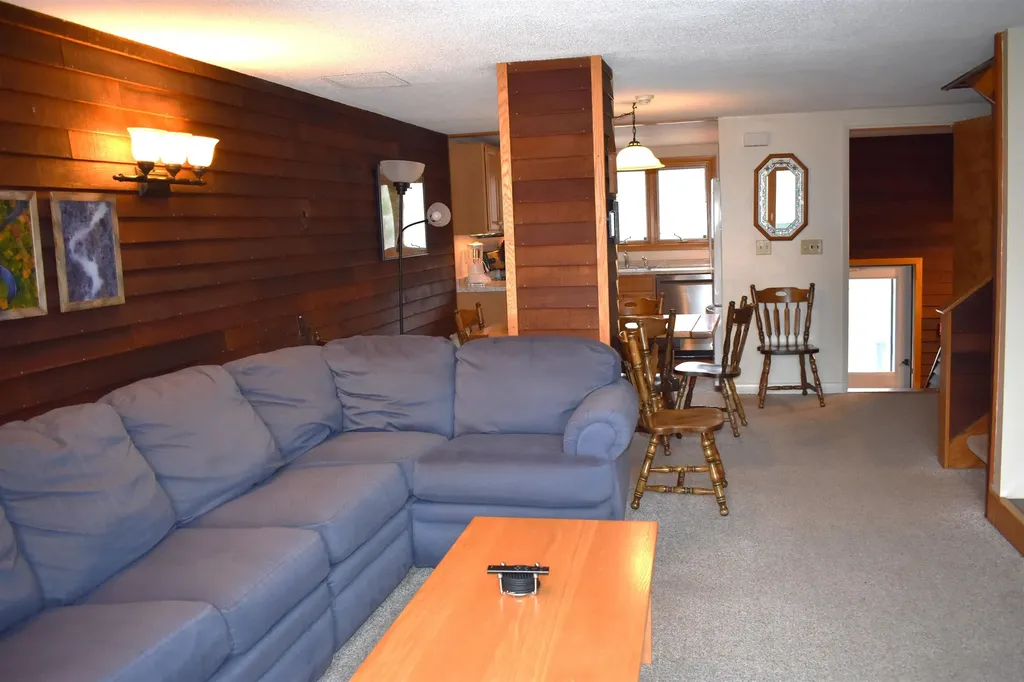
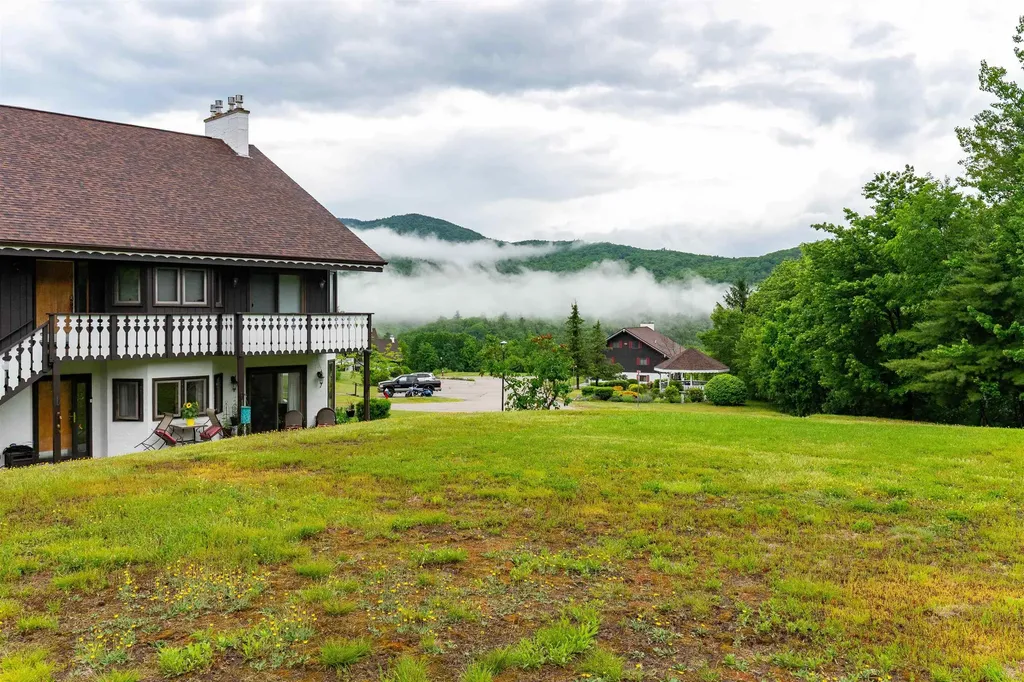
Traditional chalet style condo in Bartlett NH sitting comfortably amongst some of the most popular attractions like Storyland, Wildcat Mountain and picturesque Jackson Village. This upper unit features some recent upgrades like newer appliances and a gas woodstove for warmth and coziness. The new carpet throughout was recently professionally installed and perfectly complements the vaulted wood ceilings that run the length of unit. The floor plan is great for families with two private bedrooms and bathrooms on the first floor and a large loft on the second floor for a play area or bunkroom or both. The open living and dining area takes full advantage of the deck and large windows let in a spectacular view of Mount Washington and the Presidential Range.

Listed by Greydon Turner of Pinkham Real Estate

$
$
%
$/month over payments
Federal 30-year interest rate: 6.58% last updated on Jul 23, 2026
* All Figures are estimates. Check with your bank or proposed mortgage company for actual interest rates.
This product uses the FRED® API but is not endorsed or certified by the Federal Reserve Bank of St. Louis.

Save FavoriteSchedule TourAsk A QuestionMore Details

402 Davis Road Wakefield NH 03872

Wakefield, NH402 Davis Road

Price$475,000

Est. Mortgage: $/month

Pending

MLS Number 5098128

  • Residential Single Family
  • Full Bath 1
  • Address 402 Davis Road
  • Construction Existing
  • Bedrooms 2

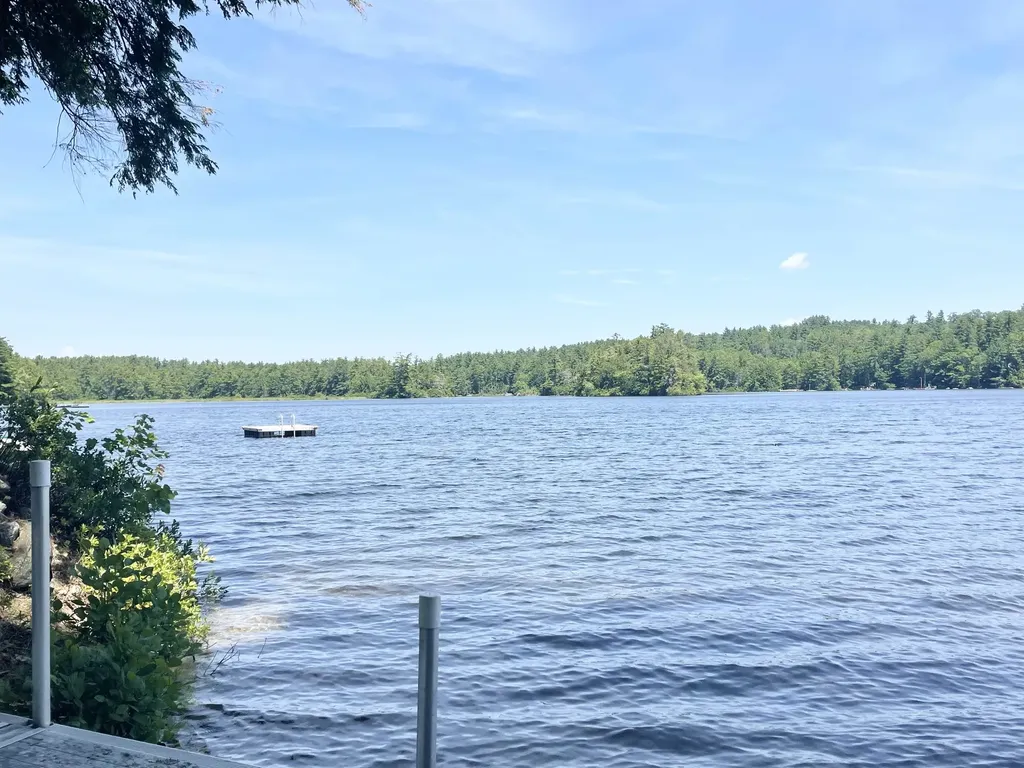
Little piece of Paradise!!! This Horn Pond Waterfront home owns 30 feet of waterfront, while the home sits across the camp road, all totaling .88 acres of land. Sellers have enjoyed it here for many years and has finally decided to sell. The beach area has an aluminum dock, and the beach is very sandy and child friendly. Plenty of room to picnic and play games on and possible room for a camper as well! The water views are beautiful, and lot has both shade and sun! just a short walk away from beach is the manufactured home that sits nicely on the lot, home is older but does have a nice 11x43 addition to it to make this place very enjoyable and has expansive view of the lake. Lots of room here for your guests or...possibly build your dream home in the future. Lots of possibilities here! Come see it today!

Listed by Tobi Laurion of Seven Lakes Real Estate,LLC

$
$
%
$/month over payments
Federal 30-year interest rate: 6.58% last updated on Jul 23, 2026
* All Figures are estimates. Check with your bank or proposed mortgage company for actual interest rates.
This product uses the FRED® API but is not endorsed or certified by the Federal Reserve Bank of St. Louis.

Save FavoriteSchedule TourAsk A QuestionMore Details

20 Millstone Boulevard Barre Town VT 05678

MLS Number 5099521

  • Residential Single Family
  • Full Bath 1
  • Construction Existing
  • Bedrooms 3
  • Bathroom 2

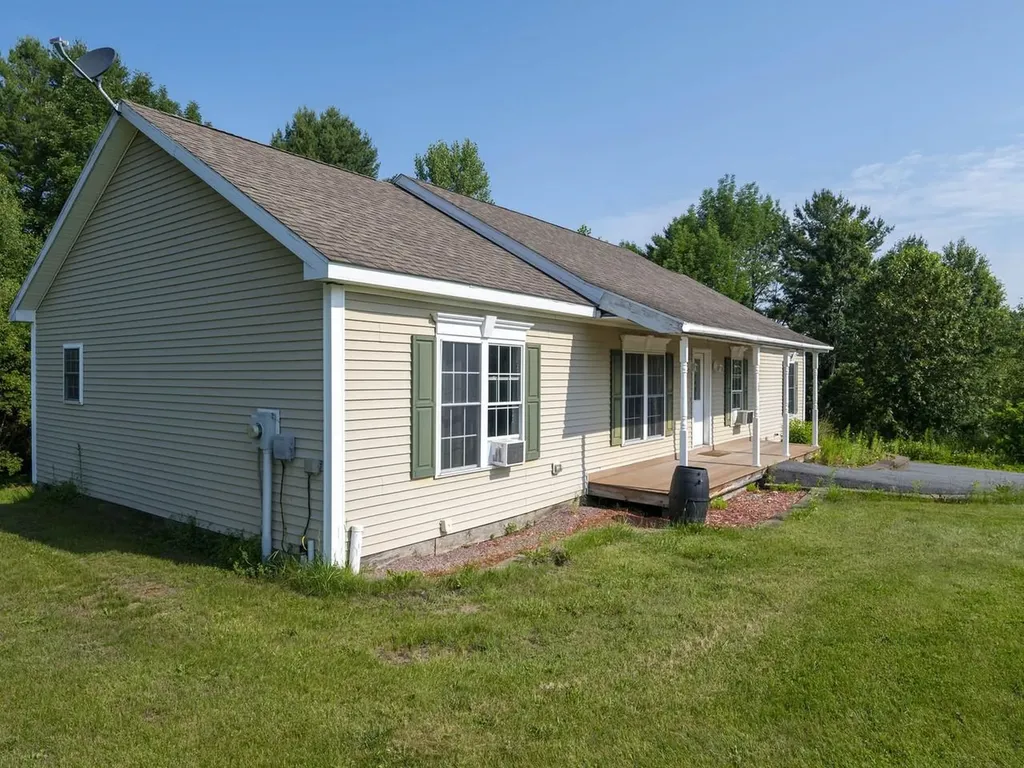
Welcome to Millstone Boulevard, a low-traffic dead-end road framed by mountain views. This ranch home is being offered to the market by the original owners and is the one-level living you've been searching for! The bright modern kitchen offers abundant cabinet and counter space and opens seamlessly to the dining area. A convenient pantry/laundry room sits just off the kitchen. The front living room is bright and airy and a separate family room with access to the back deck provides another hangout spot for family and friends. The house has a terrific, contemporary ranch-style layout with 2 bedrooms and full bath on one side of the living space, and on the other a large primary suite boasting a spacious bedroom, walk-in closet, and 3/4 bath with oversized shower. For the savvy buyer who may want to add more space or more value, the walkout basement will not disappoint as it's large enough to partially finish, featuring high ceilings, multiple windows, and radiant heat, while still retaining plenty of unfinished space for storage. Outside enjoy a morning coffee on your covered front porch or relax in the evening on the back deck. Situated on a spacious open lot, there is lots of room outside for gardening and recreation, while enjoying the mountain views. The location itself is hard to beat, nestled in a beautiful small neighborhood, with easy access to the Millstone trails, VAST trails, Barre Town School/Rec Center, and moments from every amenity that Barre has to offer.

Listed by Janel Johnson of Coldwell Banker Hickok & Boardman / E. Montpelier

$
$
%
$/month over payments
Federal 30-year interest rate: 6.58% last updated on Jul 23, 2026
* All Figures are estimates. Check with your bank or proposed mortgage company for actual interest rates.
This product uses the FRED® API but is not endorsed or certified by the Federal Reserve Bank of St. Louis.

Save FavoriteSchedule TourAsk A QuestionMore Details

17 Roundabout Way Manchester NH 03102

MLS Number 5091120

  • Condo
  • Square Feet 1,498
  • Bedrooms 2
  • New Contruction Existing
  • Complex Carriage Homes

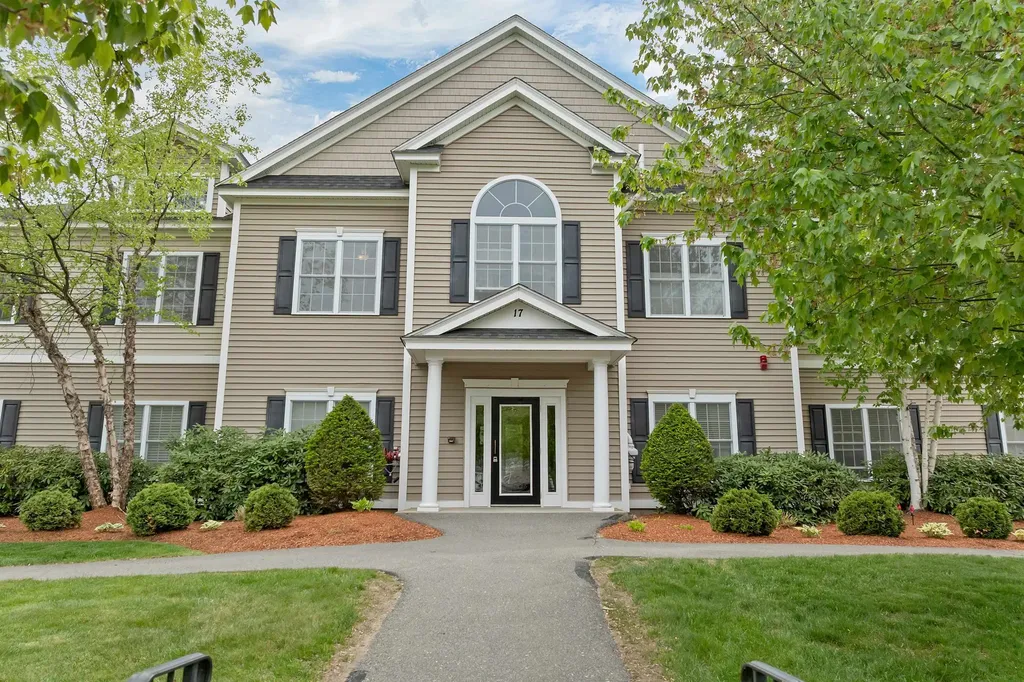
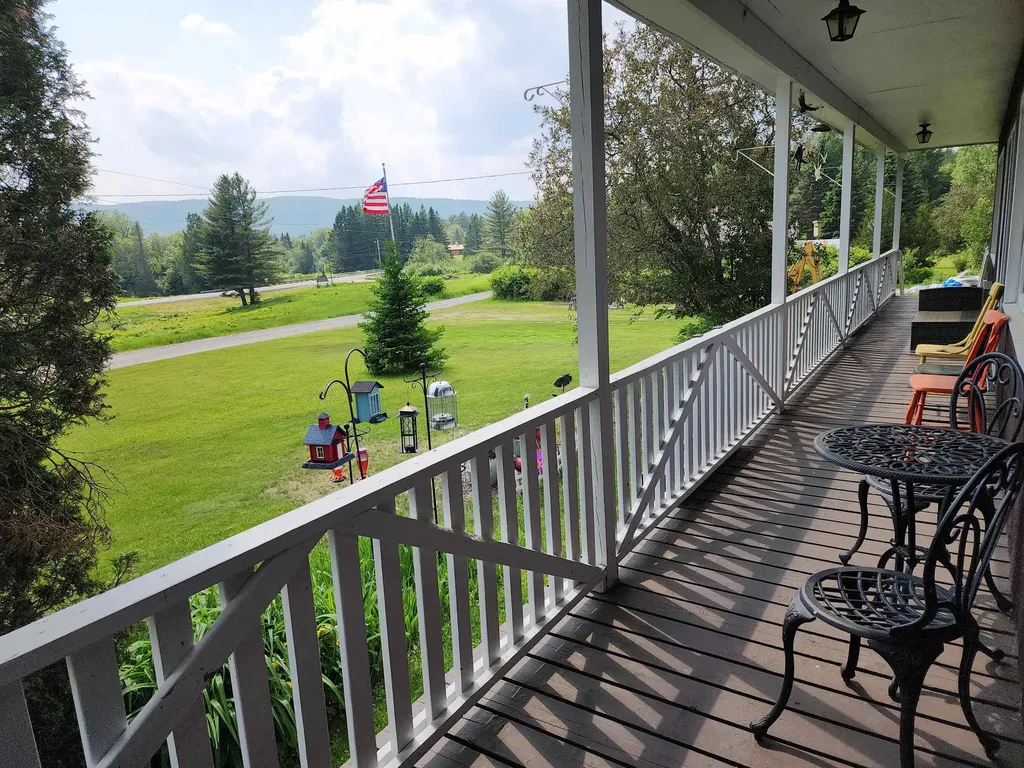
Location,Location,Location!!! "Carriage Homes At Woodland Pond," Beautiful,Peaceful Community. Built in 2009,a ranch style condo, largest floor plan offered with 1498 sf. has 2 bdrms,2 full baths,natural gas heating plus gas fireplace.Primary bedroom with vaulted ceiling,ceiling fan,double closets and walk in full shower.Primary has an attached bonus room with closet, vaulted ceiling,palladium window makes a perfect home office,sitting room,craft room,nursery or whatever you choose.Second bedroom is perfect for guests with full bath room,large closet.Both bedrooms are separated by vaulted ceiling Living Room with plenty of windows and gas fireplace for ambience. The entire unit was freshly painted plus all new, easy to care, flooring throughout was installed about 3 years ago. Large kitchen with plenty of counter space for the chef and extra seating for family & friends.Appliances include,gas range with microwave,newer dishwasher,fridge and new garbage disposal. Brand new Samsung side by side washer/dryer to stay.Open concept kitchen/dining/living room makes the space feel bigger.Deck off the dining room is a cozy and quiet place to sit with morning coffee or a cocktail in the evening with friends. Plenty of closet space throughout plus water on demand Rinai water heater. Exquisite clubhouse with all the amenities including commercial kitchen,dining room,Great Room with enormous gas fireplace,library/game room,screened porch,movie theater,exercise room,heated in ground pool & hot tub.Enjoy tennis courts & pickle ball.Clubhouse can also be rented by owners for family parties. Walking trails nearby and throughout the community.Short drive to "Manchester Cedar Swamp Preserve",great trails throughout the year. Visitor parking nearby.Close to everything including shopping,restaurants,airport,hospitals and 45 minutes to Portsmouth & 1hr to Boston Two spaces to park including the garage.New Smart thermostat plus all blinds will remain. Great place to live-Welcome Home!

Listed by Stella Demetri of RE/MAX Innovative Properties
$
$
%
$/month over payments
Federal 30-year interest rate: 6.58% last updated on Jul 23, 2026
* All Figures are estimates. Check with your bank or proposed mortgage company for actual interest rates.
This product uses the FRED® API but is not endorsed or certified by the Federal Reserve Bank of St. Louis.

Virtual TourSave FavoriteSchedule TourAsk A QuestionMore Details

1066 Route 103 Newbury NH 03255

Newbury, NH1066 Route 103

Price$475,000

Est. Mortgage: $/month

MLS Number 5095298

  • Residential Single Family
  • Full Bath 1
  • Address 1066 Route 103
  • Construction Existing
  • Bedrooms 2

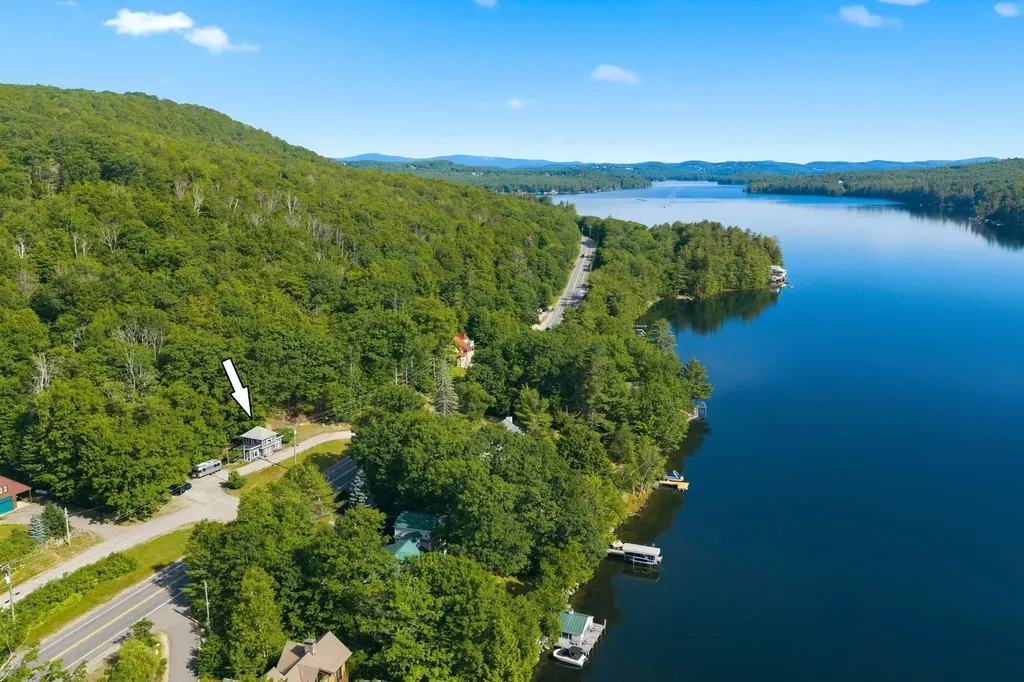
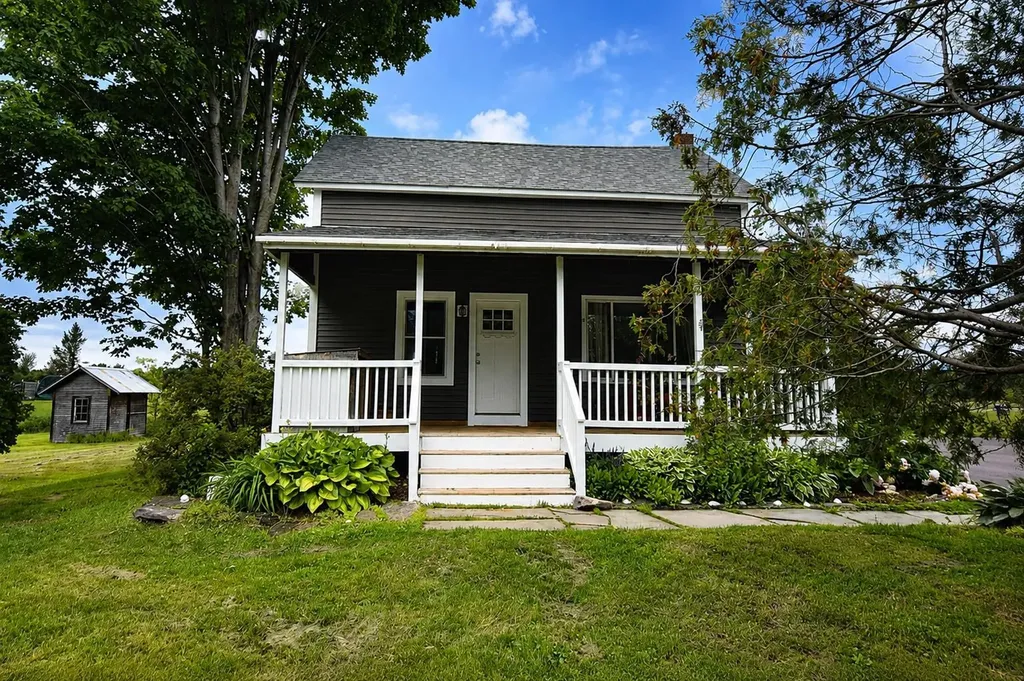
Rich in local history, "Lake Station" is named after the historic stop where early 1900s trains dropped passengers off for their lakeside summer vacations. Today, it stands as an immaculately renovated residence offering a seamless blend of modern elegance and cozy comfort. Ideally situated for year-round recreation, you are within walking distance of picturesque Newbury Harbor. For winter adventures, you are a mere 2 miles from Mount Sunapee Resort for skiing and snowboarding, and in the summer, you can enjoy easy public access to the beautiful sandy beach at Mount Sunapee State Park. Inside, the first floor boasts an inviting open-concept design combining a living room and a kitchen adorned with exquisite granite countertops and stainless steel appliances. The culinary area opens directly to a delightful 3 season porch-perfect for evening dinners. A generously sized first-floor bedroom with a convenient half-bath makes single-level living a breeze. Upstairs, the second-floor bedroom features a large picture window framing the stunning surroundings and a seasonal peak of Lake Sunapee. Offering excellent short-term rental potential, this property is ready to shine as a lucrative investment, a primary residence, or your own fun four-season getaway! Open House on Saturday July 11 from 10am - Noon.

Listed by Karen Ward of Keller Williams Realty-Metropolitan

$
$
%
$/month over payments
Federal 30-year interest rate: 6.58% last updated on Jul 23, 2026
* All Figures are estimates. Check with your bank or proposed mortgage company for actual interest rates.
This product uses the FRED® API but is not endorsed or certified by the Federal Reserve Bank of St. Louis.

Save FavoriteSchedule TourAsk A QuestionMore Details

185 Crown Point Road Springfield VT 05156

Springfield, VT185 Crown Point Road

Price$475,000

Est. Mortgage: $/month

Active With Contract

MLS Number 5098017

  • Residential Single Family
  • Full Bath 2
  • Address 185 Crown Point Road
  • Construction Existing
  • Bedrooms 4

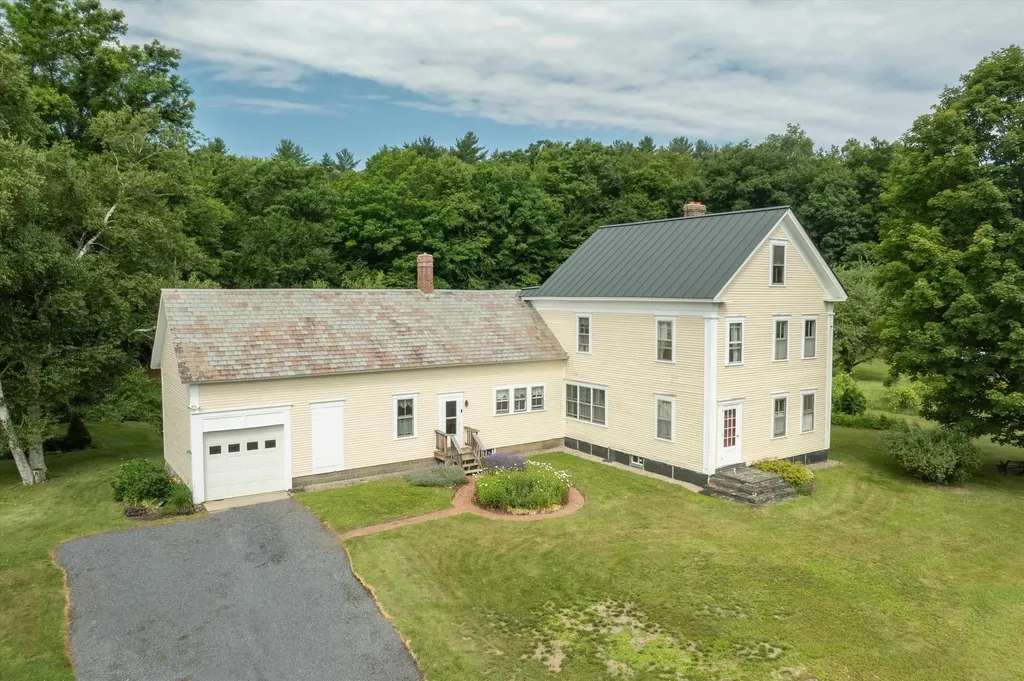
This classic New England Colonial has an abundance of history and charm Built in 1870, on the historic Crown Point Road, the property features established gardens, fruit trees, blueberry bushes and more for the gardener or gentleman farmer. With a barn, for equipment or toys, as well as a picture-book sugarhouse, ready for when the warming days of winter nudge the sap to run and it's time to tap a few trees and enjoy making that sweet syrup. Surrounded by beautiful stone walls and established flower gardens it is a joy to behold. As you enter the home through the mudroom, you will find generous storage for all your gear and then on to the spacious open kitchen, featuring a dining space as well as an island and additionally, a built-in desk and shelves. Plenty of cabinets and a wood stove for chilly nights. The adjoining family room offers a quick step out to the deck for relaxing or grilling. The dining room is roomy enough for the largest of gatherings. The spacious living room is bright and has built-in bookcases. A bedroom and bathroom with laundry complete the first floor. As you go up the beautiful staircase, you will find a landing built for viewing or perhaps curling up with a book. The primary bedroom is spacious and bright. A second bedroom again has built-ins and is charming. A third bedroom has a wall of built-ins and is ready to do some finishing touches. A full bathroom serves the second floor. There is a full attic for storage or possible expansion, if desired. This home has so many lovely features, wide board floors throughout, panel doors, the numerous built-ins, a complete kitchen with upgraded appliances and more. A one car garage, the barn, a woodshed and a sugarhouse, this home has it all. It's a must see and ready to embrace a new family.

Listed by Carol Cole of BHG Masiello Brattleboro

$
$
%
$/month over payments
Federal 30-year interest rate: 6.58% last updated on Jul 23, 2026
* All Figures are estimates. Check with your bank or proposed mortgage company for actual interest rates.
This product uses the FRED® API but is not endorsed or certified by the Federal Reserve Bank of St. Louis.

Virtual TourSave FavoriteSchedule TourAsk A QuestionMore Details

1 Overlook Drive South Burlington VT 05403

MLS Number 5098698

  • Condo
  • Square Feet 1,374
  • Bedrooms 3
  • New Contruction Existing
  • Address 1 Overlook Drive

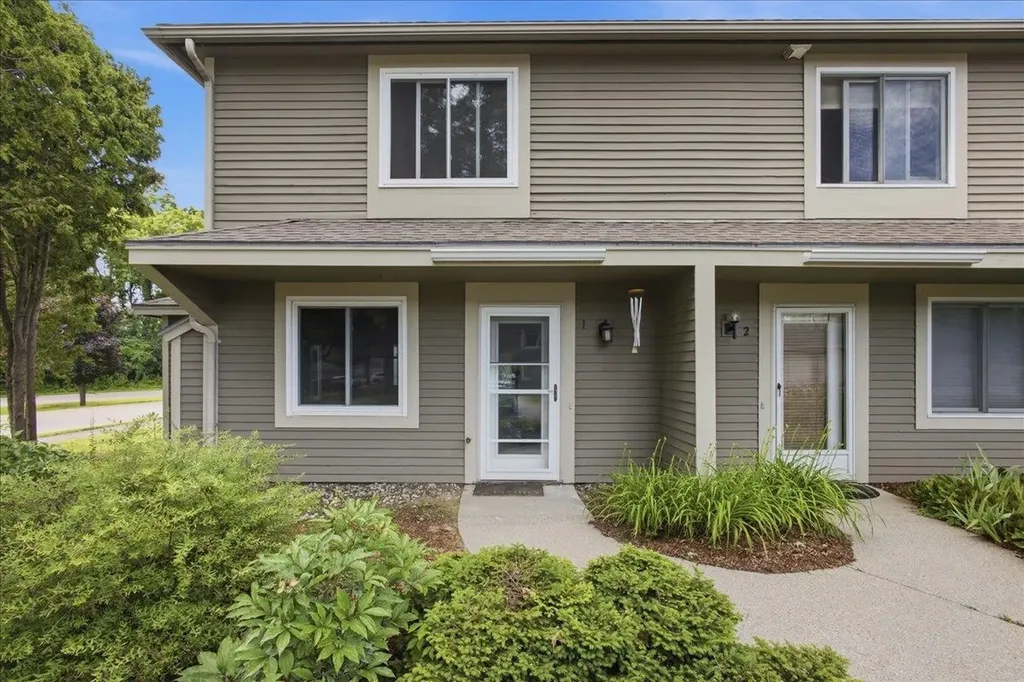
Enjoy easy living in this bright and spacious end-unit townhouse offering 3 bedrooms and 1.5 baths in a highly desirable South Burlington location. The main level features an updated kitchen with stainless steel appliances, a breakfast bar, and an open-concept layout that flows seamlessly into the large living and dining areas. Abundant natural light fills the home, while durable LVP wood flooring throughout provides a clean, modern look and low-maintenance convenience. Upstairs, you'll find two generously sized bedrooms and a shared full bath. The finished lower level offers a third bedroom that can easily serve as a third bedroom, home office, gym, or media room to fit your needs. Laundry hookups are conveniently located within the unit for added ease and functionality. Step outside to your private deck, perfect for morning coffee, outdoor dining, or simply relaxing after a long day. As an end unit, this home enjoys added privacy, extra windows, and an abundance of natural light. A detached garage provides valuable storage and protected parking year-round. Conveniently located near shopping, dining, recreation, and everyday amenities, you'll be just minutes from Dorset Park, Veterans Memorial Park, the South Burlington Recreation Path, grocery stores, restaurants, and the popular shops and services at Dorset Square and University Mall. Downtown Burlington, the Burlington Waterfront, the University of Vermont Medical Center, and Burlington International Airport are all just a short drive away. Whether you're looking for your first home, downsizing, or seeking a low-maintenance lifestyle, this well-maintained townhouse offers comfort, convenience, and an exceptional South Burlington location.

Listed by Elvis Salkic of KW Vermont

$
$
%
$/month over payments
Federal 30-year interest rate: 6.58% last updated on Jul 23, 2026
* All Figures are estimates. Check with your bank or proposed mortgage company for actual interest rates.
This product uses the FRED® API but is not endorsed or certified by the Federal Reserve Bank of St. Louis.

Save FavoriteSchedule TourAsk A QuestionMore Details

63 Hall Road Errol NH 03579

Errol, NH63 Hall Road

Price$475,000

Est. Mortgage: $/month

Active With Contract

MLS Number 5086963

  • Residential Single Family
  • Full Bath 2
  • Address 63 Hall Road
  • Construction Existing
  • Bedrooms 6

Welcome to this distinctive 5-acre property tucked away on a quiet dead-end road just ¾ mile from downtown Errol, NH. Enjoy direct access to snowmobile and ATV trails (with landowner permission), along with close proximity to outdoor highlights like the Androscoggin River, Umbagog Lake, and Dixville Notch. The main home is a 30' x 50' Gambrel offering 4 spacious bedrooms and 3.5 baths. The first floor features two bedrooms one currently used as an office-both with private exterior entrances and en-suite baths, along with a convenient first-floor laundry. The newly remodeled kitchen features updated appliances, adding modern appeal and functionality. Upstairs, you'll find two oversized bedrooms and a ¾ bath. The home includes four charming fireplaces-one with a propane insert-and a wood/oil combination furnace for year-round comfort. A full basement and generous closet space provide ample storage. Connected by a covered breezeway is a separate building with two additional units. The first-floor apartment includes 1 bedroom, a full bath with laundry, a mudroom, and a covered porch. The second-floor unit offers 1 bedroom and a large deck overlooking the backyard-ideal for long- or short-term rental income. Both apartments were newly constructed in 2024. Abutting 5-acre and 57.75-acre lots available separately. A rare find in the heart of the North Country!

Listed by Mark Dickson of White Moose Realty

$
$
%
$/month over payments
Federal 30-year interest rate: 6.58% last updated on Jul 23, 2026
* All Figures are estimates. Check with your bank or proposed mortgage company for actual interest rates.
This product uses the FRED® API but is not endorsed or certified by the Federal Reserve Bank of St. Louis.

Virtual TourSave FavoriteSchedule TourAsk A QuestionMore Details

2835 Mountain View Road Williston VT 05495
Active With Contract

MLS Number 5096113

  • Residential Single Family
  • Full Bath 2
  • Construction Existing
  • Bedrooms 3
  • Bathroom 2

Thoughtfully updated while preserving the charm and character that make older homes so special, this inviting 1930s home offers the perfect balance of timeless appeal and modern comfort. Original woodwork, warm hardwood floors, and period details create a welcoming atmosphere, while the updated kitchen serves as the heart of the home with modern finishes, ample workspace, and a comfortable dining area perfect for everyday living and entertaining. The main level offers exceptional flexibility with both a sunny living room that opens to the back deck and a second gathering space that can easily serve as a family room, home office, formal sitting room, or hobby space. A full bathroom on the first floor adds convenience and functionality. Upstairs, you'll find three bedrooms and an updated full bath, providing space for family, guests, or work-from-home needs. Beyond the cosmetic updates, you'll appreciate the numerous improvements already completed, including a newer roof, siding, windows, driveway, basement bulkhead, gas furnace, boiler, and hot water tank-providing peace of mind for years to come. Set on 1.68-acre lot, this property offers a rare opportunity to enjoy the space and privacy of a country setting while remaining close to everything Williston has to offer. Located along the bike path and within walking distance to Williston Central School, the Village, and the Catamount Outdoor Family Center, outdoor recreation and community amenities are right at your doorstep. Whether you're commuting, shopping at Taft Corners, enjoying local dining, or exploring miles of nearby trails, you'll love the convenience of this location. With room to garden, play, entertain, or simply relax outdoors, this property delivers the best of both worlds: modern updates, historic charm, and acreage in one of Chittenden County's most desirable communities. Selling as-is.

Listed by The Hammond Team of KW Vermont

$
$
%
$/month over payments
Federal 30-year interest rate: 6.58% last updated on Jul 23, 2026
* All Figures are estimates. Check with your bank or proposed mortgage company for actual interest rates.
This product uses the FRED® API but is not endorsed or certified by the Federal Reserve Bank of St. Louis.

Virtual TourSave FavoriteSchedule TourAsk A QuestionMore Details

32 Mountain View Drive Cambridge VT 05464
Active With Contract

MLS Number 5082120

  • Condo
  • Square Feet 1,800
  • Bedrooms 4
  • New Contruction Existing
  • Complex Mountainview 32

This centrally located bright 4 bedroom, 4 bathroom condo is located in the heart of the village at Smugglers Notch Resort. Just steps from the chairlift, ski trails, restaurants, and shops. Enjoy the many amenities of the resort including award-winning children's programs, pools, and mountain biking. Many new upgrades including kitchen appliances, flooring, carpeting, and decks. Offset costs by joining the resort rental program and gain access to special discounts and amenities for renting owners.

Listed by Elizabeth Brgant of Smugglers' Notch Management Co.,Ltd.

$
$
%
$/month over payments
Federal 30-year interest rate: 6.58% last updated on Jul 23, 2026
* All Figures are estimates. Check with your bank or proposed mortgage company for actual interest rates.
This product uses the FRED® API but is not endorsed or certified by the Federal Reserve Bank of St. Louis.

Virtual TourSave FavoriteSchedule TourAsk A QuestionMore Details

485 Copenhagen Road Waterford VT 05819

Waterford, VT485 Copenhagen Road

Price$475,000

Est. Mortgage: $/month

MLS Number 5086505

  • Residential Single Family
  • Full Bath 1
  • Address 485 Copenhagen Road
  • Construction Existing
  • Bedrooms 4

Beautifully updated and thoughtfully designed, this contemporary home at Waterford Springs offers comfort, style, and access to one of the area's most amenity-rich communities along the Connecticut River. Set on a nicely wooded, low-maintenance lot, this property is all about easy living with a strong connection to the outdoors. Inside, the home is arranged across three well-planned levels with a bright and inviting central living space at its core. The main level brings together the kitchen, dining area, and living room in an open layout that works beautifully for both everyday living and entertaining. A striking spiral staircase adds architectural character and connects each level with style. Upstairs, you'll find two comfortable bedrooms and a full bath. The lower level offers even more flexibility with two additional bedrooms, another bath, and a second living area, ideal for guests, a home office, or a cozy retreat. Beyond the home itself, Waterford Springs offers a lifestyle that's hard to beat. Enjoy private access to a sandy beach along the Connecticut River for long summer days, plus a spacious clubhouse, guest accommodations, picnic and BBQ area, pickleball and tennis courts, and trails to explore right outside your door. Whether you're looking for a full-time home or a low-maintenance getaway, this beautifully updated property offers the perfect blend of comfort, recreation, and community.

Listed by Katy Rossell of Tim Scott Real Estate

$
$
%
$/month over payments
Federal 30-year interest rate: 6.58% last updated on Jul 23, 2026
* All Figures are estimates. Check with your bank or proposed mortgage company for actual interest rates.
This product uses the FRED® API but is not endorsed or certified by the Federal Reserve Bank of St. Louis.

Virtual TourSave FavoriteSchedule TourAsk A QuestionMore Details

Broker Reciprocity 

Copyright 2026 PrimeMLS, Inc. All rights reserved. This information is deemed reliable, but not guaranteed. The data relating to real estate displayed on this display comes in part from the IDX Program of PrimeMLS. The information being provided is for consumers’ personal, non-commercial use and may not be used for any purpose other than to identify prospective properties consumers may be interested in purchasing. Data last updated July 28, 2026 7:38 AM UTC