
SIGN UP or LOG IN 's Account

Log in to see your saved listings or edit your searches:

No account? Sign up now to save searches, listings, and get tailored listing notifications. It's free, opt-out anytime.

Find Your New Home

Sign Up Today!

Get fresh listings via email, save your favorite listings, match with similar properties, and unlock additional property info.

Create Your Account

Do not fill in this field:

Already have an account? Log in

and narrow your search. If you have fewer than 200 results, you can save your search.

Addison VT Mobile Real Estate

r=7933-7944
33 Oak Street Brattleboro VT 05301

Brattleboro, VT33 Oak Street

Price$475,000

Est. Mortgage: $/month

MLS Number 5086282

  • Multifamily
  • Address 33 Oak Street
  • Units 8
  • Acreage 0.4
  • Square Feet 4,116

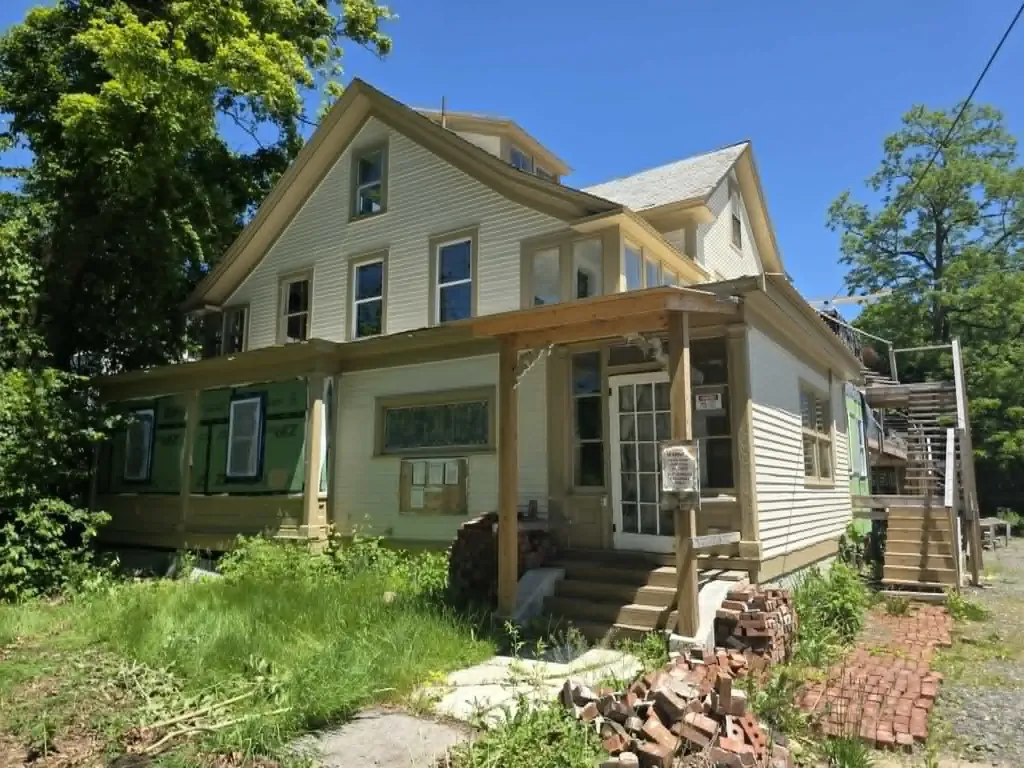
This is a rare opportunity to take over a multi-family project in the heart of Brattleboro. The 0.40-acre site features a vacant three-story building that has already been gutted and fully remediated for lead paint. With town zoning already approved to expand from 8 to 13 units and full architect plans included, the heavy lifting and permitting phase is already behind you. Upon completion, the complex will offer roughly 11,183 square feet of high-demand housing. The financial incentives currently lined up for this project are significant. The sale includes access to VHIP funds : 8 original units $130,000 and the 5 new units $187,500. Additionally, there is a $125,000 Downtown State Tax Credit that can be used directly or sold to a bank at 90% face value, plus an estimated $60,000 in weatherization incentives. A recent appraisal supports a strong finished value, offering a clear path to equity for an investor. Located in a neighborhood with high rental demand and a low vacancy rate, this property is in an ideal location and could also be renovated one stage at a time so that units could go live and start generating cash flow. A lot of leg work has already been done, and the entire community wants to see this building come alive again with residents. This part of Brattleboro is thriving and this is truly the opportunity to take the worst house in the best neighborhood and turn it into affordable housing that generates a positive return. All project documents, including architect plans and both as-is and as-complete appraisals, are available in a shared Drive file. Please note that proof of funds or a commercial pre-approval is required before scheduling a showing or receiving the full data room.

Listed by Kate Barry of EXP Realty

$
$
%
$/month over payments
Federal 30-year interest rate: 6.58% last updated on Jul 23, 2026
* All Figures are estimates. Check with your bank or proposed mortgage company for actual interest rates.
This product uses the FRED® API but is not endorsed or certified by the Federal Reserve Bank of St. Louis.

Virtual TourSave FavoriteSchedule TourAsk A QuestionMore Details
120 Dudley Road Middletown Springs VT 05757

MLS Number 5086350

  • Residential Single Family
  • Full Bath 1
  • Address 120 Dudley Road
  • Construction Existing
  • Bedrooms 3

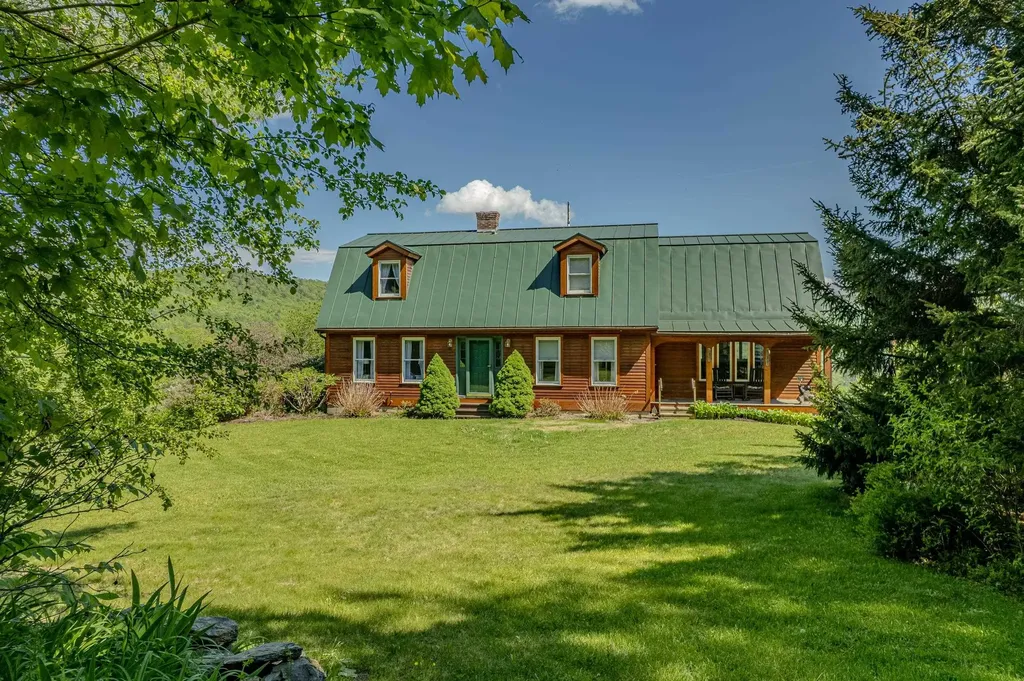
Breathtaking mountain views set the stage for this classic Gambrel-style home, offering the perfect blend of comfort, space, and natural beauty. Whether you're looking for a peaceful retreat or a place to gather with family and friends, this 2,700-square-foot home provides plenty of room to relax and entertain, both inside and out on its beautifully landscaped 1.5-acre property surrounded by meadows and forest. Inside, you'll find three spacious bedrooms plus a versatile bonus room that can serve as a first-floor bedroom, home office, or cozy den. The expansive eat-in kitchen is designed for hosting, with abundant workspace for preparing holiday meals and everyday favorites. It flows seamlessly into the open dining and living areas, where a warm gas stove creates an inviting focal point. Enjoy the outdoors from the screened porch or sunny open deck, perfect for taking in the peaceful setting and stunning mountain vistas. The partially finished basement offers additional living space for movie nights, games, or a recreation room, while the walk-out lower level includes a utility sink and gardening workspace ideal for plant enthusiasts and hobbyists. An attached two-car garage adds everyday convenience and makes Vermont winters a little easier. With its scenic setting, flexible floor plan, and welcoming spaces for every season, this home is a wonderful opportunity to enjoy mountain living at its best. Close to Lakes, biking/hiking trails, snowmobile trails, skiing, golf course and more. Back on the market due to buyer's inability to secure financing.

Listed by Suanne Ohl of Northland Real Estate

$
$
%
$/month over payments
Federal 30-year interest rate: 6.58% last updated on Jul 23, 2026
* All Figures are estimates. Check with your bank or proposed mortgage company for actual interest rates.
This product uses the FRED® API but is not endorsed or certified by the Federal Reserve Bank of St. Louis.

Virtual TourSave FavoriteSchedule TourAsk A QuestionMore Details
16 Trailside Executive 16 Cambridge VT 05464

MLS Number 5100890

  • Condo
  • Square Feet 2,000
  • Bedrooms 3
  • New Contruction Existing
  • Village Jeffersonville

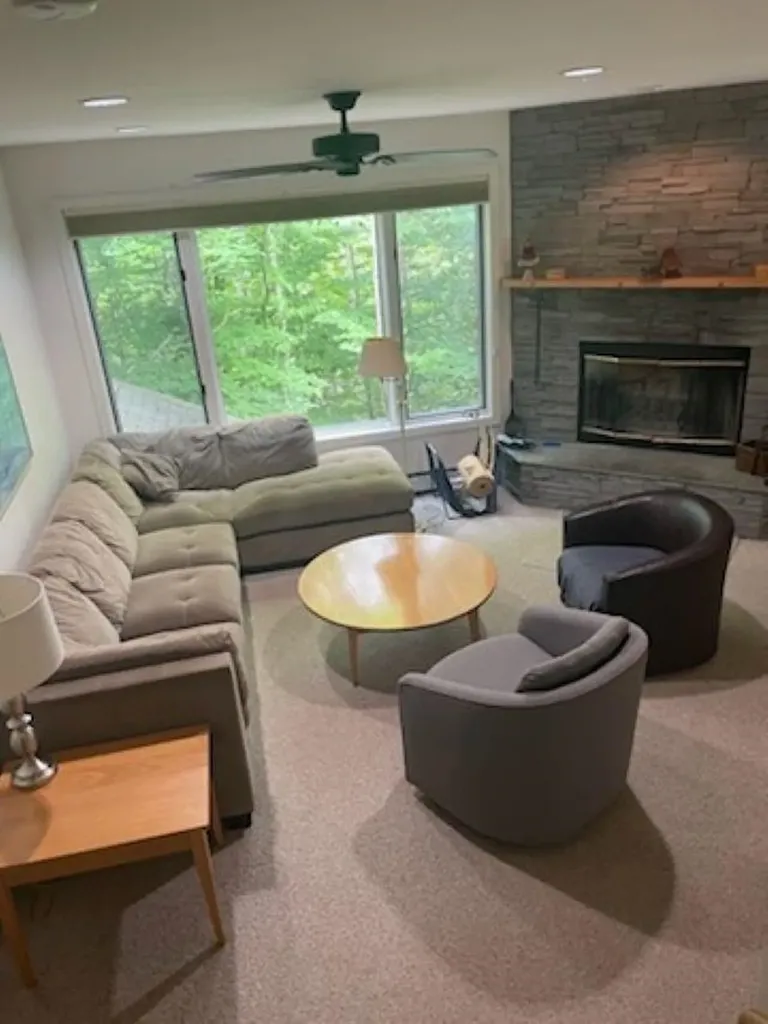
Escape to the beauty of Vermont in this spacious three-bedroom, three-bath condominium at Smugglers' Notch Resort. This comfortable mountain retreat offers plenty of room to relax after a day of adventure. The condo features a fully equipped kitchen, an inviting living area with a cozy fireplace, a dining space for gathering together, and private outdoor space to enjoy the fresh mountain air. Each bedroom is thoughtfully designed to provide comfort and privacy, while three full bathrooms make it easy for everyone to get ready for the day.

Listed by Elizabeth Brgant of Smugglers' Notch Management Co.,Ltd.

$
$
%
$/month over payments
Federal 30-year interest rate: 6.58% last updated on Jul 23, 2026
* All Figures are estimates. Check with your bank or proposed mortgage company for actual interest rates.
This product uses the FRED® API but is not endorsed or certified by the Federal Reserve Bank of St. Louis.

Virtual TourSave FavoriteSchedule TourAsk A QuestionMore Details
140 School Street Bristol NH 03222

Bristol, NH140 School Street

Price$475,000

Est. Mortgage: $/month

Pending

MLS Number 5092394

  • Multifamily
  • Address 140 School Street
  • Units 3
  • Acreage 0.51
  • Square Feet 3,000

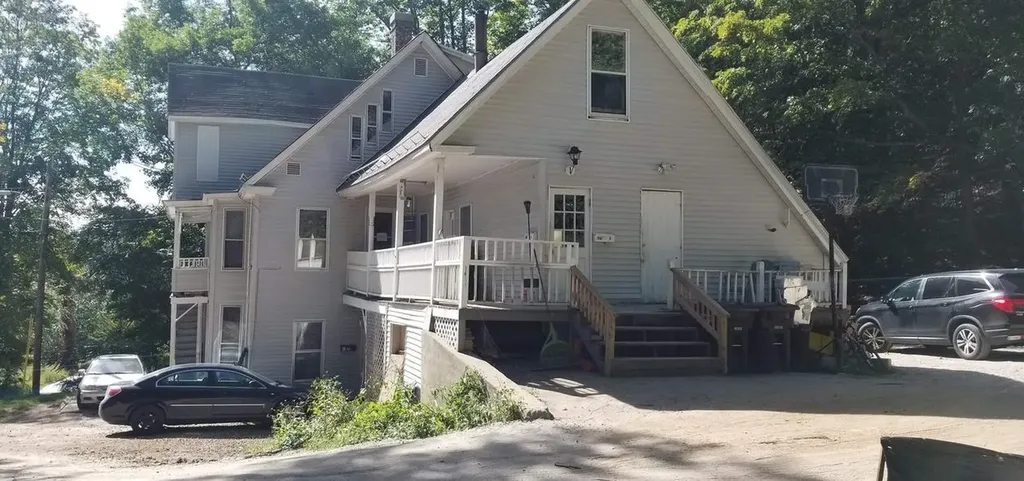
Three unit multifamily building. Three bedrooms each. New roof 2021, Unit 1 new heaters and windows. Unit 2 new heaters, Unit 3 new gas stove. Adjacent to the Sugar Hill State Forest. Property is located in a school zone withadditional storage space onsite. It is just a short walk to the school, community center and downtown. Great opportunity for investors or owner occupied. First floor is currently vacant.

Listed by Elias Gerjes of EJG Property Management,LLC

$
$
%
$/month over payments
Federal 30-year interest rate: 6.58% last updated on Jul 23, 2026
* All Figures are estimates. Check with your bank or proposed mortgage company for actual interest rates.
This product uses the FRED® API but is not endorsed or certified by the Federal Reserve Bank of St. Louis.

Virtual TourSave FavoriteSchedule TourAsk A QuestionMore Details
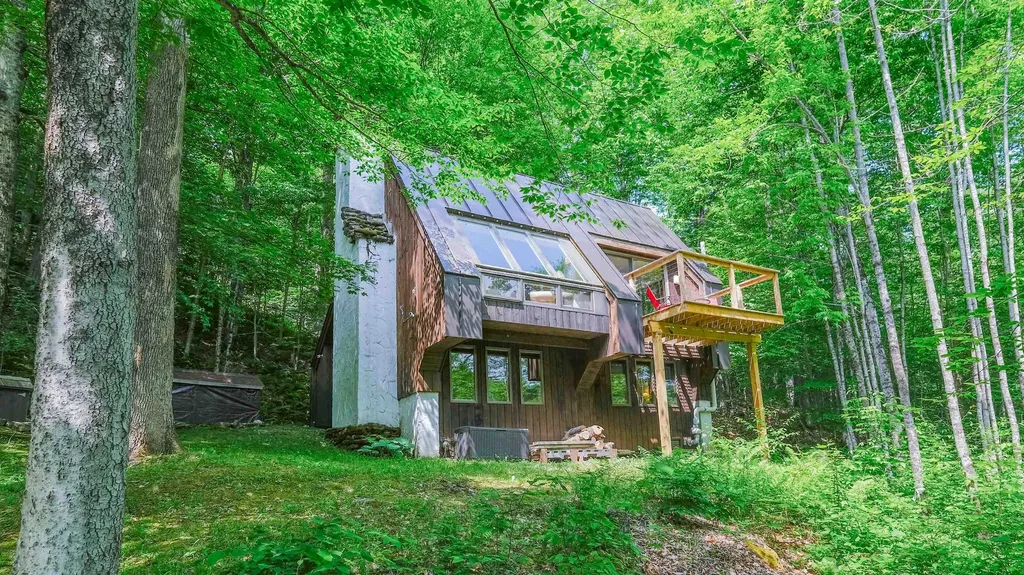
366 Crimson Hawk Road Plymouth VT 05056

MLS Number 5094522

  • Residential Single Family
  • Full Bath 2
  • Construction Existing
  • Bedrooms 3
  • Bathroom 2

Tucked within the Hawk community, this charming mountain retreat offers the perfect blend of privacy, recreation, and convenience. Set within a private 1.09-acre wooded lot, owners are also able to enjoy access to Hawk's common land with room to explore, including trails ideal for snowshoeing, hiking, and cross-country skiing. Perfectly positioned between Killington and Okemo Mountain, and just minutes to area lakes and scenic Route 100, this location is ideal for year-round Vermont living and exploring. Inside, the open kitchen, dining, and living area is filled with natural light from large windows that frame the peaceful wooded setting. A beautiful stone fireplace with a wood stove insert creates a warm and inviting focal point, perfect after a day on the slopes or trails. The dining area opens to a spacious deck, offering an easy transition to outdoor living and quiet moments surrounded by nature. The lower level features three bedrooms, including charming built-in storage and built-in bunks that make this a fun and functional escape for younger guests. Whether used as a vacation getaway, ski retreat, or four-season home base, this Hawk property captures the relaxed mountain lifestyle in a setting that feels wonderfully private while remaining close to everything the Okemo Valley and Killington region have to offer. Visit the Okemo real estate community today. Taxes are based on current town assessment.

Listed by Sarah Sheehan of William Raveis Real Estate Vermont Properties

$
$
%
$/month over payments
Federal 30-year interest rate: 6.58% last updated on Jul 23, 2026
* All Figures are estimates. Check with your bank or proposed mortgage company for actual interest rates.
This product uses the FRED® API but is not endorsed or certified by the Federal Reserve Bank of St. Louis.

Save FavoriteSchedule TourAsk A QuestionMore Details
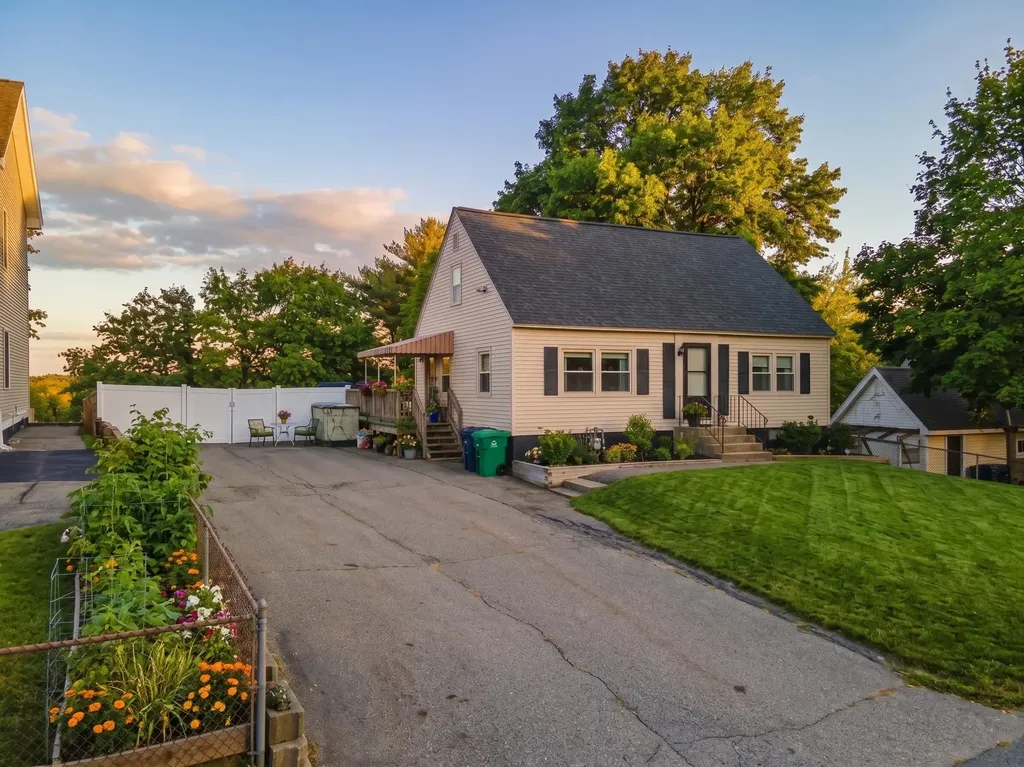
93 1/2 Chandler Street Nashua NH 03064

Nashua, NH93 1/2 Chandler Street

Price$475,000

Est. Mortgage: $/month

Pending

MLS Number 5093859

  • Residential Single Family
  • Full Bath 2
  • Construction Existing
  • Bedrooms 4
  • Bathroom 2

A half acre turn-key house in Nashua? Yes please! Feel royal as you hold court over your own private fenced-in backyard. Grace your presence upon the back deck with your morning coffee or grill up some steaks. Park your carriages in the large driveway and stow the royal lineage amongst the 4 bedrooms. Artisans from across the land refreshed the kitchen with new paint, flooring and quartz countertops. Stay and reign for while in a home with updated systems, a new roof, natural gas heat and indoor plumbing (2 full baths). A person's home is their castle, and make this one yours! Open House this weekend June 27th 10am-12pm.

Listed by Amanda Hannon Driscoll of LPT Realty

$
$
%
$/month over payments
Federal 30-year interest rate: 6.58% last updated on Jul 23, 2026
* All Figures are estimates. Check with your bank or proposed mortgage company for actual interest rates.
This product uses the FRED® API but is not endorsed or certified by the Federal Reserve Bank of St. Louis.

Save FavoriteSchedule TourAsk A QuestionMore Details
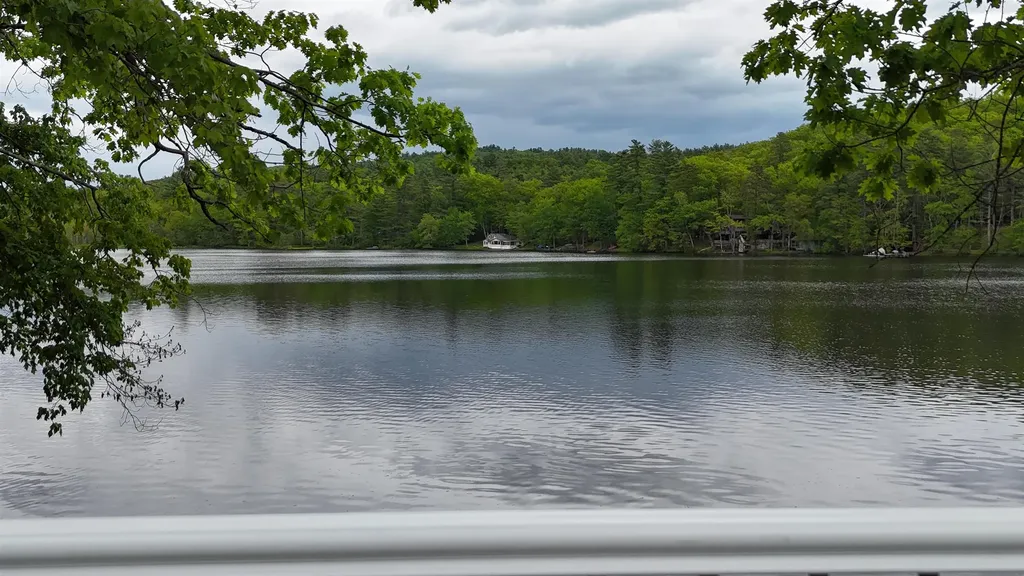
14 Glines Park Road Northfield NH 03276

Northfield, NH14 Glines Park Road

Price$475,000

Est. Mortgage: $/month

MLS Number 5092365

  • Residential Single Family
  • Address 14 Glines Park Road
  • Construction Existing
  • Bedrooms 3
  • Bathroom 1

Have you been looking for your little slice of heaven on earth or a Airbnb in the Lakes Region of New Hampshire? Or maybe a place to relax and enjoy life by a quiet waterfront? This is the one. Bring your kayaks, trolling motor boats, canoes, enjoy swimming or fishing or just sunbathe by your own private waterfront on Sandogardy Pond with no HOA this summer. This year round home is located close to the Lakes Region with easy access to NH Rte 93. The seller has done all the work and it's like new again. This 3 bedroom 1 bath home with a state approved 2 bdrm septic has had so many improvements. It boasts a new roof, siding, windows, kitchen, flooring, bath with tiled shower, mini splits with heat and a.c., new hot water heater, updated 200 amp electrical, a 24x12 deck overlooking the water, and so much more.

Listed by Melanie Anukem of Realty One Group Next Level- Concord

$
$
%
$/month over payments
Federal 30-year interest rate: 6.58% last updated on Jul 23, 2026
* All Figures are estimates. Check with your bank or proposed mortgage company for actual interest rates.
This product uses the FRED® API but is not endorsed or certified by the Federal Reserve Bank of St. Louis.

Save FavoriteSchedule TourAsk A QuestionMore Details
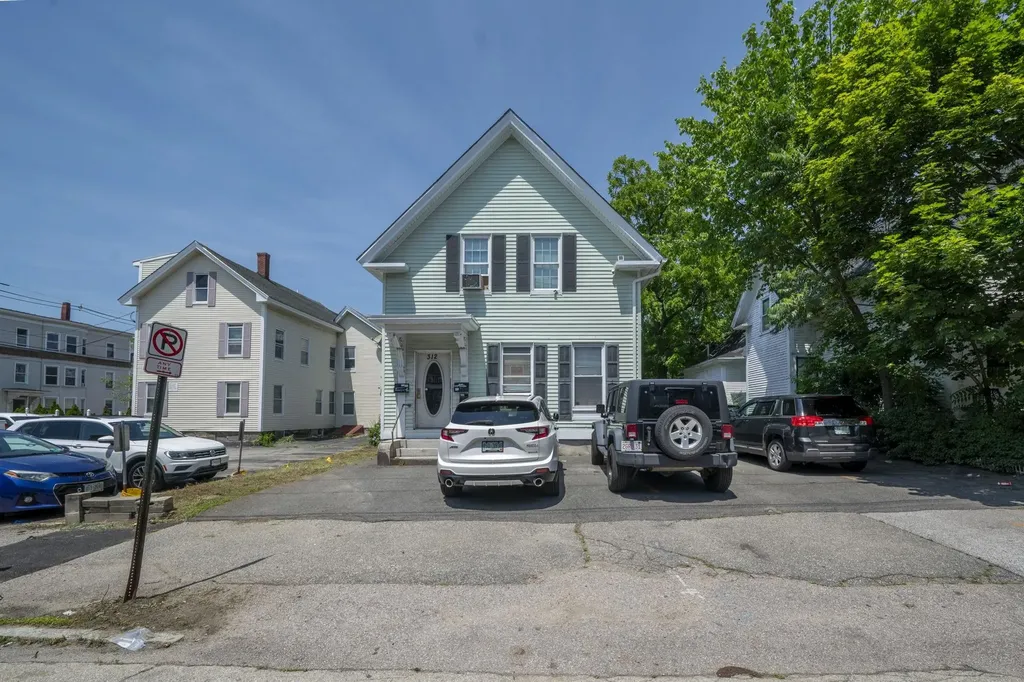
312 Merrimack Street Manchester NH 03103

Manchester, NH312 Merrimack Street

Price$475,000

Est. Mortgage: $/month

Active With Contract

MLS Number 5098755

  • Multifamily
  • Address 312 Merrimack Street
  • Units 2
  • Bathroom 2
  • Acreage 0.08

This classic 1910 multi-family duplex at 312 Merrimack Street in Manchester, New Hampshire, offers a fantastic opportunity for both savvy investors and owner-occupants looking for a solid asset. Spanning a generous 2,391 square feet of total interior space, the property features a versatile layout with a combined total of five bedrooms and two bathrooms across its units. It represents a proven income-generator with an established history of steady rental demand, making it an easy-to-manage addition to any real estate portfolio. Inside, the units balance functional living arrangements with classic architectural details, all kept cozy during New England winters by efficient forced-air gas heating systems. The structure provides the perfect setup whether you choose to collect reliable monthly rental income from both sides or live in one unit while letting the other significantly offset your mortgage payments. Location is a major selling point for this property, as it sits in a highly walkable neighborhood just moments east of downtown Manchester. Residents will love the quick access to local parks, public transit, local schools, and the city's vibrant dining and arts scene. It is also an ideal spot for commuters, offering a short drive to regional highways and local institutions like MCPHS University. Do not miss out on this turnkey multi-family opportunity; schedule your private showing today to explore the possibilities.

Listed by Timothy Roberto of Keller Williams Realty-Metropolitan

$
$
%
$/month over payments
Federal 30-year interest rate: 6.58% last updated on Jul 23, 2026
* All Figures are estimates. Check with your bank or proposed mortgage company for actual interest rates.
This product uses the FRED® API but is not endorsed or certified by the Federal Reserve Bank of St. Louis.

Save FavoriteSchedule TourAsk A QuestionMore Details
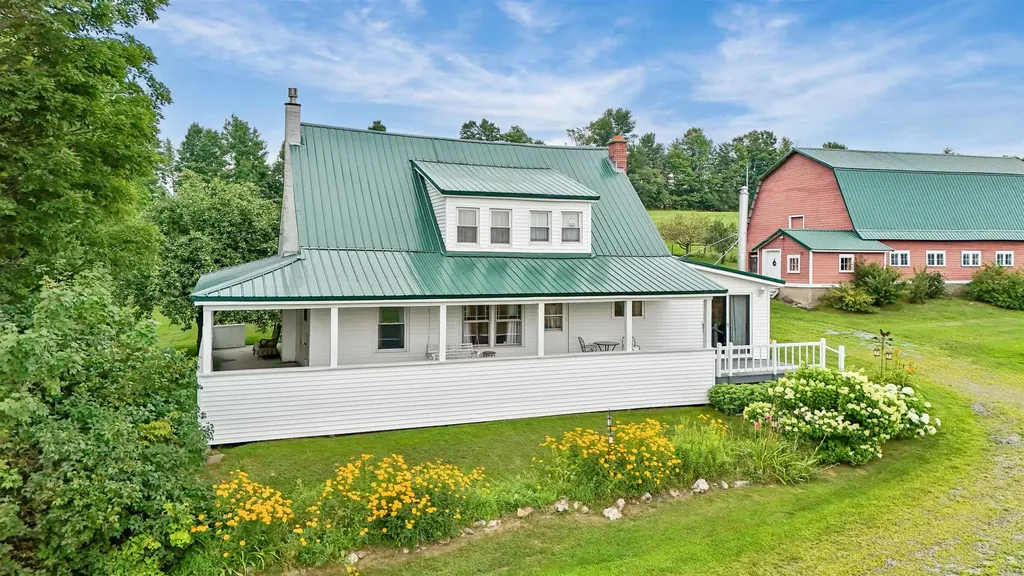
2066 Hinman Settler Road Brownington VT 05860

MLS Number 5087897

  • Residential Single Family
  • Full Bath 2
  • Construction Existing
  • Bedrooms 4
  • Bathroom 2

This meticulous property checks off all the boxes!! Whether you are a gentleperson's farmer, a horse farmer, a family wanting to move into your forever home, a homesteader, a second home seeker, or a retiree who just wants to enjoy the peace and tranquility, this beautiful home has what you need. Check out the cozy kitchen with a wood cook stove and all the modern appliances. A big living room with lots of natural light. A primary bedroom on the first floor and 3 more bedrooms upstairs. Both levels have a full bath. Newly installed well pump and water lines from well to the house. Four horse stalls in a newly renovated barn with new metal roof, new siding, and updated electricity ready for all animals, fencing around the entire property to keep the animals safe, a small pond, a sizable hayloft, an orchard of pear, apple, and plums, as well as, raspberries and bush cherries. Many perennials surround the house. A covered porch on 2 sides of the house to relax and sip your coffee/tea and enjoy all the perennials. Brownington allows ATVs to use the road for easy access to VAST trails. Golf course and lakes close by. It's all here! A beautiful home with so much character in move-in ready condition and fully furnished!

Listed by Marilyn Zophar of Big Bear Real Estate

$
$
%
$/month over payments
Federal 30-year interest rate: 6.58% last updated on Jul 23, 2026
* All Figures are estimates. Check with your bank or proposed mortgage company for actual interest rates.
This product uses the FRED® API but is not endorsed or certified by the Federal Reserve Bank of St. Louis.

Save FavoriteSchedule TourAsk A QuestionMore Details
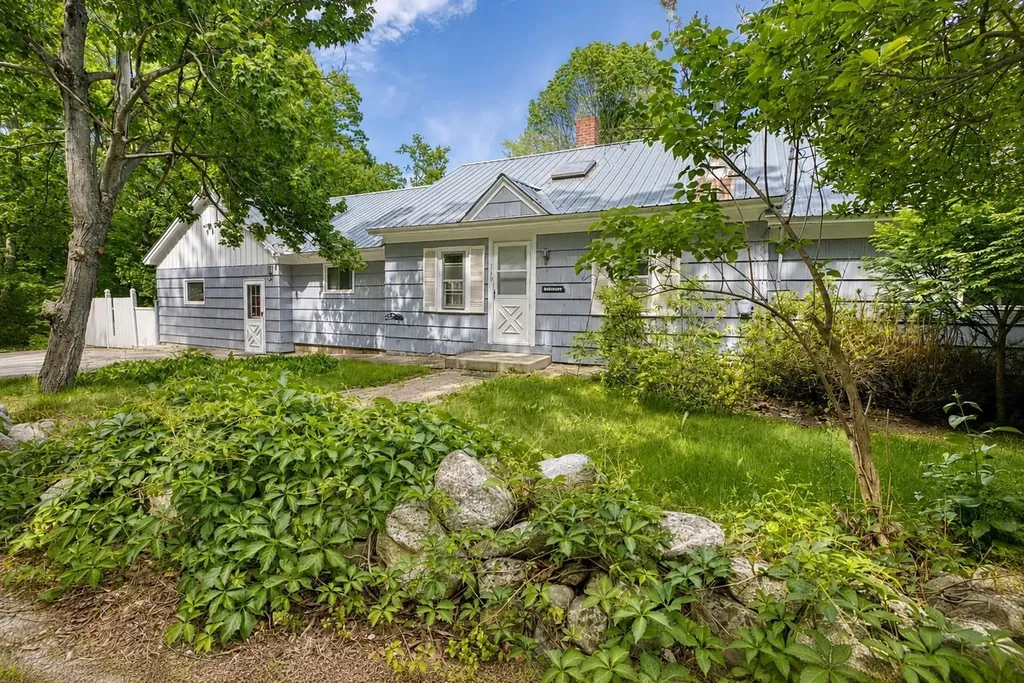
160 Browns Ridge Road Ossipee NH 03864

Ossipee, NH160 Browns Ridge Road

Price$475,000

Est. Mortgage: $/month

MLS Number 5093704

  • Residential Single Family
  • Full Bath 1
  • Construction Existing
  • Bedrooms 3
  • Bathroom 2

Located just a few miles from Ossipee Village, this spacious ranch sits on approximately 12 acres and offers endless potential for those seeking room to spread out and enjoy a country setting. The home features some beautiful hardwood flooring, a large family room that opens onto a sunny rear deck overlooking the backyard, and a welcoming living room with a wood stove and hearth for added warmth and charm. The floor plan includes a generously sized primary bedroom, an additional 2 bedrooms, a home office, den, or hobby space, or provide additional sleeping accommodations. There is one full bath and one ¾ bath, offering flexibility for family and guests. The acreage has been selectively harvested in the past and now offers a network of paths and trails winding through the property. A peaceful clearing in the rear provides a wonderful spot to relax, enjoy nature, or explore the possibility of constructing an additional structure. A newer detached shed adds valuable storage space. While the home could benefit from some updating and TLC, its generous size, versatile layout, and substantial acreage make it a worthwhile investment. Conveniently located just minutes from Route 16 for easy commuting, yet private enough to enjoy the tranquility of country living. Only 15 minutes from Wolfeboro and close to lakes, mountains, and all the recreational opportunities the Lakes Region has to offer.

Listed by Gerard Costantino and Salina McLellan of Costantino Real Estate LLC

$
$
%
$/month over payments
Federal 30-year interest rate: 6.58% last updated on Jul 23, 2026
* All Figures are estimates. Check with your bank or proposed mortgage company for actual interest rates.
This product uses the FRED® API but is not endorsed or certified by the Federal Reserve Bank of St. Louis.

Virtual TourSave FavoriteSchedule TourAsk A QuestionMore Details
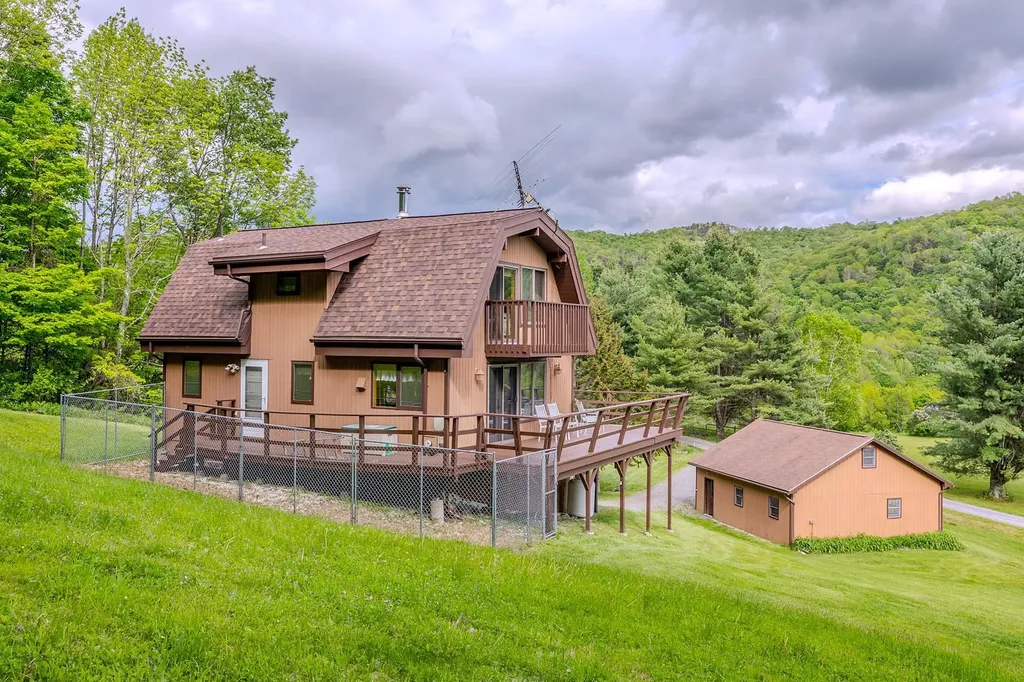
358 High Meadow Way Danby VT 05739

Danby, VT358 High Meadow Way

Price$475,000

Est. Mortgage: $/month

MLS Number 5092622

  • Residential Single Family
  • Full Bath 2
  • Address 358 High Meadow Way
  • Construction Existing
  • Bedrooms 3

Imagine yourself taking in the breathtaking views and peaceful tranquility of the surrounding countryside, with expansive skies by day and brilliant stars illuminating the night. Lovingly built and cherished by the same family for more than 40 years, this charming home is ready for its next chapter. Nestled on 10 picturesque acres, the property offers sweeping panoramic views and endless opportunities for outdoor recreation, including hiking, snowshoeing, and exploring right from your own backyard. Whether you're looking for a year-round residence, a weekend retreat, or a private escape, this special property offers the perfect blend of comfort, beauty, and Vermont living. Now is the time to make it your own. Sold furnished. All measurements approximate.

Listed by Tatsiana Clark of Four Seasons Sotheby's Int'l Realty

$
$
%
$/month over payments
Federal 30-year interest rate: 6.58% last updated on Jul 23, 2026
* All Figures are estimates. Check with your bank or proposed mortgage company for actual interest rates.
This product uses the FRED® API but is not endorsed or certified by the Federal Reserve Bank of St. Louis.

Save FavoriteSchedule TourAsk A QuestionMore Details
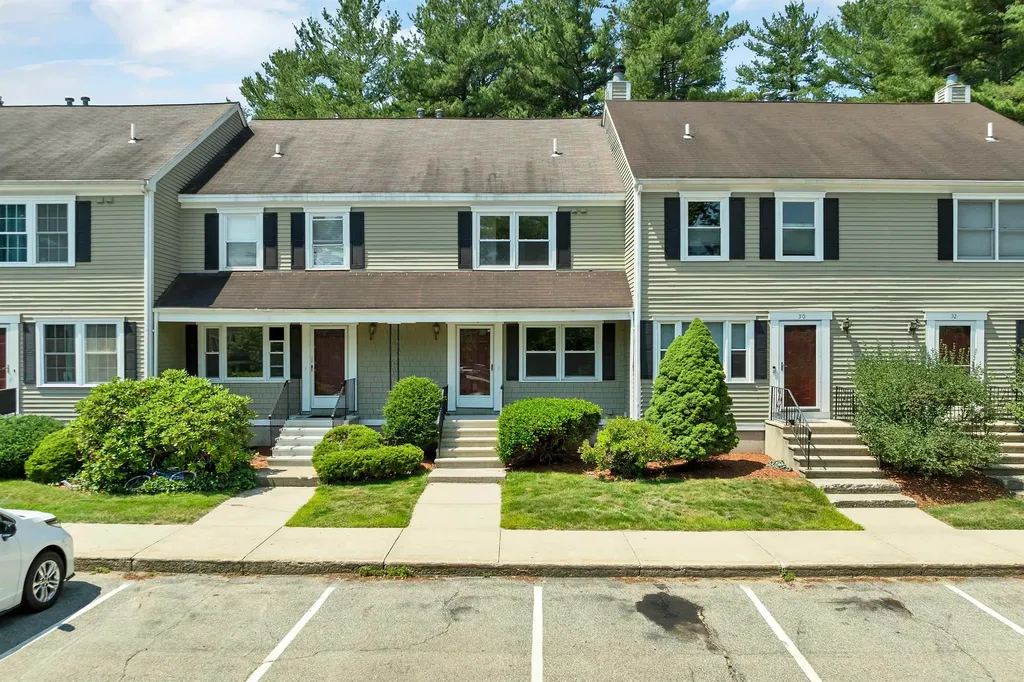
48 Cadogan Way Nashua NH 03062

Nashua, NH48 Cadogan Way

Price$475,000

Est. Mortgage: $/month

MLS Number 5097948

  • Condo
  • Square Feet 1,378
  • Bedrooms 2
  • New Contruction Existing
  • Address 48 Cadogan Way

Welcome to this fully renovated 2 bedroom, 2.5 bath Condo, with a versatile third-floor loft with its own balcony, perfect for a home office or extra bedroom. Every detail has been meticulously updated: new kitchen cabinets, stainless steel appliances, and quartz countertops. All bathrooms have new vanities, toilets, mirrors, and tile flooring, while the entire unit has been freshly painted, new lighting fixtures including recessed lights. Relax on the deck or take advantage of the possibilities in the full, unfinished walk-out basement. Amenities include pool, clubhouse, tennis court, basketball court and playground. With a low condo fee and a prime location near restaurants, highways, and the Massachusetts border, this home is a true turnkey gem and a must see. Agent is related to Seller.

Listed by Tejinder Bhogal of BHHS Verani Nashua

$
$
%
$/month over payments
Federal 30-year interest rate: 6.58% last updated on Jul 23, 2026
* All Figures are estimates. Check with your bank or proposed mortgage company for actual interest rates.
This product uses the FRED® API but is not endorsed or certified by the Federal Reserve Bank of St. Louis.

Virtual TourSave FavoriteSchedule TourAsk A QuestionMore Details

Broker Reciprocity 

Copyright 2026 PrimeMLS, Inc. All rights reserved. This information is deemed reliable, but not guaranteed. The data relating to real estate displayed on this display comes in part from the IDX Program of PrimeMLS. The information being provided is for consumers’ personal, non-commercial use and may not be used for any purpose other than to identify prospective properties consumers may be interested in purchasing. Data last updated July 28, 2026 11:54 AM UTC
