SIGN UP or LOG IN 's Account

Log in to see your saved listings or edit your searches:

No account? Sign up now to save searches, listings, and get tailored listing notifications. It's free, opt-out anytime.

Find Your New Home

Sign Up Today!

Get fresh listings via email, save your favorite listings, match with similar properties, and unlock additional property info.

Create Your Account

Do not fill in this field:

Already have an account? Log in

and narrow your search. If you have fewer than 200 results, you can save your search.

Addison VT Mobile Real Estate

r=7945-7956
16 Trailside Executive 16 Cambridge VT 05464

MLS Number 5100890

  • Condo
  • Square Feet 2,000
  • Bedrooms 3
  • New Contruction Existing
  • Village Jeffersonville

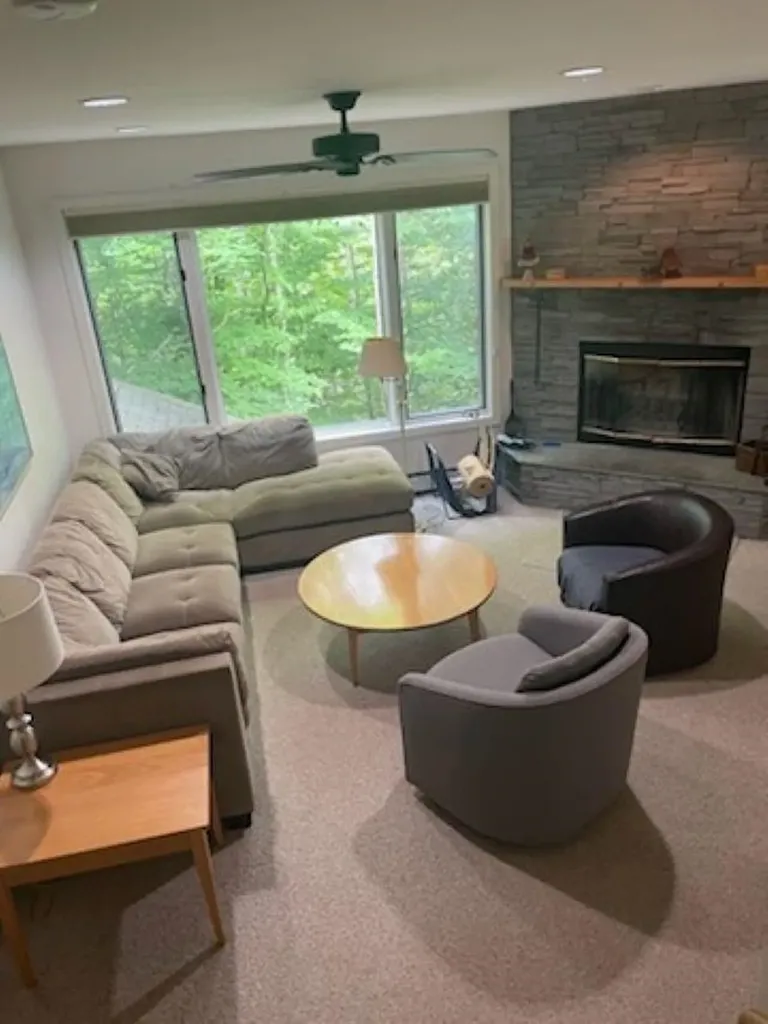
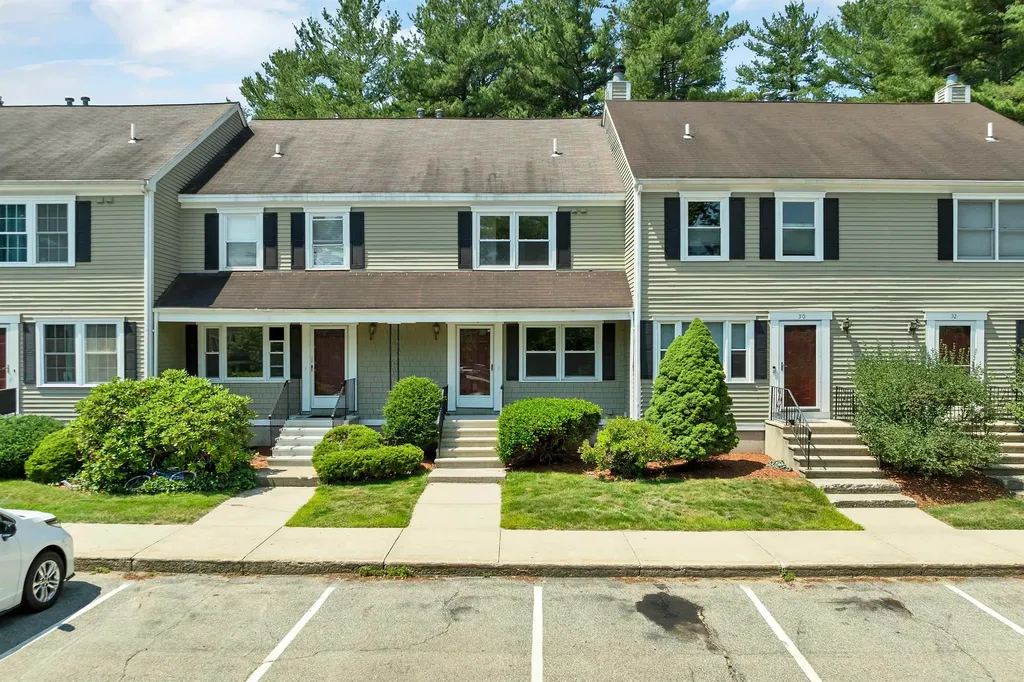
Escape to the beauty of Vermont in this spacious three-bedroom, three-bath condominium at Smugglers' Notch Resort. This comfortable mountain retreat offers plenty of room to relax after a day of adventure. The condo features a fully equipped kitchen, an inviting living area with a cozy fireplace, a dining space for gathering together, and private outdoor space to enjoy the fresh mountain air. Each bedroom is thoughtfully designed to provide comfort and privacy, while three full bathrooms make it easy for everyone to get ready for the day.

Listed by Elizabeth Brgant of Smugglers' Notch Management Co.,Ltd.

$
$
%
$/month over payments
Federal 30-year interest rate: 6.58% last updated on Jul 23, 2026
* All Figures are estimates. Check with your bank or proposed mortgage company for actual interest rates.
This product uses the FRED® API but is not endorsed or certified by the Federal Reserve Bank of St. Louis.

Virtual TourSave FavoriteSchedule TourAsk A QuestionMore Details

366 Blevens Drive Manchester NH 03104

Manchester, NH366 Blevens Drive

Price$475,000

Est. Mortgage: $/month

MLS Number 5097974

  • Residential Single Family
  • Full Bath 1
  • Address 366 Blevens Drive
  • Construction Existing
  • Bedrooms 3

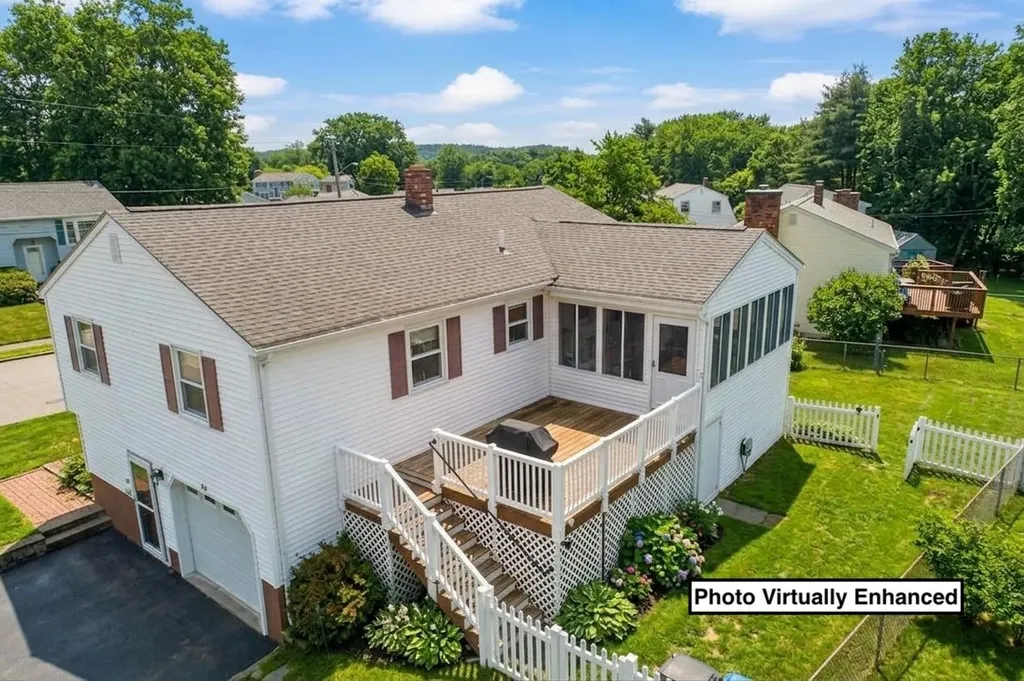
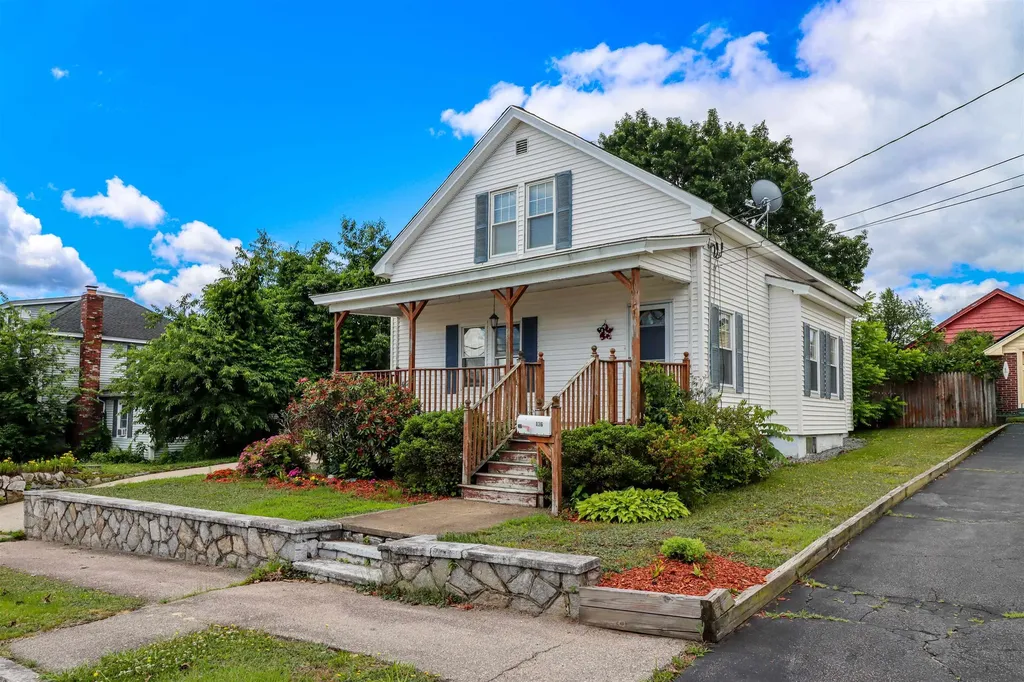
*RESET* If you toured this home when it first hit the market, it's time for a second look! The sellers have taken the opportunity to clean, declutter, and refresh the space, making it easier than ever to appreciate everything this home has to offer. If you passed it by before, don't make that mistake twice! Nestled in one of Manchester's most desirable locations, 366 Blevens Drive offers the perfect combination of thoughtful design, flexible living space, and an unbeatable commuter-friendly location. Far from your average split-level, this custom-designed home was built on a rare double foundation, allowing for true first-floor access without the need to climb stairs. The original design was expanded by two additional feet, creating larger-than-average rooms and a spacious layout that lives more like a raised ranch. The main level features two oversized bedrooms, an inviting living room, and a bright, functional kitchen, while the finished lower level offers a generous second family room, the primary bedroom, a beautifully updated ¾ bath with a Swanstone shower, and a dedicated laundry area - ideal for guests, multi-generational living, or a private home office. Step outside to a 12' x 14' composite deck overlooking a unique double-fenced backyard. Whether you have pets, enjoy entertaining, or simply appreciate having distinct outdoor spaces, this thoughtfully designed yard offers exceptional versatility. Additional storage beneath the deck and sunroom, along with an attached one-car garage, provides plenty of room for tools, toys, and seasonal items. Solar panels were recently added for long-term efficiency. Conveniently located just minutes from major highways, shopping, restaurants, downtown Manchester, Manchester-Boston Regional Airport, and less than an hour from Boston, this home combines everyday convenience with the welcoming feel of an established neighborhood known for its strong sense of community.

Listed by Laurie Norton Team of BHGRE Masiello Bedford

$
$
%
$/month over payments
Federal 30-year interest rate: 6.58% last updated on Jul 23, 2026
* All Figures are estimates. Check with your bank or proposed mortgage company for actual interest rates.
This product uses the FRED® API but is not endorsed or certified by the Federal Reserve Bank of St. Louis.

Virtual TourSave FavoriteSchedule TourAsk A QuestionMore Details

83 Tamworth Road Tamworth NH 03886

Tamworth, NH83 Tamworth Road

Price$475,000

Est. Mortgage: $/month

MLS Number 5101288

  • Residential Single Family
  • Full Bath 1
  • Address 83 Tamworth Road
  • Construction Existing
  • Bedrooms 3

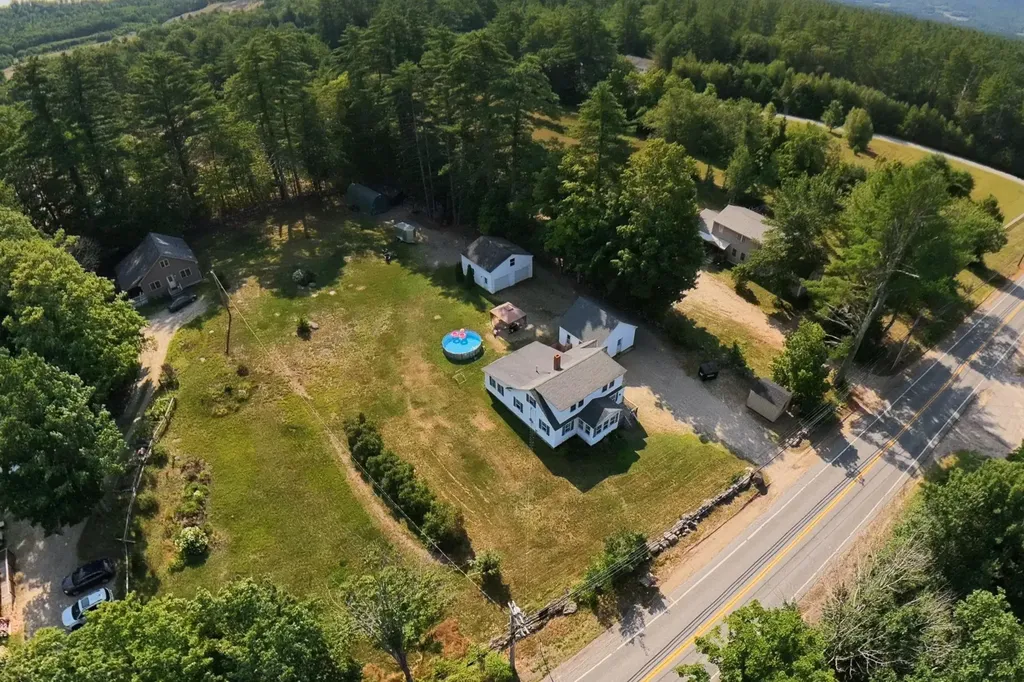
**OPEN HOUSE Saturday, July 25th from 10 to 12!** Ideally located just 600 feet away from the legendary Tamworth Farmers' Market, within sight of the picturesque village, and across the road from a field under agricultural conservation, this property is poised in a prime spot. Lovingly maintained through this family's 16 years of proud ownership, one could easily say that 83 Tamworth Road is move-in ready. Say hello to Tamworth's effervescent community, one that will welcome you with open arms! Besides having an excellent location, this home has so much to offer. Sunsets stream through the western windows, giving the living room a vibrant glow when the lighting is right. The kitchen has direct access to the backyard with a view towards the forest. An in-law suite is connected by a hallway to the main part of the house and provides excellent accommodations for all sorts of occupants, anywhere from occasional guests to AirBnb/VRBO renters to a full-time family member or tenant. Bedrooms are located on the first and second floors, so one-level living is certainly possible. The detached two-car garage is in terrific shape, ready for your vehicles and projects. Garden space is plentiful here for you to exercise your green thumb. Imagine life the way it should be, right in between the Lakes Region and White Mountains.

Listed by Wyatt Berrier of Keller Williams Realty-Metropolitan

$
$
%
$/month over payments
Federal 30-year interest rate: 6.58% last updated on Jul 23, 2026
* All Figures are estimates. Check with your bank or proposed mortgage company for actual interest rates.
This product uses the FRED® API but is not endorsed or certified by the Federal Reserve Bank of St. Louis.

Save FavoriteSchedule TourAsk A QuestionMore Details

145 Cool Wine Drive St. Johnsbury VT 05819
Active With Contract

MLS Number 5085734

  • Residential Single Family
  • Full Bath 2
  • Address 145 Cool Wine Drive
  • Construction Existing
  • Bedrooms 4

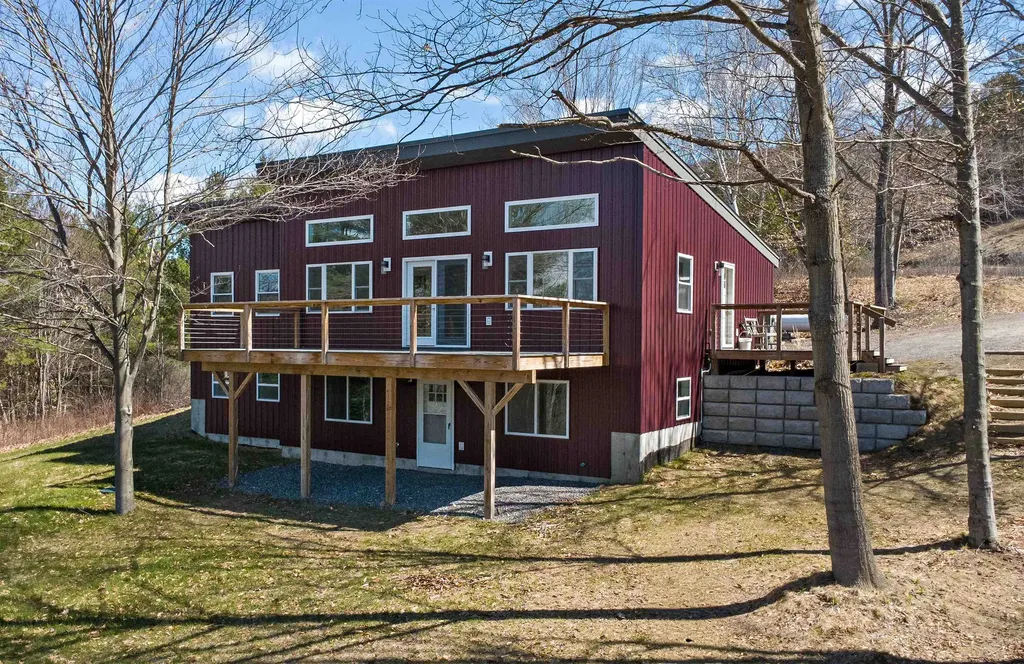
Built with energy efficiency and easy living in mind, this thoughtfully designed 4-bedroom, 3-bath home offers low-maintenance comfort in a peaceful St. Johnsbury setting. Set at the end of a quiet dead-end road, the location feels private and calm while still being just minutes from downtown amenities, NVRH, schools, restaurants, shops, and I-91 for an easy commute. The main level was designed for everyday comfort, with an open and inviting layout connecting the kitchen, dining, and living areas. Vaulted ceilings and large windows fill the space with natural light while adding warmth and a bright, airy feel throughout the day. Glass doors lead to the spacious front deck, a favorite spot to relax, dine, or simply take in the pretty view. The primary suite offers a comfortable retreat with a walk-in closet and private bath, while a second bedroom and additional bathroom complete the main level. The walk-out lower level adds excellent flexibility with a generous family room, two more bedrooms, a third bath, laundry area, and ample storage space. With a smart layout, sunny interior, and a setting that balances privacy with convenience, this home offers comfortable living in one of St. Johnsbury's most practical locations.

Listed by Katy Rossell of Tim Scott Real Estate

$
$
%
$/month over payments
Federal 30-year interest rate: 6.58% last updated on Jul 23, 2026
* All Figures are estimates. Check with your bank or proposed mortgage company for actual interest rates.
This product uses the FRED® API but is not endorsed or certified by the Federal Reserve Bank of St. Louis.

Save FavoriteSchedule TourAsk A QuestionMore Details

48 Cadogan Way Nashua NH 03062

Nashua, NH48 Cadogan Way

Price$475,000

Est. Mortgage: $/month

MLS Number 5097948

  • Condo
  • Square Feet 1,378
  • Bedrooms 2
  • New Contruction Existing
  • Address 48 Cadogan Way

Welcome to this fully renovated 2 bedroom, 2.5 bath Condo, with a versatile third-floor loft with its own balcony, perfect for a home office or extra bedroom. Every detail has been meticulously updated: new kitchen cabinets, stainless steel appliances, and quartz countertops. All bathrooms have new vanities, toilets, mirrors, and tile flooring, while the entire unit has been freshly painted, new lighting fixtures including recessed lights. Relax on the deck or take advantage of the possibilities in the full, unfinished walk-out basement. Amenities include pool, clubhouse, tennis court, basketball court and playground. With a low condo fee and a prime location near restaurants, highways, and the Massachusetts border, this home is a true turnkey gem and a must see. Agent is related to Seller.

Listed by Tejinder Bhogal of BHHS Verani Nashua

$
$
%
$/month over payments
Federal 30-year interest rate: 6.58% last updated on Jul 23, 2026
* All Figures are estimates. Check with your bank or proposed mortgage company for actual interest rates.
This product uses the FRED® API but is not endorsed or certified by the Federal Reserve Bank of St. Louis.

Virtual TourSave FavoriteSchedule TourAsk A QuestionMore Details

122 Wash Pond Road Hampstead NH 03841

Hampstead, NH122 Wash Pond Road

Price$475,000

Est. Mortgage: $/month

MLS Number 5082982

  • Residential Single Family
  • Full Bath 1
  • Address 122 Wash Pond Road
  • Construction Existing
  • Bedrooms 2

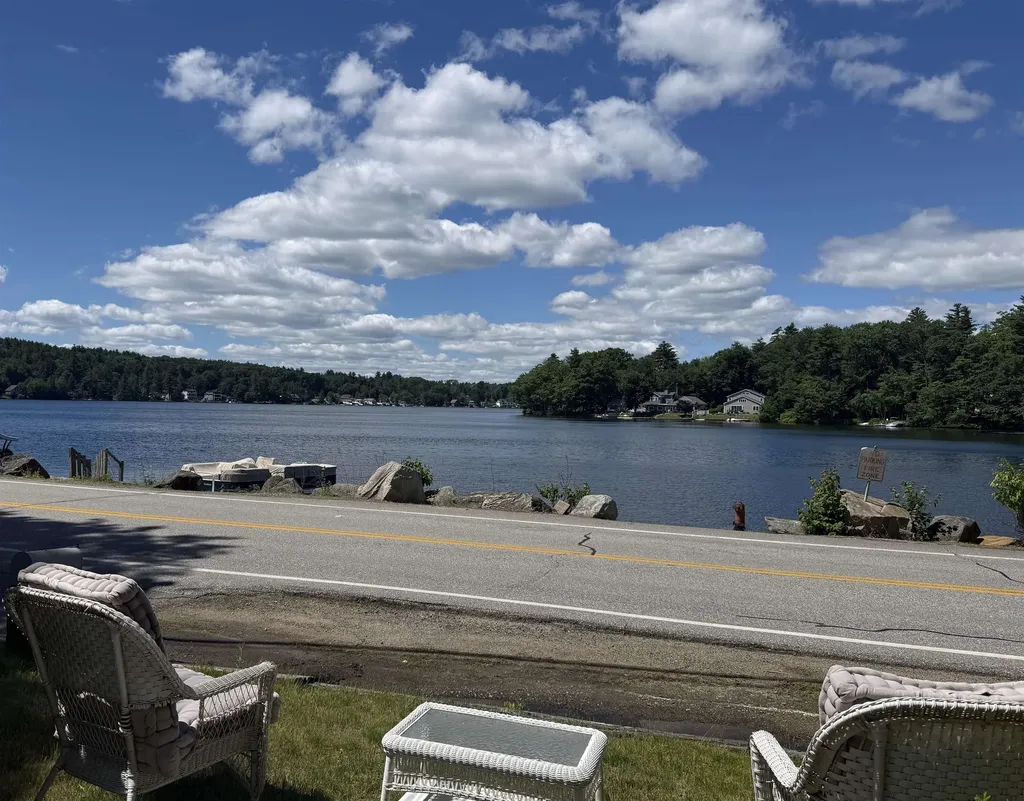
Charming 2 bedroom, 1 bath ranch with unobstructed views of beautiful Sunset Lake (aka Wash Pond)! With nothing else like it currently available, this is a rare opportunity to own a property offering breathtaking lake views, privacy, and endless potential. Perfectly timed for summer enjoyment, this inviting home is ideal as a year-round residence, seasonal retreat, or investment opportunity. Designed for comfort and convenience, it features central A/C to keep you cool on warm summer days and a standby generator for added peace of mind. A covered carport provides protected parking, while the property directly abuts town conservation land, creating a peaceful natural setting with added privacy. Whether you choose to enjoy it as-is or update, renovate, or expand, this home is ready for your vision. Take in the stunning lake views from your property, with the possibility (but no guarantee) of adding a dock, subject to NH DES and town approvals. (Buyer to perform all due diligence.) As an added bonus, a one-year American Home Shield Home Warranty is included for the buyer. Property is being sold AS IS. Buyer and/or Buyer's agent to perform their own due diligence. Photos reflect the property's condition prior to tenant occupancy. Notice to show is required. Rare opportunities like this don't come along often-don't miss your chance to own a slice of lakeside living!

Listed by Stacey Shannon of BHHS Verani Londonderry

$
$
%
$/month over payments
Federal 30-year interest rate: 6.58% last updated on Jul 23, 2026
* All Figures are estimates. Check with your bank or proposed mortgage company for actual interest rates.
This product uses the FRED® API but is not endorsed or certified by the Federal Reserve Bank of St. Louis.

Virtual TourSave FavoriteSchedule TourAsk A QuestionMore Details

63 Bent Road Hubbardton VT 05743

Hubbardton, VT63 Bent Road

Price$475,000

Est. Mortgage: $/month

MLS Number 5079230

  • Residential Single Family
  • Full Bath 1
  • Address 63 Bent Road
  • Construction Existing
  • Bedrooms 3

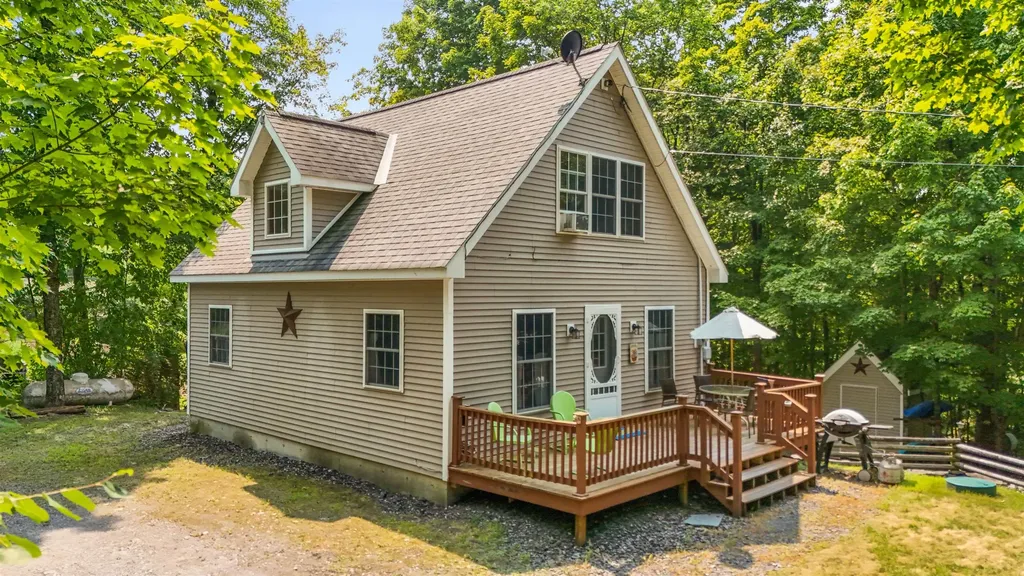
Meticulously Maintained Cape on Lake Hortonia- Tucked at the end of a private road, this 2006 Cape sits on nearly half an acre with direct frontage on Lake Hortonia including its own private dock. Whether you're looking for a peaceful year-round home, a summer retreat, or a proven investment, this property has it all it's also been a successful Airbnb. The main floor offers a bright living room, kitchen, full bath, and one bedroom- great for first floor living. Upstairs are two more bright bedrooms and a ¾ bath. The walkout basement includes laundry, a workshop area, and plenty of space to finish ideal for a game room, guest suite, or second living area. Outside, you'll love the privacy, spacious yard, and easy access to the water. Lake Hortonia is known for its clear water, great fishing, and relaxed vibe perfect for boating, swimming, and quiet weekends on the dock. Lovingly cared for and move-in ready, this is lakeside Vermont living at its best.

Listed by Mandolyn McIntyre Crow of Real Broker LLC

$
$
%
$/month over payments
Federal 30-year interest rate: 6.58% last updated on Jul 23, 2026
* All Figures are estimates. Check with your bank or proposed mortgage company for actual interest rates.
This product uses the FRED® API but is not endorsed or certified by the Federal Reserve Bank of St. Louis.

Virtual TourSave FavoriteSchedule TourAsk A QuestionMore Details

293 Congress Street Morristown VT 05661

Morristown, VT293 Congress Street

Price$475,000

Est. Mortgage: $/month

MLS Number 5099498

  • Residential Single Family
  • Full Bath 2
  • Address 293 Congress Street
  • Construction Existing
  • Bedrooms 4

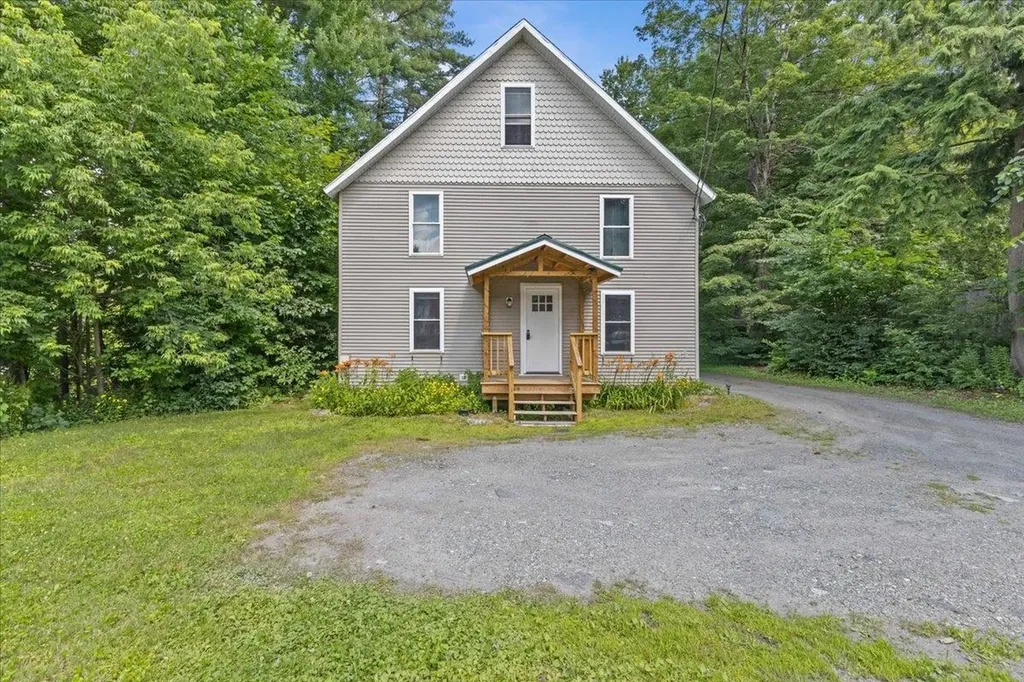
Whether you're looking to break into homeownership or expand your investment portfolio, this updated duplex offers exceptional flexibility and value. Live in one unit while generating rental income from the other, or lease both units to take advantage of the area's strong rental demand. This property offers peace of mind with major infrastructure improvements already completed. Updates include all-new PVC and PEX plumbing throughout, new electrical service lines, meters, disconnects, and panels, mostly new wiring in the lower unit, and all-new wiring in the upper unit. Drainage has been significantly improved with French drains along both sides of the home, catch basins at the entrances, and SDR35 piping installed beneath the driveway.The exterior has also seen substantial upgrades, including rebuilt entrance decks with proper ledger boards, concrete footings, and covered roof, updated electrical service to the carport with underground-rated wiring and GFCI protection, and a brand-new architectural shingle roof installed in 2025 featuring new ½-inch plywood decking, ice and water shield, chimney flashing, and new pipe boots.Inside, the lower unit features a fully renovated bathroom and bedroom, new flooring and trim in the kitchen, a new exterior door, updated basement lighting and structural supports, plus a new insulated ceiling with recessed wafer lighting on dimmers in the living room. The upper unit has been completely transformed with a redesigned floor plan, new insulation throughout, efficient heat pump with electric resistance backup heat, and a beautifully modern interior. Both units include new refrigerators and induction ranges, making this a truly move-in-ready investment. Short distance to Copley Hospital and just minutes from shopping, restaurants, schools, and other local amenities, this property is well-positioned for both owner-occupants and investors alike. Showings begin Friday July 17th.

Listed by Brittany Roy of KW Vermont

$
$
%
$/month over payments
Federal 30-year interest rate: 6.58% last updated on Jul 23, 2026
* All Figures are estimates. Check with your bank or proposed mortgage company for actual interest rates.
This product uses the FRED® API but is not endorsed or certified by the Federal Reserve Bank of St. Louis.

Virtual TourSave FavoriteSchedule TourAsk A QuestionMore Details

136 Morgan Street Manchester NH 03102

Manchester, NH136 Morgan Street

Price$475,000

Est. Mortgage: $/month

MLS Number 5096382

  • Residential Single Family
  • Full Bath 2
  • Address 136 Morgan Street
  • Construction Existing
  • Bedrooms 3

Perfectly maintained 3-bed, 2-bath home move-in ready and ideal for entertaining. This warm, open-concept floor plan features a beautifully updated kitchen flowing into the dining and living rooms, hardwood floors and newer tile, plus quality lighting and custom paint throughout. The first-floor primary suite includes an updated bath for convenient single-level living. A finished side mudroom adds functionality and abundant storage. Upstairs, boast two bright and cozy bedrooms as well as a versatile loft that provides a perfect home office or relaxing retreat. Outdoor living shines with a fenced yard, large deck, above-ground pool, and charming farmer's porch great for summer gatherings. Recent updates include a newer roof, windows, and electrical for added peace of mind. Excellent location close to major highways and shopping centers. Schedule a showing today!

Listed by Jason Bellaud of LAER Realty Partners/Goffstown

$
$
%
$/month over payments
Federal 30-year interest rate: 6.58% last updated on Jul 23, 2026
* All Figures are estimates. Check with your bank or proposed mortgage company for actual interest rates.
This product uses the FRED® API but is not endorsed or certified by the Federal Reserve Bank of St. Louis.

Virtual TourSave FavoriteSchedule TourAsk A QuestionMore Details

86 Mo-sett Avenue Goffstown NH 03045

Goffstown, NH86 Mo-sett Avenue

Price$475,000

Est. Mortgage: $/month

MLS Number 5099318

  • Residential Single Family
  • Full Bath 1
  • Address 86 Mo-sett Avenue
  • Construction Existing
  • Bedrooms 3

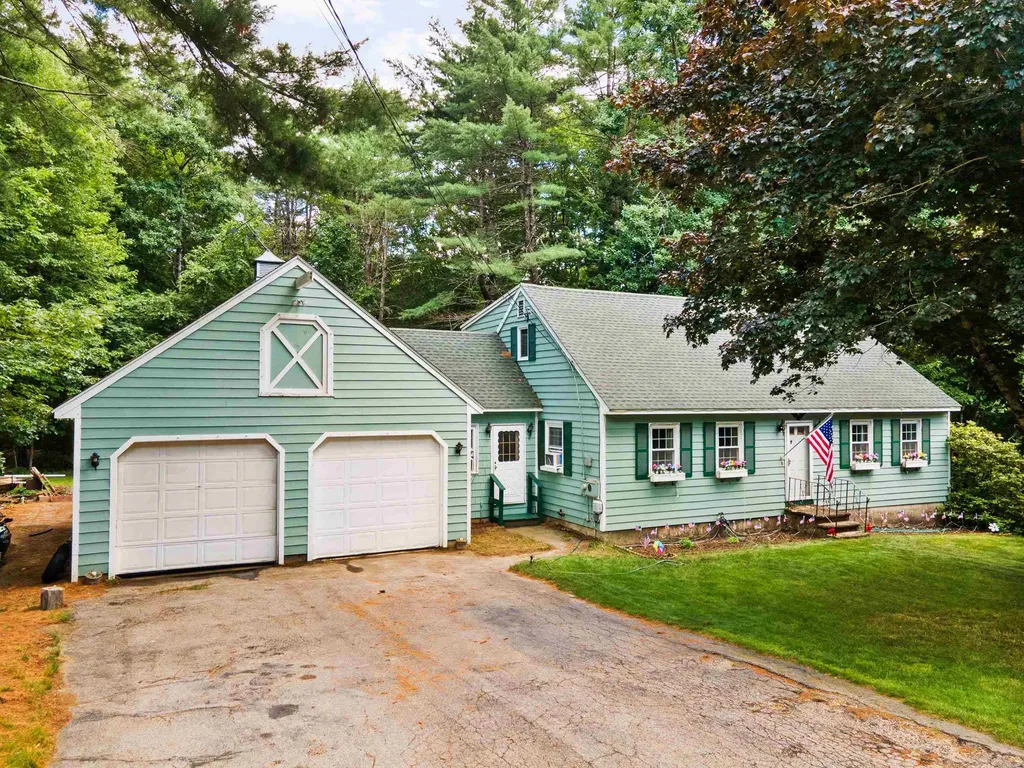
Back on the Market! Open House 7/26 Sunday 12-1:30 This charming 3-bedroom, 2-bath Cape, privately situated on 2.03 acres in one of Goffstown's most desirable country neighborhoods. Enjoy the peaceful setting while being just five minutes from Route 293 and Goffstown's charming village center. Inside, you'll find a spacious front-to-back living room featuring new luxury vinyl plank flooring, an oversized dining room with hardwood floors that is perfect for entertaining, and a large, open kitchen with easy access to the newer deck through the attached breezeway. The attached two-car garage adds everyday convenience. The generous primary bedroom features beautiful wide-plank pine flooring and an impressive walk-in closet. Upstairs are two additional bedrooms and a full bath, providing plenty of space for family or guests. The walkout lower level offers endless possibilities and opens to a beautifully landscaped backyard surrounded by nature. This charming Cape is ready for its next chapter and has been thoughtfully priced to reflect the repairs and updating it may need. Being sold as is; it presents a wonderful opportunity to add your own style and build equity in one of Goffstown's most desirable country neighborhoods.

Listed by Elena Kosky of LPT Realty

$
$
%
$/month over payments
Federal 30-year interest rate: 6.58% last updated on Jul 23, 2026
* All Figures are estimates. Check with your bank or proposed mortgage company for actual interest rates.
This product uses the FRED® API but is not endorsed or certified by the Federal Reserve Bank of St. Louis.

Virtual TourSave FavoriteSchedule TourAsk A QuestionMore Details

2 River Road Fairfax VT 05454

Fairfax, VT2 River Road

Price$475,000

Est. Mortgage: $/month

MLS Number 5079222

  • Residential Single Family
  • Full Bath 2
  • Address 2 River Road
  • Construction Existing
  • Bedrooms 4

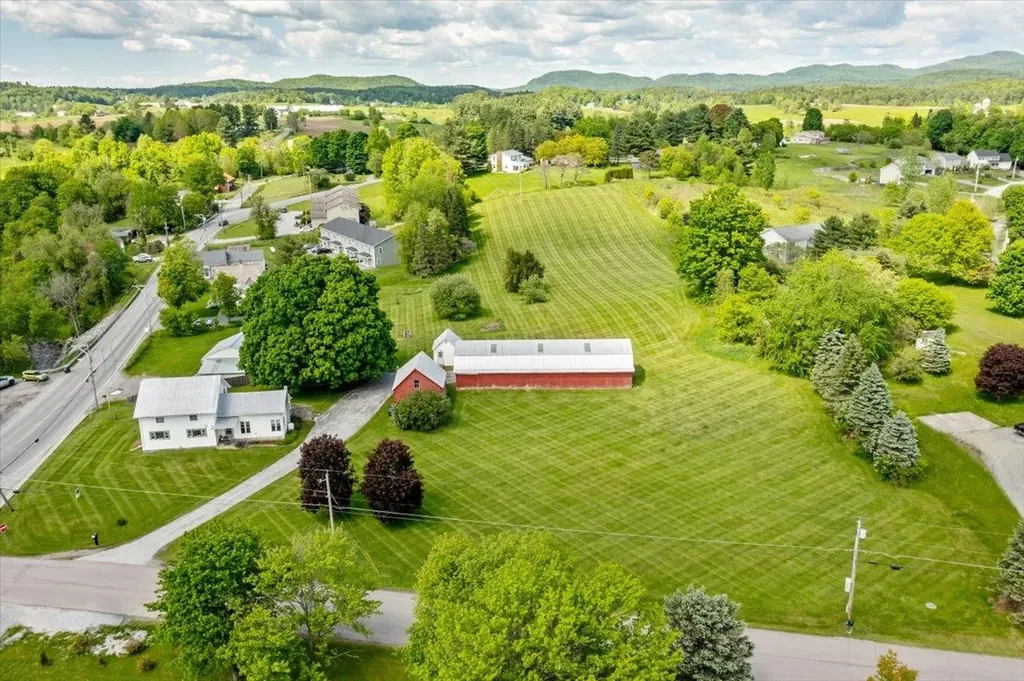
Nestled atop a scenic hill in the heart of Fairfax, this classic Vermont farmhouse offers breathtaking views of Mount Mansfield. The property sits on 4.02 acres of lovingly maintained land cared for by the same family for almost 50 years. The home presents a rare opportunity to own a timeless Vermont farmhouse rich in character, history, and scenic beauty. Conveniently located just 12 minutes from St. Albans, 22 minutes from Smugglers' Notch Resort, and 30 minutes from Burlington, this property offers easy access to local shops, dining, and year-round recreational opportunities, combining convenience with the tranquility of country living. The home features four spacious bedrooms and inviting living areas that reflect the warmth and character of a traditional New England farmhouse. Surrounding the home, you'll find apple trees, blueberry bushes, and seasonal plantings of tulips and peonies. Adding to the property's versatility is a barn rebuilt approximately 40 years ago. The barn features three garage bays, providing ample space for equipment, vehicles, storage, hobbies, or creative use. Attached to the barn is an office area, providing flexible space that can be used as a home office, art studio, or workspace. In the winter months, the property's large hill becomes the perfect setting for sledding and enjoying Vermont's snowy landscape. With scenic views, spacious grounds, and classic farmhouse character, this property offers endless possibilities!

Listed by Madeline Spaulding of Coldwell Banker Islands Realty

$
$
%
$/month over payments
Federal 30-year interest rate: 6.58% last updated on Jul 23, 2026
* All Figures are estimates. Check with your bank or proposed mortgage company for actual interest rates.
This product uses the FRED® API but is not endorsed or certified by the Federal Reserve Bank of St. Louis.

Save FavoriteSchedule TourAsk A QuestionMore Details

69 Etna Road Lebanon NH 03766

Lebanon, NH69 Etna Road, Unit 408

Price$475,000

Est. Mortgage: $/month

MLS Number 5101919

  • Condo
  • Square Feet 782
  • Bedrooms 1
  • New Contruction Existing
  • Complex Tree Tops

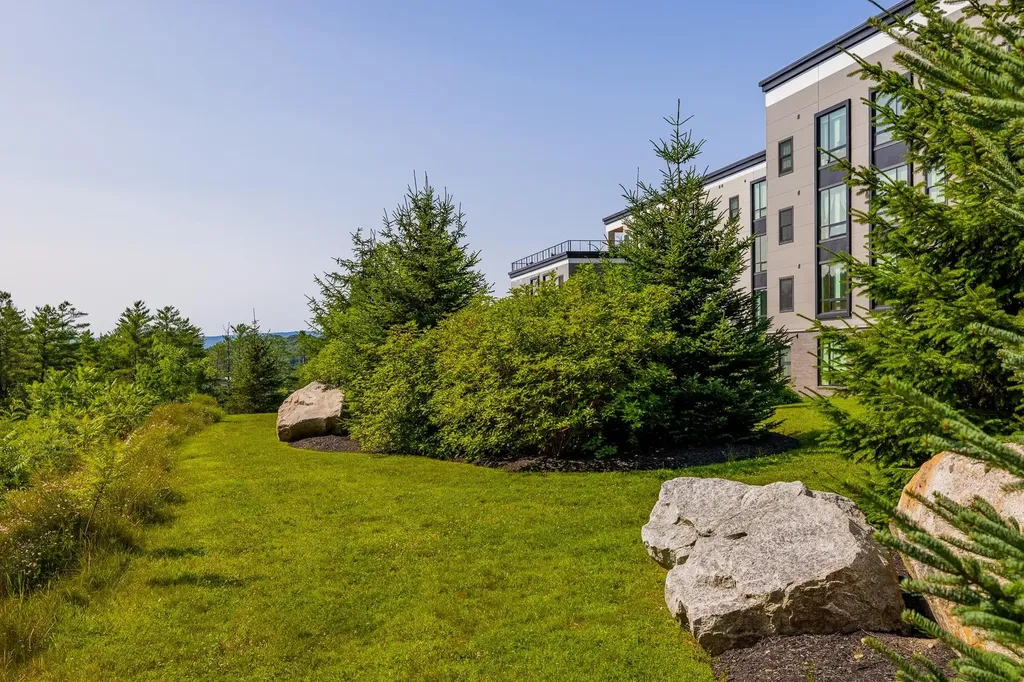
Experience elevated living in this top-floor Tree Tops condominium, where contemporary design, energy-efficient construction, and breathtaking views come together in one of the Upper Valley's most desirable locations. Flooded with natural light, this thoughtfully designed residence offers modern finishes and an open, inviting floor plan that maximizes both comfort and style. Enjoy effortless access to the spectacular rooftop terrace, the perfect place to relax, entertain, or take in panoramic views of the surrounding landscape. Residents also enjoy exceptional amenities, including covered parking, a state-of-the-art fitness center, an elegant welcome lounge, and the convenience of two elevators. Ideally located just minutes from Dartmouth Health (DHMC), Dartmouth College, and all the shopping, dining, recreation, and cultural attractions the Upper Valley has to offer, this exceptional condominium combines sophisticated living with unmatched convenience. Whether you're seeking a low-maintenance primary residence or a stylish Upper Valley retreat, Tree Tops offers a lifestyle that is second to none.

Listed by Gabrielle Black of Coldwell Banker LIFESTYLES - Hanover

$
$
%
$/month over payments
Federal 30-year interest rate: 6.58% last updated on Jul 23, 2026
* All Figures are estimates. Check with your bank or proposed mortgage company for actual interest rates.
This product uses the FRED® API but is not endorsed or certified by the Federal Reserve Bank of St. Louis.

Save FavoriteSchedule TourAsk A QuestionMore Details

Broker Reciprocity 

Copyright 2026 PrimeMLS, Inc. All rights reserved. This information is deemed reliable, but not guaranteed. The data relating to real estate displayed on this display comes in part from the IDX Program of PrimeMLS. The information being provided is for consumers’ personal, non-commercial use and may not be used for any purpose other than to identify prospective properties consumers may be interested in purchasing. Data last updated July 28, 2026 1:24 PM UTC