
SIGN UP or LOG IN 's Account

Log in to see your saved listings or edit your searches:

No account? Sign up now to save searches, listings, and get tailored listing notifications. It's free, opt-out anytime.

Find Your New Home

Sign Up Today!

Get fresh listings via email, save your favorite listings, match with similar properties, and unlock additional property info.

Create Your Account

Do not fill in this field:

Already have an account? Log in

and narrow your search. If you have fewer than 200 results, you can save your search.

Addison VT Mobile Real Estate

r=7957-7968
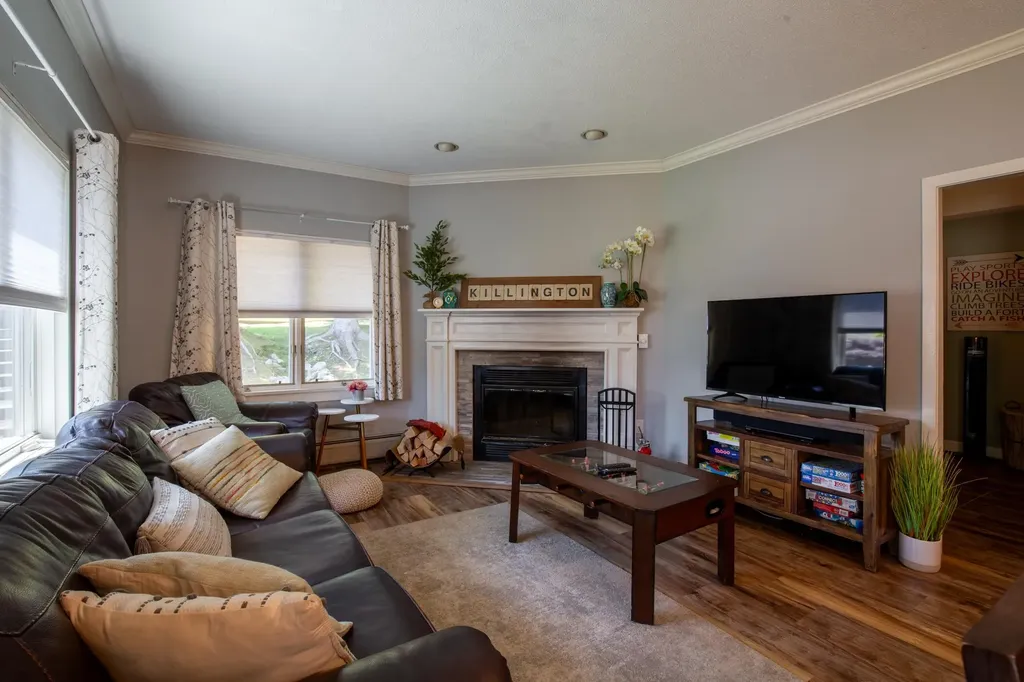
151 Village Circle Killington VT 05751

MLS Number 5097799

  • Condo
  • Square Feet 905
  • Bedrooms 2
  • New Contruction Existing
  • Complex The Woods

Rarely available and ideally situated within The Woods Resort & Spa, this updated, furnished, south-facing end-unit condo combines abundant natural light, exceptional privacy, direct patio access to the outdoors, and one of the community's closest locations to the spa and fitness center. Whether you're searching for a weekend ski retreat, a 4-season mountain getaway, or a low-maintenance Vermont home, this move-in-ready 2-bedroom, 2-bath condo offers the perfect balance of comfort, convenience, and lifestyle. The additional windows unique to this end unit, fill the home with natural light throughout the day, while Karndean luxury vinyl plank flooring provides the warmth and beauty of hardwood with exceptional durability after a day of skiing, hiking, mountain biking, golfing, or exploring everything the Killington region has to offer. The updated kitchen features modern appliances and flows seamlessly into the dining area and inviting living room. A classic wood-burning fireplace creates the perfect place to gather after a day on the mountain, while sliding glass doors open to a private patio overlooking The Woods' beautifully maintained clay tennis courts. Owners enjoy access to the courts, and the open green space beyond the patio creates a peaceful setting for morning coffee, outdoor dining, or simply relaxing and taking in the fresh Vermont air. One of the home's most desirable features is its direct patio access to the lawn. The patio opens directly to the outdoors, making it especially convenient for dog owners, children, or anyone who appreciates easy access to green space. The primary suite features an updated en-suite bath with a glass walk-in shower, while the second bedroom and full bath provide comfortable accommodations for family and guests. Just steps away, owners enjoy access to The Woods Spa, featuring an indoor pool, hot tub, sauna, steam room, fitness center, and locker rooms all included in the monthly condo fee. Call now to see this property

Listed by Heidi Bomengen of Prestige Real Estate of Killington

$
$
%
$/month over payments
Federal 30-year interest rate: 6.58% last updated on Jul 23, 2026
* All Figures are estimates. Check with your bank or proposed mortgage company for actual interest rates.
This product uses the FRED® API but is not endorsed or certified by the Federal Reserve Bank of St. Louis.

Virtual TourSave FavoriteSchedule TourAsk A QuestionMore Details
24 Shangri La Drive Moultonborough NH 03254
Open House

MLS Number 5100357

  • Residential Single Family
  • Next Open House: Sat 08/1 12:00 pm. to 2:00 pm.
  • Full Bath 1
  • Address 24 Shangri La Drive
  • Construction Existing

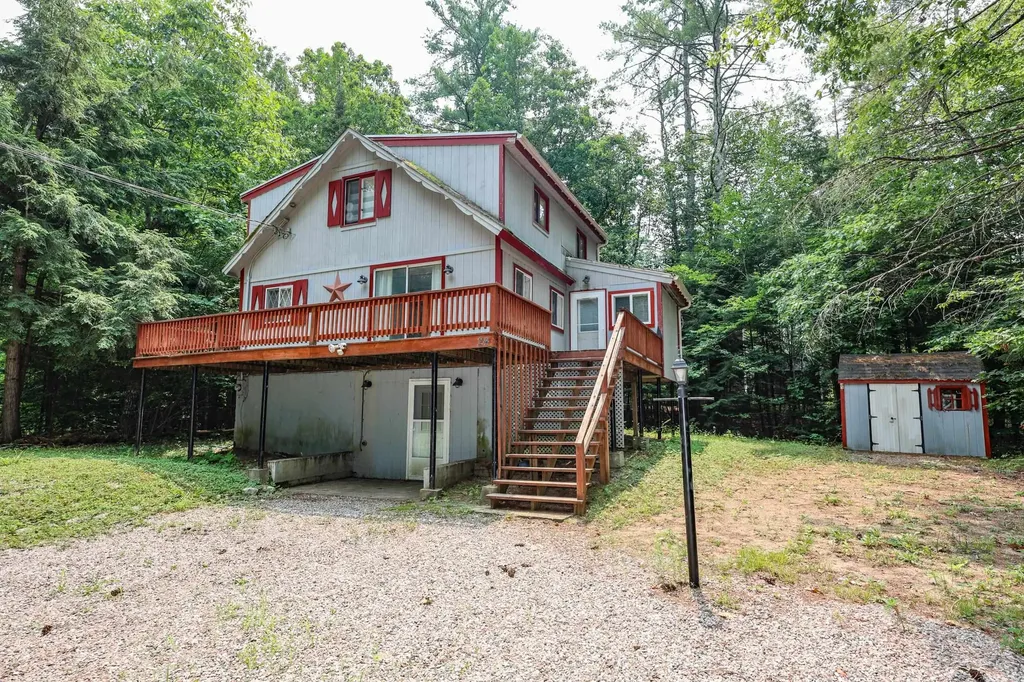
There's still time to summer at the Lake! Rarely does an opportunity come along to own an affordable five-bedroom chalet in the highly desirable & private Balmoral community, nestled in low-tax Moultonborough on the north shore of Lake Winnipesaukee. Set back from the road for added privacy and offered fully furnished, this home is ready to enjoy immediately while providing an excellent opportunity to update and personalize over time; whether as a year-round residence, vacation retreat, or investment property with rental potential. Designed with family and guests in mind, the floor plan features two bedrooms and a full bath on the main level, with three additional bedrooms and spacious bath upstairs. The sunny kitchen opens to the cozy living room, where sliders lead to the expansive deck, creating a seamless connection between indoor and outdoor living. The above-grade lower level offers additional flexibility with a family room and walk-out access to a small patio, providing even more space for relaxing, entertaining, game nights, or guest accommodations. You'll love the expansive deck, offering endless opportunities for outdoor enjoyment, gathering with family and friends, enjoying morning coffee, or unwinding after a day at the lake. There's plenty of room for everyone to spread out and enjoy their own space. Ample parking makes hosting guests easy. Balmoral residents and guests enjoy exceptional community amenities, including a beautiful sandy association beach on Lake Winnipesaukee, a boat launch, clubhouse, tennis courts, pickleball, basketball, a playground, and more- all just a short walk away. From swimming and boating in the summer to year-round recreation, Balmoral offers the lifestyle that makes the Lakes Region so special. Lovingly enjoyed over the years, this home presents a wonderful opportunity to create lasting memories in one of Lake Winnipesaukee's most sought-after private communities. Open House Sunday, July 19, from 12-2.

Listed by Anne Odell of Renvia Realty Group LLC

$
$
%
$/month over payments
Federal 30-year interest rate: 6.58% last updated on Jul 23, 2026
* All Figures are estimates. Check with your bank or proposed mortgage company for actual interest rates.
This product uses the FRED® API but is not endorsed or certified by the Federal Reserve Bank of St. Louis.

Virtual TourSave FavoriteSchedule TourAsk A QuestionMore Details

127 Renard Street Manchester NH 03109

Manchester, NH127 Renard Street

Price$475,000

Est. Mortgage: $/month

Open House

MLS Number 5102050

  • Residential Single Family
  • Next Open House: Thu 07/30 4:30 pm. to 6:00 pm.
  • Full Bath 1
  • Address 127 Renard Street
  • Construction Existing

Welcome home to this lovely residence, cherished by the same owner for more than 30 years that offers the perfect blend of comfort, space and privacy. Nestled in one of the area's most sought-after neighborhoods, this exceptional property is ready for its next chapter. Step inside to discover 3 spacious bedrooms offering a flexible floor plan, generous walk-in closet space, a Jack and Jill full bath upstairs filled with natural light. The thoughtfully designed floor plan offers a large eat-in kitchen perfect for everyday living, a formal dining room for entertaining, and a warm, welcoming living room where family and friends can gather. Outside you'll find your own private backyard, featuring a large deck, mature plantings, and an irrigation system to keep the grounds looking their best all season long. A one-car garage adds convenience and additional storage. Homes in this spectacular neighborhood rarely become available. Whether you're looking for peaceful outdoor living, spacious interiors, or a location that truly stands out, this property offers it all. Don't miss this incredible opportunity to own this home in an unbeatable location. Showings start at open house on 7/30/26 4:30-6:00pm, Saturday open house 8/1/26 10:00am- Noon

Listed by Jane Riedel of Keller Williams Realty-Metropolitan

$
$
%
$/month over payments
Federal 30-year interest rate: 6.58% last updated on Jul 23, 2026
* All Figures are estimates. Check with your bank or proposed mortgage company for actual interest rates.
This product uses the FRED® API but is not endorsed or certified by the Federal Reserve Bank of St. Louis.

Save FavoriteSchedule TourAsk A QuestionMore Details
295 North Main Street Bradford VT 05033

Bradford, VT295 North Main Street

Price$475,000

Est. Mortgage: $/month

Open House

MLS Number 5094377

  • Residential Single Family
  • Next Open House: Sun 08/2 12:00 pm. to 2:00 pm.
  • Full Bath 2
  • Construction Existing
  • Bedrooms 3

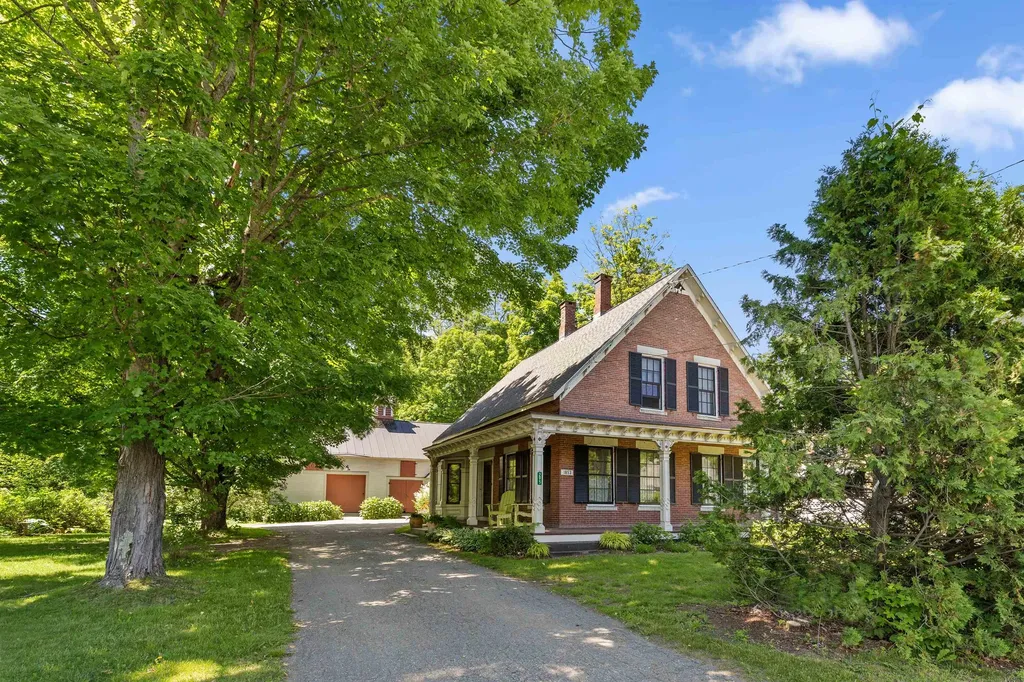
This is a special opportunity to own one of Bradford's iconic brick homes. Built in 1853, and updated to modern standards, this well-maintained home will continue to provide comfort for generations to come. The main floor offers a primary bedroom with ensuite bath, laundry room, and newer half bath, as well as gracious living spaces. A wood stove anchors the chef-designed kitchen, and newly installed mini splits heat or cool in every season. Large, light-filled rooms abound, and original built-ins bring historic charm and exquisite details throughout the home. Upstairs, there are two bedrooms, a full bath, and large closets, as well as an unfinished bonus room that could become another bedroom, office, or craft room. Attached to the home is a grand multi-level barn offering a tremendous opportunity for expansion or a variety of other endeavors. Hidden behind the barn is a spacious, private backyard with fruit trees, established perennial gardens, and inviting spaces to explore. There are recreational opportunities for all ages within walking distance, as well easy access to public transportation. Located in a charming neighborhood with good internet and an easy commute to Hanover/Lebanon, this property has it all.

Listed by Marin Haney of Coldwell Banker LIFESTYLES - Hanover

$
$
%
$/month over payments
Federal 30-year interest rate: 6.58% last updated on Jul 23, 2026
* All Figures are estimates. Check with your bank or proposed mortgage company for actual interest rates.
This product uses the FRED® API but is not endorsed or certified by the Federal Reserve Bank of St. Louis.

Save FavoriteSchedule TourAsk A QuestionMore Details
105 Morse Drive Cambridge VT 05464
Open House

MLS Number 5084976

  • Condo
  • Next Open House: Thu 07/30 4:00 pm. to 6:00 pm.
  • Square Feet 1,632
  • Bedrooms 5
  • New Contruction Existing

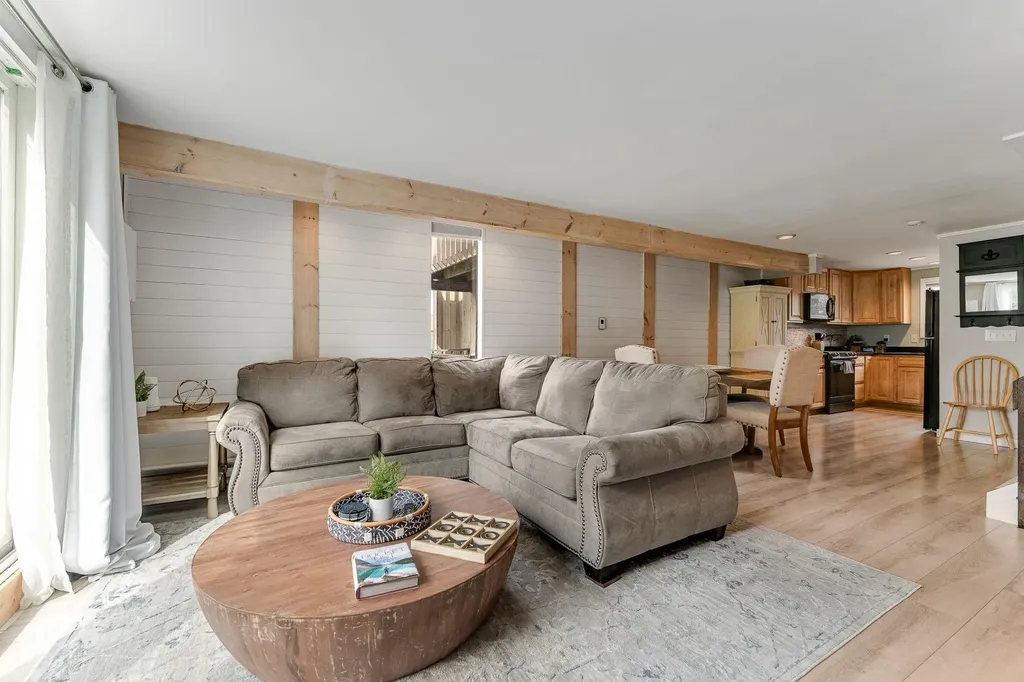
Welcome to 105 Morse Drive - a rare turn-key opportunity in the heart of Vermont's iconic Smugglers' Notch Resort. Thoughtfully and completely renovated from top to bottom, this stunning 5-bedroom home offers the ideal blend of mountain luxury, modern comfort, and exceptional income potential. Offered fully furnished, every detail has been curated with care, from the high-end finishes to the carefully chosen furnishings, leaving nothing for the next owner to do but unpack and enjoy. Spacious living areas invite gatherings after a day on the slopes, while five generous bedrooms comfortably accommodate family, friends, and guests. What truly sets this property apart is its versatility; Use it as your private Vermont escape, capitalize on Smugglers' Notch's strong short-term rental demand, or unlock even greater earning potential by configuring the home into two separate units, a rare and valuable feature in this sought-after resort community. Located just steps from world-class skiing, hiking, mountain biking, and year-round resort amenities, this home places you at the center of everything that makes Smugglers' Notch one of New England's premier four-season destinations. Whether you're seeking a forever mountain home, a high-performing investment property, or both, 105 Morse Drive delivers on every front.

Listed by Christiana Pepin of Prime Real Estate

$
$
%
$/month over payments
Federal 30-year interest rate: 6.58% last updated on Jul 23, 2026
* All Figures are estimates. Check with your bank or proposed mortgage company for actual interest rates.
This product uses the FRED® API but is not endorsed or certified by the Federal Reserve Bank of St. Louis.

Save FavoriteSchedule TourAsk A QuestionMore Details

903 Witchcat Road Bakersfield VT 05441

Bakersfield, VT903 Witchcat Road

Price$475,000

Est. Mortgage: $/month

MLS Number 5102012

  • Residential Single Family
  • Full Bath 1
  • Address 903 Witchcat Road
  • Construction Existing
  • Bedrooms 1

Back to nature is what you'll get in this year around home! This house has been a full time residence for the original owners who have loved modern conveniences and the country life. The charm of this home could also be great for a seasonal occupant who is looking for a ski getaway or summer retreat. No restrictions on Airbnb and other homes on the street are having success with short term rentals. The house overlooks a pond that grabs the attention of all types of wildlife. The 10+ acre lot also borders a brook and has a seasonal waterfall along the north of the property. The home offers one level living with an open floor plan kitchen dining living area with a gas stove with slate accent. The kitchen offers granite counters and soft close cabinets and includes all appliances. The hardwood hickory floors draw your attention and are one of the more durable hardwoods. The master bedroom is next to a 12x14 bath with a quartz lined shower and laundry. Need another room? The 2nd floor has an open 24x12 loft that could be enclosed or partially enclosed. An insulated/heated attached 26x24 garage has direct access to the side yard that has a gardening area. Worried about being rural? This house has an Autostart whole house Generac propane generator to ease your mind. The power goes out it fires up immediately. The walkout basement has a utility area with a high efficiency hybrid water heater 200 amp elec and additional workshop area. A storage shed is included. Located 25 minutes from Smugglers Notch and 30 Minutes to Jay Peak. 50 Minutes to Burlington.

Listed by Shawn Cheney of EXP Realty

$
$
%
$/month over payments
Federal 30-year interest rate: 6.58% last updated on Jul 23, 2026
* All Figures are estimates. Check with your bank or proposed mortgage company for actual interest rates.
This product uses the FRED® API but is not endorsed or certified by the Federal Reserve Bank of St. Louis.

Virtual TourSave FavoriteSchedule TourAsk A QuestionMore Details

20 Wallace Court Laconia NH 03246

Laconia, NH20 Wallace Court

Price$475,000

Est. Mortgage: $/month

MLS Number 5101357

  • Multifamily
  • Address 20 Wallace Court
  • Units 2
  • Acreage 0.18
  • Square Feet 1,872

Welcome to this fully revitalized 2-unit property in the heart of Laconia's Urban Commercial zone! Each unit offers spacious living, with both units providing 3 bedrooms and 1 bath-ideal for an owner-occupant or investor. The home was gutted and fully renovated just a few years ago, blending modern comfort with 1930s charm. Public water/sewer, 100-amp electric service, and efficient gas heating ensure easy living. Enjoy plenty of parking, and take advantage of the extra area that could potentially house a second duplex-offering even more investment potential. Steps from Lake Opechee, the WOW Trail, and downtown attractions, this property offers a rare chance to enjoy Lakes Region living or generate rental income. Come see the potential!

Listed by Adam Dow of KW Coastal and Lakes & Mountains Realty/Wolfeboro

$
$
%
$/month over payments
Federal 30-year interest rate: 6.58% last updated on Jul 23, 2026
* All Figures are estimates. Check with your bank or proposed mortgage company for actual interest rates.
This product uses the FRED® API but is not endorsed or certified by the Federal Reserve Bank of St. Louis.

Virtual TourSave FavoriteSchedule TourAsk A QuestionMore Details
8 Windsor Lane Brentwood NH 03833

Brentwood, NH8 Windsor Lane

Price$474,999

Est. Mortgage: $/month

Pending

MLS Number 5087107

  • Condo
  • Square Feet 1,352
  • Bedrooms 2
  • New Contruction Existing
  • Address 8 Windsor Lane

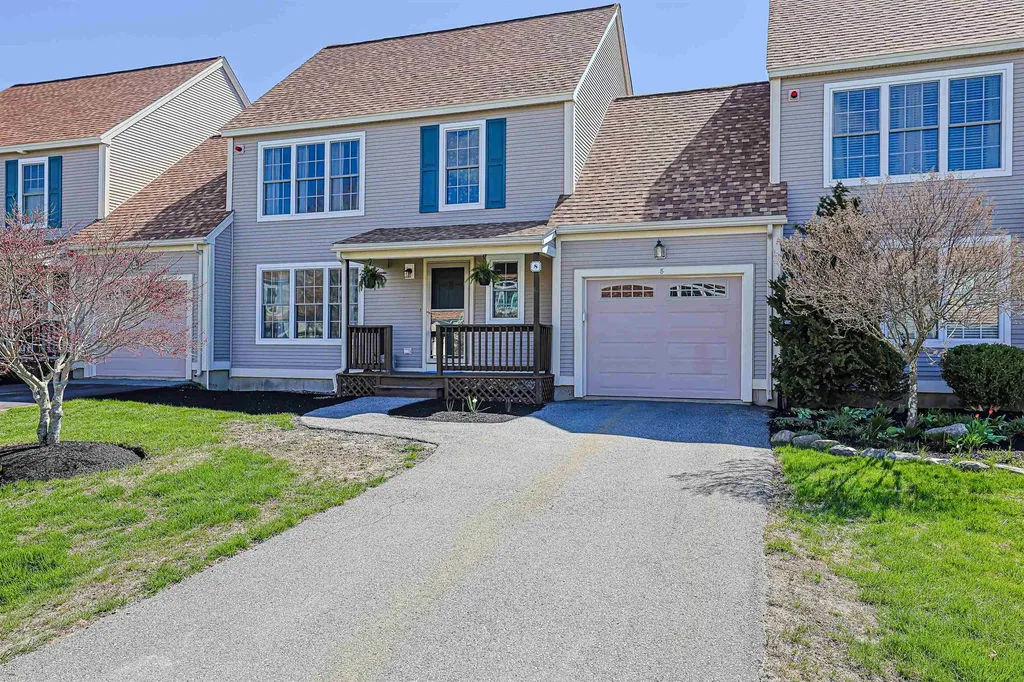
Welcome to this sunny, bright, and cheerful townhouse offering a perfect blend of comfort and convenience. The main level features an open-concept layout with a beautifully updated kitchen that flows seamlessly into the dining and living areas. The kitchen is a standout, featuring sleek quartz countertops, a stylish tile backsplash, and an abundance of cabinetry and counter space, making it as functional as it is attractive. The dining room opens to a private deck overlooking a peaceful pond, creating a relaxing outdoor retreat. The living area is anchored by a cozy gas fireplace, ideal for both everyday living and entertaining. An updated half bath completes the first floor. Upstairs, you'll find three spacious bedrooms, including a primary suite with vaulted ceilings, along with a newly updated full bathroom and the convenience of second-floor laundry. All bathrooms throughout the home have been tastefully updated. The unfinished basement and second-floor bonus room present a fantastic opportunity to expand your living space and add value-perfect for creating a home office, gym, or playroom tailored to your needs. This home offers easy access to Route 101. With nothing to do but move in, plus pet-friendly and rental-friendly policies, this home is an exceptional opportunity for both homeowners and investors alike.

Listed by Rebecca Koulalis of Redfin Corporation

$
$
%
$/month over payments
Federal 30-year interest rate: 6.58% last updated on Jul 23, 2026
* All Figures are estimates. Check with your bank or proposed mortgage company for actual interest rates.
This product uses the FRED® API but is not endorsed or certified by the Federal Reserve Bank of St. Louis.

Virtual TourSave FavoriteSchedule TourAsk A QuestionMore Details
295 Andover Road New London NH 03257

New London, NH295 Andover Road

Price$474,900

Est. Mortgage: $/month

Active With Contract

MLS Number 5061118

  • Residential Single Family
  • Full Bath 1
  • Address 295 Andover Road
  • Construction Existing
  • Bedrooms 4

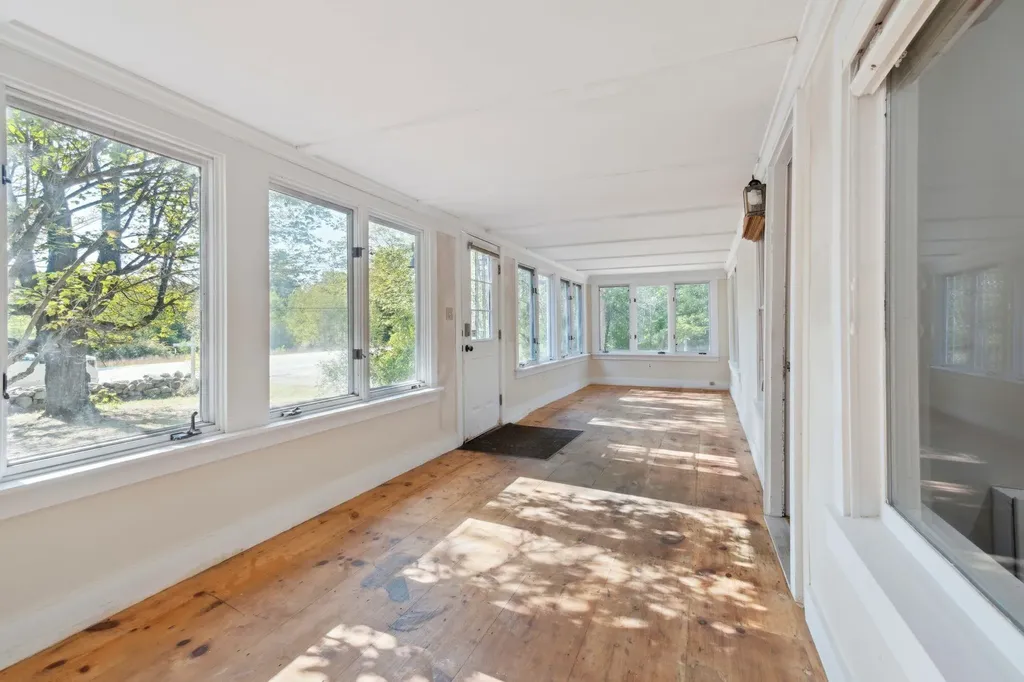
MOTIVATED SELLERS! Welcome to this spacious 4-bedroom, 2.5-bath home ideally situated on a sunny, level lot just minutes from town. Built in 1813, this remarkable property offers the rare opportunity to own a true piece of history - constructed when Abraham Lincoln was just four years old. Rich in character and timeless craftsmanship, the home rests on a solid granite foundation and even features a striking granite bridge in the basement - a testament to the enduring quality and ingenuity of early New England construction. The first level features an updated kitchen, a living room, formal dining room, and a large family room. You'll appreciate the craftsmanship throughout the home with hand-hewn beams, built-ins, and preserved architectural details that reflect its early 19th-century heritage. A first-floor primary suite provides ease and privacy. Upstairs, you'll find three additional bedrooms, a full bath, an office, and a bonus room that can serve as a studio, playroom, or flexible living space. The versatile floor plan offers plenty of natural light, comfortable living areas, and room for entertaining. Outside, the setting is equally special. A gentle running brook adds peaceful charm, while mature apple trees and beautiful lilacs enhance the landscape with seasonal color and fragrance. The open, level yard is perfect for gardening, play, or simply relaxing and enjoying the natural surroundings. The location can't be beat: walking distance to Lake Sunapee Country Club and just minutes from Lake Sunapee and Pleasant Lake for boating, swimming, and year-round recreation. Schools, shopping, and local restaurants are all nearby, making this an incredibly convenient spot. This is more than a home - it's history, craftsmanship, natural beauty, and location all in one.

Listed by Tabitha Coldwell and Dimitri Dimakis of Coldwell Banker LIFESTYLES

$
$
%
$/month over payments
Federal 30-year interest rate: 6.58% last updated on Jul 23, 2026
* All Figures are estimates. Check with your bank or proposed mortgage company for actual interest rates.
This product uses the FRED® API but is not endorsed or certified by the Federal Reserve Bank of St. Louis.

Save FavoriteSchedule TourAsk A QuestionMore Details
11 Nathaniel Drive Raymond NH 03077
Pending

MLS Number 5092435

  • Condo
  • Square Feet 2,134
  • Bedrooms 2
  • New Contruction Existing
  • Complex Hawthorne Estates

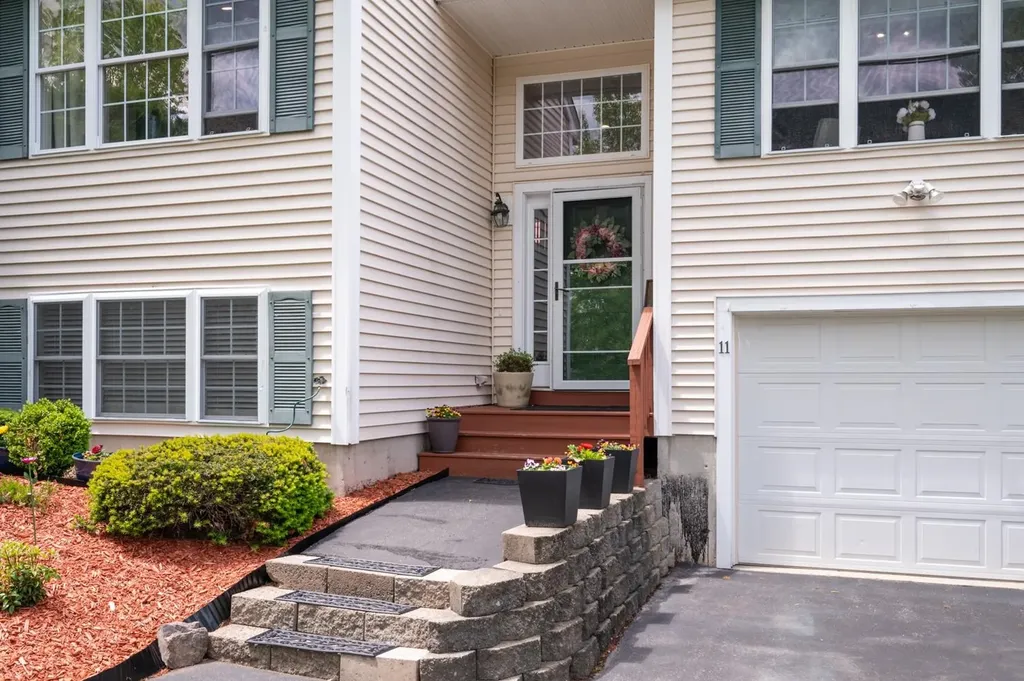
Look no further , this townhome is it ! Offering vaulted ceilings , wood floors, primary bedroom w/ bath, enjoy the fireplace in the living room w/ custom tiled mantle and surround leading to the generous sized deck overlooking the yard and wooded area, fully finished basement w/ walkout to yard offers a large family room, private office area and a bonus room that could be used for a 2nd office or guest room. Great opportunity for the work from home folks to have quiet space . Storage and access directly to garage from lower level . Cul de sac setting ...this must be seen to appreciate all the amenities ! Quick and easy access to commuter routes/ Pawtuckaway State Reservation and more ! Nothing to do here ...its all been done !

Listed by Valerie McGillivray of Churchill Properties

$
$
%
$/month over payments
Federal 30-year interest rate: 6.58% last updated on Jul 23, 2026
* All Figures are estimates. Check with your bank or proposed mortgage company for actual interest rates.
This product uses the FRED® API but is not endorsed or certified by the Federal Reserve Bank of St. Louis.

Save FavoriteSchedule TourAsk A QuestionMore Details
309 Depot Street Rumney NH 03266

Rumney, NH309 Depot Street

Price$474,900

Est. Mortgage: $/month

Active With Contract

MLS Number 5074867

  • Residential Single Family
  • Full Bath 1
  • Address 309 Depot Street
  • Construction Existing
  • Bedrooms 3

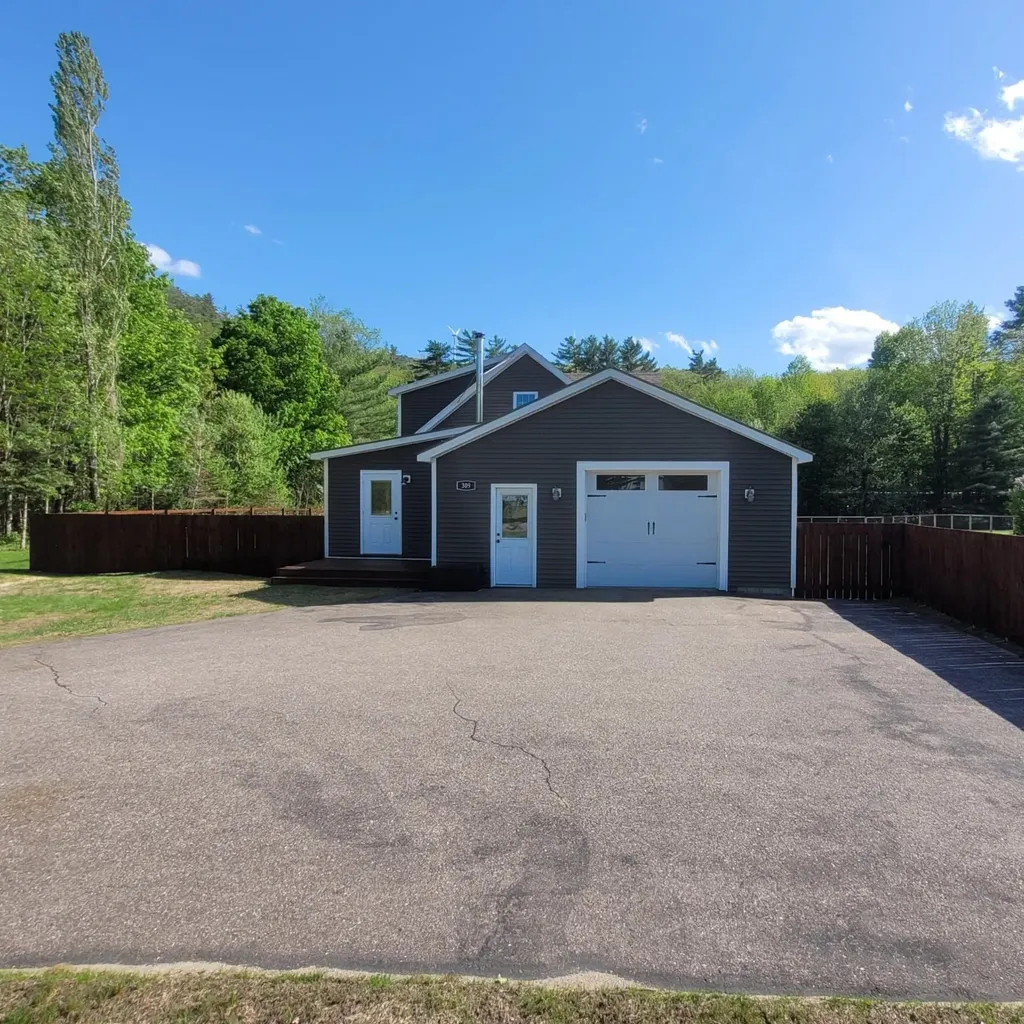
Welcome to this open concept 2015 home with mountain views. Nice level 1 acre lot fully fenced in yard. Home offers 3 bedrooms, 2 baths, oversized 1 car attached garage. Large kitchen with stainless appliances, concrete counter tops, walk-in pantry opens to living room and dining area. Recently completed renovation to primary 1st floor bedroom suite to include a luxury walk in shower, marble counter tops, walk-in closet. Upstairs has 2 additional large, dormered bedrooms and full bath. Oversized garage with house access, offers a 50 amp RV hookup. Enjoy the screened in covered porch and a deck! Fenced yard with gates for easy access, RV storage,etc.. Great for pets Situated close to skiing, hiking, Pemi & Baker Rivers, Rumney Rocks Premier Climbing, Stinson Lake, mountains, shopping, restaurants, Polar Caves. Minutes to I-93, Plymouth State University, short drive to White Mountain area amenities, Kancamagus Highway, Flume, and more. Come take a look, see if this is the right place for your family! Call to schedule an afternoon or evening appointment.

Listed by Jeanne Creamer of Granite Group Realty Service's

$
$
%
$/month over payments
Federal 30-year interest rate: 6.58% last updated on Jul 23, 2026
* All Figures are estimates. Check with your bank or proposed mortgage company for actual interest rates.
This product uses the FRED® API but is not endorsed or certified by the Federal Reserve Bank of St. Louis.

Save FavoriteSchedule TourAsk A QuestionMore Details
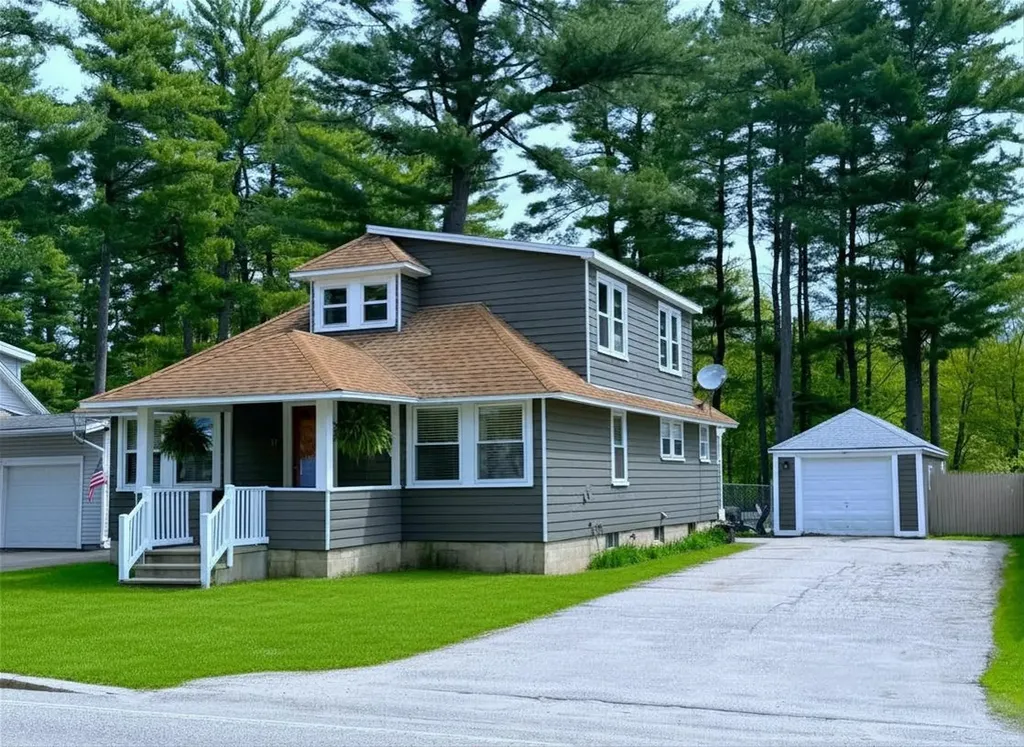
87 Chestnut Hill Road Rochester NH 03867

Rochester, NH87 Chestnut Hill Road

Price$474,900

Est. Mortgage: $/month

Active With Contract

MLS Number 5094872

  • Residential Single Family
  • Full Bath 1
  • Construction Existing
  • Bedrooms 3
  • Bathroom 1

*************** OPEN HOUSE CANCELLED SATURDAY 6-27 *************** A cape/bungalow with touches of craftsman charm from the back porch to the front porch and everything in between, this sweet 3 to 4 bedroom home will steal your heart. Gleaming hardwood floors throughout the first floor provide solid, classic elegance while abundant windows throughout create a bright and airy atmosphere. The rooms flow seamlessly into one another, offering a complete living experience on the first floor. You'll appreciate the thoughtful kitchen design with ample counter/cabinet space, vinyl plank flooring for durability and a sunny breakfast nook… All leading to a spacious dining and living room that are open yet tastefully defined by a half wall - flexible for casual, everyday use and perfect for entertaining. One of two first floor bedrooms has been converted to an office with a convenient laundry area which is adjacent to the full bath. The entire second floor is devoted to the second and third bedroom with built in storage and ample closets. A full half of the basement is finished to offer maximum potential and options to accommodate changing needs and lifestyle, completing the generous 2400 sqft of living space. But wait, abundant storage remains in the walkup basement area and the one car garage with attached rear shed that is perfect for all your outdoor furniture and lawn/garden equipment. While the home itself is a gem, this amazing backyard could arguably become your favorite feature. From the back door step out to a shady covered porch, a patio area and a large, flat, fully fenced expanse of lawn that blends into a lightly wooded, shady pine grove. The perfect amount of privacy and security to keep everything safely inside the yard including gardens! And when it's time to leave the serenity of your home, countless amenities are less than a 5 minute drive to RT16 only 1.5 miles away.

Listed by Lynn Lagasse of Portside Real Estate Group

$
$
%
$/month over payments
Federal 30-year interest rate: 6.58% last updated on Jul 23, 2026
* All Figures are estimates. Check with your bank or proposed mortgage company for actual interest rates.
This product uses the FRED® API but is not endorsed or certified by the Federal Reserve Bank of St. Louis.

Virtual TourSave FavoriteSchedule TourAsk A QuestionMore Details

Broker Reciprocity 

Copyright 2026 PrimeMLS, Inc. All rights reserved. This information is deemed reliable, but not guaranteed. The data relating to real estate displayed on this display comes in part from the IDX Program of PrimeMLS. The information being provided is for consumers’ personal, non-commercial use and may not be used for any purpose other than to identify prospective properties consumers may be interested in purchasing. Data last updated July 28, 2026 3:09 PM UTC
