
SIGN UP or LOG IN 's Account

Log in to see your saved listings or edit your searches:

No account? Sign up now to save searches, listings, and get tailored listing notifications. It's free, opt-out anytime.

Find Your New Home

Sign Up Today!

Get fresh listings via email, save your favorite listings, match with similar properties, and unlock additional property info.

Create Your Account

Do not fill in this field:

Already have an account? Log in

and narrow your search. If you have fewer than 200 results, you can save your search.

Addison VT Mobile Real Estate

r=8005-8016
1859 Guptil Road Waterbury VT 05677

Waterbury, VT1859 Guptil Road

Price$470,000

Est. Mortgage: $/month

Pending

MLS Number 5088845

  • Residential Single Family
  • Full Bath 1
  • Address 1859 Guptil Road
  • Construction Existing
  • Bedrooms 3

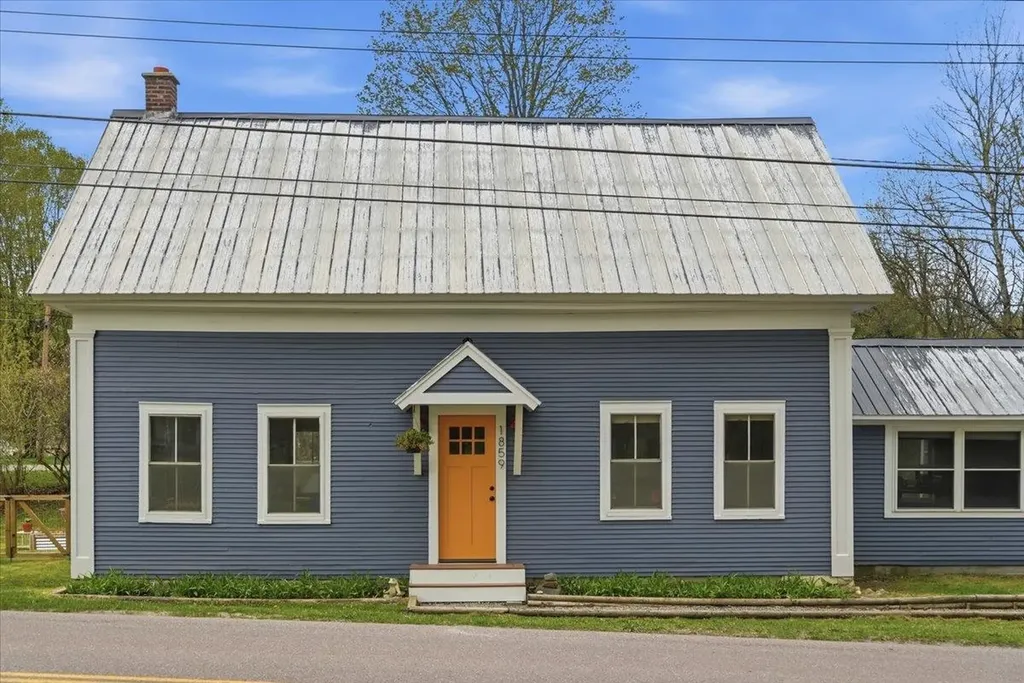
Classic Vermont Cape Near Waterbury Center & Stowe Bursting with charm and filled with inviting spaces, this classic Cape at 1859 Guptil Road offers the warmth and character so many buyers are searching for in Waterbury. Step inside through the cozy entry featuring a built-in bench and coat hooks, creating an immediately welcoming feel. To the right, the kitchen offers a butcher block island and easy flow into a spacious bonus room currently used as an office. With direct access to the garage, this flexible space could also serve as a den, studio, or expanded mudroom. The living and dining areas are filled with natural light and designed for comfortable everyday living, complete with a pellet stove that adds warmth and Vermont charm. An updated full bath completes the first floor. Upstairs, you'll find three nicely sized bedrooms, built-in hallway bookshelves, additional hallway storage, and a brand-new half bath with heated floors. Outside, the fenced yard provides room to garden, play, or relax, while built-in wood storage adds both function and character. The home has been regularly maintained with many fresh upgrades, including a mini split system that efficiently cools the main level. Great storage can be found throughout the property, including additional second-floor loft storage in the garage. Conveniently located near many of Central Vermont's favorite destinations, this home offers easy access to Waterbury Center, downtown Waterbury, and Stowe. Local favorites including Cold Hollow Cider Mill, Little River State Park, Hope Davey Memorial Park, plus nearby shops, dining, recreation, Ben & Jerry's, Cabot Creamery, and the Zenbarn are all just minutes away.

Listed by Julie Danaher of Ridgeline Real Estate

$
$
%
$/month over payments
Federal 30-year interest rate: 6.58% last updated on Jul 23, 2026
* All Figures are estimates. Check with your bank or proposed mortgage company for actual interest rates.
This product uses the FRED® API but is not endorsed or certified by the Federal Reserve Bank of St. Louis.

Virtual TourSave FavoriteSchedule TourAsk A QuestionMore Details
76 E Orange Road Topsham VT 05086

Topsham, VT76 E Orange Road

Price$470,000

Est. Mortgage: $/month

Pending

MLS Number 5094876

  • Residential Single Family
  • Full Bath 2
  • Address 76 E Orange Road
  • Construction Existing
  • Bedrooms 5

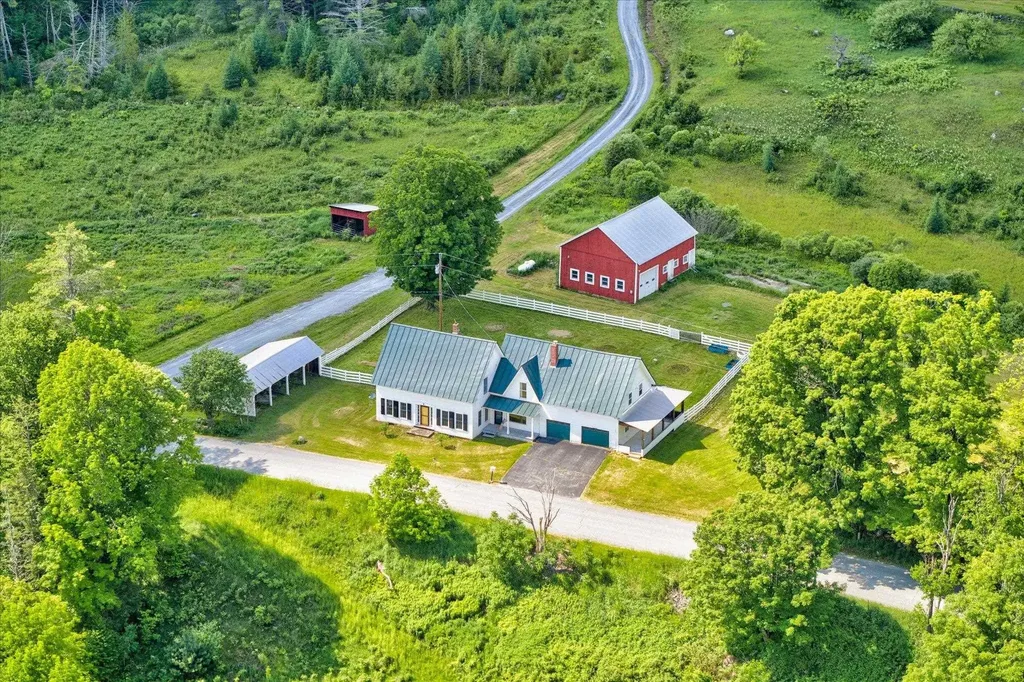
If you are looking for a Vermont Farmhouse in a peaceful setting, look no further! Located in the Waits River Valley on 14.2 acres, this property includes a large family farmhouse with an attached 2-car garage, a barn with an oversized, heated garage and space for animals, and a 4-bay pole barn for storage. The landscape includes a large fenced in yard accessed from a screened in porch, a pond, and frontage on the brook across the street. The home has 5-6 bedrooms, (2) 3/4 bathrooms, a separate soaking tub and ample living space with an abundance of storage. The kitchen and adjacent living/dining area have been updated with hardwood flooring, pine walls and ceilings, lighting, butcher block countertops, a farmhouse sink, a new range and hood, and freshly painted cabinets.

Listed by Michael Jarvis of United Country Real Estate Mike Jarvis Group Inc

$
$
%
$/month over payments
Federal 30-year interest rate: 6.58% last updated on Jul 23, 2026
* All Figures are estimates. Check with your bank or proposed mortgage company for actual interest rates.
This product uses the FRED® API but is not endorsed or certified by the Federal Reserve Bank of St. Louis.

Save FavoriteSchedule TourAsk A QuestionMore Details
59 Pinedale Street Manchester NH 03102

Manchester, NH59 Pinedale Street

Price$470,000

Est. Mortgage: $/month

Pending

MLS Number 5096286

  • Residential Single Family
  • Full Bath 1
  • Address 59 Pinedale Street
  • Construction Existing
  • Bedrooms 3

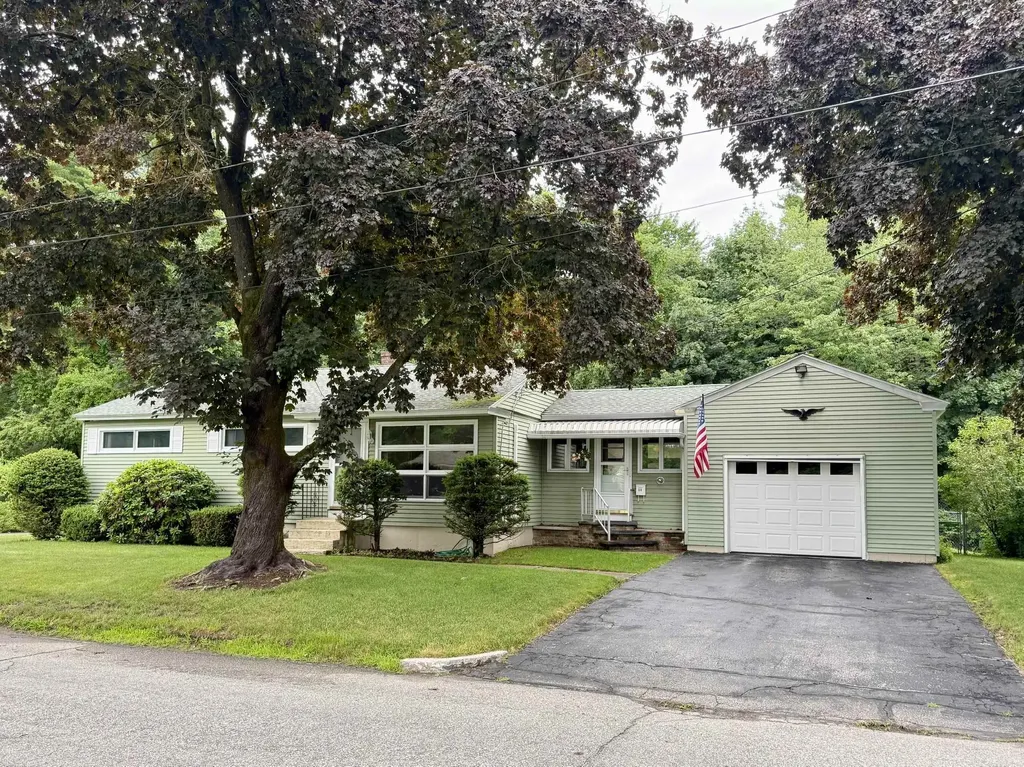
3 BR Ranch style home w/ fully finished basement. Over sized 1 car garage with storage above. Brand new Furnace. 4 mini splits. Screened porch in rear. New roof in 2018. Gleaming hardwood floors. 2 driveways. Completely fenced in rear yard. 4th br and 3/4 bath in lower level. 2 refrigerators in lower level stay.

Listed by Scott Godzyk of Godzyk Real Estate Services

$
$
%
$/month over payments
Federal 30-year interest rate: 6.58% last updated on Jul 23, 2026
* All Figures are estimates. Check with your bank or proposed mortgage company for actual interest rates.
This product uses the FRED® API but is not endorsed or certified by the Federal Reserve Bank of St. Louis.

Virtual TourSave FavoriteSchedule TourAsk A QuestionMore Details
15 Warren Avenue Goffstown NH 03045

Goffstown, NH15 Warren Avenue

Price$470,000

Est. Mortgage: $/month

MLS Number 5095950

  • Residential Single Family
  • Full Bath 1
  • Address 15 Warren Avenue
  • Construction Existing
  • Bedrooms 4

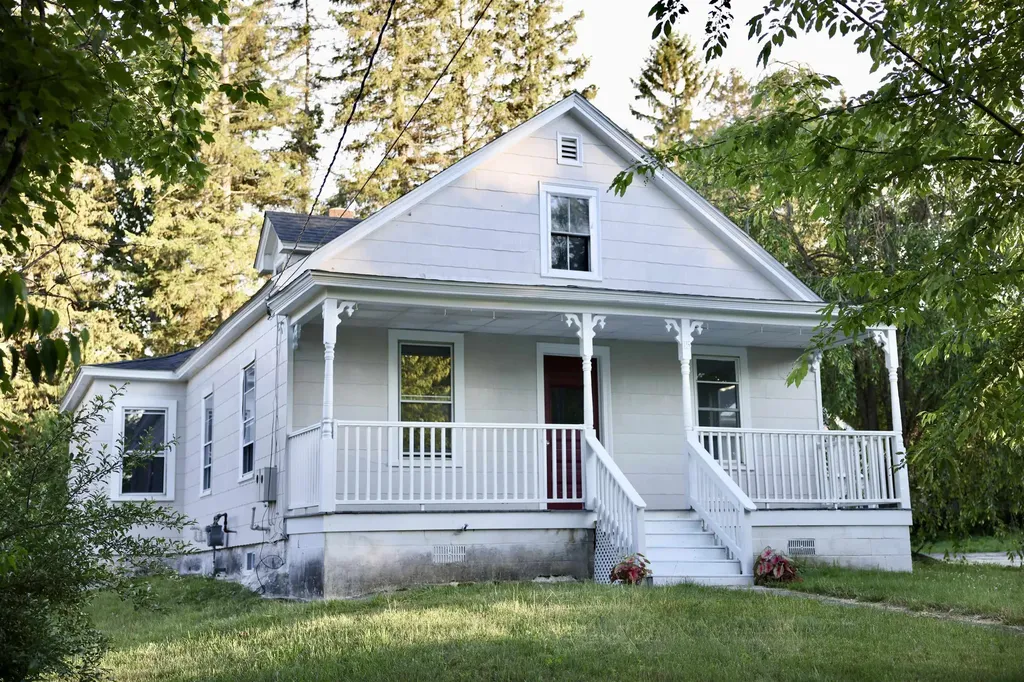
Charming Single-Family Home in Desirable Pinardville Neighborhood Charming 4-bedroom Pinardville home on a massive, potentially subdividable 0.46-acre lot (with frontage on two streets).! Features 4 bedrooms with a dedicated, ready-to-finish space perfectly suited to easily add a second bathroom. Enjoy an updated kitchen, hardwood floors, a cozy wood fireplace, a detached 2-car garage, and the perfect layout to build instant equity. The home features a traditional layout perfect for families or those seeking timeless New England character. Key Highlights: Spacious interior with hardwood flooring, a large living room, dining room, family room/den, office/study, and eat-in kitchen. Updated elements including new kitchen and bathroom, hardwood floors, and many replacement windows. Additional features: Wood fireplace, newer natural gas furnace providing hot water/radiator heat, public water & sewer, detached 2-car garage, and ample off-street parking. Lot & Exterior: Level lot with room for outdoor enjoyment, patio space, and convenient access. Located in the sought-after Pinardville area (Goffstown School District), this property is near shopping, dining, parks, and major routes for easy commuting to Manchester and beyond. A solid opportunity for buyers looking to personalize a spacious, solidly built home in a convenient, family-friendly suburban setting. Broker interest.

Listed by Kateryna Demers of Oceans Edge Real Estate LLC

$
$
%
$/month over payments
Federal 30-year interest rate: 6.58% last updated on Jul 23, 2026
* All Figures are estimates. Check with your bank or proposed mortgage company for actual interest rates.
This product uses the FRED® API but is not endorsed or certified by the Federal Reserve Bank of St. Louis.

Save FavoriteSchedule TourAsk A QuestionMore Details
1726 Monkton Road Monkton VT 05473

Monkton, VT1726 Monkton Road

Price$470,000

Est. Mortgage: $/month

Pending

MLS Number 5078944

  • Residential Single Family
  • Full Bath 1
  • Address 1726 Monkton Road
  • Construction Existing
  • Bedrooms 3

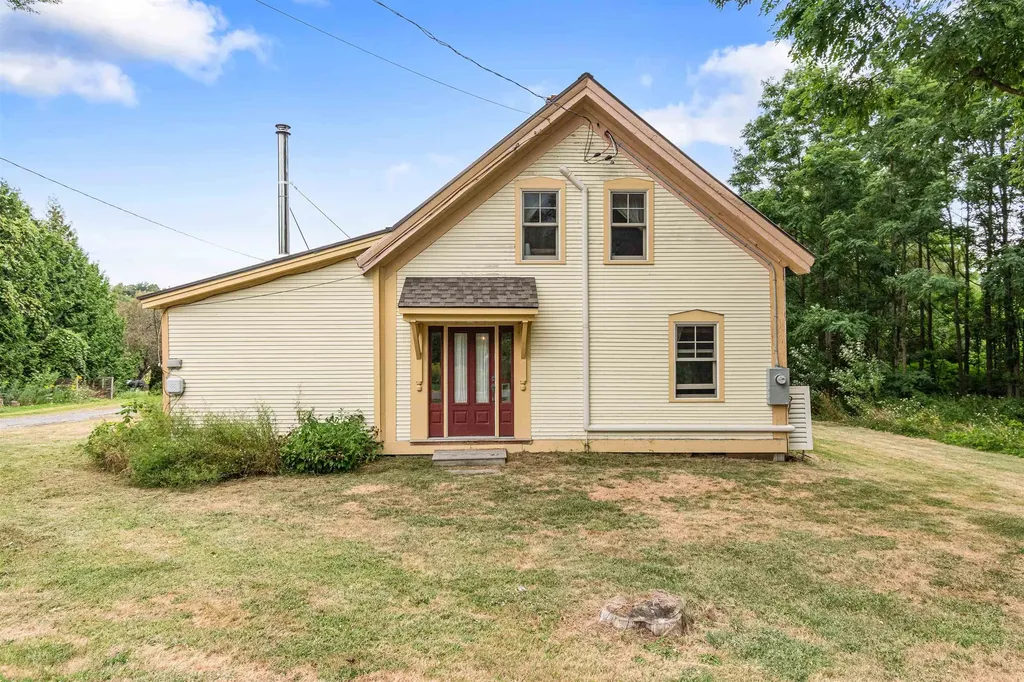
Set on more than 12 acres in Monkton, this classic Vermont farmhouse captures the kind of peaceful country living people dream about. With 3 bedrooms, 2 bathrooms, and nearly 1,900 square feet, the property offers space, privacy, and the beauty of nature just 25 minutes to Burlington or Middlebury. An essential mudroom welcomes you inside, opening to a warm eat-in kitchen with Schuler hickory cabinetry, Silestone countertops, and updated appliances. From there, the home flows easily into the living area overlooking the composite deck and your own private pond a special setting for morning coffee, evening sunsets, and quiet reflection. A small fenced area off the deck adds comfort and flexibility for outdoor living. Hardwood floors carry throughout the main level, which includes a dining room and a cozy den anchored by a wood stove perfect for snowy Vermont evenings. The first-floor primary bedroom, renovated full bath, and laundry create the rare opportunity for one-level living within a classic farmhouse design. Upstairs, two additional bedrooms and a ¾ bath provide comfortable space for family or guests, with mini-split systems in each bedroom for efficient cooling. Outside, a productive kitchen garden with raised beds and established perennial fruits, blueberries, raspberries, grapes, hardy kiwi, cherry, apple, and peach makes this a true homesteader's haven. The detached workshop barn (built in 2010) offers outstanding versatility with loft storage and covered parking. Open acreage stretches behind the home with mountain views and glowing sunsets. Extensive improvements, including updated windows, siding, kitchen, baths, solar panels, pellet stove, mini-splits, and a 200-amp electrical upgrade, ensure modern comfort while preserving timeless Vermont character.

Listed by Kelly Byers of Four Seasons Sotheby's Int'l Realty

$
$
%
$/month over payments
Federal 30-year interest rate: 6.58% last updated on Jul 23, 2026
* All Figures are estimates. Check with your bank or proposed mortgage company for actual interest rates.
This product uses the FRED® API but is not endorsed or certified by the Federal Reserve Bank of St. Louis.

Save FavoriteSchedule TourAsk A QuestionMore Details
81 Pine Valley Road Bethlehem NH 03574

Bethlehem, NH81 Pine Valley Road

Price$470,000

Est. Mortgage: $/month

MLS Number 5092256

  • Residential Single Family
  • Full Bath 2
  • Address 81 Pine Valley Road
  • Construction Existing
  • Bedrooms 2

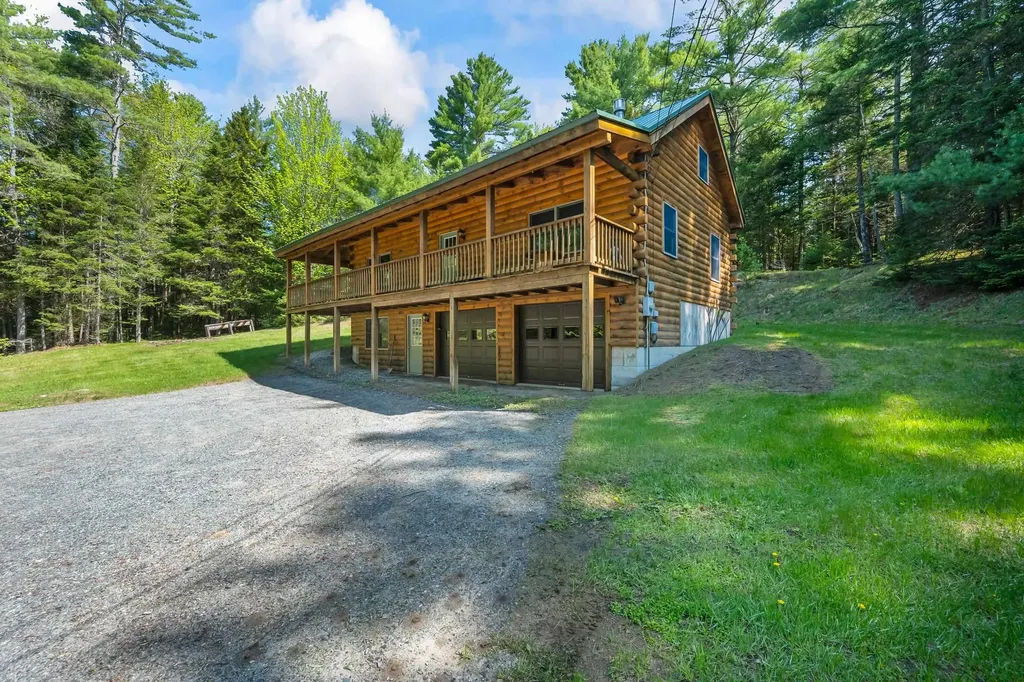
Imagine starting each day on your covered porch, coffee in hand, wrapped in the peaceful stillness that only a true log home can offer. With this beautifully maintained 2-bedroom, 2-bath retreat, that feeling becomes your everyday reality. Tucked within a small, quiet subdivision, the home offers the perfect balance of privacy and convenience. You'll feel worlds away, yet you're only minutes from shopping, entertainment, and the four-season activities that make this area such a desirable place to live. Golfing on crisp summer mornings, skiing fresh powder in winter, boating on nearby lakes, hiking scenic trails, catching a show at the theater, or enjoying everything from fine dining to casual local favorites - it's all within easy reach. Inside, the home is warm and welcoming, featuring FHW/oil heat and a cozy propane stove in the living room for those chilly evenings. A drilled well and a shared community septic system provide reliable utilities, making the property as practical as it is charming. Whether you're looking for a full-time residence or a relaxing getaway, this log home offers the comfort, character, and natural beauty that make everyday living feel like a retreat.

Listed by Mary Doherty of Badger Peabody & Smith Realty

$
$
%
$/month over payments
Federal 30-year interest rate: 6.58% last updated on Jul 23, 2026
* All Figures are estimates. Check with your bank or proposed mortgage company for actual interest rates.
This product uses the FRED® API but is not endorsed or certified by the Federal Reserve Bank of St. Louis.

Virtual TourSave FavoriteSchedule TourAsk A QuestionMore Details
6D White Oaks Loop Dover VT 05356

Dover, VT6D White Oaks Loop, Unit 7

Price$470,000

Est. Mortgage: $/month

MLS Number 5081817

  • Condo
  • Square Feet 2,016
  • Bedrooms 4
  • New Contruction Existing
  • Complex Timber Creek

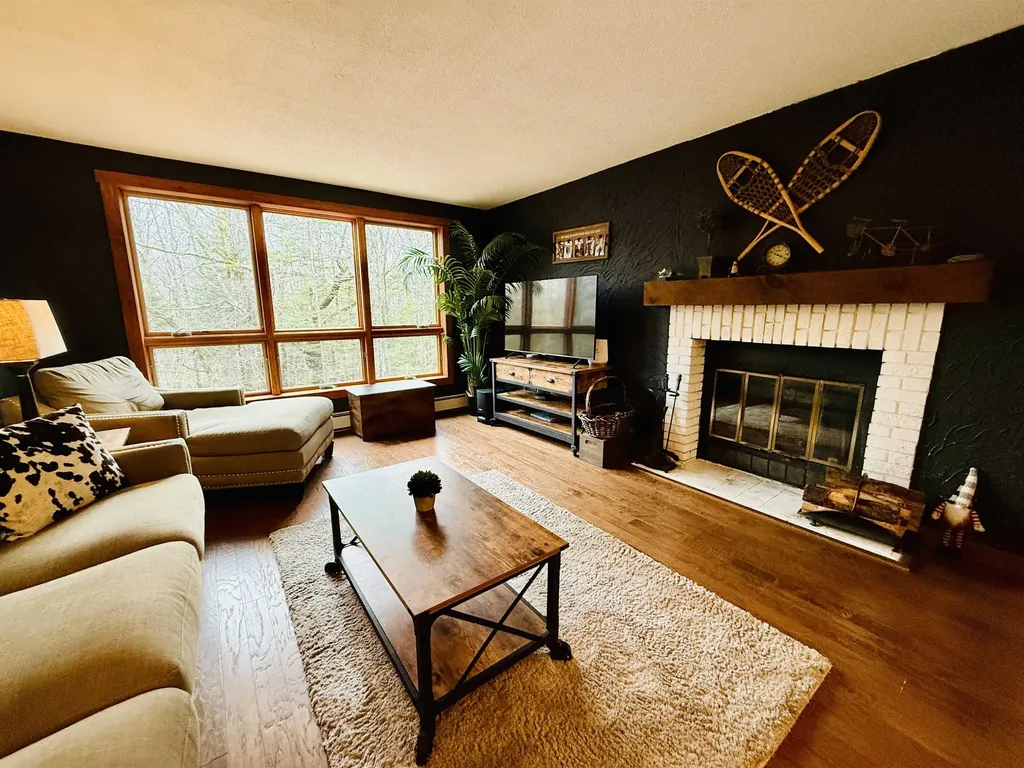
Welcome to this spacious end unit Timber Creek condominium, ideally located directly across from Mount Snow. This highly desirable community offers the perfect blend of mountain convenience and resort-style amenities, making it an exceptional year-round getaway. The main level features a welcoming mudroom entry with built-in bench and cubbies, opening into the dining area that flows seamlessly onto a large private deck, perfect for summer barbecues, entertaining, or simply relaxing to the peaceful sound of the brook just below, a bright, airy living room with a cozy wood-burning fireplace and hardwood flooring throughout. The beautifully updated kitchen offers modern cabinetry, sleek countertops, and a breakfast bar for casual dining. A main-floor bedroom and full bath complete this level. The walk-out lower level provides impressive additional space, including three bedrooms, a laundry room, an owners' closet, a bath with oversized shower, and a large sauna, the ultimate retreat after a day on the slopes. Timber Creek residents enjoy access to the Sugarhouse Sports Center, featuring an indoor pool, hot tub, racquetball court, well-equipped fitness center, outdoor pool, tennis, pickleball, and basketball courts, plus cross-country ski trails, snowmobile access, and a shuttle to and from Mount Snow right from your front door. Being sold mostly furnished, this turn-key home is ready for your mountain adventures.

Listed by Monique White of Deerfield Valley Real Estate

$
$
%
$/month over payments
Federal 30-year interest rate: 6.58% last updated on Jul 23, 2026
* All Figures are estimates. Check with your bank or proposed mortgage company for actual interest rates.
This product uses the FRED® API but is not endorsed or certified by the Federal Reserve Bank of St. Louis.

Virtual TourSave FavoriteSchedule TourAsk A QuestionMore Details
177 Westford Road Milton VT 05468

Milton, VT177 Westford Road

Price$470,000

Est. Mortgage: $/month

MLS Number 5095550

  • Residential Single Family
  • Full Bath 1
  • Address 177 Westford Road
  • Construction Existing
  • Bedrooms 3

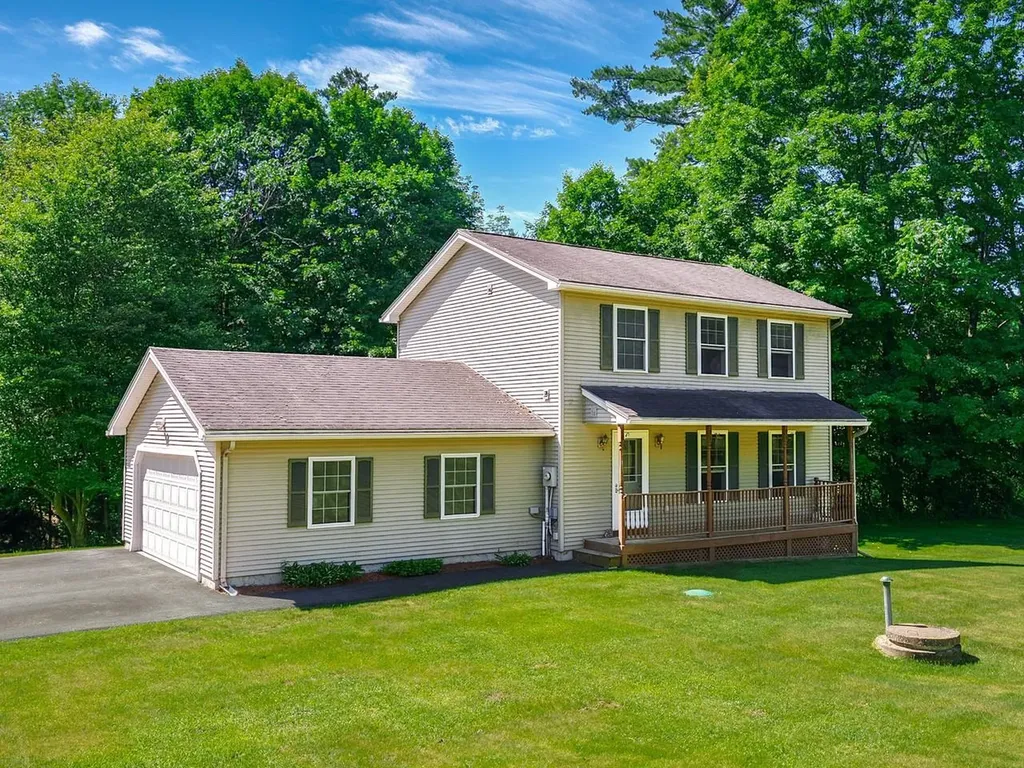
Welcome home to this beautifully maintained colonial, ideally situated on a .89-acre lot where you'll enjoy peaceful surroundings and the soothing sounds of a babbling brook. Offering 3 bedrooms, 2.5 baths, and an attached two-car garage, this home combines comfortable living with a location that's hard to beat. The inviting front porch welcomes you inside to a bright, open floor plan designed for everyday living and entertaining. The spacious kitchen flows seamlessly into the dining area, while the adjoining living room creates the perfect gathering space for family and friends. A sliding door off the kitchen leads to the back deck, making outdoor dining, summer barbecues, and relaxing in the private backyard effortless. Upstairs, you'll find three generously sized bedrooms, including a spacious primary bedroom with direct access to the full bath. Convenient second-floor laundry means no more carrying baskets up and down the stairs, while the additional bedrooms offer ample closet space and flexibility for guests or a home office. The finished basement provides additional living space that's perfect for a family room, movie nights, playroom, home gym, or hobby area. You'll also appreciate the separate storage area and direct access to the garage. Conveniently located just minutes from I-89, you'll enjoy an easy commute to Burlington, Essex, and St. Albans, with shopping, dining, and everyday amenities nearby. If you've been looking for privacy, space, and a place to make your own, this home is not to be missed!

Listed by Ferrara Libby Team of Coldwell Banker Hickok and Boardman

$
$
%
$/month over payments
Federal 30-year interest rate: 6.58% last updated on Jul 23, 2026
* All Figures are estimates. Check with your bank or proposed mortgage company for actual interest rates.
This product uses the FRED® API but is not endorsed or certified by the Federal Reserve Bank of St. Louis.

Save FavoriteSchedule TourAsk A QuestionMore Details
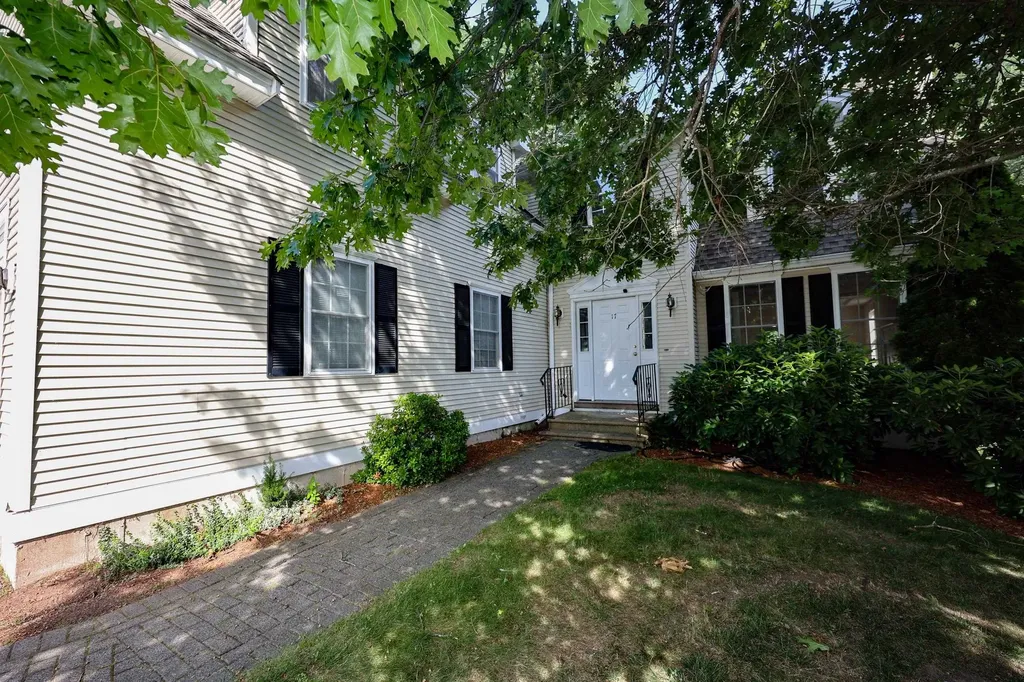
17 Glencliff Way Nashua NH 03063

Nashua, NH17 Glencliff Way

Price$470,000

Est. Mortgage: $/month

MLS Number 5100759

  • Condo
  • Square Feet 2,184
  • Bedrooms 3
  • New Contruction Existing
  • Complex Kessler farm

Welcome to this highly sought-after detached condo in The Aeries at The Villages at Kessler Farm! This spacious home offers an outstanding opportunity for buyers looking to add their own personal touches. With some TLC and updating, this property can be restored to its full potential. Ideally located just off Exit 8 from Route 3, this home provides an excellent commuter location with easy access to shopping, restaurants, and everyday conveniences along Amherst Street. Step inside the bright two-story foyer and into the sun-filled living room featuring hardwood floors, a gas fireplace, and large windows that fill the space with natural light. French doors open to a spacious deck overlooking the backyard, creating the perfect setting for relaxing or entertaining family and friends. The eat-in kitchen features stainless steel appliances, light-colored cabinetry, and a large bay window that brings in plenty of natural light. The formal dining room continues the hardwood flooring and offers an inviting space for gatherings and special occasions. The second level includes a spacious primary suite with a private full bath, tile flooring, a large closet, and oversized windows. Two additional generously sized bedrooms share a full tiled bathroom. A conveniently located second-floor laundry room includes the washer and dryer. The walk-out basement offers excellent storage space and houses the gas furnace, gas hot water heater, and electrical service. A spacious attached two-car garage with an automatic door opener completes the home. Residents of The Villages at Kessler Farm enjoy exceptional community amenities, including in-ground pools, tennis and pickleball courts, basketball courts, a clubhouse, playgrounds, and sidewalks throughout the neighborhood. Whether you are searching for your next home or an opportunity to build equity, this property offers exceptional potential in one of Nashua's most desirable communities. Bring your vision and make this home your own.

Listed by Kathy Kaklamanos of BHGRE Masiello Nashua

$
$
%
$/month over payments
Federal 30-year interest rate: 6.58% last updated on Jul 23, 2026
* All Figures are estimates. Check with your bank or proposed mortgage company for actual interest rates.
This product uses the FRED® API but is not endorsed or certified by the Federal Reserve Bank of St. Louis.

Virtual TourSave FavoriteSchedule TourAsk A QuestionMore Details
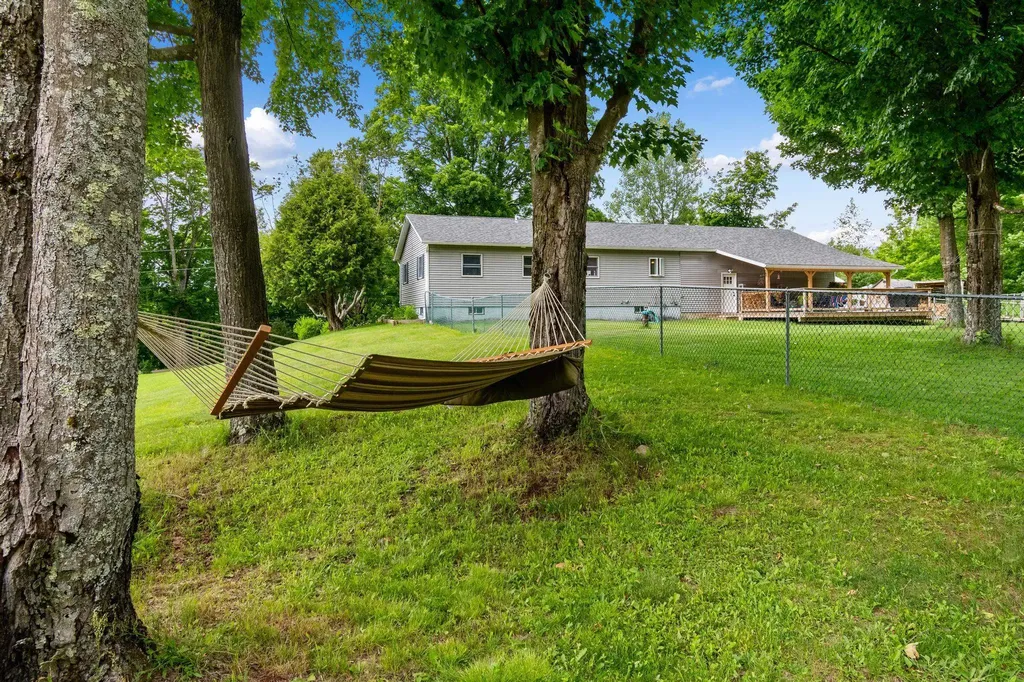
755 Rugg Road Fletcher VT 05448

Fletcher, VT755 Rugg Road

Price$470,000

Est. Mortgage: $/month

Active With Contract

MLS Number 5095697

  • Residential Single Family
  • Full Bath 1
  • Address 755 Rugg Road
  • Construction Existing
  • Bedrooms 2

Gorgeous home on 10 acre landscaped lot with pond, tons of privacy, perennials, mature shade trees and room for fruit trees, gardens or outdoor recreation. This home feels fresh, bright and airy when you walk in. Beautifully maintained wood floors, large windows welcome ample natural lighting. Spacious 2 car garage offers plenty of space for parking daily drivers, recreational vehicles or having that workshop you've always wanted. Fully finished basement means extra space for family room, home theatre, office and more!

Listed by Dianna Benoit-Kittell of KW Vermont- Enosburg

$
$
%
$/month over payments
Federal 30-year interest rate: 6.58% last updated on Jul 23, 2026
* All Figures are estimates. Check with your bank or proposed mortgage company for actual interest rates.
This product uses the FRED® API but is not endorsed or certified by the Federal Reserve Bank of St. Louis.

Virtual TourSave FavoriteSchedule TourAsk A QuestionMore Details
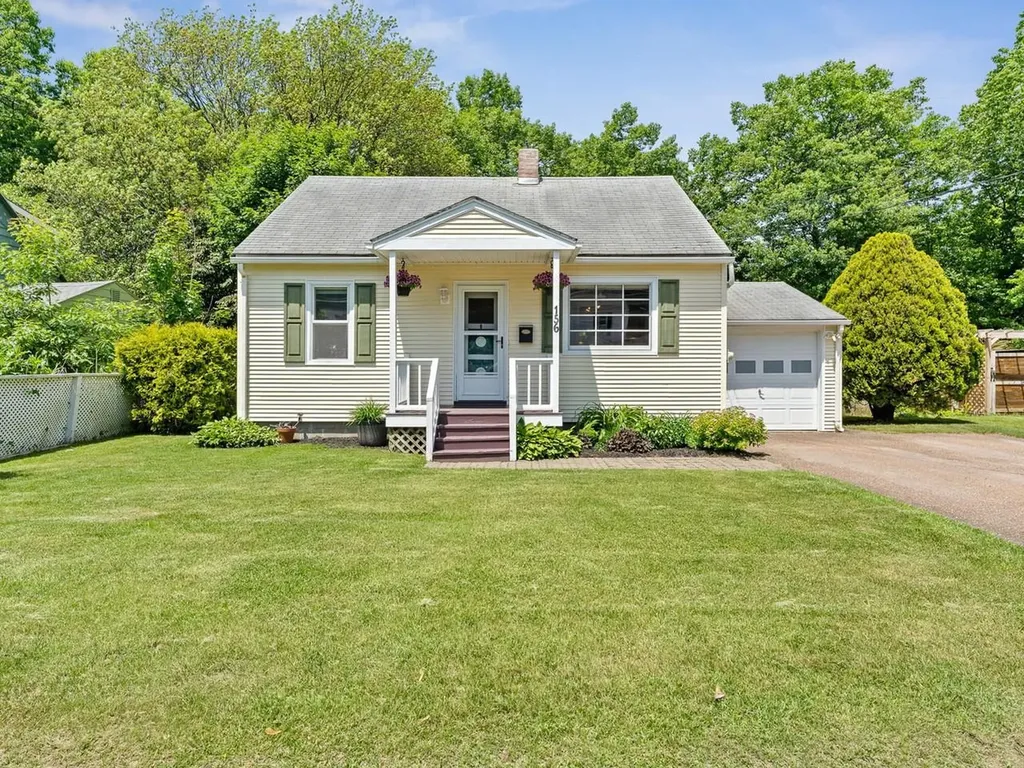
156 Woodlawn Road Burlington VT 05408

Burlington, VT156 Woodlawn Road

Price$470,000

Est. Mortgage: $/month

MLS Number 5094722

  • Residential Single Family
  • Full Bath 1
  • Address 156 Woodlawn Road
  • Construction Existing
  • Bedrooms 4

Spacious yet cozy, this 4-bed, 2-bath Burlington cape has all the charm. With two bedrooms & a full bath on the first floor, this floor plan is dynamic. Formal dining room with slider to deck & fenced yard featuring the in ground pool & useful shed. Two bedrooms and a 3/4 bath finish out the second floor. Located near the bike path, schools, shopping, and public transportation. With space for everyone and an attached one-car garage, this Burlington home is a special find!

Listed by Julie Lamoreaux of Coldwell Banker Hickok and Boardman

$
$
%
$/month over payments
Federal 30-year interest rate: 6.58% last updated on Jul 23, 2026
* All Figures are estimates. Check with your bank or proposed mortgage company for actual interest rates.
This product uses the FRED® API but is not endorsed or certified by the Federal Reserve Bank of St. Louis.

Save FavoriteSchedule TourAsk A QuestionMore Details
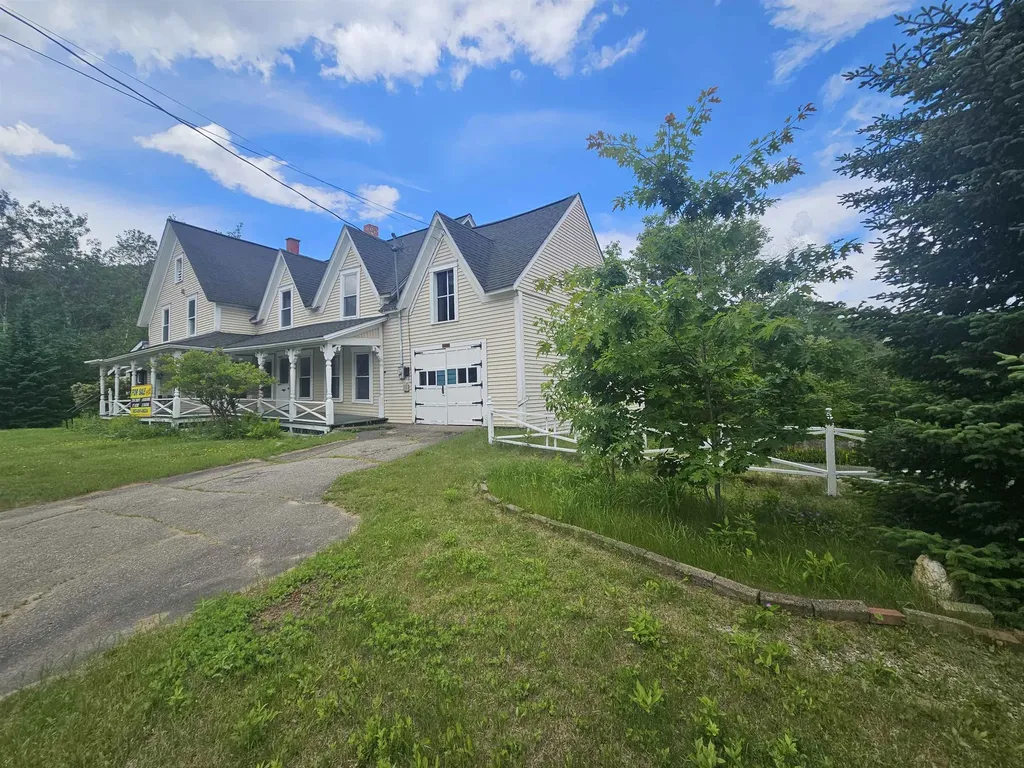
116 Mount Eustis Road Littleton NH 03561

Littleton, NH116 Mount Eustis Road

Price$470,000

Est. Mortgage: $/month

MLS Number 5099453

  • Residential Single Family
  • Full Bath 2
  • Construction Existing
  • Bedrooms 5
  • Bathroom 3

In town but feels like this lovely farmhouse style home is in the country. Located on .87 acres close to I93 for easy access. There is a small brook that runs down the back side of the property. You will have plenty of space with this home for a growing family or an extended family with this 5 bedroom, 3 bath home. A two bay garage and paved driveway is a bonus. You will enjoy the flow of this home as you can be as near or as far from family as you so choose to be. A lovely porch and an enclosed sunroom is also always a pleasure to have in a home. Come take a look...you will not be disappointed.

Listed by Herbie Bartlett of Coldwell Banker LIFESTYLES- Littleton

$
$
%
$/month over payments
Federal 30-year interest rate: 6.58% last updated on Jul 23, 2026
* All Figures are estimates. Check with your bank or proposed mortgage company for actual interest rates.
This product uses the FRED® API but is not endorsed or certified by the Federal Reserve Bank of St. Louis.

Virtual TourSave FavoriteSchedule TourAsk A QuestionMore Details

Broker Reciprocity 

Copyright 2026 PrimeMLS, Inc. All rights reserved. This information is deemed reliable, but not guaranteed. The data relating to real estate displayed on this display comes in part from the IDX Program of PrimeMLS. The information being provided is for consumers’ personal, non-commercial use and may not be used for any purpose other than to identify prospective properties consumers may be interested in purchasing. Data last updated July 28, 2026 9:09 PM UTC
