
SIGN UP or LOG IN 's Account

Log in to see your saved listings or edit your searches:

No account? Sign up now to save searches, listings, and get tailored listing notifications. It's free, opt-out anytime.

Find Your New Home

Sign Up Today!

Get fresh listings via email, save your favorite listings, match with similar properties, and unlock additional property info.

Create Your Account

Do not fill in this field:

Already have an account? Log in

and narrow your search. If you have fewer than 200 results, you can save your search.

Addison VT Mobile Real Estate

r=8017-8028
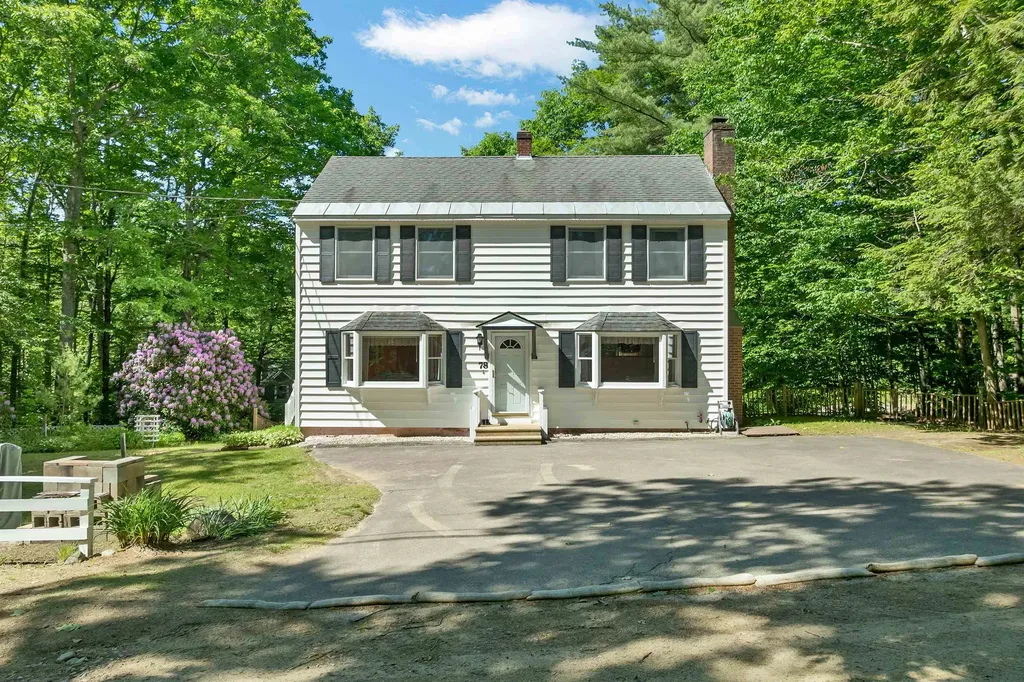
78 Wood Drive Gilmanton NH 03237

Gilmanton, NH78 Wood Drive

Price$469,900

Est. Mortgage: $/month

MLS Number 5093738

  • Residential Single Family
  • Full Bath 2
  • Address 78 Wood Drive
  • Construction Existing
  • Bedrooms 3

Enjoy shared beach access just a short walk away at Sawyer Lake! This year-round 3-bedroom, 2 full bath home offers a great opportunity to make it your own. You'll love relaxing or entertaining in the spacious 3-season sunroom, adding valuable living space with a peaceful setting. There are even peek-a-boo seasonal views of the lake to enjoy. The oversized 2-car garage (25' x 23') is ideal for car enthusiasts or anyone needing a workshop, featuring a 12' high ceiling and 2 automatic garage doors (9' x 8' and 8' x 8'). Woodstove remains in the garage, but has not been used by the current owners. The property offers ample parking with a paved driveway on Wood Drive, plus paved access to the garage from Brook Ave-providing convenience and flexibility. Beach #1, just a short distance away, is expansive and beautiful-perfect for swimming, relaxing, and enjoying all that lake life has to offer. Located in the Sawyer Lake Village District, residents enjoy private access to six beaches surrounding the scenic 82-acre lake-offering a true four-season lifestyle of swimming, boating, fishing, and winter recreation. If you've been looking for an affordable way to enjoy water access and lake life, this is your chance! A fantastic opportunity to enjoy a lake community lifestyle-don't miss your chance to make this home your own! Sellers are requesting a closing date of August 1st or later.

Listed by Lynn O'Connor of EXP Realty

$
$
%
$/month over payments
Federal 30-year interest rate: 6.58% last updated on Jul 23, 2026
* All Figures are estimates. Check with your bank or proposed mortgage company for actual interest rates.
This product uses the FRED® API but is not endorsed or certified by the Federal Reserve Bank of St. Louis.

Virtual TourSave FavoriteSchedule TourAsk A QuestionMore Details
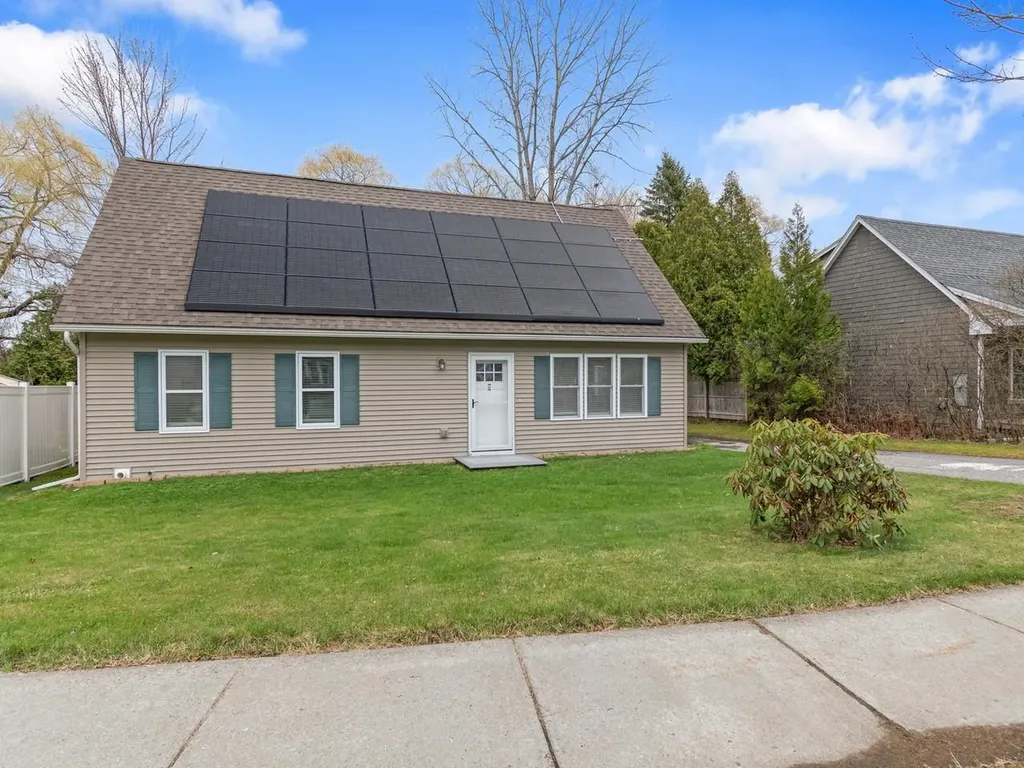
120 Lori Lane Burlington VT 05408

Burlington, VT120 Lori Lane

Price$469,900

Est. Mortgage: $/month

MLS Number 5086875

  • Residential Single Family
  • Full Bath 2
  • Address 120 Lori Lane
  • Construction Existing
  • Bedrooms 4

This updated, 4-bedroom, 2-bath home in the New North End is located on a dead-end street and is ready for move-in. The layout offers two spacious bedrooms upstairs and two on the main floor, along with the convenience of main-floor laundry. Recent improvements include newly installed central air conditioning and a brand-new hot water heater. The interior has been thoughtfully refreshed, while outside you'll find a large backyard with a patio, storage shed, and raised garden bed - offering usable outdoor space for gardening and gatherings. The location provides easy access to both recreation and daily needs, just 5 minutes from Leddy Park Beach and the Burlington Bike Path, and 12-15 minutes to UVM Medical Center and Church Street Marketplace. Nearby elementary and middle schools.

Listed by Diane Armstrong of Coldwell Banker Hickok and Boardman

$
$
%
$/month over payments
Federal 30-year interest rate: 6.58% last updated on Jul 23, 2026
* All Figures are estimates. Check with your bank or proposed mortgage company for actual interest rates.
This product uses the FRED® API but is not endorsed or certified by the Federal Reserve Bank of St. Louis.

Save FavoriteSchedule TourAsk A QuestionMore Details
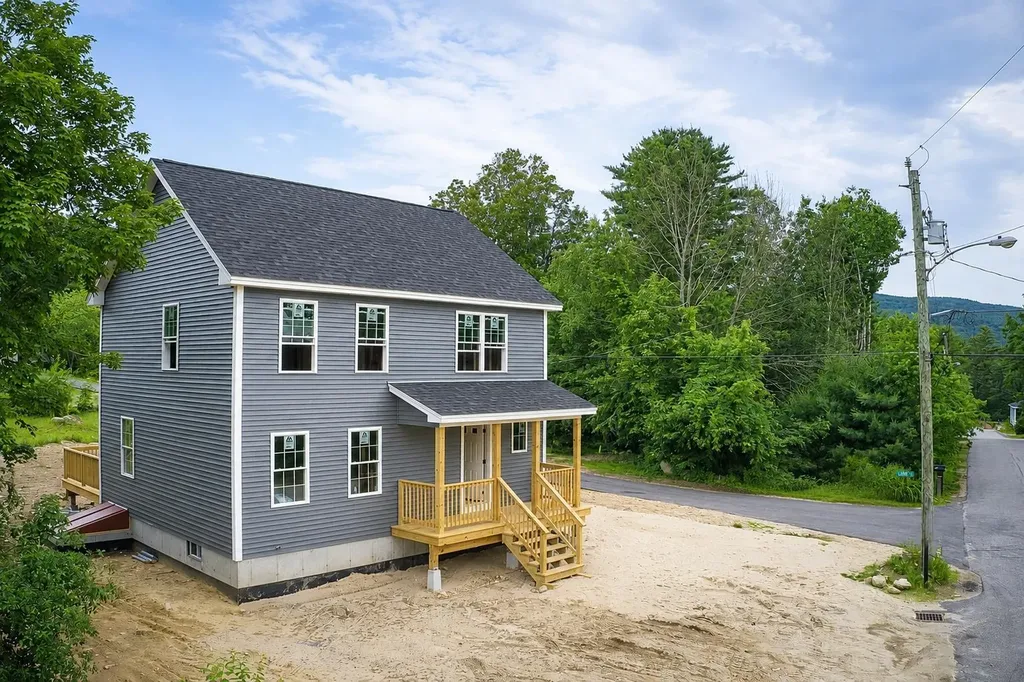
21 Saint Anthonys Road Wakefield NH 03872

Wakefield, NH21 Saint Anthonys Road

Price$469,900

Est. Mortgage: $/month

MLS Number 5097052

  • Residential Single Family
  • Full Bath 1
  • Construction New Construction
  • Bedrooms 3
  • Bathroom 3

Experience elevated living in this stunning new construction Colonial, where timeless design meets refined modern finishes. The thoughtfully designed open-concept main level showcases a beautiful chef-inspired kitchen featuring quartz countertops, a generous center island, and seamless flow into the inviting living room-creating an ideal setting for both elegant entertaining and everyday comfort. The second level offers a serene primary retreat complete with a spacious walk-in closet and a beautifully appointed 3/4 ensuite bath. Two additional bedrooms and a full bathroom provide flexibility for family, guests, or a private home office. Step outside to the back deck and enjoy a peaceful outdoor escape, perfect for morning coffee, sunset dinners, or relaxing in the privacy of your own backyard. Built with the benefits of new construction, this home offers the comfort of modern design, energy-efficient systems, quality craftsmanship, and the confidence that comes with a brand-new home. Ideally located in Wakefield, enjoy nearby lakes, scenic trails, outdoor recreation, and all the charm this sought-after area has to offer. Plans provided are reversed.

Listed by Megan Sylvia of Century 21 Lifestyles

$
$
%
$/month over payments
Federal 30-year interest rate: 6.58% last updated on Jul 23, 2026
* All Figures are estimates. Check with your bank or proposed mortgage company for actual interest rates.
This product uses the FRED® API but is not endorsed or certified by the Federal Reserve Bank of St. Louis.

Save FavoriteSchedule TourAsk A QuestionMore Details
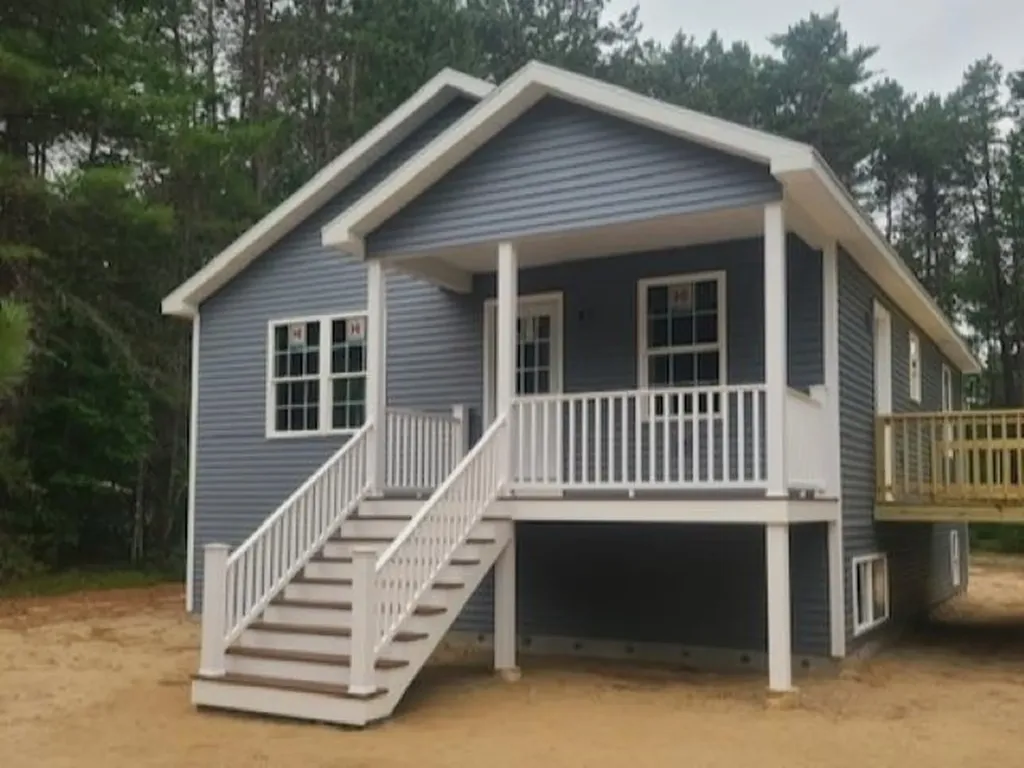
20 Twig Circle Harrison ME 04040

Harrison, ME20 Twig Circle

Price$469,900

Est. Mortgage: $/month

MLS Number 5090045

  • Residential Single Family
  • Full Bath 1
  • Address 20 Twig Circle
  • Construction New Construction
  • Bedrooms 3

READY in August-New construction in the heart of Maine's Western Mountains & Lakes Region! Set on a level 1 acre lot, this thoughtfully designed 3 bedroom, 2 bath home with huge bonus room that can be used as an office, tv room or game room offers the perfect blend of modern comfort and year-round recreation. Enjoy outdoor living at its best with an oversized deck and covered porch ideal for relaxing, entertaining, or taking in the natural surroundings in any season. The property includes shared frontage on the scenic Crooked River perfect for casting a line, kayaking, or simply unwinding by the water. Just minutes away, you'll find Long Lake, Crystal Lake, and Lake Pennesseewassee, all offering public beaches, boat launches, and endless summer activities. No boat? No problem rentals are conveniently available at a nearby marina. When winter arrives, the adventure continues with Pleasant Mountain skiing, access to snowmobile trails, and abundant outdoor recreation close to home. Whether you're searching for a full-time residence, a weekend escape, or a smart investment in a highly desirable recreational area, this home puts you right in the middle of it all. Builder can add a garage for additional cost.

Listed by Jeana Hale-Dewitt of Badger Peabody & Smith Realty

$
$
%
$/month over payments
Federal 30-year interest rate: 6.58% last updated on Jul 23, 2026
* All Figures are estimates. Check with your bank or proposed mortgage company for actual interest rates.
This product uses the FRED® API but is not endorsed or certified by the Federal Reserve Bank of St. Louis.

Save FavoriteSchedule TourAsk A QuestionMore Details
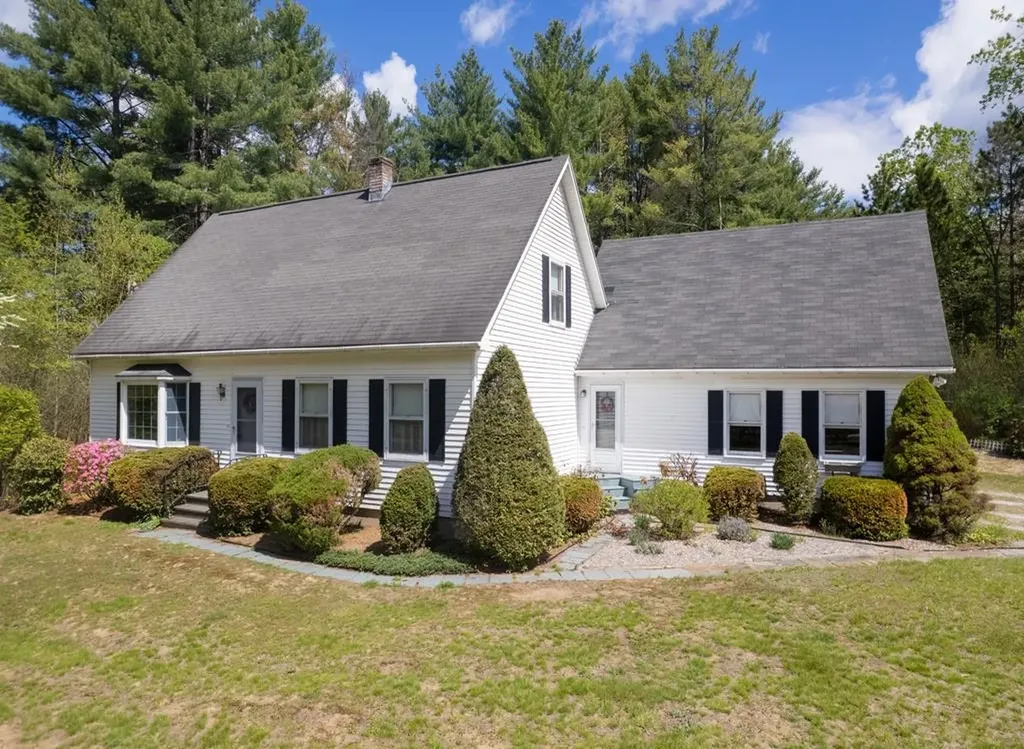
56 Blue Cat Lane Castleton VT 05735

Castleton, VT56 Blue Cat Lane

Price$469,900

Est. Mortgage: $/month

MLS Number 5089533

  • Residential Single Family
  • Full Bath 1
  • Address 56 Blue Cat Lane
  • Construction Existing
  • Bedrooms 3

Nestled on just over 2 acres at the end of a quiet dead-end street, this inviting 3-bedroom, 2-bath home offers privacy, space, and flexibility in scenic Castleton. Inside, you'll find warm hardwood floors, built-in shelving in the living room, and a practical layout featuring a first-floor bedroom and full bathroom for added convenience. Upstairs offers two spacious bedrooms and an additional full bath. The finished basement expands the living space with a versatile bonus room perfect for a home office, hobby room, play space, or kids retreat, plus a dedicated workshop area for projects and storage. Need even more room? Above the attached 2-car garage is an unexpected finished space ideal for a private office, creative studio, guest overflow, or additional recreation area. Step outside to enjoy the private backyard complete with a deck, mature outdoor space for gardening, and plenty of room for kids and pets to play. The property also includes an additional one-car garage and a storage shed, providing exceptional space for tools, equipment, and outdoor toys. Conveniently located less than 10 minutes from Lake Bomoseen, local dining, and approximately 40 minutes to both Killington Resort and Okemo Mountain Resort, this home offers easy access to year-round recreation, from boating and fishing to skiing and snowboarding. This property combines country charm, flexible living spaces, and an ideal location-ready to fit whatever your lifestyle needs may be.

Listed by Hughes Group Team of Casella Real Estate

$
$
%
$/month over payments
Federal 30-year interest rate: 6.58% last updated on Jul 23, 2026
* All Figures are estimates. Check with your bank or proposed mortgage company for actual interest rates.
This product uses the FRED® API but is not endorsed or certified by the Federal Reserve Bank of St. Louis.

Virtual TourSave FavoriteSchedule TourAsk A QuestionMore Details
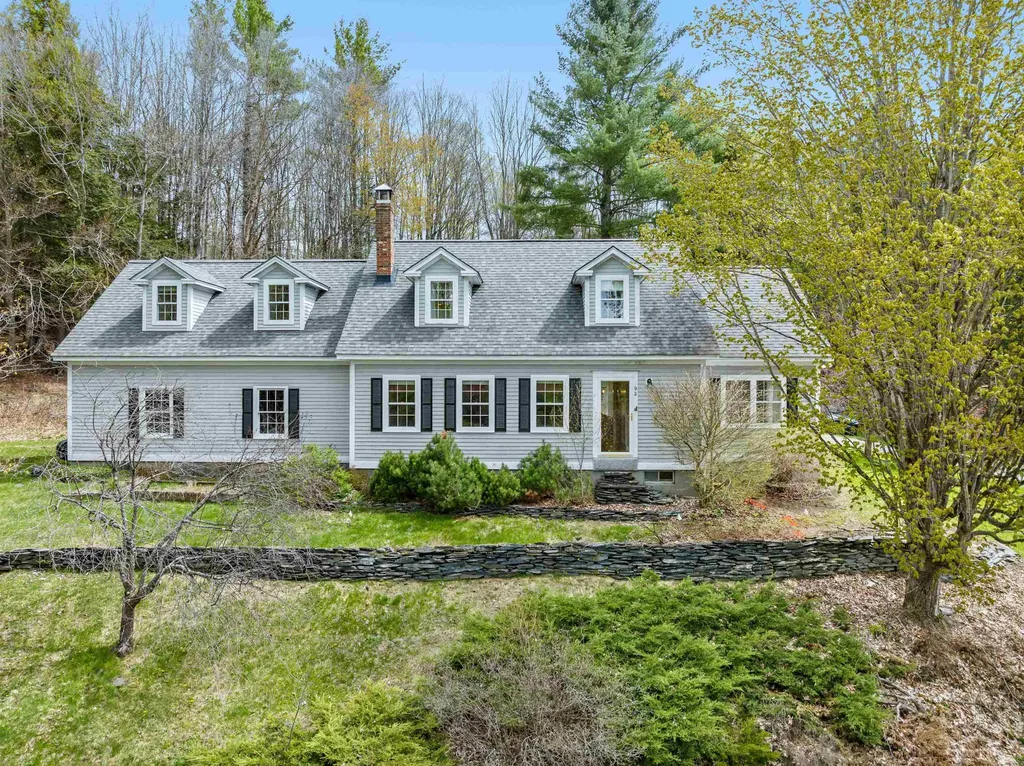
92 Coolidge Circle St. Johnsbury VT 05819

St. Johnsbury, VT92 Coolidge Circle

Price$469,900

Est. Mortgage: $/month

Pending

MLS Number 5088944

  • Residential Single Family
  • Full Bath 1
  • Address 92 Coolidge Circle
  • Construction Existing
  • Bedrooms 4

Tranquility and convenience. With westward views over the rolling landscape of St. Johnsbury, this impeccably maintained four-bedroom Cape sits prominently on a well-landscaped lot that indirectly abuts the town forest, providing a connection to nature and a sense of privacy that is a rare find so close to the heart of town. The interior is bathed in natural sunlight, offering passive solar heat and highlighting the warmth of the rich wood floors that flow through the main floor living spaces. At the heart of the home, the updated kitchen features elegant granite countertops, a high-quality gas stove, and modern amenities designed for both daily life and entertaining. The kitchen transitions seamlessly into a formal dining space, an ideal layout for hosting dinner parties or holiday gatherings. Each of the four bedrooms (including two ensuite bedrooms) is generously proportioned, offering ample space for rest, hobbies, or a home office. The large living areas provide a flexible floor plan that accommodates a variety of lifestyles, all while maintaining the cozy, inviting atmosphere inherent to a classic Cape. Location is paramount, and this home delivers by being situated just minutes from local schools, including St. Johnsbury Academy, major regional employers, and downtown amenities. You can enjoy morning coffee while watching the mist rise off the hills and be at work or running errands minutes later. This is a rare opportunity to own a charming, move-in-ready quality home that captures the very best of Vermont living. Whether you are looking for quiet afternoons by the forest edge or easy access to the vibrant St. Johnsbury community, this beautiful home is ready to be yours. St. Johnsbury offers choice at the high school level. St. Johnsbury is at the intersections of interstates 91 and 93. Burke Mountain, Burke Mountain Academy, Kingdom Trails, Cannon Mountain are all just a short drive. Call for a private viewing.

Listed by Robin Migdelany of Four Seasons Sotheby's Int'l Realty

$
$
%
$/month over payments
Federal 30-year interest rate: 6.58% last updated on Jul 23, 2026
* All Figures are estimates. Check with your bank or proposed mortgage company for actual interest rates.
This product uses the FRED® API but is not endorsed or certified by the Federal Reserve Bank of St. Louis.

Virtual TourSave FavoriteSchedule TourAsk A QuestionMore Details
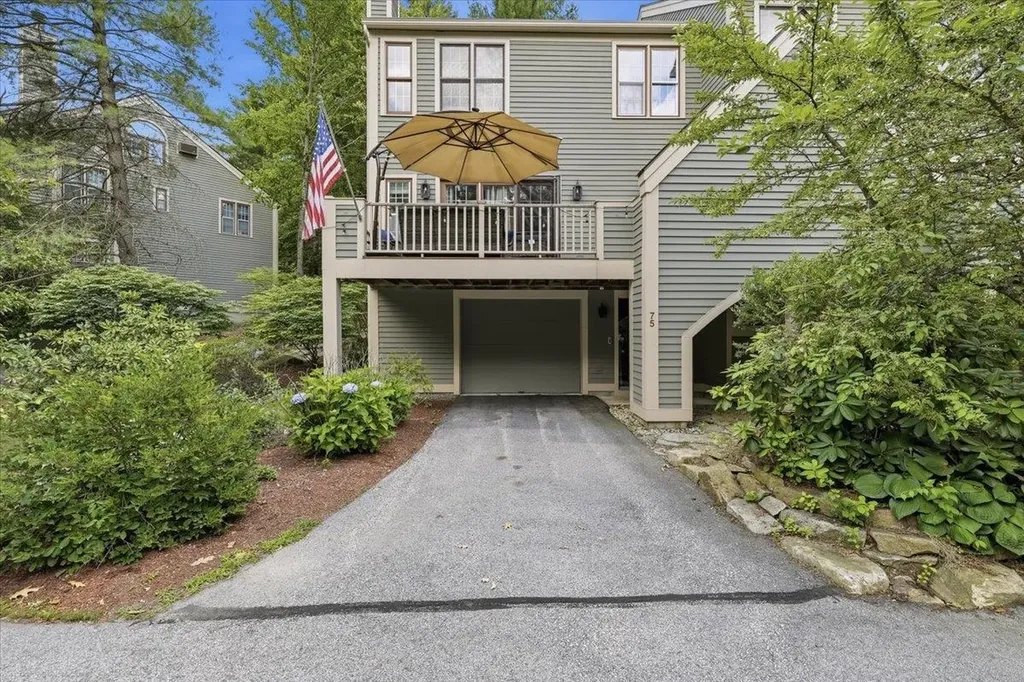
1465 Hooksett Road Hooksett NH 03106
Pending

MLS Number 5099482

  • Condo
  • Square Feet 1,710
  • Bedrooms 3
  • New Contruction Existing
  • Complex Granite Hill

Welcome to Granite Hill, one of Hooksett's most sought-after condominium communities! This beautifully maintained 3-bedroom, 2.5 bath home offers the perfect blend of comfort, style, and convenience. The spacious kitchen features granite countertops, abundant cabinetry, and tile flooring, which continues into all bathrooms for a clean, timeless look. The inviting living area opens to a private deck, creating the perfect space to relax or entertain while enjoying the peaceful surroundings. The flexible floor plan includes generously sized bedrooms, cathedral ceiling, updated baths, and plenty of room for today's lifestyle. Granite Hill is a well-cared for community, offers a scheduled rotation of regular maintenance. The siding is painted every 7 years, and the roof was just done. Ideally located just minutes from I-93, shopping, restaurants, walking trails, and the local farmers market, this home makes commuting and everyday living effortless. Granite Hill is known for its scenic setting and community amenities, making it one of Hooksett's most desirable places to call home.

Listed by Kristina Correa of Realty One Group Next Level

$
$
%
$/month over payments
Federal 30-year interest rate: 6.58% last updated on Jul 23, 2026
* All Figures are estimates. Check with your bank or proposed mortgage company for actual interest rates.
This product uses the FRED® API but is not endorsed or certified by the Federal Reserve Bank of St. Louis.

Save FavoriteSchedule TourAsk A QuestionMore Details
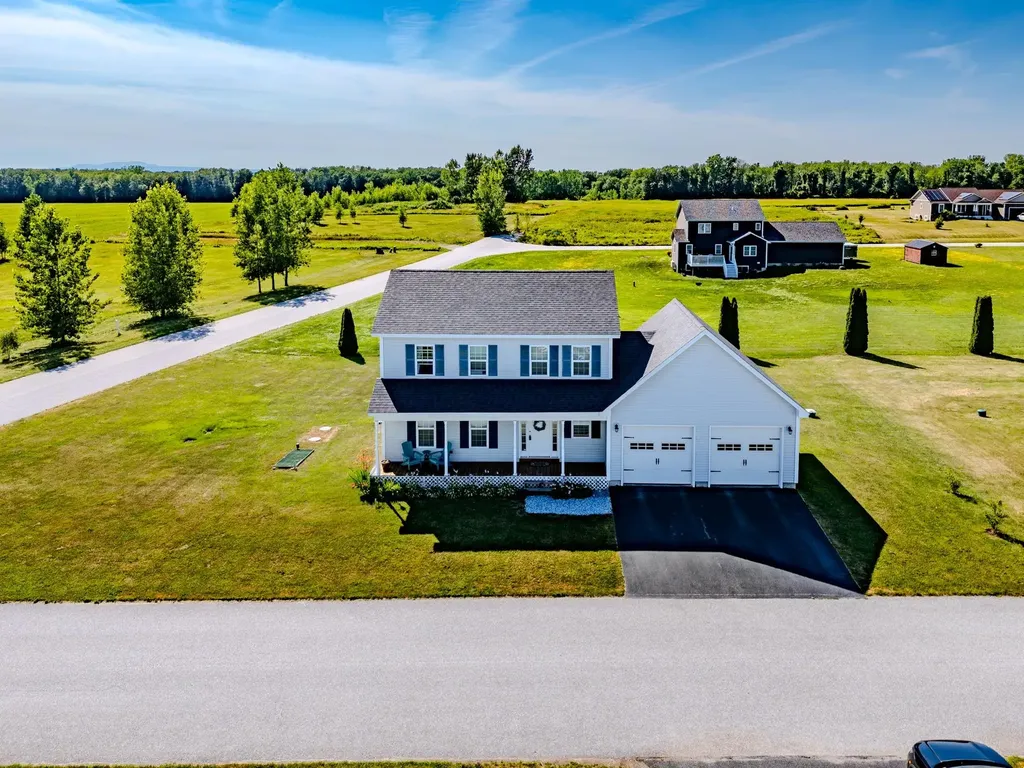
1 Hathaway Shore Estates St. Albans Town VT 05478

MLS Number 5081938

  • Residential Single Family
  • Full Bath 1
  • Construction Existing
  • Bedrooms 3
  • Bathroom 2

Newer 3-bedroom St. Albans Town colonial with open floor plan and unfinished bonus area over the garage. Wonderful place for country walks, included lake access for mooring or docking your boat just in time for summer fun! Enjoy the morning sunrise while sipping coffee on your front porch. Are you a bird watcher?... you'll love it here with the three hummingbirds that visit yearly! Sip your favorite cocktail while watching colorful sunsets from your backyard... Minutes to Kamp Kill Kare State Park where you can enjoy sandy shores and boat rides to Burton Island State Park. Also, minutes to St. Albans Town Bay Park for strolls along the lake, playground for the kids, ball fields, and everyone's favorite farmers market with live bands for summer fun... Easy commute to St. Albans City, I-89 and all other convivences.

Listed by Rachel Smith and Samuel Smith of S. R. Smith Real Estate

$
$
%
$/month over payments
Federal 30-year interest rate: 6.58% last updated on Jul 23, 2026
* All Figures are estimates. Check with your bank or proposed mortgage company for actual interest rates.
This product uses the FRED® API but is not endorsed or certified by the Federal Reserve Bank of St. Louis.

Virtual TourSave FavoriteSchedule TourAsk A QuestionMore Details
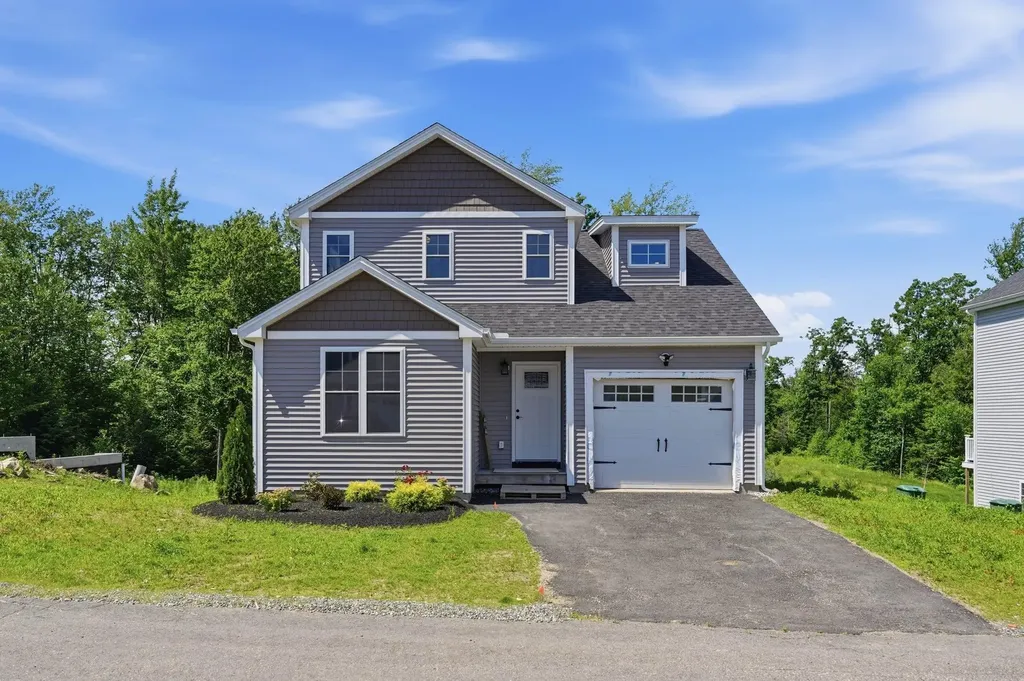
7 Bartons Ridge Road Greenville NH 03048

MLS Number 5096774

  • Residential Single Family
  • Full Bath 1
  • Address 7 Bartons Ridge Road
  • Construction New Construction
  • Bedrooms 3

Brand new home in beautiful Greenville, NH! This thoughtfully designed detached condo combines modern comfort and convenience with low-maintenance living. Step inside to find stunning laminate floors throughout the first floor, tile in bathrooms and laundry room, and carpet upstairs. The kitchen is a complete showstopper, featuring Quartz countertops, stainless steel appliances, a center island, tile backsplash, and more! The open-concept living room includes a cozy propane gas fireplace for extra warmth in the winter. A dedicated office space on the first floor provides extra flexibility for remote work or hobbies. The Sierra floor plan features the Primary Suite on the First Floor, complete with a large closet and private 3/4 bathroom with a walk-in shower. Upstairs, you'll find two spacious bedrooms, a full bathroom, and a huge bonus room perfect for an additional living room, game room, play room, etc! The home is filled with natural light with ample windows, and offers a bright, welcoming atmosphere throughout. A 1-car garage provides secure parking and extra storage-especially helpful during the winter months. Plus, you will love the massive walk-out basement offering more potential growth and storage opportunities! Outside, the home features durable vinyl siding and a large composite and vinyl deck-perfect for relaxing or entertaining. Schedule your showing today!

Listed by Sam Boghigian of Keller Williams Gateway Realty

$
$
%
$/month over payments
Federal 30-year interest rate: 6.58% last updated on Jul 23, 2026
* All Figures are estimates. Check with your bank or proposed mortgage company for actual interest rates.
This product uses the FRED® API but is not endorsed or certified by the Federal Reserve Bank of St. Louis.

Save FavoriteSchedule TourAsk A QuestionMore Details
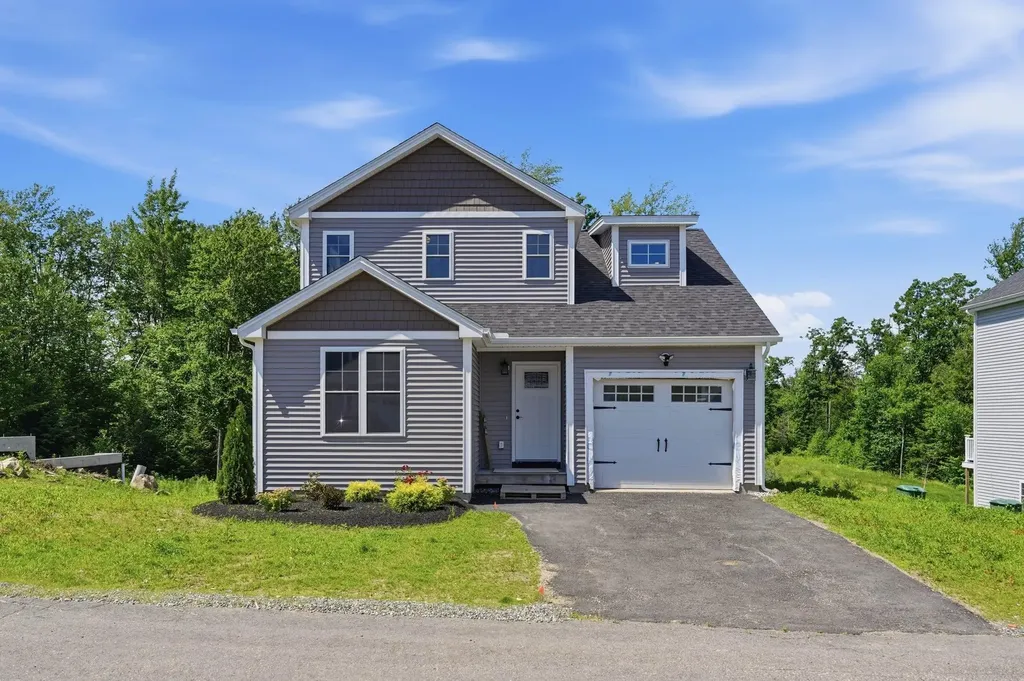
7 Bartons Ridge Road Greenville NH 03048

MLS Number 5095694

  • Condo
  • Square Feet 1,800
  • Bedrooms 3
  • New Contruction New Construction
  • Complex Barton's Ridge Condo

Brand new home in beautiful Greenville, NH! This thoughtfully designed detached condo combines modern comfort and convenience with low-maintenance living. Step inside to find stunning laminate floors throughout the first floor, tile in bathrooms and laundry room, and carpet upstairs. The kitchen is a complete showstopper, featuring Quartz countertops, stainless steel appliances, a center island, tile backsplash, and more! The open-concept living room includes a cozy propane gas fireplace for extra warmth in the winter. A dedicated office space on the first floor provides extra flexibility for remote work or hobbies. The Sierra floor plan features the Primary Suite on the First Floor, complete with a large closet and private 3/4 bathroom with a walk-in shower. Upstairs, you'll find two spacious bedrooms, a full bathroom, and a huge bonus room perfect for an additional living room, game room, play room, etc! The home is filled with natural light with ample windows, and offers a bright, welcoming atmosphere throughout. A 1-car garage provides secure parking and extra storage-especially helpful during the winter months. Plus, you will love the massive walk-out basement offering more potential growth and storage opportunities! Outside, the home features durable vinyl siding and a large composite and vinyl deck-perfect for relaxing or entertaining. Schedule your showing today!

Listed by Sam Boghigian of Keller Williams Gateway Realty

$
$
%
$/month over payments
Federal 30-year interest rate: 6.58% last updated on Jul 23, 2026
* All Figures are estimates. Check with your bank or proposed mortgage company for actual interest rates.
This product uses the FRED® API but is not endorsed or certified by the Federal Reserve Bank of St. Louis.

Save FavoriteSchedule TourAsk A QuestionMore Details

80 Constitution Avenue Portsmouth NH 03801
Open House

MLS Number 5086388

  • Condo
  • Next Open House: Wed 07/29 11:00 am. to 3:00 pm.
  • Square Feet 722
  • Bedrooms 1
  • New Contruction New Construction

Experience luxury living at Sage Portsmouth, an exceptional new condominium community offering premium amenities, including concierge services, an entertainment lounge, work-from-home spaces, a club room with a terrace, a fitness center, a game lounge, a pet spa, and bike storage. Residence #320 features The Franklin floorplan, a southwest-facing one-bedroom, one-bathroom layout with abundant natural light. The open living area is designed for both comfort and style, with high-end finishes such as eco-friendly engineered flooring, custom cabinetry, stone countertops, under-cabinet lighting, and overhead lighting. The bedroom offers a walk-through closet with direct ensuite access to a bathroom featuring a walk-in shower. Situated in vibrant Portsmouth Green, Sage provides easy access to boutique shopping, McKinnon's Market, Fresh Press Juice, and fitness studios-all just minutes from downtown Portsmouth. Schedule your appointment today. Images may be of model home.

Listed by Janet Slome and Lauren Addante of JD Advisors,LLC

$
$
%
$/month over payments
Federal 30-year interest rate: 6.58% last updated on Jul 23, 2026
* All Figures are estimates. Check with your bank or proposed mortgage company for actual interest rates.
This product uses the FRED® API but is not endorsed or certified by the Federal Reserve Bank of St. Louis.

Save FavoriteSchedule TourAsk A QuestionMore Details
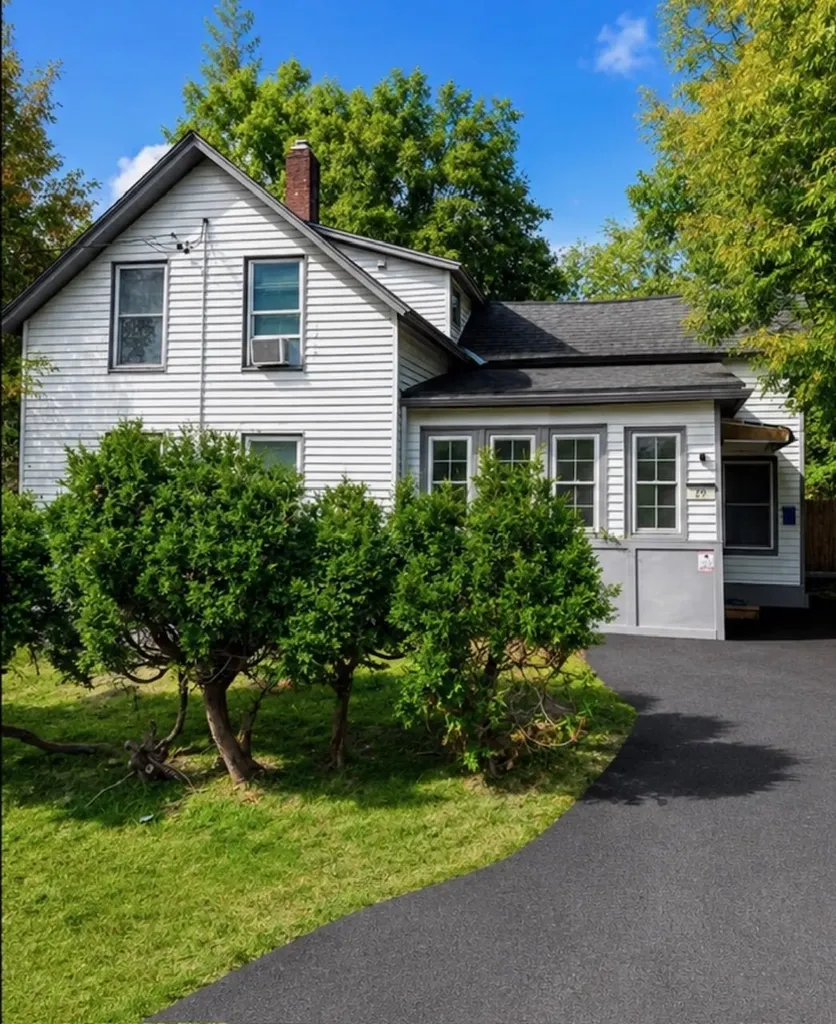
29 Railroad Lane Winooski VT 05404

Winooski, VT29 Railroad Lane

Price$469,500

Est. Mortgage: $/month

MLS Number 5094596

  • Residential Single Family
  • Full Bath 1
  • Address 29 Railroad Lane
  • Construction Existing
  • Bedrooms 2

Charming, Fully Renovated Home with Proven Short-Term Rental Success in the Heart of Winooski This beautifully updated home offers a perfect blend of vintage charm and modern updates. The main level features original hardwood floors, a classic tin ceiling, and a fully renovated kitchen complete with butcher block countertops. A full bathroom with tub and in-unit laundry adds convenience for guests or tenants. Upstairs, two comfortable bedrooms offer ample closet space and are complemented by a second full bathroom. The fenced backyard is a private oasis-ideal for relaxing or hosting, with a firepit area and a shed for extra storage. Located on Railroad Lane, the property is very close to the O'Brien Community Center, Landry Park, and Winooski's lively restaurants, breweries, and bars. Its proximity to I-89, UVM, and downtown Burlington-all within 10 minutes-makes it a highly desirable spot for travelers and renters alike. Whether you're looking for a move-in ready home, a turnkey investment property, or a part-time residence that pays for itself, this property delivers. Don't miss out on this unique opportunity in one of Winooski's most convenient locations.

Listed by Kurt Schueler of Four Seasons Sotheby's Int'l Realty

$
$
%
$/month over payments
Federal 30-year interest rate: 6.58% last updated on Jul 23, 2026
* All Figures are estimates. Check with your bank or proposed mortgage company for actual interest rates.
This product uses the FRED® API but is not endorsed or certified by the Federal Reserve Bank of St. Louis.

Save FavoriteSchedule TourAsk A QuestionMore Details

Broker Reciprocity 

Copyright 2026 PrimeMLS, Inc. All rights reserved. This information is deemed reliable, but not guaranteed. The data relating to real estate displayed on this display comes in part from the IDX Program of PrimeMLS. The information being provided is for consumers’ personal, non-commercial use and may not be used for any purpose other than to identify prospective properties consumers may be interested in purchasing. Data last updated July 28, 2026 10:08 PM UTC
