
SIGN UP or LOG IN 's Account

Log in to see your saved listings or edit your searches:

No account? Sign up now to save searches, listings, and get tailored listing notifications. It's free, opt-out anytime.

Find Your New Home

Sign Up Today!

Get fresh listings via email, save your favorite listings, match with similar properties, and unlock additional property info.

Create Your Account

Do not fill in this field:

Already have an account? Log in

and narrow your search. If you have fewer than 200 results, you can save your search.

Addison VT Mobile Real Estate

r=8029-8040
29 Victor Place Rutland City VT 05701

Rutland City, VT29 Victor Place

Price$469,500

Est. Mortgage: $/month

MLS Number 5082605

  • Residential Single Family
  • Full Bath 2
  • Address 29 Victor Place
  • Construction Existing
  • Bedrooms 3

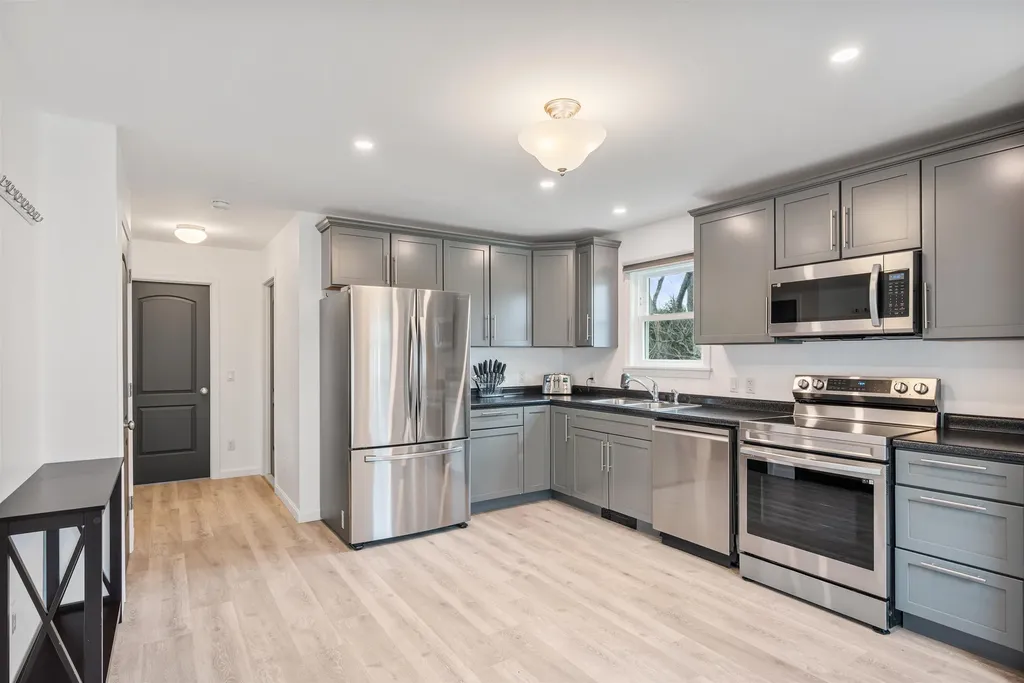
Tucked near the end of a dead end road in Rutland's desirable Northeast neighborhood, this beautifully built 2022 Cape offers modern design, comfort and convenience. This three bedroom, two bath home features clean lines, bright interiors and a thoughtful layout. The spacious, open kitchen complete with stainless steel appliances flows seamlessly into the dining area, creating an ideal space for gathering and entertaining. Natural light fills the living spaces, adding warmth and an inviting feel throughout. The main level includes a bedroom, offering flexibility for guests, a home office or convenient one level living. The second level features two additional bedrooms, a full bath and the added convenience of an upstairs washer and dryer perfectly designed for easy everyday living. The finished lower level provides a large family room with radiant heat, ideal for relaxing, hosting or creating flexible living space to suit your needs. Ideally located near schools, the hospital and everyday amenities, this home combines peaceful neighborhood living with easy access to everything Rutland has to offer. Move in ready, modern and low maintenance this is one you won't want to miss. Call for your private viewing today.

Listed by Katie McFadden of RE/MAX North Professionals

$
$
%
$/month over payments
Federal 30-year interest rate: 6.58% last updated on Jul 23, 2026
* All Figures are estimates. Check with your bank or proposed mortgage company for actual interest rates.
This product uses the FRED® API but is not endorsed or certified by the Federal Reserve Bank of St. Louis.

Virtual TourSave FavoriteSchedule TourAsk A QuestionMore Details
6 Asheley Avenue Hinsdale NH 03451

MLS Number 5085571

  • Residential Single Family
  • Full Bath 1
  • Address 6 Asheley Avenue
  • Construction New Construction
  • Bedrooms 3

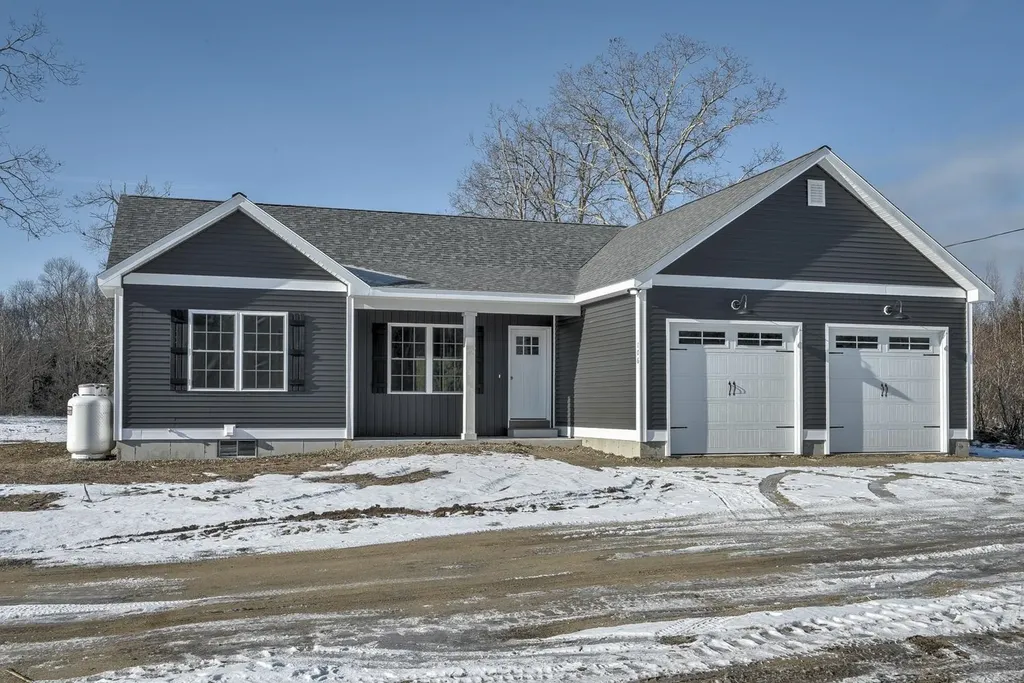
Enjoy the ease of one-level living in this thoughtfully designed ranch, set in a quiet new home community. The open-concept kitchen and living area create a welcoming space for gathering and everyday living, while the primary suite is tucked away for privacy, featuring a walk-in closet and a ¾ bath. Two additional bedrooms and a guest bath are located on the opposite side of the home, making the layout ideal for guests or flexible living needs. Step outside to a charming covered front porch or relax on the back patio overlooking the level lot. With quality finishes throughout, first-floor laundry, and a peaceful cul-de-sac setting on a dead-end street, this home offers both comfort and convenience. Located near Pisgah State Park and the Rail Trail, outdoor enthusiasts will appreciate easy access to walking, biking, and the natural beauty of the area. Just minutes from Vermont and I 91, this Hinsdale home blends rural charm with commuter-friendly access. Estimated completion is July 30, 2026. Photos are facsimile. Dishwasher and micro-range hood included.

Listed by Kim Curry of BHG Masiello Keene

$
$
%
$/month over payments
Federal 30-year interest rate: 6.58% last updated on Jul 23, 2026
* All Figures are estimates. Check with your bank or proposed mortgage company for actual interest rates.
This product uses the FRED® API but is not endorsed or certified by the Federal Reserve Bank of St. Louis.

Save FavoriteSchedule TourAsk A QuestionMore Details
80 Roberge Street Newport City VT 05855

Newport City, VT80 Roberge Street

Price$469,000

Est. Mortgage: $/month

Pending

MLS Number 5062131

  • Residential Single Family
  • Full Bath 3
  • Address 80 Roberge Street
  • Construction Existing
  • Bedrooms 5

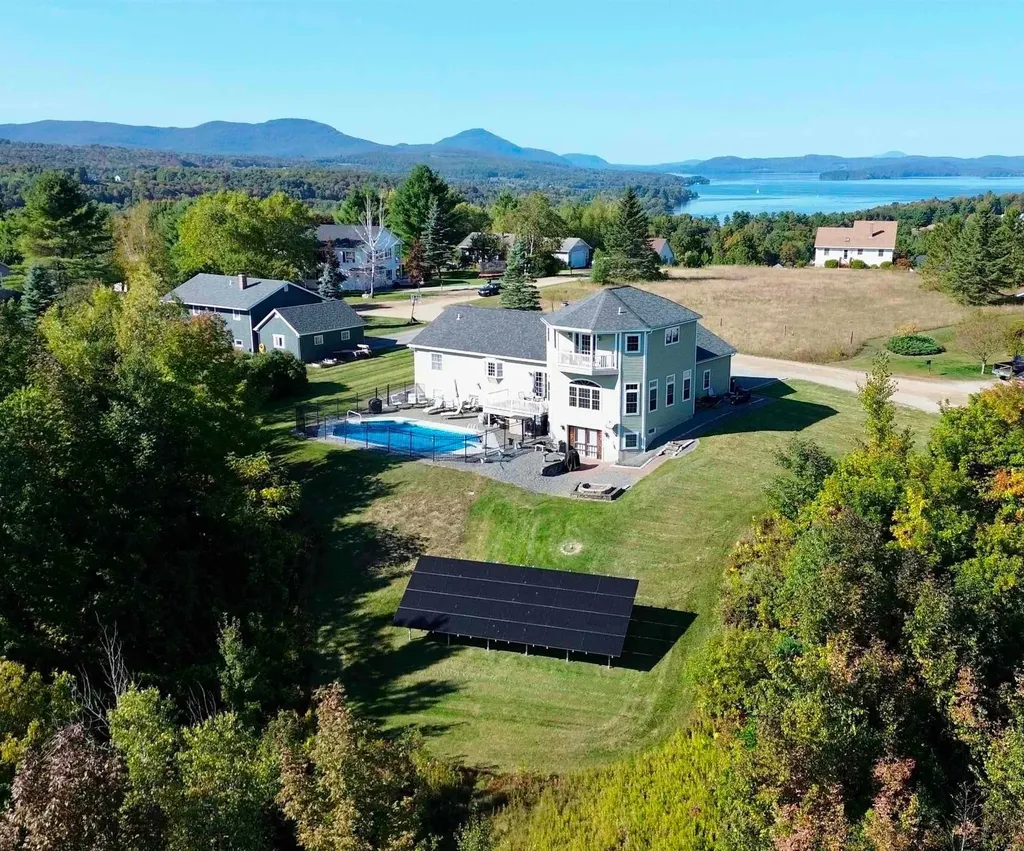
Views, Views, Views! See Willoughby Gap from your in-ground heated pool, powered by an electric heat pump and a 9.6 kW DC ground-mounted solar array (owned outright, 2022 install). $35+/- average monthly electric bill for entire property. Too many features to list. This is a must-see home! 80 Roberge St in Memphremagog Views is a with a 2-story addition, featuring 4,250+ SF of home with over 4,000 SF finished, and 3-car garage. Sits on a double lot totaling 1.1 acres. Expansive views looking out over South Bay of Lake Memphremagog towards the Willoughby Gap. 5 beds, 4 baths (3 full, 1 half), The main floor features a beautiful great room, eat-in kitchen/dining/den w/island, formal dining room w/outside deck, bedroom, full bathroom, and large mudroom. Formal dining flows into the great room which is the main level in the addition. Primary bedroom suite sits above the great room and features exposed beams, vaulted ceilings, whirlpool tub, walk-in closet, large bathroom, and a private balcony with incredible views. The rec room/wet bar is the lower level in the addition; 3-tap insulated keg room, 1/2 bath, wooden bar and stools included, pellet stove, walks out to patio/grill area with fire pit. Basement also includes 3 bedrooms, full bath, laundry, den. The backyard features a fully fenced in-ground heated pool, large patio, multiple gathering areas. Very well maintained and landscaped.

Listed by James Campbell of Jim Campbell Real Estate

$
$
%
$/month over payments
Federal 30-year interest rate: 6.58% last updated on Jul 23, 2026
* All Figures are estimates. Check with your bank or proposed mortgage company for actual interest rates.
This product uses the FRED® API but is not endorsed or certified by the Federal Reserve Bank of St. Louis.

Virtual TourSave FavoriteSchedule TourAsk A QuestionMore Details
262 Belair Drive Colchester VT 05446

Colchester, VT262 Belair Drive

Price$469,000

Est. Mortgage: $/month

Pending

MLS Number 5093055

  • Residential Single Family
  • Full Bath 1
  • Address 262 Belair Drive
  • Construction Existing
  • Bedrooms 3

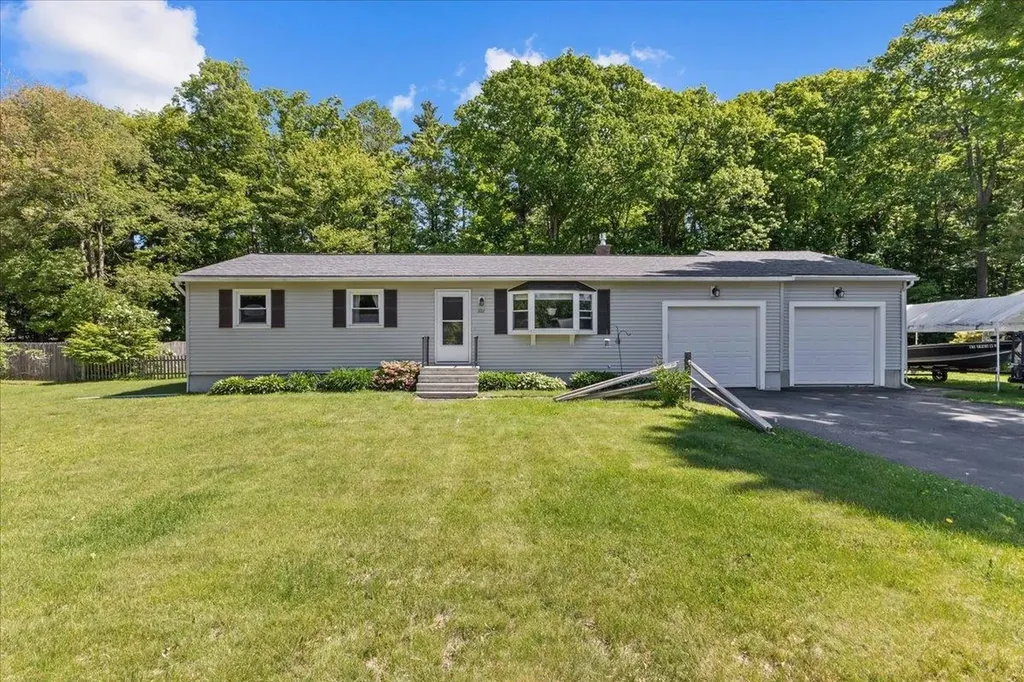
Welcome to 262 Belair Drive, a beautifully maintained ranch-style home nestled in one of Colchester's established neighborhoods. Set on a spacious, level lot with a fully fenced backyard, this property offers the perfect blend of comfort, functionality, and outdoor enjoyment. Step inside to discover a bright and inviting interior featuring an open-concept layout with abundant natural light and attractive flooring throughout the main living spaces. The spacious living room flows seamlessly into the updated kitchen and dining area, creating an ideal setting for both everyday living and entertaining. The kitchen offers ample cabinet and counter space, modern appliances, and excellent sightlines to the dining area and backyard. The main level includes generously sized bedrooms and a well-appointed full bath, providing comfortable accommodations for family, guests, or a home office. Additional finished space in the lower level offers exceptional flexibility for a recreation room, media room, workout area, or hobby space, along with ample storage and laundry facilities. Outside, the backyard is a true retreat. Enjoy summer gatherings, outdoor games, gardening, or simply unwinding in the private fenced yard. Relax year-round in the hot tub and take advantage of the backyard shed for convenient storage of tools, equipment, and seasonal items. The large attached garage provides plenty of room for vehicles, tools, equipment, and additional storage. A spacious driveway offers ample parking for guests and recreational vehicles. Conveniently located near schools, parks, shopping, restaurants, and local amenities, this home also provides easy access to Burlington, Lake Champlain, and Colchester's extensive recreation opportunities. Whether you're looking for your first home, downsizing, or seeking a move-in-ready property with versatile living space and exceptional outdoor features, 262 Belair Drive delivers outstanding value in a highly desirable location. Don't miss this one!

Listed by Robert Foley of Flat Fee Real Estate

$
$
%
$/month over payments
Federal 30-year interest rate: 6.58% last updated on Jul 23, 2026
* All Figures are estimates. Check with your bank or proposed mortgage company for actual interest rates.
This product uses the FRED® API but is not endorsed or certified by the Federal Reserve Bank of St. Louis.

Save FavoriteSchedule TourAsk A QuestionMore Details
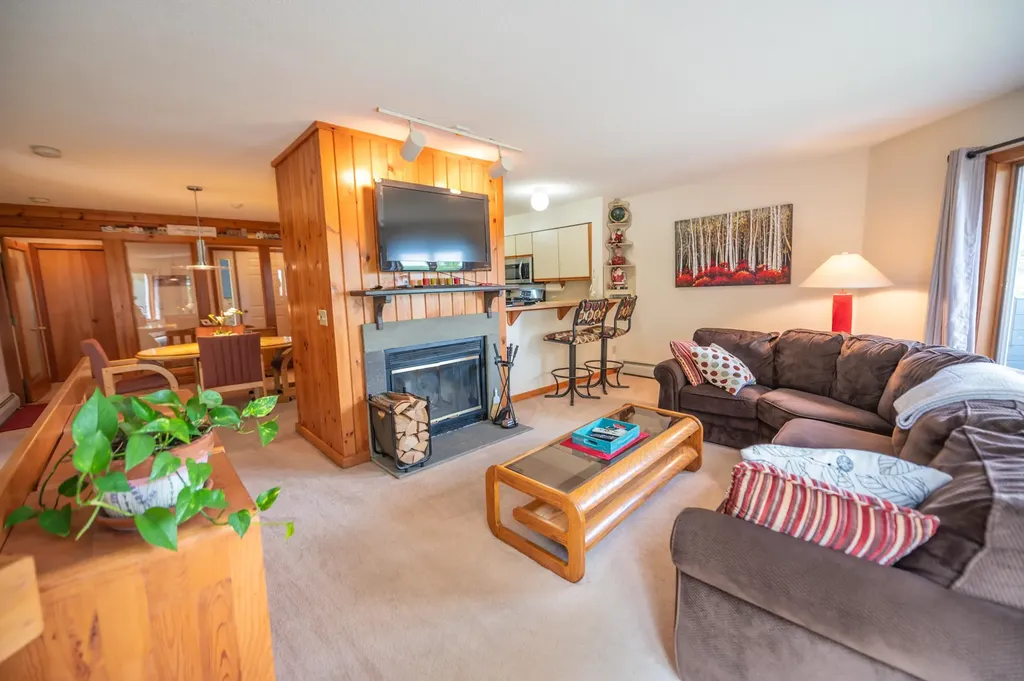
15 Haymaker Lane Wilmington VT 05363

MLS Number 5088530

  • Condo
  • Square Feet 1,912
  • Bedrooms 2
  • New Contruction Existing
  • Complex Powderhorn

Beautiful condo on the side of Haystack mountain at the beautiful exclusive Hermitage Club Ski Resort. Enjoy sunrise views out your living room windows in this immaculate 2 bedroom, 2.5 bath unit. Walk in from the spacious mudroom entry to a living area with wood burning fireplace, deck overlooking the view, tremendous light and views, kitchen with breakfast bar, updated appliances, and gas stove, spacious dining area, and guest bath. There is large primary bedroom and bath on the main floor with it's own private deck. The lower level is another primary suite with a walkout access, as well as a large finishable rear room that could be ideal for media area, exercise room, or more, easily finishable. The space is a welcome surprise compared to typical ski condos and would be efficient and cost effective for a Hermitage member compared to other on site pricing. At just a 3 mile drive to the Mount Snow ski resort and even nearer the village of Wilmington and Lakes, this is a true four season getaway. Coldbrook water and sewer is $1500/year.

Listed by Adam Palmiter of Berkley & Veller Greenwood/Dover

$
$
%
$/month over payments
Federal 30-year interest rate: 6.58% last updated on Jul 23, 2026
* All Figures are estimates. Check with your bank or proposed mortgage company for actual interest rates.
This product uses the FRED® API but is not endorsed or certified by the Federal Reserve Bank of St. Louis.

Save FavoriteSchedule TourAsk A QuestionMore Details
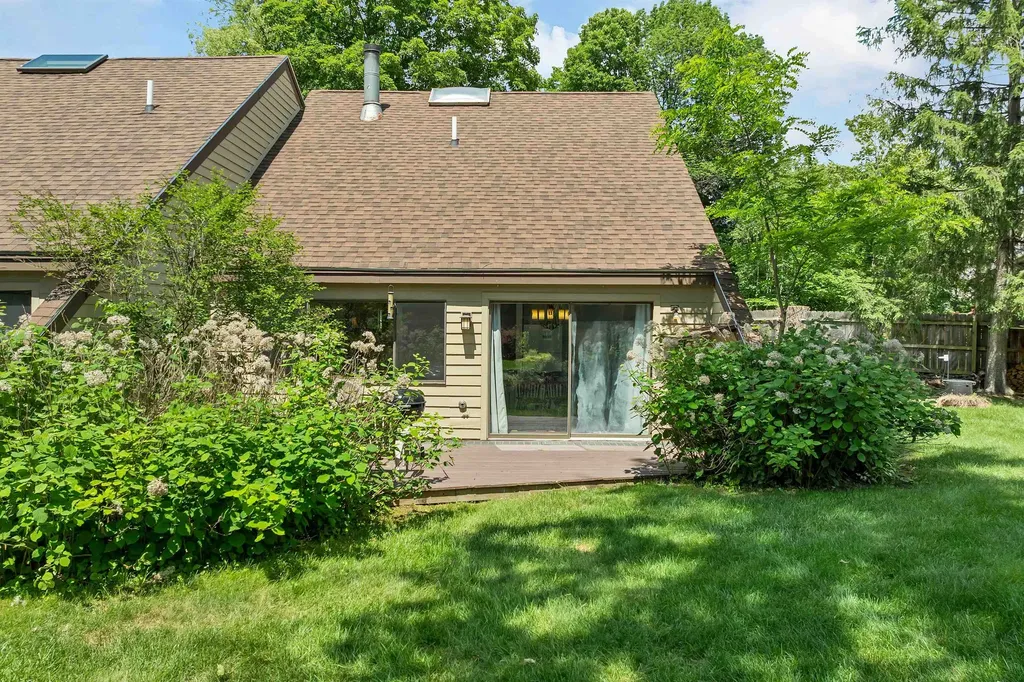
6 Loon Valley Road Lincoln NH 03251
Active With Contract

MLS Number 5096097

  • Condo
  • Square Feet 1,325
  • Bedrooms 4
  • New Contruction Existing
  • Address 6 Loon Valley Road

Discover a quiet in-town retreat with room for everyone at 6 Loon Valley Road #9 in Lincoln. Tucked at the very back of a little-known ten-unit association, this end-unit townhouse offers rare privacy, a true four-bedroom layout, and effortless access to everything you love about the White Mountains. The main level features vaulted ceilings, a cozy wood-burning fireplace, and an easy, livable flow that feels welcoming the moment you step inside. A primary bedroom on the first floor, full bath, and convenient first-floor laundry mean you can live mostly on one level when you want to, while still having plenty of space upstairs for family and guests. Upstairs are three additional bedrooms and a second full bath, giving this home far more sleeping capacity and flexibility than most Lincoln condos in its price range. It is an especially smart layout for multi-generational use, shared ownership, or anyone who wants bedroom separation without sacrificing convenience. Whether you are hosting ski weekends, summer adventures, or foliage getaways, there is room for everyone to spread out and feel comfortable. A sliding glass door opens to a private patio-style deck that lives like an outdoor room in the warmer months. Relax or dine outside while enjoying the beautifully maintained lawn and gardens, then stroll over to the association's seasonal in-ground heated pool and hot tub for an easy, resort like experience-without the crowds of a large complex. Loon Valley is peaceful and tucked away, yet you can walk to downtown Lincoln's dining, coffee, shops, and entertainment, and drive just minutes to Loon Mountain, trailheads, and local swimming holes. Compared with larger associations, this home stands out for its intimacy, privacy, and versatility. With summer buyers already focused on the Lincoln market, this rare four-bedroom end-unit is an ideal four-season basecamp-quiet when you want to unwind, close to everything when you are ready to get out and play.

Listed by Don Hilliard and Lana Hilliard of Hilliard Real Estate

$
$
%
$/month over payments
Federal 30-year interest rate: 6.58% last updated on Jul 23, 2026
* All Figures are estimates. Check with your bank or proposed mortgage company for actual interest rates.
This product uses the FRED® API but is not endorsed or certified by the Federal Reserve Bank of St. Louis.

Virtual TourSave FavoriteSchedule TourAsk A QuestionMore Details
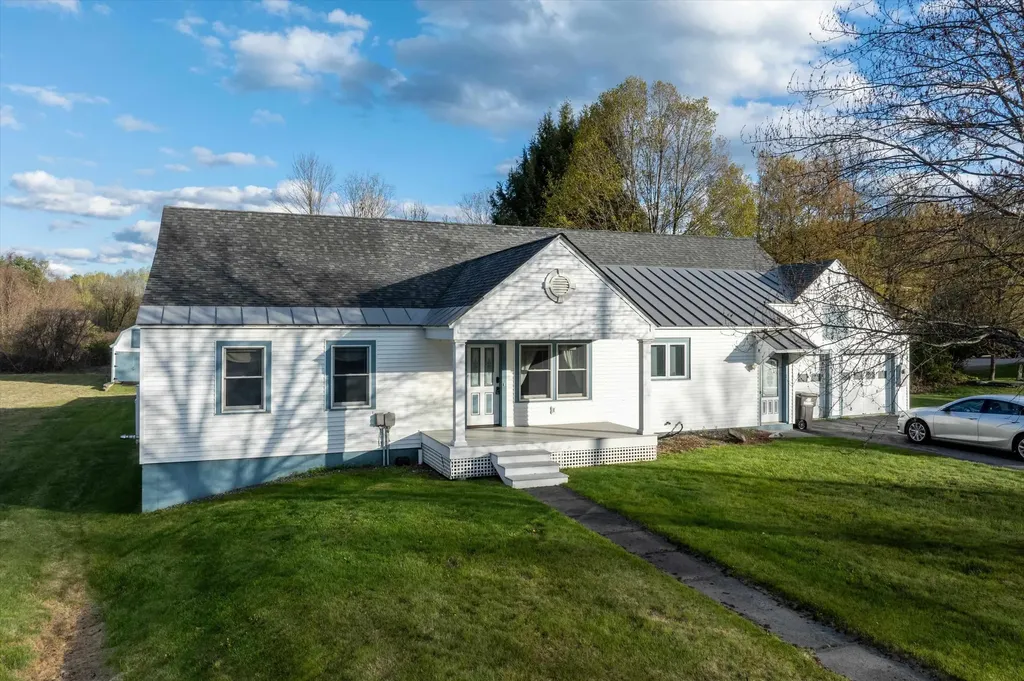
64 Maple Street Chester VT 05143

Chester, VT64 Maple Street

Price$469,000

Est. Mortgage: $/month

MLS Number 5087175

  • Residential Single Family
  • Full Bath 1
  • Address 64 Maple Street
  • Construction Existing
  • Bedrooms 3

Located in the village of Chester, this 3-bedroom, 3-bath property offers a rare amount of space and flexibility for an in-town setting. You'll enter through the heated attached two-car garage into a layout that's both functional and easy to live in, with room to spread out when you need it and gather when you want to. The kitchen features warm wood cabinetry, a breakfast bar, and a flexible area that works just as well for casual dining as it does for a home office setup. The dining space flows easily into a sunken living room, where the pellet stove becomes a natural gathering spot. Two bedrooms on the main level, each with their own bath, make this a great fit for a variety of living situations. Upstairs, you'll find a spacious bedroom, a separate flex room currently used as a movie room, and an unfinished bonus area ready for whatever you have in mind. Storage is not an issue here, between the closets and full basement, there's plenty of space to keep things organized. The home is equipped with a new furnace and four heating zones, offering efficiency and control throughout. Outside, a wide back patio gives you a great place to relax, while the barn and oversized three-bay garage offer serious utility for storage, equipment, or hobbies. The detached garage is currently rented for $500 per month, and the tenant would be open to continuing that arrangement with the next owner. The property borders Lovers Lane Brook, adding to the natural setting and privacy, all just minutes to Chester's shops, dining, and village amenities. If you've been looking for an in-town property with more space and versatility than most, this one is worth a look. Furnishings are negotiable for anyone looking for a truly turn-key property!

Listed by Betsy Adamovich of Real Broker LLC

$
$
%
$/month over payments
Federal 30-year interest rate: 6.58% last updated on Jul 23, 2026
* All Figures are estimates. Check with your bank or proposed mortgage company for actual interest rates.
This product uses the FRED® API but is not endorsed or certified by the Federal Reserve Bank of St. Louis.

Virtual TourSave FavoriteSchedule TourAsk A QuestionMore Details
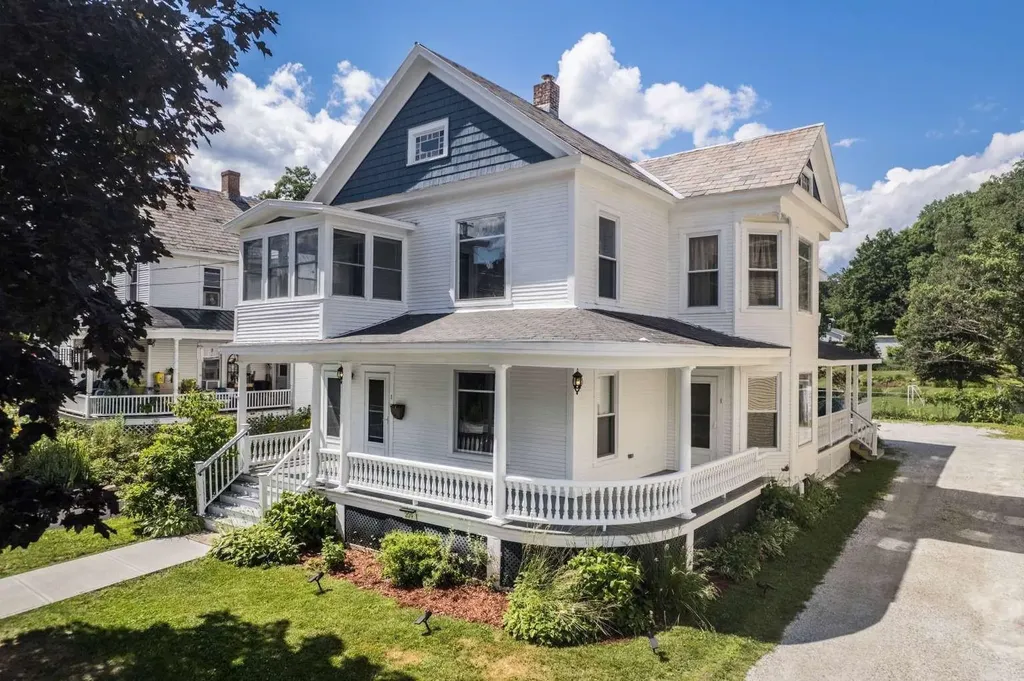
209 State Street Rutland City VT 05701

Rutland City, VT209 State Street

Price$469,000

Est. Mortgage: $/month

MLS Number 5092664

  • Multifamily
  • Address 209 State Street
  • Units 2
  • Bathroom 3
  • Acreage 0.15

Assumable loan of 4.625% for qualified buyer! Turnkey, upscale duplex located in the heart of Rutland City and minutes from Killington, shopping, events and more! Recently renovated and ready to generate income or support owner-occupancy. This property includes a current occupancy permit so you can Airbnb or the like from day one! This duplex was previously an Airbnb and ski rental. Over 3,200 sq ft of living space with true utility separation including water meters, electric, oil, and heating systems for each unit. Features include updated plumbing and electrical, new appliances (under 2 yrs), freshly painted interior/exterior, original wood floors and wrap around porch. First floor offers a new master bath/shower, upgraded kitchen, and integrated smart locks. Second floor includes a sunroom with a view of the mountains, new kitchen and bath flooring. Enjoy peace of mind with a 10-camera Wi-Fi security system, monitored smoke/CO detectors, and motion/window sensors. Dry, insulated basement with vapor barrier and serviced sump pump. Attic includes 16" blown-in insulation. Additional perks: slate roof maintenance performed in 6/25, two newer furnaces, EV/RV 30-amp plugs, water filtration system, 3 new Trex staircases with and ample parking area. Owner has maintained the original charm while integrating modern amenities. There is a completed condo conversion so the units can be sold separately.

Listed by Jason Saphire of www.HomeZu.com

$
$
%
$/month over payments
Federal 30-year interest rate: 6.58% last updated on Jul 23, 2026
* All Figures are estimates. Check with your bank or proposed mortgage company for actual interest rates.
This product uses the FRED® API but is not endorsed or certified by the Federal Reserve Bank of St. Louis.

Save FavoriteSchedule TourAsk A QuestionMore Details
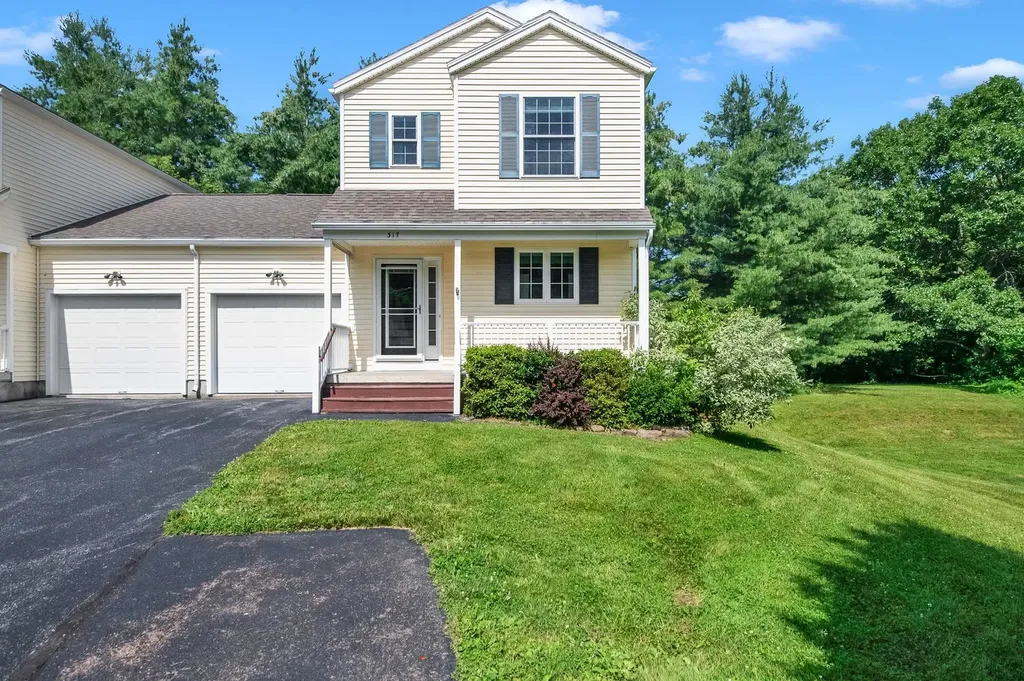
317 Abigail Drive Colchester VT 05446

Colchester, VT317 Abigail Drive

Price$469,000

Est. Mortgage: $/month

Pending

MLS Number 5098284

  • Condo
  • Square Feet 1,919
  • Bedrooms 2
  • New Contruction Existing
  • Complex Farmington Hills

This move in ready and well cared for 2 bedroom, 2.5 bath end unit townhouse combines thoughtful finishes with comfortable, low maintenance living. Strategic updates means years of worry free ownership, including recently replaced central AC, furnace, and hot water heater. Located conveniently in Colchester, VT at the end of a quiet street, this modern home offers truly low maintenance living in a peaceful neighborhood with low association fees. The main level features an open floor plan with hardwood and tile flooring, creating an easy flow between the kitchen, dining, and living areas. The kitchen offers abundant cabinetry, granite countertops, a large center island with seating space, and a deep double-wide sink with galley faucet. Large windows throughout fill the home with natural light, and a gas fireplace creates an inviting focal point for the living room. A versatile bonus room behind the garage provides the perfect space for a home office, gym, or hobby room, with easy access to the fenced backyard featuring mature landscaping, a newly built deck, steps, and a private patio, ideal for relaxing or entertaining. Upstairs, the spacious primary suite includes a walk-in closet and a private bath featuring double sinks and a jetted soaking tub. A second bedroom, full bathroom, and conveniently located second-floor laundry complete the upper level - all recently refinished with LVP flooring. The partially finished basement offers additional flexible living space, perfect for a media room, playroom, or exercise area, along with excellent storage. The garage features ample wall and ceiling storage systems along with a Level 2 EV charger. Just minutes to Lake Champlain, UVM Medical Center, area parks, trails, and Interstate 89, this turn-key home offers easy access throughout Chittenden County while providing peaceful and worry-free modern Vermont living.

Listed by Erin Dupuis of Vermont Real Estate Company

$
$
%
$/month over payments
Federal 30-year interest rate: 6.58% last updated on Jul 23, 2026
* All Figures are estimates. Check with your bank or proposed mortgage company for actual interest rates.
This product uses the FRED® API but is not endorsed or certified by the Federal Reserve Bank of St. Louis.

Virtual TourSave FavoriteSchedule TourAsk A QuestionMore Details
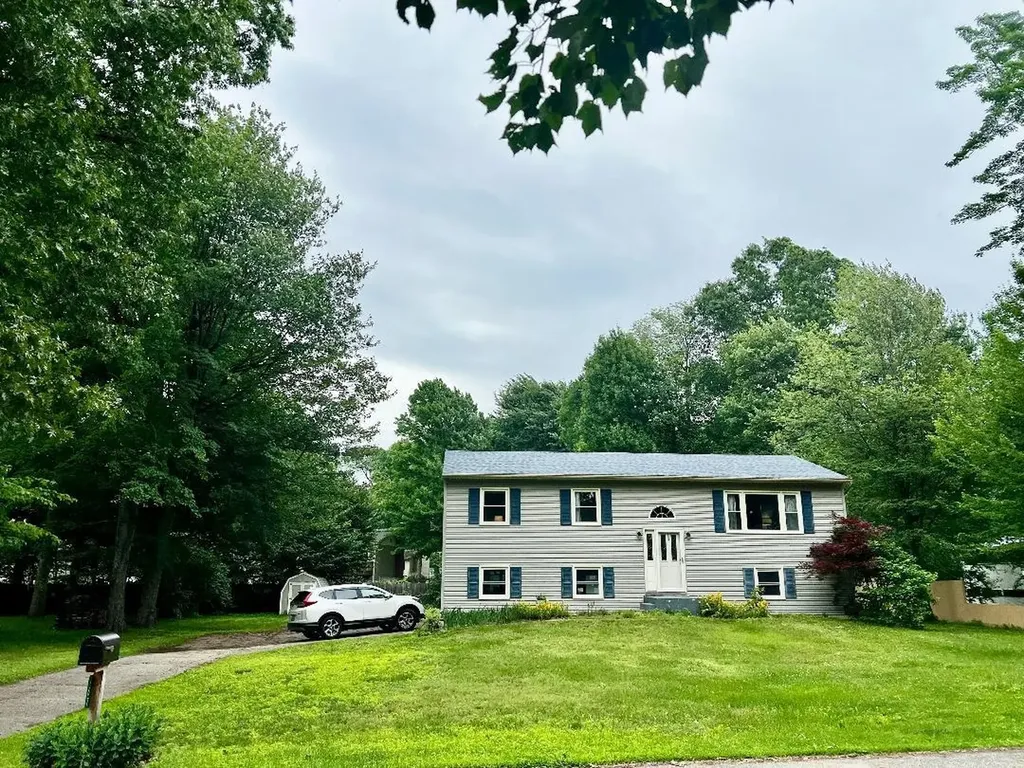
167 Waybury Road Colchester VT 05446

Colchester, VT167 Waybury Road

Price$469,000

Est. Mortgage: $/month

MLS Number 5096580

  • Residential Single Family
  • Full Bath 1
  • Address 167 Waybury Road
  • Construction Existing
  • Bedrooms 3

Wonderful, spacious 3 bedroom Colchester home with beach access! This home features a very flexible floor plan with walk out access from the lower level. Bonus 25 x 22 room is studded, insulated, heated and ready for your finishing touches, or easily convert back to a two bay garage. You will love this wonderful neighborhood that is short walk to airport park and the lake!

Listed by Rene Marceau of KW Vermont

$
$
%
$/month over payments
Federal 30-year interest rate: 6.58% last updated on Jul 23, 2026
* All Figures are estimates. Check with your bank or proposed mortgage company for actual interest rates.
This product uses the FRED® API but is not endorsed or certified by the Federal Reserve Bank of St. Louis.

Save FavoriteSchedule TourAsk A QuestionMore Details
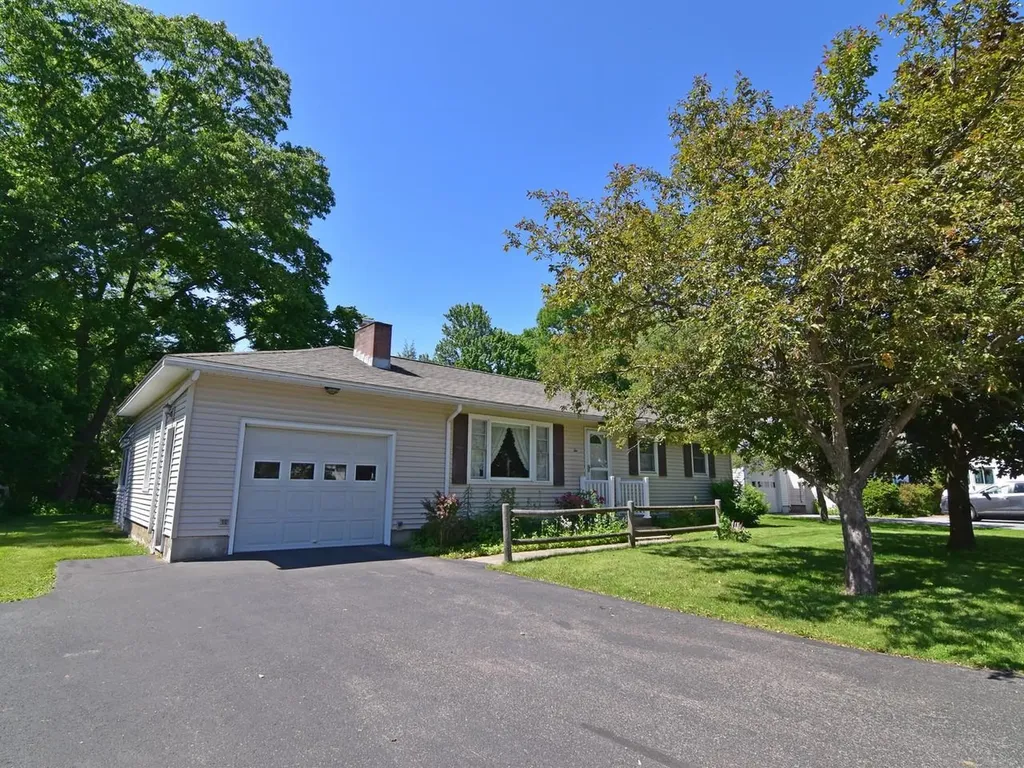
2 Murray Road Essex Junction VT 05452

Essex Junction, VT2 Murray Road

Price$469,000

Est. Mortgage: $/month

Active With Contract

MLS Number 5095721

  • Residential Single Family
  • Full Bath 1
  • Address 2 Murray Road
  • Construction Existing
  • Bedrooms 3

Great opportunity to own an expanded ranch in a sweet Essex Junction neighborhood near many amenities. This home has lots of potential to make it your own offering over 1,300 sf with a flexible floor plan on a quarter acre lot. The 18-foot living room and 20-foot family/dining room could easily be reconfigured to customize to your needs! The eat-in kitchen features casual dining space with access to a private deck overlooking the backyard. An enclosed porch was built off the garage and offers additional 3-season living. There is plenty of storage and a workshop space in the basement that has a walkup access to garage. Established perennial gardens up front with a beautiful Norway red maple and apple tree plus a nice sized backyard offer pleasant outdoor spaces. Near shopping, restaurants, public transportation, and more!

Listed by Brian M. Boardman of Coldwell Banker Hickok and Boardman

$
$
%
$/month over payments
Federal 30-year interest rate: 6.58% last updated on Jul 23, 2026
* All Figures are estimates. Check with your bank or proposed mortgage company for actual interest rates.
This product uses the FRED® API but is not endorsed or certified by the Federal Reserve Bank of St. Louis.

Save FavoriteSchedule TourAsk A QuestionMore Details
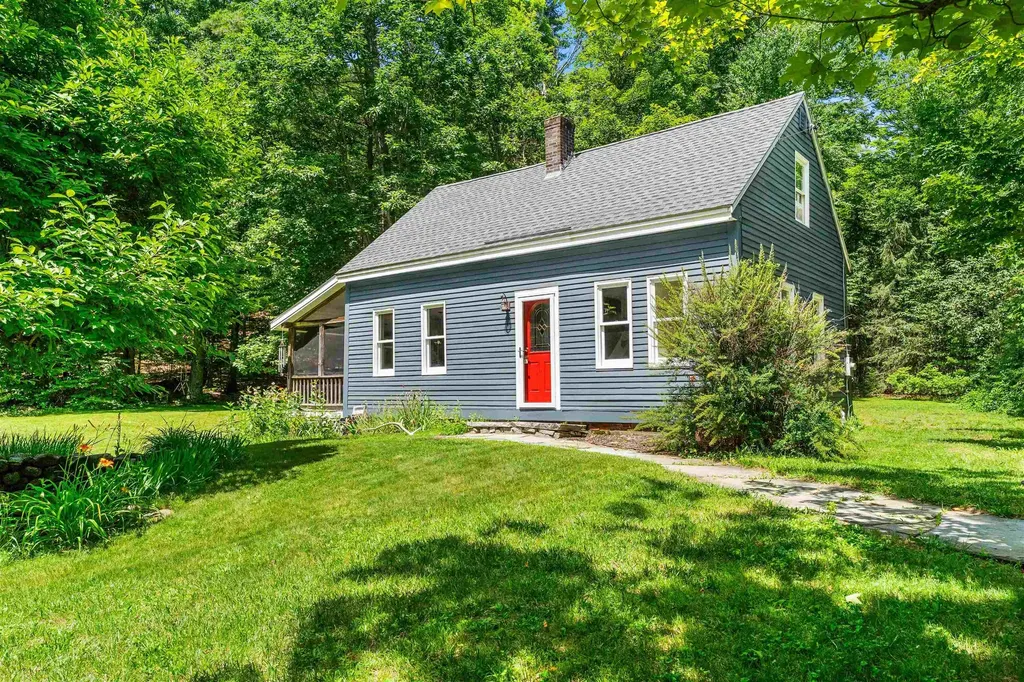
1811 Hopkinton Road Hopkinton NH 03229

Hopkinton, NH1811 Hopkinton Road

Price$469,000

Est. Mortgage: $/month

Active With Contract

MLS Number 5098344

  • Residential Single Family
  • Full Bath 2
  • Address 1811 Hopkinton Road
  • Construction Existing
  • Bedrooms 3

OFFER DEADLINE MONDAY 7/13 @9PM! Welcome to the Old Hopkinton Schoolhouse, a charming antique home that offers plenty of character and a great opportunity to enjoy life in one of New Hampshire's most desirable towns. With flexible living spaces, a beautiful yard, and the timeless details you'd expect in a home of this era, this property is ready for its next owner. Step inside to find a spacious mudroom with abundant storage, providing the perfect landing spot for coats, boots, and everyday essentials. From there, the first floor opens into a spacious open-concept kitchen and dining area that's perfect for gathering. Just off the kitchen, you'll find a wonderful screened-in porch overlooking the backyard. The main level also features two dedicated office spaces, a full bath, a separate laundry room, and an inviting living room showcasing wide plank wood floors and exposed beams. Upstairs, you'll find three generously sized bedrooms and a 3/4 bath. Outside, mature landscaping, beautiful stonework, and a stunning magnolia tree create a lovely setting. The detached barn offers excellent storage and could easily be converted into a garage or workshop. A separate outbuilding provides endless possibilities as a playhouse, potting shed, home gym, art studio, or hobby space. The property also features a separate driveway leading to the barn, along with additional parking for two cars in front of the home. Located in the charming town of Hopkinton with easy access to I-89, nearby Contoocook Village, and local amenities, this home is a wonderful opportunity for anyone looking to own a piece of New Hampshire history. Showings begin 7/11 at the open house from 10-12!

Listed by Nicole Howley of Coldwell Banker Realty Bedford NH

$
$
%
$/month over payments
Federal 30-year interest rate: 6.58% last updated on Jul 23, 2026
* All Figures are estimates. Check with your bank or proposed mortgage company for actual interest rates.
This product uses the FRED® API but is not endorsed or certified by the Federal Reserve Bank of St. Louis.

Virtual TourSave FavoriteSchedule TourAsk A QuestionMore Details

Broker Reciprocity 

Copyright 2026 PrimeMLS, Inc. All rights reserved. This information is deemed reliable, but not guaranteed. The data relating to real estate displayed on this display comes in part from the IDX Program of PrimeMLS. The information being provided is for consumers’ personal, non-commercial use and may not be used for any purpose other than to identify prospective properties consumers may be interested in purchasing. Data last updated July 28, 2026 11:23 PM UTC
