
SIGN UP or LOG IN 's Account

Log in to see your saved listings or edit your searches:

No account? Sign up now to save searches, listings, and get tailored listing notifications. It's free, opt-out anytime.

Find Your New Home

Sign Up Today!

Get fresh listings via email, save your favorite listings, match with similar properties, and unlock additional property info.

Create Your Account

Do not fill in this field:

Already have an account? Log in

and narrow your search. If you have fewer than 200 results, you can save your search.

Addison VT Mobile Real Estate

r=8113-8124
91 Lapointe Street Winooski VT 05404

Winooski, VT91 Lapointe Street

Price$464,000

Est. Mortgage: $/month

MLS Number 5091736

  • Residential Single Family
  • Full Bath 1
  • Address 91 Lapointe Street
  • Construction Existing
  • Bedrooms 3

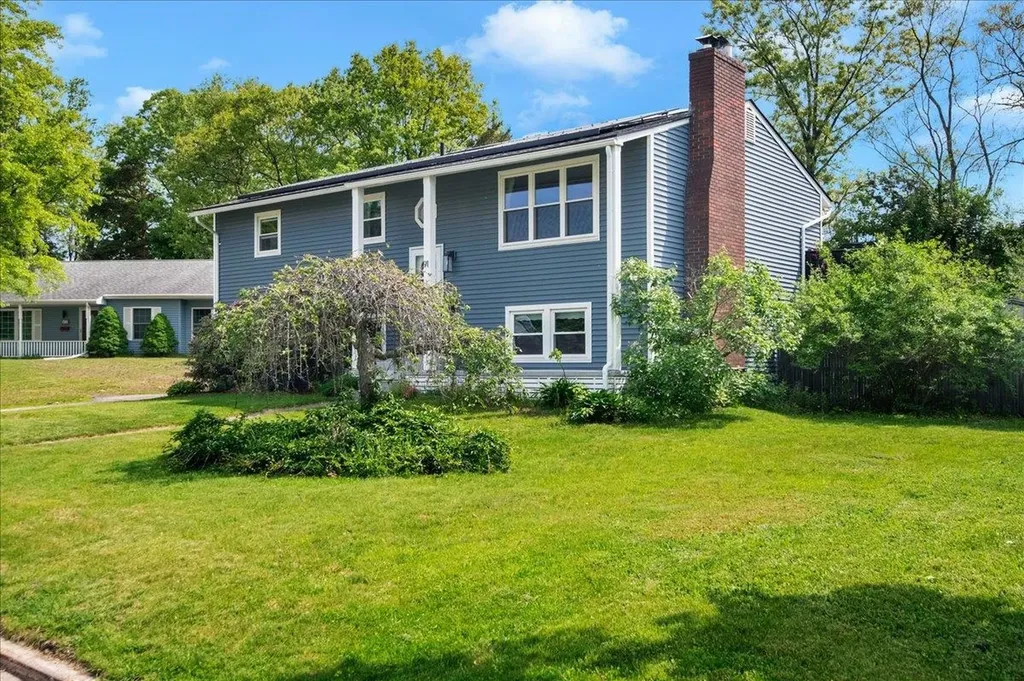
This stylishly updated raised ranch offers the space, flexibility, and location today's buyers are looking for. Inside, the home feels fresh and inviting with a thoughtfully refreshed interior, updated finishes, hardwood flooring, a striking painted brick fireplace wall, and great natural light throughout the main living spaces. The living room opens through French doors to the dining area and kitchen, creating a comfortable flow for everyday living and entertaining. The kitchen features crisp white cabinetry, stainless steel appliances, generous counter space, and a functional peninsula layout that makes the most of the space. The main level includes three bedrooms and a full bath, while the finished lower level adds valuable versatility with a spacious recreation room, and two additional finished rooms ideal for an office, guest space, hobby room, or workout area, plus a 1/2 bath with laundry and direct access to the garage. Outside, enjoy a large back deck overlooking the fenced yard, above-ground pool, and garden space - perfect for summer gatherings, pets, play, or relaxing outdoors. Solar panels add energy-conscious appeal, and the location is exceptionally convenient with easy access to I-89, downtown Winooski, Essex, Burlington, schools, UVM Medical Center, shopping, dining, and everyday amenities. A move-in ready home with style, function, and an incredibly connected Chittenden County setting.

Listed by Andrea Hossley of Signature Properties of Vermont

$
$
%
$/month over payments
Federal 30-year interest rate: 6.58% last updated on Jul 23, 2026
* All Figures are estimates. Check with your bank or proposed mortgage company for actual interest rates.
This product uses the FRED® API but is not endorsed or certified by the Federal Reserve Bank of St. Louis.

Virtual TourSave FavoriteSchedule TourAsk A QuestionMore Details
76 Main Street Charlestown NH 03603

Charlestown, NH76 Main Street

Price$464,000

Est. Mortgage: $/month

Active With Contract

MLS Number 5091543

  • Residential Single Family
  • Full Bath 3
  • Address 76 Main Street
  • Construction Existing
  • Bedrooms 5

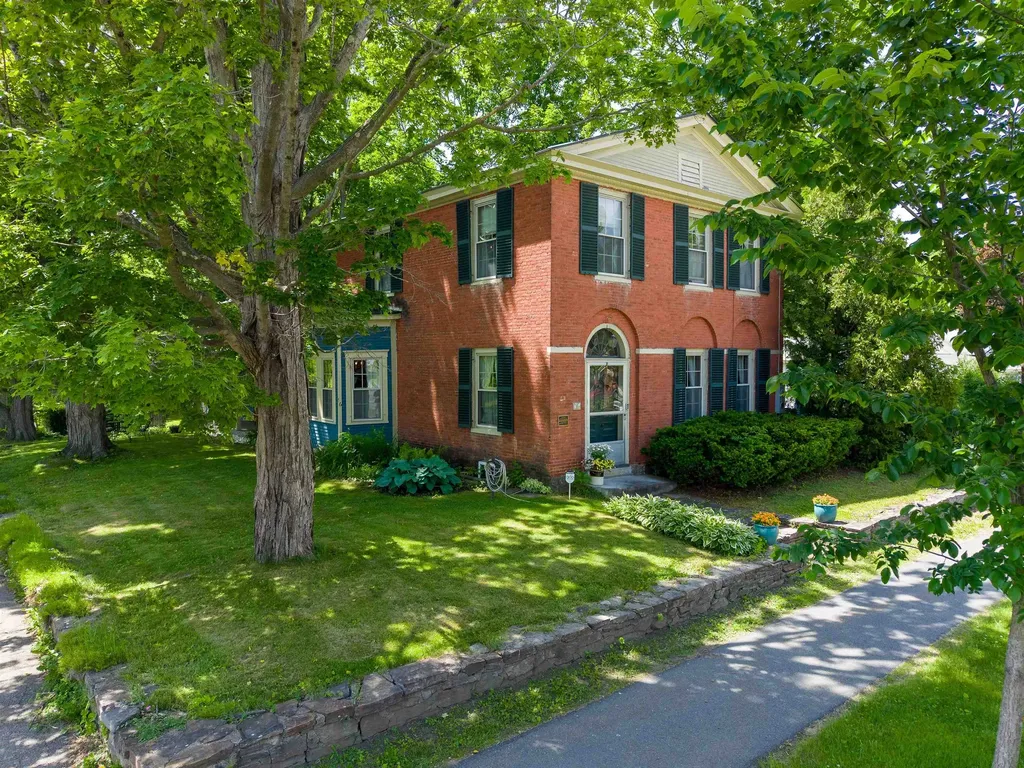
Known locally as the "Simonds House," this 1803 brick Federal offers a rare blend of historic charm, modern upgrades, and incredible versatility. The property sits back from Main Street, giving a wonderful sense of privacy while keeping everything Charlestown has to offer a short distance from the front door. Inside, a welcoming foyer with a sweeping staircase introduces a spacious, flexible layout. The main level features a comfortable living room with a fireplace insert and custom built-in bookcases, a large dining room with a sunny bay alcove, a convenient first-floor bedroom with full bath, large warm and inviting kitchen with exposed beams and brick, and a dedicated laundry room. Upstairs, find the primary suite with double closets and its own fireplace, two additional bedrooms, and a second full bath with double sink vanity. All the heavy lifting has been done here including Rinnai on-demand hot water, a newer roof, vinyl replacement windows, a Thermo Pride furnace, 200-Amp service, and public water/sewer. Beyond the main home exists massive value-add potential. A private 1-bedroom accessory apartment, equipped with its own Rinnai heater, washer/dryer, and screened in porch serves as a major financial asset - perfect for steady rental income, an in-law suite, short-term rental, or guest privacy. Additionally, a ground-level bonus space with its own exterior entrance may be used for a home business, an entertaining hub, or a second efficiency unit. Set on a level lot just under an acre, the grounds feature a private, fenced backyard oasis with a patio and pergola, plus a classic detached barn with upgraded electric, ideal for a workshop, hobbies and extra storage. Don't miss this rare opportunity to own a true piece of history with modern infrastructure and unmatched flexibility.

Listed by Roz Caplan of Century 21 Highview Realty

$
$
%
$/month over payments
Federal 30-year interest rate: 6.58% last updated on Jul 23, 2026
* All Figures are estimates. Check with your bank or proposed mortgage company for actual interest rates.
This product uses the FRED® API but is not endorsed or certified by the Federal Reserve Bank of St. Louis.

Save FavoriteSchedule TourAsk A QuestionMore Details
6 Cooper Road Milton VT 05468

Milton, VT6 Cooper Road

Price$463,900

Est. Mortgage: $/month

MLS Number 5085336

  • Residential Single Family
  • Full Bath 1
  • Address 6 Cooper Road
  • Construction Existing
  • Bedrooms 3

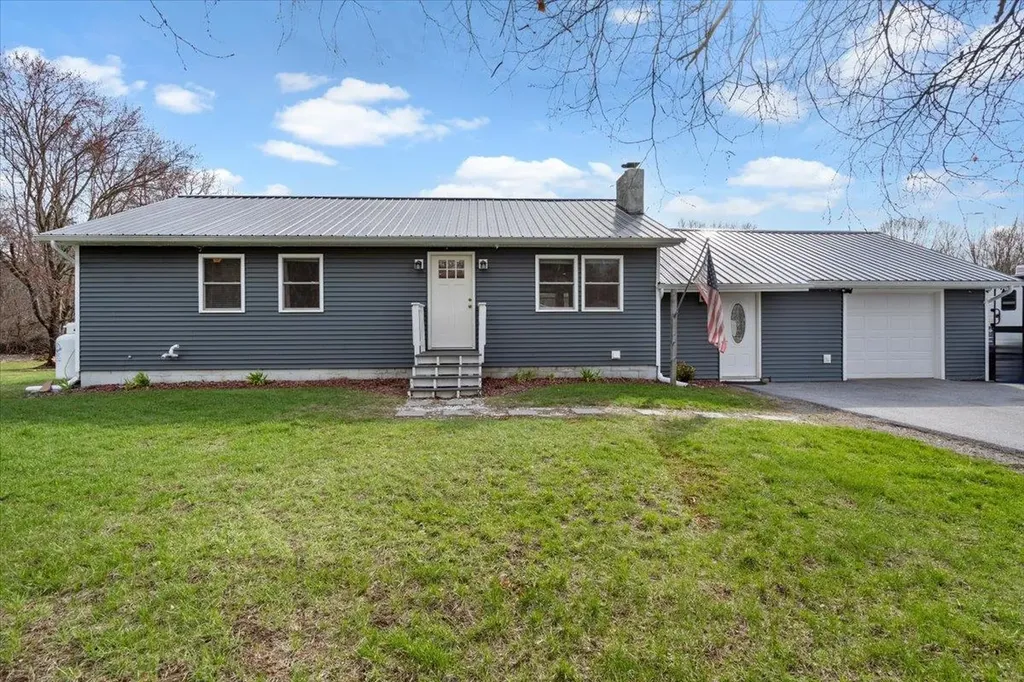
Don't miss out on this well maintained 3-bedroom ranch with attached 1 car garage on .86 acres of land. The kitchen features stainless steel appliances, and a stylish tile backsplash, with a slider leading to a sunny back yard-ideal for grilling and relaxing in the Gazebo. All bedrooms offering soft carpeted floors with plenty of natural light. Just minutes away from local amenities, schools, parks, and shopping centers, making this location both convenient and desirable.

Listed by Jessica Gardner of Gardner Real Estate Team

$
$
%
$/month over payments
Federal 30-year interest rate: 6.58% last updated on Jul 23, 2026
* All Figures are estimates. Check with your bank or proposed mortgage company for actual interest rates.
This product uses the FRED® API but is not endorsed or certified by the Federal Reserve Bank of St. Louis.

Save FavoriteSchedule TourAsk A QuestionMore Details
3614 Creek Road Albany VT 05820

Albany, VT3614 Creek Road

Price$463,000

Est. Mortgage: $/month

MLS Number 5073601

  • Residential Single Family
  • Full Bath 3
  • Address 3614 Creek Road
  • Construction Existing
  • Bedrooms 5

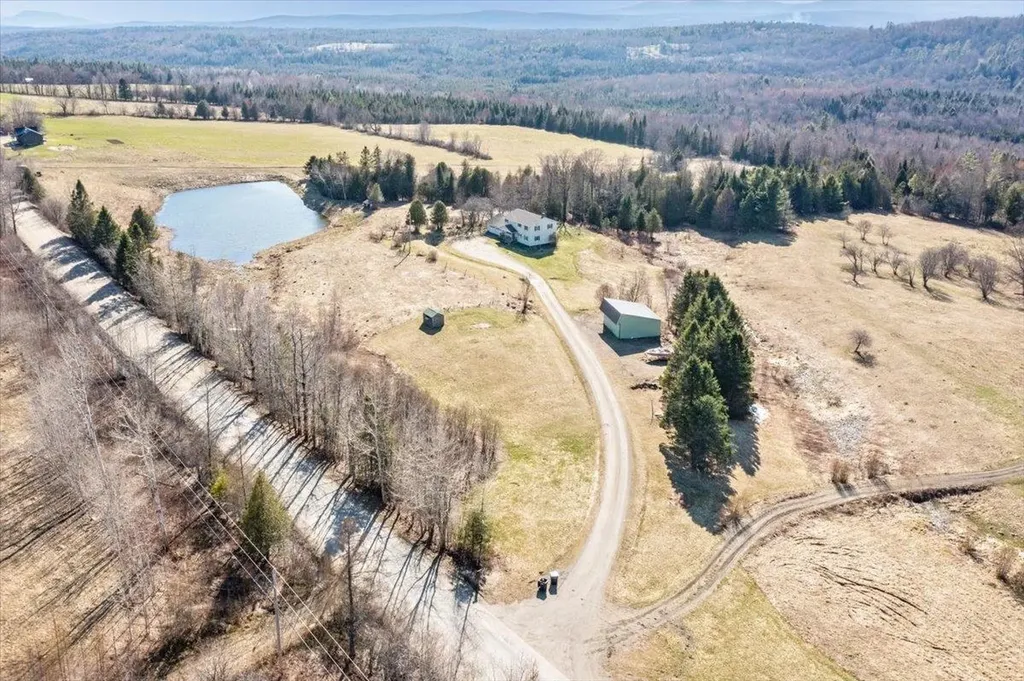
Ready to move in! Welcome to this spacious 5-bedroom, 3-bath home on 5 acres which has been thoughtfully upgraded. Recent improvements include a reimagined first-floor layout with added mudroom, walk-in pantry, redesigned and updated kitchen, tile and laminate vinyl plank flooring, finished basement, and fresh paint. Building on prior updates like new roof, newer windows, and repairs, it's truly turn-key. Enter from the heated two-car garage into the welcoming mudroom, showcasing crisp organization. The stunning kitchen features natural light from windows and new slider to covered porch, top appliances, ample counters, custom cabinets, and bar-flowing seamlessly into dining and living areas for connected gatherings. Main floor includes a flexible bedroom/office with full bath. Upstairs: luxurious primary suite with walk-in closet, Jacuzzi tub, 3/4 shower; three more bedrooms share another full bath. Finished basement offers recreation/storage space with bulkhead access and plenty of inside wood storage. Outside, enjoy Vermont serenity: views, nature, and sunsets from the back deck. There's more storage in the barn (w/power), additional outbuilding and shed. Minutes to Craftsbury and Greensboro. Ski and Bike at nearby Jay and Stowe. Education and development is conducted at Albany Community School pre-K through 8, and Lake Region Union High School with pickup and drop off right at the end of the driveway. While in grade 4, a free learn to ski and ride program begins with the instructors at Jayand runs through to grade 8!

Listed by Shawn Cheney and Mac Broich of EXP Realty

$
$
%
$/month over payments
Federal 30-year interest rate: 6.58% last updated on Jul 23, 2026
* All Figures are estimates. Check with your bank or proposed mortgage company for actual interest rates.
This product uses the FRED® API but is not endorsed or certified by the Federal Reserve Bank of St. Louis.

Virtual TourSave FavoriteSchedule TourAsk A QuestionMore Details
103 Gravelle Road Milton VT 05468

Milton, VT103 Gravelle Road

Price$462,000

Est. Mortgage: $/month

MLS Number 5100431

  • Residential Single Family
  • Full Bath 1
  • Address 103 Gravelle Road
  • Construction Existing
  • Bedrooms 3

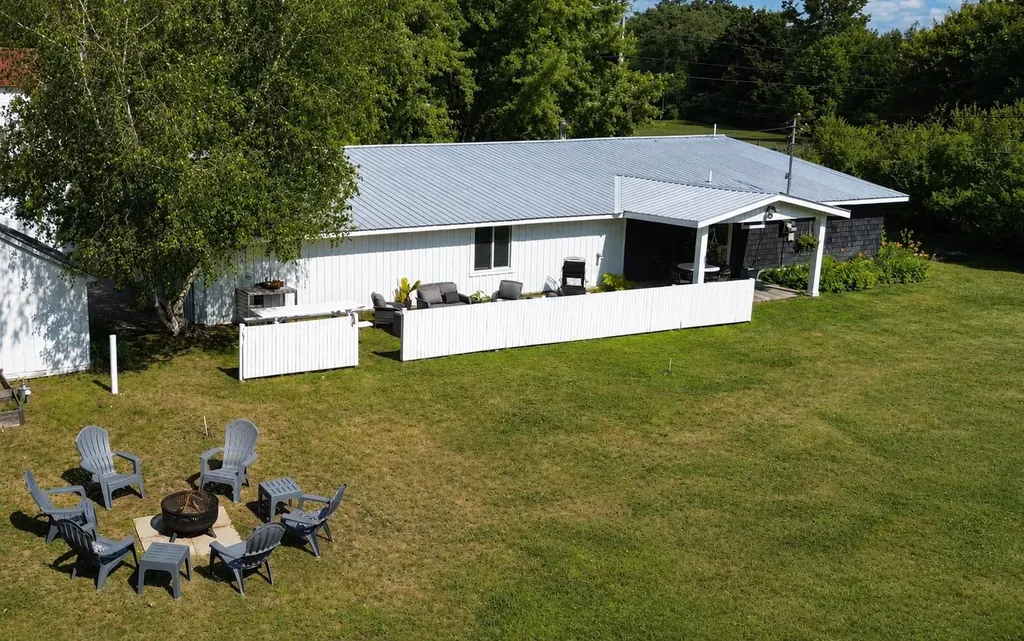
Open House Sunday 7/26 from 10am-12pm! Discover the ease of one-level living in a safe and peaceful riverside neighborhood, where outdoor recreation is part of everyday life. Set on a level 1-acre corner lot, this spacious 3 bedroom, 1 bath home features a beautifully updated eat-in kitchen, cozy woodstove, 2-car garage, storage shed, wildflower meadow, and a courtyard and covered portico perfect for relaxing or entertaining. Numerous improvements over the past 10 years, including an efficient newer boiler, add comfort and value; the home's layout offers potential for a second bathroom and a sunroom. The school bus stop is close by, and just down the lane, the public boat launch and dock provide easy access for boating, kayaking, and fishing on the river. This hidden gem offers the perfect blend of natural beauty, convenience, recreation, and relaxed Vermont living, including a nearby Lake Champlain swimming beach, scenic hiking trails, friendly neighbors, farmers' markets, a local winery, outdoor concerts, and a variety of restaurants. All this, just one exit from Burlington, and only 16 minutes to BTV Airport.

Listed by The Nancy Jenkins Team of Nancy Jenkins Real Estate

$
$
%
$/month over payments
Federal 30-year interest rate: 6.58% last updated on Jul 23, 2026
* All Figures are estimates. Check with your bank or proposed mortgage company for actual interest rates.
This product uses the FRED® API but is not endorsed or certified by the Federal Reserve Bank of St. Louis.

Virtual TourSave FavoriteSchedule TourAsk A QuestionMore Details

520 First Nh Turnpike Northwood NH 03261

Northwood, NH520 First Nh Turnpike

Price$462,000

Est. Mortgage: $/month

Open House

MLS Number 5097211

  • Residential Single Family
  • Next Open House: Wed 07/29 4:00 pm. to 6:00 pm.
  • Full Bath 1
  • Construction Existing
  • Bedrooms 3

Welcome to Ridge Haven a charming 1880 3 Bedroom New Englander where timeless character blends with modern updates. Thoughtfully renovated, this 3 bedroom home honors its historical roots while offering comforts of today. Whether you enter from the inviting covered wrap around porch into the front entry enter through the side into the mud room this home will invite you in. The mudroom is a place where you can step inside drop your bags and shoes. The sun filled kitchen is designed for both everyday living and entertaining. Through the arched doorway into the dining room where family meals and catching up on your days and telling stories will be a highlight of the day. Entertain in the living room where you can enjoy movies or play games. An office/study off the dining room will be a perfect spot to be read a book or work. Upstairs you will find two bedrooms a full bath plus a spacious primary bedroom. Looking to entertain outdoors? The wrap around covered porch will make you want to sip lemonade on rocking chairs, and the level backyard is perfect for yard games and barbeques, croquet anyone? Conveniently located near schools and commuting routes. Ridge Haven is ready to welcome you home. Come check it out.

Listed by Tina Feegel-Sloan of BHG Masiello Durham

$
$
%
$/month over payments
Federal 30-year interest rate: 6.58% last updated on Jul 23, 2026
* All Figures are estimates. Check with your bank or proposed mortgage company for actual interest rates.
This product uses the FRED® API but is not endorsed or certified by the Federal Reserve Bank of St. Louis.

Virtual TourSave FavoriteSchedule TourAsk A QuestionMore Details
132 Stillwater Lane Williston VT 05495

MLS Number 5088808

  • Condo
  • Square Feet 1,370
  • Bedrooms 2
  • New Contruction Existing
  • Complex Finney Crossing

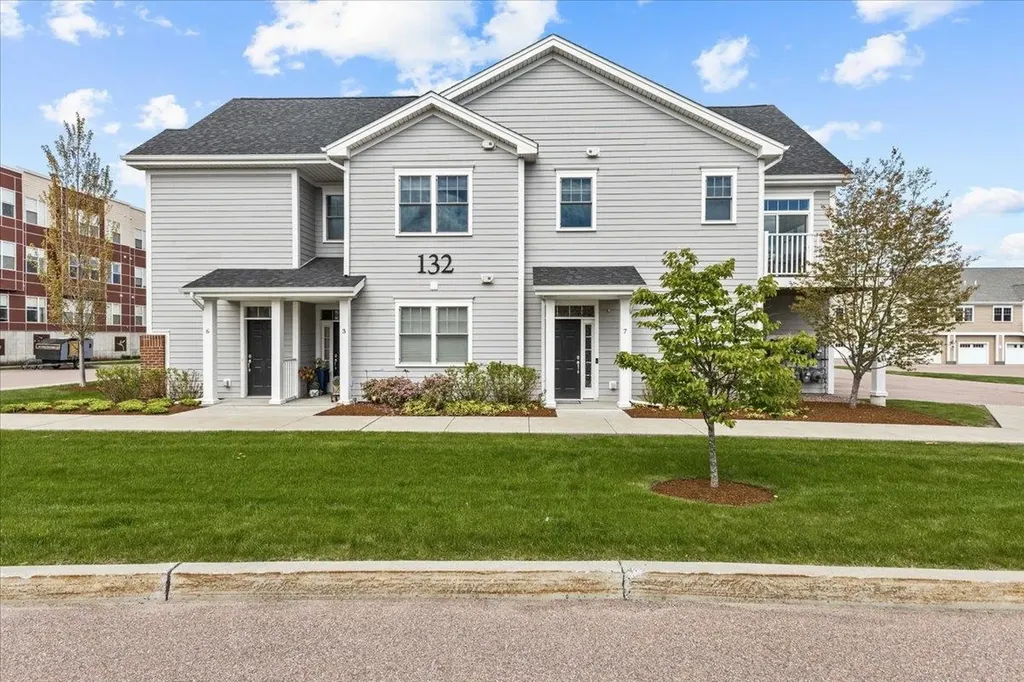
Fantastic energy efficient condo, built in 2019, with 2 bedrooms and 2 baths including a primary bedroom and bath setup. You'll love the open layout with designated living room, kitchen, and dining areas. Natural sunlight floods in from the many windows, a benefit of the layout of the property; a private 1st floor entryway and oversized garage bay with stairway to the second floor living space. The spacious open kitchen with a multitude of cabinets and quartz countertop space is designed perfectly for any occasion. There's a great deck/balcony off of the living room. The bedrooms are separated from the living space with the primary bedroom, with en suite 3/4 bath, at the end of the hallway including a large walk in closet and the second bedroom is across from a full bath and laundry. Highlights include a recent complete painting of the interior of the property, luxury vinyl plank flooring throughout (including in the bedrooms), energy efficient NTI on demand natural gas boiler for heat and hot water along with mini splits for a central, and efficient, A/C effect, newer washer and dryer, window treatments, and more! The association amenities include a pool, tennis courts, basketball courts, clubhouse, and community gardens. The location could not get better! Minutes from grocery stores, shopping, and restaurants! Only 15 minutes to Burlington's Church Street, close to I-89, the airport, public transportation, the hospital, great skiing, and more!

Listed by Mikail Stein of RE/MAX North Professionals

$
$
%
$/month over payments
Federal 30-year interest rate: 6.58% last updated on Jul 23, 2026
* All Figures are estimates. Check with your bank or proposed mortgage company for actual interest rates.
This product uses the FRED® API but is not endorsed or certified by the Federal Reserve Bank of St. Louis.

Virtual TourSave FavoriteSchedule TourAsk A QuestionMore Details
11B Joe's Way Hollis NH 03049

Hollis, NH11B Joe's Way

Price$461,000

Est. Mortgage: $/month

MLS Number 5096296

  • Condo
  • Square Feet 1,706
  • Bedrooms 2
  • New Contruction Existing
  • Complex Bella Meadows

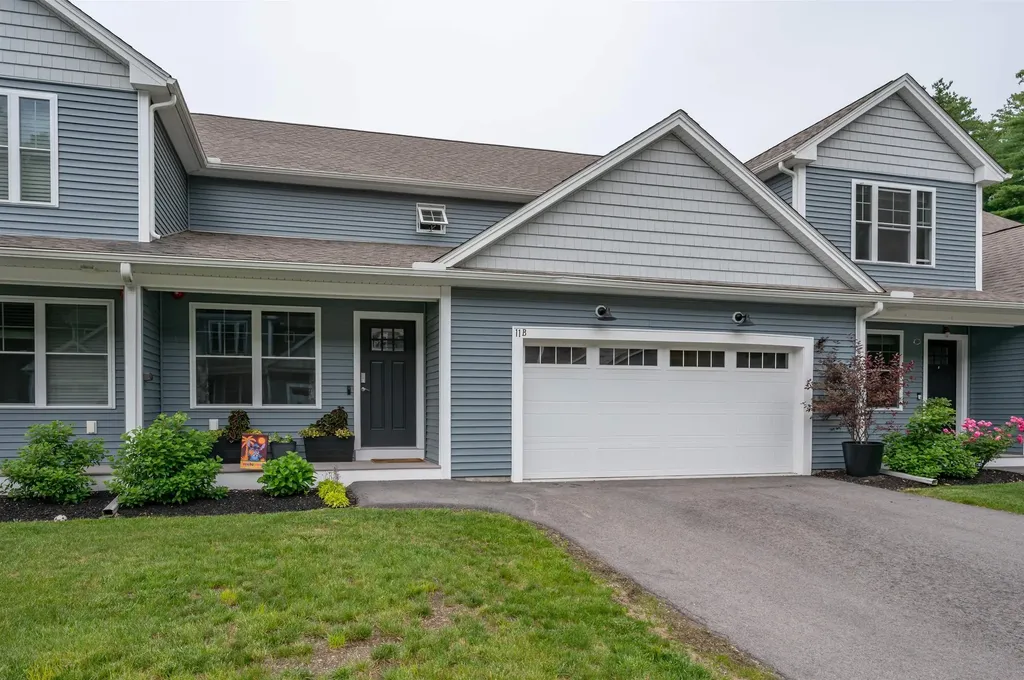
Hollis home for below $500k. Workforce Housing in Hollis at Bella Meadows! Newer construction in fabulous South Hollis location. Enjoy the Hollis school system. Easy access to Rte 3. Beautiful living room, a spacious kitchen with island, den, and ½ bath; all on the first floor. 2nd floor includes a large master with bath and with a second bedroom, bathroom, and laundry room. 2 car garage, Gorgeous Hardwood flooring in kitchen and Den, and first floor half bath, stairs, living room. 2nd floor is carpet except the baths and laundry have tile. Maintenance free 10x12 deck and railings, fire suppression system. Public Water. Specific Buyer requirements, household income cannot exceed $147,600 and need to apply with Workforce Housing to purchase this home. This program is just a quick extra step. If you are pre approved for a mortgage and meet qualify with the income limits...we can get you into this beautiful condo. Higher bids cannot be accepted. Schedule your tour today. Open House Saturday July 25th 2pm to 4pm.

Listed by Steven Boyle of Arris Realty

$
$
%
$/month over payments
Federal 30-year interest rate: 6.58% last updated on Jul 23, 2026
* All Figures are estimates. Check with your bank or proposed mortgage company for actual interest rates.
This product uses the FRED® API but is not endorsed or certified by the Federal Reserve Bank of St. Louis.

Save FavoriteSchedule TourAsk A QuestionMore Details
12 Poplar Drive Raymond NH 03077

Raymond, NH12 Poplar Drive

Price$460,000

Est. Mortgage: $/month

Active With Contract

MLS Number 5092591

  • Residential Single Family
  • Full Bath 2
  • Address 12 Poplar Drive
  • Construction Existing
  • Bedrooms 3

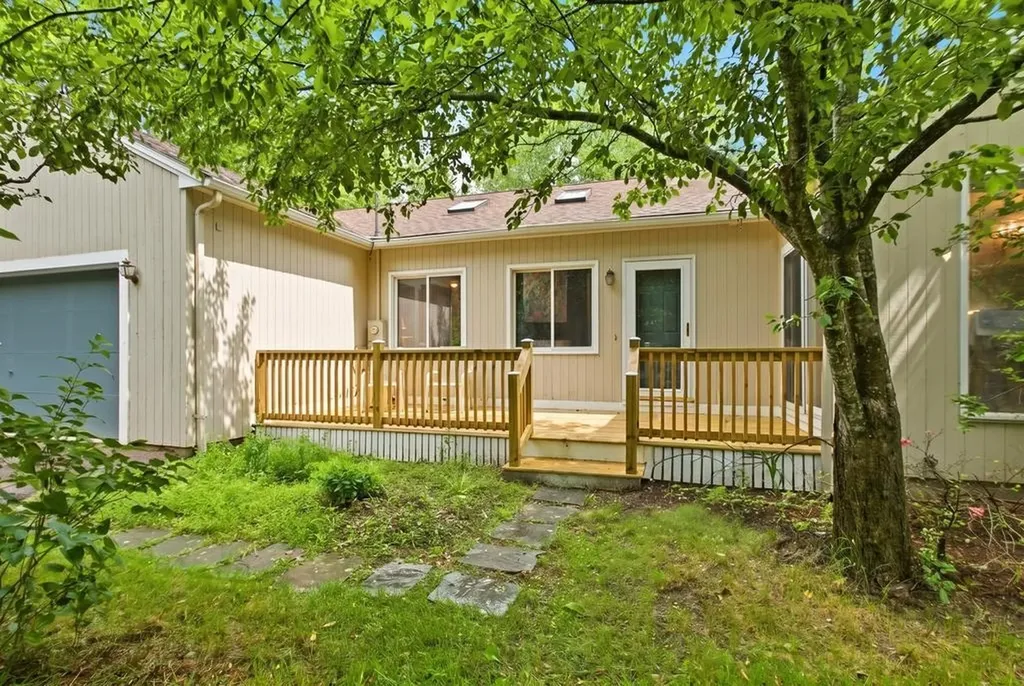
Welcome to this spacious 3-bedroom, 2-bath contemporary home situated on over an acre of land in a highly convenient Raymond location, just minutes from the high school, shopping, and local amenities. Inside, you'll find a bright and functional layout with plenty of natural light and room to spread out. The walkout lower level features an enormous finished bonus room offering endless possibilities for a family room, game room, home gym, media space, or additional living area. An additional office in the basement provides the perfect work-from-home setup or flexible space to suit your needs. Recent improvements include a brand-new deck and some fresh exterior painting, adding to the home's appeal and creating inviting spaces The expansive lot provides ample room for outdoor entertaining, gardening, recreation, or simply enjoying the privacy and tranquility of your surroundings. Combining versatile living space, a desirable location, and a generous lot, this Raymond home offers the perfect balance of comfort, convenience, and opportunity. Whether you're looking for room to grow, space to entertain, or a peaceful place to call home, this property is ready to welcome its next owner.

Listed by Bradley Roberts of REAL Broker NH,LLC

$
$
%
$/month over payments
Federal 30-year interest rate: 6.58% last updated on Jul 23, 2026
* All Figures are estimates. Check with your bank or proposed mortgage company for actual interest rates.
This product uses the FRED® API but is not endorsed or certified by the Federal Reserve Bank of St. Louis.

Save FavoriteSchedule TourAsk A QuestionMore Details
87 Belmont Drive Merrimack NH 03054

Merrimack, NH87 Belmont Drive

Price$460,000

Est. Mortgage: $/month

Pending

MLS Number 5091105

  • Residential Single Family
  • Full Bath 1
  • Address 87 Belmont Drive
  • Construction Existing
  • Bedrooms 4

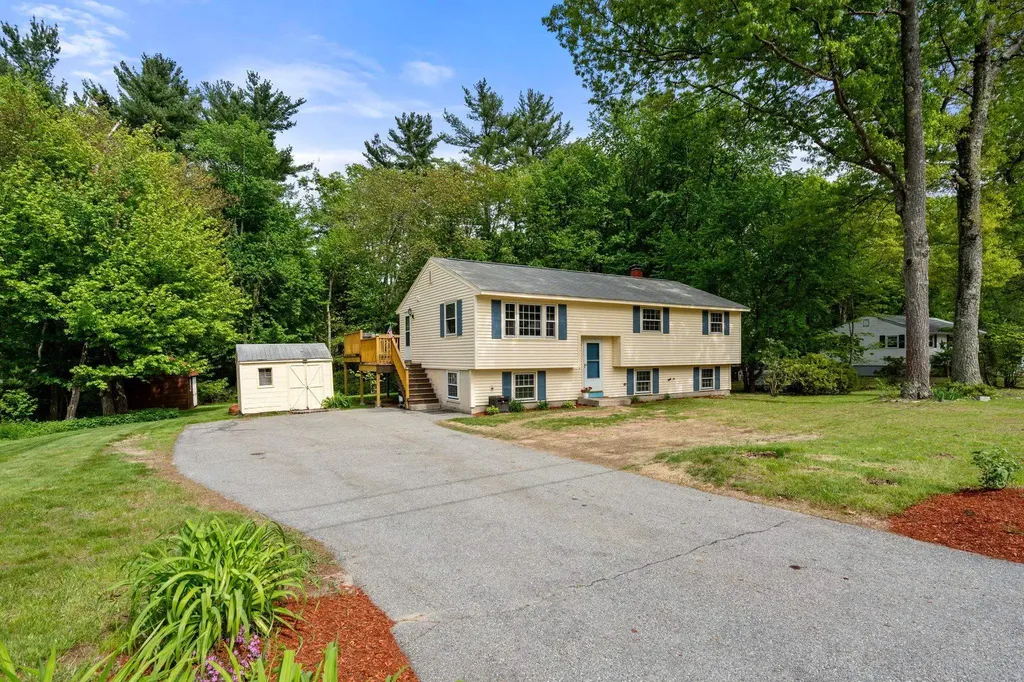
Welcome home to this fantastic 4-bedroom home located in a highly sought-after North Merrimack neighborhood. Combining the peace of a private lot with excellent "room to grow" potential, this home is ready for you to move right in and make it your own. The entire home features brand-new interior paint from top to bottom, creating a bright, clean, and modern feel throughout. You'll love the seamless flow of the open-concept kitchen - complete with a newer refrigerator and the living room, which boasts gleaming hardwood floors. Just off the kitchen, a convenient side door leads out to an expansive deck-the perfect spot for outdoor dining while overlooking your private, wooded backyard. Downstairs, the lower level offers incredible expansion potential. It includes one finished room that is ideal for a home office, playroom, or den, plus a massive unfinished area ready to be transformed into a future family room or second bathroom, alongside a newer washer for added convenience. Features public water and sewer, a new water heater, updated electrical panel, a quality Reeds Ferry shed, plus an additional storage building. Schedule your showing today!

Listed by Susan Gage of Coldwell Banker Realty Nashua

$
$
%
$/month over payments
Federal 30-year interest rate: 6.58% last updated on Jul 23, 2026
* All Figures are estimates. Check with your bank or proposed mortgage company for actual interest rates.
This product uses the FRED® API but is not endorsed or certified by the Federal Reserve Bank of St. Louis.

Save FavoriteSchedule TourAsk A QuestionMore Details

2016 Roxbury Mountain Road Warren VT 05674

MLS Number 5091745

  • Land
  • Acreage 43.2
  • Area VT-Washington
  • Utilities None
  • PricePerSqFt 10648.15

Rarely does an opportunity arise to own the very top of a Vermont mountain. Set atop iconic Roxbury Mountain in Warren, Vermont, this extraordinary 43.2± acre parcel offers an unmatched chance to create a private legacy estate at over 2,400 feet in elevation with breathtaking panoramic views stretching from horizon to horizon. From your future mountaintop home, enjoy direct sightlines to the ski trails of Sugarbush Resort and sweeping vistas across the Green Mountains, creating one of the most spectacular residential settings in all of Vermont. Held by the same family for nearly 80 years, this pristine and unspoiled property is being offered for sale for the first time in generations. The land features mature hardwood forests, dramatic natural beauty, and exceptional privacy, making it the ideal setting for a luxury mountain retreat, architectural masterpiece, or generational family compound. Towering maples, birch, and beech trees surround the property, while the elevated ridgeline captures incredible sunlight, stunning sunsets, and year-round natural beauty. Extremely rare in today's market, this mountaintop parcel combines total seclusion with convenient access to world-class skiing, hiking, mountain biking, golf, fine dining, and all-season recreation in the Mad River Valley. Imagine designing and building your dream home perched above the clouds, where every window frames postcard-worthy views of Vermont's rolling mountains and protected landscapes. With 43.2± acres of pristine Vermont land for sale, the possibilities are endless-create a luxury estate, private retreat, legacy property, or one-of-a-kind mountain sanctuary. Opportunities to purchase the summit of a mountain in Vermont are exceptionally scarce, especially with this level of elevation, acreage, privacy, and proximity to Sugarbush Resort. This is more than land-it is a once-in-a-generation opportunity to own one of the most remarkable mountaintop properties in New England. Build your dream home

Listed by Alex Pintair of Four Seasons Sotheby's Int'l Realty

$
$
%
$/month over payments
Federal 30-year interest rate: 6.58% last updated on Jul 23, 2026
* All Figures are estimates. Check with your bank or proposed mortgage company for actual interest rates.
This product uses the FRED® API but is not endorsed or certified by the Federal Reserve Bank of St. Louis.

Virtual TourSave FavoriteSchedule TourAsk A QuestionMore Details
10 Birch Street Derry NH 03038

Derry, NH10 Birch Street

Price$460,000

Est. Mortgage: $/month

Pending

MLS Number 5095871

  • Multifamily
  • Address 10 Birch Street
  • Units 2
  • Bathroom 2
  • Acreage 0.1

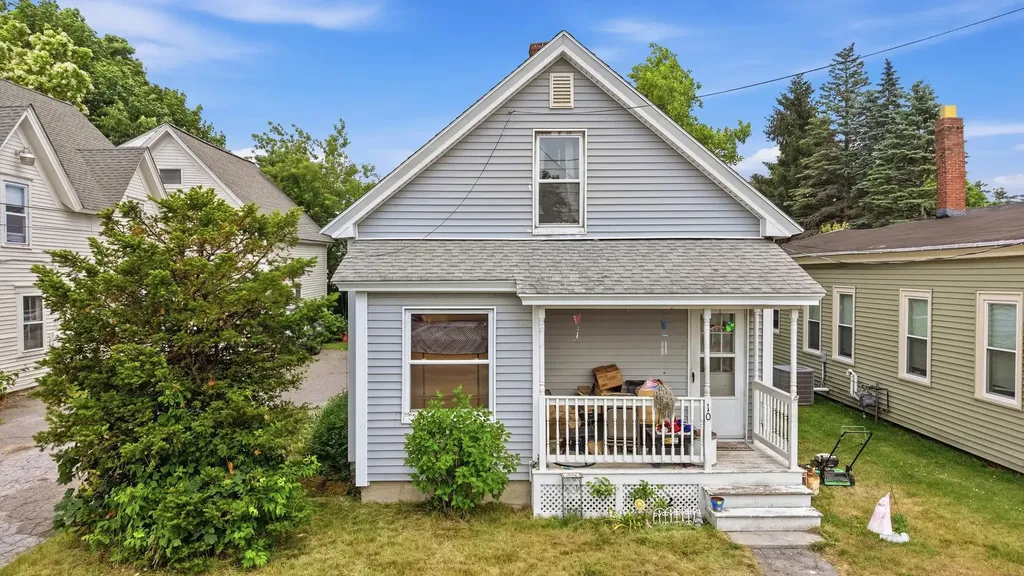
Great investment opportunity in Derry's Central Business District! This two-family property at 10 Birch Street is situated on a 0.10 acre lot in downtown Derry and very close to a variety of restaurants, shopping, the library, Parkland Medical Center, and major commuter routes. The front unit includes 3 bedrooms, 1 bathroom, and a bonus room in a town-house style setup. While Unit 2 features a large open layout with a loft-style bedroom and one bathroom. The lot includes a small yard and parking for at least 4 vehicles. The property has long-term tenants in place with one unit continuously occupied for almost 20 years by the same family. Several major capital improvements have been addressed the replacement of both heating systems with two forced-air furnaces now in place that are less than 3 years old, water heaters for both units replaced within the last 3 years, and vinyl siding and windows installed less than 5 years ago. With only cosmetic renovations needed to maximize the value of this property, it offers a strong potential for an investor or future owner-occupant, to capitalize on the burgeoning market in Derry.

Listed by Matthew Lefebvre of Downtown Realty

$
$
%
$/month over payments
Federal 30-year interest rate: 6.58% last updated on Jul 23, 2026
* All Figures are estimates. Check with your bank or proposed mortgage company for actual interest rates.
This product uses the FRED® API but is not endorsed or certified by the Federal Reserve Bank of St. Louis.

Save FavoriteSchedule TourAsk A QuestionMore Details

Broker Reciprocity 

Copyright 2026 PrimeMLS, Inc. All rights reserved. This information is deemed reliable, but not guaranteed. The data relating to real estate displayed on this display comes in part from the IDX Program of PrimeMLS. The information being provided is for consumers’ personal, non-commercial use and may not be used for any purpose other than to identify prospective properties consumers may be interested in purchasing. Data last updated July 29, 2026 7:53 AM UTC
