SIGN UP or LOG IN 's Account

Log in to see your saved listings or edit your searches:

No account? Sign up now to save searches, listings, and get tailored listing notifications. It's free, opt-out anytime.

Find Your New Home

Sign Up Today!

Get fresh listings via email, save your favorite listings, match with similar properties, and unlock additional property info.

Create Your Account

Do not fill in this field:

Already have an account? Log in

and narrow your search. If you have fewer than 200 results, you can save your search.

Addison VT Mobile Real Estate

r=8125-8136
11B Joe's Way Hollis NH 03049

Hollis, NH11B Joe's Way

Price$461,000

Est. Mortgage: $/month

MLS Number 5096296

  • Condo
  • Square Feet 1,706
  • Bedrooms 2
  • New Contruction Existing
  • Complex Bella Meadows

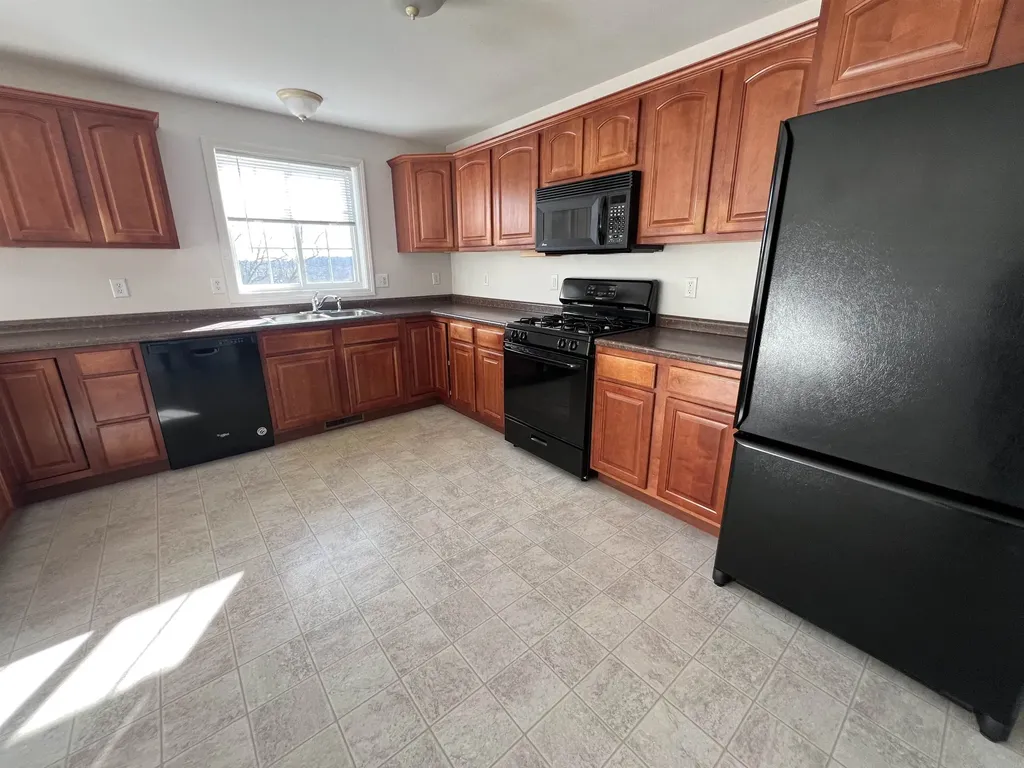
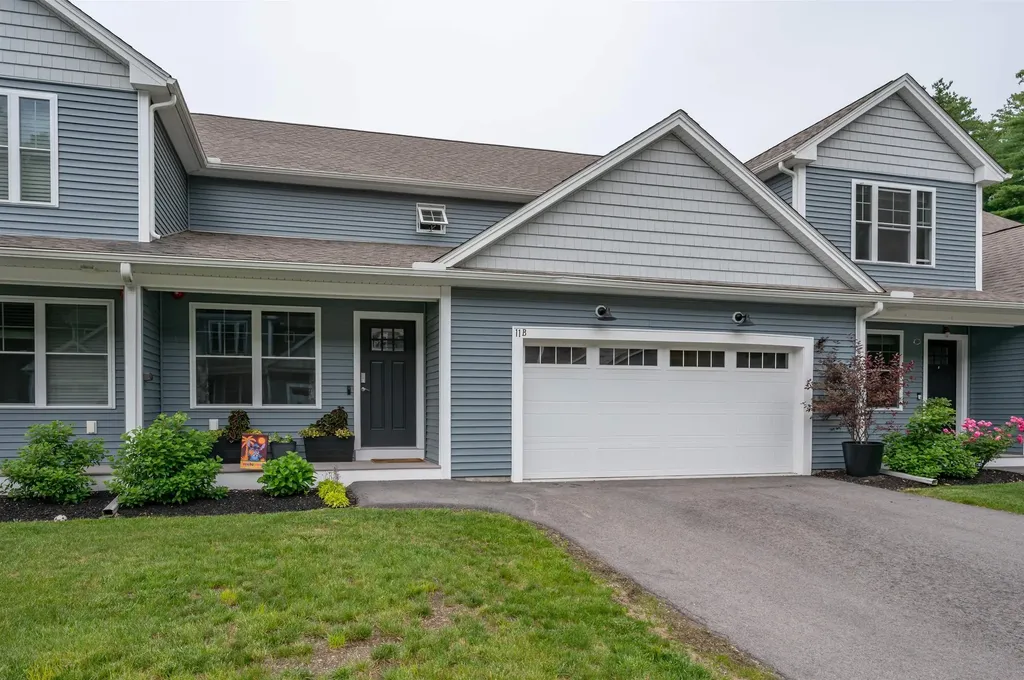
Hollis home for below $500k. Workforce Housing in Hollis at Bella Meadows! Newer construction in fabulous South Hollis location. Enjoy the Hollis school system. Easy access to Rte 3. Beautiful living room, a spacious kitchen with island, den, and ½ bath; all on the first floor. 2nd floor includes a large master with bath and with a second bedroom, bathroom, and laundry room. 2 car garage, Gorgeous Hardwood flooring in kitchen and Den, and first floor half bath, stairs, living room. 2nd floor is carpet except the baths and laundry have tile. Maintenance free 10x12 deck and railings, fire suppression system. Public Water. Specific Buyer requirements, household income cannot exceed $147,600 and need to apply with Workforce Housing to purchase this home. This program is just a quick extra step. If you are pre approved for a mortgage and meet qualify with the income limits...we can get you into this beautiful condo. Higher bids cannot be accepted. Schedule your tour today. Open House Saturday July 25th 2pm to 4pm.

Listed by Steven Boyle of Arris Realty
$
$
%
$/month over payments
Federal 30-year interest rate: 6.58% last updated on Jul 23, 2026
* All Figures are estimates. Check with your bank or proposed mortgage company for actual interest rates.
This product uses the FRED® API but is not endorsed or certified by the Federal Reserve Bank of St. Louis.

Save FavoriteSchedule TourAsk A QuestionMore Details

12 Poplar Drive Raymond NH 03077

Raymond, NH12 Poplar Drive

Price$460,000

Est. Mortgage: $/month

Active With Contract

MLS Number 5092591

  • Residential Single Family
  • Full Bath 2
  • Address 12 Poplar Drive
  • Construction Existing
  • Bedrooms 3

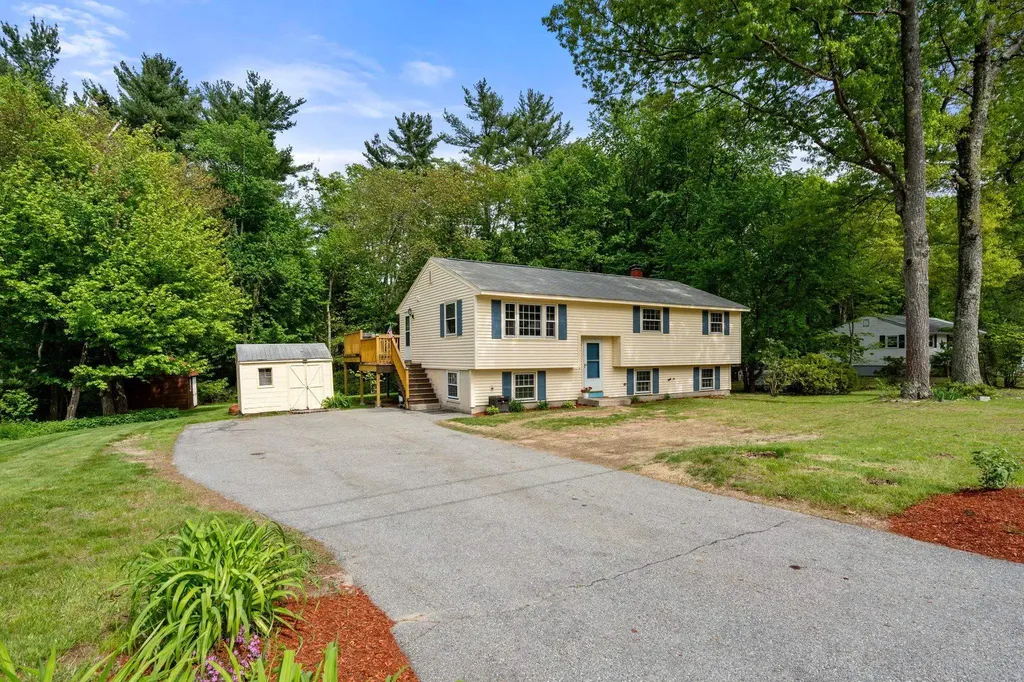
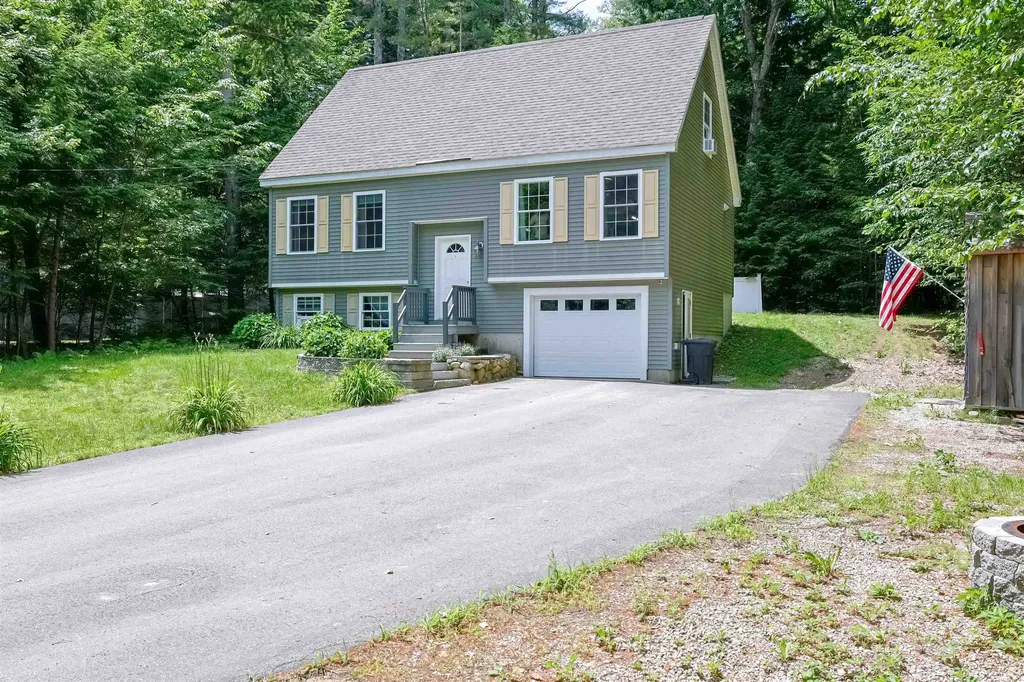
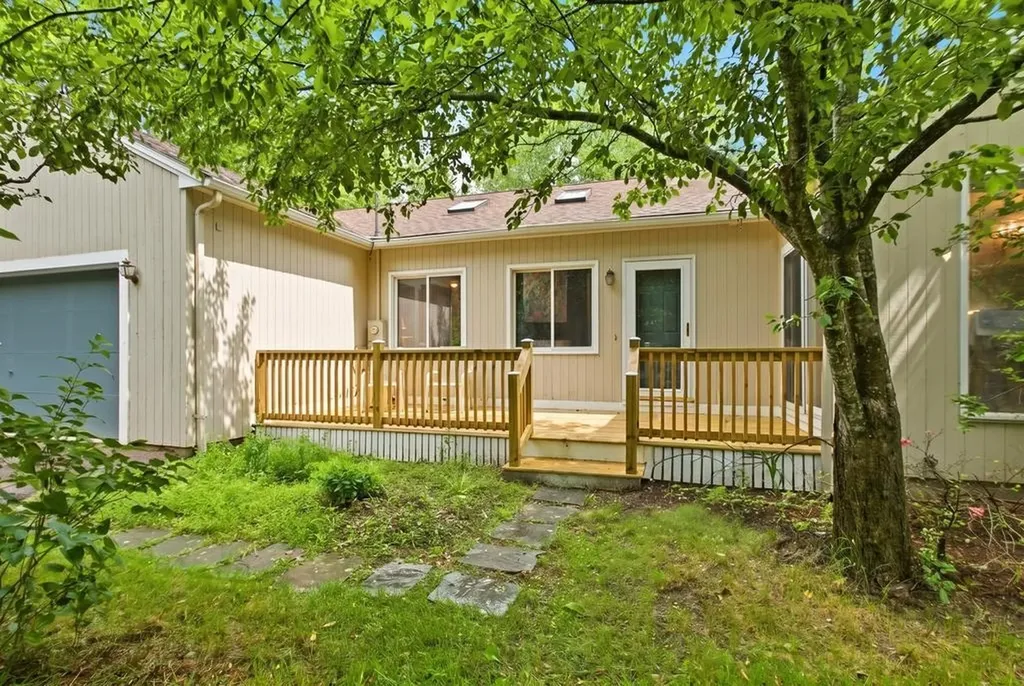
Welcome to this spacious 3-bedroom, 2-bath contemporary home situated on over an acre of land in a highly convenient Raymond location, just minutes from the high school, shopping, and local amenities. Inside, you'll find a bright and functional layout with plenty of natural light and room to spread out. The walkout lower level features an enormous finished bonus room offering endless possibilities for a family room, game room, home gym, media space, or additional living area. An additional office in the basement provides the perfect work-from-home setup or flexible space to suit your needs. Recent improvements include a brand-new deck and some fresh exterior painting, adding to the home's appeal and creating inviting spaces The expansive lot provides ample room for outdoor entertaining, gardening, recreation, or simply enjoying the privacy and tranquility of your surroundings. Combining versatile living space, a desirable location, and a generous lot, this Raymond home offers the perfect balance of comfort, convenience, and opportunity. Whether you're looking for room to grow, space to entertain, or a peaceful place to call home, this property is ready to welcome its next owner.

Listed by Bradley Roberts of REAL Broker NH,LLC

$
$
%
$/month over payments
Federal 30-year interest rate: 6.58% last updated on Jul 23, 2026
* All Figures are estimates. Check with your bank or proposed mortgage company for actual interest rates.
This product uses the FRED® API but is not endorsed or certified by the Federal Reserve Bank of St. Louis.

Save FavoriteSchedule TourAsk A QuestionMore Details

2016 Roxbury Mountain Road Warren VT 05674

MLS Number 5091745

  • Land
  • Acreage 43.2
  • Area VT-Washington
  • Utilities None
  • PricePerSqFt 10648.15

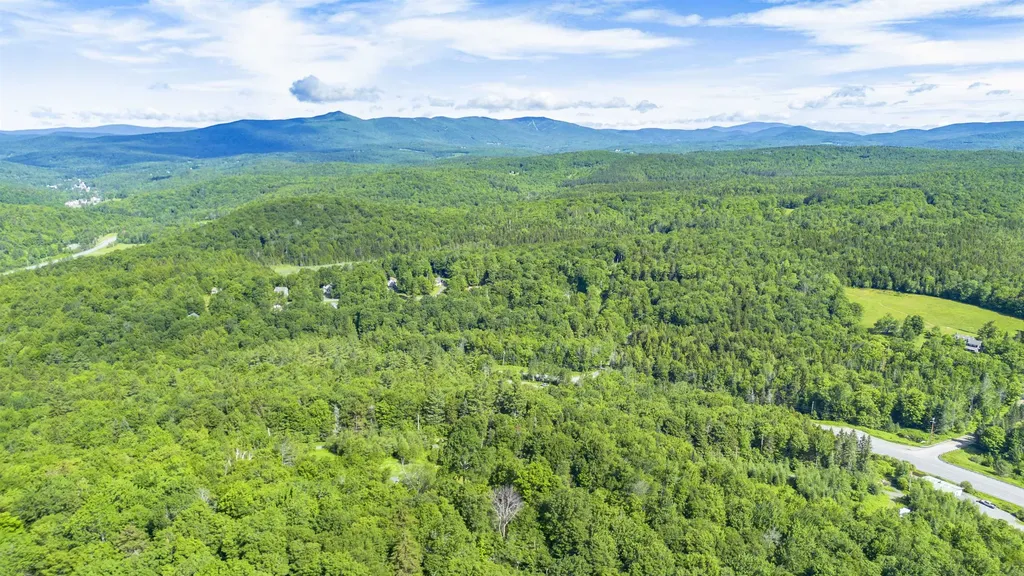
Rarely does an opportunity arise to own the very top of a Vermont mountain. Set atop iconic Roxbury Mountain in Warren, Vermont, this extraordinary 43.2± acre parcel offers an unmatched chance to create a private legacy estate at over 2,400 feet in elevation with breathtaking panoramic views stretching from horizon to horizon. From your future mountaintop home, enjoy direct sightlines to the ski trails of Sugarbush Resort and sweeping vistas across the Green Mountains, creating one of the most spectacular residential settings in all of Vermont. Held by the same family for nearly 80 years, this pristine and unspoiled property is being offered for sale for the first time in generations. The land features mature hardwood forests, dramatic natural beauty, and exceptional privacy, making it the ideal setting for a luxury mountain retreat, architectural masterpiece, or generational family compound. Towering maples, birch, and beech trees surround the property, while the elevated ridgeline captures incredible sunlight, stunning sunsets, and year-round natural beauty. Extremely rare in today's market, this mountaintop parcel combines total seclusion with convenient access to world-class skiing, hiking, mountain biking, golf, fine dining, and all-season recreation in the Mad River Valley. Imagine designing and building your dream home perched above the clouds, where every window frames postcard-worthy views of Vermont's rolling mountains and protected landscapes. With 43.2± acres of pristine Vermont land for sale, the possibilities are endless-create a luxury estate, private retreat, legacy property, or one-of-a-kind mountain sanctuary. Opportunities to purchase the summit of a mountain in Vermont are exceptionally scarce, especially with this level of elevation, acreage, privacy, and proximity to Sugarbush Resort. This is more than land-it is a once-in-a-generation opportunity to own one of the most remarkable mountaintop properties in New England. Build your dream home

Listed by Alex Pintair of Four Seasons Sotheby's Int'l Realty

$
$
%
$/month over payments
Federal 30-year interest rate: 6.58% last updated on Jul 23, 2026
* All Figures are estimates. Check with your bank or proposed mortgage company for actual interest rates.
This product uses the FRED® API but is not endorsed or certified by the Federal Reserve Bank of St. Louis.

Virtual TourSave FavoriteSchedule TourAsk A QuestionMore Details

87 Belmont Drive Merrimack NH 03054

Merrimack, NH87 Belmont Drive

Price$460,000

Est. Mortgage: $/month

Pending

MLS Number 5091105

  • Residential Single Family
  • Full Bath 1
  • Address 87 Belmont Drive
  • Construction Existing
  • Bedrooms 4

Welcome home to this fantastic 4-bedroom home located in a highly sought-after North Merrimack neighborhood. Combining the peace of a private lot with excellent "room to grow" potential, this home is ready for you to move right in and make it your own. The entire home features brand-new interior paint from top to bottom, creating a bright, clean, and modern feel throughout. You'll love the seamless flow of the open-concept kitchen - complete with a newer refrigerator and the living room, which boasts gleaming hardwood floors. Just off the kitchen, a convenient side door leads out to an expansive deck-the perfect spot for outdoor dining while overlooking your private, wooded backyard. Downstairs, the lower level offers incredible expansion potential. It includes one finished room that is ideal for a home office, playroom, or den, plus a massive unfinished area ready to be transformed into a future family room or second bathroom, alongside a newer washer for added convenience. Features public water and sewer, a new water heater, updated electrical panel, a quality Reeds Ferry shed, plus an additional storage building. Schedule your showing today!

Listed by Susan Gage of Coldwell Banker Realty Nashua

$
$
%
$/month over payments
Federal 30-year interest rate: 6.58% last updated on Jul 23, 2026
* All Figures are estimates. Check with your bank or proposed mortgage company for actual interest rates.
This product uses the FRED® API but is not endorsed or certified by the Federal Reserve Bank of St. Louis.

Save FavoriteSchedule TourAsk A QuestionMore Details

10 Birch Street Derry NH 03038

Derry, NH10 Birch Street

Price$460,000

Est. Mortgage: $/month

Pending

MLS Number 5095871

  • Multifamily
  • Address 10 Birch Street
  • Units 2
  • Bathroom 2
  • Acreage 0.1

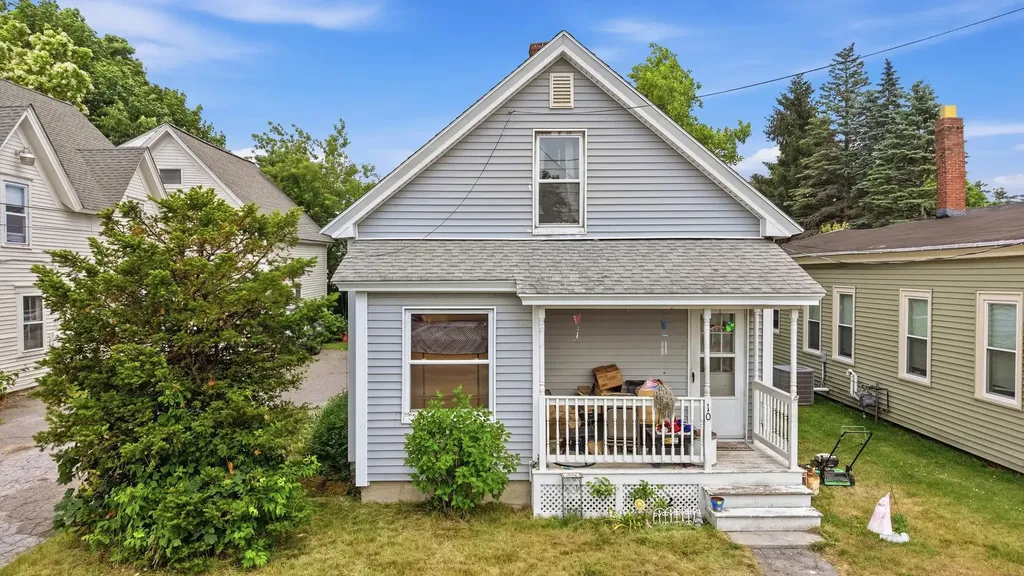
Great investment opportunity in Derry's Central Business District! This two-family property at 10 Birch Street is situated on a 0.10 acre lot in downtown Derry and very close to a variety of restaurants, shopping, the library, Parkland Medical Center, and major commuter routes. The front unit includes 3 bedrooms, 1 bathroom, and a bonus room in a town-house style setup. While Unit 2 features a large open layout with a loft-style bedroom and one bathroom. The lot includes a small yard and parking for at least 4 vehicles. The property has long-term tenants in place with one unit continuously occupied for almost 20 years by the same family. Several major capital improvements have been addressed the replacement of both heating systems with two forced-air furnaces now in place that are less than 3 years old, water heaters for both units replaced within the last 3 years, and vinyl siding and windows installed less than 5 years ago. With only cosmetic renovations needed to maximize the value of this property, it offers a strong potential for an investor or future owner-occupant, to capitalize on the burgeoning market in Derry.

Listed by Matthew Lefebvre of Downtown Realty

$
$
%
$/month over payments
Federal 30-year interest rate: 6.58% last updated on Jul 23, 2026
* All Figures are estimates. Check with your bank or proposed mortgage company for actual interest rates.
This product uses the FRED® API but is not endorsed or certified by the Federal Reserve Bank of St. Louis.

Save FavoriteSchedule TourAsk A QuestionMore Details

216 Ghastly Job Way Wilmington VT 05363

Wilmington, VT216 Ghastly Job Way

Price$460,000

Est. Mortgage: $/month

MLS Number 5096572

  • Residential Single Family
  • Full Bath 1
  • Address 216 Ghastly Job Way
  • Construction New Construction
  • Bedrooms 3

Escape to the beauty of Vermont in this private mountain retreat, ideally situated at the end of a quiet country road. Set on a secluded parcel, this charming getaway boasts sweeping long-range views stretching across the Green Mountains and National Forest to Mount Snow, with easterly vistas toward neighboring Marlboro. Take in spectacular sunsets from the covered front porch or unwind surrounded by nature. Inside, the inviting open-concept living space features a cozy pellet stove with a convenient lift system for easy refilling from the lower level. The main floor offers a primary bedroom, full bath with laundry, and a spacious mudroom designed for four-season living. Upstairs, you'll find two additional bedrooms and a second bath, providing comfortable accommodations for family and guests. The walkout lower level includes utility space and a two-car garage, with excellent potential for a future family room, recreation space, or home gym. Outdoor amenities include a firepit gathering area, perfect for relaxing evenings under the stars while enjoying the peaceful mountain setting. Conveniently located just minutes from Wilmington's shops and restaurants, Lake Raponda, and Molly Stark State Park, this move-in-ready property offers the perfect balance of privacy, recreation, and Vermont charm. Whether you're seeking a year-round residence, vacation home, or mountain escape, this exceptional property is ready to be enjoyed.

Listed by Monique White of Deerfield Valley Real Estate

$
$
%
$/month over payments
Federal 30-year interest rate: 6.58% last updated on Jul 23, 2026
* All Figures are estimates. Check with your bank or proposed mortgage company for actual interest rates.
This product uses the FRED® API but is not endorsed or certified by the Federal Reserve Bank of St. Louis.

Virtual TourSave FavoriteSchedule TourAsk A QuestionMore Details

57 Oak Lane Jamaica VT 05343

Jamaica, VT57 Oak Lane

Price$460,000

Est. Mortgage: $/month

MLS Number 5081124

  • Residential Single Family
  • Full Bath 2
  • Address 57 Oak Lane
  • Construction Existing
  • Bedrooms 3

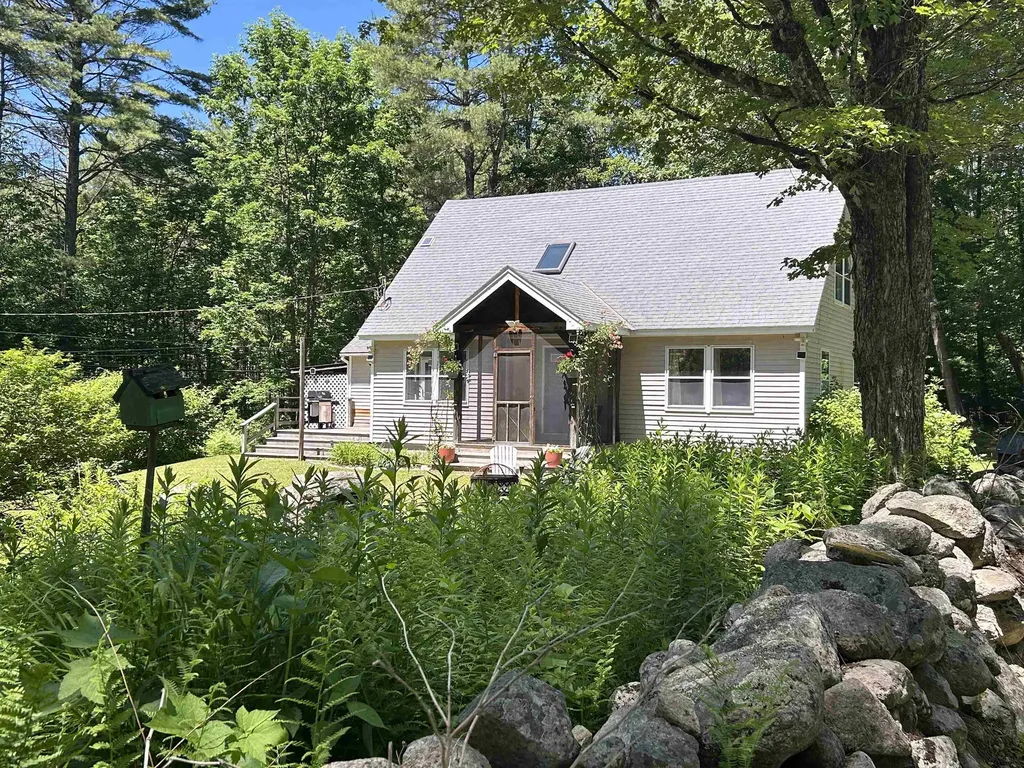
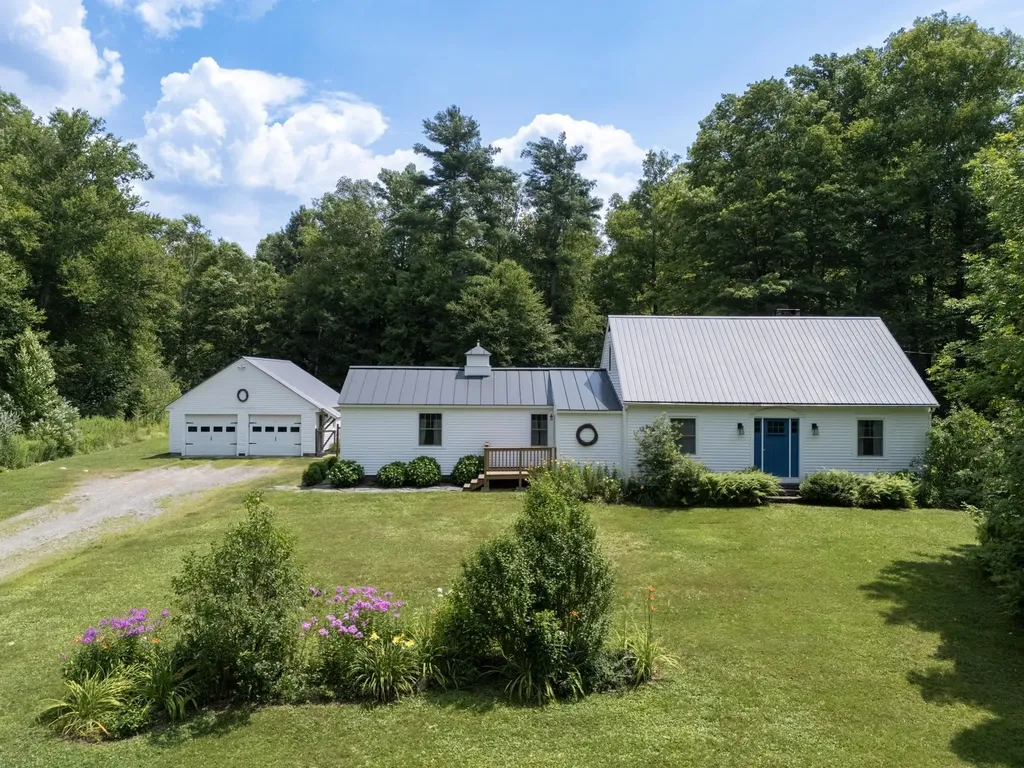
This charming saltbox home, built in 1980, features three bedrooms and two bathrooms, complemented by a dining room that invites abundant sunlight. The spacious living room and family room, equipped with a wood stove, create a warm and inviting atmosphere. The large kitchen offers ample space for culinary endeavors, while the full unfinished basement presents opportunities for customization. Set on 5.65 acres of bright, sunny land, the property includes a greenhouse and is bordered by a picturesque stone wall along a private road. Nestled in the country village of Jamaica, it is surrounded by wooded areas teeming with wildlife, yet conveniently located just 20 minutes from four major ski resorts and close to Jamaica State Park, which offers excellent hiking and camping options. While the home requires some updating, it provides a perfect blend of rural tranquility and accessibility to Vermont's attractions.

Listed by Michael England of Michael England Real Estate

$
$
%
$/month over payments
Federal 30-year interest rate: 6.58% last updated on Jul 23, 2026
* All Figures are estimates. Check with your bank or proposed mortgage company for actual interest rates.
This product uses the FRED® API but is not endorsed or certified by the Federal Reserve Bank of St. Louis.

Virtual TourSave FavoriteSchedule TourAsk A QuestionMore Details

7 Charity Court Hudson NH 03051

Hudson, NH7 Charity Court, Unit B

Price$460,000

Est. Mortgage: $/month

MLS Number 5094018

  • Condo
  • Square Feet 2,318
  • Bedrooms 2
  • New Contruction Existing
  • Complex SHEPHERD HILL

Listed by Elias Gerjes of EJG Property Management,LLC

$
$
%
$/month over payments
Federal 30-year interest rate: 6.58% last updated on Jul 23, 2026
* All Figures are estimates. Check with your bank or proposed mortgage company for actual interest rates.
This product uses the FRED® API but is not endorsed or certified by the Federal Reserve Bank of St. Louis.

Virtual TourSave FavoriteSchedule TourAsk A QuestionMore Details

33 Mountain View Road Temple NH 03084

Temple, NH33 Mountain View Road

Price$460,000

Est. Mortgage: $/month

Pending

MLS Number 5100241

  • Residential Single Family
  • Full Bath 1
  • Construction Existing
  • Bedrooms 2
  • Bathroom 2

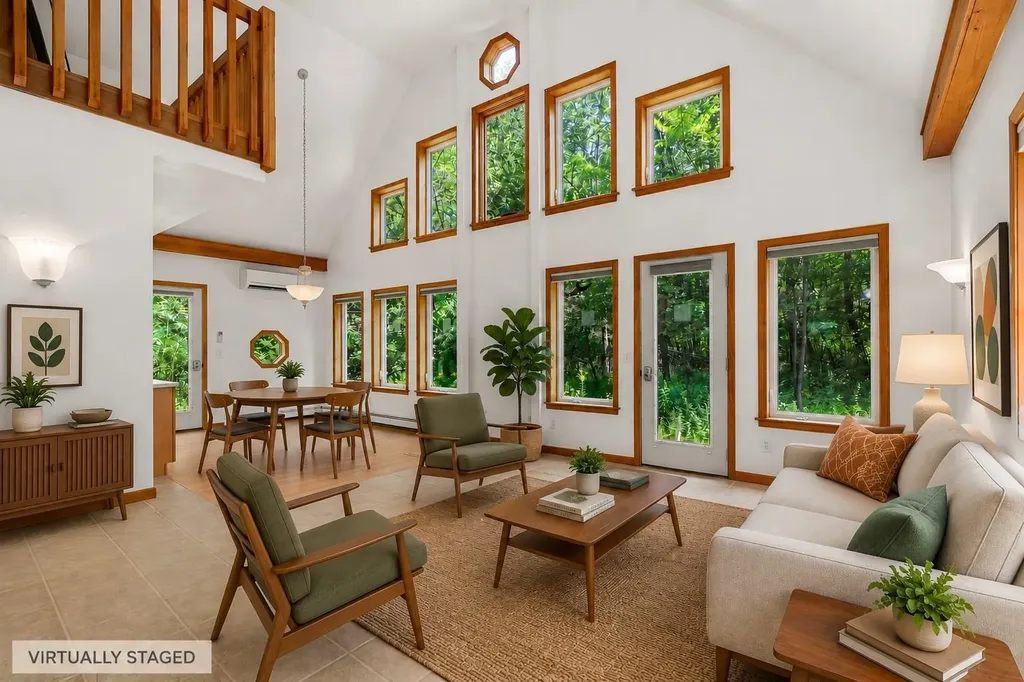
Welcome to your private retreat, nestled on over 3 acres of picturesque land where tranquility, natural beauty, and modern efficiency come together. This thoughtfully maintained home offers the ease of one-floor living with 2 bedrooms plus a versatile bonus room, ideal for a home office, guest room, hobby space, or fitness area. Expansive windows fill the home with abundant natural light while showcasing peaceful views of the surrounding landscape. Outside, enjoy beautifully established perennial gardens, offering colorful blooms throughout the seasons. The property also features a detached garage and storage shed, providing plenty of space for vehicles, tools, and outdoor equipment. Designed for efficiency and peace of mind, the home includes solar panels, a newer furnace, and a whole-house generator for year-round comfort and reliability. Whether you're seeking a full-time residence or a relaxing country escape, this exceptional property offers the perfect blend of privacy, functionality, and the serene lifestyle

Listed by Louise Brochu of Cameron Prestige,LLC

$
$
%
$/month over payments
Federal 30-year interest rate: 6.58% last updated on Jul 23, 2026
* All Figures are estimates. Check with your bank or proposed mortgage company for actual interest rates.
This product uses the FRED® API but is not endorsed or certified by the Federal Reserve Bank of St. Louis.

Virtual TourSave FavoriteSchedule TourAsk A QuestionMore Details

720 Pine Banks Road Westminster VT 05158

Westminster, VT720 Pine Banks Road

Price$460,000

Est. Mortgage: $/month

MLS Number 5094368

  • Residential Single Family
  • Full Bath 2
  • Address 720 Pine Banks Road
  • Construction Existing
  • Bedrooms 3

This is a rare turnkey quality home that's been completely refurbished since 2018. The immense list of upgrades includes: completely new paint inside and out, electric overhaul, heat pump hot water heater, bulkhead and exterior foundation waterproofing, fully remodeled bathrooms, all new windows and doors, new lighting throughout, wainscotting, new septic tank and the list goes on. There are 2 bedrooms with hardwood and a full bath downstairs. The primary bedroom, full bath and closets make up the 2nd floor. There are 4 heating zones to customize your comfort. Cut your reliance on oil with your newer pellet stove and wood stove for all but the coldest months. When you step out onto the new screened in porch off the back of the house, you're surrounded by calm. There are no visible neighbors. Let your furry friends roam free in the fenced in backyard while keeping unwelcome guests out of your garden. No worry about the weather when you're parked in your detached 2 car garage that has plenty of additional storage space. The large vegetable garden is just waiting for your inspiration. Situated back from the road on just over 4 acres and surrounded by a beautifully landscaped flat yard and woodland. This is a property to enjoy from the inside to the outside.

Listed by Victoria Woods of Brattleboro Area Realty

$
$
%
$/month over payments
Federal 30-year interest rate: 6.58% last updated on Jul 23, 2026
* All Figures are estimates. Check with your bank or proposed mortgage company for actual interest rates.
This product uses the FRED® API but is not endorsed or certified by the Federal Reserve Bank of St. Louis.

Virtual TourSave FavoriteSchedule TourAsk A QuestionMore Details

21 Charlotte Avenue Nashua NH 03064

Nashua, NH21 Charlotte Avenue

Price$460,000

Est. Mortgage: $/month

MLS Number 5098677

  • Residential Single Family
  • Full Bath 1
  • Address 21 Charlotte Avenue
  • Construction Existing
  • Bedrooms 2

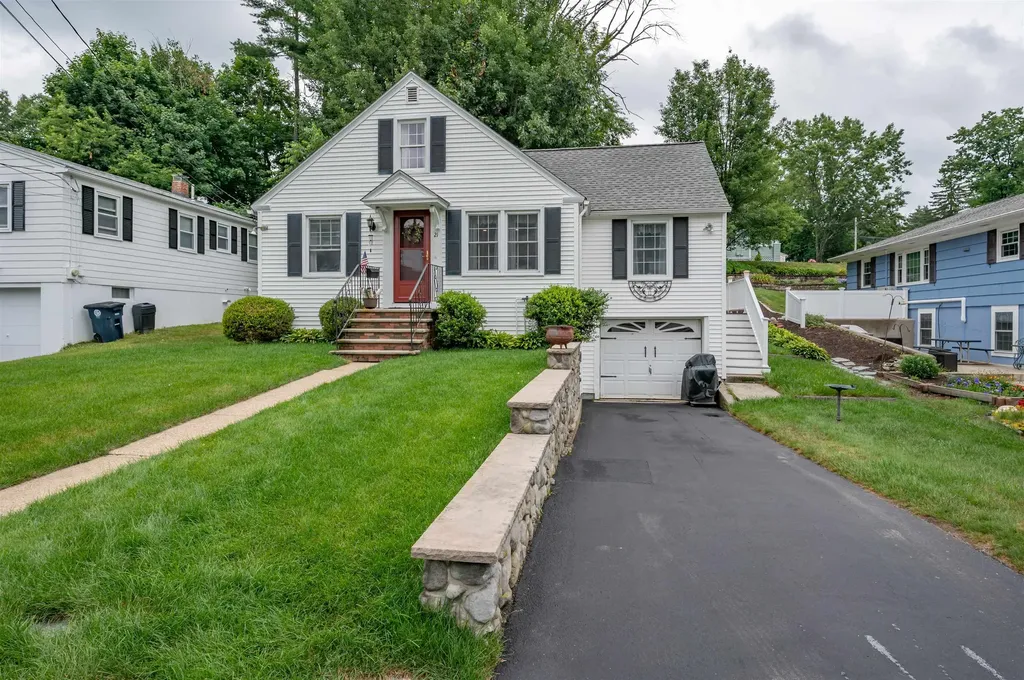
Welcome to 21 Charlotte Avenue, a charming and well-maintained home that's perfect for first-time homebuyers or anyone looking for an affordable alternative to condo living without the condo fees! Pride of ownership shines throughout this lovingly cared-for home, offered for the first time in over 50 years. Featuring 2 bedrooms, 1 full bath, and a 1-car garage, this home offers comfortable living in one of Nashua's most desirable neighborhoods. Enjoy a manageable yard, a convenient location close to shopping, restaurants, schools, parks, and commuter routes, making everyday living easy and enjoyable. Don't miss this wonderful opportunity to own a home in a sought-after neighborhood. Showings begin at the Open House on Sunday, July 12, from 12:00 PM to 2:00 PM.

Listed by Maurice Robichaud of Arris Realty

$
$
%
$/month over payments
Federal 30-year interest rate: 6.58% last updated on Jul 23, 2026
* All Figures are estimates. Check with your bank or proposed mortgage company for actual interest rates.
This product uses the FRED® API but is not endorsed or certified by the Federal Reserve Bank of St. Louis.

Save FavoriteSchedule TourAsk A QuestionMore Details

16 Lincoln Lane Barnstead NH 03225

Barnstead, NH16 Lincoln Lane

Price$460,000

Est. Mortgage: $/month

MLS Number 5096862

  • Residential Single Family
  • Full Bath 2
  • Address 16 Lincoln Lane
  • Construction Existing
  • Bedrooms 3

It's time to create lasting memories and embrace lake life in this move-in ready 3-4 bedroom, 2-bath home with a very flexible floor plan, located within the desirable Locke Lake Colony community. Meticulously maintained and thoughtfully cared for, this home is ready for its next owners to enjoy. The main level features an open-concept kitchen and living room filled with natural light, creating a welcoming space for everyday living and entertaining. A private deck just off the kitchen is perfect for grilling, outdoor dining and relaxation. The first floor also offers a spacious separate dining room, two bedrooms, and a full bathroom. Upstairs, you'll find two generously sized bedrooms, both featuring large walk-in closets with charming barn-style sliding doors, along with a second full bathroom. The lower level provides additional flexible living space and direct access to the attached garage. Set back from the road, the property offers a peaceful setting with added privacy. Recent updates include recessed lighting in the kitchen and living room, complemented by smart switches and lamps for added convenience. Enjoy resort-style living with access to an impressive array of community amenities, including nine beaches on Locke Lake and Halfmoon Lake, two marinas, two swimming pools, a pavilion, golf course, storage yard, tennis and basketball courts, and much more. Conveniently located with quick access to Route 28 for commuting and just a short drive to Alton Bay and Lake Winnipesaukee, this is your opportunity to live where others vacation!

Listed by Julia Martinage of Redfin Corporation

$
$
%
$/month over payments
Federal 30-year interest rate: 6.58% last updated on Jul 23, 2026
* All Figures are estimates. Check with your bank or proposed mortgage company for actual interest rates.
This product uses the FRED® API but is not endorsed or certified by the Federal Reserve Bank of St. Louis.

Virtual TourSave FavoriteSchedule TourAsk A QuestionMore Details

Broker Reciprocity 

Copyright 2026 PrimeMLS, Inc. All rights reserved. This information is deemed reliable, but not guaranteed. The data relating to real estate displayed on this display comes in part from the IDX Program of PrimeMLS. The information being provided is for consumers’ personal, non-commercial use and may not be used for any purpose other than to identify prospective properties consumers may be interested in purchasing. Data last updated July 29, 2026 8:54 AM UTC