
SIGN UP or LOG IN 's Account

Log in to see your saved listings or edit your searches:

No account? Sign up now to save searches, listings, and get tailored listing notifications. It's free, opt-out anytime.

Find Your New Home

Sign Up Today!

Get fresh listings via email, save your favorite listings, match with similar properties, and unlock additional property info.

Create Your Account

Do not fill in this field:

Already have an account? Log in

and narrow your search. If you have fewer than 200 results, you can save your search.

Addison VT Mobile Real Estate

r=8185-8196
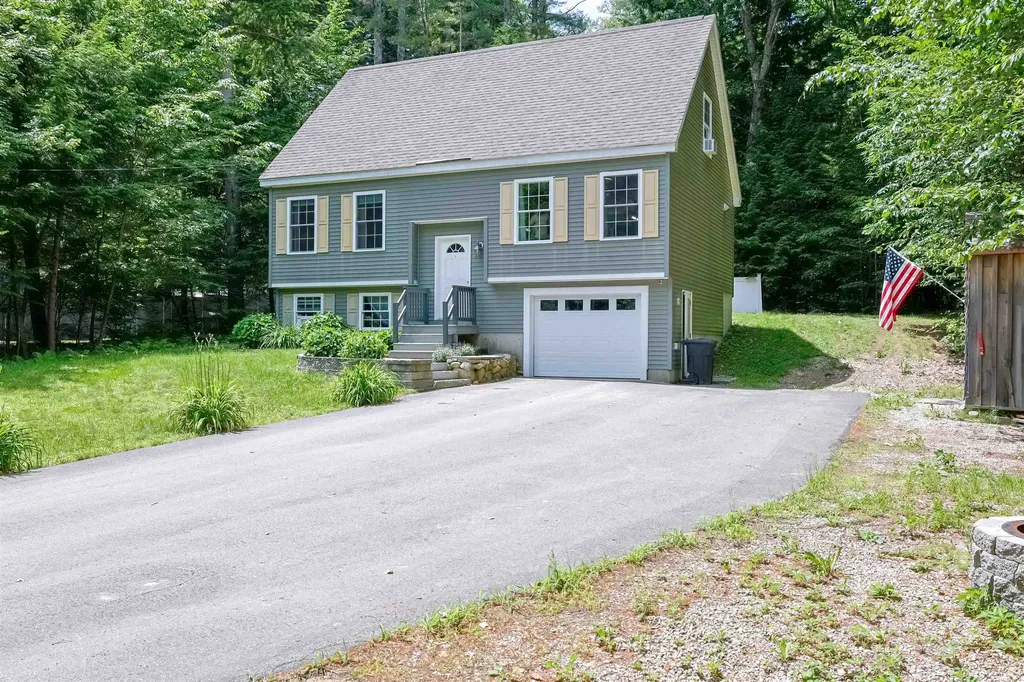
16 Lincoln Lane Barnstead NH 03225

Barnstead, NH16 Lincoln Lane

Price$460,000

Est. Mortgage: $/month

Active With Contract

MLS Number 5096862

  • Residential Single Family
  • Full Bath 2
  • Address 16 Lincoln Lane
  • Construction Existing
  • Bedrooms 3

It's time to create lasting memories and embrace lake life in this move-in ready 3-4 bedroom, 2-bath home with a very flexible floor plan, located within the desirable Locke Lake Colony community. Meticulously maintained and thoughtfully cared for, this home is ready for its next owners to enjoy. The main level features an open-concept kitchen and living room filled with natural light, creating a welcoming space for everyday living and entertaining. A private deck just off the kitchen is perfect for grilling, outdoor dining and relaxation. The first floor also offers a spacious separate dining room, two bedrooms, and a full bathroom. Upstairs, you'll find two generously sized bedrooms, both featuring large walk-in closets with charming barn-style sliding doors, along with a second full bathroom. The lower level provides additional flexible living space and direct access to the attached garage. Set back from the road, the property offers a peaceful setting with added privacy. Recent updates include recessed lighting in the kitchen and living room, complemented by smart switches and lamps for added convenience. Enjoy resort-style living with access to an impressive array of community amenities, including nine beaches on Locke Lake and Halfmoon Lake, two marinas, two swimming pools, a pavilion, golf course, storage yard, tennis and basketball courts, and much more. Conveniently located with quick access to Route 28 for commuting and just a short drive to Alton Bay and Lake Winnipesaukee, this is your opportunity to live where others vacation!

Listed by Julia Martinage of Redfin Corporation

$
$
%
$/month over payments
Federal 30-year interest rate: 6.58% last updated on Jul 23, 2026
* All Figures are estimates. Check with your bank or proposed mortgage company for actual interest rates.
This product uses the FRED® API but is not endorsed or certified by the Federal Reserve Bank of St. Louis.

Virtual TourSave FavoriteSchedule TourAsk A QuestionMore Details
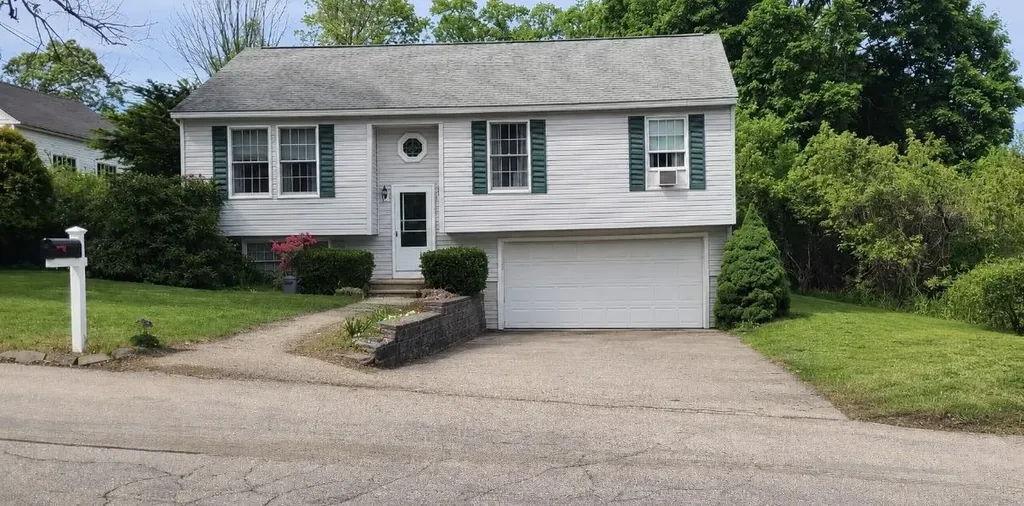
29 Sherburne Street Manchester NH 03104

Manchester, NH29 Sherburne Street

Price$459,999

Est. Mortgage: $/month

Active With Contract

MLS Number 5095350

  • Residential Single Family
  • Full Bath 1
  • Address 29 Sherburne Street
  • Construction Existing
  • Bedrooms 3

Solid split entry home waiting for new owners! Move in ready with 3 beds and 1 bath. Awesome location just minutes to Lake Massebesic, Rt 101 and 93! This 1600 square foot home has room for all and an awesome kitchen with dining leading to deck for entertaining! There will be no snow on the cars parked in the 2 car garage! This is a must see!

Listed by Angel Gauron of Your Neighborhood Realtor,LLC

$
$
%
$/month over payments
Federal 30-year interest rate: 6.58% last updated on Jul 23, 2026
* All Figures are estimates. Check with your bank or proposed mortgage company for actual interest rates.
This product uses the FRED® API but is not endorsed or certified by the Federal Reserve Bank of St. Louis.

Save FavoriteSchedule TourAsk A QuestionMore Details
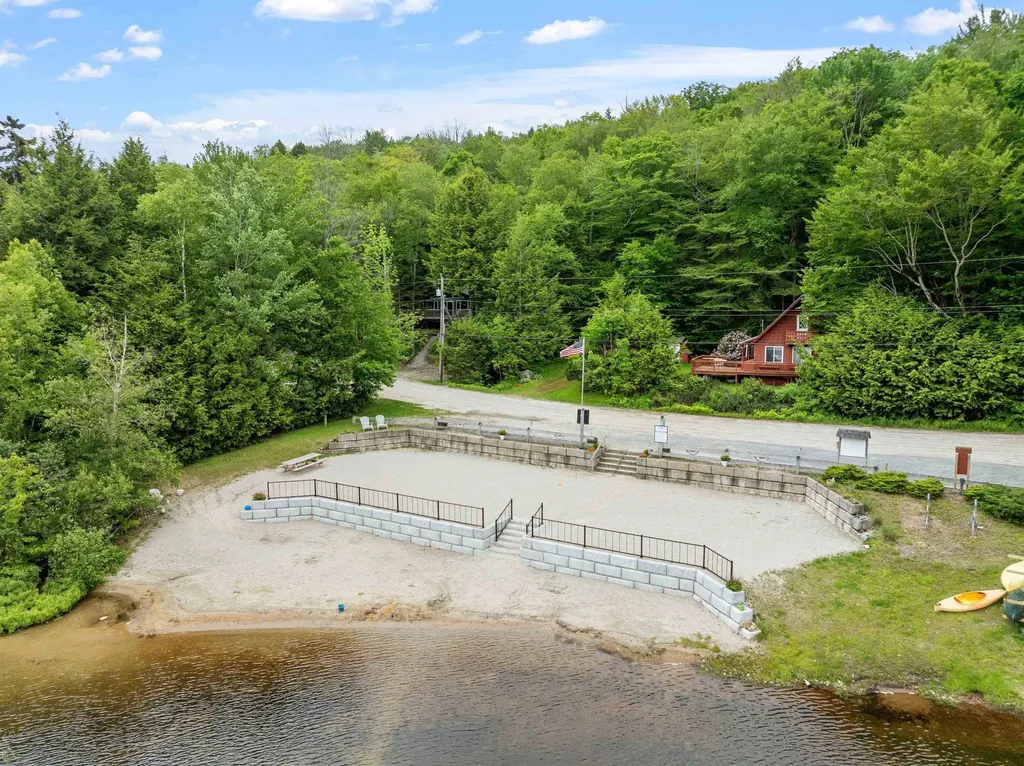
25 Hilltop Drive Newbury NH 03255

Newbury, NH25 Hilltop Drive

Price$459,999

Est. Mortgage: $/month

MLS Number 5081695

  • Residential Single Family
  • Full Bath 1
  • Address 25 Hilltop Drive
  • Construction Existing
  • Bedrooms 3

Welcome to Chalk Pond...Thinking of a Second Home This Is The Perfect Neighborhood Flexible If You Want to Rent - Amenities That Help Stand Out & You Can Enjoy Them Too!. You and Your Guests Will Experience The Ultimate Treetop Retreat in Sunapee Hills. Tucked away for total peace and privacy on a wooded 0.6-acre lot, this fully remodeled chalet offers effortless, low-maintenance living with private community beach and kayak access to Chalk Pond. Step inside to find a sun-drenched, open-concept upper level featuring soaring vaulted cathedral ceilings, a brick wood-burning fireplace, and an updated kitchen with island seating. Walk directly out onto your expansive elevated deck with a covered overhang the perfect spot to watch the seasons change right in the tree canopy! Enjoy plenty of parking options with both an upper and lower driveway setup. Nestled in a quiet, nature-filled neighborhood with fantastic private community amenities-including a private beach area, swim raft, tennis courts, and kayak put-ins-this remodeled deck-house is ready for year-round memories. The hillside positioning creates an incredibly private, treehouse-like atmosphere with views over the woods. Complete with mini-splits, a pellet stove, a newer septic system, and a standing seam metal roof, everything has been done for you. Agent/Broker Interest.

Listed by Kelsey Nippe of NH Home Team

$
$
%
$/month over payments
Federal 30-year interest rate: 6.58% last updated on Jul 23, 2026
* All Figures are estimates. Check with your bank or proposed mortgage company for actual interest rates.
This product uses the FRED® API but is not endorsed or certified by the Federal Reserve Bank of St. Louis.

Virtual TourSave FavoriteSchedule TourAsk A QuestionMore Details
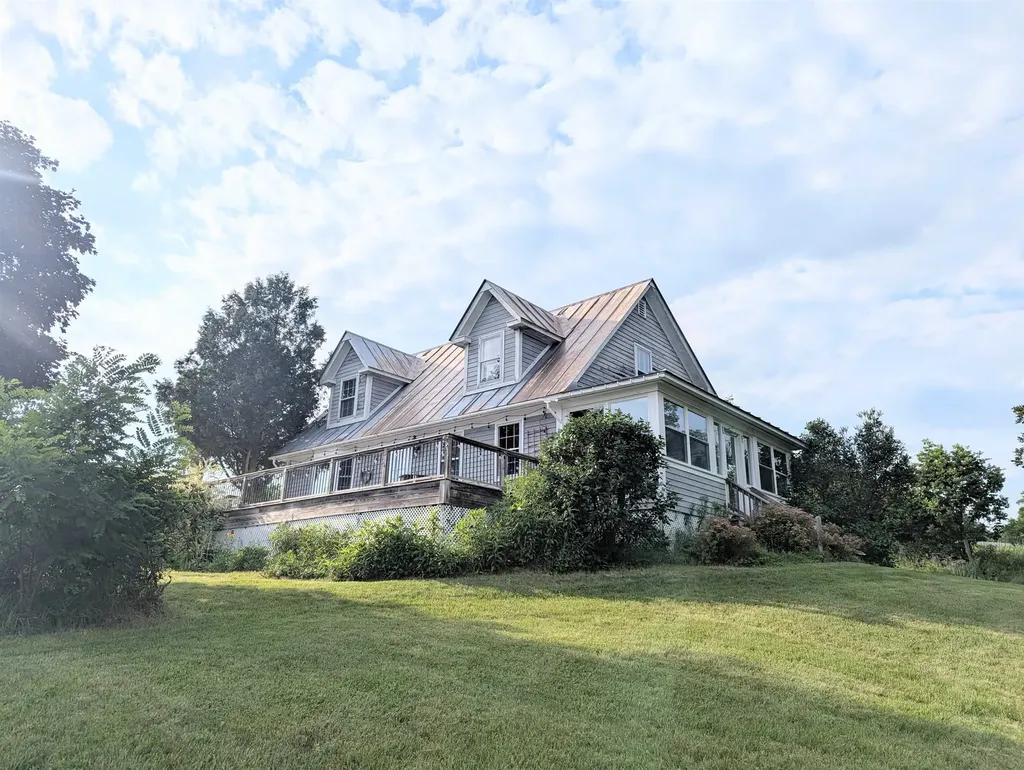
3954 West Barnet Road Barnet VT 05821

Barnet, VT3954 West Barnet Road

Price$459,950

Est. Mortgage: $/month

MLS Number 5100830

  • Residential Single Family
  • Full Bath 1
  • Construction Existing
  • Bedrooms 3
  • Bathroom 2

Experience the Vermont lifestyle that draws visitors to the Northeast Kingdom year after year. Situated on a picturesque parcel in West Barnet, this property offers sweeping views of Roy Mountain, open meadows, classic stone walls, and the privacy and tranquility that define this special corner of New England. Just minutes from Harvey's Lake, you'll enjoy convenient access to boating, kayaking, paddleboarding, swimming, fishing, and lakeside recreation. Nearby, Willoughby Lake offers stunning mountain scenery, hiking trails, and crystal-clear waters. The area is also home to countless ponds, rivers, and forests, providing endless opportunities to explore the outdoors. Outdoor enthusiasts will appreciate easy access to some of Vermont's premier recreational destinations. Spend summers hiking mountain trails, cycling scenic backroads, paddling pristine waters, or exploring the renowned Kingdom Trails network, consistently ranked among North America's top mountain biking destinations. Winter brings skiing and snowboarding at Burke Mountain, cross-country skiing, snowshoeing, and extensive snowmobile trails throughout the Northeast Kingdom. A unique benefit of this location is Vermont's school choice system. High school students residing in Barnet have the opportunity to attend the internationally recognized St. Johnsbury Academy, a prestigious independent college-preparatory school known for exceptional academics, arts, athletics, and a diverse student body from across the United States and around the world. Despite its peaceful country setting, the property remains conveniently accessible. Interstate 91 is nearby, placing Burlington within approximately 90 minutes and both Montreal and Boston within a comfortable drive, making this an attractive option for year-round residents, remote professionals, and second-home buyers alike. Whether you're seeking a primary residence, or a Vermont retreat, this property offers access to the best of Northeast Kingdom living.

Listed by Mathew Ghafoori of RE/Max Heritage

$
$
%
$/month over payments
Federal 30-year interest rate: 6.58% last updated on Jul 23, 2026
* All Figures are estimates. Check with your bank or proposed mortgage company for actual interest rates.
This product uses the FRED® API but is not endorsed or certified by the Federal Reserve Bank of St. Louis.

Virtual TourSave FavoriteSchedule TourAsk A QuestionMore Details
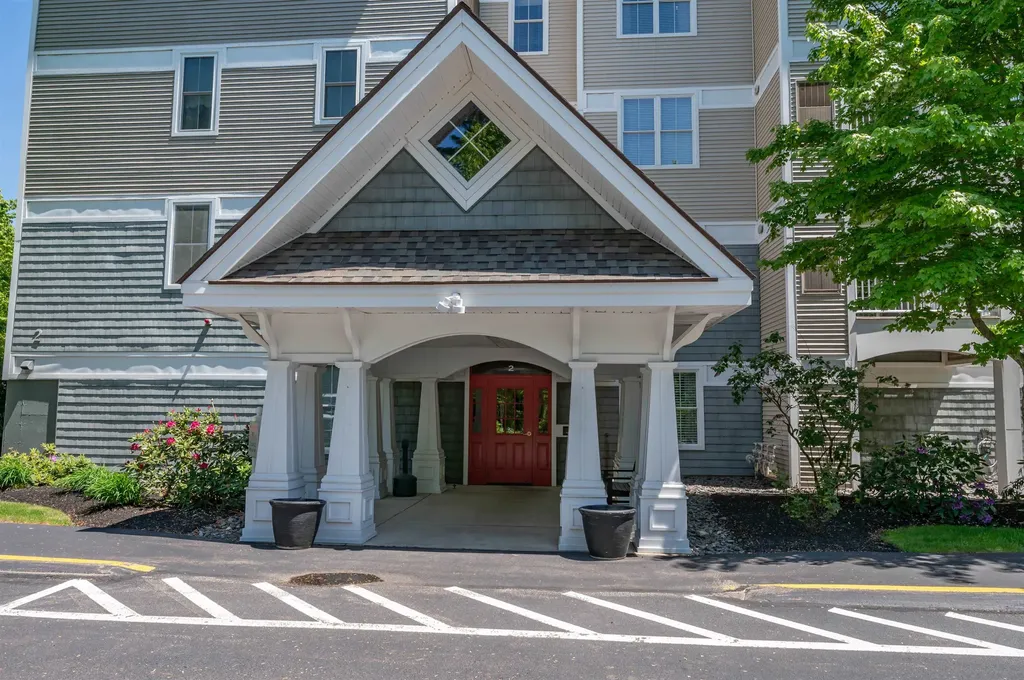
5 Sally Sweets Way Salem NH 03079
Pending

MLS Number 5091309

  • Condo
  • Square Feet 1,058
  • Bedrooms 1
  • New Contruction Existing
  • Address 5 Sally Sweets Way

Welcome to this beautifully maintained 55+ garden condo featuring a spacious bedroom with an ensuite bathroom and walk-in closet! The kitchen showcases elegant granite countertops, ideal for meal preparation. The bright living room offers a cozy gas fireplace, and newer luxury vinyl flooring (2020). Enjoy the convenience of an in-unit washer and dryer, a walk-in shower, and modern amenities such as a newer Rinnai tankless water heater (2021) and updated heating and air conditioning systems (2021). Additional storage is available just across the hall, along with an assigned underground parking space, with plenty of parking spaces outside for guests. The association provides excellent amenities, including a clubhouse, billiards room, sunroom, and fitness center. Perfectly situated near Tuscan Village, this condo is great for comfort, style, and an active lifestyle. Open House: Saturday 6/20: 12-2pm BUILDING 2, ENTER FROM MAIN ENTRANCE IN BACK OF THE BUILDING

Listed by Kane Realty Group of Keller Williams Gateway Realty

$
$
%
$/month over payments
Federal 30-year interest rate: 6.58% last updated on Jul 23, 2026
* All Figures are estimates. Check with your bank or proposed mortgage company for actual interest rates.
This product uses the FRED® API but is not endorsed or certified by the Federal Reserve Bank of St. Louis.

Save FavoriteSchedule TourAsk A QuestionMore Details
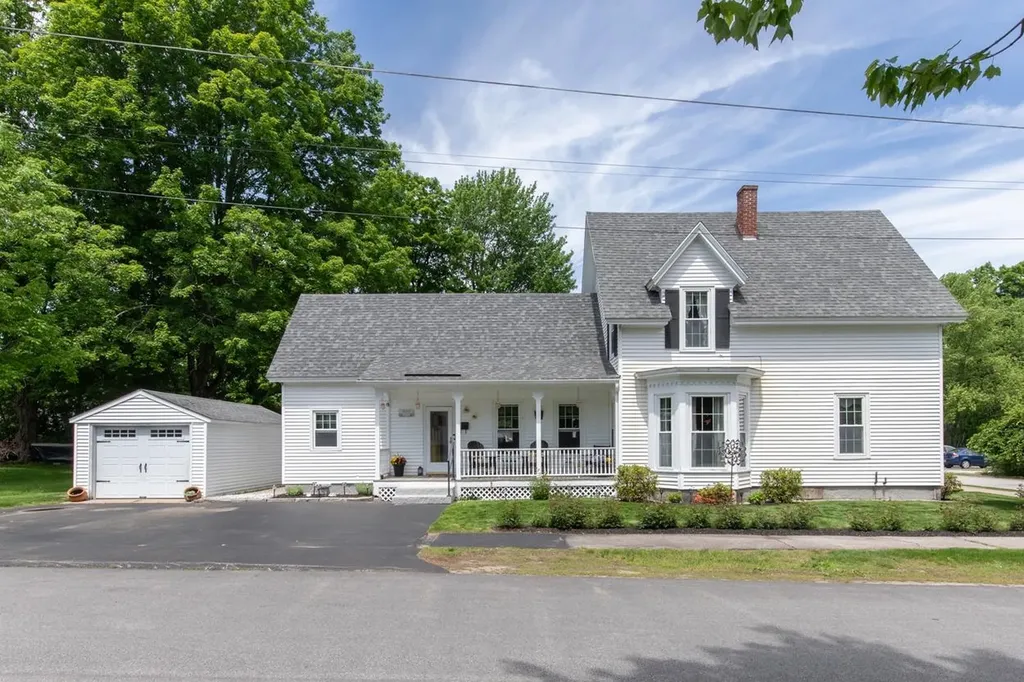
26 Cross Street Concord NH 03303

Concord, NH26 Cross Street

Price$459,900

Est. Mortgage: $/month

Active With Contract

MLS Number 5091801

  • Residential Single Family
  • Full Bath 1
  • Village Penacook
  • Address 26 Cross Street
  • Construction Existing

This is this Home's First time on the market in 45 years. This home has been loved by the same Family, meticulously maintained, and pride of ownership shows. This 3 bedroom, 2 bath home on a corner lot in the heart of Penacook. First floor offers: Bedroom, Kitchen, Formal dining room, Living room and full bath. Upstairs offers 2 more bedrooms, Bathroom with step in shower & laundry and an unfinished attic space if future expansion is needed. Covered front porch and back deck for relaxing or entertaining. Fenced in back yard, 1 car detached garage and shed for storage. Don't miss out on this Beauty! No delayed showings so setup your showing today!

Listed by Angela Kelly of BHHS Verani Bedford

$
$
%
$/month over payments
Federal 30-year interest rate: 6.58% last updated on Jul 23, 2026
* All Figures are estimates. Check with your bank or proposed mortgage company for actual interest rates.
This product uses the FRED® API but is not endorsed or certified by the Federal Reserve Bank of St. Louis.

Virtual TourSave FavoriteSchedule TourAsk A QuestionMore Details
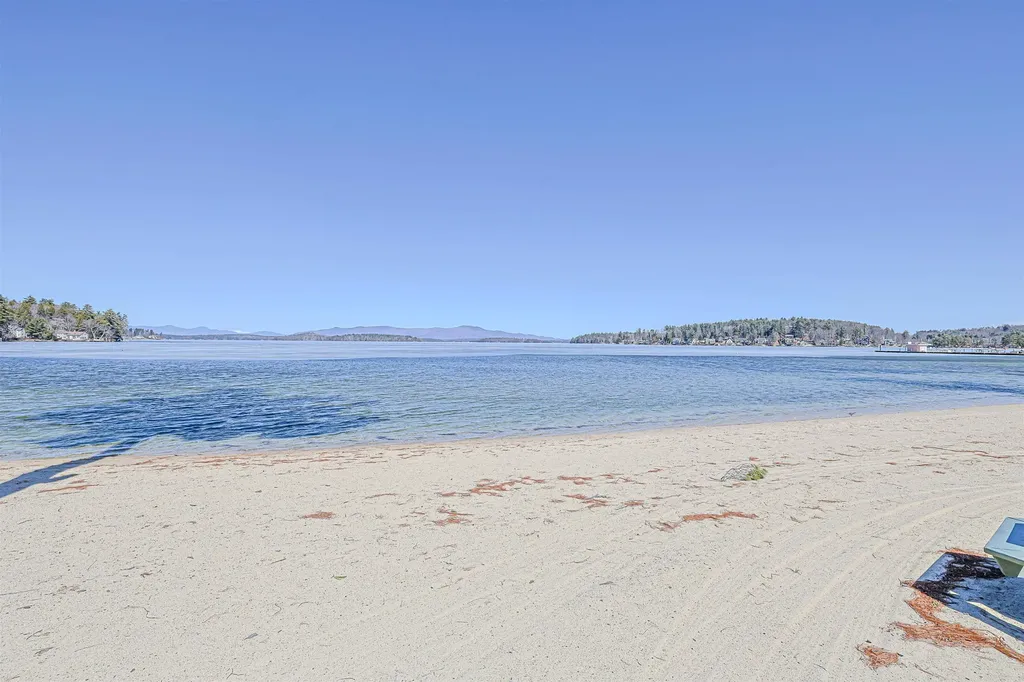
115 Weirs Road Gilford NH 03249

Gilford, NH115 Weirs Road, Unit 308

Price$459,900

Est. Mortgage: $/month

MLS Number 5082373

  • Condo
  • Square Feet 628
  • Bedrooms 2
  • New Contruction Existing
  • Address 115 Weirs Road

Enjoy lakeside living at this beachfront condo at 115 Weirs Rd. Being offered fully furnished and featuring a charming loft for extra sleeping space, the unit has spectacular views of Mount Washington and direct access to the water. Relax by the beautifully renovated outdoor pool or stroll along 335 feet of private, naturally sandy beach on the largest lake in New Hampshire. Misty Harbor is a highly sought-after community with a strong rental history and exceptional lakefront appeal. Amenities include kayak racks, volleyball, shuffleboard, tennis and basketball courts, a playground, BBQ areas, a reservable community room, and a private path to the Bank of NH Pavilion. Conveniently located minutes from Gunstock Ski Area, Weirs Beach, dining, and shopping, this condo combines comfort, recreation, and stunning scenery. Rentals are allowed, and the property is pet-friendly with some restrictions making it the ultimate lakeside escape.

Listed by Chloe Fellman of Redfin Corporation

$
$
%
$/month over payments
Federal 30-year interest rate: 6.58% last updated on Jul 23, 2026
* All Figures are estimates. Check with your bank or proposed mortgage company for actual interest rates.
This product uses the FRED® API but is not endorsed or certified by the Federal Reserve Bank of St. Louis.

Virtual TourSave FavoriteSchedule TourAsk A QuestionMore Details
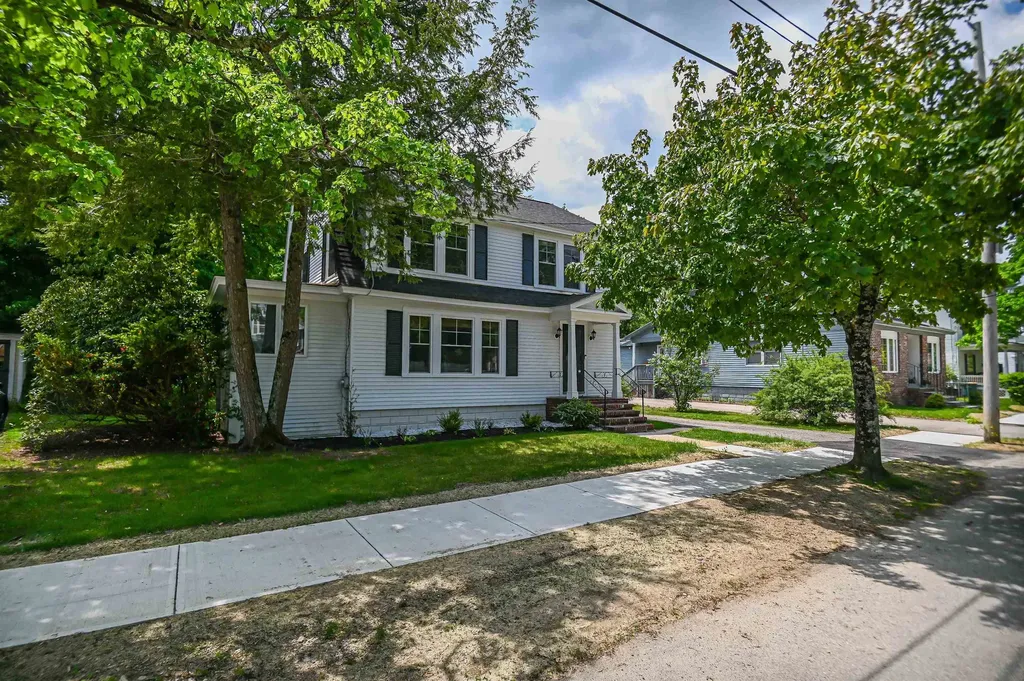
30 Broad Street Rochester NH 03867

Rochester, NH30 Broad Street

Price$459,900

Est. Mortgage: $/month

Active With Contract

MLS Number 5091289

  • Residential Single Family
  • Full Bath 1
  • Address 30 Broad Street
  • Construction Existing
  • Bedrooms 3

Welcome to 30 Broad Street! This classic beauty is situated on a dead end street in a tree-lined established neighborhood in the heart of downtown Rochester. Prepare to be charmed from the moment you walk into the light & bright entry which opens to the spacious Living Room with fireplace- wood insert .The Living Room flows into the Dining Room with built-in China cabinet. The sunny Family Room( or office/ play room ) is off the Living Room and all have gleaming hardwood floors. The Kitchen has stainless steel appliances and brand new flooring. Upstairs are three generous Bedrooms , including the Primary Bedroom with walk-in closet and updated Bathroom. The walk up Attic offers great storage space. The owners have taken care of many "big ticket " updates , including roof, all new windows and electric panel. Plenty of room to play and relax in the private back yard. Public water and sewer . Excellent commuter location with easy access to major routes, the seacoast & lakes region . Don't miss this one! Showings start at the open houses Saturday May 30th 11-1 and Sunday May 31st 12-2

Listed by Steve DeStefano of Century 21 Circa 72 Inc.

$
$
%
$/month over payments
Federal 30-year interest rate: 6.58% last updated on Jul 23, 2026
* All Figures are estimates. Check with your bank or proposed mortgage company for actual interest rates.
This product uses the FRED® API but is not endorsed or certified by the Federal Reserve Bank of St. Louis.

Virtual TourSave FavoriteSchedule TourAsk A QuestionMore Details
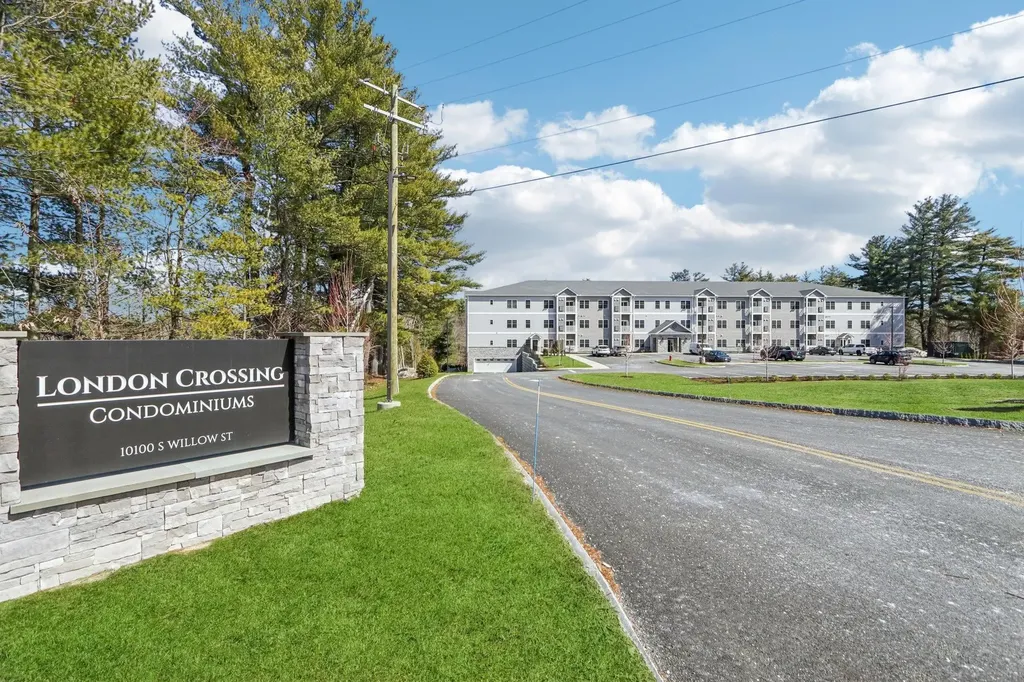
10100 S Willow Street Manchester NH 03103
Active With Contract

MLS Number 5083597

  • Condo
  • Square Feet 1,010
  • Bedrooms 2
  • New Contruction New Construction
  • Complex London Crossing

NEW CONSTRUCTION! Top floor penthouse unit! Multiple units to choose from. Ready for immediate occupancy. Welcome to London Crossing, a brand-new condominium community nestled on the Manchester/Londonderry line, offering a modern and relaxed lifestyle just minutes from shopping, dining, travel, and entertainment. These meticulously designed homes feature high-end finishes, including sleek quartz countertops and open floor plans with soaring ceilings. Residents enjoy convenient garage parking and a host of amenities, including a community lounge, fitness center, and elevator access. With a low HOA fee, this is an exceptional opportunity for those seeking modern living with convenience and comfort. Multiple floor plans to choose from. Agent Interest.

Listed by Kendall Reyes of REAL Broker NH,LLC

$
$
%
$/month over payments
Federal 30-year interest rate: 6.58% last updated on Jul 23, 2026
* All Figures are estimates. Check with your bank or proposed mortgage company for actual interest rates.
This product uses the FRED® API but is not endorsed or certified by the Federal Reserve Bank of St. Louis.

Save FavoriteSchedule TourAsk A QuestionMore Details
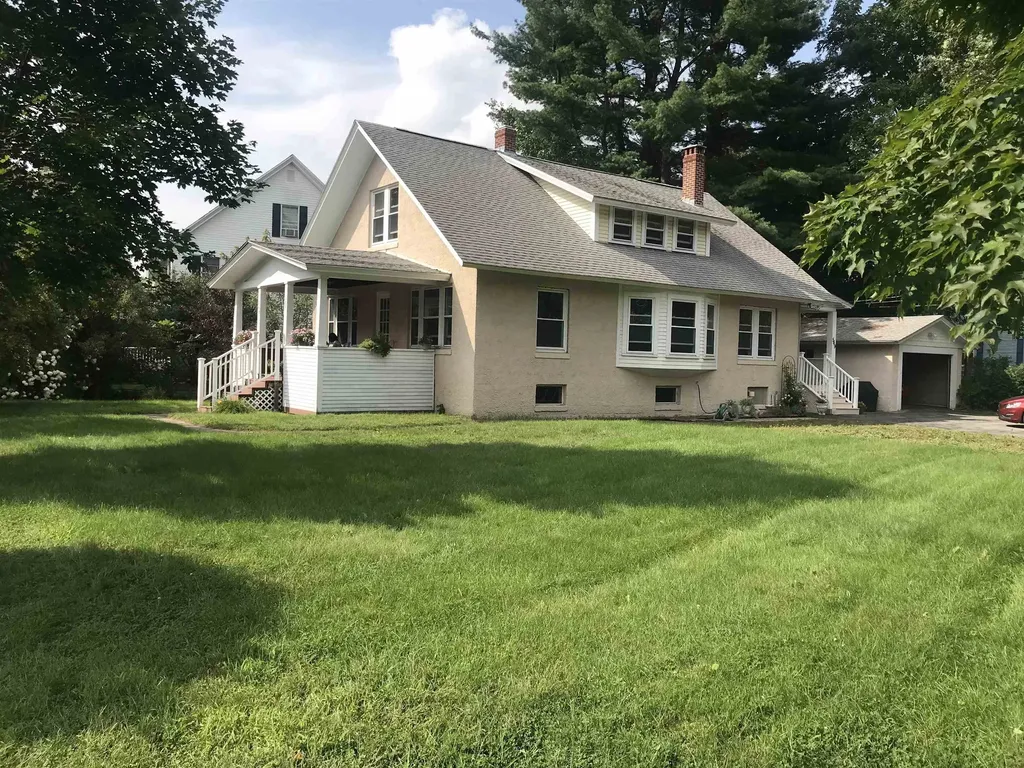
549 West Street Keene NH 03431

Keene, NH549 West Street

Price$459,900

Est. Mortgage: $/month

Pending

MLS Number 5079310

  • Residential Single Family
  • Full Bath 2
  • Address 549 West Street
  • Construction Existing
  • Bedrooms 4

To properly evaluate this property, the buyer should schedule an in-person showing rather than relying solely on a drive-by or online listing. This charming circa 1929 Craftsman-style bungalow ideally situated in West Keene, close to schools, parks, and neighborhood amenities. This solidly built home showcases timeless architectural character including gleaming hardwood floors, a board & batten living room ceiling, wide wood trim, classic built-ins, and a cozy fireplace that anchors the spacious living area. The updated kitchen offers generous counter space, stainless steel appliances, and excellent flow into the formal dining room perfect for everyday living and entertaining. Original charm blends seamlessly with thoughtful improvements throughout. The first floor includes a bedroom or office along with a full bath, offering flexible living options. The second level features 3 bedrooms a full bath & laundry room, providing comfortable space for family. Enjoy the additional 3-season porch overlooking the backyard-an ideal space for morning coffee, relaxing evenings, or entertaining. A welcoming open front porch and detached garage complete this delightful property. A wonderful opportunity to own a character-filled home in an established and convenient Keene neighborhood. Zoned for professional service businesses

Listed by Tere Clarkson of RE/MAX Town & Country

$
$
%
$/month over payments
Federal 30-year interest rate: 6.58% last updated on Jul 23, 2026
* All Figures are estimates. Check with your bank or proposed mortgage company for actual interest rates.
This product uses the FRED® API but is not endorsed or certified by the Federal Reserve Bank of St. Louis.

Virtual TourSave FavoriteSchedule TourAsk A QuestionMore Details
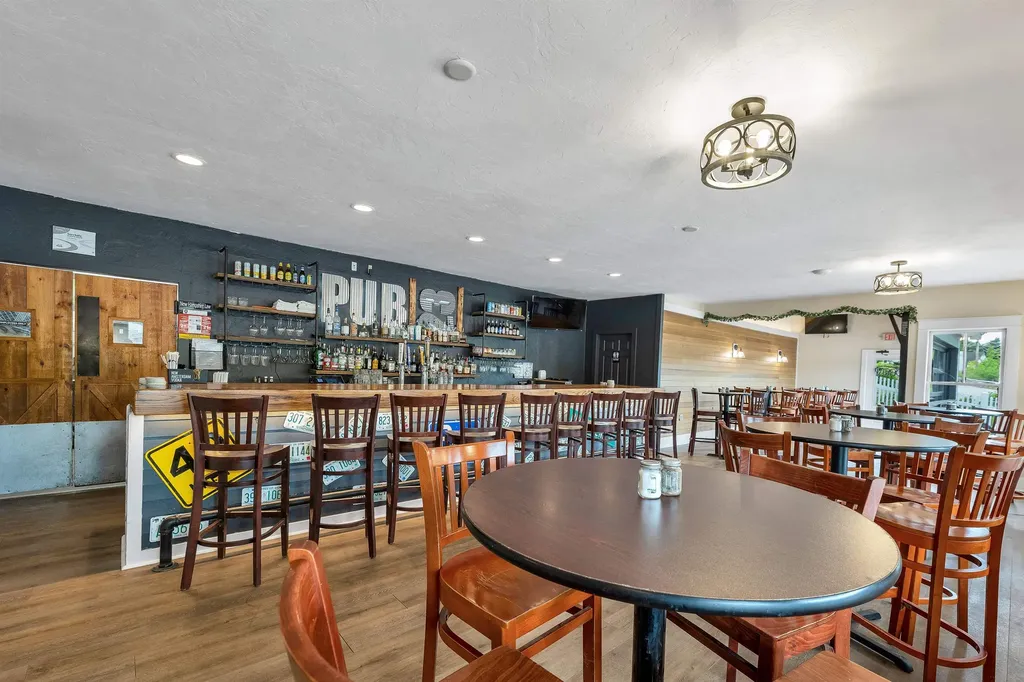
6 East Side Drive Alton NH 03810

MLS Number 5091257

  • Commercial
  • Address 6 East Side Drive
  • Year Built 1930
  • Square Feet 2,368
  • Acreage 0.3

Discover an Exceptional Turn-Key Commercial Opportunity in Vibrant Alton Bay! Located at 6 East Side Drive in Alton Bay, New Hampshire, this prime commercial building (offered for sale as the building only) presents a rare chance to own a versatile, fully equipped property in one of the Lakes Region’s most desirable waterfront communities. Perfect for entrepreneurs, real estate investors, or hospitality professionals seeking a ready-to-operate business or redevelopment opportunity on the shores of beautiful Lake Winnipesaukee. On the corner of Route 11 and East Side Drive in historic Alton Bay, the property enjoys high visibility and convenient access for both locals and year-round visitors. Imagine your guests enjoying stunning views of Alton Bay and Lake Winnipesaukee from the spacious outdoor deck and patio seating areasideal for al fresco dining, events, or relaxed gatherings. The location captures the charm and foot traffic of this bustling lakeside destination, known for its scenic beauty, boating, and year-round appeal. This single-story, well-maintained commercial building offers versatile interior space, currently operated successfully as an 80-seat restaurant and pub. Key features include Inviting Dining Room and Lounge/Bar Area: Warm, welcoming spaces perfect for creating memorable dining experiences or casual gatherings. Fully Equipped Commercial Kitchen: Complete with a walk-in cooler and all necessary restaurant equipment includedtruly a turn-key operation for immediate opening as a new restaurant, caf, pub, or catering venture. Whether you envision continuing the thriving restaurant tradition, transforming it into a boutique retail space, a cozy coffee shop, or another hospitality concept, this property provides a solid foundation with minimal build-out required.

Listed by Adam Dow of KW Coastal and Lakes & Mountains Realty/Wolfeboro

$
$
%
$/month over payments
Federal 30-year interest rate: 6.58% last updated on Jul 23, 2026
* All Figures are estimates. Check with your bank or proposed mortgage company for actual interest rates.
This product uses the FRED® API but is not endorsed or certified by the Federal Reserve Bank of St. Louis.

Virtual TourSave FavoriteSchedule TourAsk A QuestionMore Details
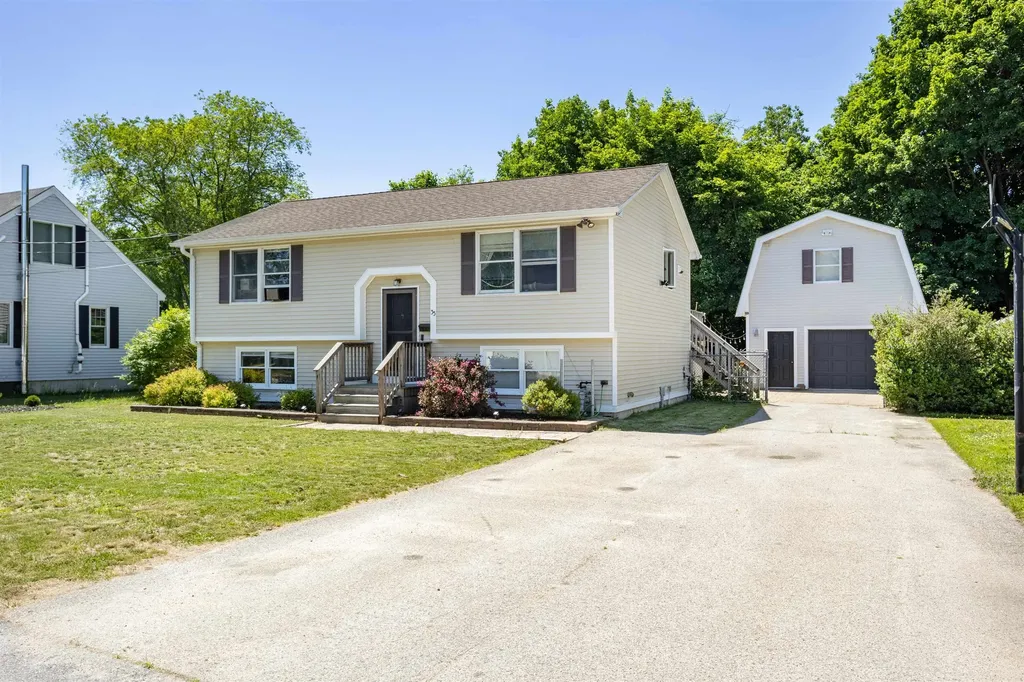
35 Western Avenue Rochester NH 03867

Rochester, NH35 Western Avenue

Price$459,900

Est. Mortgage: $/month

Active With Contract

MLS Number 5093935

  • Residential Single Family
  • Full Bath 2
  • Address 35 Western Avenue
  • Construction Existing
  • Bedrooms 3

Welcome home to this charming 3-bedroom, 2-bathroom Property tucked into a lovely Rochester neighborhood where convenience meets comfort! From the moment you walk in, you'll notice the warm hardwood flooring that flows through the inviting living room, setting the tone for this well-cared-for home. The main level offers a thoughtfully updated eat-in kitchen perfect for family meals and entertaining, two comfortable bedrooms, and a full bathroom - everything you need all on one floor. Head downstairs and discover even more space than you'd expect! The lower level features a private third bedroom, a 3/4 bathroom, and a versatile flex room that works perfectly as a home office, playroom, gym, or media room. There's also an unfinished utility area that houses the laundry and offers plenty of room for storage or future expansion - the possibilities are wide open. Step outside and prepare to fall in love with the backyard! An above-ground pool is ready for those hot summer days, while the tiered deck gives you the perfect spot for outdoor dining and entertaining. As the sun goes down, gather around the fire pit in your fully fenced, private backyard - your own little escape right at home. The detached 18x24 two-story garage is truly the cherry on top, complete with heat and electricity on the upper level - ideal for a studio, workshop, home office, or serious hobbyist space. City water, city sewer, and natural gas service provide worry-free utilities, and a front yard irrigation system keeps your curb appeal looking sharp all season long. Conveniently located just minutes from shopping, dining, and entertainment. This one has it all - schedule your showing today before it's gone! Open house Sat 6/27/2026 from 12:30 pm-2:30 pm

Listed by Nicholas Couturier and Billy Kottage of New Space Real Estate,LLC

$
$
%
$/month over payments
Federal 30-year interest rate: 6.58% last updated on Jul 23, 2026
* All Figures are estimates. Check with your bank or proposed mortgage company for actual interest rates.
This product uses the FRED® API but is not endorsed or certified by the Federal Reserve Bank of St. Louis.

Save FavoriteSchedule TourAsk A QuestionMore Details

Broker Reciprocity 

Copyright 2026 PrimeMLS, Inc. All rights reserved. This information is deemed reliable, but not guaranteed. The data relating to real estate displayed on this display comes in part from the IDX Program of PrimeMLS. The information being provided is for consumers’ personal, non-commercial use and may not be used for any purpose other than to identify prospective properties consumers may be interested in purchasing. Data last updated July 30, 2026 6:08 PM UTC
