SIGN UP or LOG IN 's Account

Log in to see your saved listings or edit your searches:

No account? Sign up now to save searches, listings, and get tailored listing notifications. It's free, opt-out anytime.

Find Your New Home

Sign Up Today!

Get fresh listings via email, save your favorite listings, match with similar properties, and unlock additional property info.

Create Your Account

Do not fill in this field:

Already have an account? Log in

and narrow your search. If you have fewer than 200 results, you can save your search.

Addison VT Mobile Real Estate

r=8197-8208
648 Kearsarge Way Portsmouth NH 03801

Portsmouth, NH648 Kearsarge Way

Price$459,900

Est. Mortgage: $/month

MLS Number 5096923

  • Condo
  • Square Feet 684
  • Bedrooms 2
  • New Contruction Existing
  • Address 648 Kearsarge Way

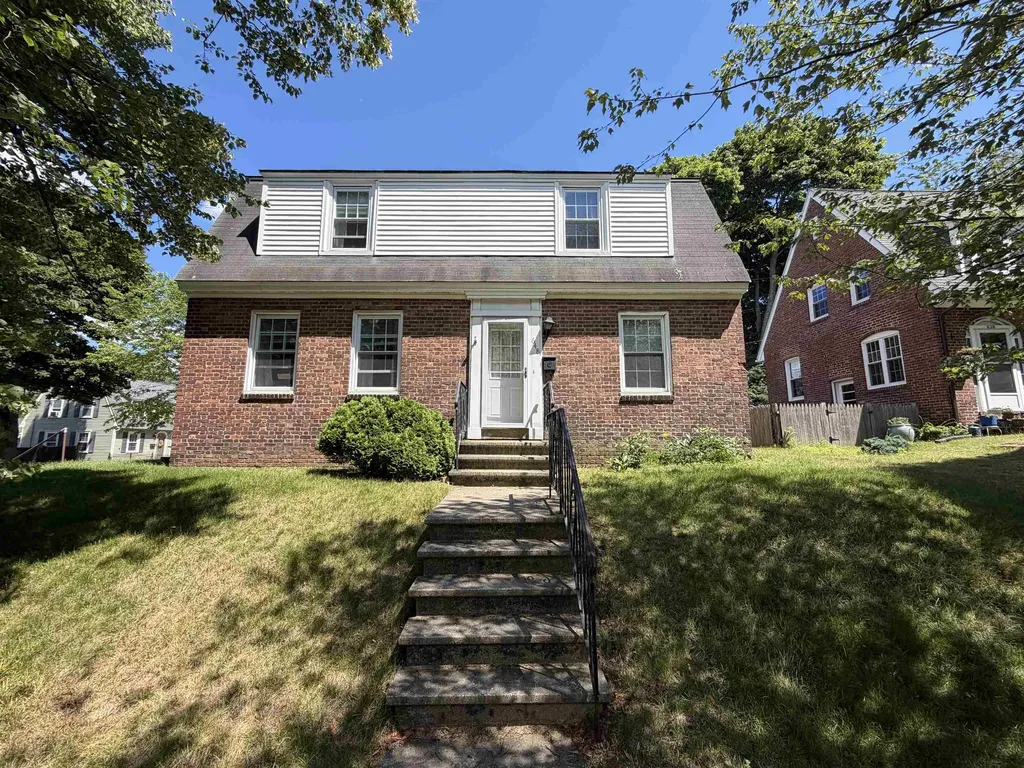
This charming residential unit is located in Portsmouth's historic Atlantic Heights neighborhood. The home features a functional layout with bright living spaces, comfortable bedrooms, a full bathroom, and a well-appointed kitchen designed for everyday living. Large windows provide abundant natural light, while the home's historic charm creates a warm and inviting atmosphere. Conveniently situated just minutes from downtown Portsmouth, residents enjoy easy access to shopping, dining, parks, schools, public transportation, and major commuter routes, including I-95 and Route 1. The neighborhood is known for its walkability, tree-lined streets, and strong sense of community, making it an ideal location for professionals, families, and commuters alike. Surrounded by not only many public recreation areas to enjoy, you will also have your own wonderful outdoor space. Much of the unit has been update within the last five years, including but not limited to, the major systems, hardwood flooring, and granite countertop. You will not want to miss this amazing opportunity to call highly desirable Portsmouth home.

Listed by Scott Rafferty of Open Concepts Realty
$
$
%
$/month over payments
Federal 30-year interest rate: 6.58% last updated on Jul 23, 2026
* All Figures are estimates. Check with your bank or proposed mortgage company for actual interest rates.
This product uses the FRED® API but is not endorsed or certified by the Federal Reserve Bank of St. Louis.

Save FavoriteSchedule TourAsk A QuestionMore Details

320 Portsmouth Avenue Greenland NH 03840

Greenland, NH320 Portsmouth Avenue

Price$459,900

Est. Mortgage: $/month

Pending

MLS Number 5098756

  • Condo
  • Square Feet 1,224
  • Bedrooms 2
  • New Contruction Existing
  • Year Built 1981

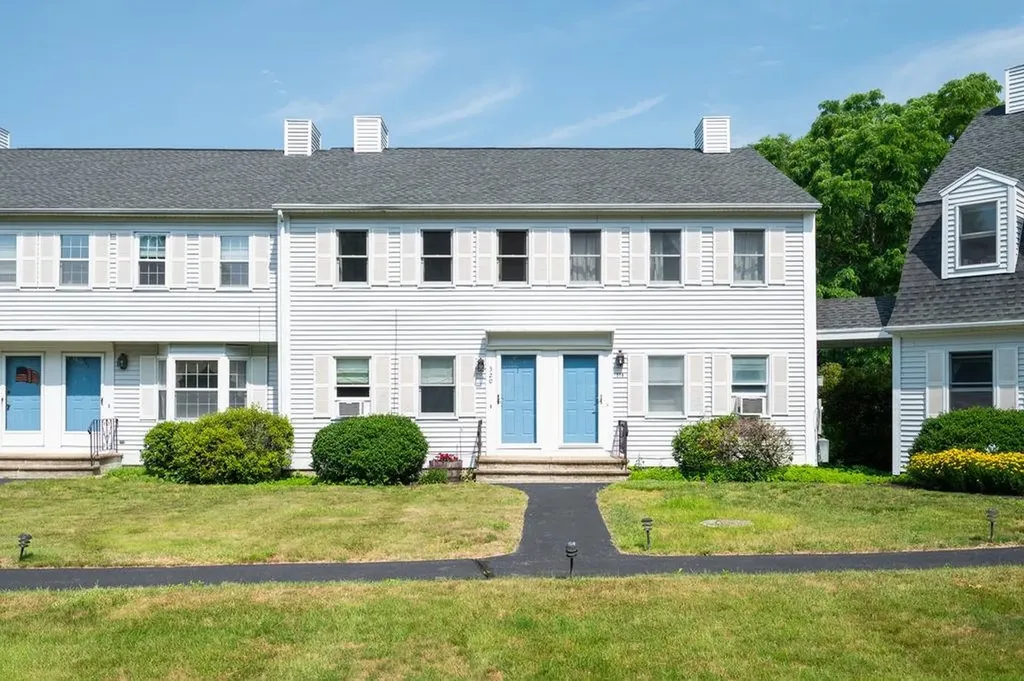
Welcome to this well maintained 2 bedroom, 2 bath townhouse offering comfort, convenience, and thoughtful updates in a highly desirable Greenland location. The main level features hardwood flooring, a spacious living area, and a bright kitchen with shaker style cabinets, granite countertops, and stainless steel appliances. Step out the sliding glass door to a new composite deck (2024) perfect for relaxing or entertaining and maintenance free for years to come. Upstairs, you'll find two generously sized bedrooms, including a spacious primary bedroom with it's own private full bath. The attached 2 car tandem garage parking underneath offers both interior and exterior access, with additional driveway parking and convenient visitor parking just outside. Enjoy the expansive common yard space while benefiting from an ideal commuter location less than 5 minutes to Highway I-95 and 10 minutes to downtown Portsmouth's restaurants, shopping, and waterfront. HOA Fee covers water, sewer, trash, snow plowing, landscaping, exterior maintenance.

Listed by Christian Ehlers of REAL Broker NH,LLC

$
$
%
$/month over payments
Federal 30-year interest rate: 6.58% last updated on Jul 23, 2026
* All Figures are estimates. Check with your bank or proposed mortgage company for actual interest rates.
This product uses the FRED® API but is not endorsed or certified by the Federal Reserve Bank of St. Louis.

Save FavoriteSchedule TourAsk A QuestionMore Details

4-8 Beaver Brook Way Pelham NH 03076

MLS Number 5092794

  • Condo
  • Square Feet 1,589
  • Bedrooms 2
  • New Contruction Existing
  • Complex Condos at Main

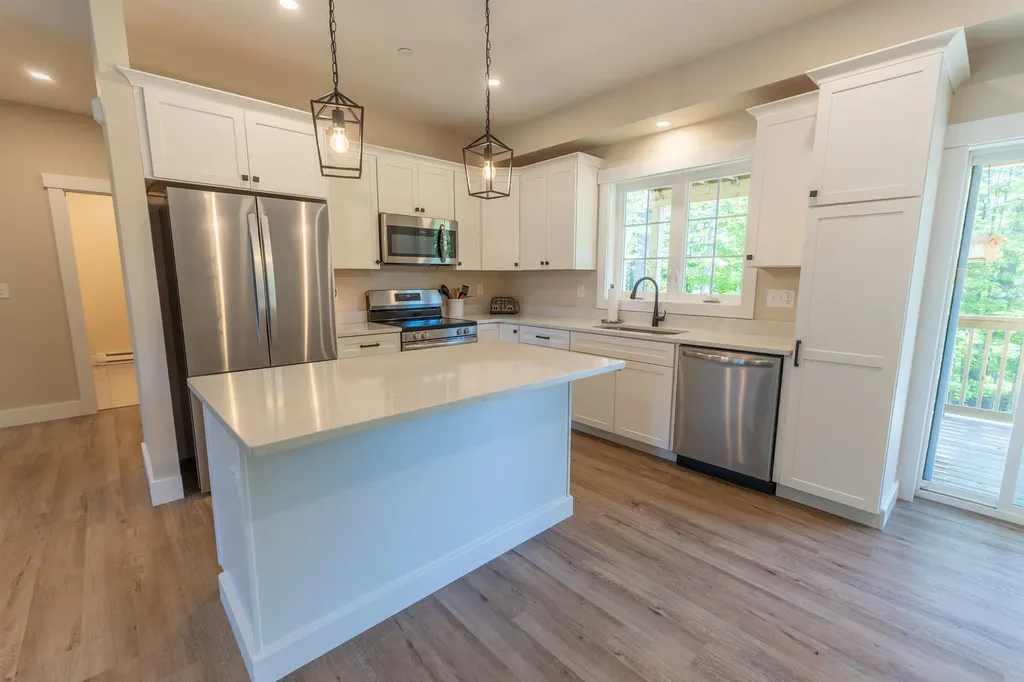
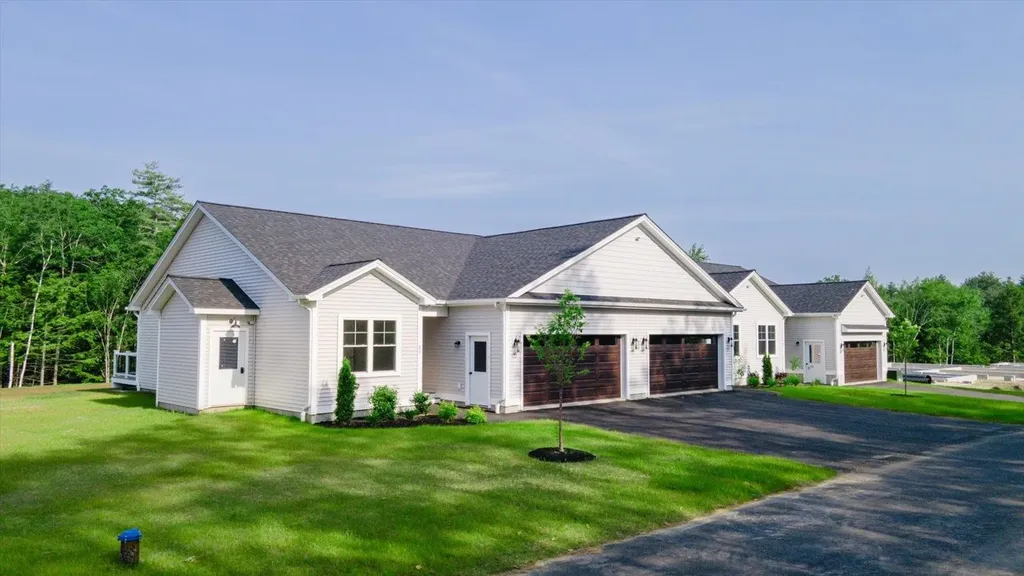
Welcome to this two-year young condo in Pelham, NH! This 2 bedroom, 1-bath garden-style condo built in just 2024 offers the peace-of-mind of newer construction, plus additional perks like 9-foot ceilings, all-electric unit, in-unit laundry (washer/dryer INCLUDED), plenty of private parking (plowing included!), and substantial basement space (hello... extra entertainment area?!). The bright, open-concept layout is perfect for everyday life and effortless entertaining, featuring practically new stainless steel appliances, quartz countertops, abundant cabinetry, and a center island that's sure to become everyone's favorite gathering spot. Right off the dining room is a glass slider door that leads to a private deck overlooking the shared wooded backyard. Both bedrooms offer generous space, cozy carpeting, and ample closets, while the large full bath showcases modern finishes and tile flooring. Each unit is served by its own private septic system, with water provided by Pennichuck. Two dogs are allowed with approval. Part of an exclusive six-unit community and close to shopping, dining, and Route 93. A fresh start never looked so good!

Listed by Jessica Stevenson of Sopris

$
$
%
$/month over payments
Federal 30-year interest rate: 6.58% last updated on Jul 23, 2026
* All Figures are estimates. Check with your bank or proposed mortgage company for actual interest rates.
This product uses the FRED® API but is not endorsed or certified by the Federal Reserve Bank of St. Louis.

Save FavoriteSchedule TourAsk A QuestionMore Details

154 Leightons Corner Road Strafford NH 03884

MLS Number 5098877

  • Residential Single Family
  • Full Bath 1
  • Construction Existing
  • Bedrooms 2
  • Bathroom 2

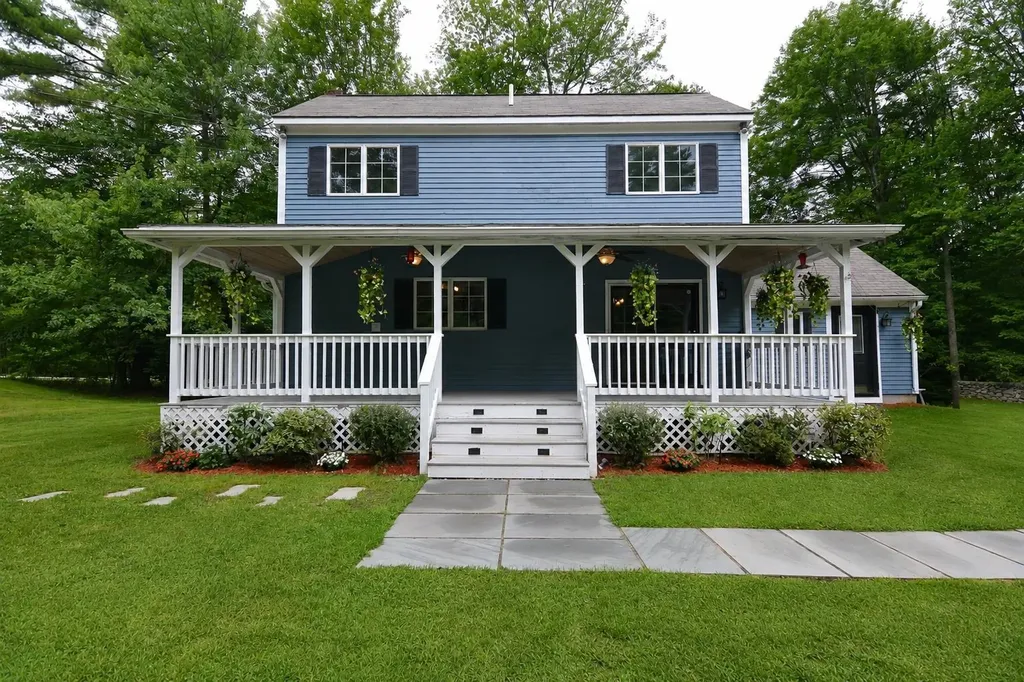
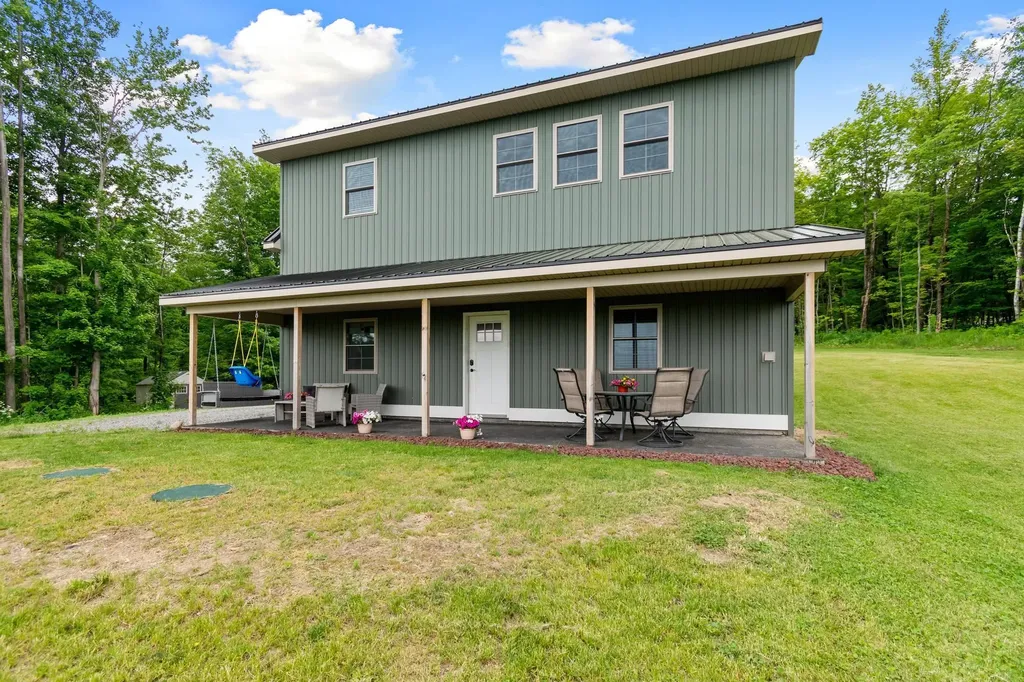
Welcome to 154 Leightons Corner Road in Strafford, NH! This beautifully maintained Colonial offers the perfect blend of country charm, modern updates, and everyday comfort on a private 0.70-acre lot in the highly desirable Coe-Brown Academy school district. Featuring 2-3 bedrooms and 1.5 updated bathrooms, this home offers a flexible floor plan to fit your needs. The first floor includes a bright living room, dining area, kitchen, convenient first-floor laundry, and and a bonus room with a half bath that makes an ideal third bedroom, home office, nursery, or guest space. The second level offers two bedrooms and a full bath. Step inside to appreciate the vaulted ceilings, creating an open and airy feel, while the wood stove adds warmth and character during the colder months. Stay comfortable year-round with central air conditioning, and enjoy added peace of mind with a whole-house generator and security/alarm system. Recent improvements include a newer roof, updated bathrooms, and a freshly painted exterior, allowing the next owner to move right in with confidence. Outside, the property truly shines. Sit on the large farmers porch to enjoy the private yard that offers plenty of room for gardening, recreation, or simply relaxing. Three sheds/outbuildings provide exceptional storage for tools, equipment, hobbies, or outdoor toys. Whether you're looking for your first home, downsizing, or simply wanting a peaceful country setting with easy access to major routes, this property checks all the boxes. Don't miss your opportunity to own this move-in ready home offering privacy, functionality, and valuable updates in one of Strafford's most sought-after locations!

Listed by Sherry Bourque of Diamond Key Real Estate

$
$
%
$/month over payments
Federal 30-year interest rate: 6.58% last updated on Jul 23, 2026
* All Figures are estimates. Check with your bank or proposed mortgage company for actual interest rates.
This product uses the FRED® API but is not endorsed or certified by the Federal Reserve Bank of St. Louis.

Save FavoriteSchedule TourAsk A QuestionMore Details

12 Hethlon Road Canterbury NH 03224

Canterbury, NH12 Hethlon Road

Price$459,900

Est. Mortgage: $/month

Pending

MLS Number 5100528

  • Residential Single Family
  • Full Bath 1
  • Address 12 Hethlon Road
  • Construction Existing
  • Bedrooms 3

Welcome to 12 Hethlon Road in Canterbury, where peaceful country living meets unbeatable convenience. Situated on a beautiful 1.14-acre lot, this property offers the privacy and space you've been looking for while still being just minutes from everything you need. The wooded yard is your own private backyard oasis, complete with a stunning in-ground swimming pool, hot tub and cabana. Perfect for summer entertaining, relaxing weekends, family gatherings, or enjoying your own staycation at home. With plenty of room for gardening, recreation, and outdoor living, this property offers the ideal blend of space and serenity. Commuters will appreciate the home's easy access to Interstate 93 via Exit 17, making travel to downtown Concord, the Lakes Region, and beyond quick and convenient. Canterbury is served by full-access interchanges at Exits 17 and 18, providing excellent connectivity while maintaining the town's rural charm. Just moments from Exit 17, you'll enjoy convenient access to shopping, restaurants, fitness centers, grocery stores, medical offices, and everyday essentials along Merchants Way. Whether you're grabbing your morning coffee, running errands, or heading into downtown Concord for local dining, entertainment, and community events, everything is within easy reach while you still get to come home to the tranquility of Canterbury. If you've been searching for a home that offers the perfect balance of privacy, convenience, outdoor enjoyment, and a desirable location, 12 Hethlon Road is one you won't want to miss. **OFFER DEADLINE TUESDAY JULY, 21st @ 5:00PM**

Listed by Brianna Uzdanovich of The Mullen Realty Group,LLC

$
$
%
$/month over payments
Federal 30-year interest rate: 6.58% last updated on Jul 23, 2026
* All Figures are estimates. Check with your bank or proposed mortgage company for actual interest rates.
This product uses the FRED® API but is not endorsed or certified by the Federal Reserve Bank of St. Louis.

Save FavoriteSchedule TourAsk A QuestionMore Details

1622 Lovell Lake Road Wakefield NH 03872

Wakefield, NH1622 Lovell Lake Road

Price$459,900

Est. Mortgage: $/month

MLS Number 5100464

  • Residential Single Family
  • Construction Existing
  • Bedrooms 4
  • Bathroom 1
  • Square Feet 2,116

Welcome to 1622 Lovell Lake Road! A beautifully renovated 1840 farmhouse in the low-tax town of Wakefield, NH, now with a brand-new 4-bedroom septic system, just installed. With every major system updated, this home is truly move-in ready. Set on a peaceful, level 3.4-acre lot that abuts 80 acres of conservation land, the property offers over 2,100 square feet of living space with four bedrooms and a ¾ bath. You're just minutes from the Lovell Lake town beach and boat ramp. Completely renovated in 2022, the home blends timeless New England character with modern comfort. The light-filled kitchen features granite countertops and stainless steel appliances, opening to a generous dining area, bright living room, and a flexible family room/den. Two bedrooms, bath, and laundry are conveniently located on the first floor. Upstairs offers a third bedroom, an office/bedroom, and a bonus room with potential for a second bath. Beyond the new septic, recent updates include a propane furnace (2023), spray foam insulation in the basement, cellulose insulation in the attic, a new water heater, well pump, and updated windows and vinyl siding. Outside, enjoy a true country retreat with wild raspberry bushes and an attached barn offering endless possibilities workshop, storage, hobbies, or future expansion. Peaceful and private, yet just minutes to Route 16 and everything the Lakes Region has to offer. Come see the difference a fresh start makes. Showings begin at the open house Saturday 7/25, 11-1, and Sunday 7/26, 12-2.

Listed by Joanne Chergey of Century 21 Circa 72 Inc.

$
$
%
$/month over payments
Federal 30-year interest rate: 6.58% last updated on Jul 23, 2026
* All Figures are estimates. Check with your bank or proposed mortgage company for actual interest rates.
This product uses the FRED® API but is not endorsed or certified by the Federal Reserve Bank of St. Louis.

Virtual TourSave FavoriteSchedule TourAsk A QuestionMore Details

11 Spruce Road Middleton NH 03887

Middleton, NH11 Spruce Road

Price$459,900

Est. Mortgage: $/month

MLS Number 5094844

  • Residential Single Family
  • Full Bath 2
  • Address 11 Spruce Road
  • Construction Existing
  • Bedrooms 3

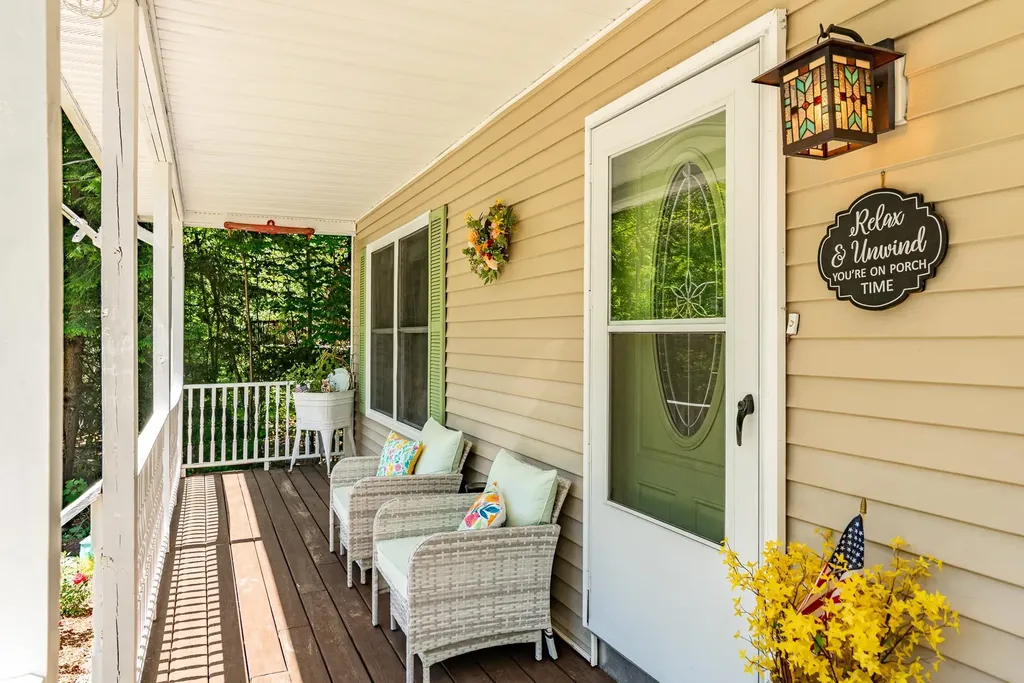
Now offered at an exciting new lower price with a generous $10,000 seller credit at closing to help buy down your interest rate or cover closing costs, welcome to 11 Spruce Road-a quintessential lakeside haven where the gentle rhythm of cottage living meets effortless charm. Picture starting your mornings on the picturesque farmer's porch with a warm mug of coffee before stepping inside this beautifully updated, move-in-ready, three-bedroom, two-bathroom cape-style home. The sun-drenched living room showcases fresh interior paint, updated lighting, and polished new hardware, flowing seamlessly into the heart-of-the-home eat-in kitchen boasting ample cabinetry and brand-new appliances. The main floor features two cozy, light-filled bedrooms and a full bathroom, while the upstairs reveals a private third bedroom and a finished living space with an attached second full bath, offering a dreamy layout for a guest suite, home office, or flexible retreat. Outside, you can relax on the back deck overlooking a large yard framed by fresh landscaping, a freshly painted exterior, and a recently updated roof that provides ultimate peace of mind. Best of all, your days will be defined by the effortless, quick walk to the shared private beach on Sunrise Lake, where you can swim, boat, or simply soak in the serene lakeside ambiance before wandering home under the stars. Open House- Friday 7/24 from 4pm - 6pm & Saturday 7/25 from 10am - 12pm

Listed by Kami Lee and Christine Parker-Boyce of H&K REALTY

$
$
%
$/month over payments
Federal 30-year interest rate: 6.58% last updated on Jul 23, 2026
* All Figures are estimates. Check with your bank or proposed mortgage company for actual interest rates.
This product uses the FRED® API but is not endorsed or certified by the Federal Reserve Bank of St. Louis.

Virtual TourSave FavoriteSchedule TourAsk A QuestionMore Details

15 Woodbury Lane Bedford NH 03110

Bedford, NH15 Woodbury Lane

Price$459,900

Est. Mortgage: $/month

MLS Number 5091202

  • Residential Single Family
  • Full Bath 1
  • Address 15 Woodbury Lane
  • Construction Existing
  • Bedrooms 3

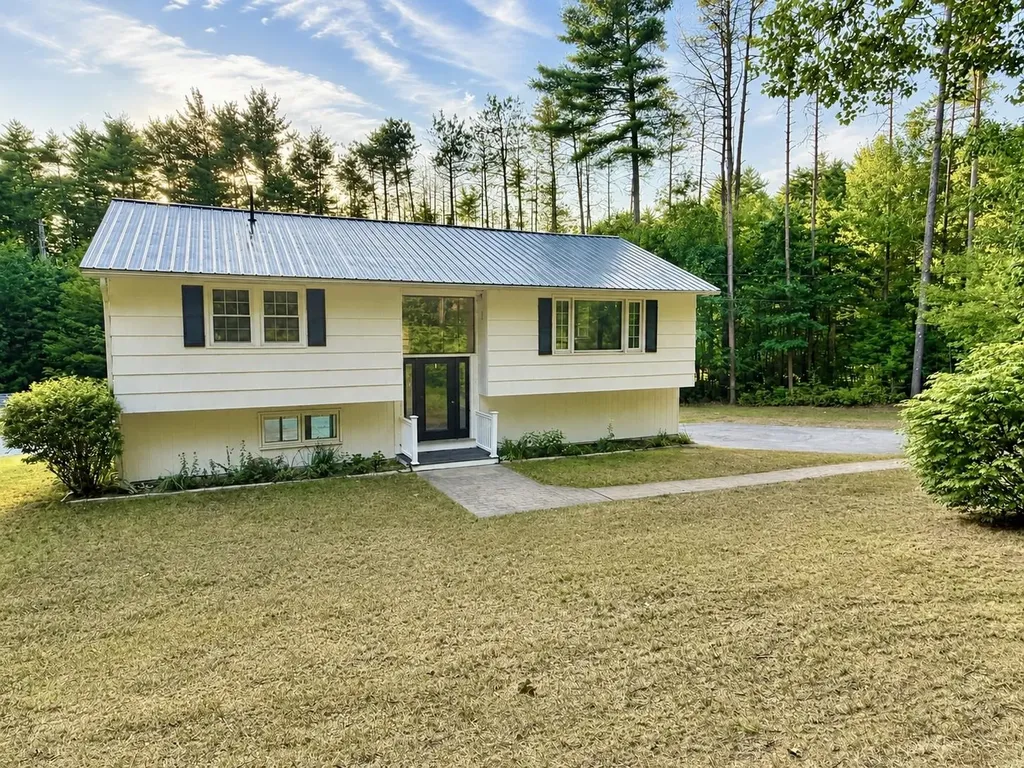
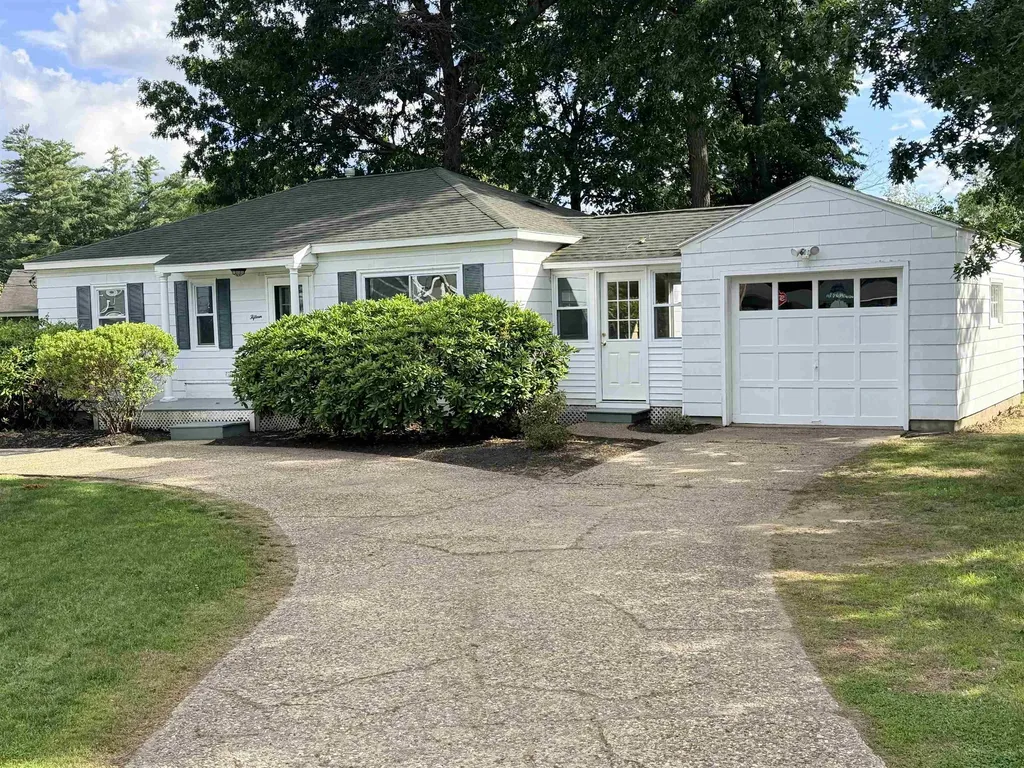
Charming and move-in ready ±875 square foot ranch situated on a level corner lot in desirable Bedford, NH. The freshly painted interior features three bedrooms, one full bathroom with heat and hot water fueled by natural gas. Recent updates include new interior doors, creating a clean and refreshed interior feel. The property also offers a one-car garage with an enclosed porch, along with a partially fenced yard providing space for outdoor enjoyment, pets, or gardening. Conveniently located with easy access to local shopping, restaurants, schools and major commuting routes. Open House on Saturday, July 25th at 3:00 PM to 4:30 PM.

Listed by Craig Labrecque of MFH Realty

$
$
%
$/month over payments
Federal 30-year interest rate: 6.58% last updated on Jul 23, 2026
* All Figures are estimates. Check with your bank or proposed mortgage company for actual interest rates.
This product uses the FRED® API but is not endorsed or certified by the Federal Reserve Bank of St. Louis.

Save FavoriteSchedule TourAsk A QuestionMore Details

31 Eagle Park Drive Colchester VT 05446

Colchester, VT31 Eagle Park Drive

Price$459,900

Est. Mortgage: $/month

MLS Number 5093662

  • Residential Single Family
  • Full Bath 3
  • Address 31 Eagle Park Drive
  • Construction Existing
  • Bedrooms 3

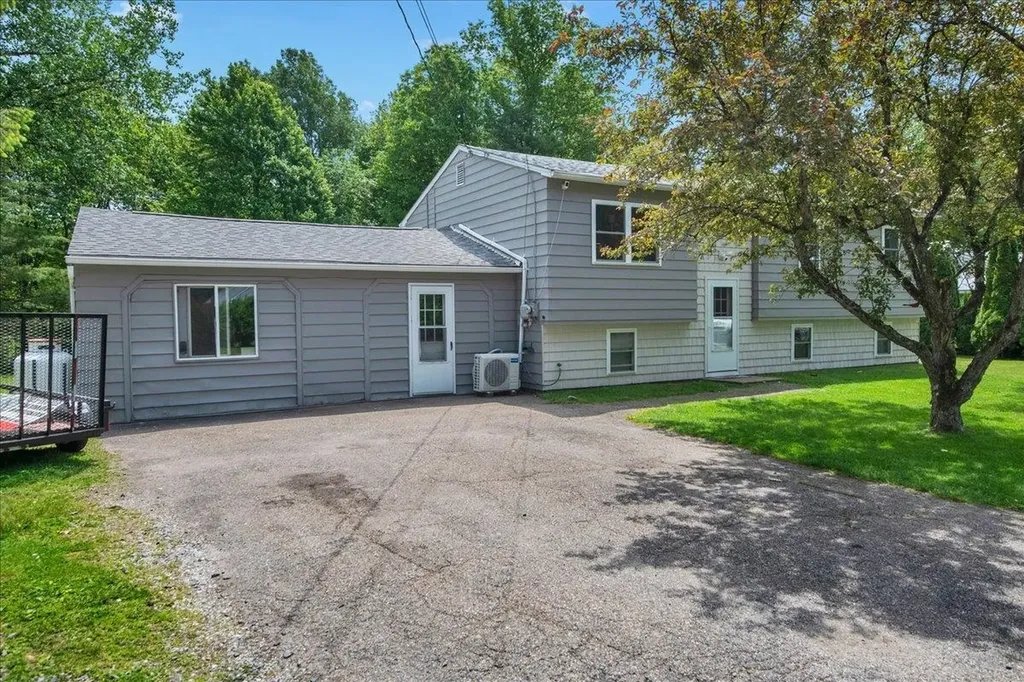
Situated on a large, level corner lot in Colchester, this 3-bedroom, 3-bath home offers flexible living spaces both inside and out! Step inside to a bright and inviting layout with an open kitchen, living and dining area. Down the hall, you'll find 3 spacious bedrooms with a full bathroom. The converted garage provides valuable finished space, including an additional full bathroom, and is ideal for a home business, gym, or hobby area. The partially finished lower level offers additional rooms to spread out, plus great storage space, and a 3rd full bathroom. Outside, enjoy a spacious yard featuring a newly stained deck, detached storage barn, partially fenced area for pets, and a charming tiki bar perfect for summer entertaining. Recent updates include a new roof on the main home and the barn, and an efficient heat pump for year-round comfort. This home is conveniently located close to local amenities and offers a unique opportunity to make the space your own!

Listed by Leland Ryea of Rockstar Real Estate Collective

$
$
%
$/month over payments
Federal 30-year interest rate: 6.58% last updated on Jul 23, 2026
* All Figures are estimates. Check with your bank or proposed mortgage company for actual interest rates.
This product uses the FRED® API but is not endorsed or certified by the Federal Reserve Bank of St. Louis.

Save FavoriteSchedule TourAsk A QuestionMore Details

335 Depot Street Belmont NH 03220

Belmont, NH335 Depot Street

Price$459,900

Est. Mortgage: $/month

Open House

MLS Number 5091858

  • Residential Single Family
  • Next Open House: Sat 08/1 10:00 am. to 12:00 pm.
  • Full Bath 2
  • Address 335 Depot Street
  • Construction Existing

PRICE REDUCED! This updated 3-bedroom, 2-bath Belmont home offers the perfect combination of modern finishes, single-level living, and a convenient location. Set on a level 0.66-acre lot, the property has been extensively renovated from top to bottom. Recent improvements include a new roof, heating system, windows, doors, flooring, kitchen, bathrooms, fireplace, paint, and more. The bright, inviting interior is designed for everyday living and easy entertaining, while the spacious lot provides room to relax, garden, play, or simply enjoy the outdoors. Need additional space? The basement offers exciting potential for future expansion, whether you're dreaming of a family room, home office, gym, or recreation area. Commuters will appreciate the quick access to Interstate 93, while outdoor enthusiasts will love being just minutes from the Lakes Region's boating, fishing, hiking, skiing, and year-round recreation. Shopping, restaurants, schools, and everyday conveniences are all nearby, making this location as practical as it is desirable. If you're searching for a home where you can unpack, settle in, and start enjoying life from day one, this is one you won't want to miss!

Listed by Christine OBrien of Alton Village Realty/Christine O'Brien Real Estate

$
$
%
$/month over payments
Federal 30-year interest rate: 6.58% last updated on Jul 23, 2026
* All Figures are estimates. Check with your bank or proposed mortgage company for actual interest rates.
This product uses the FRED® API but is not endorsed or certified by the Federal Reserve Bank of St. Louis.

Save FavoriteSchedule TourAsk A QuestionMore Details

38 Hillcrest Heights St. Albans Town VT 05478

MLS Number 5094493

  • Residential Single Family
  • Full Bath 1
  • Address 38 Hillcrest Heights
  • Construction Existing
  • Bedrooms 1

Perched atop nearly 4 private acres in one of St. Albans Town's most sought-after hilltop neighborhoods, this exceptional property offers breathtaking panoramic views of the Adirondack Mountains, Lake Champlain, and the Champlain Valley. The existing residence features a comfortable one-bedroom, one-bath living space situated above an expansive commercial-grade garage. The first level has also been thoughtfully finished to include an additional family room and bonus sleeping space, providing added flexibility for guests, recreation, or extended living arrangements. Whether you're looking for a private retreat, a future homestead, or a property with room to grow, the possibilities are endless. A state wastewater permit is already in place for a future three-bedroom home, allowing the next owner to build their dream residence while enjoying the existing living quarters. Surrounded by nature yet conveniently located just minutes from downtown St. Albans, this unique property combines privacy, spectacular views, and future potential in a truly remarkable setting. Rarely does an opportunity like this come to market.

Listed by Emily Norris of CENTURY 21 North East

$
$
%
$/month over payments
Federal 30-year interest rate: 6.58% last updated on Jul 23, 2026
* All Figures are estimates. Check with your bank or proposed mortgage company for actual interest rates.
This product uses the FRED® API but is not endorsed or certified by the Federal Reserve Bank of St. Louis.

Virtual TourSave FavoriteSchedule TourAsk A QuestionMore Details

41 Willow Lane Rindge NH 03461

Rindge, NH41 Willow Lane

Price$459,900

Est. Mortgage: $/month

Open House

MLS Number 5094034

  • Condo
  • Next Open House: Sat 08/1 11:00 am. to 1:00 pm.
  • Square Feet 1,151
  • Bedrooms 2
  • New Contruction New Construction

Welcome to Rindge Estates Condominiums on Willow Lane. Part of a small and growing condo community, this unit is one of four homes in the current building. An additional phase is now under construction and expected to be completed in early fall, offering both end units and middle units, with one of the units featuring a walkout lower level. Enjoy low-maintenance living in this beautifully designed ranch-style condo, located just minutes from shopping, restaurants, the Massachusetts border, and direct access to the rail trail. Set in a quiet community, this thoughtfully planned home offers single-level living with modern finishes and an open-concept layout perfect for both relaxing and entertaining. Step inside to find a spacious living area with cathedral ceilings and a cozy propane fireplace as the focal point. The kitchen is a standout, featuring quartz countertops, stainless steel appliances, a drawer-style microwave, and a propane cooktop - all open to the dining and living spaces for effortless flow. Just off the dining area, a sliding door leads to a private deck overlooking a spacious backyard, providing a great space for outdoor dining or relaxing. The home offers two generous bedrooms and two full bathrooms, including a primary suite with a walk-in closet and a beautifully tiled shower. Additional conveniences include an attached two-car garage, first-floor laundry, central air conditioning, and energy-efficient construction. Whether you're downsizing, looking for ease of living, or seeking a well-located home near the NH/MA border with convenient access to commuter routes, recreational trails, and everyday amenities, this condo delivers comfort, style, and convenience in one attractive package. Open house Saturday August 1st from 11am to 1pm

Listed by Jim Weidner of EXP Realty

$
$
%
$/month over payments
Federal 30-year interest rate: 6.58% last updated on Jul 23, 2026
* All Figures are estimates. Check with your bank or proposed mortgage company for actual interest rates.
This product uses the FRED® API but is not endorsed or certified by the Federal Reserve Bank of St. Louis.

Virtual TourSave FavoriteSchedule TourAsk A QuestionMore Details

Broker Reciprocity 

Copyright 2026 PrimeMLS, Inc. All rights reserved. This information is deemed reliable, but not guaranteed. The data relating to real estate displayed on this display comes in part from the IDX Program of PrimeMLS. The information being provided is for consumers’ personal, non-commercial use and may not be used for any purpose other than to identify prospective properties consumers may be interested in purchasing. Data last updated July 30, 2026 8:23 PM UTC