SIGN UP or LOG IN 's Account

Log in to see your saved listings or edit your searches:

No account? Sign up now to save searches, listings, and get tailored listing notifications. It's free, opt-out anytime.

Find Your New Home

Sign Up Today!

Get fresh listings via email, save your favorite listings, match with similar properties, and unlock additional property info.

Create Your Account

Do not fill in this field:

Already have an account? Log in

and narrow your search. If you have fewer than 200 results, you can save your search.

Addison VT Mobile Real Estate

r=8209-8220
31 Eagle Park Drive Colchester VT 05446

Colchester, VT31 Eagle Park Drive

Price$459,900

Est. Mortgage: $/month

MLS Number 5093662

  • Residential Single Family
  • Full Bath 3
  • Address 31 Eagle Park Drive
  • Construction Existing
  • Bedrooms 3

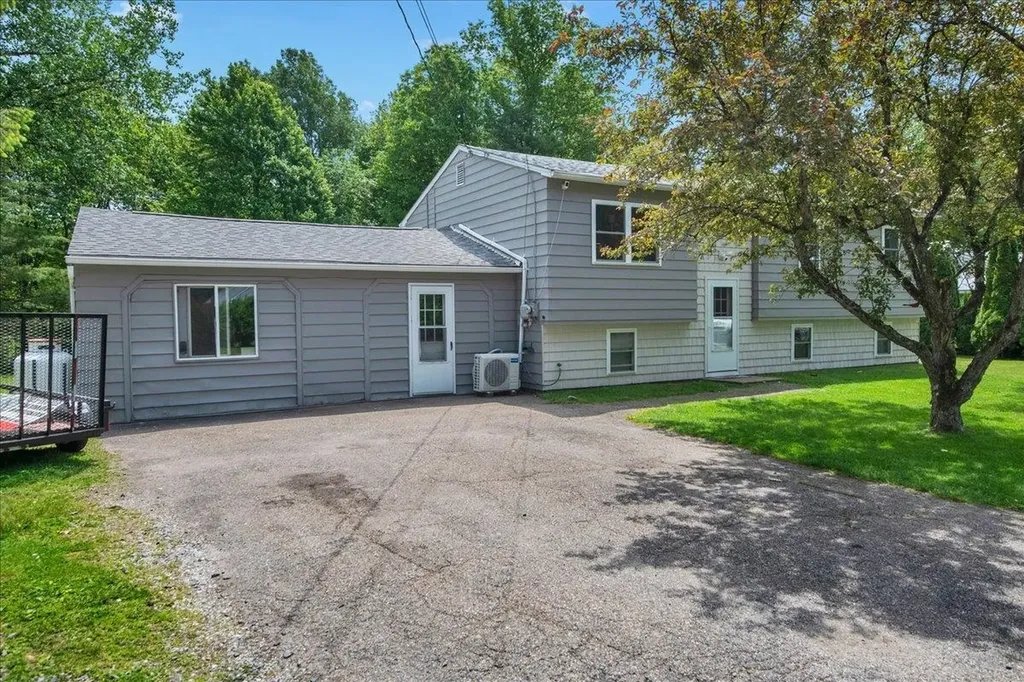
Situated on a large, level corner lot in Colchester, this 3-bedroom, 3-bath home offers flexible living spaces both inside and out! Step inside to a bright and inviting layout with an open kitchen, living and dining area. Down the hall, you'll find 3 spacious bedrooms with a full bathroom. The converted garage provides valuable finished space, including an additional full bathroom, and is ideal for a home business, gym, or hobby area. The partially finished lower level offers additional rooms to spread out, plus great storage space, and a 3rd full bathroom. Outside, enjoy a spacious yard featuring a newly stained deck, detached storage barn, partially fenced area for pets, and a charming tiki bar perfect for summer entertaining. Recent updates include a new roof on the main home and the barn, and an efficient heat pump for year-round comfort. This home is conveniently located close to local amenities and offers a unique opportunity to make the space your own!

Listed by Leland Ryea of Rockstar Real Estate Collective
$
$
%
$/month over payments
Federal 30-year interest rate: 6.58% last updated on Jul 23, 2026
* All Figures are estimates. Check with your bank or proposed mortgage company for actual interest rates.
This product uses the FRED® API but is not endorsed or certified by the Federal Reserve Bank of St. Louis.

Save FavoriteSchedule TourAsk A QuestionMore Details

38 Hillcrest Heights St. Albans Town VT 05478

MLS Number 5094493

  • Residential Single Family
  • Full Bath 1
  • Address 38 Hillcrest Heights
  • Construction Existing
  • Bedrooms 1

Perched atop nearly 4 private acres in one of St. Albans Town's most sought-after hilltop neighborhoods, this exceptional property offers breathtaking panoramic views of the Adirondack Mountains, Lake Champlain, and the Champlain Valley. The existing residence features a comfortable one-bedroom, one-bath living space situated above an expansive commercial-grade garage. The first level has also been thoughtfully finished to include an additional family room and bonus sleeping space, providing added flexibility for guests, recreation, or extended living arrangements. Whether you're looking for a private retreat, a future homestead, or a property with room to grow, the possibilities are endless. A state wastewater permit is already in place for a future three-bedroom home, allowing the next owner to build their dream residence while enjoying the existing living quarters. Surrounded by nature yet conveniently located just minutes from downtown St. Albans, this unique property combines privacy, spectacular views, and future potential in a truly remarkable setting. Rarely does an opportunity like this come to market.

Listed by Emily Norris of CENTURY 21 North East

$
$
%
$/month over payments
Federal 30-year interest rate: 6.58% last updated on Jul 23, 2026
* All Figures are estimates. Check with your bank or proposed mortgage company for actual interest rates.
This product uses the FRED® API but is not endorsed or certified by the Federal Reserve Bank of St. Louis.

Virtual TourSave FavoriteSchedule TourAsk A QuestionMore Details

335 Depot Street Belmont NH 03220

Belmont, NH335 Depot Street

Price$459,900

Est. Mortgage: $/month

Open House

MLS Number 5091858

  • Residential Single Family
  • Next Open House: Sat 08/1 10:00 am. to 12:00 pm.
  • Full Bath 2
  • Address 335 Depot Street
  • Construction Existing

PRICE REDUCED! This updated 3-bedroom, 2-bath Belmont home offers the perfect combination of modern finishes, single-level living, and a convenient location. Set on a level 0.66-acre lot, the property has been extensively renovated from top to bottom. Recent improvements include a new roof, heating system, windows, doors, flooring, kitchen, bathrooms, fireplace, paint, and more. The bright, inviting interior is designed for everyday living and easy entertaining, while the spacious lot provides room to relax, garden, play, or simply enjoy the outdoors. Need additional space? The basement offers exciting potential for future expansion, whether you're dreaming of a family room, home office, gym, or recreation area. Commuters will appreciate the quick access to Interstate 93, while outdoor enthusiasts will love being just minutes from the Lakes Region's boating, fishing, hiking, skiing, and year-round recreation. Shopping, restaurants, schools, and everyday conveniences are all nearby, making this location as practical as it is desirable. If you're searching for a home where you can unpack, settle in, and start enjoying life from day one, this is one you won't want to miss!

Listed by Christine OBrien of Alton Village Realty/Christine O'Brien Real Estate

$
$
%
$/month over payments
Federal 30-year interest rate: 6.58% last updated on Jul 23, 2026
* All Figures are estimates. Check with your bank or proposed mortgage company for actual interest rates.
This product uses the FRED® API but is not endorsed or certified by the Federal Reserve Bank of St. Louis.

Save FavoriteSchedule TourAsk A QuestionMore Details

41 Willow Lane Rindge NH 03461

Rindge, NH41 Willow Lane

Price$459,900

Est. Mortgage: $/month

Open House

MLS Number 5094034

  • Condo
  • Next Open House: Sat 08/1 11:00 am. to 1:00 pm.
  • Square Feet 1,151
  • Bedrooms 2
  • New Contruction New Construction

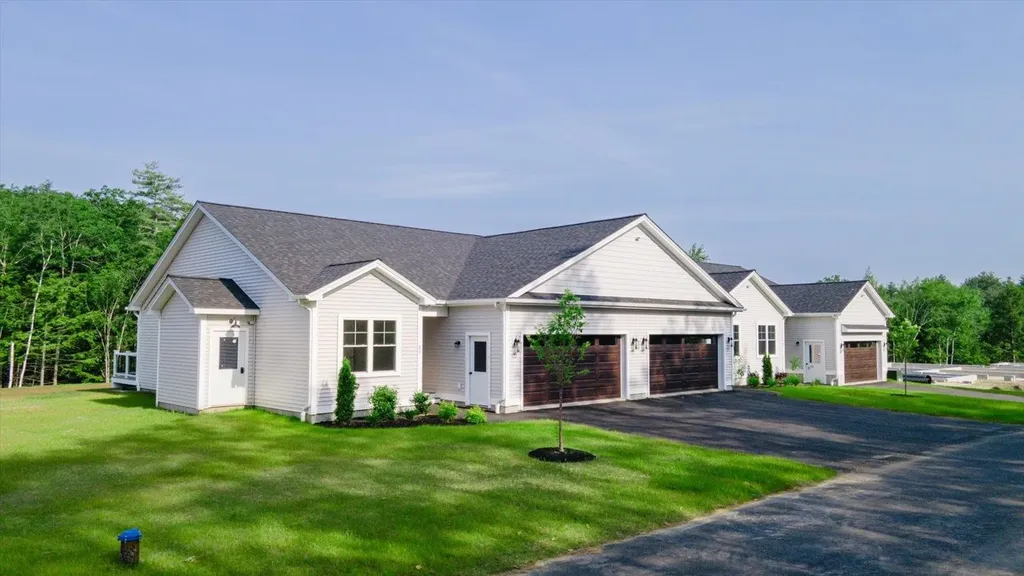
Welcome to Rindge Estates Condominiums on Willow Lane. Part of a small and growing condo community, this unit is one of four homes in the current building. An additional phase is now under construction and expected to be completed in early fall, offering both end units and middle units, with one of the units featuring a walkout lower level. Enjoy low-maintenance living in this beautifully designed ranch-style condo, located just minutes from shopping, restaurants, the Massachusetts border, and direct access to the rail trail. Set in a quiet community, this thoughtfully planned home offers single-level living with modern finishes and an open-concept layout perfect for both relaxing and entertaining. Step inside to find a spacious living area with cathedral ceilings and a cozy propane fireplace as the focal point. The kitchen is a standout, featuring quartz countertops, stainless steel appliances, a drawer-style microwave, and a propane cooktop - all open to the dining and living spaces for effortless flow. Just off the dining area, a sliding door leads to a private deck overlooking a spacious backyard, providing a great space for outdoor dining or relaxing. The home offers two generous bedrooms and two full bathrooms, including a primary suite with a walk-in closet and a beautifully tiled shower. Additional conveniences include an attached two-car garage, first-floor laundry, central air conditioning, and energy-efficient construction. Whether you're downsizing, looking for ease of living, or seeking a well-located home near the NH/MA border with convenient access to commuter routes, recreational trails, and everyday amenities, this condo delivers comfort, style, and convenience in one attractive package. Open house Saturday August 1st from 11am to 1pm

Listed by Jim Weidner of EXP Realty

$
$
%
$/month over payments
Federal 30-year interest rate: 6.58% last updated on Jul 23, 2026
* All Figures are estimates. Check with your bank or proposed mortgage company for actual interest rates.
This product uses the FRED® API but is not endorsed or certified by the Federal Reserve Bank of St. Louis.

Virtual TourSave FavoriteSchedule TourAsk A QuestionMore Details

568 North Main Street Hartford VT 05001

MLS Number 5083889

  • Commercial
  • Village White River Junction
  • Year Built 1920
  • Square Feet 6,224
  • Acreage 0.23

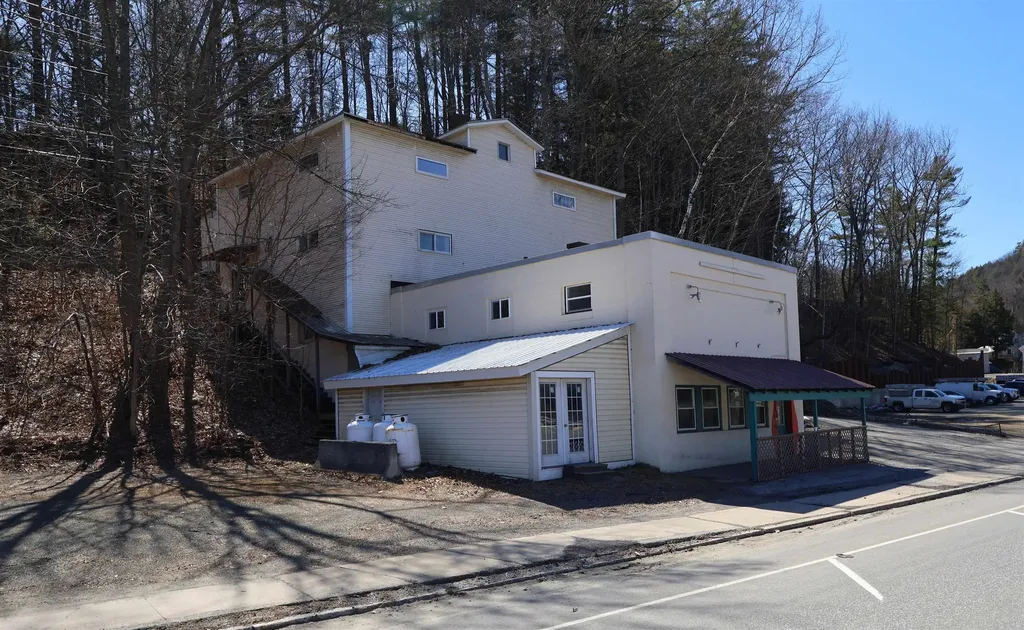
High visibility Industrial Commercial property with Tons of future possibilities! There may be a possibility of being converted to multifamily housing or a mixed use project that could be explored. Located on the bustling North Main street / US Route 5 the property sees a very high traffic volume by its doors daily. This prime White River Junction location is just minutes from the downtown White River Jct. Arts and Theatre district. The building consists of roughly 6200 +/- square ft. of space with a ground level entry door featuring retail / office space and a separate loading dock that leads into storage / warehouse space on the second floor. The upper level / third floor features a commercial kitchen set up and more office space. A Great place for your business or to possibly convert to a large loft apartment. Conveniently located on VT. State Route 5 in Hartford with very easy access to I89 & I91 and route 4 East & West. Only minutes to Dartmouth College, Dartmouth Hitchcock Medical Center, VA. Hospital, Lebanon Airport industrial Park and many other Upper Valley amenities. Bring your visions and become part of the attractive, healthy and thriving business community in White River Junction, VT!!

Listed by Alex DeFelice of The Clerkin Agency,P.C.

$
$
%
$/month over payments
Federal 30-year interest rate: 6.58% last updated on Jul 23, 2026
* All Figures are estimates. Check with your bank or proposed mortgage company for actual interest rates.
This product uses the FRED® API but is not endorsed or certified by the Federal Reserve Bank of St. Louis.

Save FavoriteSchedule TourAsk A QuestionMore Details

675 Coolidge Avenue Manchester NH 03102

MLS Number 5039805

  • Commercial
  • Address 675 Coolidge Avenue
  • Area NH-Hillsborough


Back on the Market! Great location in Manchester NH. * 675 Coolidge Ave is a 1932 SF home with 5 rooms 2 bedrooms and 21.5 baths that is currently leased. Please contact broker for financials. Tenants are responsible for their utilities with public water and sewer. Tours must be setup in advance please do not go on the property without a scheduled tour. This property is offered individually and as part of a package. For additional information, please contact broker.

Listed by Nick Ackerman of NAI Norwood Group

$
$
%
$/month over payments
Federal 30-year interest rate: 6.58% last updated on Jul 23, 2026
* All Figures are estimates. Check with your bank or proposed mortgage company for actual interest rates.
This product uses the FRED® API but is not endorsed or certified by the Federal Reserve Bank of St. Louis.

Save FavoriteSchedule TourAsk A QuestionMore Details

30 Upper Gilman Street St. Albans City VT 05478
Active With Contract

MLS Number 5081780

  • Residential Single Family
  • Full Bath 1
  • Construction New Construction
  • Bedrooms 3
  • Bathroom 3

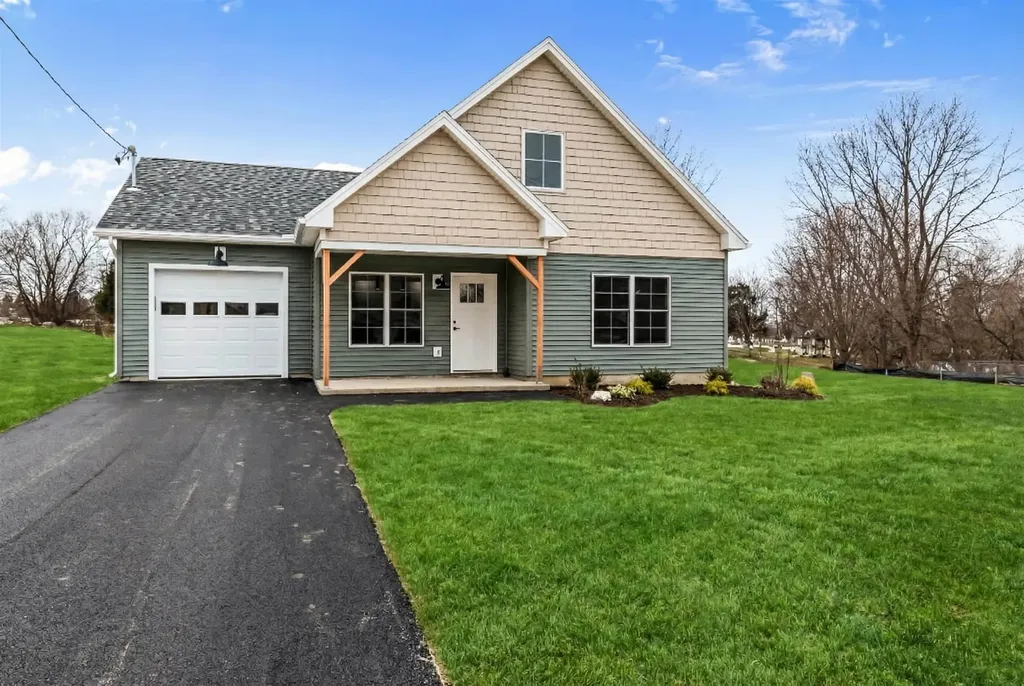
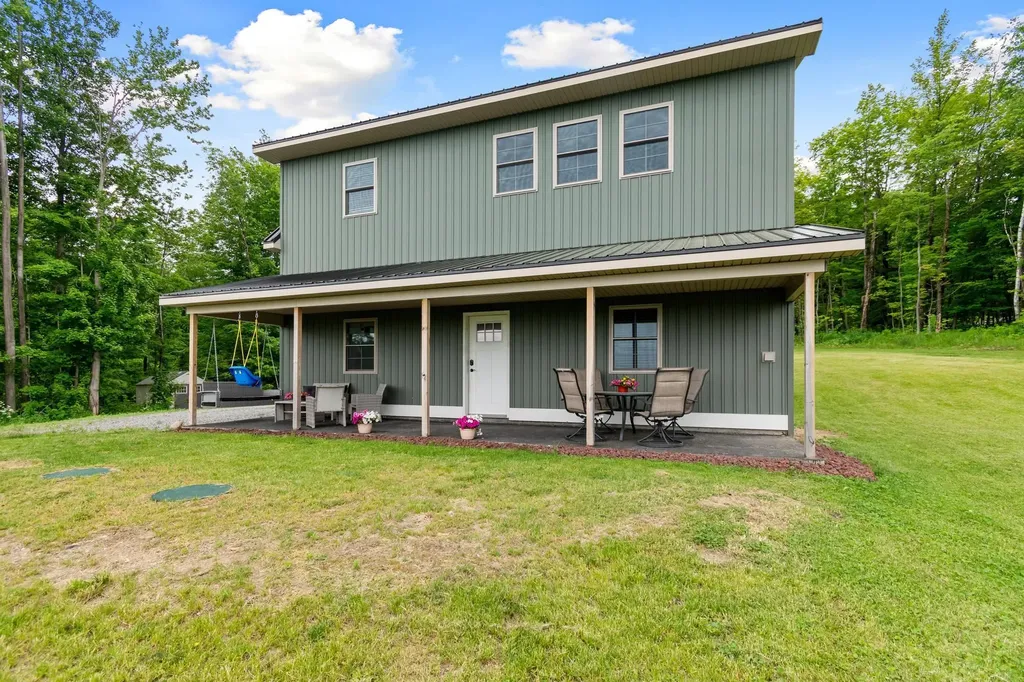
This thoughtfully designed, newly constructed home seamlessly blends comfort, convenience, and modern style. The first-floor features a primary suite with a private ensuite bath, along with a convenient half bath and laundry for true main-level ease. An open-concept kitchen, dining, and living area fills the heart of the home with light-ideal for everyday living and effortless entertaining. Upstairs, two generously sized bedrooms and a full bath provide plenty of space for family, guests, or a home office. Enjoy your morning coffee on the covered front porch, and unwind in the private backyard complete with a patio perfect for outdoor dining and gatherings. * Property Photos or of 22 Upper Gilman.

Listed by Leigh Horton of Your Journey Real Estate

$
$
%
$/month over payments
Federal 30-year interest rate: 6.58% last updated on Jul 23, 2026
* All Figures are estimates. Check with your bank or proposed mortgage company for actual interest rates.
This product uses the FRED® API but is not endorsed or certified by the Federal Reserve Bank of St. Louis.

Virtual TourSave FavoriteSchedule TourAsk A QuestionMore Details

Baine Road Alstead NH 03602

Alstead, NHBaine Road

Price$459,000

Est. Mortgage: $/month

MLS Number 5094194

  • Land
  • Address Baine Road
  • Acreage 307
  • Area NH-Cheshire
  • Utilities None

307 acres located on baine road which is a class 6 unmaintained road. 220 acres in alstead and 87 acres in marlow. Great views from moose hill, short walk to wellman pond. Outstanding huntng, hiking, cross-country skiing and snowmobiling. Lake warren boat ramp approximately 5 miles. Easy commute to keene.

Listed by Don Chabot of Town and Country Realty

$
$
%
$/month over payments
Federal 30-year interest rate: 6.58% last updated on Jul 23, 2026
* All Figures are estimates. Check with your bank or proposed mortgage company for actual interest rates.
This product uses the FRED® API but is not endorsed or certified by the Federal Reserve Bank of St. Louis.

Virtual TourSave FavoriteSchedule TourAsk A QuestionMore Details

31 Hastings Avenue Keene NH 03431

Keene, NH31 Hastings Avenue

Price$459,000

Est. Mortgage: $/month

Pending

MLS Number 5092116

  • Residential Single Family
  • Full Bath 1
  • Address 31 Hastings Avenue
  • Construction Existing
  • Bedrooms 3

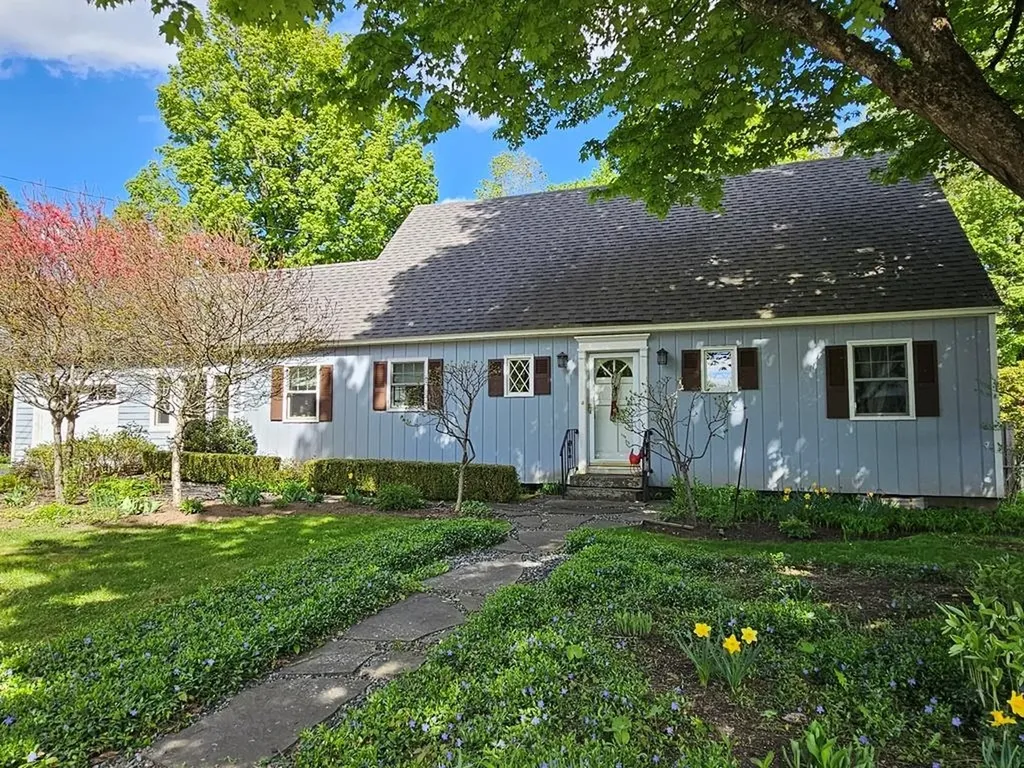
This adorable and exceptionally well-maintained Cape on desirable Hastings Avenue in Keene blends timeless character with thoughtful updates. Although built in 1961, the home offers the warmth and craftsmanship of an earlier era, featuring graceful archways, beautiful oak flooring, and the solid quality construction that is increasingly hard to find. The heart of the home is a beautifully remodeled kitchen designed with both style and function in mind. A tiled breezeway adds charm and convenience, while expansive views of the backyard from multiple rooms create a seamless connection to the outdoors. The property's landscaping is truly exceptional. Meticulously maintained gardens frame both the front and rear of the home, creating year-round beauty and curb appeal. The private backyard is a peaceful retreat, thoughtfully designed with extensive plantings, mature landscaping, and inviting spaces for relaxing or entertaining. Loaded with charm and pride of ownership throughout, this special home offers a rare combination of character, comfort, and beautifully curated outdoor living in one of Keene's most established neighborhoods.

Listed by Joshua Greenwald of Greenwald Realty Group

$
$
%
$/month over payments
Federal 30-year interest rate: 6.58% last updated on Jul 23, 2026
* All Figures are estimates. Check with your bank or proposed mortgage company for actual interest rates.
This product uses the FRED® API but is not endorsed or certified by the Federal Reserve Bank of St. Louis.

Virtual TourSave FavoriteSchedule TourAsk A QuestionMore Details

86 Spring Street Farmington NH 03835

Farmington, NH86 Spring Street

Price$459,000

Est. Mortgage: $/month

MLS Number 5094867

  • Residential Single Family
  • Full Bath 1
  • Address 86 Spring Street
  • Construction Pre-Construction
  • Bedrooms 3

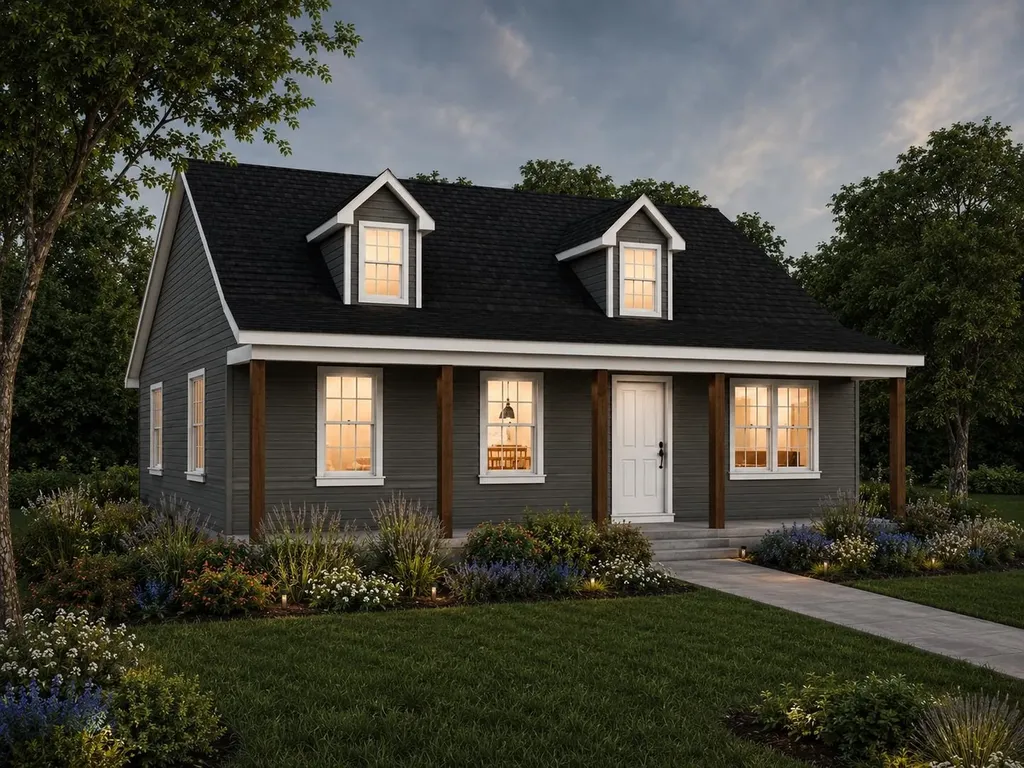
Welcome to this quality new construction ranch, thoughtfully designed with modern finishes and an exceptional value. This to-be-built home features 3 bedrooms, 2.5 bathrooms, and an open-concept layout ideal for today's lifestyle. The spacious primary suite offers a private retreat with an en-suite bath and generous closet space. Convenient first-floor laundry adds everyday functionality, while the well-appointed kitchen flows seamlessly into the dining and living areas, creating the perfect space for entertaining and daily living. Enjoy relaxing mornings on the inviting front porch and appreciate the attention to detail found throughout this beautifully crafted home. Offering quality construction, stylish design, and an attractive price point, this is an outstanding opportunity to build the home you've been looking for. Don't miss your chance to own a brand-new home that combines comfort, convenience, and value. Agent is related to one of the sellers

Listed by Heather Berberian of Hometown Property Group

$
$
%
$/month over payments
Federal 30-year interest rate: 6.58% last updated on Jul 23, 2026
* All Figures are estimates. Check with your bank or proposed mortgage company for actual interest rates.
This product uses the FRED® API but is not endorsed or certified by the Federal Reserve Bank of St. Louis.

Save FavoriteSchedule TourAsk A QuestionMore Details

78 Hillside Drive Derby VT 05829

Derby, VT78 Hillside Drive

Price$459,000

Est. Mortgage: $/month

Active With Contract

MLS Number 5085928

  • Residential Single Family
  • Full Bath 1
  • Address 78 Hillside Drive
  • Construction Existing
  • Bedrooms 4

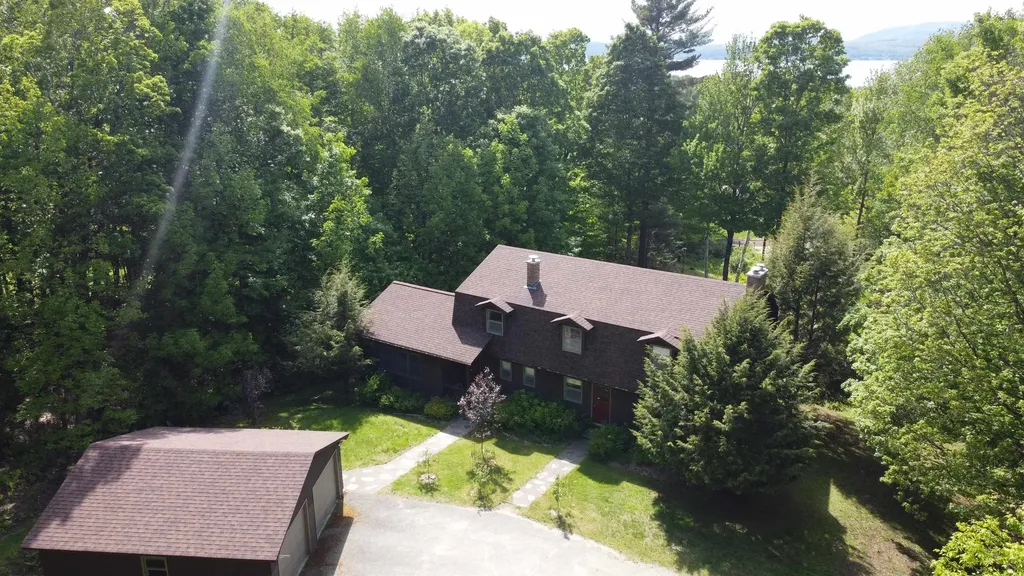
Set in a private setting in a prime Derby location, this 4-bedroom, 3-bath home offers nearly 3,000 sq ft of living space along with views of Lake Memphremagog. The property has undergone numerous recent improvements, including two mini-split heat and A/C units, updated laminate flooring upstairs and in the finished basement, refinished hardwood floors on the main level, renovated bathrooms, quartz kitchen countertops with a new sink, fresh sheetrock and paint, a new well pump, added insulation, and a rebuilt gravel driveway-just to name a few. The main level provides comfortable everyday living with a well-appointed kitchen, formal dining room, two spacious family rooms, and a convenient half bath with laundry. Upstairs, you'll find four bedrooms, including a primary suite featuring a full bath and walk-in closet, along with an additional 3/4 bath. The finished basement offers a great game or recreation space, while the unfinished area provides excellent storage or future finishing potential, along with housing the home's mechanical systems. Utilities include an oil-fired boiler, 200-amp electrical service, drilled well, and private septic. Memphremagog Trails and the bike path are both close by, an added convenience of being so close to all downtown Newport and Derby amenities,

Listed by Jenna Flynn and James Campbell of Jim Campbell Real Estate

$
$
%
$/month over payments
Federal 30-year interest rate: 6.58% last updated on Jul 23, 2026
* All Figures are estimates. Check with your bank or proposed mortgage company for actual interest rates.
This product uses the FRED® API but is not endorsed or certified by the Federal Reserve Bank of St. Louis.

Virtual TourSave FavoriteSchedule TourAsk A QuestionMore Details

265 Bank Street Extension Lebanon NH 03766

MLS Number 5088147

  • Residential Single Family
  • Construction Existing
  • Bedrooms 3
  • Bathroom 2
  • Square Feet 2,331

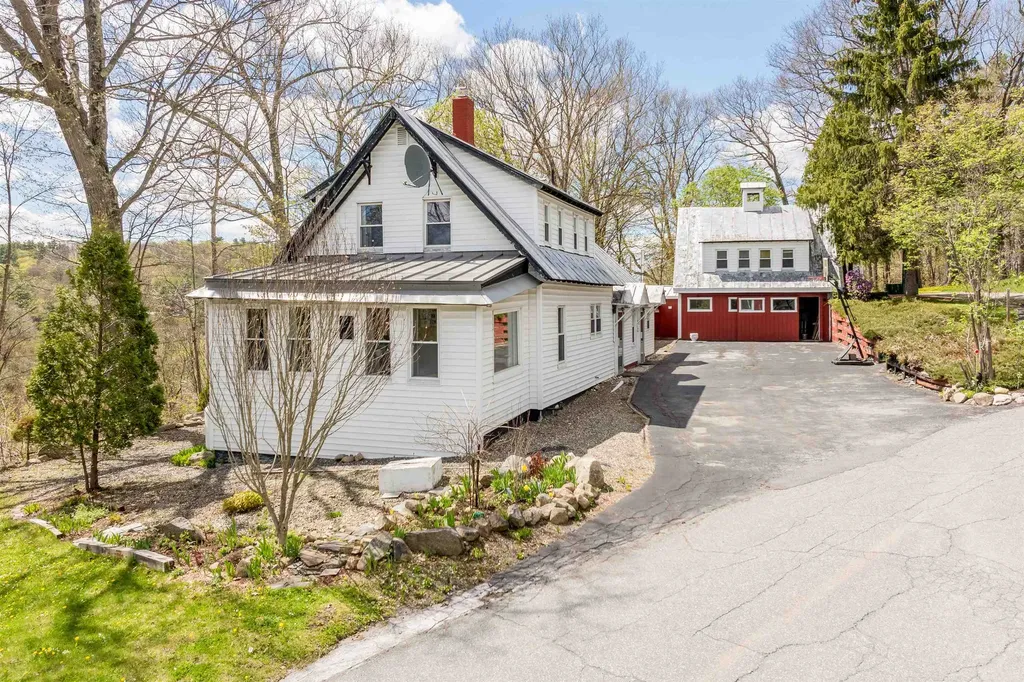
Spacious property with endless possibilities in a prime location near the Lebanon Green and convenient access to Interstate 89. Just 10 minutes to Dartmouth College, this versatile property has served as both a veterinarian office and residence for the past two owners, offering outstanding potential for a home business, investment property, or multi-family conversion. The main home features three bedrooms and two baths with beautiful hardwood floors, sun-filled living spaces, and charming character throughout. A separate one-bedroom, one-bath apartment provides excellent rental income potential or space for extended family and guests. Outside, the beautifully landscaped yard is filled with mature perennial gardens creating a welcoming and peaceful setting. Whether you are looking to continue a professional use, create multiple apartments, or simply enjoy a spacious home with income opportunities, this property offers flexibility and location in one attractive package.

Listed by Erika Smith of Coldwell Banker LIFESTYLES - Hanover

$
$
%
$/month over payments
Federal 30-year interest rate: 6.58% last updated on Jul 23, 2026
* All Figures are estimates. Check with your bank or proposed mortgage company for actual interest rates.
This product uses the FRED® API but is not endorsed or certified by the Federal Reserve Bank of St. Louis.

Save FavoriteSchedule TourAsk A QuestionMore Details

Broker Reciprocity 

Copyright 2026 PrimeMLS, Inc. All rights reserved. This information is deemed reliable, but not guaranteed. The data relating to real estate displayed on this display comes in part from the IDX Program of PrimeMLS. The information being provided is for consumers’ personal, non-commercial use and may not be used for any purpose other than to identify prospective properties consumers may be interested in purchasing. Data last updated July 30, 2026 10:10 PM UTC