SIGN UP or LOG IN 's Account

Log in to see your saved listings or edit your searches:

No account? Sign up now to save searches, listings, and get tailored listing notifications. It's free, opt-out anytime.

Find Your New Home

Sign Up Today!

Get fresh listings via email, save your favorite listings, match with similar properties, and unlock additional property info.

Create Your Account

Do not fill in this field:

Already have an account? Log in

and narrow your search. If you have fewer than 200 results, you can save your search.

Addison VT Mobile Real Estate

r=8221-8232
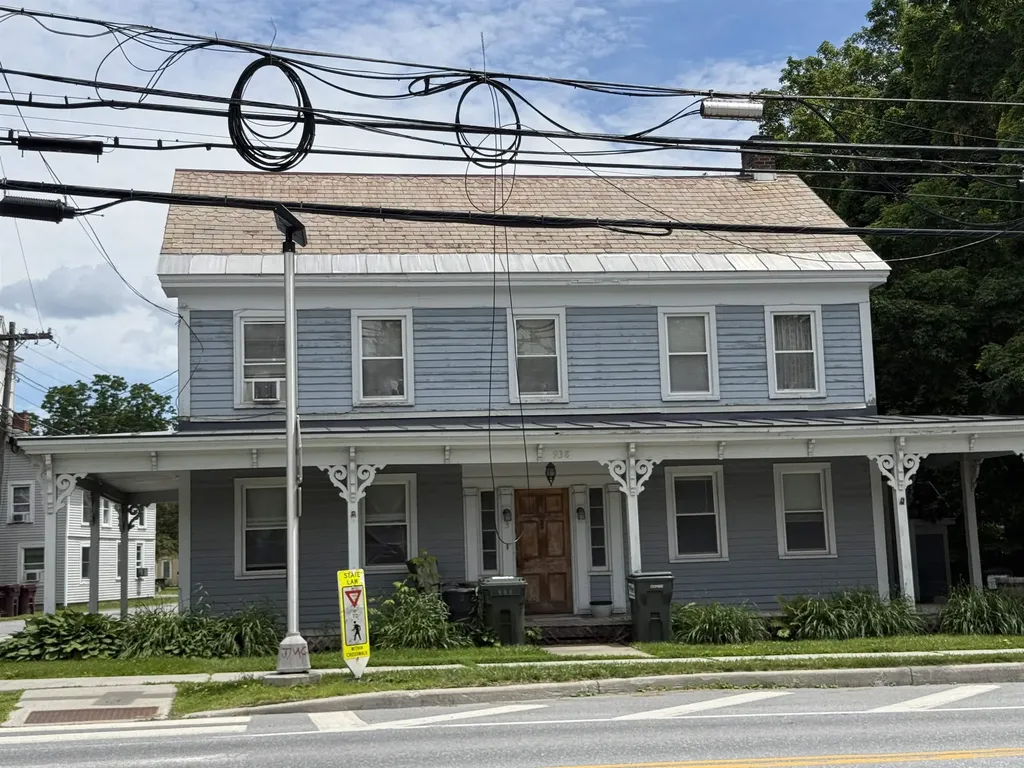
938 Vt Route 7a Shaftsbury VT 05262

Shaftsbury, VT938 Vt Route 7a

Price$457,000

Est. Mortgage: $/month

MLS Number 5097390

  • Multifamily
  • Address 938 Vt Route 7a
  • Units 4
  • Bathroom 4
  • Acreage 0.27

Strong income potential and a versatile unit mix make this 4-unit property an outstanding investment opportunity. Offered at an attractive 10% cap rate, the building features two 2-bedroom, 1-bath units, a spacious 3-bedroom, 1-bath unit, and a 1-bedroom, 1-bath apartment, appealing to a wide range of tenants. This well-positioned property offers dependable rental income and the flexibility that investors seek. Whether you're adding to an established portfolio or purchasing your first multifamily asset, this property provides an excellent opportunity to capitalize on strong returns and long-term rental demand. A great addition for investors looking for solid cash flow and lasting value. 3D Virtual Tours Available Upon Request.

Listed by The Nancy Jenkins Team of Nancy Jenkins Real Estate
$
$
%
$/month over payments
Federal 30-year interest rate: 6.58% last updated on Jul 23, 2026
* All Figures are estimates. Check with your bank or proposed mortgage company for actual interest rates.
This product uses the FRED® API but is not endorsed or certified by the Federal Reserve Bank of St. Louis.

Save FavoriteSchedule TourAsk A QuestionMore Details

54 Brush Lane Middlebury VT 05753
Active With Contract

MLS Number 5060117

  • Condo
  • Square Feet 1,660
  • Bedrooms 3
  • New Contruction New Construction
  • Address 54 Brush Lane

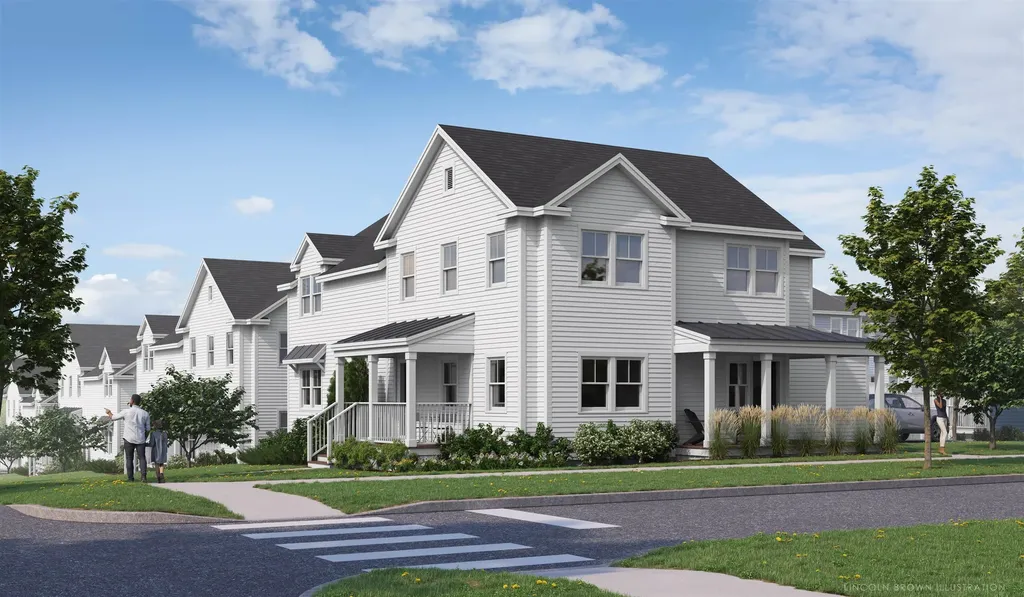
Special pricing for qualified buyers! Inquire with your agent to see if you qualify. Welcome to Stonecrop Meadows, Middlebury's newest neighborhood! Located just 1/2 mile from downtown Middlebury, where restaurants, shopping, theater, and more will be at your fingertips. This three-bedroom, single-level unit is on the second floor and will be ready for occupancy in April of 2026. To be built with energy efficiency at the forefront, each unit will be heated and cooled with mini split technology, with a whole-house ventilation system. Pull into your private garage, and then into your entry hall with a wrap-around porch that provides a covered entry as well as outdoor space to enjoy morning coffee! Up the stairs, you will find an open concept living area with a generous kitchen featuring an island with seating, a pantry, and Energy Star appliances. The kitchen transitions seamlessly into spacious dining and living areas, making entertaining a breeze. Down the hall, you will find the primary suite with a walk-in closet and 3/4 bath. Two additional bedrooms and a full bath provide room for guests or office space. A laundry room is conveniently located in the hall to complete the living space. Don't forget the basement below that will provide ample storage as needed! Future community amenities will include green space, a community garden, access to trails, and more. Inquire for more details! Photos are "Likeness Only"

Listed by Sarah Peluso of IPJ Real Estate

$
$
%
$/month over payments
Federal 30-year interest rate: 6.58% last updated on Jul 23, 2026
* All Figures are estimates. Check with your bank or proposed mortgage company for actual interest rates.
This product uses the FRED® API but is not endorsed or certified by the Federal Reserve Bank of St. Louis.

Virtual TourSave FavoriteSchedule TourAsk A QuestionMore Details

15 Railroad Row Hartford VT 05001

MLS Number 5084934

  • Condo
  • Square Feet 824
  • Bedrooms 1
  • New Contruction Existing
  • Village White River Junction

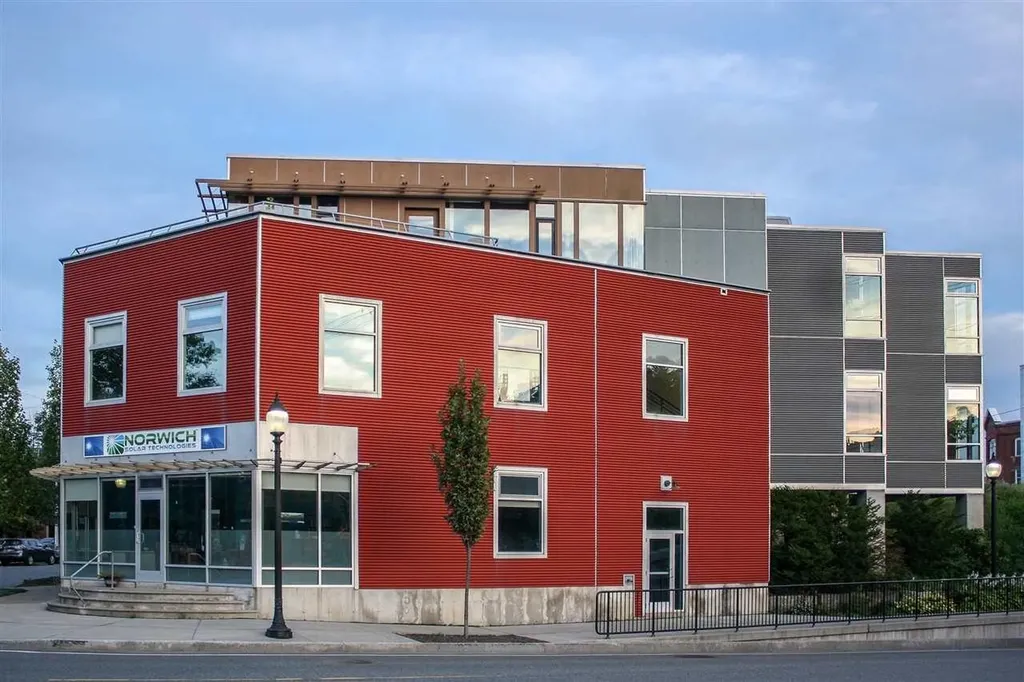
Make your new home or pied--terre one of the few industrial loft condo units in the entire upper valley, right in the heart of thriving White River Junction. Great views from your own personal rooftop deck! If you like art, great restaurants, theater, good healthy shopping options and walking to all of them, this could be your new place. In 2006, five condos were built at Railroad Row as part of a mixed use new construction. This unit is one of the larger one, at 866 sf. Open concept with one bath and one bedroom. Features include; industrial look with corrugated metal ceilings,contemporary quality appliances and finishes, high ceilings, green building materials w. bamboo floors, sliding doors, an elevator, AC, one of the largest skylights you will see and, one of the best features, a very large private deck. The owner has made extensive renovations, including; kitchen cabinets and counters, cabinets for storage, lighting, quality solar shades and a brand new treks deck, to name a few. Create your own look, from transitional to mid century to contemporary in this beautiful open concept blank canvas. See what living in a thriving community is like from this wonderful, contemporary condo!

Listed by Mark Roden of KW Coastal and Lakes & Mountains Realty/Hanover

$
$
%
$/month over payments
Federal 30-year interest rate: 6.58% last updated on Jul 23, 2026
* All Figures are estimates. Check with your bank or proposed mortgage company for actual interest rates.
This product uses the FRED® API but is not endorsed or certified by the Federal Reserve Bank of St. Louis.

Virtual TourSave FavoriteSchedule TourAsk A QuestionMore Details

2 Woodlot Lane Wilmington VT 05363

MLS Number 5092054

  • Residential Single Family
  • Full Bath 2
  • Address 2 Woodlot Lane
  • Construction Existing
  • Bedrooms 3

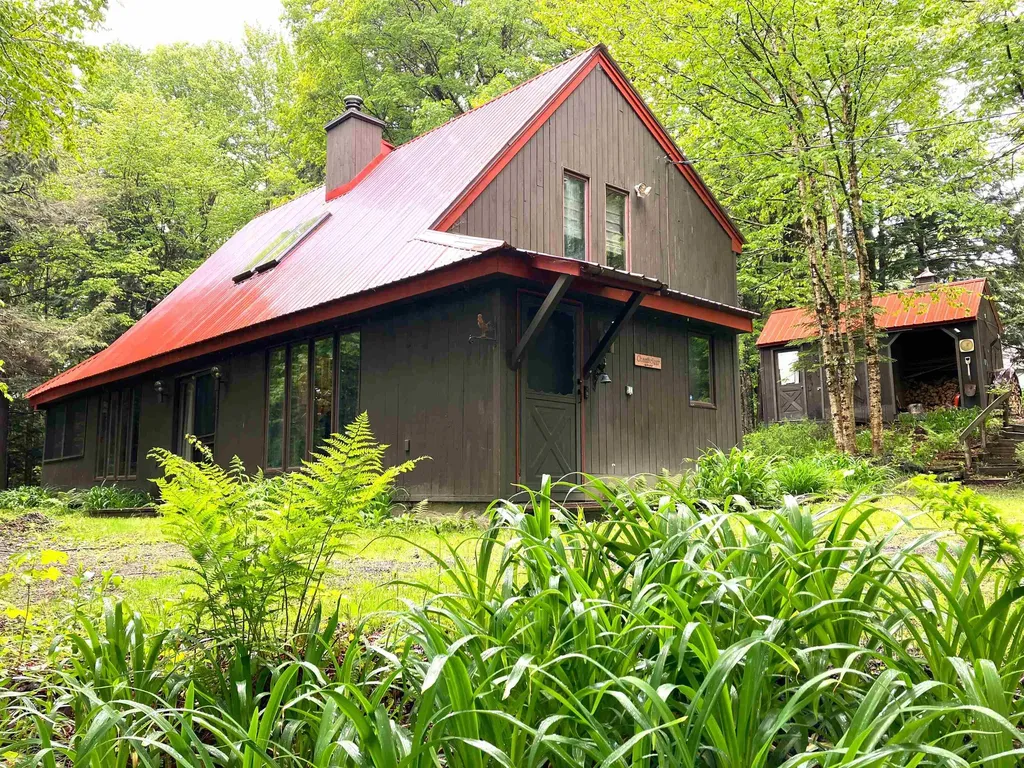
Tucked away in a quiet corner of Chimney Hill is this gem! This 3 bedroom, 2 bath house in Section C has it all! It features a classic mudroom entry, a brick interior walkway, and an open-concept living, dining, and kitchen area with French doors leading to a screened outdoor living room and a picnic porch out back, which includes a firepit for cozy conversation on chilly evenings. More thoughtful touches include a dedicated propane grill, so you don't have to fuss with tank replacements, custom woodwork and built-in closets, vaulted bedroom ceilings with dramatic woodwork, double lot for added privacy, shed, and an outdoor shower! A metal roof, new furnace, new flooring, wood stove and flue, new appliances, shed, wood storage, and includes most furnishings are included. Enjoy all the amenities Chimney Hill offers on its 1,200-Acre Campus, with 550-Acres owned in common by the members. Amenities feature the exclusive Clubhouse with indoor and outdoor heated pools, a hot tub, fitness center, arcade, small toddler playroom, aprs ski lounge, community room, fully equipped kitchen, outdoor BBQ area, playground, pickleball, tennis, basketball, seasonal ice skating, multi-trail system, snow shoeing, cross country skiing, hiking and biking. Plus, Southern Vermont offers nearby opportunities for canoe, kayak, sailing, pontoon, and other boating, paddle boarding, golf, fishing, shopping, world-class skiing and shredding, fine dining, flea markets, unique shopping experiences, music, festivals, and so much more!

Listed by Sigrid Pickering of Chimney Hill Realty

$
$
%
$/month over payments
Federal 30-year interest rate: 6.58% last updated on Jul 23, 2026
* All Figures are estimates. Check with your bank or proposed mortgage company for actual interest rates.
This product uses the FRED® API but is not endorsed or certified by the Federal Reserve Bank of St. Louis.

Save FavoriteSchedule TourAsk A QuestionMore Details

8 Asheley Avenue Hinsdale NH 03451
Pending

MLS Number 5092242

  • Residential Single Family
  • Full Bath 2
  • Address 8 Asheley Avenue
  • Construction Pre-Construction
  • Bedrooms 3

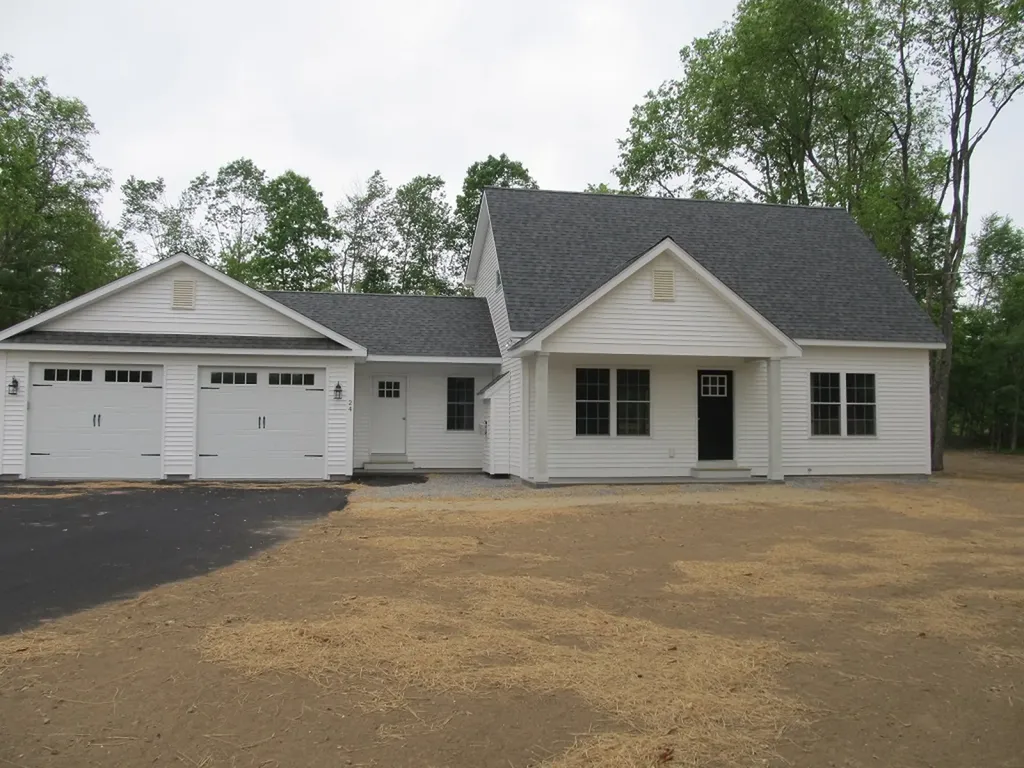
Enjoy peaceful country living in this to-be-built Full Dormer Cape, thoughtfully set on a beautiful one-acre lot. This well-designed home offers the convenience of a first-floor bedroom with a walk-in closet and a nearby full bath, ideal for flexible living arrangements or one-level living. The open-concept kitchen and living area create a bright, inviting space perfect for both everyday living and entertaining. The kitchen will feature granite countertops, a center island, abundant cabinetry, and a sliding glass door that opens to the back deck-an ideal spot to relax and take in the surrounding landscape. Upstairs, you'll find two generously sized bedrooms along with a second full bath, providing comfortable space for family, guests, or a home office. A charming covered front porch enhances the home's curb appeal, while the attached 24x24 garage offers ample space for vehicles, storage, and hobbies. The mudroom includes a half bath and a convenient first-floor laundry area, adding to the home's thoughtful layout. Outdoor enthusiasts will appreciate the close proximity to Pisgah State Park, a stunning 13,300-acre public recreation area featuring seven ponds, four highland ridges, extensive wetlands, and a 20-acre parcel of old-growth forest. The nearby Rails to Trails system provides additional opportunities for walking, biking, and enjoying the area's natural beauty. Conveniently located in Hinsdale, just minutes from Vermont and I-91, this home offers the perfect blend of rural charm and commuter-friendly access. Expected completion is mid to late August 2026. Photos are facsimile. We can, "build to suit" We offer ranches, colonials, etc.

Listed by Kim Curry of BHG Masiello Keene

$
$
%
$/month over payments
Federal 30-year interest rate: 6.58% last updated on Jul 23, 2026
* All Figures are estimates. Check with your bank or proposed mortgage company for actual interest rates.
This product uses the FRED® API but is not endorsed or certified by the Federal Reserve Bank of St. Louis.

Save FavoriteSchedule TourAsk A QuestionMore Details

379 High Street Somersworth NH 03878

MLS Number 5096981

  • Commercial
  • Address 379 High Street
  • Year Built 1980
  • Square Feet 1,344
  • Area NH-Strafford

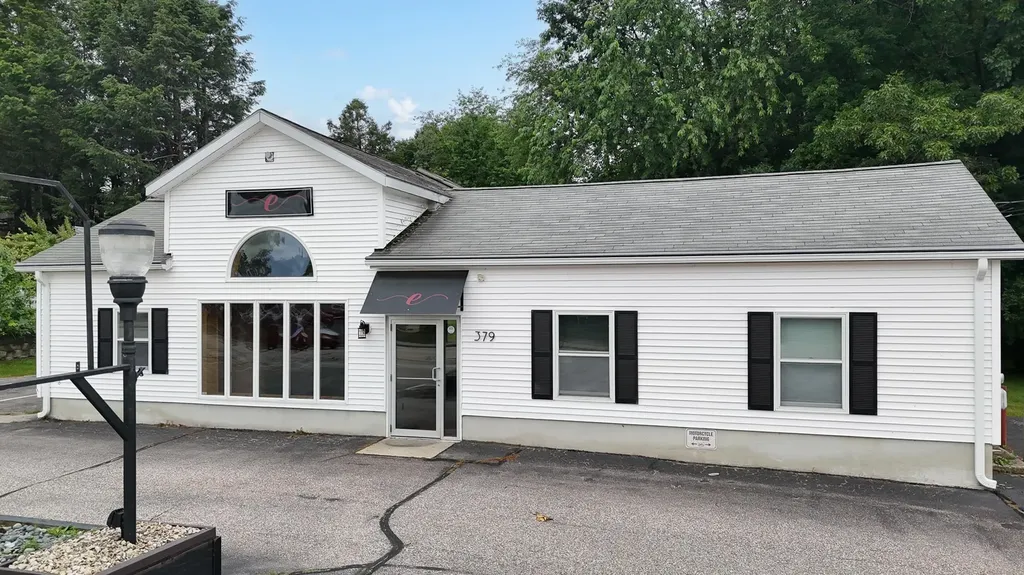
Exceptional commercial opportunity at 379 High Street in Somersworth, NH! This 1,344 sq ft retail building sits on a quarter-acre lot along the Route 9 corridor, offering outstanding visibility and high-traffic exposure. The flexible floor plan is ideal for a salon, retail shop, or multiple office configurations-a versatile fit for a wide range of businesses. Enjoy unbeatable convenience just minutes from major shopping destinations including Walmart, Target, Home Depot, and Market Basket, with quick access to Route 16 and nearby Dover. Don't miss this prime location!

Listed by Sean Cody of KW Coastal and Lakes & Mountains Realty

$
$
%
$/month over payments
Federal 30-year interest rate: 6.58% last updated on Jul 23, 2026
* All Figures are estimates. Check with your bank or proposed mortgage company for actual interest rates.
This product uses the FRED® API but is not endorsed or certified by the Federal Reserve Bank of St. Louis.

Save FavoriteSchedule TourAsk A QuestionMore Details

6 Moon Brook Drive Rutland City VT 05701

Rutland City, VT6 Moon Brook Drive

Price$455,000

Est. Mortgage: $/month

MLS Number 5096123

  • Residential Single Family
  • Full Bath 2
  • Address 6 Moon Brook Drive
  • Construction Existing
  • Bedrooms 4

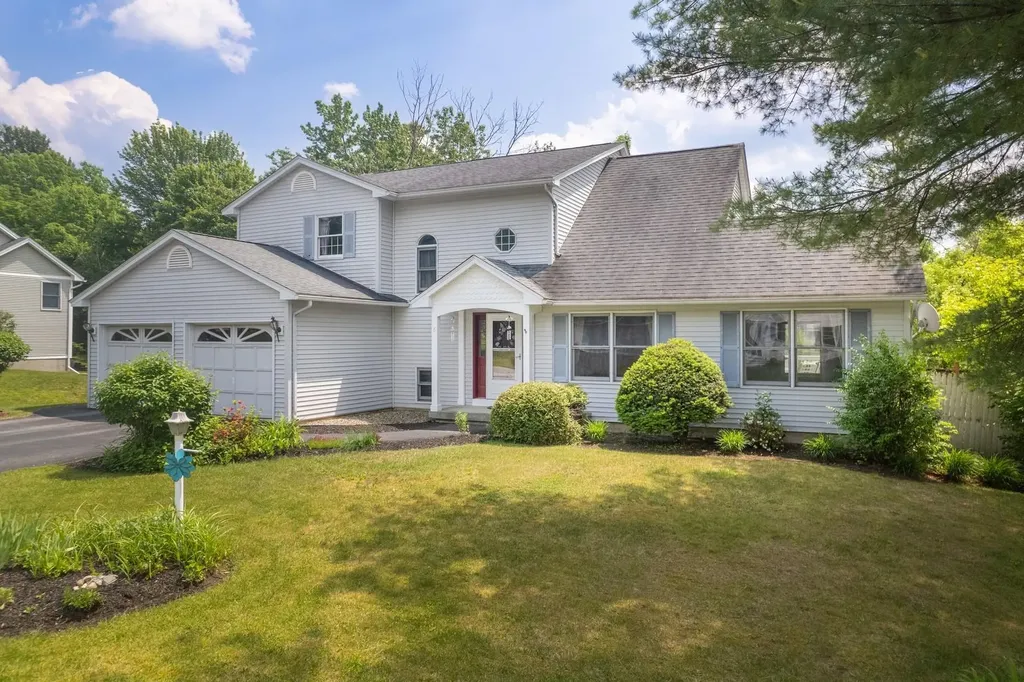
Welcome to this beautifully appointed 4-bedroom, 3-bath contemporary home located at 6 Moon Brook Drive in Rutland City. Designed with both comfort and entertaining in mind, this spacious residence offers an inviting blend of quality finishes including Hubbardton Forge light fixtures, thoughtful updates, and a desirable location. The main level features an impressive eat-in kitchen with rich cherry cabinetry, quartz countertops, and a sliding glass door that opens to the outdoor deck overlooking the yard. The living room offers a warm and inviting atmosphere with a fireplace and soaring cathedral ceilings, while the adjoining formal dining area with parquet floors flows seamlessly into a comfortable den/study. A formal foyer with elegant granite flooring, convenient laundry area, half bath, and private ensuite bedroom complete the first floor. Upstairs, a charming balcony area overlooks the foyer and living room, creating an open and airy feel. Three additional bedrooms and a full bath provide plenty of space for family or guests. The attached two-car garage includes an EV hookup, and the walk-out basement offers partially finished space with excellent potential for additional living, recreation, or storage needs. Set among mature plantings and established landscaping, this attractive home offers a peaceful residential setting while remaining conveniently located near Rutland City amenities, shopping, dining, entertainment, and outdoor recreation. A wonderful opportunity to enjoy contemporary living with space, style, and convenience.

Listed by Leona Minard of Four Seasons Sotheby's Int'l Realty

$
$
%
$/month over payments
Federal 30-year interest rate: 6.58% last updated on Jul 23, 2026
* All Figures are estimates. Check with your bank or proposed mortgage company for actual interest rates.
This product uses the FRED® API but is not endorsed or certified by the Federal Reserve Bank of St. Louis.

Virtual TourSave FavoriteSchedule TourAsk A QuestionMore Details

Map 135 Franklin Street Berlin NH 03570

Berlin, NHMap 135 Franklin Street

Price$455,000

Est. Mortgage: $/month

MLS Number 5002654

  • Land
  • Acreage 16.39
  • Area NH-Coos
  • Utilities Cable Available
  • PricePerSqFt 27760.83

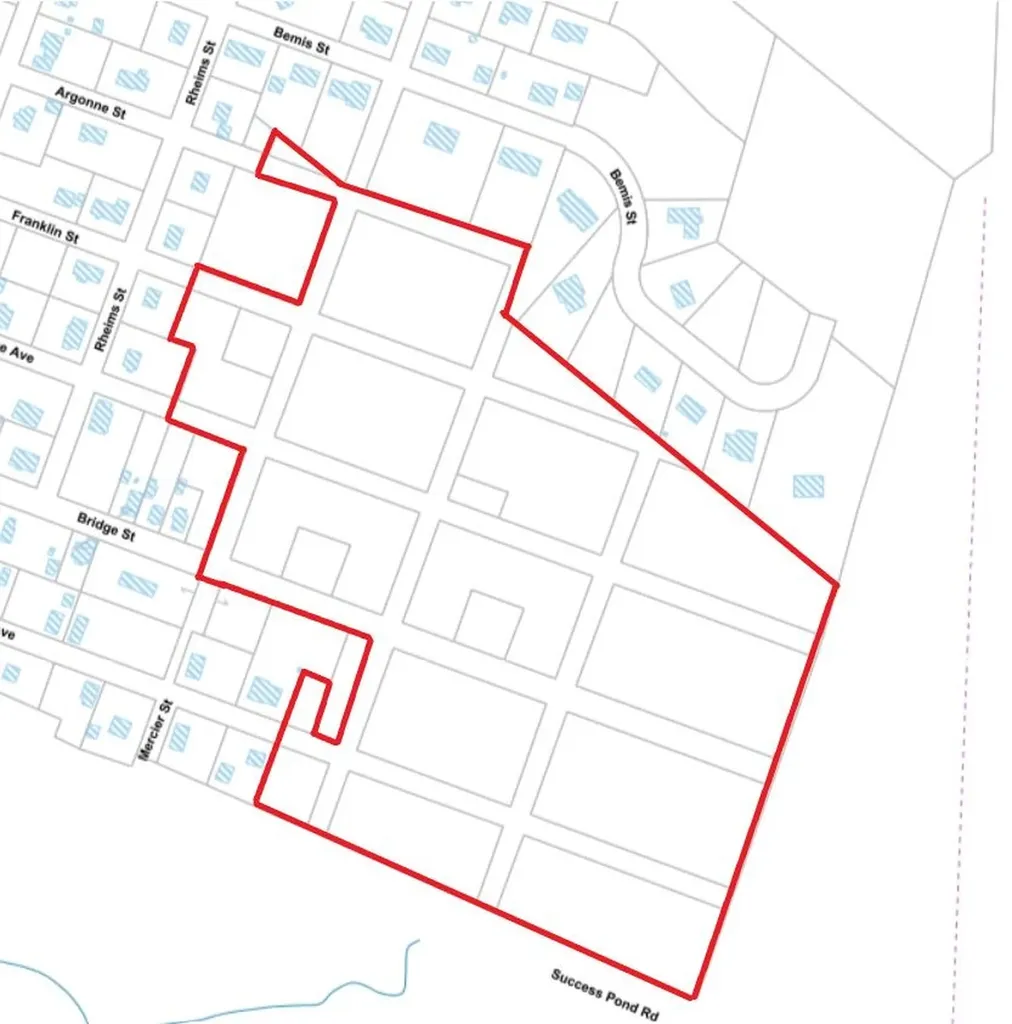
Nestled in a serene residential area, this roughly 18-acre parcel of undeveloped land offers spectacular potential views. Existing logging roads ensure easy access, complemented by proximity to city water, sewer, and power lines, with frontage on multiple city streets and Success Pond Road. Perfect for development, this property combines natural beauty with convenience, presenting an ideal canvas for a visionary residential project.

Listed by Carl Mercier of RE/MAX Northern Edge Realty LLC

$
$
%
$/month over payments
Federal 30-year interest rate: 6.58% last updated on Jul 23, 2026
* All Figures are estimates. Check with your bank or proposed mortgage company for actual interest rates.
This product uses the FRED® API but is not endorsed or certified by the Federal Reserve Bank of St. Louis.

Virtual TourSave FavoriteSchedule TourAsk A QuestionMore Details

434 Cilley Road Manchester NH 03103

Manchester, NH434 Cilley Road

Price$455,000

Est. Mortgage: $/month

Pending

MLS Number 5093449

  • Residential Single Family
  • Full Bath 2
  • Address 434 Cilley Road
  • Construction Existing
  • Bedrooms 3

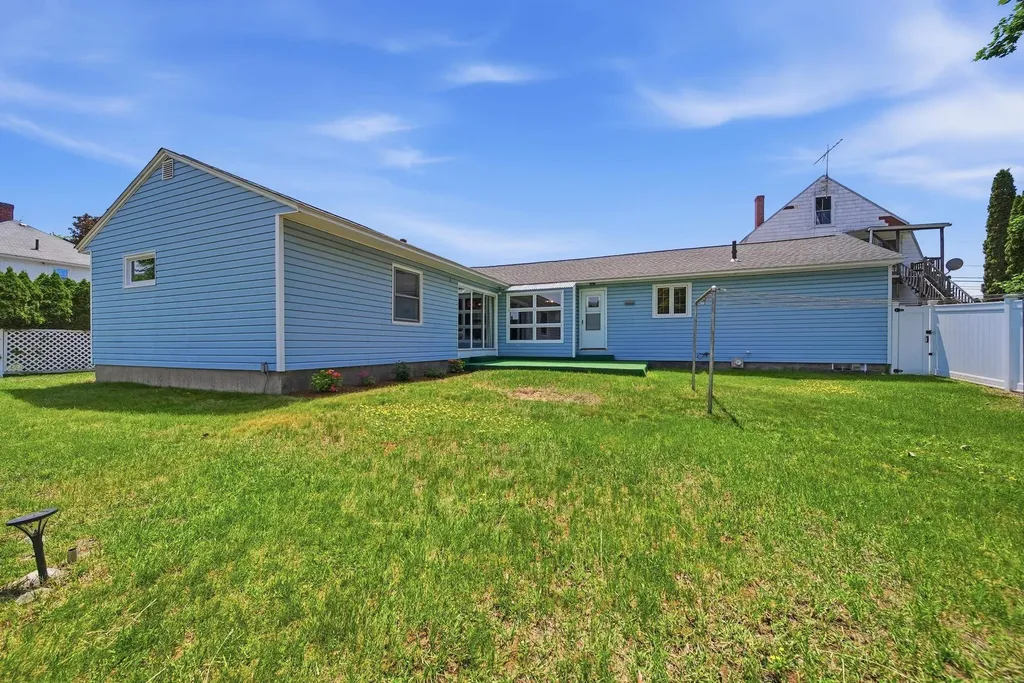
One of the largest yards on Cilley Road and nearly every major system replaced within the last three years. 434 Cilley Road offers space, peace of mind, and room to grow. This property provides an exceptional amount of outdoor space rarely found in the neighborhood. Whether you're dreaming of gardening, entertaining, outdoor recreation, or simply enjoying extra privacy, the expansive yard offers endless possibilities. Inside, you'll find 3 bedrooms, 2 full bathrooms, and a versatile bonus room perfect for a home office. The functional layout provides flexibility to fit a variety of lifestyles. Equally important, the major updates have already been completed, giving buyers peace of mind for years to come. Recent improvements include a new roof (2023), oil tank (2022), heating system (2024), hot water heater (2024), and central air conditioning system (2024). With these significant big-ticket items already addressed, you can focus on making the home your own instead of worrying about costly replacements. Conveniently located close to shopping, dining, schools, and major commuting routes, this property combines space, comfort, and value in a highly desirable Manchester location. Don't miss your opportunity to own a home with a yard this size and updates this extensive.

Listed by Alex Dumas of Keller Williams Realty Evolution

$
$
%
$/month over payments
Federal 30-year interest rate: 6.58% last updated on Jul 23, 2026
* All Figures are estimates. Check with your bank or proposed mortgage company for actual interest rates.
This product uses the FRED® API but is not endorsed or certified by the Federal Reserve Bank of St. Louis.

Save FavoriteSchedule TourAsk A QuestionMore Details

62 Schuler Road Derby VT 05829

Derby, VT62 Schuler Road

Price$455,000

Est. Mortgage: $/month

MLS Number 5090051

  • Residential Single Family
  • Full Bath 2
  • Address 62 Schuler Road
  • Construction Existing
  • Bedrooms 4

This lovely home has been in the same family for decades, much loved and updated well over the years. The country location is highly desirable, overlooking the 18 acres with a pond and fields makes for a peaceful, easy feeling every time you step outside. The original ranch home was built in 1975, with 2 bedrooms, a full bath, large eat-in kitchen, living area or dining room, and a large addition was added in 2001, consisting of a 2 car garage, large living area with vaulted ceiling, another bedroom, bonus room and 1/2 bath on the main level, and a primary bedroom with full bath on the second level. There is a full basement with laundry area and plenty of storage and has a door out to the 2 car garage, which features radiant heat and is insulated. There is a new pellet stove and new chimney liner in the basement as well. Electrical is set up for a generator to be added. Lots of potential for the acreage, gardens, animals, room to run and play. Although this home has a country location, its only 5 minutes from Newport and Derby for schools, shopping, hospital, churches, etc.! New metal roof on the ranch part of the home in 2024, new asphalt shingle roof installed on the addition in 2024 as well. Motivated Seller is also offering $5000 toward Buyers closing costs. Come take a look and see if this home could be your dream property!

Listed by Kerry Wevurski of Jim Campbell Real Estate

$
$
%
$/month over payments
Federal 30-year interest rate: 6.58% last updated on Jul 23, 2026
* All Figures are estimates. Check with your bank or proposed mortgage company for actual interest rates.
This product uses the FRED® API but is not endorsed or certified by the Federal Reserve Bank of St. Louis.

Virtual TourSave FavoriteSchedule TourAsk A QuestionMore Details

1648 W Enosburg Road Enosburg VT 05450

Enosburg, VT1648 W Enosburg Road

Price$455,000

Est. Mortgage: $/month

MLS Number 5090517

  • Residential Single Family
  • Full Bath 2
  • Address 1648 W Enosburg Road
  • Construction Existing
  • Bedrooms 2

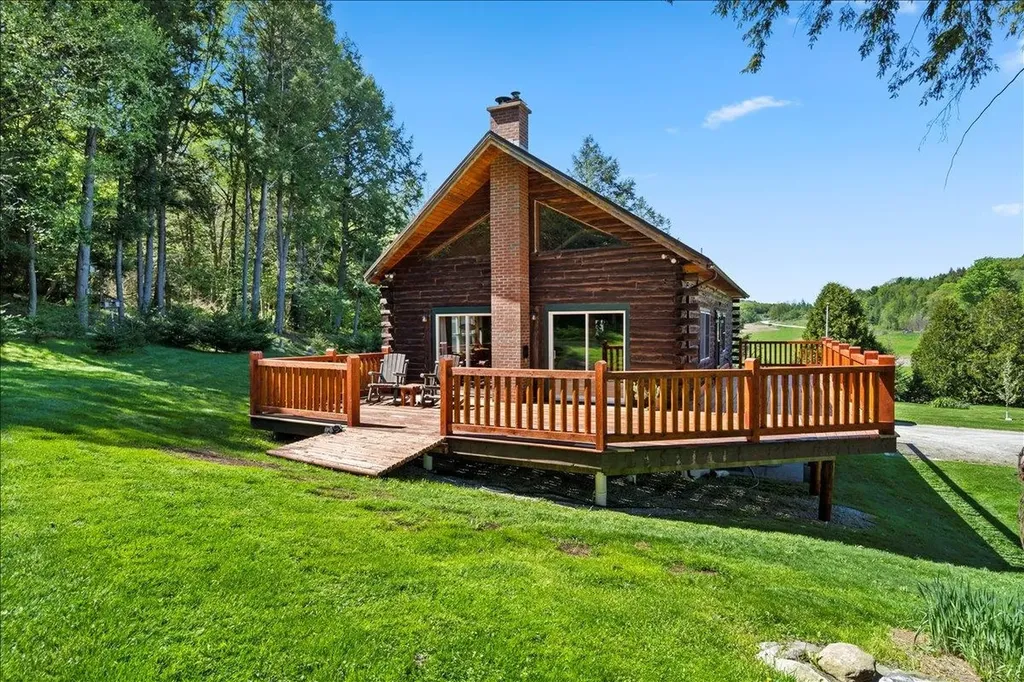
Experience the best of Vermont living in this beautifully updated log home, where privacy, comfort, and year-round recreation come together on a picturesque one-acre lot surrounded by hundreds of acres of open countryside. Whether you're looking for a full-time residence, vacation home, or four-season getaway, this exceptional property offers the perfect blend of rustic charm and modern convenience. The open-concept floor plan features warm wood interiors, soaring ceilings, abundant natural light, and a beautifully updated kitchen that flows seamlessly into the spacious living and dining areas ideal for entertaining or relaxing after a day outdoors. The primary suite provides a peaceful retreat, while the finished walkout lower level offers flexible space for guests, a family room, home office, or fitness area. Radiant heat and an attached heated two-car garage provide year-round comfort and convenience. Step outside to enjoy your own private Vermont oasis. Relax on the deck, gather around the outdoor fireplace, entertain on the patio, or simply enjoy the peaceful surroundings and abundant wildlife. Offering exceptional privacy without sacrificing convenience, this property is just minutes from local amenities. Perfectly located within easy driving distance of Jay Peak, Smugglers' Notch, and Stowe Mountain Resort, you'll enjoy skiing, hiking, mountain biking, golf, snowmobiling, and countless outdoor adventures in every season. If you've been searching for a move in ready Vermont log home with modern updates, flexible living space, stunning natural surroundings, and easy access to some of New England's premier recreation, this is an opportunity you won't want to miss.

Listed by Darcy Handy of RE/MAX North Professionals

$
$
%
$/month over payments
Federal 30-year interest rate: 6.58% last updated on Jul 23, 2026
* All Figures are estimates. Check with your bank or proposed mortgage company for actual interest rates.
This product uses the FRED® API but is not endorsed or certified by the Federal Reserve Bank of St. Louis.

Virtual TourSave FavoriteSchedule TourAsk A QuestionMore Details

1388 S. Stark Highway Weare NH 03281

Weare, NH1388 S. Stark Highway

Price$455,000

Est. Mortgage: $/month

MLS Number 5096362

  • Residential Single Family
  • Full Bath 1
  • Construction Existing
  • Bedrooms 3
  • Bathroom 3

This historic 1820's home, known as The Morgan House, retains much of its original charm, along with notable improvements such as a brand new roof. The 3200+SF of living space includes an impressive 34-ft. family room with distinctive wood finishes, and a hearth with pellet stove. The large eat-in kitchen opens to a formal dining room with fireplace, and provides plenty of room to host memorable gatherings. A front parlor/living room, first floor study, and half bath complete the main level. Upstairs, the central hall doubles as a cozy sitting area. Three spacious bedrooms, a large full bath, and a designated laundry room are also on the second floor. The addition over the garage (with separate entry) offers two finished rooms, cathedral ceilings, a half bath, and two forms of egress for permitted usable living space. With the property being serviced by town sewer, perhaps an accessory use or multi-unit conversion may be explored? Let your imagination take over! Public Open House Saturday, July 25th from 10:00 am - 12 noon.

Listed by Linda Manter of Manter Realty,LLC

$
$
%
$/month over payments
Federal 30-year interest rate: 6.58% last updated on Jul 23, 2026
* All Figures are estimates. Check with your bank or proposed mortgage company for actual interest rates.
This product uses the FRED® API but is not endorsed or certified by the Federal Reserve Bank of St. Louis.

Save FavoriteSchedule TourAsk A QuestionMore Details

Broker Reciprocity 

Copyright 2026 PrimeMLS, Inc. All rights reserved. This information is deemed reliable, but not guaranteed. The data relating to real estate displayed on this display comes in part from the IDX Program of PrimeMLS. The information being provided is for consumers’ personal, non-commercial use and may not be used for any purpose other than to identify prospective properties consumers may be interested in purchasing. Data last updated July 31, 2026 12:07 AM UTC