
SIGN UP or LOG IN 's Account

Log in to see your saved listings or edit your searches:

No account? Sign up now to save searches, listings, and get tailored listing notifications. It's free, opt-out anytime.

Find Your New Home

Sign Up Today!

Get fresh listings via email, save your favorite listings, match with similar properties, and unlock additional property info.

Create Your Account

Do not fill in this field:

Already have an account? Log in

and narrow your search. If you have fewer than 200 results, you can save your search.

Addison VT Mobile Real Estate

r=8233-8244
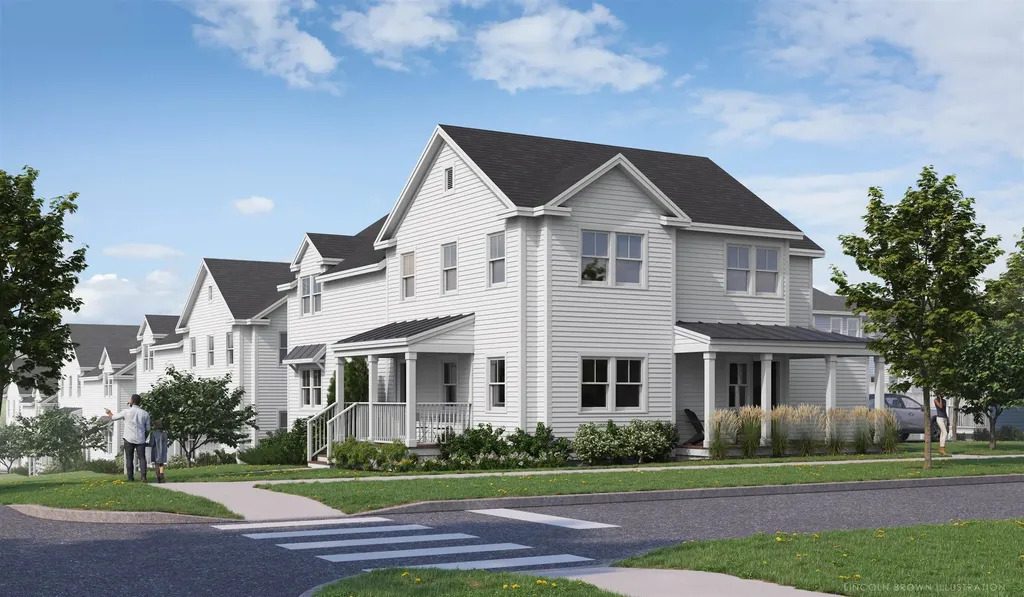
40 Brush Lane Middlebury VT 05753

MLS Number 5058429

  • Condo
  • Square Feet 1,660
  • Bedrooms 3
  • New Contruction New Construction
  • Address 40 Brush Lane

Special pricing for qualified buyers! Inquire with your agent to see if you qualify. Welcome to Stonecrop Meadows, Middlebury's newest neighborhood! Located just 1/2 mile from downtown Middlebury, where restaurants, shopping, theater, and more will be at your fingertips. This three-bedroom, single-level unit is on the second floor and will be ready for occupancy in March of 2026. To be built with energy efficiency at the forefront, each unit will be heated and cooled with mini-split technology, with a whole-house ventilation system. Pull into your private garage, and then into your entry hall with a wrap-around porch that provides a covered entry as well as outdoor space to enjoy morning coffee! Up the stairs, you will find an open concept living area with a generous kitchen featuring an island with seating, a pantry, and Energy Star appliances. The kitchen transitions seamlessly into spacious dining and living areas, making entertaining a breeze. Down the hall, you will find the primary suite with a walk-in closet and 3/4 bath. Two additional bedrooms and a full bath provide room for guests or office space. A laundry room is conveniently located in the hall to complete the living space. Don't forget the basement below that will provide ample storage as needed! Future community amenities will include green space, community garden, access to trails, and more. Inquire for more details! Photos are "Likeness Only"

Listed by Sarah Peluso of IPJ Real Estate

$
$
%
$/month over payments
Federal 30-year interest rate: 6.58% last updated on Jul 23, 2026
* All Figures are estimates. Check with your bank or proposed mortgage company for actual interest rates.
This product uses the FRED® API but is not endorsed or certified by the Federal Reserve Bank of St. Louis.

Virtual TourSave FavoriteSchedule TourAsk A QuestionMore Details
191 Route 100 North Ludlow VT 05149

Ludlow, VT191 Route 100 North

Price$455,000

Est. Mortgage: $/month

MLS Number 5090515

  • Residential Single Family
  • Full Bath 1
  • Address 191 Route 100 North
  • Construction Existing
  • Bedrooms 5

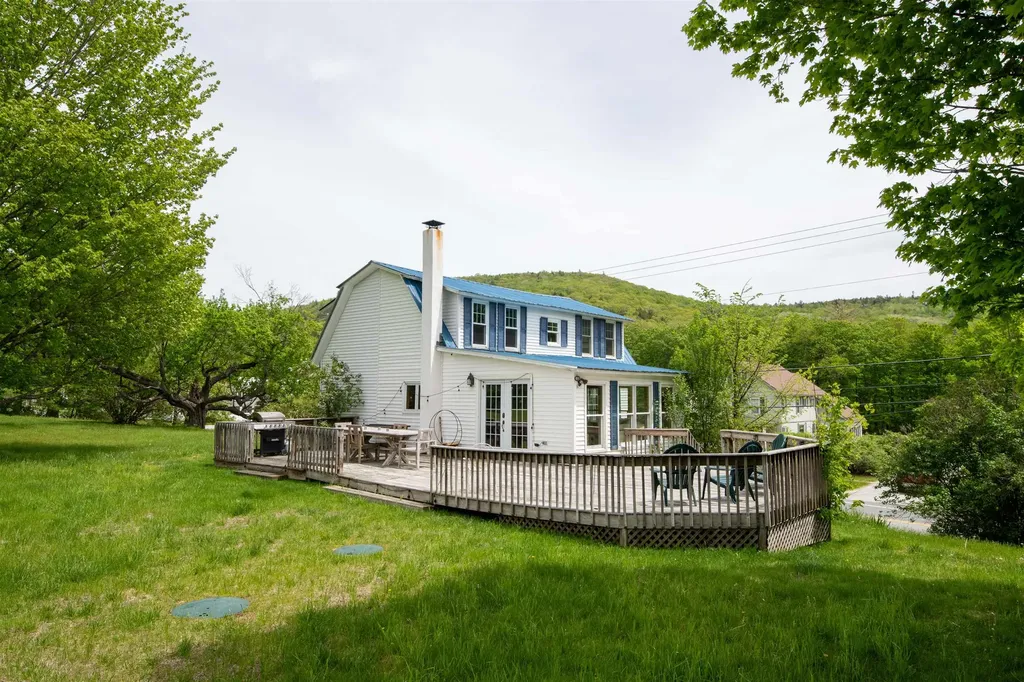
Nestled between Okemo Mountain and the lakes region, this inviting 5-bedroom home sits on 2 peaceful acres framed by mature trees and an expansive open yard. Filled with warmth and character, the home is a charming reminder of simpler times, offering large sun-filled rooms and generous gathering spaces throughout. At the heart of the home is the open kitchen and family room, where a cozy wood stove creates the perfect setting for relaxing with family and friends. French doors lead to a spacious deck overlooking the beautiful backyard, an ideal spot for morning coffee, summer entertaining, or simply enjoying the peaceful surroundings. The home features five bedrooms, beautiful wood floors rich with history and character, and recent improvements including a newly replaced septic tank by the current owner. With its timeless appeal, spacious layout, and wonderful setting, this property presents an exceptional opportunity to restore and elevate a classic Vermont home to its next chapter.

Listed by Suzanne Garvey of Mary W. Davis Realtor & Assoc.,Inc.

$
$
%
$/month over payments
Federal 30-year interest rate: 6.58% last updated on Jul 23, 2026
* All Figures are estimates. Check with your bank or proposed mortgage company for actual interest rates.
This product uses the FRED® API but is not endorsed or certified by the Federal Reserve Bank of St. Louis.

Virtual TourSave FavoriteSchedule TourAsk A QuestionMore Details

62 Schuler Road Derby VT 05829

Derby, VT62 Schuler Road

Price$455,000

Est. Mortgage: $/month

MLS Number 5090051

  • Residential Single Family
  • Full Bath 2
  • Address 62 Schuler Road
  • Construction Existing
  • Bedrooms 4

This lovely home has been in the same family for decades, much loved and updated well over the years. The country location is highly desirable, overlooking the 18 acres with a pond and fields makes for a peaceful, easy feeling every time you step outside. The original ranch home was built in 1975, with 2 bedrooms, a full bath, large eat-in kitchen, living area or dining room, and a large addition was added in 2001, consisting of a 2 car garage, large living area with vaulted ceiling, another bedroom, bonus room and 1/2 bath on the main level, and a primary bedroom with full bath on the second level. There is a full basement with laundry area and plenty of storage and has a door out to the 2 car garage, which features radiant heat and is insulated. There is a new pellet stove and new chimney liner in the basement as well. Electrical is set up for a generator to be added. Lots of potential for the acreage, gardens, animals, room to run and play. Although this home has a country location, its only 5 minutes from Newport and Derby for schools, shopping, hospital, churches, etc.! New metal roof on the ranch part of the home in 2024, new asphalt shingle roof installed on the addition in 2024 as well. Motivated Seller is also offering $5000 toward Buyers closing costs. Come take a look and see if this home could be your dream property!

Listed by Kerry Wevurski of Jim Campbell Real Estate

$
$
%
$/month over payments
Federal 30-year interest rate: 6.58% last updated on Jul 23, 2026
* All Figures are estimates. Check with your bank or proposed mortgage company for actual interest rates.
This product uses the FRED® API but is not endorsed or certified by the Federal Reserve Bank of St. Louis.

Virtual TourSave FavoriteSchedule TourAsk A QuestionMore Details
8-10 Ash Street Milford NH 03055

Milford, NH8-10 Ash Street

Price$455,000

Est. Mortgage: $/month

Active With Contract

MLS Number 5101249

  • Multifamily
  • Address 8-10 Ash Street
  • Units 2
  • Bathroom 2
  • Acreage 0.1

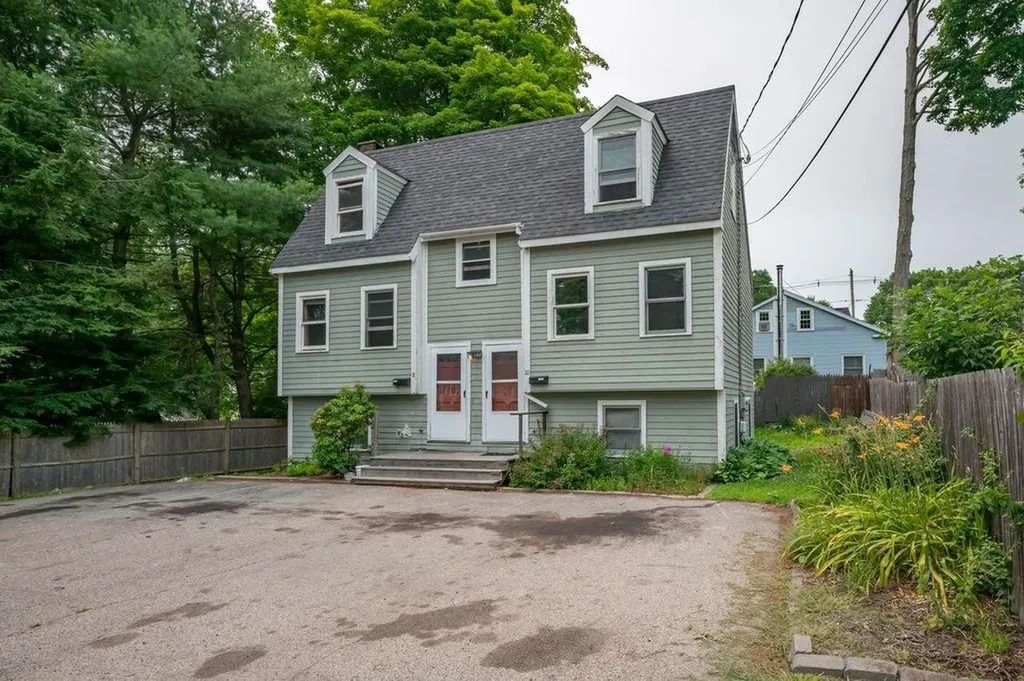
Walk to town from this convenient located duplex, great for investor, family with in-law situarion. Easy to maintain lot , room for storage shed and to add a deck . High ceilings in 3 bedroom unit. Kitchen and dining open into the spacious size living area. Easy to maintain floors in that area.Laundry and half bath on main floor as well as 1 bedroom or office space. Upper level 2 bedrooms and full bath. Eelectric heat and woodstove for additional heat. Unit 2- 2 bedrooms , fully appliaced kitchen, laundry area, full bath on 2nd floor. Gas heater that can heat the whole space , back up electric.

Listed by Brenda Nadeau of Kokko Realty,Inc.

$
$
%
$/month over payments
Federal 30-year interest rate: 6.58% last updated on Jul 23, 2026
* All Figures are estimates. Check with your bank or proposed mortgage company for actual interest rates.
This product uses the FRED® API but is not endorsed or certified by the Federal Reserve Bank of St. Louis.

Save FavoriteSchedule TourAsk A QuestionMore Details

33 Stanford Road Nashua NH 03064

Nashua, NH33 Stanford Road

Price$455,000

Est. Mortgage: $/month

MLS Number 5102517

  • Residential Single Family
  • Full Bath 1
  • Address 33 Stanford Road
  • Construction Existing
  • Bedrooms 3

Welcome to this charming 3-bedroom hip-roof ranch set in a fantastic Nashua neighborhood. The inviting living room has a bright picture window and has newer carpeting. One bedroom also features newer carpeting, while hardwood floors add warmth and character to the two additional bedrooms. The eat-in kitchen offers plenty of cabinet space, making everyday meals and entertaining easy. The walkout lower level provides excellent potential to be finished for additional living space, and the back patio creates a comfortable retreat for relaxing outdoors. An attached garage adds convenience, while public water and public sewer offer peace of mind. Located in a quiet, walkable neighborhood with easy access to major highways, this home combines comfort, potential, and a wonderfully convenient location.

Listed by Kerri Crowley of Keller Williams Realty-Metropolitan

$
$
%
$/month over payments
Federal 30-year interest rate: 6.58% last updated on Jul 23, 2026
* All Figures are estimates. Check with your bank or proposed mortgage company for actual interest rates.
This product uses the FRED® API but is not endorsed or certified by the Federal Reserve Bank of St. Louis.

Virtual TourSave FavoriteSchedule TourAsk A QuestionMore Details
96 Saint Laurent Street Epping NH 03042

Epping, NH96 Saint Laurent Street

Price$455,000

Est. Mortgage: $/month

MLS Number 5098825

  • Residential Single Family
  • Full Bath 1
  • Construction Existing
  • Bedrooms 4
  • Bathroom 2

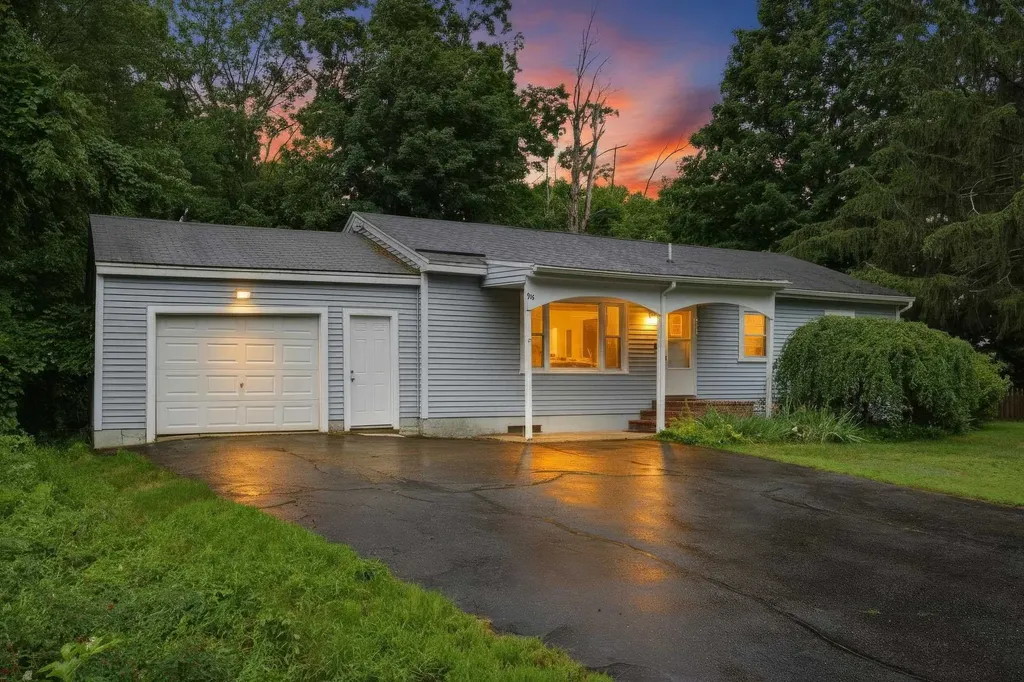
Welcome to this spacious 4-bedroom ranch offering a comfortable layout and plenty of room to make it your own. The open-concept living area features vaulted ceilings, creating a bright and inviting space that's perfect for everyday living. The kitchen flows into the cozy living room with a gas fireplace, making it easy to gather with family and friends. The main level includes a primary bedroom with a half bath, along with two additional bedrooms and a full bathroom. Downstairs, you'll find a large family room, a fitness area, and an oversized fourth bedroom currently being used as a sitting room, providing flexible space for guests, a home office, or hobbies. Outside, enjoy the fully fenced backyard with a spacious deck that's perfect for grilling, relaxing, or entertaining. Conveniently located just minutes from downtown, shopping, restaurants, and local schools, this home also offers quick access to the Rockingham Recreational Trails for walking, biking, snowmobiling, and year-round outdoor recreation. Whether you're looking for your first home, more space, or an opportunity to add your personal touch, this property is full of potential. Showings start at the OPEN HOUSE Saturday the 11th from 11-1pm and Sunday the 12th from 12-2pm!

Listed by Nikki Kalantzis of Realty One Group Next Level

$
$
%
$/month over payments
Federal 30-year interest rate: 6.58% last updated on Jul 23, 2026
* All Figures are estimates. Check with your bank or proposed mortgage company for actual interest rates.
This product uses the FRED® API but is not endorsed or certified by the Federal Reserve Bank of St. Louis.

Save FavoriteSchedule TourAsk A QuestionMore Details

21 Hunter Lane Barrington NH 03825

Barrington, NH21 Hunter Lane

Price$455,000

Est. Mortgage: $/month

MLS Number 5102652

  • Residential Single Family
  • Full Bath 1
  • Address 21 Hunter Lane
  • Construction Existing
  • Bedrooms 4

Charming country home with open concept layout has been recently refreshed. Top level features propane stove on brick hearth for winter warmth with character and a mini split for summer cooling. Open plan with kitchen, dining area, and living room. Large doors to spacious deck which is perfect for entertaining guests. grilling, relaxing, and dining. Deck has stairs to private back yard for outdoor play and gardening. Kitchen has ample counters, cabinets, and window over sink . Also on this level is a full bath and three bedrooms. The small bedroom could be home office. The surprise is the lower level with master bedroom, large closets, half bath, family room and laundry room. Lower level has propane heater and a mini split. Seller offering $5000 concession for closing costs. Showings start Saturday Aug 1, 1-3 and Sunday Aug 2, 1-3.

Listed by Joan Whitney of The Gove Group Real Estate,LLC

$
$
%
$/month over payments
Federal 30-year interest rate: 6.58% last updated on Jul 23, 2026
* All Figures are estimates. Check with your bank or proposed mortgage company for actual interest rates.
This product uses the FRED® API but is not endorsed or certified by the Federal Reserve Bank of St. Louis.

Virtual TourSave FavoriteSchedule TourAsk A QuestionMore Details
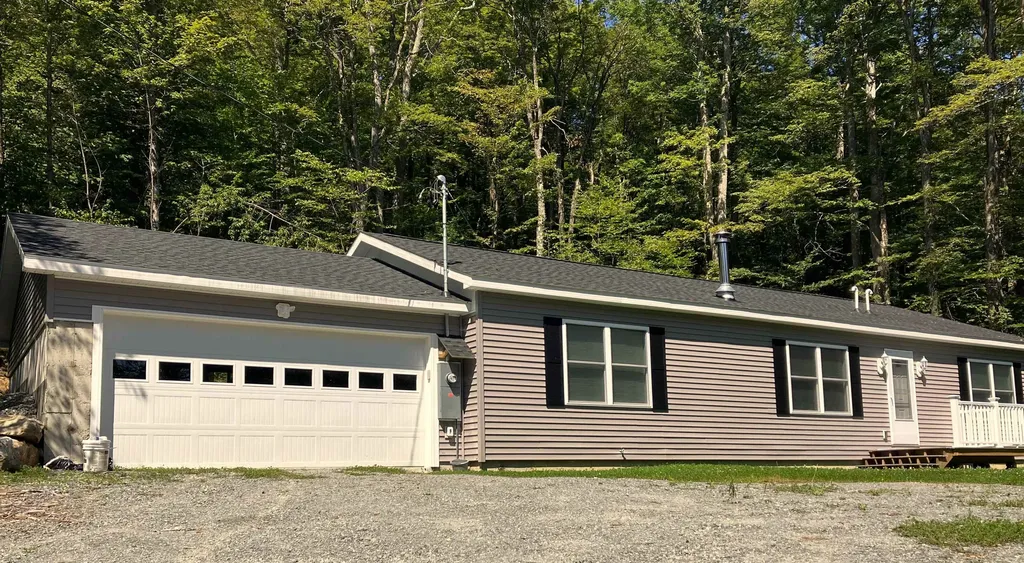
47 Upper Howes Way Wilmington VT 05363

MLS Number 5056974

  • Residential Single Family
  • Full Bath 1
  • Address 47 Upper Howes Way
  • Construction Existing
  • Bedrooms 3

On the Hill, end of the Road, double lot, brand new house with attached garage. If this is what you have been waiting for, wait no more! 2024 modular construction home with 3 bedrooms, 2 baths, one bedroom has an ensuite bath, the other 2 bedrooms share a full bath. Dining area has a slier to the deck out back, and it has a secluded feel of almost complete privacy. Enjoy all the amenities Chimney Hill Resort offers including the Clubhouse located at 2,000' in elevation featuring year-round swimming in the indoor/outdoor heated pools, hot tub, fitness, arcade, playroom, playground, patio, community room, tennis, pickleball, ice skating, 550 acres of land owned in common by the HOA, all on our beautiful 1,200-acre campus adjoining the Gren Mt National Forest. Plus there is so much more to the Deerfield Valley of Southern VT including fine dining, unique shopping, festivals, music, arts and crafts, breweries, distilleries, artisan and craft tours, hiking, biking, boating, golfing, flea markets, antiques, paddleboarding, kayaking, jet and water skiing, world class alpine skiing and shredding, and so much more!

Listed by Sigrid Pickering of Chimney Hill Realty

$
$
%
$/month over payments
Federal 30-year interest rate: 6.58% last updated on Jul 23, 2026
* All Figures are estimates. Check with your bank or proposed mortgage company for actual interest rates.
This product uses the FRED® API but is not endorsed or certified by the Federal Reserve Bank of St. Louis.

Save FavoriteSchedule TourAsk A QuestionMore Details
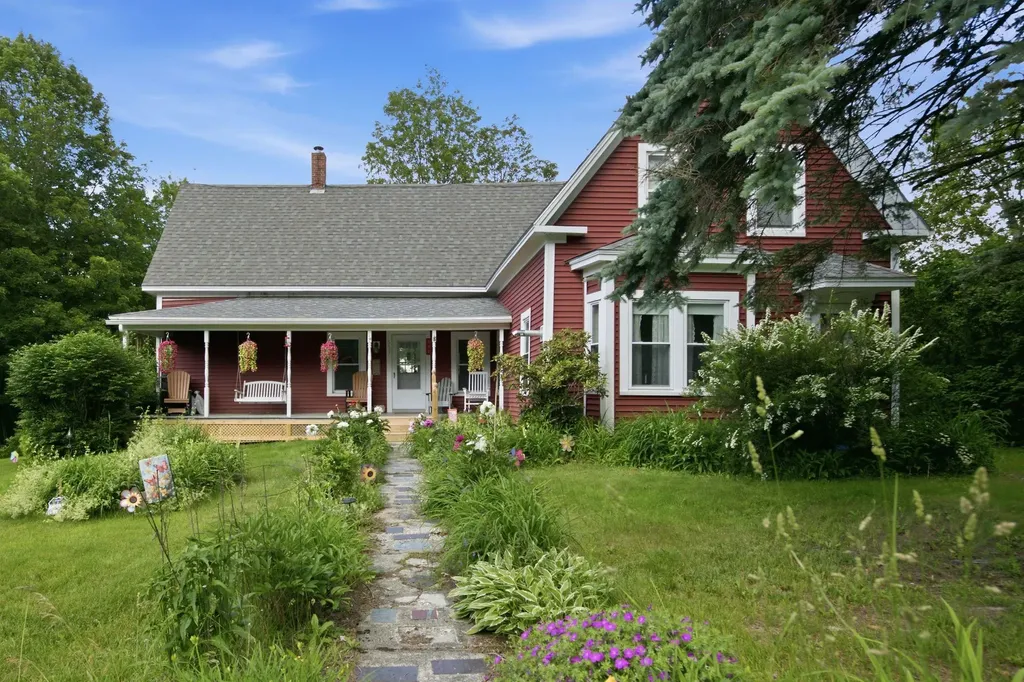
557 Old East Road Whitefield NH 03598

Whitefield, NH557 Old East Road

Price$454,900

Est. Mortgage: $/month

Pending

MLS Number 5097444

  • Residential Single Family
  • Full Bath 1
  • Address 557 Old East Road
  • Construction Existing
  • Bedrooms 3

A little piece of heaven on Old East Road! Welcome to 557 Old East Road in beautiful Whitefield, NH, where privacy, charm, land, and opportunity all come together. This well-maintained farmhouse offers the peaceful country lifestyle so many buyers are searching for, set on a beautiful 14.68 acre lot in current use with additional possibilities to explore. Whether you are looking for a year-round home, a North Country getaway, or a property with room to grow, this one offers so much to love. The setting is truly special, with plenty of space to entertain, room for children to play, and the quiet privacy that makes country living so appealing. Nature lovers will appreciate the surrounding wildlife, while the avid hunter will enjoy the possibilities right outside the door. With selective tree cutting, there is potential to open up beautiful views, and the hardwoods on the property may provide added value or future revenue potential. The home itself has seen many recent improvements, giving buyers peace of mind and making it easier to move right in and start enjoying. Updates include a new septic system, new electric water heater, new water softening system, two new pellet stoves, an on-demand generator, a new porch, fresh painting, and many other recent projects, repairs, and finishing touches completed throughout the property. The farmhouse character remains, while many of the important updates have already been taken care of. Inside, this home offers a warm and welcoming feel, with comfortable living spaces and the kind of charm you would expect from a classic New Hampshire farmhouse. The two pellet stoves provide cozy supplemental heat, while the on-demand generator adds year-round peace of mind and convenience. Outside, the acreage offers room for gardens, animals, recreation, storage, or simply enjoying the peace and quiet of your own private setting. Located in Whitefield, this property gives you access to the beauty and recreation of the North Country.

Listed by Matthew Blier of Coldwell Banker Realty Bedford NH

$
$
%
$/month over payments
Federal 30-year interest rate: 6.58% last updated on Jul 23, 2026
* All Figures are estimates. Check with your bank or proposed mortgage company for actual interest rates.
This product uses the FRED® API but is not endorsed or certified by the Federal Reserve Bank of St. Louis.

Virtual TourSave FavoriteSchedule TourAsk A QuestionMore Details
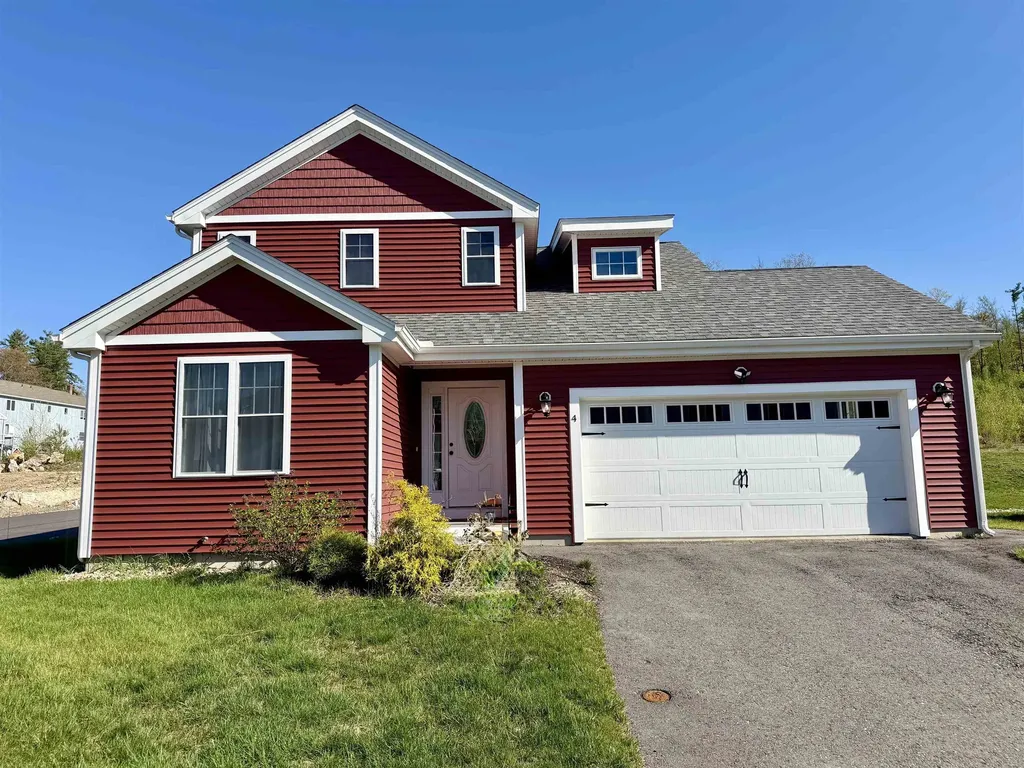
4 Bartons Ridge Road Greenville NH 03444

Greenville, NH4 Bartons Ridge Road

Price$454,900

Est. Mortgage: $/month

MLS Number 5101619

  • Residential Single Family
  • Full Bath 1
  • Address 4 Bartons Ridge Road
  • Construction Existing
  • Bedrooms 3

This is the one you've been waiting for! This 1 owner, 3 Year Young, detached condo in the highly sought after Barton's Ridge community, in peaceful Greenville, is now looking for its next owner! With LOW condo fees of $185/mo, and tucked away just 10 minutes from the Mass. border, this expansive home offers much more than you would expect at this price point. With 3 beds, 2.5 baths, PLUS 2 bonus rooms, HUGE basement, and a 2 car garage with NEMA 1450 EV outlet, it's a MUST see! Starting with a first floor Primary Suite with 3/4 bath, first floor laundry/mud room, plus Bonus Room #1 located at the front of the home, that could be used as an office, intimate dining space, or quiet reading area. Even has a french door for total privacy. The gorgeous kitchen with granite counters, loads of storage, gas range, and upgraded stylish refrigerator, enjoys tons of light throughout the day. With the convenience of laundry right off the kitchen, life just got a bit easier! The LVP floors are not only stylish, but extremely durable. There's also a large composite deck off the living area to enjoy the outdoors & fire up the grill! Upstairs, you have your full bath, 2 more bedrooms, plus Bonus Room #2 (FRONT TO BACK) currently being used as an office. Lastly, there is a FULL basement (w/walkup to bulkhead) just crying out to be finished off into a fabulous family room, or game room, or maybe a gym? Don't delay & schedule your tour today!

Listed by Rusty Taylor of LXTN Realty

$
$
%
$/month over payments
Federal 30-year interest rate: 6.58% last updated on Jul 23, 2026
* All Figures are estimates. Check with your bank or proposed mortgage company for actual interest rates.
This product uses the FRED® API but is not endorsed or certified by the Federal Reserve Bank of St. Louis.

Save FavoriteSchedule TourAsk A QuestionMore Details
4 Bartons Ridge Road Greenville NH 03444

Greenville, NH4 Bartons Ridge Road

Price$454,900

Est. Mortgage: $/month

MLS Number 5101490

  • Condo
  • Square Feet 1,800
  • Bedrooms 3
  • New Contruction Existing
  • Complex Bartons Ridge

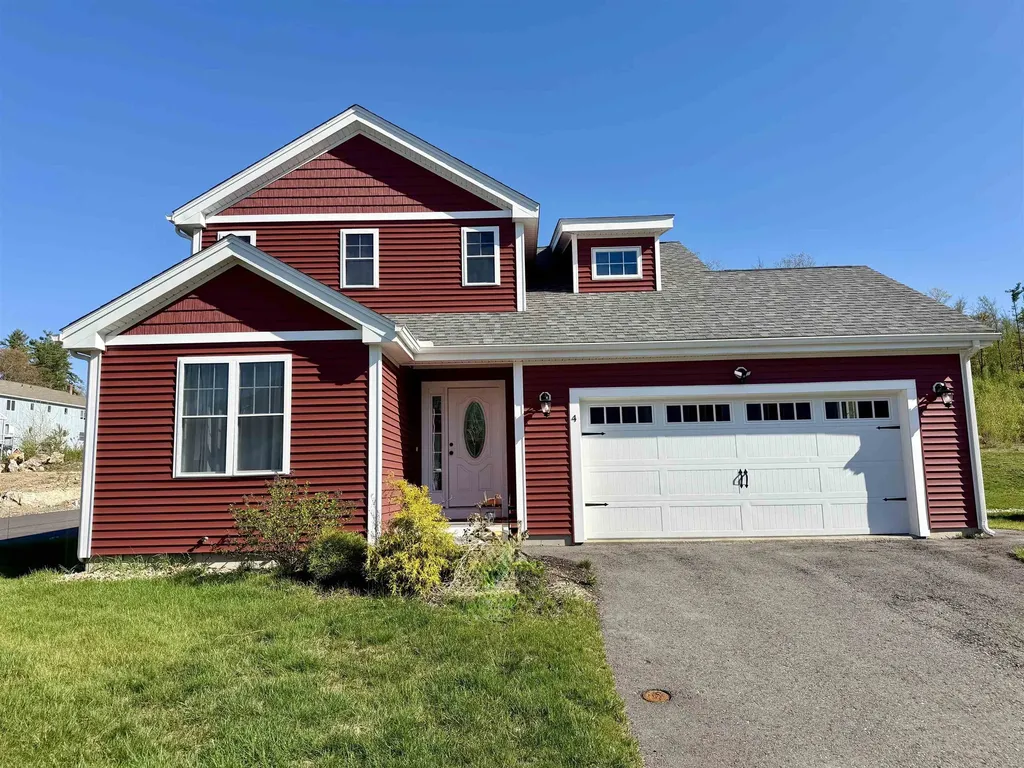
This is the one you've been waiting for! This 1 owner, 3 Year Young, detached condo in the highly sought after Barton's Ridge community, in peaceful Greenville, is now looking for its next owner! With LOW condo fees of $185/mo, and tucked away just 10 minutes from the Mass. border, this expansive home offers much more than you would expect at this price point. With 3 beds, 2.5 baths, PLUS 2 bonus rooms, HUGE basement, and a 2 car garage with NEMA 1450 EV outlet, it's a MUST see! Starting with a first floor Primary Suite with 3/4 bath, first floor laundry/mud room, plus Bonus Room #1 located at the front of the home, that could be used as an office, intimate dining space, or quiet reading area. Even has a french door for total privacy. The gorgeous kitchen with granite counters, loads of storage, gas range, and upgraded stylish refrigerator, enjoys tons of light throughout the day. With the convenience of laundry right off the kitchen, life just got a bit easier! The LVP floors are not only stylish, but extremely durable. There's also a large composite deck off the living area to enjoy the outdoors & fire up the grill! Upstairs, you have your full bath, 2 more bedrooms, plus Bonus Room #2 (FRONT TO BACK) currently being used as an office. Lastly, there is a FULL basement (w/walkup to bulkhead) just crying out to be finished off into a fabulous family room, or game room, or maybe a gym? Don't delay & schedule your tour today!

Listed by Rusty Taylor of LXTN Realty

$
$
%
$/month over payments
Federal 30-year interest rate: 6.58% last updated on Jul 23, 2026
* All Figures are estimates. Check with your bank or proposed mortgage company for actual interest rates.
This product uses the FRED® API but is not endorsed or certified by the Federal Reserve Bank of St. Louis.

Save FavoriteSchedule TourAsk A QuestionMore Details
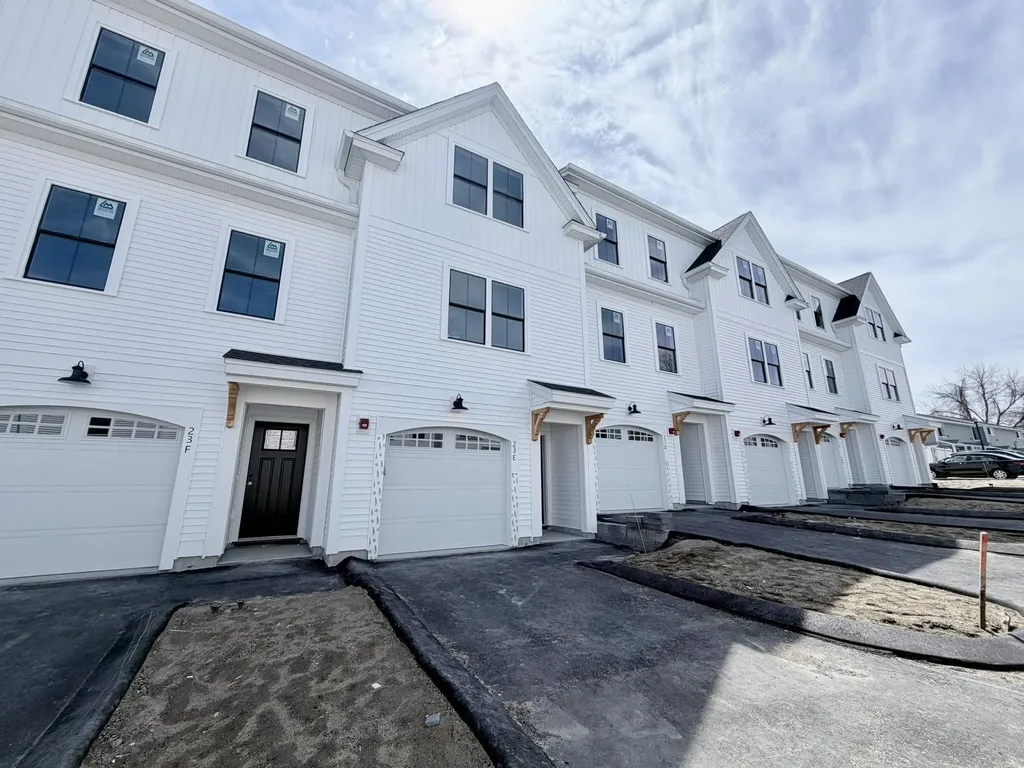
30 F Birdie Grove Rochester NH 03839

MLS Number 5094218

  • Condo
  • Square Feet 1,594
  • Bedrooms 2
  • New Contruction New Construction
  • Village Gonic

Welcome to Fairway Village on the Green! Discover modern living at Fairway Village on the Green, a new townhome community ideally located alongside the Rochester Country Club with direct access to trails leading to the scenic Cocheco River. This thoughtfully designed community features 30 stylish two-bedroom, 2 bath townhomes offering open-concept living, perfect for today's lifestyle. Each home includes a spacious kitchen with classic shaker-style cabinetry, granite countertops, and an oversized center island, flowing seamlessly into the dining and living areas. At the entry level there is a flex room that could be used for a private home office, rec room or workout room. Enjoy your own private balcony, one-car garage, and efficient natural gas heating, public water/sewer, and central air conditioning for year-round comfort. Located just off Route 125, you'll appreciate the convenience of easy access to local shops, restaurants, and major commuter routes, while enjoying the peaceful setting adjacent to the golf course and nature trails. Don't miss your opportunity to own in this vibrant, low-maintenance community where lifestyle meets location!

Listed by Peggy Carter of Coldwell Banker - Peggy Carter Team

$
$
%
$/month over payments
Federal 30-year interest rate: 6.58% last updated on Jul 23, 2026
* All Figures are estimates. Check with your bank or proposed mortgage company for actual interest rates.
This product uses the FRED® API but is not endorsed or certified by the Federal Reserve Bank of St. Louis.

Save FavoriteSchedule TourAsk A QuestionMore Details

Broker Reciprocity 

Copyright 2026 PrimeMLS, Inc. All rights reserved. This information is deemed reliable, but not guaranteed. The data relating to real estate displayed on this display comes in part from the IDX Program of PrimeMLS. The information being provided is for consumers’ personal, non-commercial use and may not be used for any purpose other than to identify prospective properties consumers may be interested in purchasing. Data last updated July 31, 2026 1:52 AM UTC
