SIGN UP or LOG IN 's Account

Log in to see your saved listings or edit your searches:

No account? Sign up now to save searches, listings, and get tailored listing notifications. It's free, opt-out anytime.

Find Your New Home

Sign Up Today!

Get fresh listings via email, save your favorite listings, match with similar properties, and unlock additional property info.

Create Your Account

Do not fill in this field:

Already have an account? Log in

and narrow your search. If you have fewer than 200 results, you can save your search.

Addison VT Mobile Real Estate

r=8533-8544
472 High Street Somersworth NH 03878

Somersworth, NH472 High Street

Price$445,000

Est. Mortgage: $/month

MLS Number 5073532

  • Land
  • Address 472 High Street
  • Acreage 0.78
  • Area NH-Strafford
  • Utilities Telephone Available

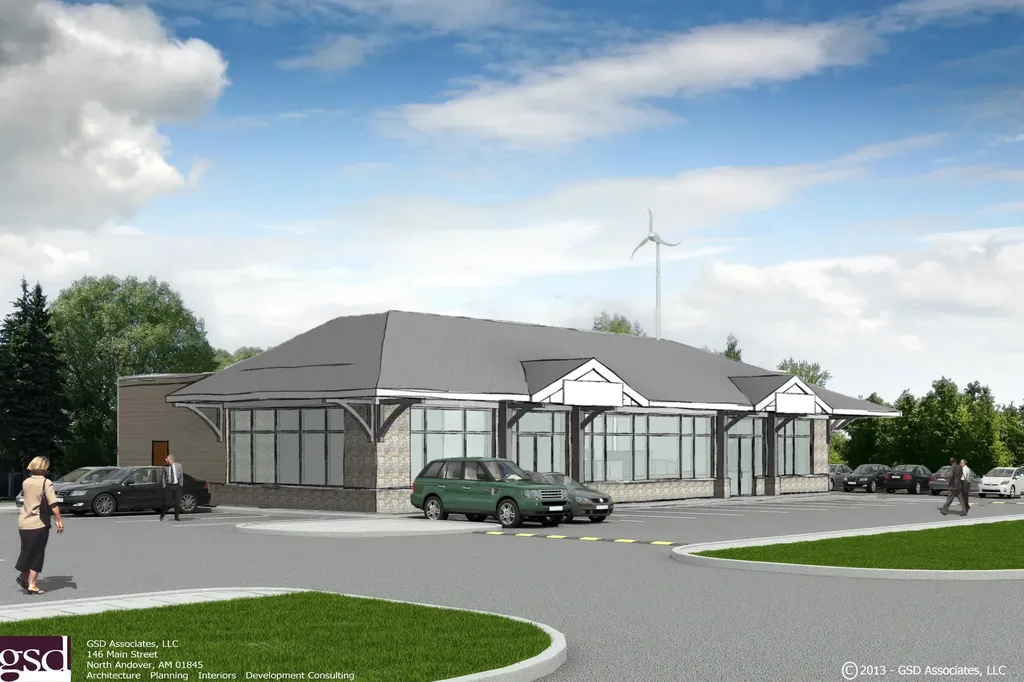
Developable flat site, unit "B" is part of a condo association. With good soils, this property is approved for development and construction of a building with a 4,500 SF footprint. Consisting of 3 total commercial units, the main retail unit is proposed for 3,500+/- SF and an additional 2 retail/commercial units of 500+/- SF each. This exceptional location and visibility is in one of the fastest growing retail regions. It's a great opportunity with exceptional visibility by over 24,400 vehicles per day and heavily surrounded by big box and national retailers. Additional info and plans available.

Listed by Viktoria Alkova and Ethan Ash of KW Coastal and Lakes & Mountains Realty

$
$
%
$/month over payments
Federal 30-year interest rate: 6.58% last updated on Jul 23, 2026
* All Figures are estimates. Check with your bank or proposed mortgage company for actual interest rates.
This product uses the FRED® API but is not endorsed or certified by the Federal Reserve Bank of St. Louis.

Save FavoriteSchedule TourAsk A QuestionMore Details

131 Lincoln Avenue St. Albans City VT 05478
Pending

MLS Number 5082407

  • Residential Single Family
  • Full Bath 1
  • Address 131 Lincoln Avenue
  • Construction Existing
  • Bedrooms 3

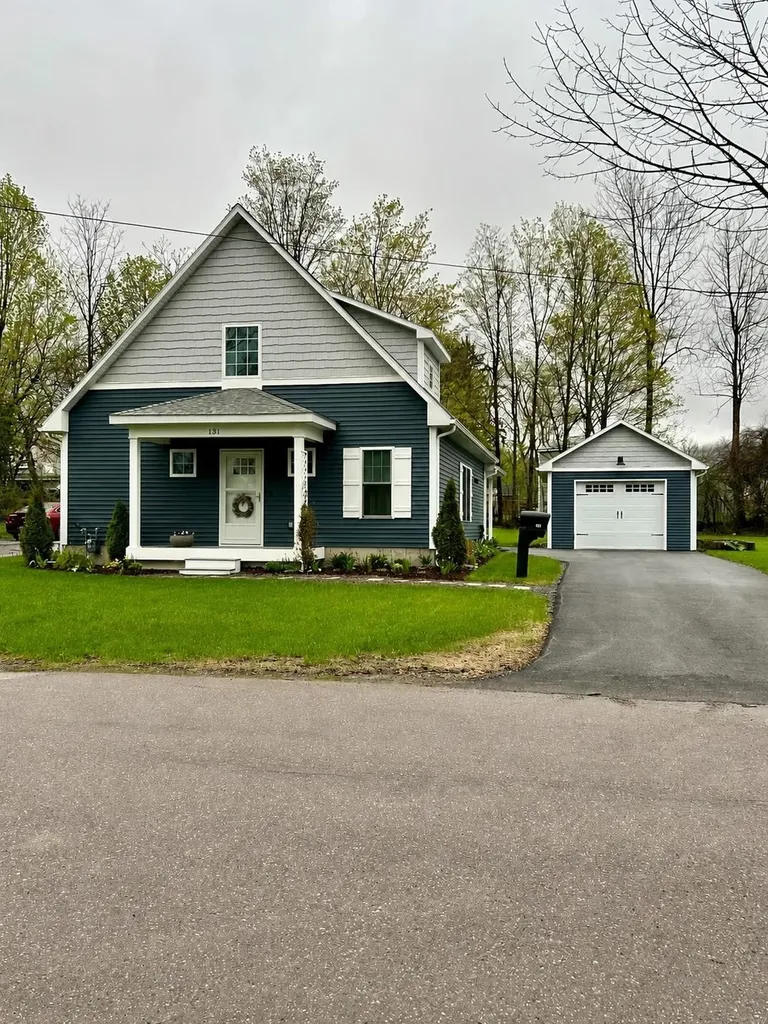
Welcome to this beautifully built 2022 home located at 131 Lincoln Avenue in the heart of Saint Albans! This thoughtfully designed property offers modern comfort, stylish finishes, and a highly functional layout perfect for today's lifestyle. Step inside to an inviting open-concept living space featuring abundant natural light, durable ceramic and vinyl plank flooring, and a seamless flow between the living, dining, and kitchen areas-ideal for both everyday living and entertaining. The spacious kitchen is a standout with quartz countertops, stainless steel appliances, ample cabinetry, and a large center island that provides both workspace and casual seating. The home offers well-proportioned bedrooms, including a comfortable first floor primary suite, along with beautifully finished bathrooms featuring quartz countertops, contemporary fixtures, and clean, modern design. Every detail reflects quality craftsmanship and attention to detail. Enjoy efficient and comfortable heating with radiant heat on the main level and baseboard heat upstairs. While there is currently no cooling system, the home is thoughtfully plumbed for a future heat pump/mini-split a/c units with connections already run to the circuit breaker box. Outside, enjoy a manageable yard with room for gardening, play, or relaxation. The charming covered entry adds curb appeal, while the detached structure offers additional storage or flexible use potential. Located in a convenient neighborhood, you'll appreciate easy access to local amenities, schools, parks, and downtown Saint Albans. Built just a few years ago, this home offers the peace of mind of newer construction with energy-efficient systems and low maintenance living. Whether you're looking for your first home, downsizing, or seeking a turnkey property, this one checks all the boxes. Don't miss your opportunity to own this move-in ready gem in a desirable Saint Albans location!

Listed by Robert Foley of Flat Fee Real Estate

$
$
%
$/month over payments
Federal 30-year interest rate: 6.58% last updated on Jul 23, 2026
* All Figures are estimates. Check with your bank or proposed mortgage company for actual interest rates.
This product uses the FRED® API but is not endorsed or certified by the Federal Reserve Bank of St. Louis.

Save FavoriteSchedule TourAsk A QuestionMore Details

15 S Main Street Newton NH 03858

Newton, NH15 S Main Street

Price$445,000

Est. Mortgage: $/month

Pending

MLS Number 5093966

  • Residential Single Family
  • Full Bath 1
  • Address 15 S Main Street
  • Construction Existing
  • Bedrooms 3

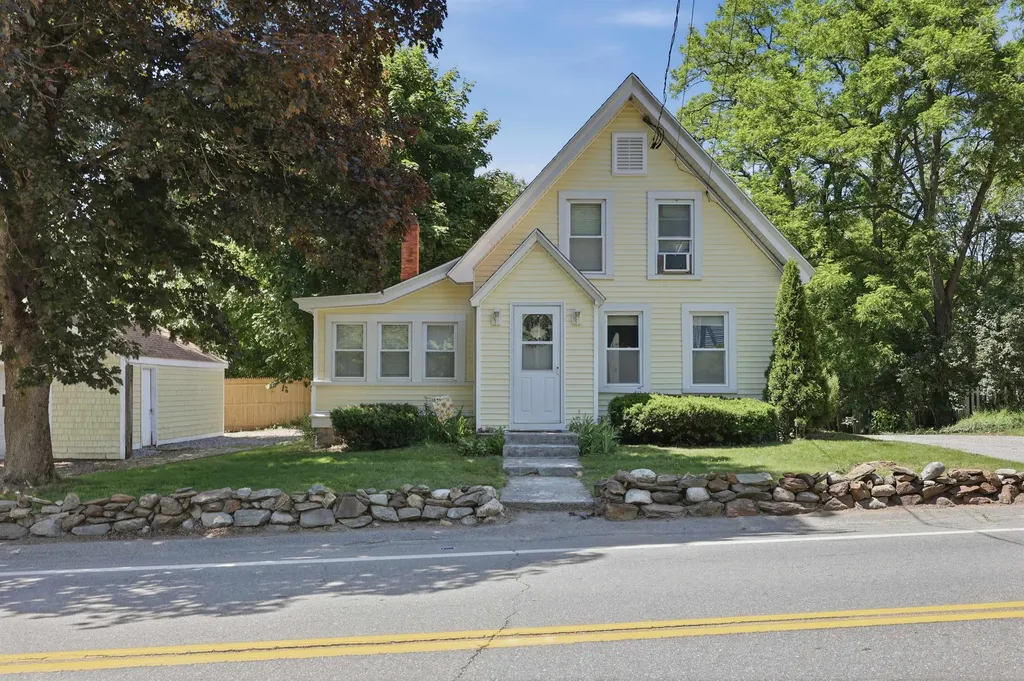
Welcome home! Enter into the sun-filled sitting room, bursting with natural light from a wall of windows, which flows effortlessly into a cozy living room featuring an electric fireplace. Host gatherings in the formal dining room, complete with a charming built-in china cabinet and a beautiful bay window. The spacious kitchen features an adjacent casual dining area, boasting warm pine wood walls and a cozy wood stove. Convenience is key with a main-level bedroom equipped with built-in bookshelves-perfect for a home office-plus a full bath with laundry hookups and an additional half bath to round out the first floor. Upstairs, you will find three more bedrooms. Situated on a spacious 0.85-acre lot, the expansive fenced-in backyard offers a serene setting ready for play, gardening, or relaxation. Additional features include efficient mini-split cooling and heating, a generator hookup, an outdoor wood-burning fireplace, a storage shed, and a 1-car detached garage. Boasting an easy commuter location, this property is ready for you to start making memories. Showings begin at open house Sat & Sun 11:30-1.

Listed by Lori Lacey of Lamacchia Realty,Inc.

$
$
%
$/month over payments
Federal 30-year interest rate: 6.58% last updated on Jul 23, 2026
* All Figures are estimates. Check with your bank or proposed mortgage company for actual interest rates.
This product uses the FRED® API but is not endorsed or certified by the Federal Reserve Bank of St. Louis.

Virtual TourSave FavoriteSchedule TourAsk A QuestionMore Details

49 Limerick Lane Arlington VT 05250

Arlington, VT49 Limerick Lane

Price$445,000

Est. Mortgage: $/month

Active With Contract

MLS Number 5082604

  • Residential Single Family
  • Full Bath 2
  • Address 49 Limerick Lane
  • Construction Existing
  • Bedrooms 4

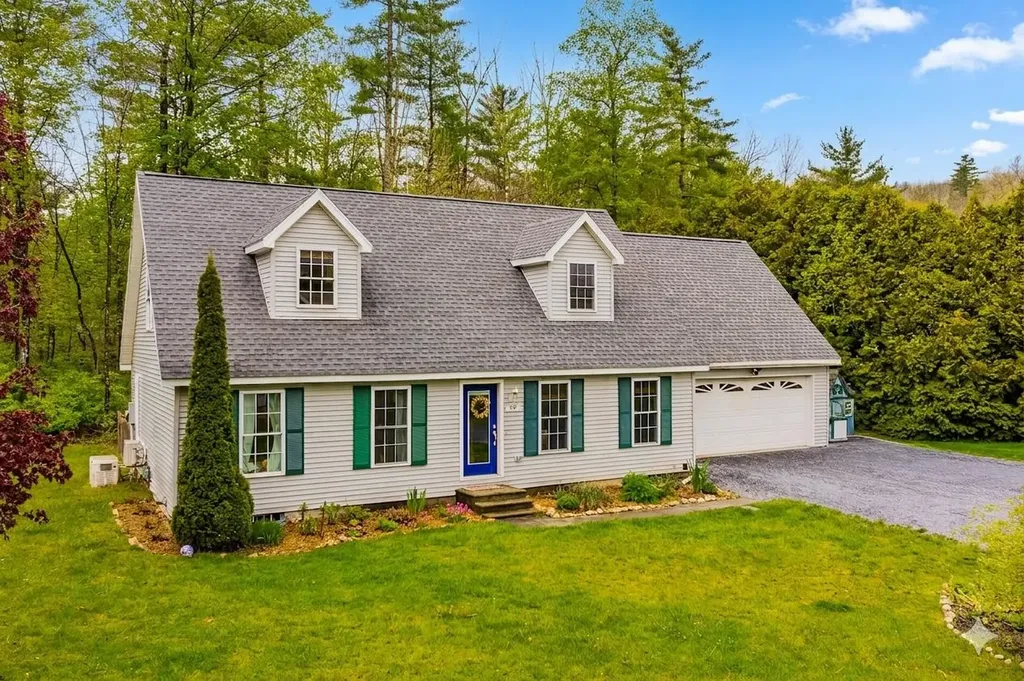
Freshly Updated Vermont Home with Mountain Views & Battenkill River Access Move right in and enjoy the many recent upgrades, including a brand-new roof, mini-splits for AC and heat, fresh interior paint, new stainless steel appliances, and a beautifully renovated first-floor bathroom with radiant heated floors. This warm and welcoming 4-bedroom, 2-bath home offers comfortable living spaces with plenty of room to gather, relax, and entertain. The fresh updates give the home a bright, clean feel while still keeping its Vermont charm. Whether you're hosting family and friends or enjoying a quiet weekend away, the layout works beautifully for everyday living. The spacious insulated basement and attached two-car garage adds convenience and extra storage for all your gear. Step outside and take in the mountain views, peaceful setting, and easy access to the Battenkill River. This stretch of the river is known for being one of the widest and deepest nearby-perfect for fishing, kayaking, swimming, or simply unwinding by the water. The screened-in porch, grilling deck, and fenced yard make it easy to enjoy the outdoors in every season. The home is set on a quiet paved cul-de-sac, and residents share 8 acres of riverfront land that offers both privacy and beautiful open space. A low HOA fee covers mowing, plowing, water, sewer, and trash removal, making this an easy property to enjoy year-round or as a weekend getaway. Located just minutes from Manchester's shops and restaurants, about 10 minutes from Arlington-home of famed artist Norman Rockwell-and less than 30 minutes to Bromley Mountain, with several other ski resorts within an hour. Come experience the kind of Vermont living people dream about-mountain views, river access, and a home that's ready to enjoy.

Listed by Margretta Fischer of Wohler Realty Group

$
$
%
$/month over payments
Federal 30-year interest rate: 6.58% last updated on Jul 23, 2026
* All Figures are estimates. Check with your bank or proposed mortgage company for actual interest rates.
This product uses the FRED® API but is not endorsed or certified by the Federal Reserve Bank of St. Louis.

Save FavoriteSchedule TourAsk A QuestionMore Details

7 Old Stage Road Dover NH 03820

Dover, NH7 Old Stage Road

Price$445,000

Est. Mortgage: $/month

Active With Contract

MLS Number 5094863

  • Residential Single Family
  • Full Bath 1
  • Address 7 Old Stage Road
  • Construction Existing
  • Bedrooms 2

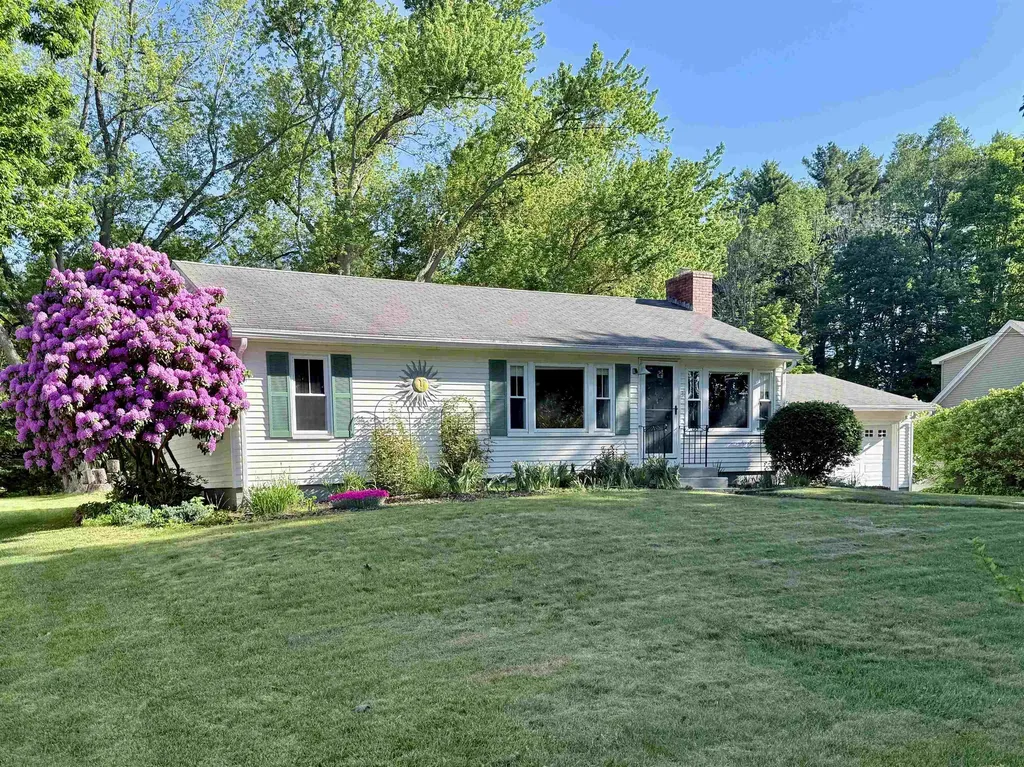
Welcome to this charming and thoughtfully updated two-bedroom, one-bath ranch offering comfortable first-floor living in a convenient Dover location. Situated just off Route 9, this home provides easy access to downtown Dover, UNH, Wentworth-Douglass Hospital, Portsmouth, and Route 16 while enjoying the feel of a quiet residential neighborhood. Filled with warmth, character, and personality, this move-in ready home blends timeless charm with tasteful modern updates throughout. Upon arrival, you'll be welcomed by a spacious three-season porch, perfect for enjoying a summer breeze, unwinding after a day outdoors, or creating a practical transition space between the outdoors and the heart of the home. Inside, the kitchen offers butcher block countertops, under-cabinet lighting, ample cabinetry, and a new garbage disposal, combining everyday functionality with inviting style. Beyond the kitchen, handcrafted arches, built-in bookcases, updated lighting, and abundant natural light create a warm and welcoming atmosphere throughout the home. The dedicated dining area flows seamlessly into the living room, creating an ideal space for everyday meals, entertaining, or gathering with family and friends. South-facing windows fill the space with natural light while offering pleasant views of the front yard. Outside, a beautiful oak tree with two full-size swings serves as the centerpiece of the backyard, while mature trees and established landscaping create a welcoming outdoor setting. A striking row of hydrangeas lines the property, and the spacious yard offers plenty of room for gardening, entertaining, or simply relaxing outdoors. Thoughtfully maintained and full of character, this charming Dover ranch is ready to welcome its next owners home. Showings will begin at the open house on Friday from 5-7pm. Open houses continue on Saturday from 10-2, and Sunday from 2-4.

Listed by Liz Billings of Coldwell Banker Realty Gilford NH

$
$
%
$/month over payments
Federal 30-year interest rate: 6.58% last updated on Jul 23, 2026
* All Figures are estimates. Check with your bank or proposed mortgage company for actual interest rates.
This product uses the FRED® API but is not endorsed or certified by the Federal Reserve Bank of St. Louis.

Save FavoriteSchedule TourAsk A QuestionMore Details

1417 Main Street Concord VT 05824

Concord, VT1417 Main Street

Price$445,000

Est. Mortgage: $/month

MLS Number 5071952

  • Residential Single Family
  • Full Bath 2
  • Address 1417 Main Street
  • Construction Existing
  • Bedrooms 6

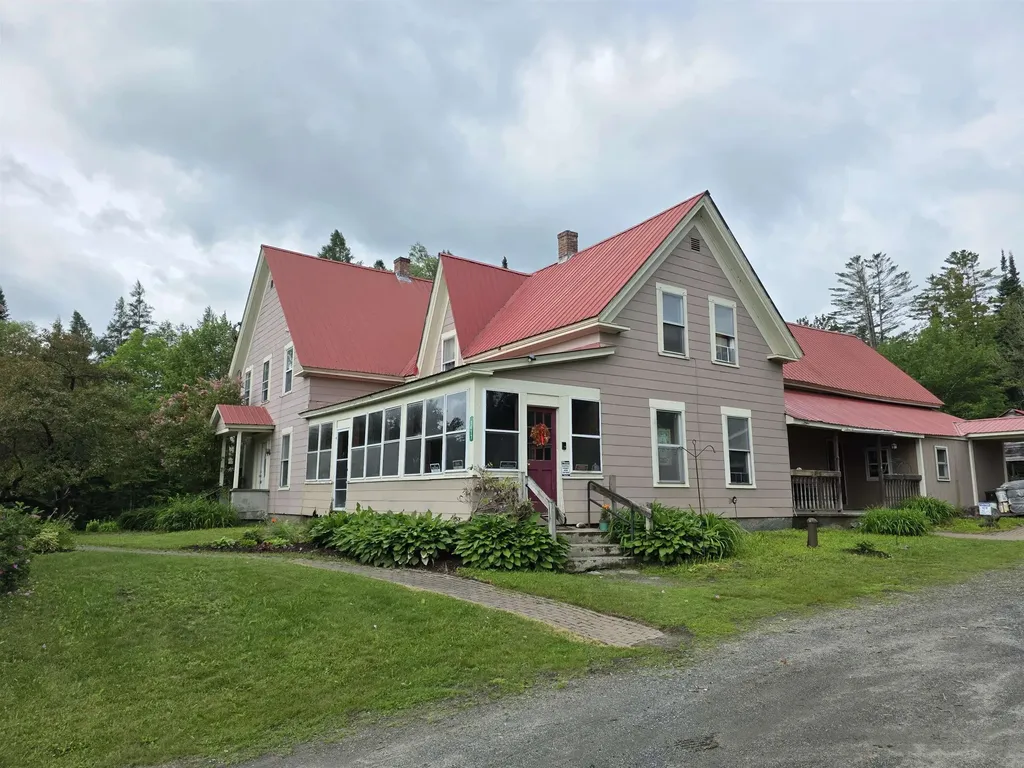
Set on a bright, sunny lot in Vermont's Northeast Kingdom, this newly remodeled property offers the rare combination of self-sufficiency, income potential, and year-round recreation. The already established perennial, herb, and vegetable gardens are already producing alongside berry plantings and flowering and edible apple trees. A stream winds through the property, creating a peaceful setting with room to expand gardens, livestock, orchards, or additional homestead projects. Outside, you'll find a chicken coop ready to use, along with established flower beds and garden spaces so you can jump right into gardening or keep expanding your homestead vision. The large backyard gives you tons of room for relaxing, playing, or adding future projects. The main home features 6 bedrooms and 2 bathrooms, along with a private 2 bedroom apartment with its own entrance, offering excellent potential for rental income, multigenerational living, guest accommodations, or a home business. Recent improvements include new insulation, professionally rebuilt basement walls, and a new sump pump system, providing peace of mind and improved energy efficiency. Two wood stoves offer economical supplemental heat, with an oil-fired heating system for dependable backup during Vermont's coldest months. Outdoor enthusiasts will appreciate direct access to snowmobile and ATV trail networks, while fiber internet makes remote work, online learning, and modern business possible from a rural setting. Located just outside town on a maintained main road and school bus route, the property offers privacy without isolation. Concord offers school choice for high school age children. With productive gardens, established fruit plantings, recreation at your doorstep, modern infrastructure upgrades, income potential, and room to grow, this property is well suited for those seeking a homestead, family compound, retreat center, and just a simpler way of life in the Northeast Kingdom.

Listed by Nate Bartlett of StoneCrest Properties,LLC2

$
$
%
$/month over payments
Federal 30-year interest rate: 6.58% last updated on Jul 23, 2026
* All Figures are estimates. Check with your bank or proposed mortgage company for actual interest rates.
This product uses the FRED® API but is not endorsed or certified by the Federal Reserve Bank of St. Louis.

Save FavoriteSchedule TourAsk A QuestionMore Details

153 Merit Drive Errol NH 03579

Errol, NH153 Merit Drive

Price$445,000

Est. Mortgage: $/month

MLS Number 5097414

  • Residential Single Family
  • Address 153 Merit Drive
  • Construction Existing
  • Bedrooms 4
  • Bathroom 2

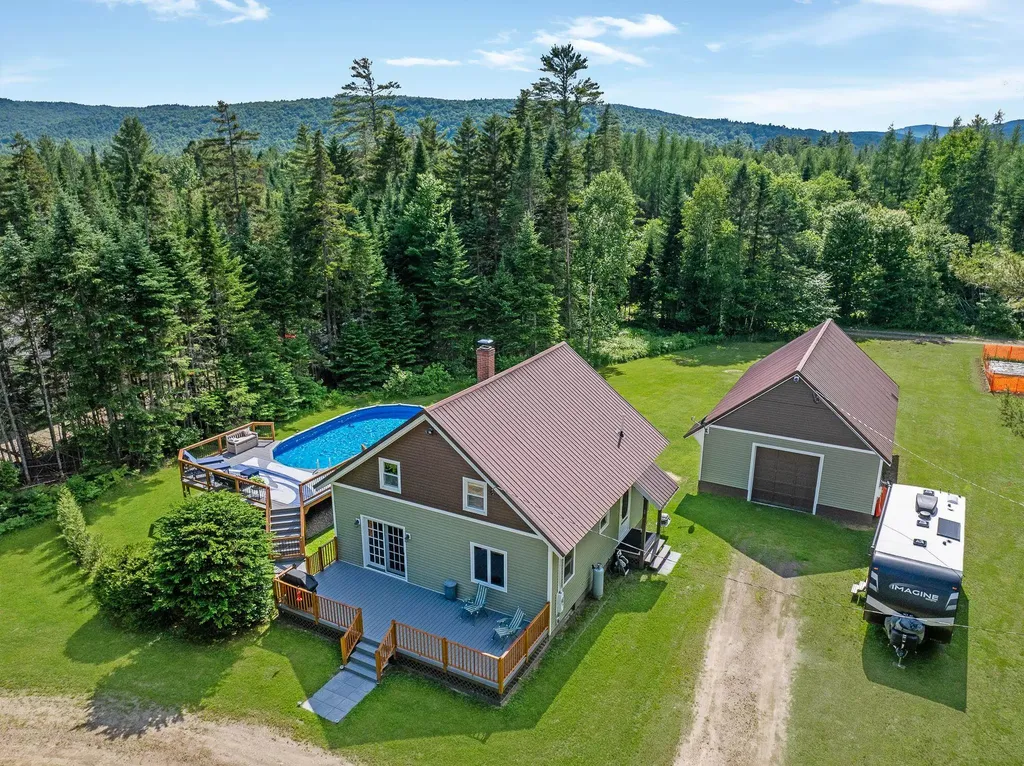
Come enjoy this wonderful property year-round, offering comfort, recreation, and space both inside and out. Cool off on hot summer days in the newer heated 34' x 18' above-ground pool, complete with multi-level decking that's perfect for relaxing with a refreshing drink. Don't let the lot size fool you-this property offers an impressive amount of level, usable land. There's plenty of room to enjoy the outdoors, including a beautiful garden ready for you to continue. A circular driveway, centered around a cluster of mature trees, provides added privacy and curb appeal. The rear of the property borders Greenough Pond Road, a quiet seasonal road offering easy access to biking, hiking, and the snowmobile trail system. As an added bonus, ownership includes shared access to a nearby lot on Akers Pond, where you can enjoy launching your boat, go fishing, and swimming just a short distance away. The home has been meticulously maintained and features updates including new vinyl siding and added insulation. Inside, you'll find a bright, open living area that creates a warm and inviting atmosphere. The home is being sold completely furnished and includes modern kitchen appliances, making it truly move-in ready. The first floor offers a comfortable bedroom and a ¾ bath, while the second-floor features three additional bedrooms and another ¾ bath, providing plenty of space for family and guests. The oversized 24' x 40' garage is ideal for hobbies, storage, or recreational vehicles. It can be heated, features two overhead doors for convenient drive-through access, and was recently resided with additional insulation. Whether you're looking for a full-time residence or the perfect four-season getaway, this property offers everything you need to enjoy the North Country to the fullest.

Listed by Francine Rancourt of RE/MAX Northern Edge Realty/Colebrook

$
$
%
$/month over payments
Federal 30-year interest rate: 6.58% last updated on Jul 23, 2026
* All Figures are estimates. Check with your bank or proposed mortgage company for actual interest rates.
This product uses the FRED® API but is not endorsed or certified by the Federal Reserve Bank of St. Louis.

Virtual TourSave FavoriteSchedule TourAsk A QuestionMore Details

248 Brook Road Chelsea VT 05038

Chelsea, VT248 Brook Road

Price$445,000

Est. Mortgage: $/month

Active With Contract

MLS Number 5057700

  • Residential Single Family
  • Full Bath 1
  • Address 248 Brook Road
  • Construction Existing
  • Bedrooms 2

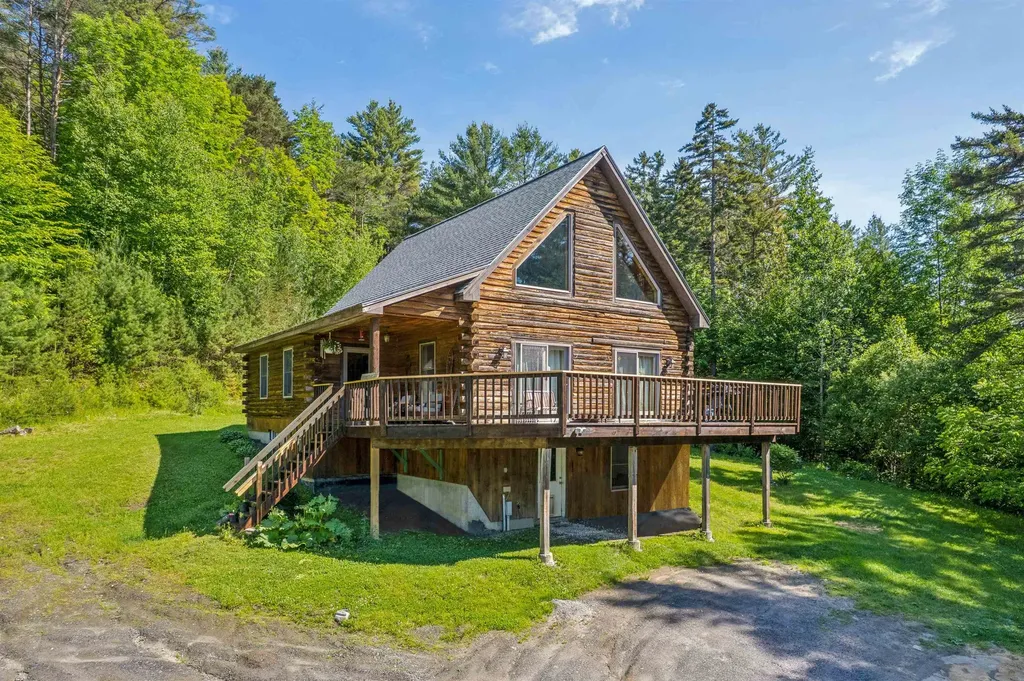
Exceptionally well built classic cabin with soaring vaulted ceilings and stunning mountain views! Cozy radiant floor heat keeps the home comfortable year-round, while the thoughtful layout checks all the boxes. The full walkout basement is partially finished and offers endless possibilities create a home gym, craft room, family room, or additional living space (see virtually staged photos for inspiration). The lower level also features a spacious laundry room complete with a ¾ bath, making it ideal for guests and ready for your finishing touches. A separate staircase provides direct access to the deck and leads into a generous mudroom that flows seamlessly into the inviting living room, where abundant natural light and beautiful views create a warm and welcoming atmosphere. Step outside to the recently updated deck and enjoy exceptional privacy, surrounded by more than 20 acres of peaceful woodland. Upstairs, the spacious loft offers charming built-in storage and flexible space for sleeping, working, or relaxing. This is the perfect blend of rustic charm, comfort, and Vermont tranquility. Please, no drive-bys-shown by appointment only.

Listed by Holly Hall and Franchesca Collins of Hall Collins Real Estate Group

$
$
%
$/month over payments
Federal 30-year interest rate: 6.58% last updated on Jul 23, 2026
* All Figures are estimates. Check with your bank or proposed mortgage company for actual interest rates.
This product uses the FRED® API but is not endorsed or certified by the Federal Reserve Bank of St. Louis.

Save FavoriteSchedule TourAsk A QuestionMore Details

425 Partridge Lake Road Littleton NH 03561

MLS Number 5098769

  • Residential Single Family
  • Full Bath 1
  • Construction Existing
  • Bedrooms 3
  • Bathroom 1

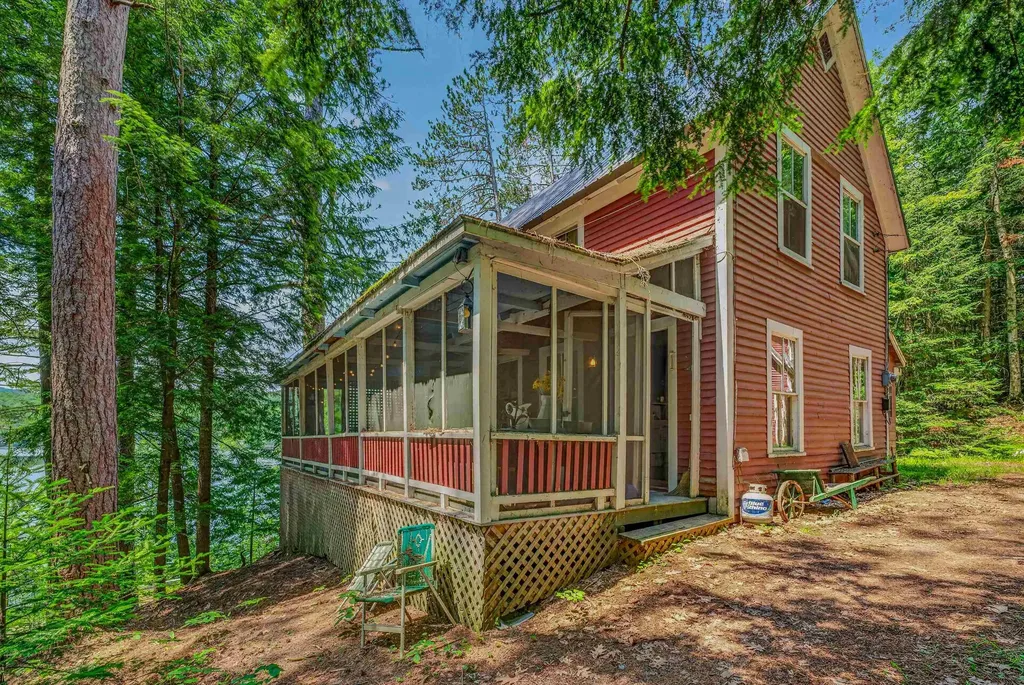
Escape to the charm of lakeside living at this classic three-bedroom camp overlooking beautiful Partridge Lake. Full of character and timeless appeal, this inviting retreat is the perfect place to gather with family and friends. Whether you're seeking peaceful weekends or unforgettable summers on the water, this is a must-see property. A spacious wraparound porch offers the ideal setting for morning coffee, afternoon relaxation, or evening sunsets with serene lake views. Just across the road, enjoy exclusively owned waterfront complete with a private dock, perfect for swimming, boating, fishing, and making lasting memories on the lake. Inside the home, warm wood finishes and a cozy woodstove create an authentic camp atmosphere, while internet and cable provide the convenience of staying connected when desired. The property also includes a separate barn/bunkhouse with a generous guest room, providing additional space for visitors or a fun bunk room for the kids. Set on a wooded +/- 0.68-acre lot, this property offers privacy, recreation, and the simple pleasures of New Hampshire lake life. Being sold mostly furnished, this is a rare opportunity to own a turnkey waterfront getaway that's ready to enjoy from day one. Whether you're looking for a seasonal escape, a family camp, or a peaceful retreat in the White Mountains, this property offers the perfect blend of rustic charm, waterfront recreation, and North Country living.

Listed by Vespar Duffy of Badger Peabody & Smith Realty

$
$
%
$/month over payments
Federal 30-year interest rate: 6.58% last updated on Jul 23, 2026
* All Figures are estimates. Check with your bank or proposed mortgage company for actual interest rates.
This product uses the FRED® API but is not endorsed or certified by the Federal Reserve Bank of St. Louis.

Virtual TourSave FavoriteSchedule TourAsk A QuestionMore Details

119 Huntress Street Manchester NH 03102

Manchester, NH119 Huntress Street

Price$445,000

Est. Mortgage: $/month

MLS Number 5095177

  • Residential Single Family
  • Full Bath 1
  • Address 119 Huntress Street
  • Construction Existing
  • Bedrooms 2

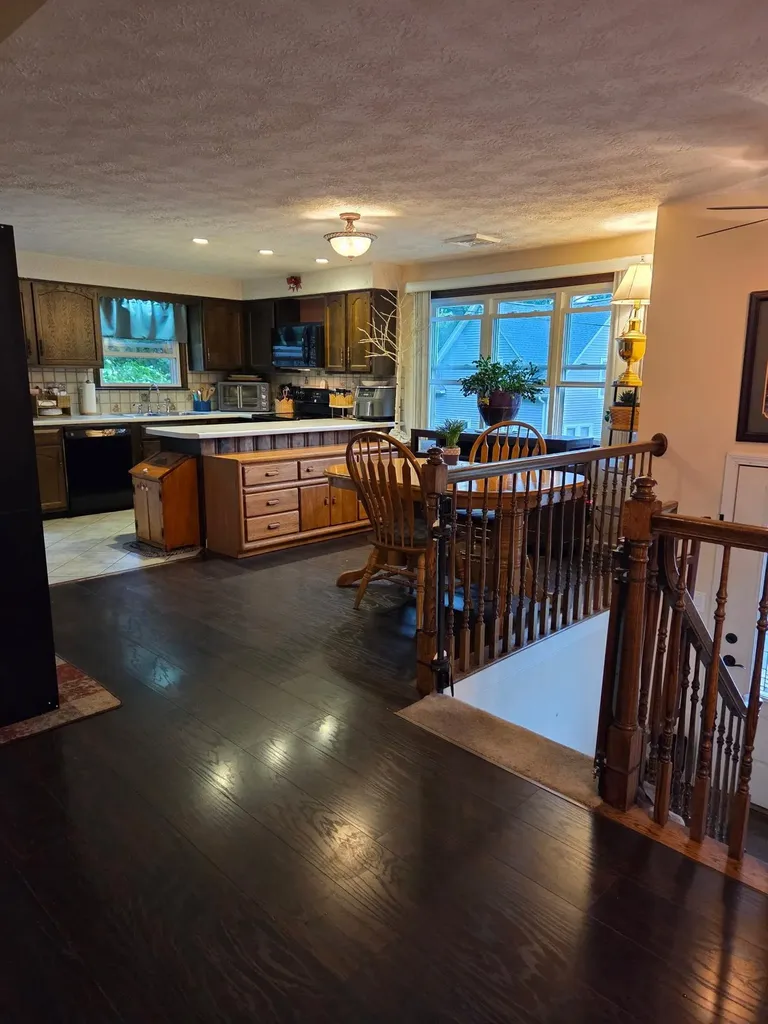
Looking for a home that offers comfort, convenience, and incredibly affordable utility costs? This split-level home on a quiet one way street checks all the boxes! Conveniently located just minutes from Interstate 93, shopping, restaurants, entertainment, and sporting venues, you'll enjoy an easy commute while still feeling tucked away from the hustle and bustle. Inside, the main level features a bright, welcoming living room with attractive updated flooring, a functional kitchen with dining area, two bedrooms, and a full bath with laundry. The heated bathroom floor adds a touch of everyday luxury you'll especially appreciate during New England winters. Need more room? The lower level offers flexible living space perfect for a family room, home office, workout area, hobby room, or guest space. An enclosed porch overlooks the backyard, creating the perfect place to relax, while the hot tub, included with the home, offers your own private retreat year round. One of the biggest surprises is the home's outstanding energy efficiency. The solar panel lease is only **$99 per month**, and that payment covers the solar system **and the home's electric usage**, including the electric heat, central air conditioning, household electricity, and even the hot tub. The current owners have typically seen only a small annual reconciliation bill of approximately **$300**, making this an exceptionally affordable home to own. Additional features include a garage, central air conditioning, town water and sewer, and a roof that is only 8.5 years old. If you've been searching for a home that combines commuter convenience, low operating costs, flexible living space, and the opportunity to add your own personal style, this is one you won't want to miss. **Motivated sellers are ready to make a move and will consider all reasonable offers. Schedule your private showing today and discover everything this home has to offer**

Listed by Tammy Dubreuil of Northwind Realty

$
$
%
$/month over payments
Federal 30-year interest rate: 6.58% last updated on Jul 23, 2026
* All Figures are estimates. Check with your bank or proposed mortgage company for actual interest rates.
This product uses the FRED® API but is not endorsed or certified by the Federal Reserve Bank of St. Louis.

Virtual TourSave FavoriteSchedule TourAsk A QuestionMore Details

299 Mount Support Road Lebanon NH 03766

MLS Number 5092431

  • Condo
  • Square Feet 1,442
  • Bedrooms 2
  • New Contruction Existing
  • Year Built 2004

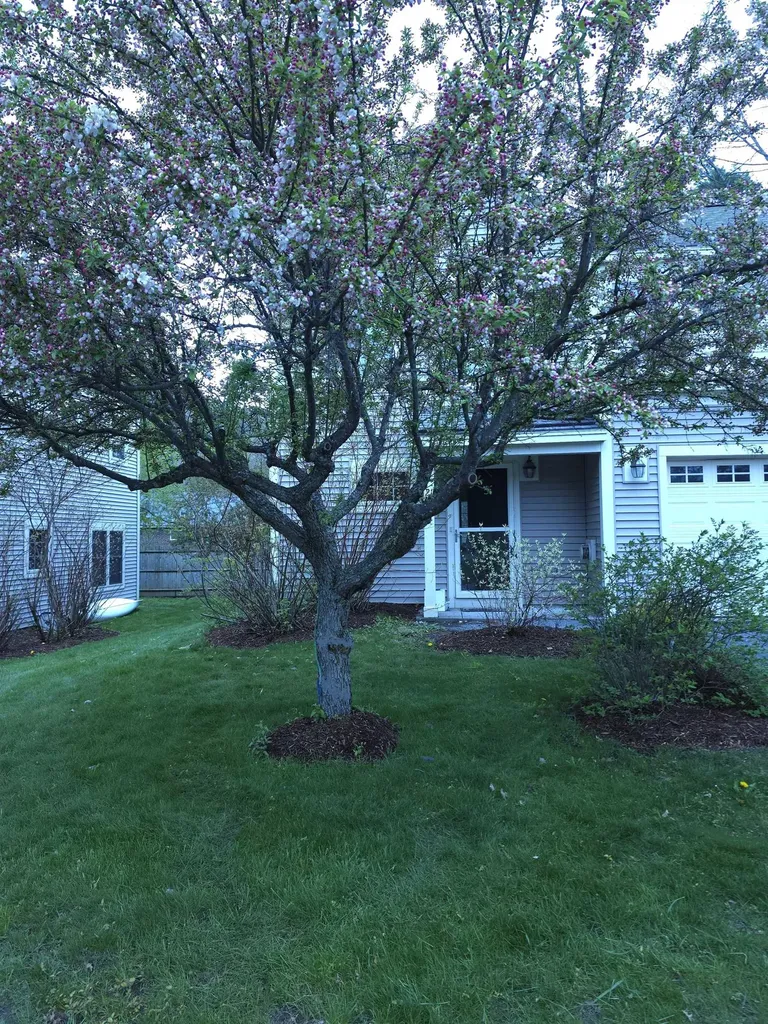
Welcome to easy Upper Valley living at 299 Mount Support Road, Unit 21 in Lebanon. Ideally located just minutes from Dartmouth Hitchcock Medical Center, Dartmouth College, downtown Hanover, and shopping, this well-maintained two-bedroom, two and one-half-bath townhouse offers the perfect combination of comfort, convenience, and low-maintenance living. Built in 2004 and featuring 1,442 square feet of living space, the home offers a bright and functional floor plan with spacious living and dining areas, abundant natural light, and attractive wood flooring throughout the main level. The kitchen features ample cabinet and counter space, a center island, and an efficient layout perfect for everyday living and entertaining. Upstairs, you'll find a generously sized primary suite with private bath, a second bedroom, a dedicated home office space ideal for remote work, and the convenience of second-floor laundry. Large windows throughout the home create a bright and welcoming atmosphere. Enjoy outdoor relaxation on your private patio while taking advantage of the community's 20 acres of shared land, walking trails, and pet-friendly environment. The attached one-car garage provides convenience and additional storage. The association handles landscaping, snow removal, and trash service, allowing you to spend more time enjoying everything the Upper Valley has to offer. Connected to town water and sewer and situated in one of Lebanon's most convenient locations, this move-in-ready townhouse is an exceptional opportunity for professionals, Dartmouth Health employees, Dartmouth College faculty, and anyone seeking a low-maintenance lifestyle close to work, recreation, and amenities.

Listed by Kate Cassidy of Four Seasons Sotheby's Int'l Realty

$
$
%
$/month over payments
Federal 30-year interest rate: 6.58% last updated on Jul 23, 2026
* All Figures are estimates. Check with your bank or proposed mortgage company for actual interest rates.
This product uses the FRED® API but is not endorsed or certified by the Federal Reserve Bank of St. Louis.

Save FavoriteSchedule TourAsk A QuestionMore Details

60 Boxwood Drive Auburn NH 03032

Auburn, NH60 Boxwood Drive

Price$445,000

Est. Mortgage: $/month

MLS Number 5094219

  • Land
  • Address 60 Boxwood Drive
  • Acreage 5.98
  • Area NH-Rockingham
  • Utilities None

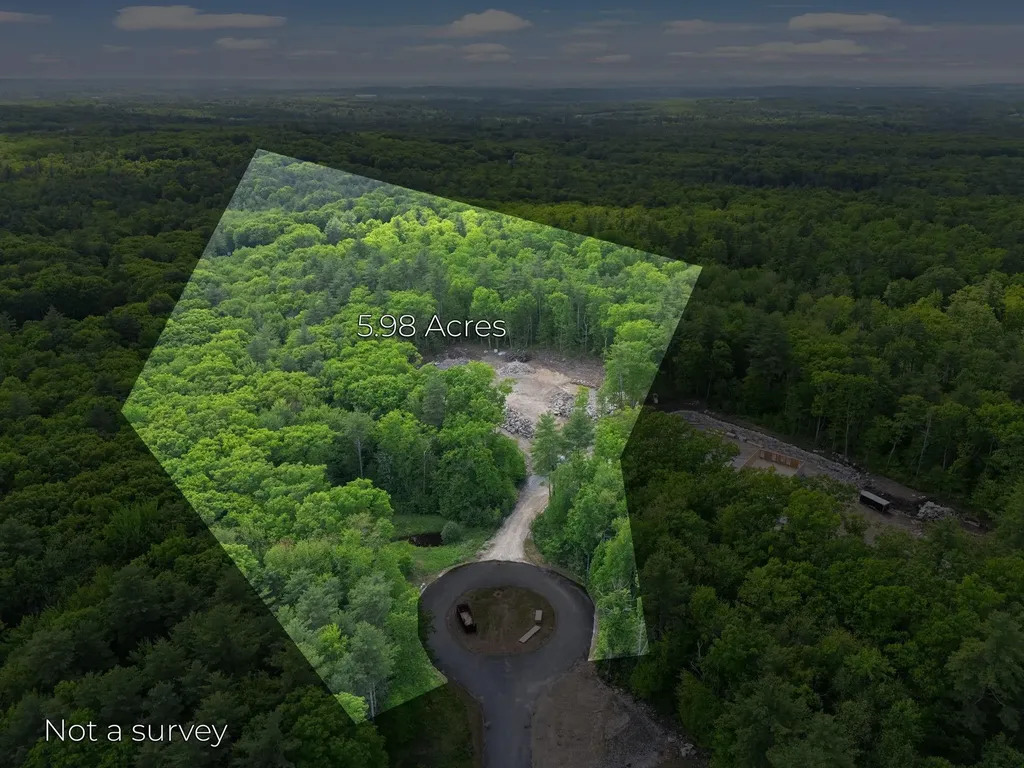
Rare opportunity to build your dream home on this beautiful 5.98-acre parcel tucked away at the end of a quiet cul-de-sac. Abutted by conservation land, mature woods and natural beauty, this private setting offers the perfect blend of seclusion and convenience. With a septic approval already in place and a survey completed, much of the groundwork has been done, making it easier to bring your vision to life. Whether you're planning a custom estate, a peaceful retreat, or a forever home surrounded by nature, this spacious lot provides endless possibilities. Enjoy the privacy, tranquility, and flexibility that nearly 6 acres of buildable land can offer. Bring your builder, your plans, and your imagination-your future starts here.

Listed by Rebecca Curran of RE/MAX Synergy

$
$
%
$/month over payments
Federal 30-year interest rate: 6.58% last updated on Jul 23, 2026
* All Figures are estimates. Check with your bank or proposed mortgage company for actual interest rates.
This product uses the FRED® API but is not endorsed or certified by the Federal Reserve Bank of St. Louis.

Virtual TourSave FavoriteSchedule TourAsk A QuestionMore Details

Broker Reciprocity 

Copyright 2026 PrimeMLS, Inc. All rights reserved. This information is deemed reliable, but not guaranteed. The data relating to real estate displayed on this display comes in part from the IDX Program of PrimeMLS. The information being provided is for consumers’ personal, non-commercial use and may not be used for any purpose other than to identify prospective properties consumers may be interested in purchasing. Data last updated July 30, 2026 8:07 PM UTC