
SIGN UP or LOG IN 's Account

Log in to see your saved listings or edit your searches:

No account? Sign up now to save searches, listings, and get tailored listing notifications. It's free, opt-out anytime.

Find Your New Home

Sign Up Today!

Get fresh listings via email, save your favorite listings, match with similar properties, and unlock additional property info.

Create Your Account

Do not fill in this field:

Already have an account? Log in

and narrow your search. If you have fewer than 200 results, you can save your search.

Addison VT Mobile Real Estate

r=8545-8556
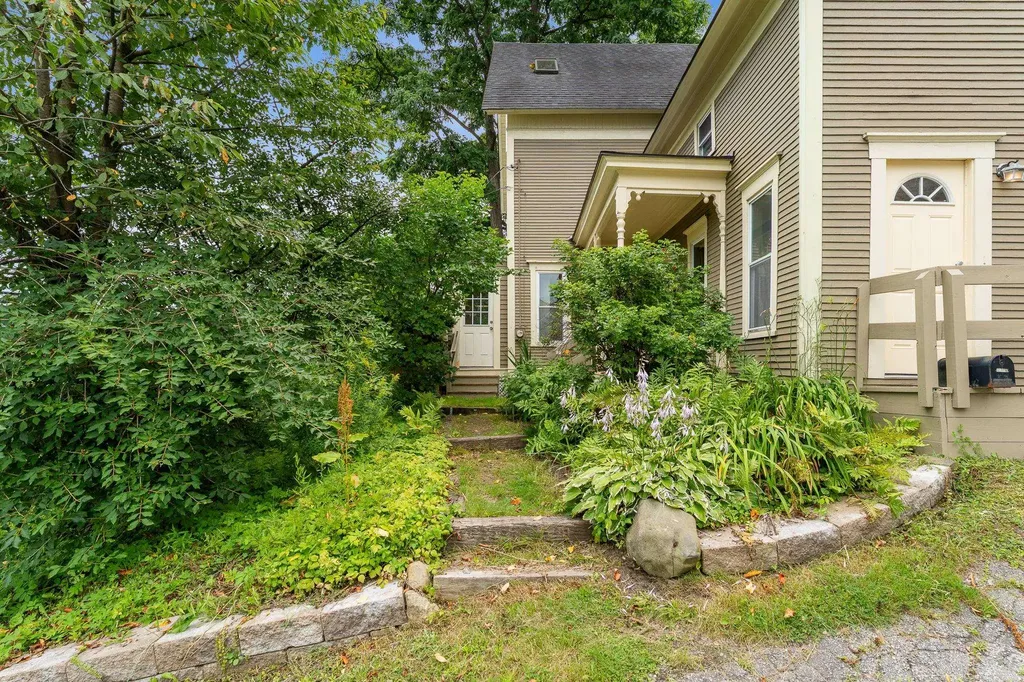
97 Berlin Street Montpelier VT 05602

Montpelier, VT97 Berlin Street

Price$445,000

Est. Mortgage: $/month

MLS Number 5097887

  • Residential Single Family
  • Full Bath 3
  • Address 97 Berlin Street
  • Construction Existing
  • Bedrooms 6

One of a kind 5 bedroom home with a one bedroom efficiency apartment. This classic Montpelier home has been renovated from the studs out. You name it, it's been updated-and in the right way. Insulation, windows, electric, plumbing. Bathrooms, kitchens, floors, roof, paint, furnace, and more! A large kitchen and a formal dining room (you don't have to be formal) are on the first floor, along with a living room and a pellet stove. Four bedrooms upstairs, plus a full bathroom. Then, and you're going to like this-the third floor is an entire primary bedroom floor. Spacious bedroom with its own bathroom. Give yourself a little space for when you want to be alone. For watching movies and writing poetry, that is. The apartment is a real gem. It's not big, but it's in good shape and it ALWAYS rents. Most recently it was getting $1100 a month. Or, if you want a first floor bedroom, it could easily be incorporated back into the main house. Driveway parking is behind the house, and works for 2-3 cars. Super convenient to downtown Montpelier's stores, restaurants, and the schools. Lots of space means lots of options! One real estate website implies that this is in a flood hazard area. It is NOT in the 1% flood hazard zone. *****Might be ideal for housing where occupants don't have or need cars. It's close to town, a bus stop, and there are sidewalks.*****

Listed by Ray Mikus of Green Light Real Estate

$
$
%
$/month over payments
Federal 30-year interest rate: 6.58% last updated on Jul 23, 2026
* All Figures are estimates. Check with your bank or proposed mortgage company for actual interest rates.
This product uses the FRED® API but is not endorsed or certified by the Federal Reserve Bank of St. Louis.

Virtual TourSave FavoriteSchedule TourAsk A QuestionMore Details
23 Kimball Heights Road Greenville NH 03048
Pending

MLS Number 5093831

  • Residential Single Family
  • Full Bath 1
  • Construction Existing
  • Bedrooms 3
  • Bathroom 1

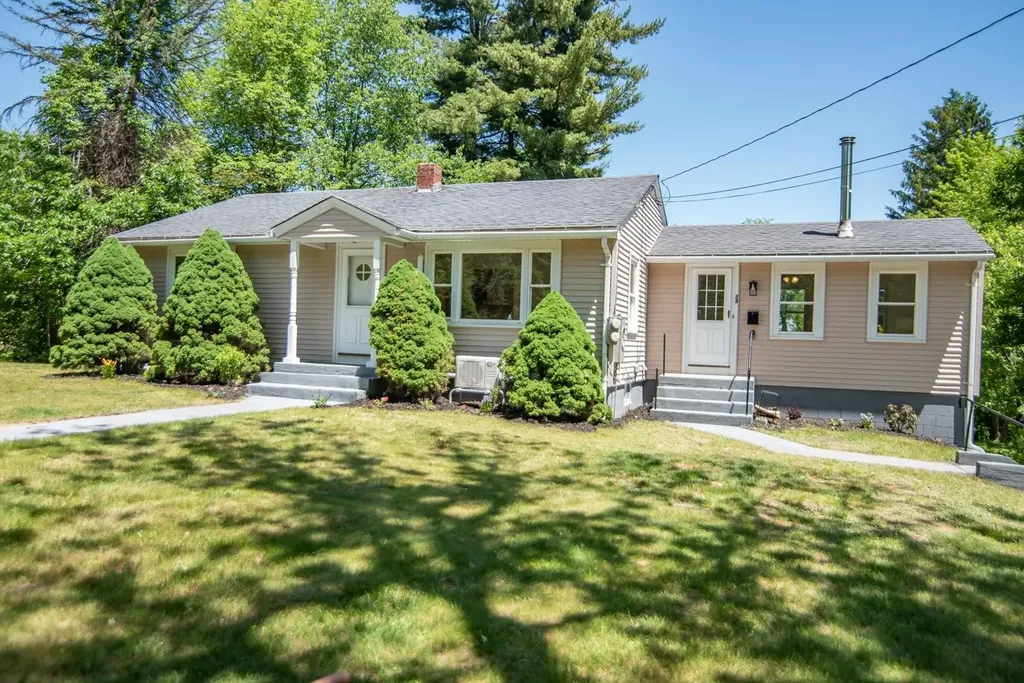
Completely Updated Ranch in Rural Greenville. Enjoy the perfect blend of modern updates and small-town charm in this beautifully renovated 3-bedroom ranch. Nestled in a peaceful rural setting, this move-in-ready home offers comfortable single-level living with stylish upgrades throughout. The bright, welcoming interior features updated finishes, a refreshed kitchen, thoughtfully modernized living spaces and a 1 car garage. This home is also equipped with a wood stove for the cold winters as well as a brand new mini split system to cool the home. Step outside to a spacious yard with plenty of room for gardening, recreation, entertaining, or simply enjoying the tranquility of the countryside. Whether you're looking for your first home, downsizing, or seeking a quiet retreat, this property offers comfort, convenience, and a setting you'll love coming home to.

Listed by Kevin Learnard of Keller Williams Realty-Metropolitan

$
$
%
$/month over payments
Federal 30-year interest rate: 6.58% last updated on Jul 23, 2026
* All Figures are estimates. Check with your bank or proposed mortgage company for actual interest rates.
This product uses the FRED® API but is not endorsed or certified by the Federal Reserve Bank of St. Louis.

Virtual TourSave FavoriteSchedule TourAsk A QuestionMore Details
5A Sportscenter Village Way Dover VT 05356
Active With Contract

MLS Number 5091676

  • Condo
  • Square Feet 1,060
  • Bedrooms 2
  • New Contruction Existing
  • Year Built 1985

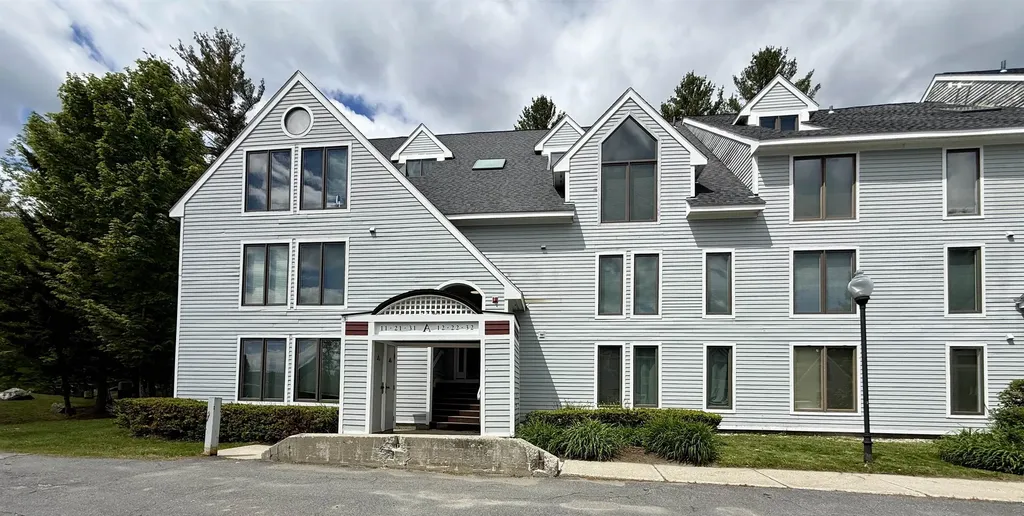
Ski-to this charming 2 bedroom, 2 bath condo at Seasons on Mount Snow. Conveniently located, a 5 minute walk to the slopes and steps away from the incredible amenity center. Seasons is known for having one of the best amenity packages at Mount Snow, including indoor/outdoor pools, hot tubs, fitness center, game room, locker rooms, tennis courts, owner lounge, and so much more. The open concept layout beautifully connects the living, dining, and kitchen areas, creating an inviting space ideal for entertaining and gathering with friends and family. This mountain retreat features a cozy wood-burning fireplace perfect for relaxing after a day on the slopes. Enjoy year round recreation including skiing, golfing, hiking and more from this perfect four season retreat.

Listed by Jillian Wimmelman of Deerfield Valley Real Estate

$
$
%
$/month over payments
Federal 30-year interest rate: 6.58% last updated on Jul 23, 2026
* All Figures are estimates. Check with your bank or proposed mortgage company for actual interest rates.
This product uses the FRED® API but is not endorsed or certified by the Federal Reserve Bank of St. Louis.

Virtual TourSave FavoriteSchedule TourAsk A QuestionMore Details
1 Nordic Village Lane Bartlett NH 03838
Active With Contract

MLS Number 5095716

  • Condo
  • Square Feet 1,164
  • Bedrooms 2
  • New Contruction Existing
  • Year Built 1988

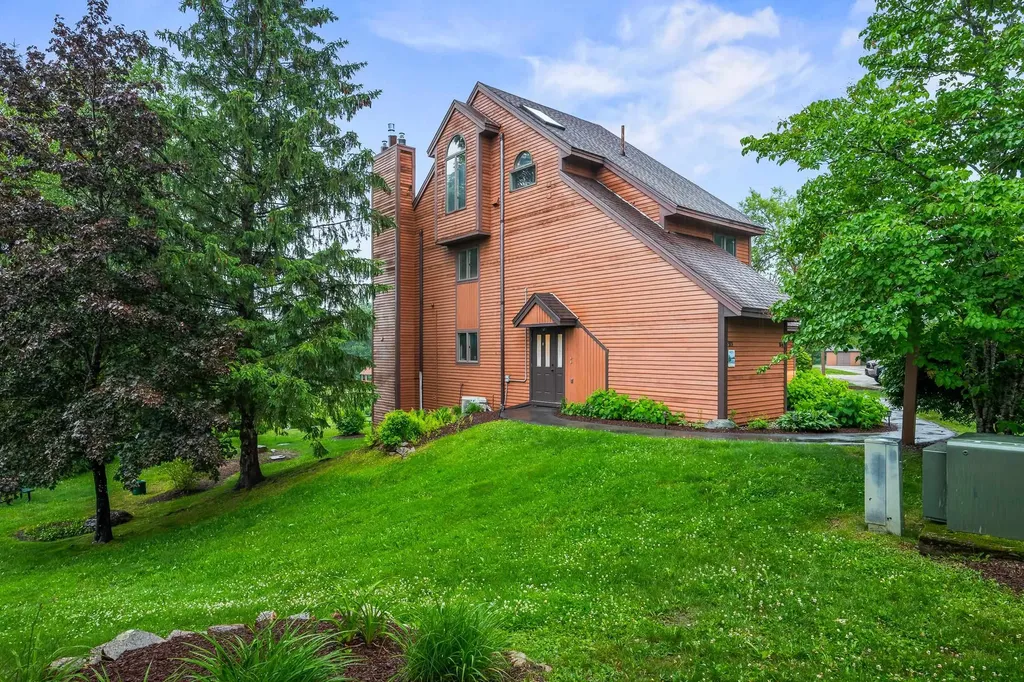
Welcome to L93 at Nordic Village, a beautifully updated two-bedroom, two-bath condominium offering stunning mountain views from both levels and exceptional flexibility for owners and guests alike. Thoughtfully renovated and offered turnkey, this inviting retreat features quality finishes throughout, including rich cherry cabinetry, granite countertops, stainless steel appliances, and attractive flooring. The well-appointed kitchen opens to comfortable living spaces designed for relaxation after a day of exploring the White Mountains. Cozy gas fireplaces on both levels add warmth and charm, while expansive windows frame the surrounding mountain scenery. The desirable lockout configuration provides outstanding versatility, allowing for multiple occupancy options, rental potential, or private guest accommodations. Lockout has its own kitchenette featuring a full size refrigerator, microwave, & dishwasher. Located within the sought-after Nordic Village Resort, owners enjoy access to an impressive array of amenities, including indoor and outdoor pools, a clubhouse, tennis courts, a playground, and beautifully maintained grounds. Ideally situated near skiing, hiking, Story Land, shopping, dining, and all that the Mount Washington Valley has to offer, this is an excellent opportunity to own a turnkey mountain getaway in one of Bartlett's most popular resort communities.

Listed by Deirdre Braun of Coldwell Banker LIFESTYLES- Conway

$
$
%
$/month over payments
Federal 30-year interest rate: 6.58% last updated on Jul 23, 2026
* All Figures are estimates. Check with your bank or proposed mortgage company for actual interest rates.
This product uses the FRED® API but is not endorsed or certified by the Federal Reserve Bank of St. Louis.

Save FavoriteSchedule TourAsk A QuestionMore Details
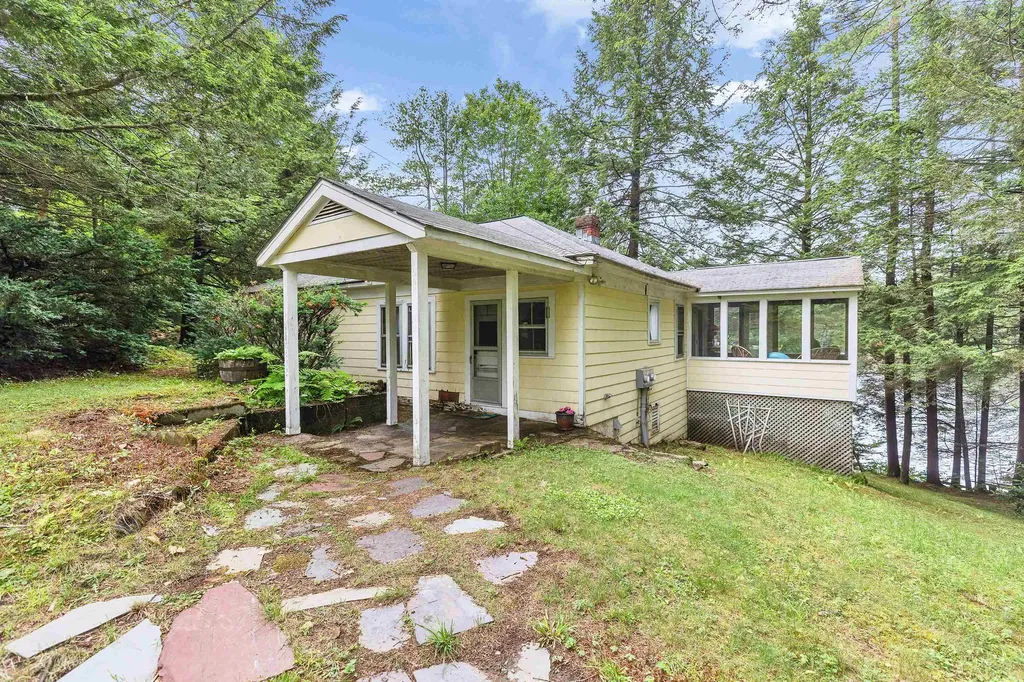
71 Headlands Road Winchester NH 03470

Winchester, NH71 Headlands Road

Price$445,000

Est. Mortgage: $/month

MLS Number 5096976

  • Residential Single Family
  • Full Bath 2
  • Address 71 Headlands Road
  • Construction Existing
  • Bedrooms 3

This year-round lakefront retreat offers 100 feet of shoreline on Forest Lake and combines comfort, character, and stunning water views. Relax on the enclosed porch or one of several decks while enjoying the peaceful lakeside setting. The open-concept living and dining area features a pellet stove and abundant windows that capture beautiful lake views throughout the seasons. Outdoor living takes center stage, whether you're enjoying your morning coffee on the porch, entertaining on the decks, or spending the day on the water. A separate mobile home that has not been used for some time and could potentially serve as a guest cottage or private accommodation for family and visitors. It includes a living room, kitchen with pantry, bedroom, bathroom, attached shed, its own septic system, and a wood stove ready for hookup. Whether you're seeking a year-round residence, vacation getaway, or a property with space for extended family and guests, this unique waterfront offering provides the perfect blend of tranquility, recreation, and lakeside living.

Listed by Anna Schierioth of HKS Associates,Inc.

$
$
%
$/month over payments
Federal 30-year interest rate: 6.58% last updated on Jul 23, 2026
* All Figures are estimates. Check with your bank or proposed mortgage company for actual interest rates.
This product uses the FRED® API but is not endorsed or certified by the Federal Reserve Bank of St. Louis.

Save FavoriteSchedule TourAsk A QuestionMore Details
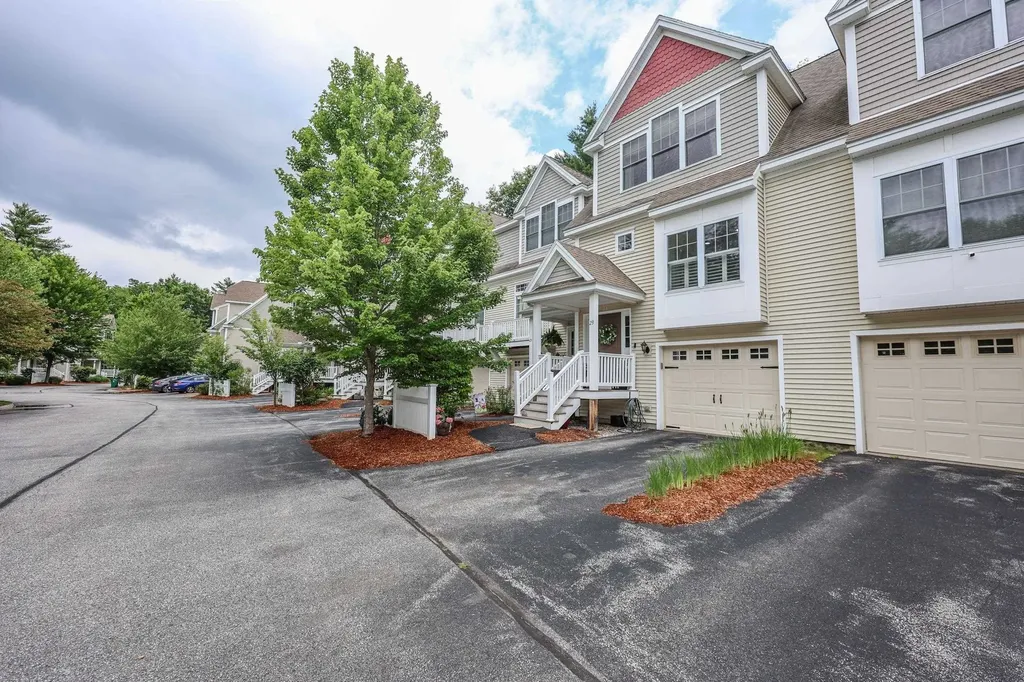
23 Hackett Hill Road Manchester NH 03102
Active With Contract

MLS Number 5098206

  • Condo
  • Square Feet 1,788
  • Bedrooms 2
  • New Contruction Existing
  • Address 23 Hackett Hill Road

Welcome to 23 Hackett Hill Road, The Gables in Manchester, where thoughtful updates, timeless finishes, and truly turnkey living come together in one exceptional home. Featuring 2 bedrooms plus a versatile BONUS ROOM, this beautifully renovated property is ready for its new owner. The heart of the home is the stunning kitchen, featuring brand-new appliances, stylish finishes, fresh paint throughout and an effortless flow into the living room-creating the perfect space for entertaining or simply enjoying everyday life. Have your morning coffee on the beautiful spacious porch with your loved one or pet. The home offers 2 generously sized bedrooms plus a flexible BONUS ROOM ideal for a home office, guest room, or fitness space. Retreat to the spacious primary bedroom with its walk-in closet, while enjoying the convenience of 1 full bath (with the option for a primary full bath), 1 half bath, central air conditioning, and a one-car garage. The walkout basement provides excellent storage and endless potential for future finished living space. Connected to public water, public sewer, and natural gas, this meticulously maintained home combines modern conveniences with low-maintenance living in a highly desirable community. With every major update already completed, all that's left to do is move in and enjoy.

Listed by Georgia Melas of Signature Realty LLC

$
$
%
$/month over payments
Federal 30-year interest rate: 6.58% last updated on Jul 23, 2026
* All Figures are estimates. Check with your bank or proposed mortgage company for actual interest rates.
This product uses the FRED® API but is not endorsed or certified by the Federal Reserve Bank of St. Louis.

Save FavoriteSchedule TourAsk A QuestionMore Details
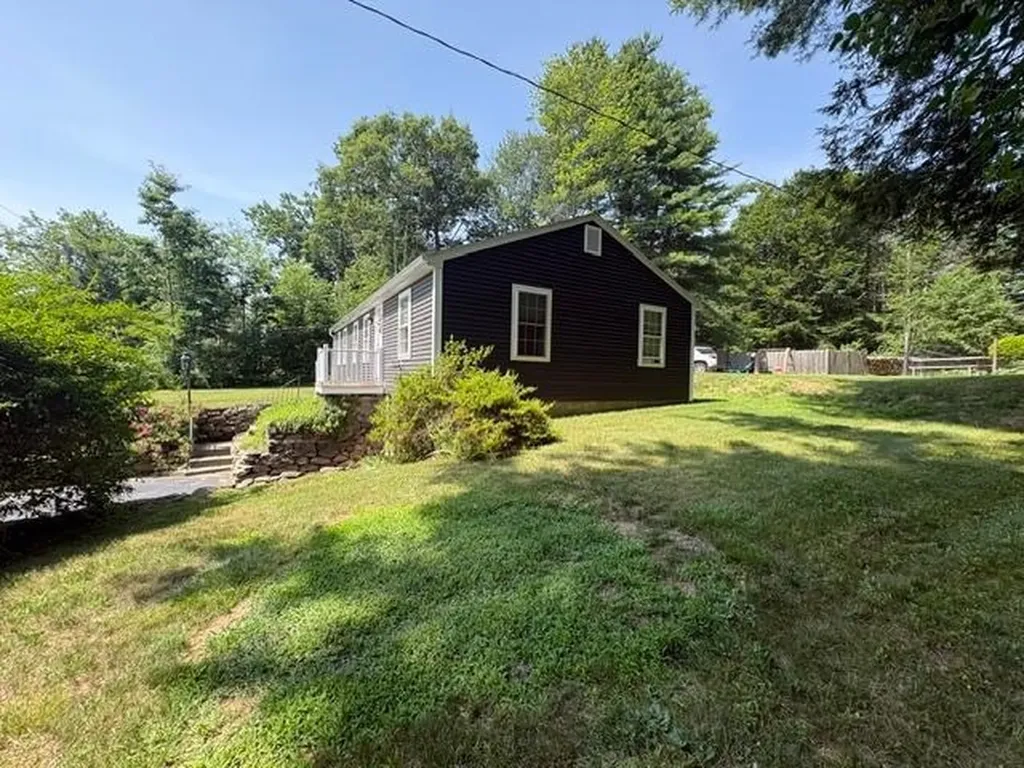
62 Temple Road New Ipswich NH 03071

New Ipswich, NH62 Temple Road

Price$445,000

Est. Mortgage: $/month

MLS Number 5083104

  • Residential Single Family
  • Full Bath 1
  • Address 62 Temple Road
  • Construction Existing
  • Bedrooms 2

PRICE IMPROVEMENT: Enjoy life in the Monadnock Region! This Raised Ranch style home has been tastefully rebuilt from the stud's up, with quality workmanship. It consists of 2-bedroom, 1 full bath w/laundry, open concept living/dining area and a fireplace/w woodstove insert for the ambiance & advantage of supplemental heating. The new kitchen has 2 pantry closets, plenty of cabinets and counter space, KitchenAid Appliances-Stainless Steel Refrigerator/Freezer, Electric Stove w/convection oven, Microwave, Dishwasher, Coffee Bar Cabinet, & Washer/Dryer. Hybrid Electric Water Heater. Flooring is Vinyl Plank. The Patio area was added recently--Granite Stonework with a steps and Retainer Wall. Large back yard with a 2nd driveway entrance & a 2-car garage/workshop. The driveway entrance off the main street has a walkout area too which could accommodate and office area etc. (lower level). Close to downtown & within walking distance to the town playground park & town pool. An incredible place, whether you're downsizing or needing a starter home. New Windows, Siding & Doors. Easy maintenance & efficient, low-cost living!

Listed by Diane Knisley of Stoudt Realty

$
$
%
$/month over payments
Federal 30-year interest rate: 6.58% last updated on Jul 23, 2026
* All Figures are estimates. Check with your bank or proposed mortgage company for actual interest rates.
This product uses the FRED® API but is not endorsed or certified by the Federal Reserve Bank of St. Louis.

Virtual TourSave FavoriteSchedule TourAsk A QuestionMore Details
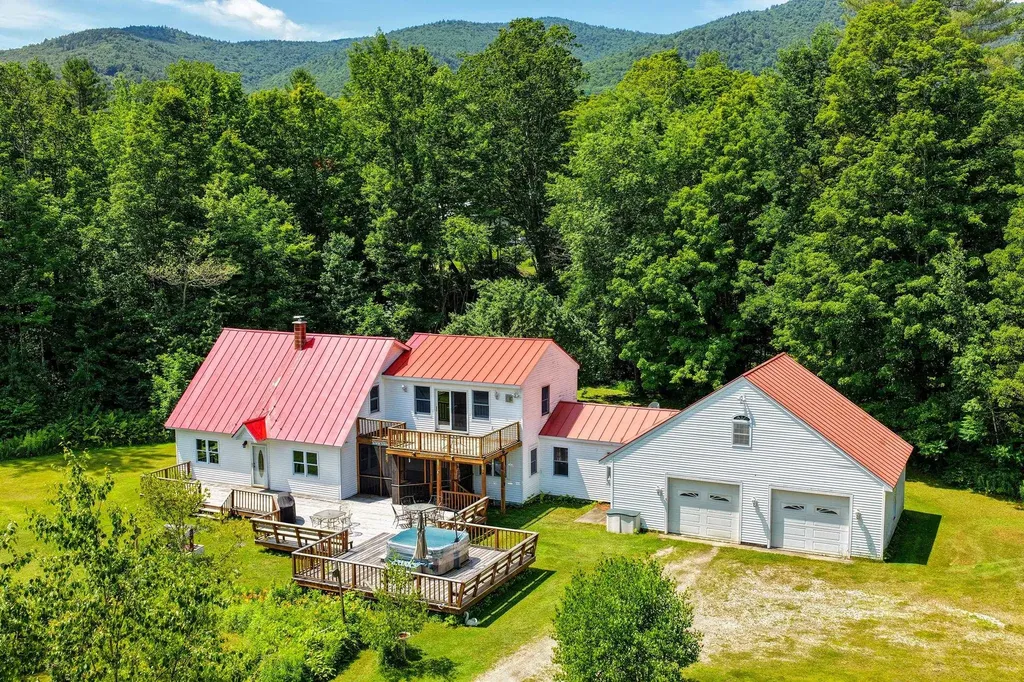
2140 Brandon Mountain Road Rochester VT 05767

MLS Number 5064748

  • Residential Single Family
  • Construction Existing
  • Bedrooms 3
  • Bathroom 2
  • Square Feet 2,656

Tucked away on a picturesque 3-acre lot, this classic three-bedroom expanded Cape offers privacy, seclusion, and wonderful views in a beautiful Rochester valley setting. Set nearly 700 feet back from the road and bordering the Green Mountain National Forest, the property enjoys a tranquil natural backdrop where a scenic pond at the edge of the land attracts birds and wildlife. The main level features a comfortable living room with a woodstove, an open kitchen and dining area, a cozy keeping room connecting to the attached two-car garage, a half bath, and a screened porch for enjoying summer evenings. Upstairs, you'll find three bedrooms and a full bath, including a spacious primary bedroom with vaulted ceilings, exposed beams, and a private balcony overlooking the landscape. With new carpet and flooring and a fresh interior paint job just completed, this property has all the makings of a truly special retreat - ideal as a quiet primary home or peaceful mountain getaway.

Listed by Kyle Kershner of Killington Pico Realty

$
$
%
$/month over payments
Federal 30-year interest rate: 6.58% last updated on Jul 23, 2026
* All Figures are estimates. Check with your bank or proposed mortgage company for actual interest rates.
This product uses the FRED® API but is not endorsed or certified by the Federal Reserve Bank of St. Louis.

Virtual TourSave FavoriteSchedule TourAsk A QuestionMore Details
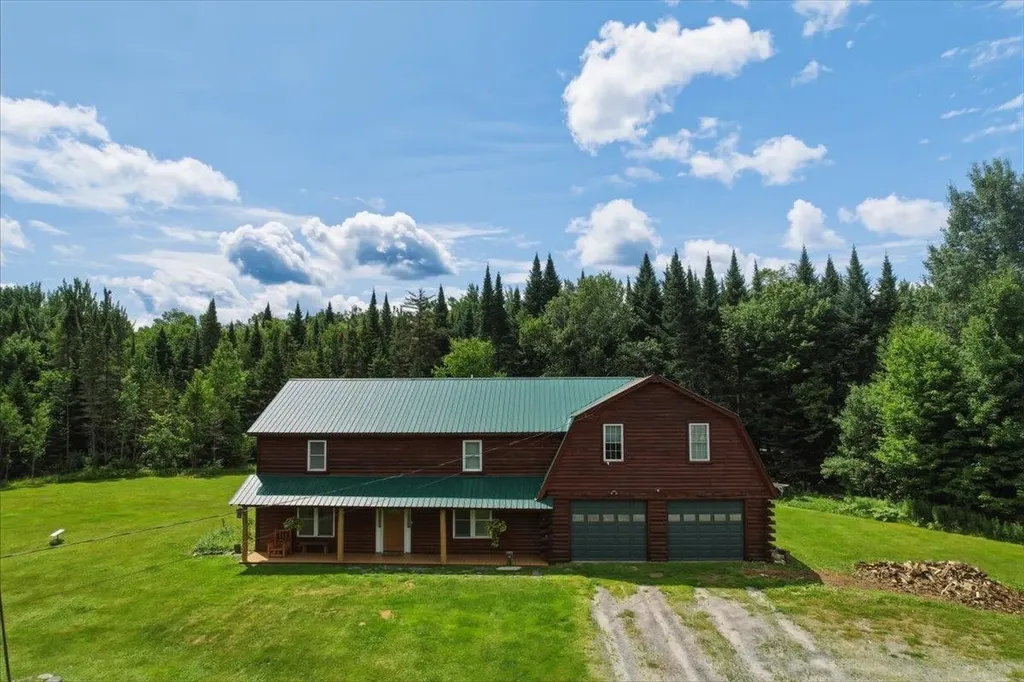
4940 Holland Pond Road Holland VT 05830

Holland, VT4940 Holland Pond Road

Price$445,000

Est. Mortgage: $/month

MLS Number 5101596

  • Residential Single Family
  • Full Bath 2
  • Construction Existing
  • Bedrooms 3
  • Bathroom 2

Discover peaceful country living in this beautifully renovated 3-bed, 2-bath home on nearly 5 private acres in Holland. As the last property before the pond, just 0.3 miles away, enjoy exceptional proximity for boating and fishing, plus direct access right out your back door to over 4,500 miles of VAST recreational trails for year-round snowmobiling and ATV adventures! Thoughtfully updated while preserving its rural charm, the home features a brand-new heating system, new kitchen appliances, propane infrastructure, well pump, pressure tank, water softener, and whole-house filtration. Recent 2026 improvements include new flooring throughout, a fully remodeled upper-level bath, a new back deck, fresh exterior staining, and a new front door. A spacious bonus room with direct access to the attached garage and deck offers flexible space for a family room, office, or guest suite. Additional features include a generator hookup, full Starlink wiring (equipment included), and a historic spring. Surrounded by nature with easy routes toward the Canadian border, this is the ultimate turnkey retreat for privacy, recreation, and modern comfort.

Listed by Aaron Rose of KW Vermont

$
$
%
$/month over payments
Federal 30-year interest rate: 6.58% last updated on Jul 23, 2026
* All Figures are estimates. Check with your bank or proposed mortgage company for actual interest rates.
This product uses the FRED® API but is not endorsed or certified by the Federal Reserve Bank of St. Louis.

Save FavoriteSchedule TourAsk A QuestionMore Details
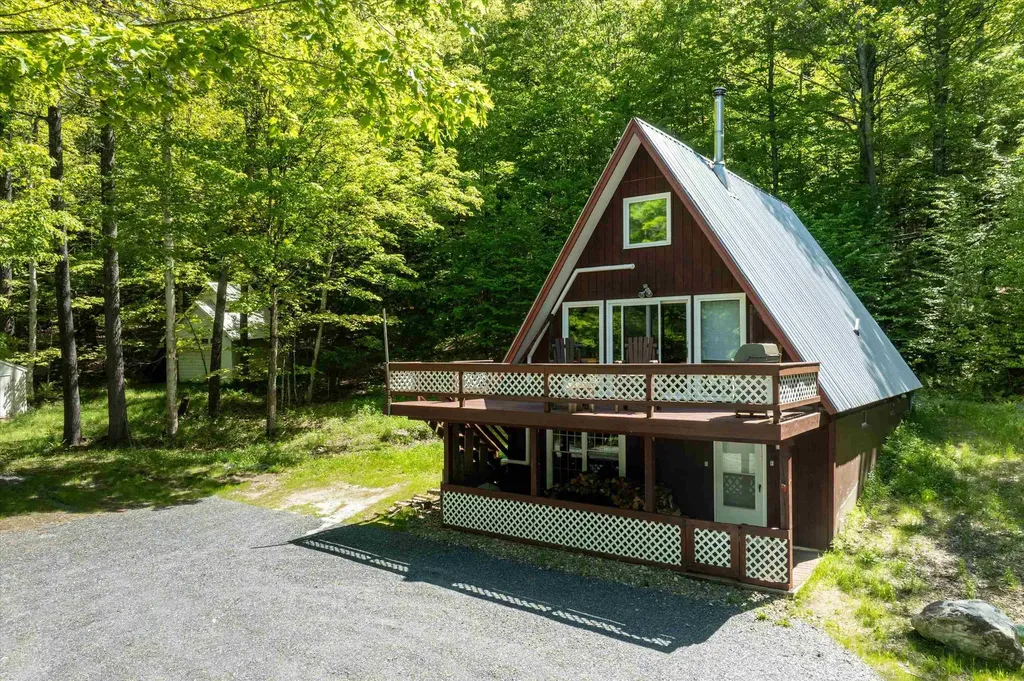
400 East Lake Road Ludlow VT 05149

Ludlow, VT400 East Lake Road

Price$445,000

Est. Mortgage: $/month

Active With Contract

MLS Number 5075678

  • Multifamily
  • Address 400 East Lake Road
  • Units 2
  • Bathroom 2
  • Acreage 9.1

Versatile Ludlow retreat on 9 acres with proven short-term rental history, offering flexible living options ideal for owner-occupants or investors seeking income near Okemo Mountain. This property is configured as a single-family residence with two distinct living levels, each featuring private entrances and amenities that allow for multiple use scenarios. The ground floor living area includes a one-bedroom layout with a ¾ bath, kitchen, and combined living-dining space well suited for guests, rental income, or extended family. The upper level features two bedrooms plus a loft, a ¾ bath, wood stove, and access to a deck with winter views of Okemo Mountain, creating a cozy and inviting primary living space. Set on 9 private acres, the property offers space, seclusion, and year-round recreational appeal just minutes from Okemo, downtown Ludlow, and four-season activities. With a history of short-term rental use, this home presents an excellent opportunity to offset ownership costs while maintaining flexibility for personal use (buyer to verify current and future use with local zoning and regulations). A rare combination of land, location, and adaptable living - ideal for a Vermont getaway, full-time residence, or income-producing property.

Listed by Matthew Bellantoni of Mary W. Davis Realtor & Assoc.,Inc.

$
$
%
$/month over payments
Federal 30-year interest rate: 6.58% last updated on Jul 23, 2026
* All Figures are estimates. Check with your bank or proposed mortgage company for actual interest rates.
This product uses the FRED® API but is not endorsed or certified by the Federal Reserve Bank of St. Louis.

Save FavoriteSchedule TourAsk A QuestionMore Details
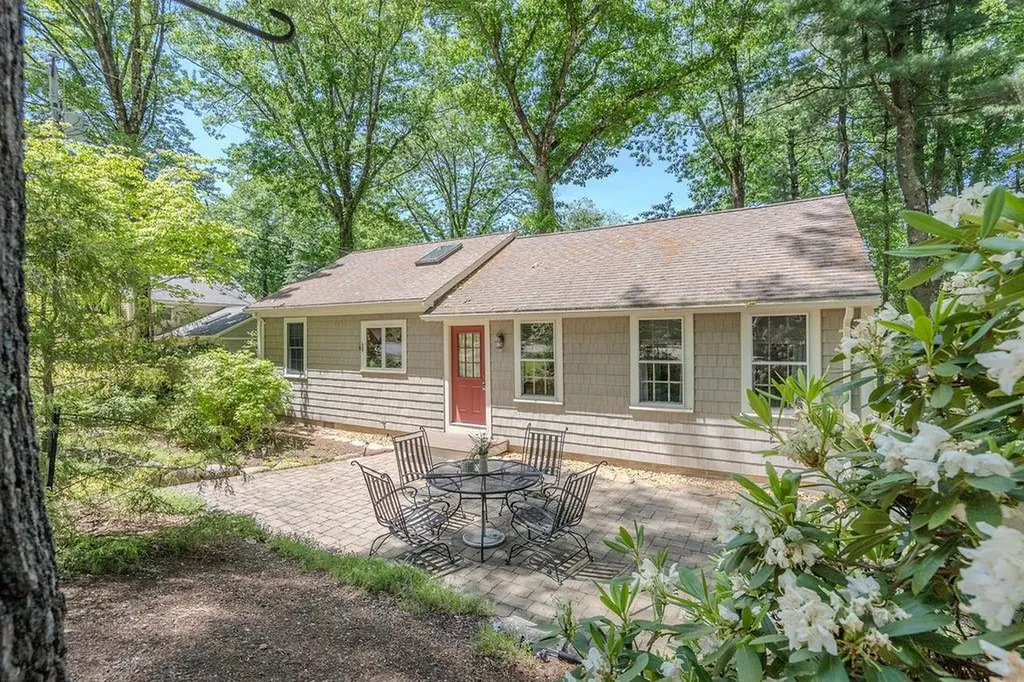
31 Lake View Drive Strafford NH 03884

Strafford, NH31 Lake View Drive

Price$445,000

Est. Mortgage: $/month

Active With Contract

MLS Number 5093344

  • Residential Single Family
  • Full Bath 1
  • Address 31 Lake View Drive
  • Construction Existing
  • Bedrooms 3

Could be converted to year-round! This Sweet BOW LAKE cottage is a beautiful seasonal escape! Brimming with character & lakeside charm, all furnishings convey with the property, making this totally ready for your first stay! Incredibly renovated around 2000 by a talented craftsman, this sweet home beautifully blends rustic cottage appeal with modern comfort. Offering 2+ bedrooms & inviting outdoor spaces, you'll love relaxing on the front deck with peek-a-boo views of Bow Lake, and enjoying the sunny patio surrounded by colorful gardens, granite accents, and classic New England stone work. A rare bonus, this property includes a DOUBLE LOT totaling approximately 0.69 acres, with the cottage situated on 0.46 acres and an additional 0.23-acre lot located across Loon Lane. The detached, well-built garage provides exceptional storage for all your lake toys, boating gear, and recreational equipment. The Bow Lake boat launch is just a short drive away, making it easy to spend your days cruising, fishing, swimming, and enjoying everything lake life has to offer. Stroll down the road to the town beach, local market, or the Independence Inn for an amazing meal! This is the kind of special place where unforgettable summer memories are made for generations to come. Please note this property is seasonal. Propane heat stove only. Seasonal septic- but could be upgraded for year-round use!

Listed by Kaitlin Whitcher of Profound New England Real Estate

$
$
%
$/month over payments
Federal 30-year interest rate: 6.58% last updated on Jul 23, 2026
* All Figures are estimates. Check with your bank or proposed mortgage company for actual interest rates.
This product uses the FRED® API but is not endorsed or certified by the Federal Reserve Bank of St. Louis.

Save FavoriteSchedule TourAsk A QuestionMore Details
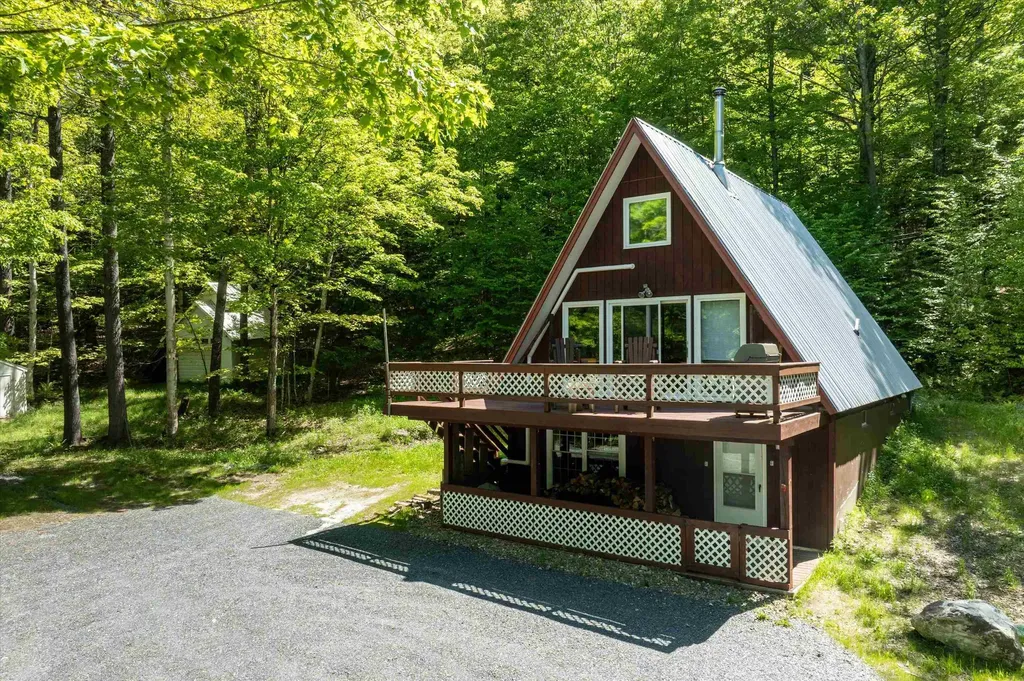
400 East Lake Road Ludlow VT 05149

Ludlow, VT400 East Lake Road

Price$445,000

Est. Mortgage: $/month

Active With Contract

MLS Number 5075676

  • Residential Single Family
  • Address 400 East Lake Road
  • Construction Existing
  • Bedrooms 3
  • Bathroom 2

Versatile Ludlow retreat on 9 acres with proven short-term rental history, offering flexible living options ideal for owner-occupants or investors seeking income near Okemo Mountain. This property is configured as a single-family residence with two distinct living levels, each featuring private entrances and amenities that allow for multiple use scenarios. The ground floor living area includes a one-bedroom layout with a ¾ bath, kitchen, and combined living-dining space well suited for guests, rental income, or extended family. The upper level features two bedrooms plus a loft, a ¾ bath, wood stove, and access to a deck with winter views of Okemo Mountain, creating a cozy and inviting primary living space. Set on 9 private acres, the property offers space, seclusion, and year-round recreational appeal just minutes from Okemo, downtown Ludlow, and four-season activities. With a history of short-term rental use, this home presents an excellent opportunity to offset ownership costs while maintaining flexibility for personal use. A rare combination of land, location, and adaptable living, ideal for a Vermont getaway, full-time residence, or income-producing property.

Listed by Matthew Bellantoni of Mary W. Davis Realtor & Assoc.,Inc.

$
$
%
$/month over payments
Federal 30-year interest rate: 6.58% last updated on Jul 23, 2026
* All Figures are estimates. Check with your bank or proposed mortgage company for actual interest rates.
This product uses the FRED® API but is not endorsed or certified by the Federal Reserve Bank of St. Louis.

Save FavoriteSchedule TourAsk A QuestionMore Details

Broker Reciprocity 

Copyright 2026 PrimeMLS, Inc. All rights reserved. This information is deemed reliable, but not guaranteed. The data relating to real estate displayed on this display comes in part from the IDX Program of PrimeMLS. The information being provided is for consumers’ personal, non-commercial use and may not be used for any purpose other than to identify prospective properties consumers may be interested in purchasing. Data last updated July 30, 2026 5:53 PM UTC
