SIGN UP or LOG IN 's Account

Log in to see your saved listings or edit your searches:

No account? Sign up now to save searches, listings, and get tailored listing notifications. It's free, opt-out anytime.

Find Your New Home

Sign Up Today!

Get fresh listings via email, save your favorite listings, match with similar properties, and unlock additional property info.

Create Your Account

Do not fill in this field:

Already have an account? Log in

and narrow your search. If you have fewer than 200 results, you can save your search.

Addison VT Mobile Real Estate

r=8749-8760
1257 Sniderbrook Road Westfield VT 05874

Westfield, VT1257 Sniderbrook Road

Price$429,000

Est. Mortgage: $/month

Active With Contract

MLS Number 5097179

  • Residential Single Family
  • Construction Existing
  • Bedrooms 2
  • Bathroom 2
  • Square Feet 1,623

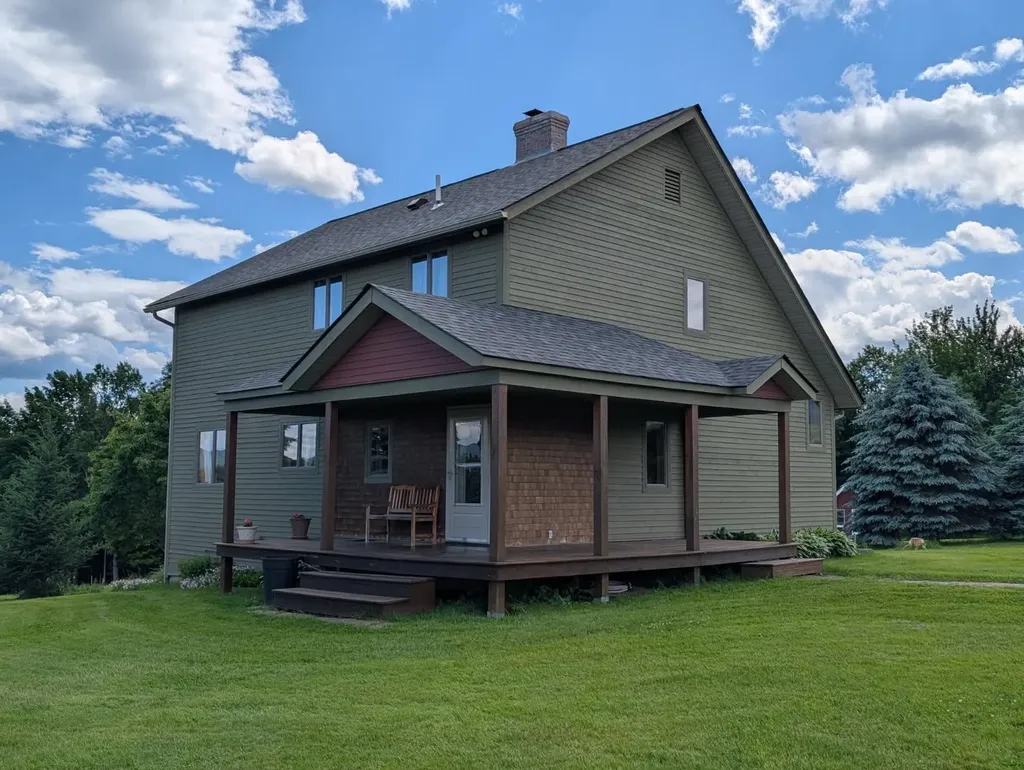
Spectacular views from this comfortable contemporary country home situated on 21.9 acres. Relax and enjoy the views from the covered front porch or private back deck. Property offers approx. 15 acres of rolling lawn with garden area, garden shed & tractor shed + 6 acres of private woods for trails to explore. Home has an open first floor living area with wood burning stove for cozy winter nights, vaulted ceiling, sky lights and plenty of natural light. Two bedrooms and a bath upstairs + a full unfinished walk out basement offers room for tuning your equipment or possible additional living space. Truly a Must See property.

Listed by Peter Fina of Great Northern Land Co.,LLC

$
$
%
$/month over payments
Federal 30-year interest rate: 6.58% last updated on Jul 23, 2026
* All Figures are estimates. Check with your bank or proposed mortgage company for actual interest rates.
This product uses the FRED® API but is not endorsed or certified by the Federal Reserve Bank of St. Louis.

Virtual TourSave FavoriteSchedule TourAsk A QuestionMore Details

598 Sheldon Brook Road Lyndon VT 05851

Lyndon, VT598 Sheldon Brook Road

Price$429,000

Est. Mortgage: $/month

MLS Number 5101446

  • Residential Single Family
  • Construction New Construction
  • Bedrooms 2
  • Bathroom 2
  • Square Feet 1,435

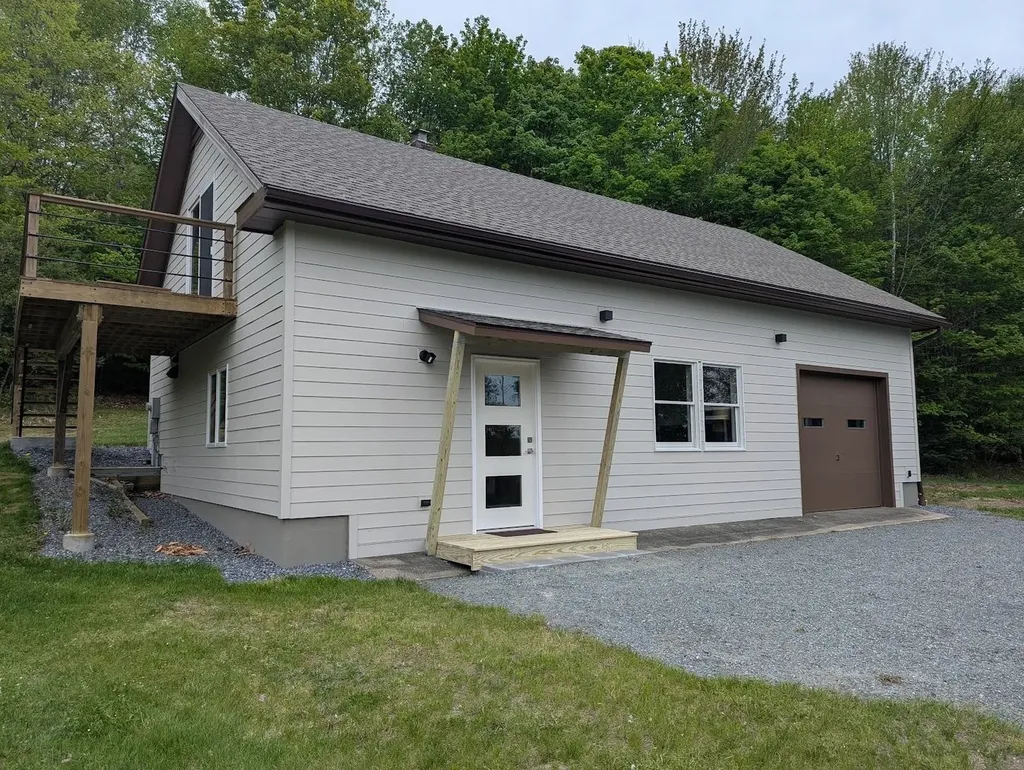
Nestled against a serene tree line with breathtaking pastoral and mountain views, this completely rebuilt, brand-new home offers the ultimate sweet spot of country living. Enjoy stunning nightly sunsets and complete privacy, all while staying just minutes from I-91 and local town amenities. Perfect for outdoor enthusiasts, you are just a short drive from premier skiing, mountain biking, and VAST trails. Large country kitchen with all new appliances, work station sink, and under cabinet lighting. Beautiful 5' tiled shower with glass enclosure. Woodstove with custom tiled chimney. High quality materials used throughout, with a focus on low maintenance and energy efficiency. Large bedrooms with 2 walk in closets in each. Great views from each room. Underground utilities, 200 amp electric, generator hookup and high speed fiber internet, ducted heat pumps for central heat and air conditioning, finished heated garage can easily be converted to living space. 8'6" ceilings throughout. Selling furnished. What are you waiting for?

Listed by Annie Guyer of Morrill & Guyer Associates

$
$
%
$/month over payments
Federal 30-year interest rate: 6.58% last updated on Jul 23, 2026
* All Figures are estimates. Check with your bank or proposed mortgage company for actual interest rates.
This product uses the FRED® API but is not endorsed or certified by the Federal Reserve Bank of St. Louis.

Virtual TourSave FavoriteSchedule TourAsk A QuestionMore Details

6885 Kirby Mountain Road Kirby VT 05851

Kirby, VT6885 Kirby Mountain Road

Price$429,000

Est. Mortgage: $/month

Active With Contract

MLS Number 5093144

  • Residential Single Family
  • Construction Existing
  • Bedrooms 1
  • Bathroom 1
  • Square Feet 720

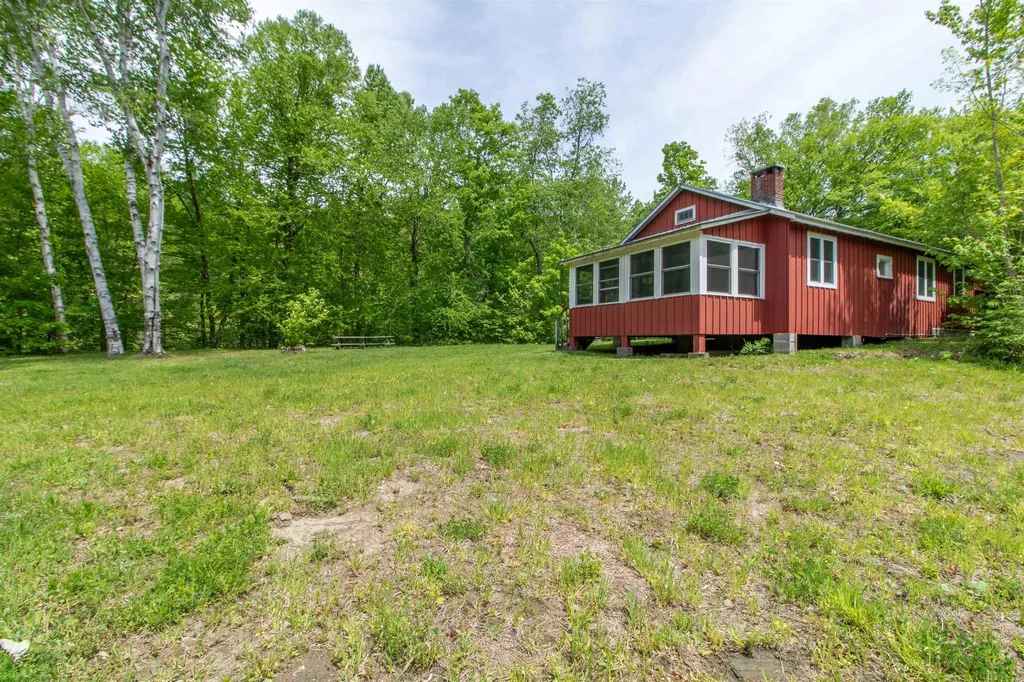
This is a sweet camp that can be used year-round offering electric baseboard heat, a woodstove and fireplace. The property has over 1400 feet of road frontage and the potential to build higher on the land to provide an amazing view. Your own little piece of Paradise in the town of Kirby. Although t is not enrolled in Current use, it certainly could be. Enjoy endless possibilities!

Listed by Andrea Kupetz of Century 21 Farm & Forest/Burke

$
$
%
$/month over payments
Federal 30-year interest rate: 6.58% last updated on Jul 23, 2026
* All Figures are estimates. Check with your bank or proposed mortgage company for actual interest rates.
This product uses the FRED® API but is not endorsed or certified by the Federal Reserve Bank of St. Louis.

Virtual TourSave FavoriteSchedule TourAsk A QuestionMore Details

80 Charlotte Street Manchester NH 03103

Manchester, NH80 Charlotte Street

Price$429,000

Est. Mortgage: $/month

Pending

MLS Number 5100186

  • Residential Single Family
  • Address 80 Charlotte Street
  • Construction Existing
  • Bedrooms 3
  • Bathroom 2

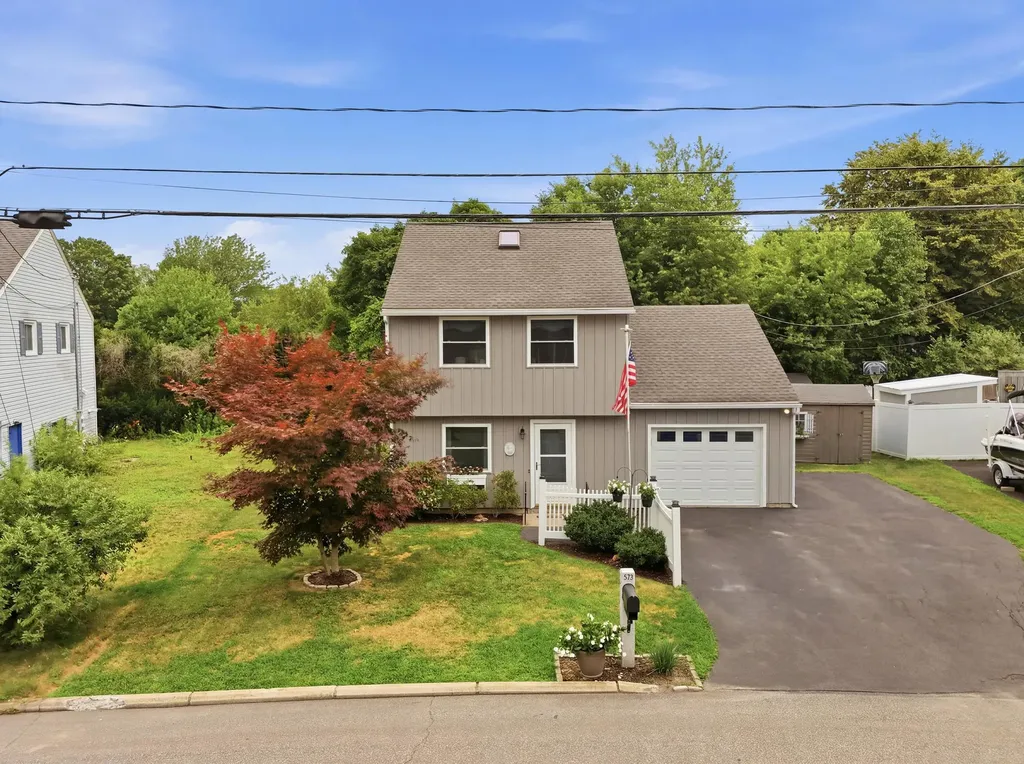
Welcome home to this meticulously maintained and beautifully updated 3 bedroom, 2 bathroom home nestled in a wonderful neighborhood. From the moment you step inside, you will appreciate the care and attention that has gone into every update, including the kitchen, bathrooms, and flooring, creating a move in ready home you can enjoy from day one. Step outside to a thoughtfully designed backyard that is perfect for relaxing or entertaining. Enjoy the spacious deck, unwind in the hot tub, and take advantage of an outdoor space that has been carefully created to make the most of every season. The comfortable layout, quality updates, and pride of ownership shine throughout. All of this is conveniently located just minutes from shopping, restaurants, major highways, and everyday amenities while still offering the feel of a welcoming neighborhood. This is the kind of home that has been lovingly cared for and is ready for its next chapter. Come see all it has to offer. SHOWINGS BEGIN Open House Sunday, July 19th from 10-12pm

Listed by Tanya Roux of EXP Realty

$
$
%
$/month over payments
Federal 30-year interest rate: 6.58% last updated on Jul 23, 2026
* All Figures are estimates. Check with your bank or proposed mortgage company for actual interest rates.
This product uses the FRED® API but is not endorsed or certified by the Federal Reserve Bank of St. Louis.

Virtual TourSave FavoriteSchedule TourAsk A QuestionMore Details

60 East Brook Crossing Wilmington VT 05363

MLS Number 5095784

  • Residential Single Family
  • Full Bath 1
  • Construction Existing
  • Bedrooms 3
  • Bathroom 2

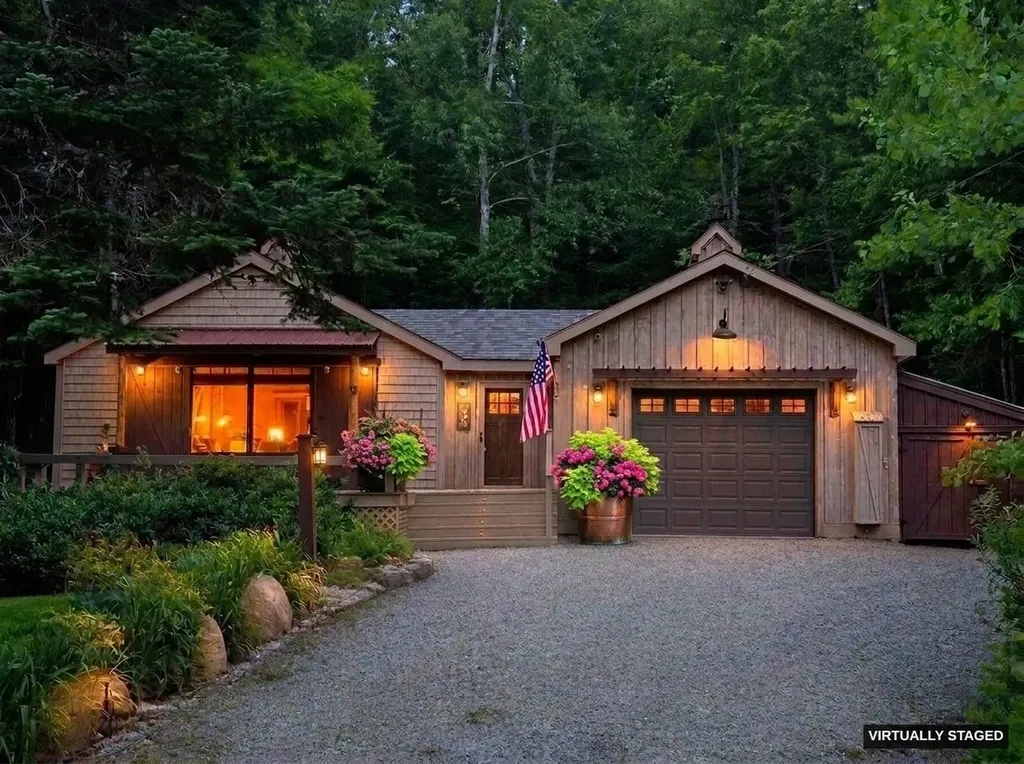
Tucked among mature trees in the desirable lower section of Chimney Hill, this charming home offers comfort, character, and easy living. A gently sloping gravel driveway and attached garage provide year-round convenience, while beautifully established perennial gardens and a gently sloping yard create an inviting outdoor setting rarely found in the area. Inside, the home exudes warmth and rustic Vermont charm with a rustic, relaxed atmosphere that immediately feels like home. The thoughtfully designed floor plan provides comfortable ground-floor living, with the primary living spaces and bedrooms conveniently located on the main level. A spacious deck and covered side porch provide the perfect places to enjoy morning coffee, unwind after a day outdoors, or entertain friends and family. Ideally situated less than 2 miles from downtown Wilmington, approximately 7 miles from Mount Snow, less than 1 mile from Harriman Reservoir, and about 5 miles from Lake Raponda, the property offers easy access to some of Southern Vermont's most sought-after recreation. Enjoy nearby swimming, boating, paddling, hiking, mountain biking, skiing, and golf. Chimney Hill residents enjoy access to extensive community amenities, and nearby VAST trail access offers additional winter recreation opportunities. Whether you're looking for a primary residence, weekend retreat, or mountain getaway, this charming home offers a peaceful setting, practical features, and timeless appeal in one of Southern Vermont's premier four-season destinations.

Listed by Erica Reynolds of Southern Vermont Realty Group

$
$
%
$/month over payments
Federal 30-year interest rate: 6.58% last updated on Jul 23, 2026
* All Figures are estimates. Check with your bank or proposed mortgage company for actual interest rates.
This product uses the FRED® API but is not endorsed or certified by the Federal Reserve Bank of St. Louis.

Virtual TourSave FavoriteSchedule TourAsk A QuestionMore Details

14 Tripyramid Way Waterville Valley NH 03215
Active With Contract

MLS Number 5097734

  • Condo
  • Square Feet 1,403
  • Bedrooms 2
  • New Contruction Existing
  • Complex Tripyramid

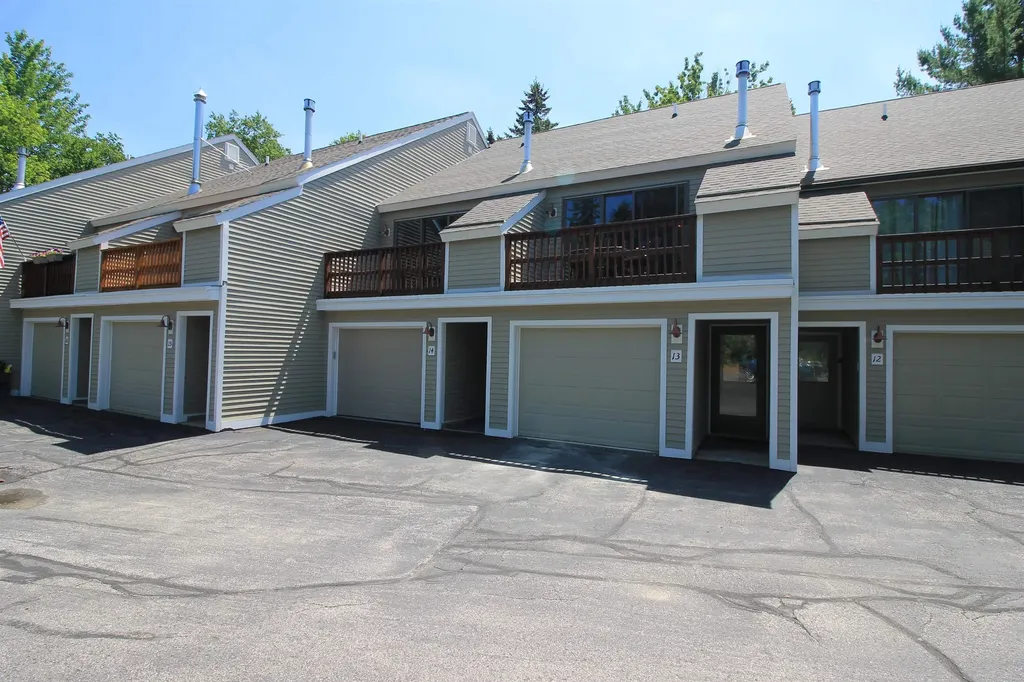
Beautifully renovated and ready for your mountain adventures! This 2-bedroom, 2 bath Tripyramid townhouse with a 1-car garage is gorgeous from top to bottom. Enter the property through either the front door mudroom entry or by direct access from the garage, which is perfect for storing all your gear in addition to your vehicle. The kitchen is ready for your culinary skills with high-end oak cabinetry, updated appliances, new lighting, and beautiful granite countertops. Everything has been done for you: all the windows have been replaced, high-end window treatments installed, a new hot water heater (2024), new washer and dryer (2024), freshly painted throughout (2026) in neutral colors, custom cabinetry in the third-floor bedroom suite, updated en suite bathrooms... the list goes on! This spacious townhouse is centrally located and just a short walk (or shuttle bus ride) to everything Waterville Valley has to offer. The deck overlooks the White Mountain National Forest and enjoys plenty of sunshine. The open-concept living, dining, and kitchen area provides a comfortable space for entertaining and everyday living, with views of Noon and Jennings Peaks from your dining room table. The gas fireplace adds warmth and ambiance throughout the living space. Come take a look at this wonderful home in Waterville Valley. Everything has been done...all it needs is you! (The owner is a member of the White Mountain Athletic Club, and the membership may be transferred to the buyer for a $900 transfer fee.)

Listed by Chip Roper of Roper Real Estate

$
$
%
$/month over payments
Federal 30-year interest rate: 6.58% last updated on Jul 23, 2026
* All Figures are estimates. Check with your bank or proposed mortgage company for actual interest rates.
This product uses the FRED® API but is not endorsed or certified by the Federal Reserve Bank of St. Louis.

Save FavoriteSchedule TourAsk A QuestionMore Details

978 Dartmouth College Highway Orford NH 03777

MLS Number 5081766

  • Residential Single Family
  • Full Bath 2
  • Construction Existing
  • Bedrooms 4
  • Bathroom 2

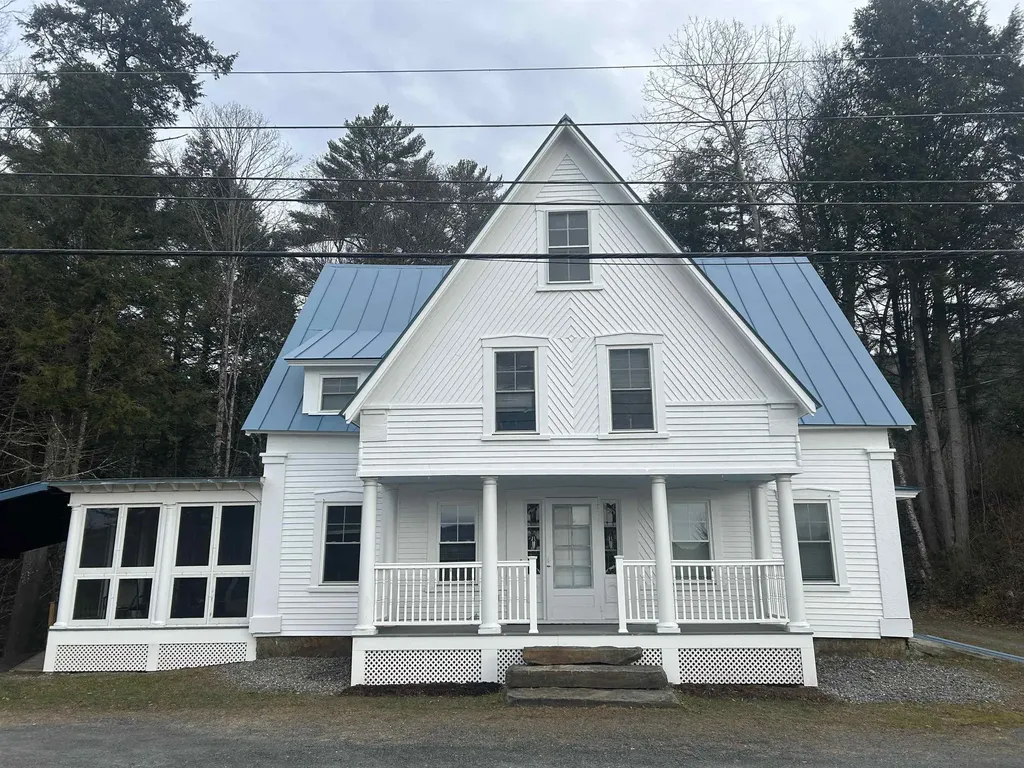
A true classic New England Farmhouse that has been totally renovated and is currently set up as a 2 unit home. Let your tenants help cover the mortgage or if you like it could easily be converted back to a large single family home. A nice community and great location. Just north of Orford Main Street, only minutes to I-91 and a short commute to the Hanover/Lebanon area

Listed by Chuck Clifford of Four Seasons Sotheby's Int'l Realty

$
$
%
$/month over payments
Federal 30-year interest rate: 6.58% last updated on Jul 23, 2026
* All Figures are estimates. Check with your bank or proposed mortgage company for actual interest rates.
This product uses the FRED® API but is not endorsed or certified by the Federal Reserve Bank of St. Louis.

Save FavoriteSchedule TourAsk A QuestionMore Details

978 Dartmouth College Highway Orford NH 03777

MLS Number 5081765

  • Multifamily
  • Units 2
  • Bathroom 2
  • Acreage 5
  • Square Feet 2,237

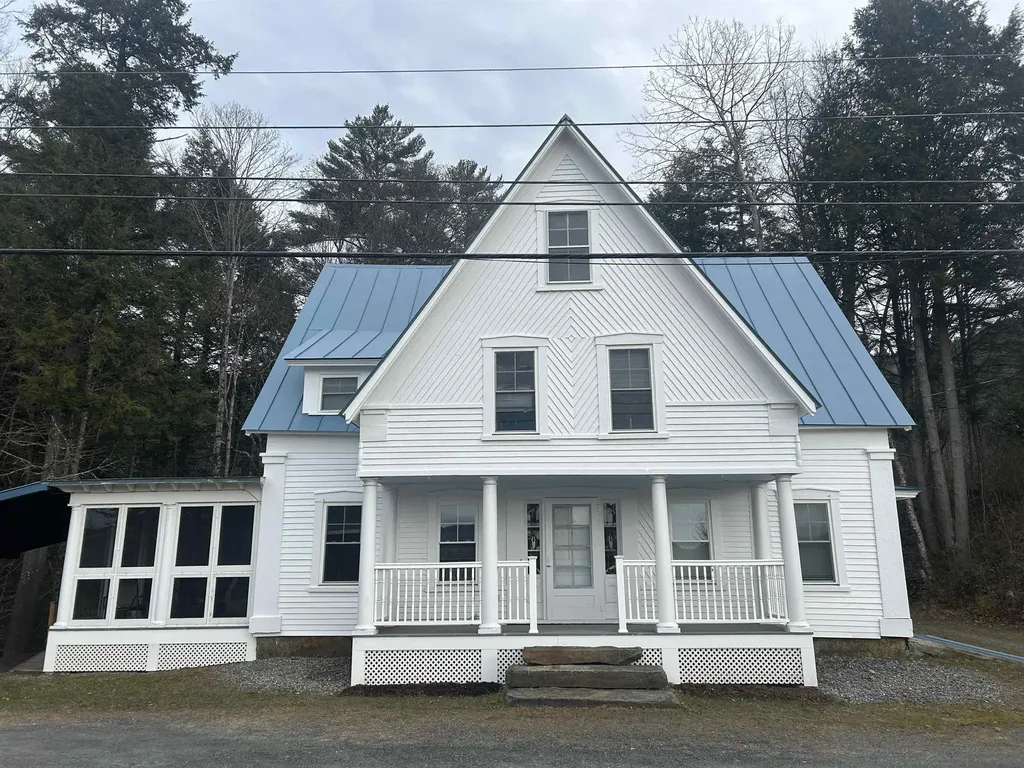
A true classic New England Farmhouse that has been totally renovated and is currently set up as a 2 unit home. Let your tenants help cover the mortgage or if you like it could easily be converted back to a large single family home. A nice community and great location. Just north of Orford Main Street, only minutes to I-91 and a short commute to the Hanover/Lebanon area.

Listed by Chuck Clifford of Four Seasons Sotheby's Int'l Realty

$
$
%
$/month over payments
Federal 30-year interest rate: 6.58% last updated on Jul 23, 2026
* All Figures are estimates. Check with your bank or proposed mortgage company for actual interest rates.
This product uses the FRED® API but is not endorsed or certified by the Federal Reserve Bank of St. Louis.

Save FavoriteSchedule TourAsk A QuestionMore Details

76 Tanner Junction Road Franklin VT 05457

Franklin, VT76 Tanner Junction Road

Price$429,000

Est. Mortgage: $/month

MLS Number 5095491

  • Residential Single Family
  • Construction Existing
  • Bedrooms 3
  • Bathroom 2
  • Square Feet 1,440

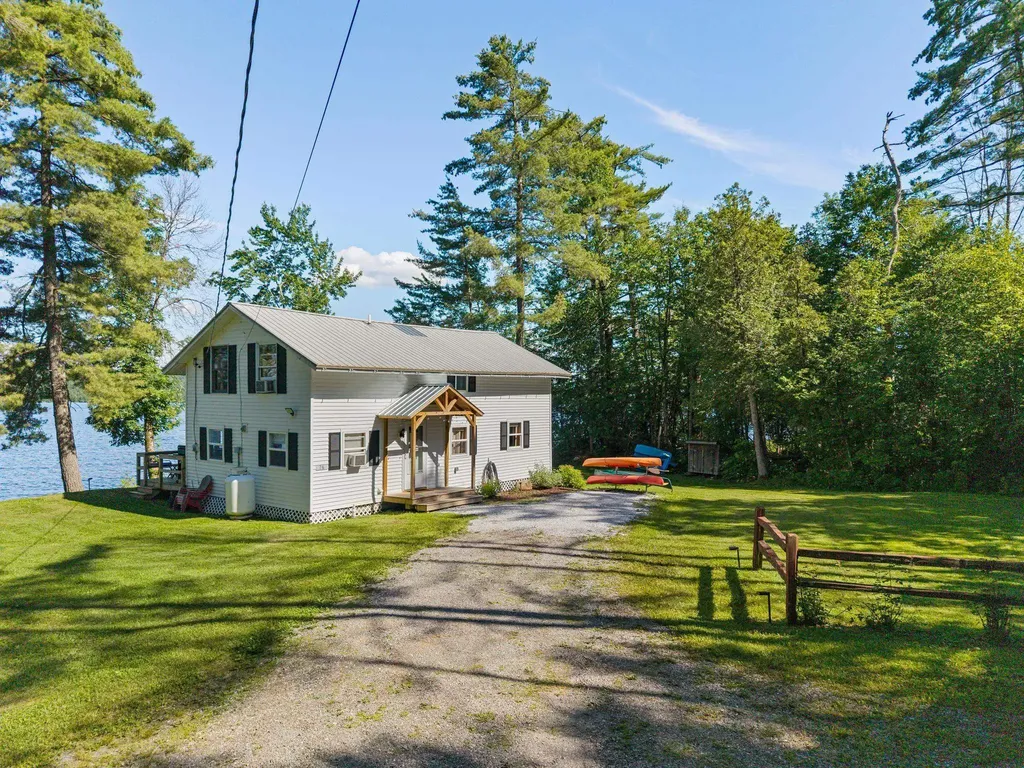
76 Tanner Junction Road, Franklin, VT - Turnkey Lake Carmi Waterfront Retreat with Exceptional Rental History Enjoy the ultimate Vermont lakefront lifestyle with this fully furnished 3-bedroom, 2-bath home offering 1,440 square feet of comfortable living space and an impressive 180 feet of private frontage on beautiful Lake Carmi. Whether you're seeking a personal getaway or investment property, this turnkey waterfront retreat is ready to be enjoyed from day one. The home features a spacious screened-in porch and a large lakeside deck, creating the perfect spaces to relax, entertain, and take in stunning water views. Included in the sale are the furnishings, docks, kayak, and grill and outside furniture allowing you to immediately enjoy all that lake living has to offer. A detached shed provides convenient storage for outdoor equipment and seasonal gear. The property also benefits from a strong Airbnb rental history, making it an attractive opportunity for buyers interested in generating rental income. An added bonus is the leasehold interest encompassing six 60' x 60' lots, providing ample space and flexibility within this unique Lake Carmi setting. Rarely does a property offer this combination of waterfront enjoyment, turnkey convenience, and income potential. Don't miss your chance to own a piece of Lake Carmi and start making memories immediately.

Listed by Michael Preseau of CENTURY 21 North East

$
$
%
$/month over payments
Federal 30-year interest rate: 6.58% last updated on Jul 23, 2026
* All Figures are estimates. Check with your bank or proposed mortgage company for actual interest rates.
This product uses the FRED® API but is not endorsed or certified by the Federal Reserve Bank of St. Louis.

Virtual TourSave FavoriteSchedule TourAsk A QuestionMore Details

212 Boulder Drive Derby VT 05829

Derby, VT212 Boulder Drive

Price$429,000

Est. Mortgage: $/month

MLS Number 5101652

  • Residential Single Family
  • Full Bath 2
  • Address 212 Boulder Drive
  • Construction Existing
  • Bedrooms 2

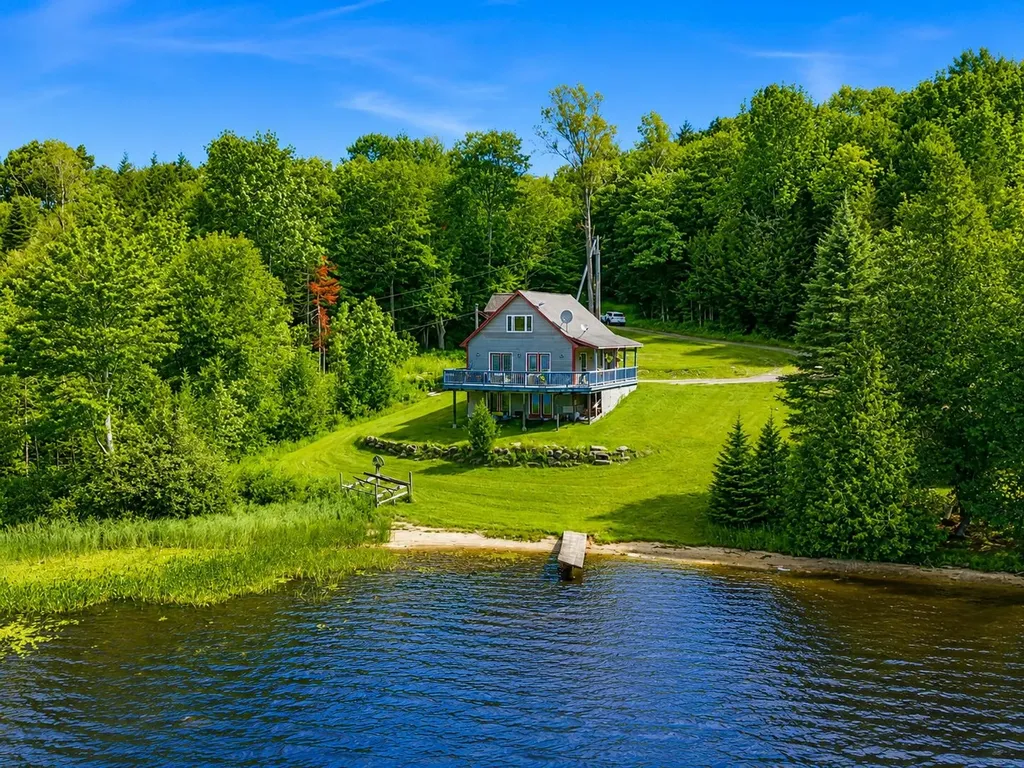
Welcome to 212 Boulder Drive, a beautifully situated year-round home offering a peaceful setting with 150 feet of sandy frontage on scenic Brownington Pond. If you've been searching for your own private waterfront retreat, your search ends here. This spacious home features an open floor plan with a roomy kitchen complete with stainless steel appliances, a dining area with a cozy wood stove and direct access to the expansive wrap-around porch overlooking the pond, a large living room, one bedroom and a full bathroom on the main level. The second floor offers an additional bedroom, a bonus room ideal for an office or overflow sleeping space, and another full bathroom. The unfinished walk-out lower level is currently utilized as a family room with guest quarters while still providing ample storage and offers excellent potential for additional finished living space. Additional features include an updated furnace, central air conditioning, low-maintenance vinyl siding, a 10'x12' utility shed, a spacious yard, dock & boat lift included, a massive wrap-around porch, and exceptional privacy on a quiet dead-end private road. Brownington Pond is one of the Northeast Kingdom's hidden gems, spanning approximately 136 acres with depths up to 33 feet, where boats are permitted (no personal watercrafts), making it ideal for boating, kayaking, canoeing, fishing, swimming, or simply relaxing while watching the loons. The pond is bordered by nearly 400 acres of the Derby Town Forest, preserving its peaceful setting while offering miles of hiking trails to explore. Conveniently located just 5 miles from downtown Newport and Interstate 91, this is a rare opportunity to own a year-round waterfront home where you can create lasting family memories in one of Vermont's most serene settings.

Listed by Ryan Pronto and Craig Crawford of Jim Campbell Real Estate

$
$
%
$/month over payments
Federal 30-year interest rate: 6.58% last updated on Jul 23, 2026
* All Figures are estimates. Check with your bank or proposed mortgage company for actual interest rates.
This product uses the FRED® API but is not endorsed or certified by the Federal Reserve Bank of St. Louis.

Virtual TourSave FavoriteSchedule TourAsk A QuestionMore Details

15 Sunset Avenue Milton VT 05468

Milton, VT15 Sunset Avenue

Price$429,000

Est. Mortgage: $/month

Pending

MLS Number 5100593

  • Residential Single Family
  • Full Bath 1
  • Address 15 Sunset Avenue
  • Construction Existing
  • Bedrooms 3

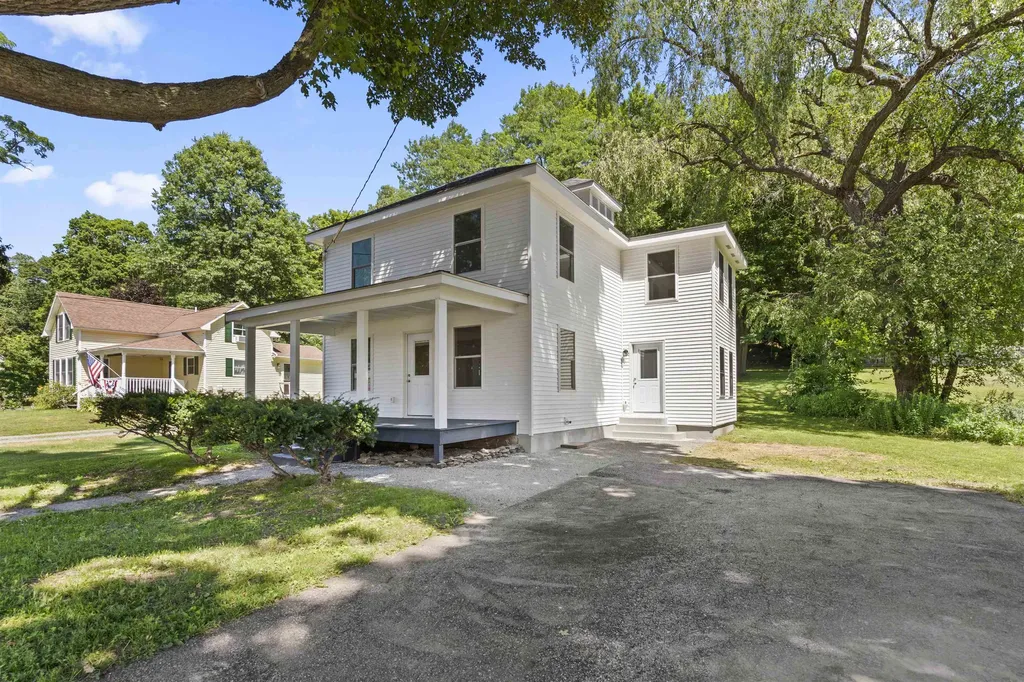
Welcome to 15 Sunset Avenue, a thoughtfully restored 1910 home where timeless character meets modern craftsmanship. Preserving only the original framing and foundation, this home has been extensively rebuilt with virtually every major component replaced, offering the charm of a historic home with the confidence and efficiency of new construction. Unlike many renovated homes, this restoration included complete replacement of the electrical, plumbing, heating, insulation, windows, roof, and exterior, meaning the value extends far beyond the beautiful finishes you can see. Inside, you'll find 3 bedrooms plus a bonus room, beautifully refinished hardwood floors, new carpet, second-floor laundry, and generous storage throughout. The custom kitchen features hardwood shaker cabinetry with all-plywood construction, soft-close drawers, quartz countertops, and a full suite of new appliances. A spacious tiled mudroom provides the perfect everyday entry. The bathrooms are finished with timeless materials, including marble countertops and backsplashes, tiled floors, a white enameled cast iron tub with tiled surround, and a beautifully tiled walk-in shower in the primary suite. Outside, enjoy all new siding, roofing, a refinished front porch, a large driveway, and a beautiful half-acre lot surrounded by mature cherry, maple, and cedar trees. The full unfinished basement provides abundant storage. Homes restored to this standard are exceptionally rare, combining the character of a historic Vermont home with the quality, efficiency, and peace of mind today's buyers expect.

Listed by Blair Knowles of Ridgeline Real Estate

$
$
%
$/month over payments
Federal 30-year interest rate: 6.58% last updated on Jul 23, 2026
* All Figures are estimates. Check with your bank or proposed mortgage company for actual interest rates.
This product uses the FRED® API but is not endorsed or certified by the Federal Reserve Bank of St. Louis.

Save FavoriteSchedule TourAsk A QuestionMore Details

36 Beaman Street Laconia NH 03246

Laconia, NH36 Beaman Street

Price$429,000

Est. Mortgage: $/month

MLS Number 5101784

  • Multifamily
  • Address 36 Beaman Street
  • Units 2
  • Bathroom 2
  • Acreage 0.16

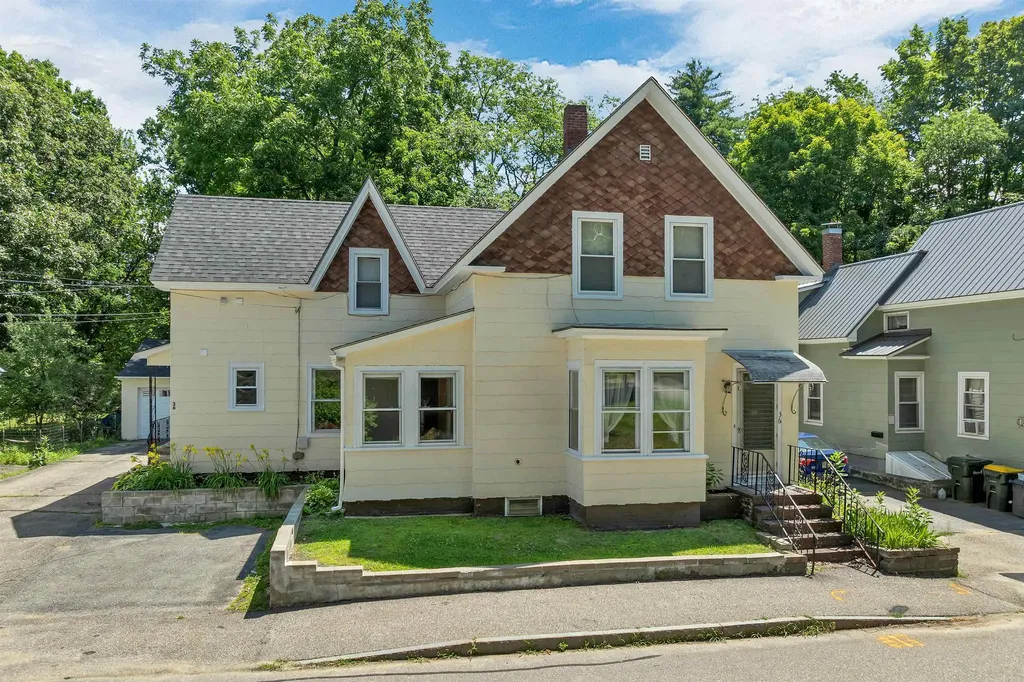
Great first time buyer opportunity! Live in one apartment and collect rent on the other! Recent capital improvements include a new architectural shingle roof with all new plywood sheathing, freshly painted exterior, renovated first-floor bathroom, plumbing upgrades, electrical repairs, new hot water heater, new oil tank, a new range in the first-floor kitchen. Welcome to this well-maintained two-family home in one of Laconia's most convenient neighborhoods, just a quick walk to Concord Hospital. Whether you're looking for an owner-occupied property or an investment with immediate income, 36 Beaman Street offers spacious apartments, classic character, and excellent upside potential. The vacant first-floor apartment is ready for occupancy. It features hardwood floors, a brand new 3/4 bath with updated plumbing, a bright heated den with an electric wood stove, accessing the rear deck looking out at the level backyard. The flexible floor plan includes a spacious living room, dining room, kitchen, bedroom, and den or home office. Laundry and storage are in the basement. The second-floor apartment is currently rented on a month-to-month basis and offers one to two bedrooms, a living room, eat-in kitchen, laundry and 3/4 bath, and a mini-split for summer cooling. The apartment provides immediate rental income, and a way to build equity. Additional features: separate utilities, separate access to the basement for storage, a large detached two-car garage, off-street parking, and a pleasant backyard with a covered gazebo for relaxing or entertaining. Walking distance to Concord Hospital. Schools, shopping, downtown, restaurants, theatre, parks and Lake Winnisquam are among the nearby amenities of New Hampshire's Lakes Region. Whether you're searching for an owner-occupied property or a solid investment with room for future income growth, this classic New England two family home is ready for its next owner.

Listed by Mary-Ann Schmidt of KW Coastal and Lakes & Mountains Realty/Meredith

$
$
%
$/month over payments
Federal 30-year interest rate: 6.58% last updated on Jul 23, 2026
* All Figures are estimates. Check with your bank or proposed mortgage company for actual interest rates.
This product uses the FRED® API but is not endorsed or certified by the Federal Reserve Bank of St. Louis.

Virtual TourSave FavoriteSchedule TourAsk A QuestionMore Details

Broker Reciprocity 

Copyright 2026 PrimeMLS, Inc. All rights reserved. This information is deemed reliable, but not guaranteed. The data relating to real estate displayed on this display comes in part from the IDX Program of PrimeMLS. The information being provided is for consumers’ personal, non-commercial use and may not be used for any purpose other than to identify prospective properties consumers may be interested in purchasing. Data last updated July 29, 2026 7:53 PM UTC