SIGN UP or LOG IN 's Account

Log in to see your saved listings or edit your searches:

No account? Sign up now to save searches, listings, and get tailored listing notifications. It's free, opt-out anytime.

Find Your New Home

Sign Up Today!

Get fresh listings via email, save your favorite listings, match with similar properties, and unlock additional property info.

Create Your Account

Do not fill in this field:

Already have an account? Log in

and narrow your search. If you have fewer than 200 results, you can save your search.

Addison VT Mobile Real Estate

r=8761-8772
29 North Main Street Waterbury VT 05676
Coming Soon

MLS Number 5102077

  • Condo
  • Square Feet 1,326
  • Bedrooms 2
  • New Contruction Existing
  • Address 29 North Main Street

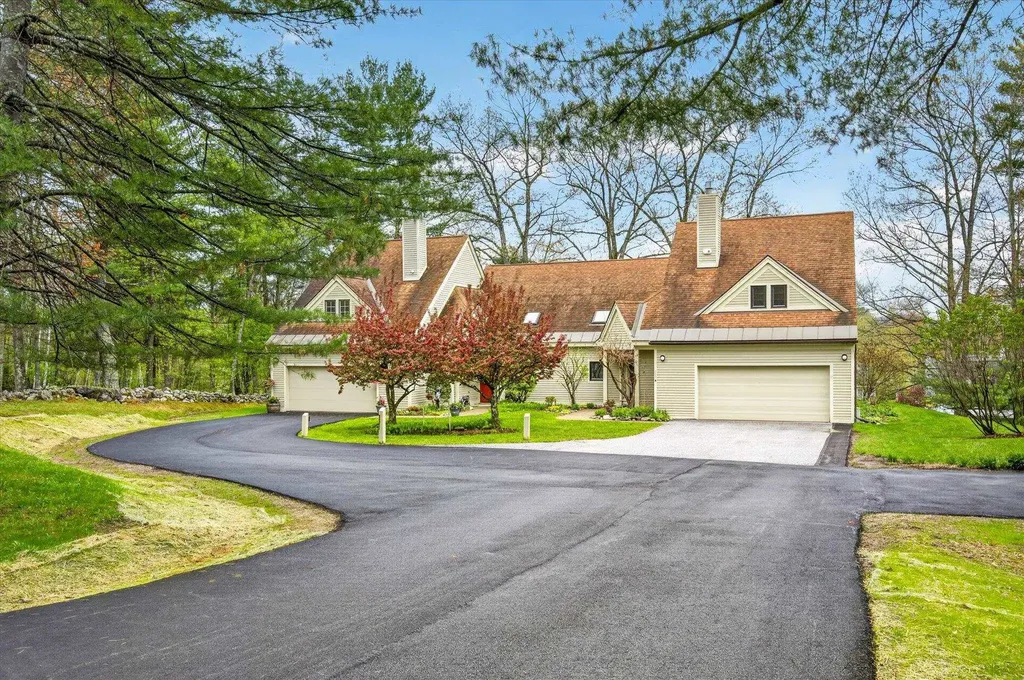
Situated quietly at the rear of a four-unit association in downtown Waterbury, this two-bedroom townhouse offers an abundance of space in an unbeatable location, elevated safely above the floodplain. Thoughtful design and execution are apparent from the moment you step into the tiled entry, which sets the front door around a corner to create a sense of privacy rarely found in a condo. Cherry flooring runs throughout the main level, guiding you past a three-quarter bath with a glass shower stall and a sizable first-floor bedroom. Beyond, the hallway gives way to reveal the rest of the main living level. The kitchen is outfitted with gleaming cabinetry and granite countertops, a sizable center island, and newer black stainless appliances. It flows seamlessly into the dedicated dining space where a corner of windows allow light to pour in, and over to the living room, where a large sliding door opens directly to a secluded rear deck. An open staircase provides an architectural focal point without closing off the airy feel of the home, as it climbs from the living area to the light-filled upper level. To one side sits a large loft, ideal for a home office or play area. To the other, the south-facing primary suite features abundant closet space and a full tiled bath with an oversized double vanity. The clean, full basement houses the laundry alongside ample storage, supplemented by a private storage cage and shared association space in the adjacent building. Updates in recent years include two heat pump mini-splits for year-round comfort and an on-demand heating system. With low utility costs and reasonable association dues, this unit offers turn-key ease, architectural interest, and exceptional livability, just steps from dining, parks, the library, and downtown Waterbury.

Listed by Thomas Senning of Element Real Estate
$
$
%
$/month over payments
Federal 30-year interest rate: 6.58% last updated on Jul 23, 2026
* All Figures are estimates. Check with your bank or proposed mortgage company for actual interest rates.
This product uses the FRED® API but is not endorsed or certified by the Federal Reserve Bank of St. Louis.

Save FavoriteSchedule TourAsk A QuestionMore Details

17 Sullivan Way Laconia NH 03246

Laconia, NH17 Sullivan Way, Unit 3

Price$429,000

Est. Mortgage: $/month

Open House

MLS Number 5101496

  • Condo
  • Next Open House: Sun 08/2 2:00 pm. to 4:00 pm.
  • Square Feet 1,062
  • Bedrooms 2
  • New Contruction Existing

Enjoy the convenience of low-maintenance lake living at The Evergreens on Lake Winnipesaukee, where this updated 2-bedroom, 2-bath townhouse offers modern comforts, beautiful surroundings, and access to an array of community amenities. Whether you're looking for a year-round residence, vacation retreat, or investment opportunity, this home provides an exceptional opportunity to enjoy one of the Lakes Region's most desirable lake-access communities. This inviting home features a comfortable and functional layout with vinyl flooring throughout, a gas fireplace in the living room, and modern updates including granite countertops, newer stainless steel appliances, smart thermostats, and central air conditioning. The bright living room flows seamlessly onto a spacious deck, where you can unwind, entertain, and take in peek-a-boo seasonal views of Paugus Bay. The top-floor primary bedroom offers year-round water views of Lake Winnipesaukee, creating a peaceful retreat in every season. A detached one-car garage located directly across the drive provides convenient parking and additional storage for all your lake and outdoor gear. A stair lift is currently installed within the two staircases, offering added accessibility, and the seller will have it removed prior to closing if preferred by the buyer. Enjoy the ease of lakeside living with a short golf cart ride to the Evergreens' day dock, waterfront swimming area, clubhouse, pool, and tennis court. Residents can take full advantage of the community amenities, whether spending the day on the water, relaxing poolside, or enjoying all four seasons in the Lakes Region. Owners may have pets, and rentals are permitted with a 7-day minimum, providing flexibility for personal use and rental opportunities. The low HOA fee of $325 a month also adds to the appeal. Conveniently located, you're only minutes from Weirs Beach, marinas, the Bank of NH Music Pavilion, Gunstock Mountain Resort, shopping, dining, and year-round recreation.

Listed by Crystal Harrison of KW Coastal and Lakes & Mountains Realty/Meredith

$
$
%
$/month over payments
Federal 30-year interest rate: 6.58% last updated on Jul 23, 2026
* All Figures are estimates. Check with your bank or proposed mortgage company for actual interest rates.
This product uses the FRED® API but is not endorsed or certified by the Federal Reserve Bank of St. Louis.

Virtual TourSave FavoriteSchedule TourAsk A QuestionMore Details

285A Heritage Hill Place Rutland Town VT 05701
Pending

MLS Number 5089360

  • Condo
  • Square Feet 2,096
  • Bedrooms 2
  • New Contruction Existing
  • Complex Heritage Hill

Wonderful townhouse in highly sought-after Heritage Hill offering an open layout, over 2,000 square feet of finished living space, abundant natural light, and airy, comfortable living areas throughout. A truly inviting home that combines space, style, smart design, and easy living in one of the area's most desirable neighborhoods. This spacious two-bedroom, two-bath townhouse features a thoughtfully designed kitchen with quartz countertops, attractive cabinetry, floating shelves, clever storage solutions, and an adjacent dining area ideal for everyday living and entertaining. The sun-filled living room is rich with character and warmth, highlighted by dramatic 18-foot cathedral ceilings, unique architectural windows, gas fireplace, and custom built-in bookcases. A beautiful sunroom provides additional living space with sliding windows and roll-down shades, creating a relaxing retreat to enjoy throughout the seasons. The first-floor primary bedroom offers comfort and convenience with an attached bath and three closets, providing a peaceful and functional private space. Upstairs, a loft area with skylights overlooks the main living space and leads to two additional rooms and a full bath, perfect for guests, office space, studio or hobbies. Storage is abundant throughout the home, and the tiled entry offers direct access to the oversized attached garage with even more storage space. Additional highlights include a modern high-efficiency boiler with on-demand hot water, landscaped grounds, low-traffic surroundings, and an attractive neighborhood setting. Heritage Hill living at its best!

Listed by Karen Heath of Four Seasons Sotheby's Int'l Realty

$
$
%
$/month over payments
Federal 30-year interest rate: 6.58% last updated on Jul 23, 2026
* All Figures are estimates. Check with your bank or proposed mortgage company for actual interest rates.
This product uses the FRED® API but is not endorsed or certified by the Federal Reserve Bank of St. Louis.

Virtual TourSave FavoriteSchedule TourAsk A QuestionMore Details

60 Gazo Avenue Burlington VT 05401

Burlington, VT60 Gazo Avenue

Price$427,000

Est. Mortgage: $/month

MLS Number 5101612

  • Residential Single Family
  • Full Bath 1
  • Address 60 Gazo Avenue
  • Construction Existing
  • Bedrooms 3

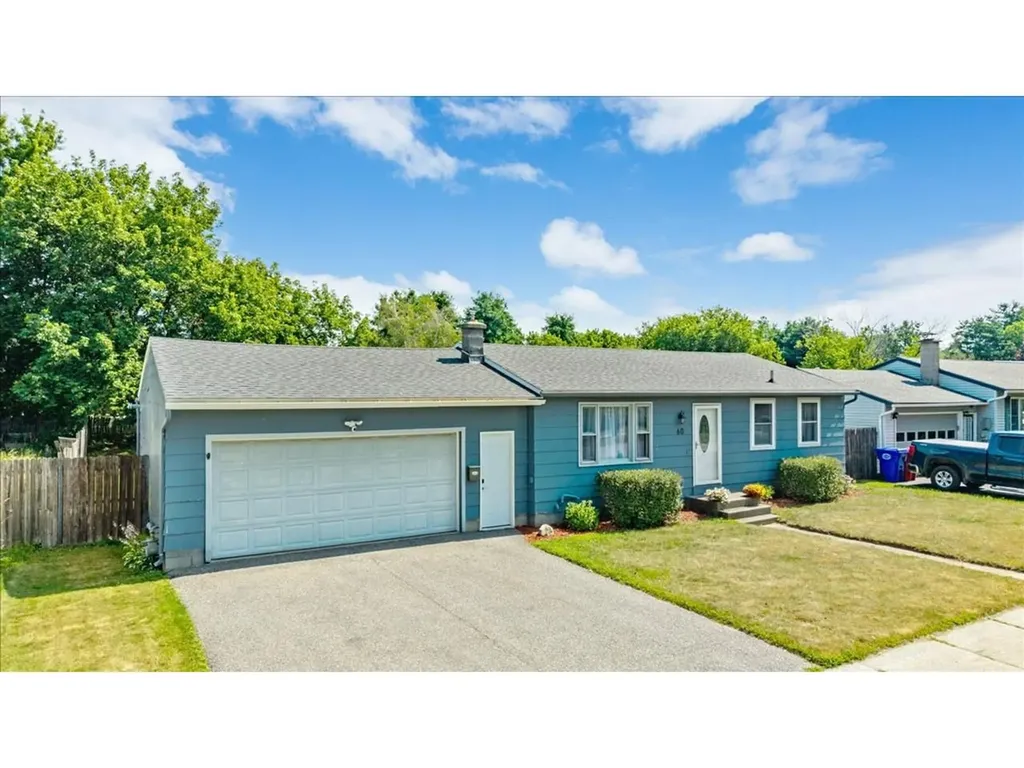
Convenience like this is hard to find! Perfectly positioned in a sidewalk-lined neighborhood just minutes from schools, North Avenue, medical care, shopping, restaurants, and everyday essentials, this lovingly maintained ranch offers an unbeatable location that makes daily life feel effortless. Whether you're commuting, running errands, or enjoying all the community has to offer, everything you need is practically at your fingertips. Step inside to a beautifully updated kitchen featuring granite countertops, setting the stage for a warm and inviting home. The dedicated dining area is filled with natural light, and both areas offer easy access to the back deck, creating the perfect flow for everyday meals or outdoor entertaining. Just off the kitchen, the comfortable living room provides a welcoming gathering space and leads to three well-appointed bedrooms. The full bathroom has been tastefully refreshed with charming bead board accents and a bright, airy feel. Downstairs, the spacious basement provides abundant storage, a laundry area and excellent potential for additional finished living space to fit your needs. The heated attached garage is a standout feature - ideal for hobbies, projects, entertaining or simply enjoying extra usable space all year long. A convenient rear garage door offers easy access to the backyard for lawn equipment, outdoor gear and more. Outside, you'll find a beautiful backyard ready for relaxing, gardening or hosting friends on the back deck. Major improvements have already been completed for added peace of mind, including a new roof (2022), updated electrical, wiring for a future pool and new gutters. Move-in ready with the big-ticket updates already taken care of, this home combines thoughtful maintenance, comfortable living and an exceptional location that truly puts convenience first. Come see why this is the kind of home that makes everyday living just a little bit easier!

Listed by Nicole Broderick of Coldwell Banker Hickok and Boardman

$
$
%
$/month over payments
Federal 30-year interest rate: 6.58% last updated on Jul 23, 2026
* All Figures are estimates. Check with your bank or proposed mortgage company for actual interest rates.
This product uses the FRED® API but is not endorsed or certified by the Federal Reserve Bank of St. Louis.

Save FavoriteSchedule TourAsk A QuestionMore Details

25B Woodland Way Plymouth NH 03264

Plymouth, NH25B Woodland Way

Price$425,300

Est. Mortgage: $/month

MLS Number 5080694

  • Residential Single Family
  • Full Bath 2
  • Address 25B Woodland Way
  • Construction New Construction
  • Bedrooms 3

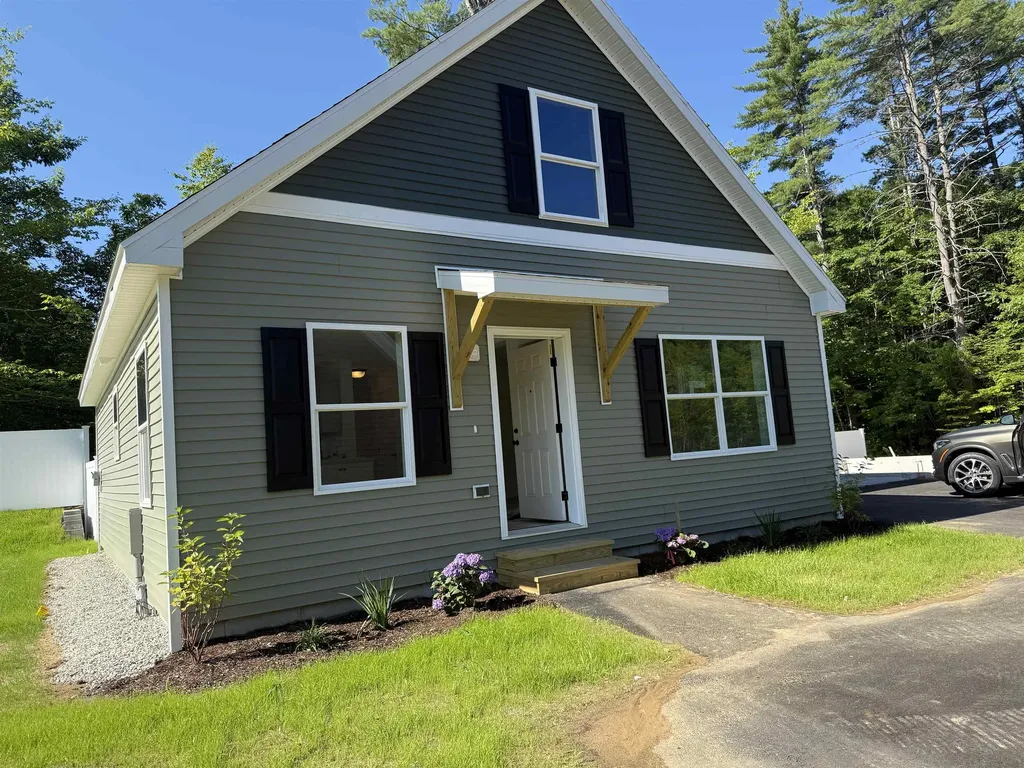
This Cedar Cape is on-site and ready for you to own. Occupancy could occur by the end of August at The Woodlands in Plymouth, on Fairgrounds Road. Ritz-Craft's signature quality is evident in every detail, with thoughtfully designed classic Cape styles and flexible single- or two-story layouts. Homes are available at 910 sq. ft., 1,448 sq. ft., and 1,516 sq. ft., with options for a first-floor bedroom or two-story designs with up to three bedrooms. The second story will also allow for access to storage above the garage. Each home features open-concept living, dining, and kitchen areas, private primary suites, one-step entries, fenced private backyards, a single-car attached garage with an option for a detached garage. The Woodlands includes 11 homes in a landscaped cul-de-sac setting with professional landscaping, irrigation, full maintenance, a playscape, basketball area, picnic space, and open gathering areas. All homes are built in a controlled environment for precision and durability. The $519 monthly lease covers land lease, trash, snow removal, irrigation, lawn maintenance, and a portion of the real estate tax. There are many options to suit your needs. Homes are priced from $319,300 (910 sq. ft. single-level), $338,300 (unfinished second level), to $421,700 (finished second level, 2-3 bedrooms), and $425,300 (finished second level, 2-3 bedrooms with third bath option). There are many local lenders ready to assist. Minutes from downtown Plymouth, shopping, medical facilities, and Plymouth State University, and just one turn from I-93, The Woodlands combines comfort, convenience, and community-a place you'll be proud to call home. No age restrictions.

Listed by Sue Sampson and Raymond Newton of Badger Peabody & Smith Realty/Holderness

$
$
%
$/month over payments
Federal 30-year interest rate: 6.58% last updated on Jul 23, 2026
* All Figures are estimates. Check with your bank or proposed mortgage company for actual interest rates.
This product uses the FRED® API but is not endorsed or certified by the Federal Reserve Bank of St. Louis.

Virtual TourSave FavoriteSchedule TourAsk A QuestionMore Details

- Bishop Brook Road Stewartstown NH 03576

Stewartstown, NH- Bishop Brook Road

Price$425,000

Est. Mortgage: $/month

MLS Number 5007482

  • Land
  • Address - Bishop Brook Road
  • Acreage 42
  • Area NH-Coos
  • Utilities Telephone Available


42 Acres +/- of raw land in Stewartstown, including a gravel pit area. The gravel deposits are composed of very clean to coarse to fine grained material. The Seller has included an estimate of the available extractable gravel that was calculated by using the LIDAR data from the UNH Granit program at 900,000 yards of gravel. Or if you are looking for a private home lot, this parcel is for you. Come build your custom home! Subject to town approval of 11 +/- subdivision

Listed by Valerie Loopley of RE/MAX Northern Edge Realty/Colebrook

$
$
%
$/month over payments
Federal 30-year interest rate: 6.58% last updated on Jul 23, 2026
* All Figures are estimates. Check with your bank or proposed mortgage company for actual interest rates.
This product uses the FRED® API but is not endorsed or certified by the Federal Reserve Bank of St. Louis.

Virtual TourSave FavoriteSchedule TourAsk A QuestionMore Details

55 Jersey Way Morristown VT 05661

MLS Number 5096036

  • Condo
  • Square Feet 2,559
  • Bedrooms 3
  • New Contruction Existing
  • Address 55 Jersey Way

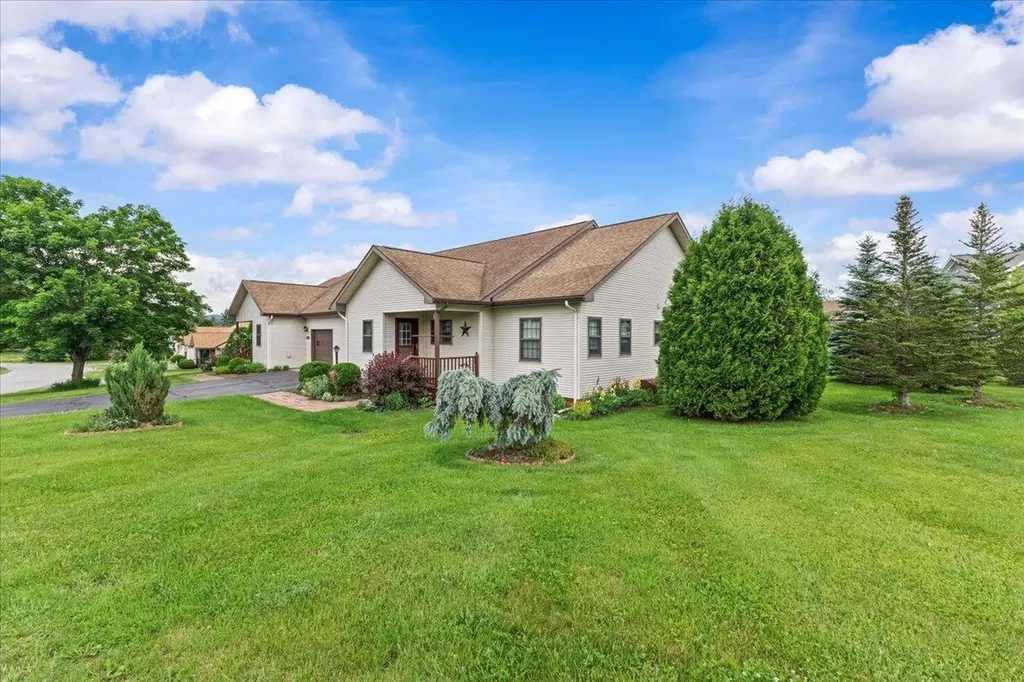
Well-maintained and move-in ready, this bright single-level home offers comfortable living in a desirable neighborhood setting with convenient access to local amenities. The open-concept kitchen and dining area features generous workspace, updated flooring, and ample room for everyday living and entertaining. A spacious living room provides plenty of natural light and easy access to the private rear deck overlooking the expansive lawn and surrounding green space. The thoughtfully designed floor plan offers easy one-level living, complemented by an attached garage that provides convenient parking, storage, and everyday functionality. Additional highlights include a covered front porch, low-maintenance exterior, and beautifully landscaped grounds. Set on a generously sized lot with attractive curb appeal and open green space, this property combines the convenience of neighborhood living with a peaceful setting. Enjoy nearby shopping, dining, medical facilities, recreation, and everyday conveniences just minutes from your doorstep. A wonderful opportunity for those seeking low-maintenance living, functional space, and a welcoming home in a well-established community.

Listed by Smith Macdonald Group of Coldwell Banker Carlson Real Estate

$
$
%
$/month over payments
Federal 30-year interest rate: 6.58% last updated on Jul 23, 2026
* All Figures are estimates. Check with your bank or proposed mortgage company for actual interest rates.
This product uses the FRED® API but is not endorsed or certified by the Federal Reserve Bank of St. Louis.

Virtual TourSave FavoriteSchedule TourAsk A QuestionMore Details

9-48-8 Ladd Lane Hollis NH 03049

Hollis, NH9-48-8 Ladd Lane

Price$425,000

Est. Mortgage: $/month

MLS Number 5054907

  • Land
  • Address 9-48-8 Ladd Lane
  • Acreage 2.34
  • Area NH-Hillsborough
  • PricePerSqFt 181623.93

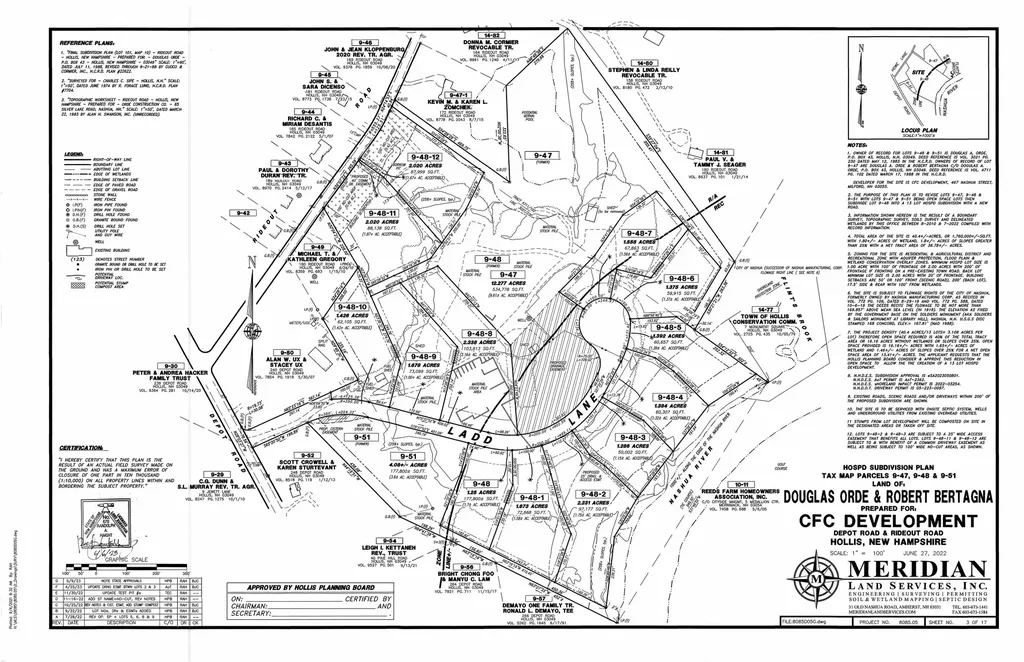
Cook Custom Homes south Hollis's premier development ready to build your custom home. Ladd Lane is a cul-de-sac road. Will be town maintained. Beautiful location. Other homes currently being constructed. Custom built to your specifications. Call to schedule a private showing. Other lots available

Listed by Tom Cook of Cook & Cook Real Estate Group LLC

$
$
%
$/month over payments
Federal 30-year interest rate: 6.58% last updated on Jul 23, 2026
* All Figures are estimates. Check with your bank or proposed mortgage company for actual interest rates.
This product uses the FRED® API but is not endorsed or certified by the Federal Reserve Bank of St. Louis.

Save FavoriteSchedule TourAsk A QuestionMore Details

00 Green Hill Road Jackson NH 03846

Jackson, NH00 Green Hill Road

Price$425,000

Est. Mortgage: $/month

MLS Number 5084311

  • Land
  • Address 00 Green Hill Road
  • Acreage 4.44
  • Area NH-Carroll
  • Utilities None

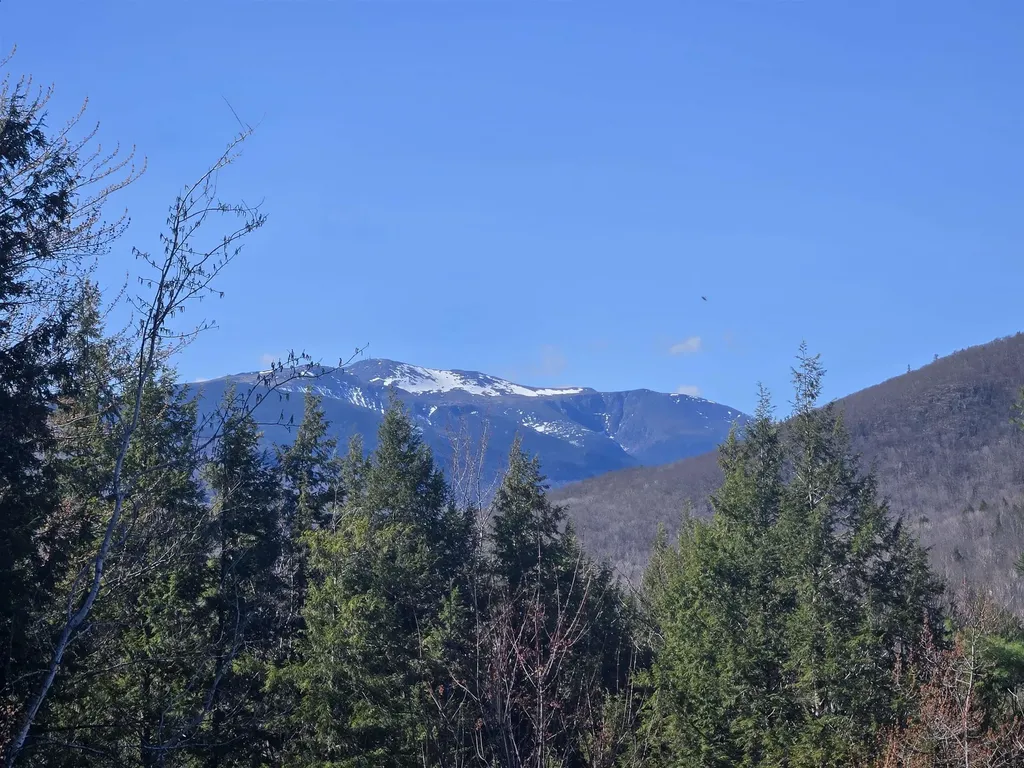
Dramatic Mt. Washington views. The view that never gets old and changes constantly. 4.4 acres in Jackson, sloping downward towards the Ellis River. Rarely, does a parcel with easy access off a quiet, level, paved town road of this size become available. Bordering conservation land and other large parcels. A commanding and impressive location for your new mountain retreat.

Listed by Kevin Killourie of Badger Peabody & Smith Realty

$
$
%
$/month over payments
Federal 30-year interest rate: 6.58% last updated on Jul 23, 2026
* All Figures are estimates. Check with your bank or proposed mortgage company for actual interest rates.
This product uses the FRED® API but is not endorsed or certified by the Federal Reserve Bank of St. Louis.

Save FavoriteSchedule TourAsk A QuestionMore Details

0 Columbus Smith Road Salisbury VT 05769

Salisbury, VT0 Columbus Smith Road

Price$425,000

Est. Mortgage: $/month

MLS Number 5072771

  • Land
  • Acreage 38.36
  • Area VT-Addison
  • Utilities None
  • PricePerSqFt 11079.25

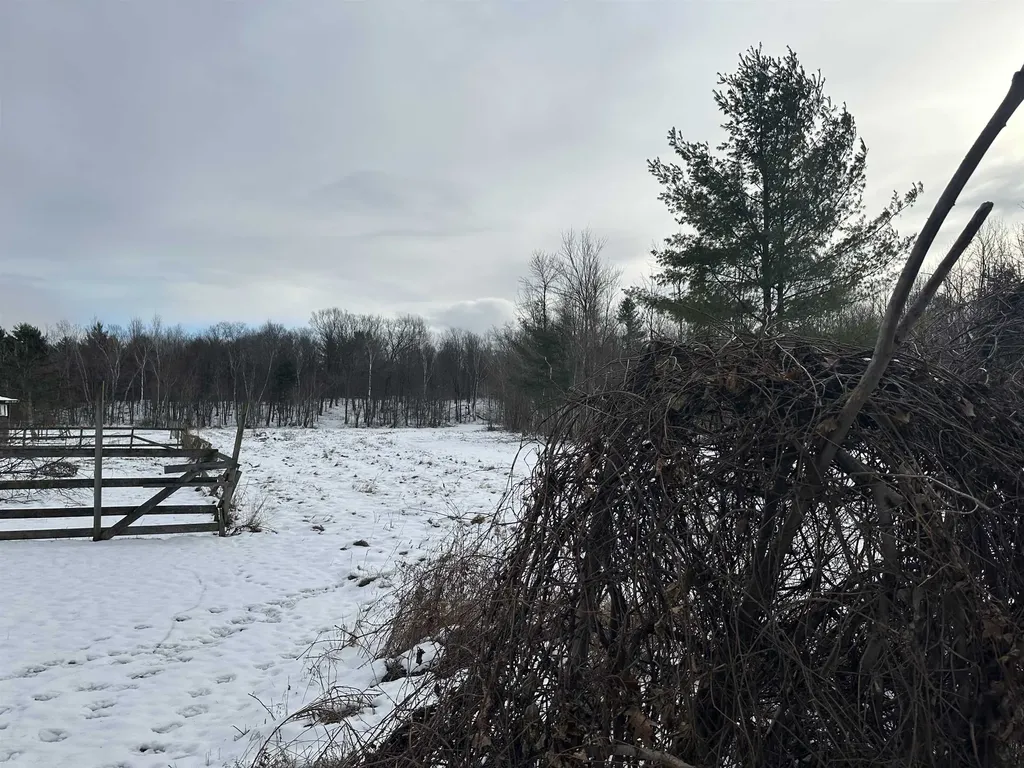
Discover the perfect setting for your dream home on this inviting land. With a fully approved septic design already in place, you can move confidently toward construction. The primary building site has been thoughtfully cleared, offering a head start on your plans, while additional layout options remain available to suit your vision. This property features a beautiful expanse of land accented by mature hardwoods, including a number of sugar maples that add charm and seasonal color. The landscape provides both privacy and character, creating a peaceful backdrop for everyday living. Whether you envision a custom residence, a small homestead, or a hobby farm, this versatile lot offers the space and flexibility to bring your ideas to life. A rare opportunity to build exactly what you want in a naturally stunning setting.

Listed by Roxanna Emilo of Emilo Real Estate,LLC

$
$
%
$/month over payments
Federal 30-year interest rate: 6.58% last updated on Jul 23, 2026
* All Figures are estimates. Check with your bank or proposed mortgage company for actual interest rates.
This product uses the FRED® API but is not endorsed or certified by the Federal Reserve Bank of St. Louis.

Virtual TourSave FavoriteSchedule TourAsk A QuestionMore Details

7 Sundance Road Woodstock NH 03262

MLS Number 5075449

  • Condo
  • Square Feet 1,858
  • Bedrooms 2
  • New Contruction Existing
  • Address 7 Sundance Road

Welcome to your new home or home away from home located in beautiful Woodstock NH. This unique townhome offers a versatile floor plan that is warm and inviting. Cozy up by the fireplace on those cold blister days or read a book in your bright sun room that has two levels of enjoyment. Need an extra space for guest? Utilize the loft for additional sleeping space, privacy, or quiet time. This home has 2 bedrooms and an office that could be used as an additional sleeping space, office, den, or bonus space. The primary bedroom has its own on suite bathroom and two large closets for storage. It opens up to the bright sunrooms lower level making this primary suite the perfect sanctuary. Every inch of this homes space has been utilized for efficiency and functionality. Take advantage of the community amenities that include inground pool, basketball court, and tennis court. This home unlike many townhomes also has a dry functional basement that can be accessed from the interior and exterior. The current owners are using for a workout area. To top it all of this unit comes with a 2 car garage. Home is listed $15,000 below appraised value. Get instant equity! The back deck is brand new. It has been replaced by the HOA since the photos have been taken.

Listed by Melissa Perrault of Keller Williams Realty Metro-Concord

$
$
%
$/month over payments
Federal 30-year interest rate: 6.58% last updated on Jul 23, 2026
* All Figures are estimates. Check with your bank or proposed mortgage company for actual interest rates.
This product uses the FRED® API but is not endorsed or certified by the Federal Reserve Bank of St. Louis.

Virtual TourSave FavoriteSchedule TourAsk A QuestionMore Details

6479 Vt Route 14 Craftsbury VT 05826

Craftsbury, VT6479 Vt Route 14

Price$425,000

Est. Mortgage: $/month

MLS Number 5086643

  • Residential Single Family
  • Full Bath 1
  • Address 6479 Vt Route 14
  • Construction Existing
  • Bedrooms 3

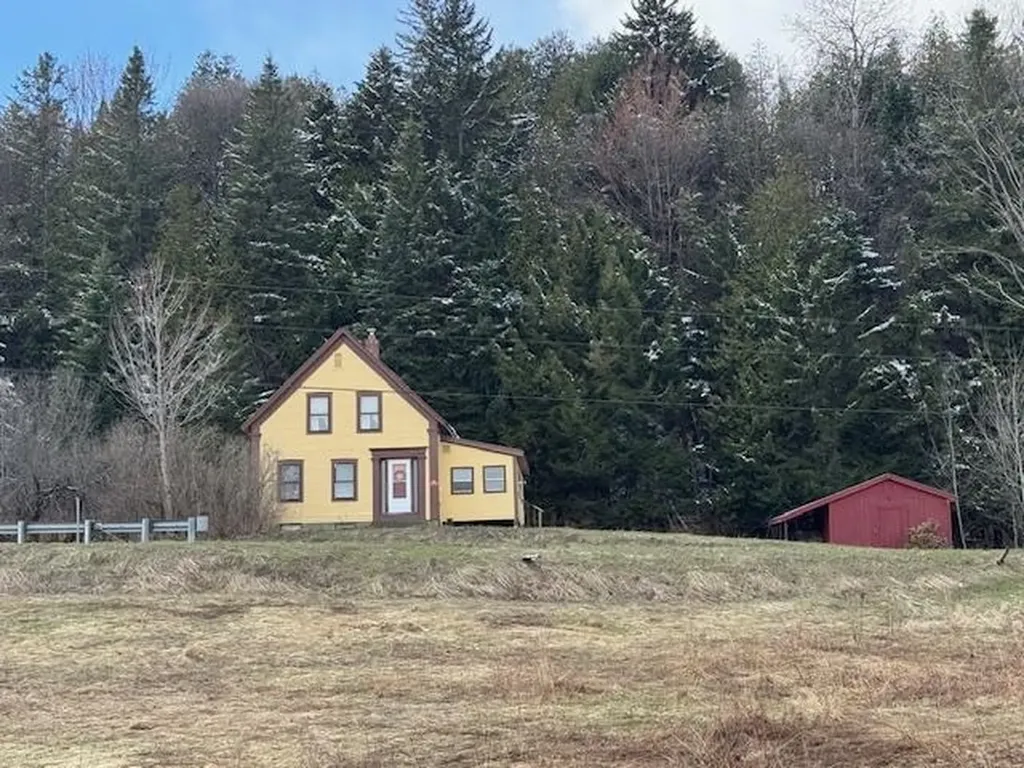
Renovated 1850's farmhouse on 85 acres in Craftsbury. Sellers have owned the property since the 1980's. They have installed a new foundation with a bulkhead, septic, drilled well, removed the lathe and plaster and have made a comfortable 3 bedroom 1 full bath home. Large eat-in kitchen, living room with wood stove, and a glassed in porch, It's lovely. Second floor has three large bedrooms with painted wood floors. and a walk-in closet at one end of the hall. They added a shed with woodshed extension. The property is on both sides of the road with westerly side rising from the house with overgrown pastures continuing to mixed mature woods. To the east is open pasture, and field continuing to the Black River. Enjoy the old trails through the woods, kayak the Black River, raise some animals and kids. So many possibilities. So much to enjoy. Sounds like home.

Listed by David Rowell of Peter D Watson Agency

$
$
%
$/month over payments
Federal 30-year interest rate: 6.58% last updated on Jul 23, 2026
* All Figures are estimates. Check with your bank or proposed mortgage company for actual interest rates.
This product uses the FRED® API but is not endorsed or certified by the Federal Reserve Bank of St. Louis.

Virtual TourSave FavoriteSchedule TourAsk A QuestionMore Details

Broker Reciprocity 

Copyright 2026 PrimeMLS, Inc. All rights reserved. This information is deemed reliable, but not guaranteed. The data relating to real estate displayed on this display comes in part from the IDX Program of PrimeMLS. The information being provided is for consumers’ personal, non-commercial use and may not be used for any purpose other than to identify prospective properties consumers may be interested in purchasing. Data last updated July 29, 2026 6:39 PM UTC