
SIGN UP or LOG IN 's Account

Log in to see your saved listings or edit your searches:

No account? Sign up now to save searches, listings, and get tailored listing notifications. It's free, opt-out anytime.

Find Your New Home

Sign Up Today!

Get fresh listings via email, save your favorite listings, match with similar properties, and unlock additional property info.

Create Your Account

Do not fill in this field:

Already have an account? Log in

and narrow your search. If you have fewer than 200 results, you can save your search.

Addison VT Mobile Real Estate

r=8989-9000
27 Fairview Street Goffstown NH 03045

Goffstown, NH27 Fairview Street

Price$415,000

Est. Mortgage: $/month

Active With Contract

MLS Number 5092203

  • Residential Single Family
  • Full Bath 1
  • Address 27 Fairview Street
  • Construction Existing
  • Bedrooms 3

Move right in and enjoy the perfect blend of charm, updates, and convenience in this beautifully maintained 3+ bedroom Cape located in desirable Goffstown! Renovated within the last six years, this truly turnkey home offers the character buyers love with the updates they want. Inside, you'll find hardwood floors, eat-in kitchen, and a flexible floor plan featuring 3 bedrooms plus bonus space ideal for a home office, guest room, or playroom. The newly partially finished basement adds even more versatility perfect for a home gym, media room, or additional hangout space. Stay comfortable year-round with mini splits providing efficient A/C, while outside you'll love the flat, level fenced yard offering plenty of room to play, entertain, or relax. A detached garage adds additional storage and convenience. Tucked into a charming Goffstown location, you'll enjoy the feel of a quieter, sought-after community while being just minutes to all the shopping, dining, and conveniences of Manchester. Truly move-in ready and not to be missed!

Listed by Lisa White of Lamacchia Realty,Inc.

$
$
%
$/month over payments
Federal 30-year interest rate: 6.58% last updated on Jul 23, 2026
* All Figures are estimates. Check with your bank or proposed mortgage company for actual interest rates.
This product uses the FRED® API but is not endorsed or certified by the Federal Reserve Bank of St. Louis.

Virtual TourSave FavoriteSchedule TourAsk A QuestionMore Details

652 West Side Road Conway NH 03818

Conway, NH652 West Side Road

Price$415,000

Est. Mortgage: $/month

Active With Contract

MLS Number 5095482

  • Residential Single Family
  • Full Bath 1
  • Address 652 West Side Road
  • Construction Existing
  • Bedrooms 4

Sunny four-bedroom Garrison Colonial on a level 1.2-acre corner lot along West Side Road, one of Conway's most loved addresses. Set just across from Weston's Farm Stand, you'll love the ease of summer strolls for fresh produce, with North Conway's dining, shopping, and recreation just a short drive away. Built in 1940, this classic home is full of character and ready for your personal touch. The main floor features an open kitchen with a gas range, updated cabinets, and appliances flowing into a dining area with built-in cabinetry. A generous living room anchors the space with a stone wood-burning fireplace, and a flexible den or office with a half bath rounds out the first floor nicely. Upstairs, four spacious bedrooms all enjoy abundant natural light, served by a full bathroom. Additional attic storage adds to the home's practicality. The roughly half-wooded lot offers a wonderful balance of open lawn and natural privacy, complete with a firepit area already carved out. Plenty of room remains to add a garage, explore an ADU, or simply expand as your vision grows.

Listed by Emily Kubichko of Pinkham Real Estate

$
$
%
$/month over payments
Federal 30-year interest rate: 6.58% last updated on Jul 23, 2026
* All Figures are estimates. Check with your bank or proposed mortgage company for actual interest rates.
This product uses the FRED® API but is not endorsed or certified by the Federal Reserve Bank of St. Louis.

Virtual TourSave FavoriteSchedule TourAsk A QuestionMore Details

90 Webster Street Milford NH 03055

Milford, NH90 Webster Street

Price$415,000

Est. Mortgage: $/month

Active With Contract

MLS Number 5096899

  • Residential Single Family
  • Full Bath 1
  • Address 90 Webster Street
  • Construction Existing
  • Bedrooms 2

Back on the Market! A Second Chance You Won't Want to Miss! This charming ranch is available again, giving a new buyer the chance to make it their own. Nestled on a beautifully landscaped .34-acre lot in one of Milford's established neighborhoods, this well-cared-for home offers warmth, comfort, and endless potential. Sunlight fills the inviting living room with its classic fireplace, while the eat-in kitchen, two bedrooms, full bath, and bright enclosed sunroom create an easy, comfortable lifestyle. Whether you're enjoying your morning coffee or watching the seasons change, the sunroom is sure to become a favorite retreat. The walkout lower level adds flexibility with finished bonus space ideal for a family room, home office, guest room, hobby area, or fitness space. You'll also find abundant storage, a workshop area, laundry with a soapstone sink, and convenient access to the attached garage. Outside, mature landscaping and a private backyard provide a peaceful setting, all just minutes from downtown Milford, shopping, restaurants, schools, and major commuter routes. Whether you're purchasing your first home, looking to downsize, or searching for a property you can make your own over time, this home offers exceptional value in today's market. Being sold As Is. Seller has never occupied the property. If you missed it the first time, here's your opportunity! schedule your showing before it's gone again. OH Sunday 7/12/26 12-2:00p

Listed by Melody Lau Quan of EXP Realty

$
$
%
$/month over payments
Federal 30-year interest rate: 6.58% last updated on Jul 23, 2026
* All Figures are estimates. Check with your bank or proposed mortgage company for actual interest rates.
This product uses the FRED® API but is not endorsed or certified by the Federal Reserve Bank of St. Louis.

Virtual TourSave FavoriteSchedule TourAsk A QuestionMore Details
15 Culver Street Plaistow NH 03865
Pending

MLS Number 5098760

  • Condo
  • Square Feet 1,685
  • Bedrooms 2
  • New Contruction Existing
  • Address 15 Culver Street

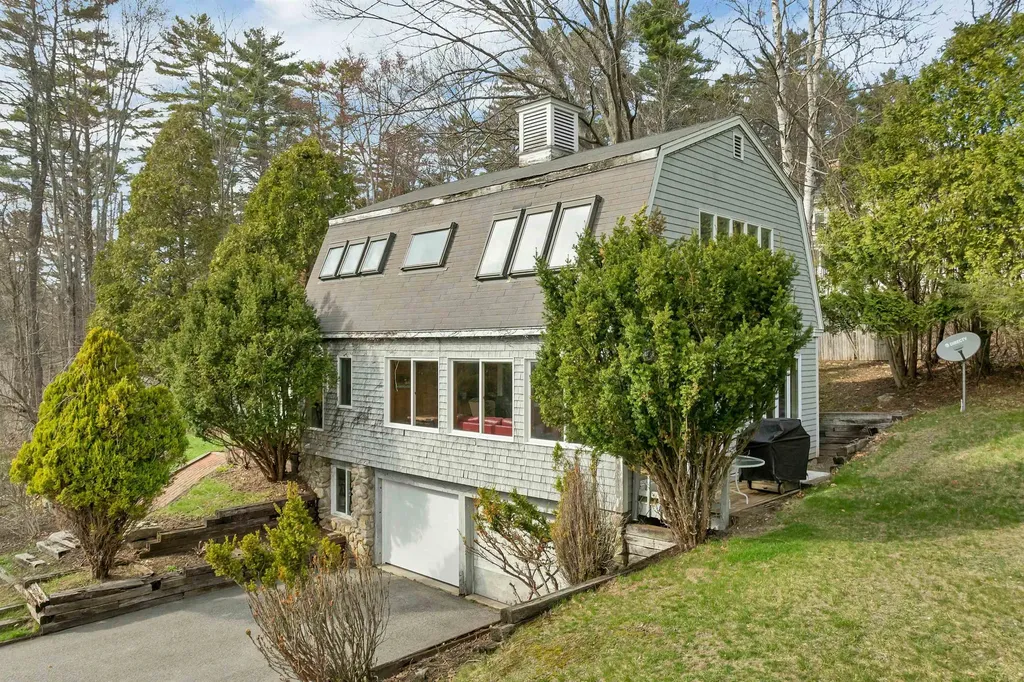
Move right into this beautifully updated townhouse offering three levels of comfortable living in desirable Twin Ridge Condominiums! The bright eat-in kitchen features new appliances, abundant cabinetry, and hardwood floors that continue into the spacious living room with a new slider leading to a private deck overlooking peaceful wooded grounds. Recent improvements include new mini-splits on every floor for efficient heating and cooling, new hardwood flooring, new carpeting, updated baths, a new front door and storm door, and more. The second floor offers two generous bedrooms and a full bath, while the third-floor loft provides ideal flex space for a home office, guest room, or family room. The lower level includes a laundry area, storage, garage, and additional finished bonus space. Conveniently located just minutes from shopping, restaurants, and Route 125, with easy access to I-495 for commuting to Massachusetts or Southern New Hampshire, this home offers the perfect blend of comfort, convenience, and low-maintenance living.

Listed by Janet Veino of Coldwell Banker Realty Westford MA

$
$
%
$/month over payments
Federal 30-year interest rate: 6.58% last updated on Jul 23, 2026
* All Figures are estimates. Check with your bank or proposed mortgage company for actual interest rates.
This product uses the FRED® API but is not endorsed or certified by the Federal Reserve Bank of St. Louis.

Save FavoriteSchedule TourAsk A QuestionMore Details

75 Dickey Street Manchester NH 03102

Manchester, NH75 Dickey Street

Price$415,000

Est. Mortgage: $/month

Active With Contract

MLS Number 5096821

  • Residential Single Family
  • Full Bath 1
  • Address 75 Dickey Street
  • Construction Existing
  • Bedrooms 2

Welcome home to effortless one-floor living in this beautifully maintained property, nestled on a desirable corner lot in a peaceful, established neighborhood just minutes from Saint Anselm College. Offering the convenience of having everything you need on the main level, this home also provides incredible potential with approximately 2,252 square feet of unfinished space between the attic and lower level ready to be transformed into additional bedrooms, a family room, home office, gym, or whatever fits your lifestyle. Step outside to enjoy the large, fully fenced backyard, perfect for entertaining, or relaxing in your own private outdoor retreat. The garage features a dedicated man cave setup, creating the perfect place to watch the game, unwind, or enjoy your favorite hobbies while still maintaining plenty of room for parking and storage. Whether you're looking for a home you can enjoy today or one with room to grow tomorrow, this property offers endless possibilities in an unbeatable location. Conveniently close to shopping, dining, schools, and commuter routes while still enjoying the tranquility of a quiet neighborhood.

Listed by Molly Cottle of Realty One Group Reliant

$
$
%
$/month over payments
Federal 30-year interest rate: 6.58% last updated on Jul 23, 2026
* All Figures are estimates. Check with your bank or proposed mortgage company for actual interest rates.
This product uses the FRED® API but is not endorsed or certified by the Federal Reserve Bank of St. Louis.

Virtual TourSave FavoriteSchedule TourAsk A QuestionMore Details
83 Tabor Circle Albany NH 03818-7332

Albany, NH83 Tabor Circle

Price$415,000

Est. Mortgage: $/month

MLS Number 5091006

  • Residential Single Family
  • Full Bath 2
  • Address 83 Tabor Circle
  • Construction Existing
  • Bedrooms 3

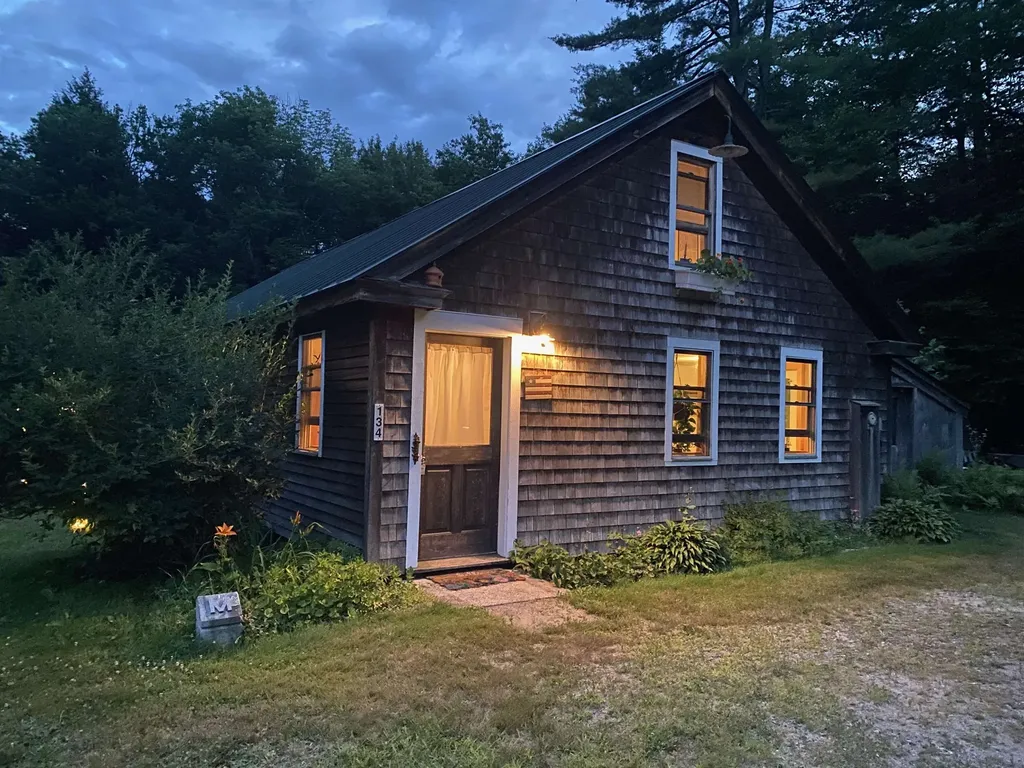
*MOTIVATED SELLERS* Sunny 3-bedroom, 2-bath home located in a quiet, family-friendly neighborhood in Albany, just minutes from North Conway and all the shopping, dining, skiing, hiking, and year-round recreation the Mount Washington Valley has to offer. Easy access to the beautiful Tin Mountain trail system, perfect for walking dogs! The home features mostly hardwood floors, plenty of windows for natural light, and ample storage space throughout. Situated on a .51-acre lot, this peaceful property offers the perfect balance of privacy, comfort, and outdoor adventure, all while enjoying beautiful sunrises and sunsets right from home.

Listed by Justin Jenkins of Black Bear Realty

$
$
%
$/month over payments
Federal 30-year interest rate: 6.58% last updated on Jul 23, 2026
* All Figures are estimates. Check with your bank or proposed mortgage company for actual interest rates.
This product uses the FRED® API but is not endorsed or certified by the Federal Reserve Bank of St. Louis.

Save FavoriteSchedule TourAsk A QuestionMore Details
150 Michigan Avenue Waterbury VT 05676

Waterbury, VT150 Michigan Avenue

Price$415,000

Est. Mortgage: $/month

Pending

MLS Number 5099025

  • Residential Single Family
  • Full Bath 1
  • Address 150 Michigan Avenue
  • Construction Existing
  • Bedrooms 3

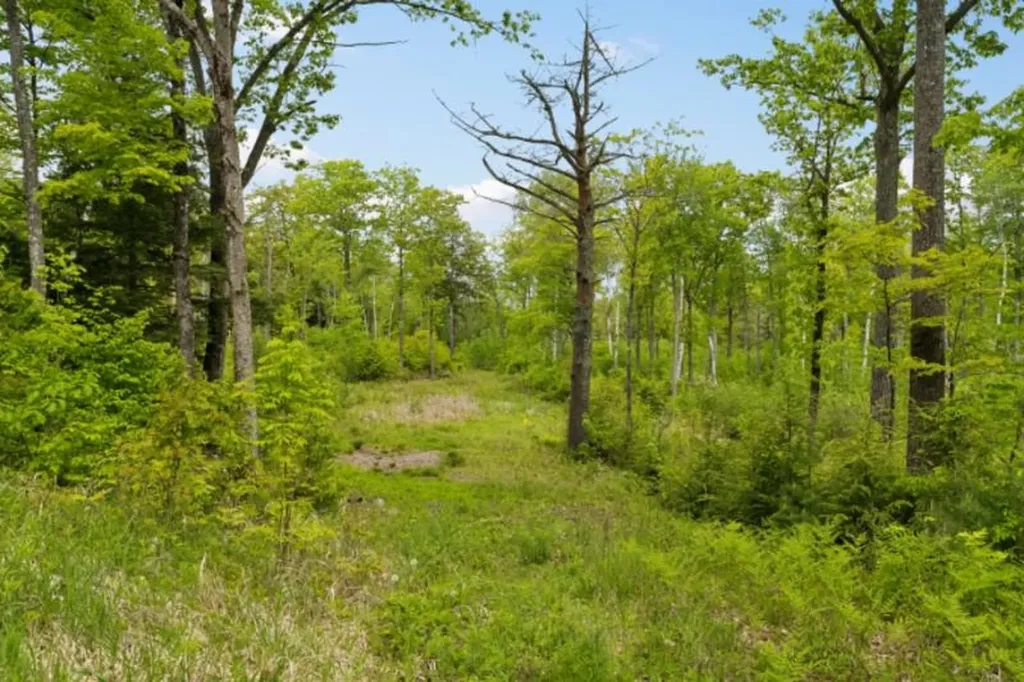
Nestled in the hills and less than a half mile from the Waterbury Reservoir, this darling chalet offers a rare opportunity to own an affordable turn-key property with easy access to one of Waterbury's most beloved natural assets. Grab your canoe, paddle board, or motorboat from the generous garage and head down to the Blush Hill boat launch just minutes away! On lazy mornings, sip your coffee on the canopy deck while listening to the haunting calls of loons echoing across the water. The thoughtful layout offers flexibility and comfort. Enter through the kitchen into an open and airy living space, or use the basement entrance to kick off your boots and stow your gear. A convenient first-floor bedroom and bath provide main-level living, while two additional bedrooms upstairs offer room to spread out. Enjoy seasonal views in the winter and birding in the green foliage all summer. Lovingly cared for by the same owner for nearly 50 years, this charming retreat is ready for its next chapter. For the outdoor enthusiast seeking adventure, the country escapist craving tranquility, or the starter home visionary with big dreams, this property delivers. Open House Saturday, July 11, 10am-12pm

Listed by Angie Coyne of New England Landmark Realty LTD

$
$
%
$/month over payments
Federal 30-year interest rate: 6.58% last updated on Jul 23, 2026
* All Figures are estimates. Check with your bank or proposed mortgage company for actual interest rates.
This product uses the FRED® API but is not endorsed or certified by the Federal Reserve Bank of St. Louis.

Save FavoriteSchedule TourAsk A QuestionMore Details

46 Irene's Lane Bolton VT 05465

Bolton, VT46 Irene's Lane

Price$415,000

Est. Mortgage: $/month

Pending

MLS Number 5098973

  • Residential Single Family
  • Full Bath 1
  • Address 46 Irene's Lane
  • Construction Existing
  • Bedrooms 1

Looking for a recently built, operationally Net Zero Energy Ready home with exceptional craftsmanship? Look no further. Designed with energy efficiency & environmental responsibility at its core, this thoughtfully built home is completely fuel-free, using solar power to deliver remarkably low, often little to no, energy costs. Nestled in an exclusive country neighborhood, this unique property offers direct access to scenic walking trails through woods & open fields from your backyard, bordering Wheeler Field Park & West Bolton Country Club. The sun-filled main level features a bright, open floor plan with passive solar design that maximizes natural light & creates an inviting living, dining, & kitchen space. The beautifully appointed kitchen showcases Vermont-made maple cabinetry, butcher block countertops, a distinctive blue farmhouse sink, & easy access to an expansive Trex deck. Quality craftsmanship is evident throughout, from custom Vermont-made woodwork to the striking tree-design staircase railing. On the second level, you'll find an office nook, a full bath, and the spacious primary suite - a peaceful retreat featuring abundant windows, cork flooring, a walk-in closet, and its own dedicated heat pump for personalized comfort. A full unfinished walkout basement provides endless possibilities for expansion or storage. Outside, you'll find a shed offering addtl storage space & a garden area with raised beds. The approved WW permit offers flexibility for future needs. Built with premium materials & exceptional attention to energy performance, the home includes 4" of EPS foam beneath the slab, R-42 dense-pack cellulose wall insulation, R-82 blown-in cellulose attic insulation, & closed-cell foam basement insulation. 12 south-facing 340-watt solar panels provide a peak capacity of 4,080 watts with projected annual production of about 4,896 kWh, complemented by an air-source heat pump with in-wall backup resistance heat, a hybrid heat pump water heater.

Listed by Susannah Kelley of Vermont Real Estate Company

$
$
%
$/month over payments
Federal 30-year interest rate: 6.58% last updated on Jul 23, 2026
* All Figures are estimates. Check with your bank or proposed mortgage company for actual interest rates.
This product uses the FRED® API but is not endorsed or certified by the Federal Reserve Bank of St. Louis.

Virtual TourSave FavoriteSchedule TourAsk A QuestionMore Details
3 Snowshoe Hill Road Claremont NH 03743

Claremont, NH3 Snowshoe Hill Road

Price$415,000

Est. Mortgage: $/month

MLS Number 5088210

  • Residential Single Family
  • Full Bath 1
  • Address 3 Snowshoe Hill Road
  • Construction Existing
  • Bedrooms 3

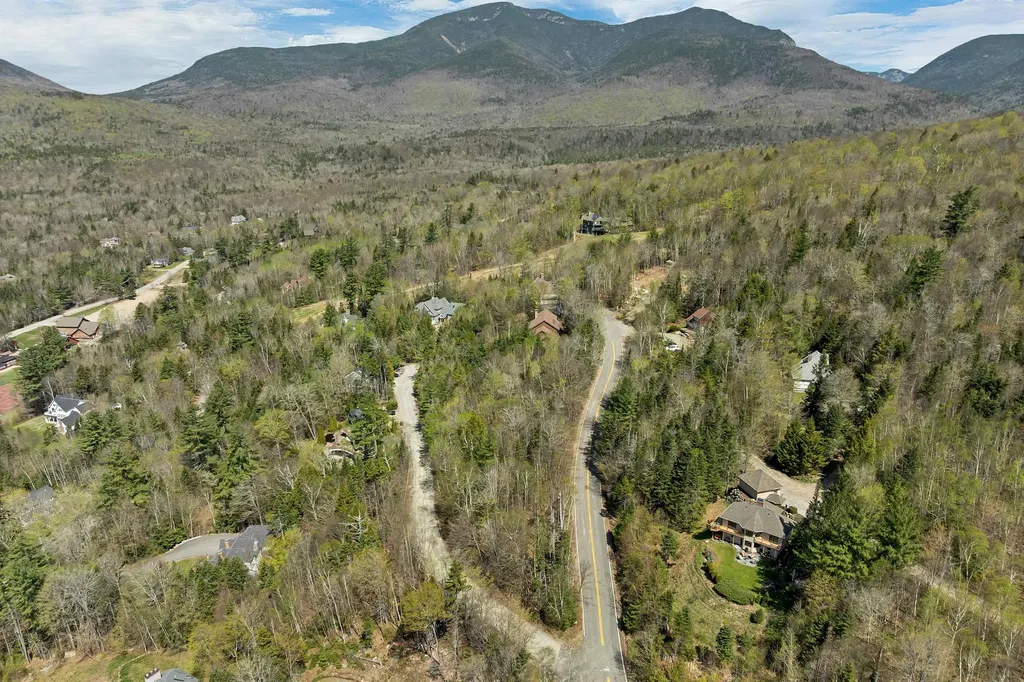
Lovingly updated home with new flooring and fresh paint on a large percentage of the home as well as a new vanity in the bathroom! Main level is home to 3 bedrooms, 1 and 1/2 baths as well as a great open kitchen, dining and living area perfect for entertaining as it walks out to a great four season porch that over looks the back yard. 2 car heated garage attached with direct access to the home at ground level as well as a newer detached 1.5 story garage! This Ledgewood neighborhood is highly desired and one of the top in the largest cities in the county. You are minutes from downtown Claremont, Dartmouth Health's Valley Regional Hospital, the Connecticut River, & local parks-plus just 10 minutes to I-91 & approximately 30 miles to Dartmouth/Lebanon areas. This is a remarkable opportunity to own a move-in-ready home in a great area! Beyond the main living level, the semi-finished lower level offers excellent flexibility for a den, home office, or gym. The 0.43-acre lot provides a bit of a buffer from neighbors while still keeping the yardwork manageable! The added value of the detached garage cannot be overstated-it is a rare find in this neighborhood and offers incredible potential for a workshop, boat storage, or a car collection. Situated in a quiet, established neighborhood where pride of ownership is evident at every turn. With its functional layout, recent cosmetic refreshments, and premium location, 3 Snowshoe Hill Road is ready for you to simply move in and enjoy. Don't miss your chance to join the coveted Ledgewood community!

Listed by Ross Doody of Century 21 Highview Realty

$
$
%
$/month over payments
Federal 30-year interest rate: 6.58% last updated on Jul 23, 2026
* All Figures are estimates. Check with your bank or proposed mortgage company for actual interest rates.
This product uses the FRED® API but is not endorsed or certified by the Federal Reserve Bank of St. Louis.

Save FavoriteSchedule TourAsk A QuestionMore Details
230 College Street Burlington VT 05401

MLS Number 5067576

  • Condo
  • Square Feet 1,057
  • Bedrooms 2
  • New Contruction Existing
  • Address 230 College Street

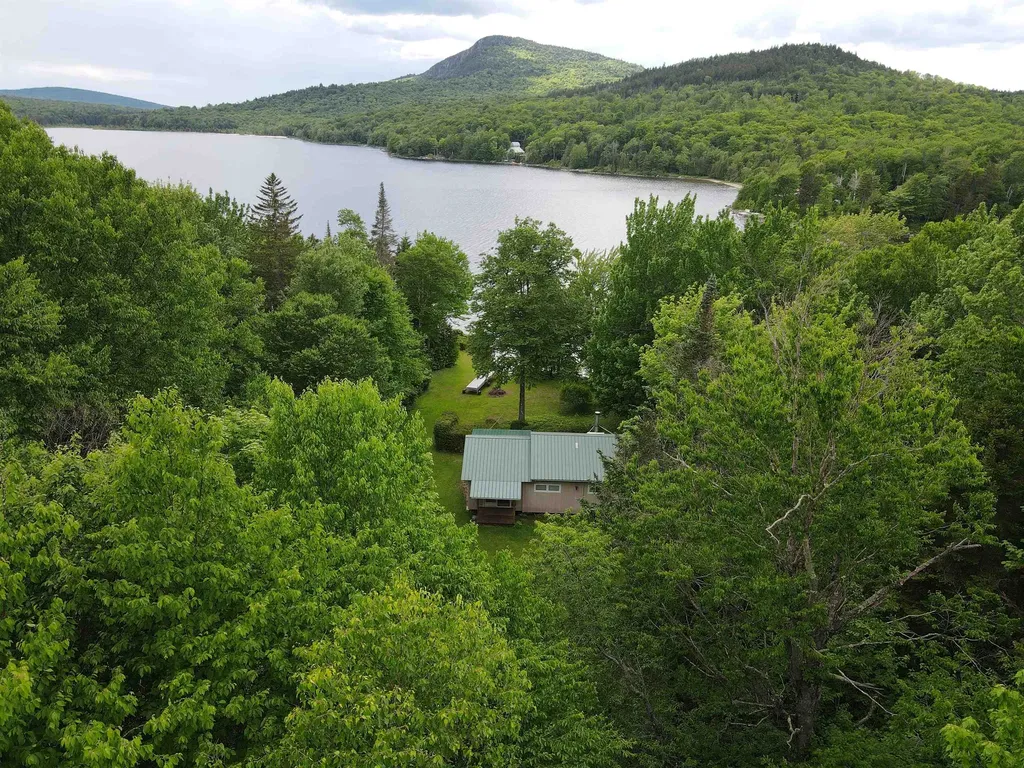
Motivated seller-ready for offers! Downtown Burlington condo with parking, natural light and walkable convenience-this stylish corner-unit at Gallery House delivers the best of city living. With just over 1,000 sq ft, this 2-bedroom, 2-bath flat offers a compelling blend of comfort, flexibility and exceptional value, including a great cost per square foot. The south-facing living area is filled with natural light from large windows framing views of the Fletcher Free Library. The updated kitchen features granite counters and backsplash, stainless steel appliances & tiled flooring, flowing seamlessly into the open living and dining area with warm wood floors-ideal for everyday living and entertaining. Both bedrooms continue the wood flooring, including a serene primary suite with a full bath for added comfort and privacy. The second bedroom functions as a flexible suite-ideal for guests, a home office or added privacy with its own entrance, en-suite bath & separate vanity area. Mini-split heat pumps provide efficient heating and cooling year-round. Building amenities include secure entry, elevator access, a mail/package lobby, free laundry on the unit's level, plus a personal storage unit, underground parking and shared bike & gear storage. Just steps from Church Street Marketplace, City Market, Flynn Center for the Performing Arts and Burlington's vibrant dining and shops. A rare opportunity to enjoy the ease, energy & walkability of downtown Burlington living.

Listed by The Nancy Jenkins Team of Nancy Jenkins Real Estate

$
$
%
$/month over payments
Federal 30-year interest rate: 6.58% last updated on Jul 23, 2026
* All Figures are estimates. Check with your bank or proposed mortgage company for actual interest rates.
This product uses the FRED® API but is not endorsed or certified by the Federal Reserve Bank of St. Louis.

Virtual TourSave FavoriteSchedule TourAsk A QuestionMore Details
12 Ivy Lane Plymouth NH 03264

Plymouth, NH12 Ivy Lane

Price$415,000

Est. Mortgage: $/month

MLS Number 5098261

  • Residential Single Family
  • Full Bath 2
  • Address 12 Ivy Lane
  • Construction Existing
  • Bedrooms 4

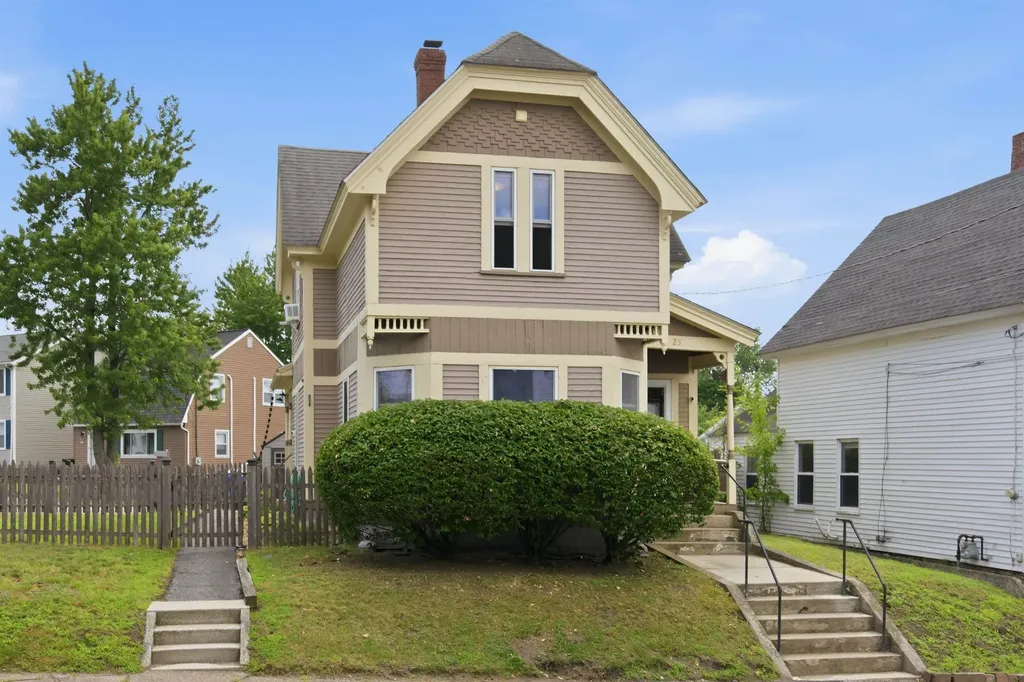
Located just minutes from downtown Plymouth, this tri-level home sits on a private 0.62-acre lot along a quiet road shared by only one other home. The first level features a welcoming foyer, a bonus room with a large picture window and sliding glass doors leading to the fenced side yard, plus a convenient half bath with washer and dryer. A few steps up, the main living level offers an updated kitchen with new butcher block countertops, sink, plumbing, and vinyl flooring. The open layout overlooks the living and dining areas, where oak hardwood floors and a cozy wood stove create a warm, inviting atmosphere. The private primary suite includes abundant built-in bureau storage, a walk-in closet, and an en-suite bath with a soaking tub, double vanity, and three-quarter shower with a skylight. Upstairs, you'll find three additional bedrooms and a retro full bath. One bedroom has direct access to the full bath, while two bedrooms are separated by an accordion door, allowing them to function as separate rooms or a connected space. Outside, enjoy freshly painted siding, a circular driveway with ample parking, a fenced side yard ideal for pets, gardening, or outdoor entertaining, and a heated three-car garage with new insulated doors, offering plenty of room for vehicles, hobbies, storage, or a workshop. Extensive recent upgrades enhance the home's efficiency and reliability, including comprehensive weatherization with air sealing and improved attic insulation, updated electrical wiring and fixtures, three new heat pumps for heating and cooling, a new boiler, water heater, washer, dryer, and refrigerator. Ideally located, the home is just a 15-minute walk to downtown Plymouth, a 15-minute drive to Squam Lake, under 30 minutes from multiple ski areas, and less than two hours from Boston, making it the perfect base for enjoying all that the Lakes Region and White Mountains have to offer.

Listed by Brie Stephens of Compass New England,LLC

$
$
%
$/month over payments
Federal 30-year interest rate: 6.58% last updated on Jul 23, 2026
* All Figures are estimates. Check with your bank or proposed mortgage company for actual interest rates.
This product uses the FRED® API but is not endorsed or certified by the Federal Reserve Bank of St. Louis.

Virtual TourSave FavoriteSchedule TourAsk A QuestionMore Details
209 Tabor Hill Road Fairfax VT 05454

Fairfax, VT209 Tabor Hill Road

Price$415,000

Est. Mortgage: $/month

MLS Number 5090585

  • Residential Single Family
  • Full Bath 1
  • Address 209 Tabor Hill Road
  • Construction Existing
  • Bedrooms 3

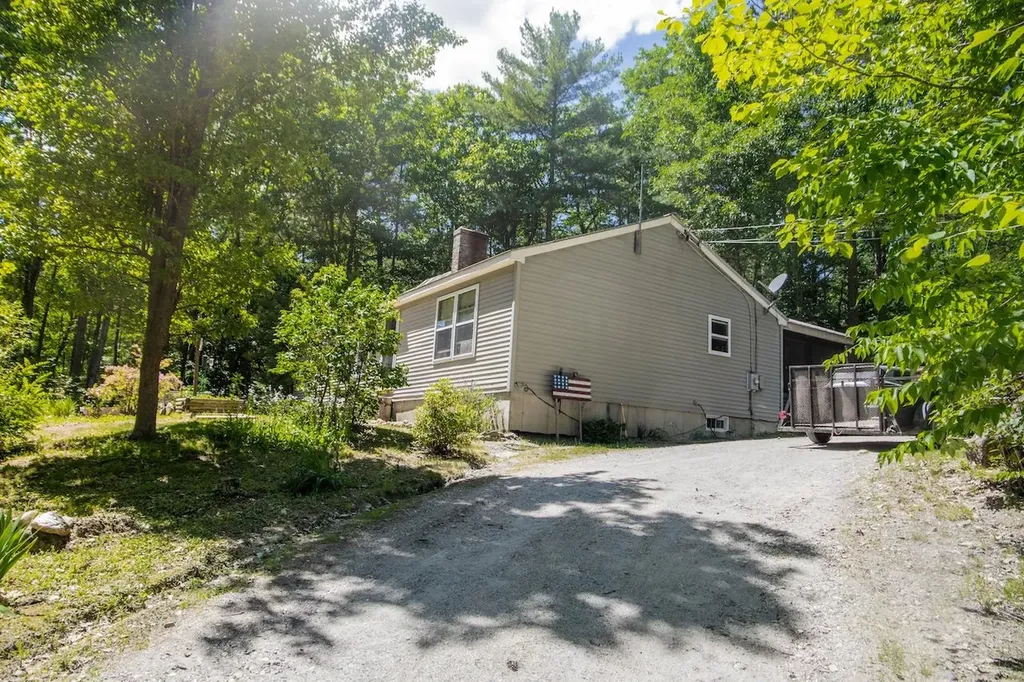
Welcome to this Gorgeous open concept home with an oversized living/ dining room on the first floor, with pass through kitchen lined with new cabinetry. The expansive laundry room has a folding station and ample new cabinetry along with a storge closet for all your needs. The beautiful tiled full bath has a modern touch with surround light up vanity mirror. The wrought iron staircase leading you to the second floor brings a bonus living room, along with three bedrooms. The front of the home welcomes you with a covered porch 16 x 8. The back of the home has an expansive deck 18 x 12. Both the deck and porch have natural tone trex decking for durability and longevity. The attached two car garage has auto doors for ease of entry. The home additionally has outdoor entry to the basement. Oversized driveway with new crushed stone and sprawling lawns with beautiful flowering trees await your enjoyment! Come take a walk through this beauty.

Listed by Amy Gerrity-Parent of Amy Gerrity-Parent Realty

$
$
%
$/month over payments
Federal 30-year interest rate: 6.58% last updated on Jul 23, 2026
* All Figures are estimates. Check with your bank or proposed mortgage company for actual interest rates.
This product uses the FRED® API but is not endorsed or certified by the Federal Reserve Bank of St. Louis.

Virtual TourSave FavoriteSchedule TourAsk A QuestionMore Details

Broker Reciprocity 

Copyright 2026 PrimeMLS, Inc. All rights reserved. This information is deemed reliable, but not guaranteed. The data relating to real estate displayed on this display comes in part from the IDX Program of PrimeMLS. The information being provided is for consumers’ personal, non-commercial use and may not be used for any purpose other than to identify prospective properties consumers may be interested in purchasing. Data last updated July 26, 2026 7:38 PM UTC
