
SIGN UP or LOG IN 's Account

Log in to see your saved listings or edit your searches:

No account? Sign up now to save searches, listings, and get tailored listing notifications. It's free, opt-out anytime.

Find Your New Home

Sign Up Today!

Get fresh listings via email, save your favorite listings, match with similar properties, and unlock additional property info.

Create Your Account

Do not fill in this field:

Already have an account? Log in

and narrow your search. If you have fewer than 200 results, you can save your search.

Addison VT Mobile Real Estate

r=9001-9012
31 Pasture Lane Pelham NH 03076

Pelham, NH31 Pasture Lane

Price$415,000

Est. Mortgage: $/month

MLS Number 5100664

  • Land
  • Address 31 Pasture Lane
  • Acreage 1.92
  • Area NH-Hillsborough
  • Utilities Cable Available

Build your dream home on this exceptional 1.92-acre homesite in desirable Pelham, New Hampshire. Nestled among picturesque farmland and natural surroundings, this private, build-ready lot offers sweeping panoramic views that provide a stunning backdrop in every season. The hard work is done: a brand-new well is installed, the survey is complete, and an approved septic design is in place, saving you valuable time and expense as you begin construction. Enjoy the tranquility of country living without sacrificing convenience, as shopping, dining, schools, and major commuter routes are just minutes away. Whether you're planning a custom farmhouse, a luxury retreat, or the forever home you've always envisioned, this property offers the perfect setting to bring your vision to life. Opportunities like this - combining breathtaking scenery, privacy, and valuable site improvements in one of Southern New Hampshire's most sought-after communities - are rare. Don't miss your chance to create the home you've always imagined.

Listed by Andrew Hillman of Hillman Real Estate

$
$
%
$/month over payments
Federal 30-year interest rate: 6.58% last updated on Jul 23, 2026
* All Figures are estimates. Check with your bank or proposed mortgage company for actual interest rates.
This product uses the FRED® API but is not endorsed or certified by the Federal Reserve Bank of St. Louis.

Virtual TourSave FavoriteSchedule TourAsk A QuestionMore Details
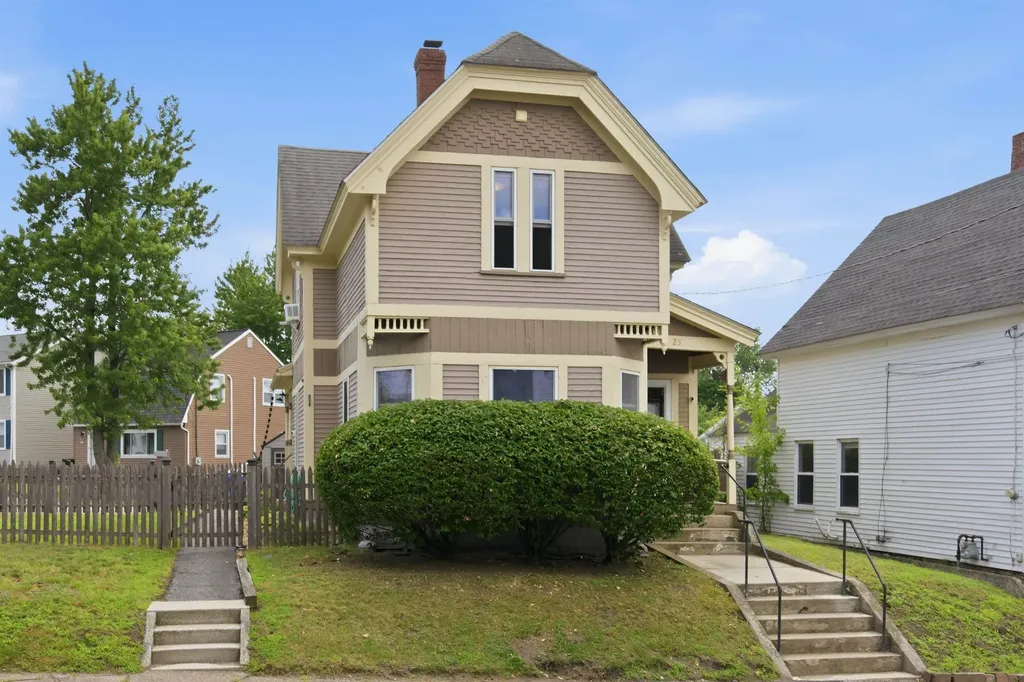
25 Dearborn Street Manchester NH 03103

Manchester, NH25 Dearborn Street

Price$415,000

Est. Mortgage: $/month

Pending

MLS Number 5099833

  • Residential Single Family
  • Full Bath 1
  • Address 25 Dearborn Street
  • Construction Existing
  • Bedrooms 3

Step into this beautifully renovated Victorian home, where old school charm blends seamlessly with contemporary updates. The interior was thoughtfully refreshed in 2018 with fresh paint, new flooring, and quality finishes throughout. As you enter, the first floor impresses with its stunning high ceilings and bright, open feel. The spacious kitchen offers excellent flow and plenty of room for your personal customization. The dishwasher, stove, and microwave have all been replaced in the last 4 years. The home includes 3 bedrooms, 1.5 bathrooms , and abundant closet storage, a rare bonus in a property of this era. Outdoors, the lot is thoughtfully designed with multiple yard spaces. A tucked-away corner in the back is perfectly set up for private lounging, while the large, flat side yard provides versatile space for play, gardening, or entertaining. Showings to begin at Open House: Saturday, July 18th 10-12 PM, see you there!

Listed by David Ford of LAER Realty Partners/Goffstown

$
$
%
$/month over payments
Federal 30-year interest rate: 6.58% last updated on Jul 23, 2026
* All Figures are estimates. Check with your bank or proposed mortgage company for actual interest rates.
This product uses the FRED® API but is not endorsed or certified by the Federal Reserve Bank of St. Louis.

Virtual TourSave FavoriteSchedule TourAsk A QuestionMore Details
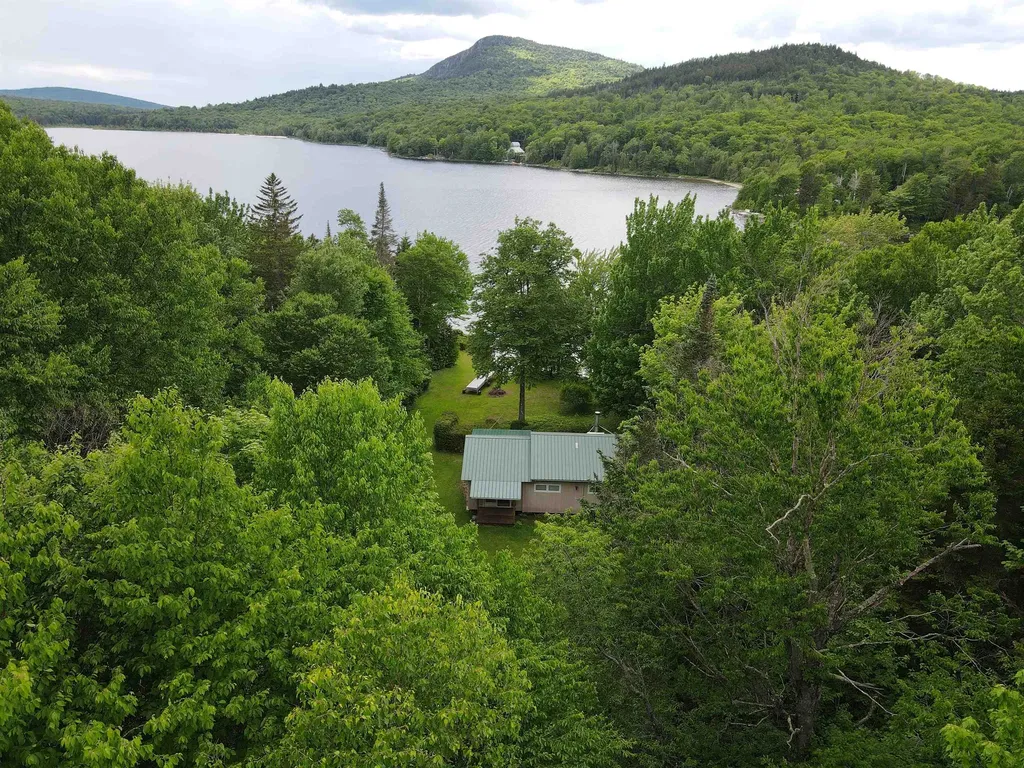
1823 Lost Nation Road Bakersfield VT 05448

MLS Number 5096161

  • Residential Single Family
  • Full Bath 1
  • Construction Existing
  • Bedrooms 3
  • Bathroom 2

Renovated country farmhouse with epic valley views and 19 homesteading acres! This 3 bedroom, rural farmhouse is Vermont living to the core. Homestead your heart out! Right on the Lamoille Valley Rail Trail. Fully renovated in early 2000's; roof, windows, insulation, doors, mudroom, deck, siding. Fresh bathroom and kitchen updates in 2025. Entrances off covered porch or mudroom to the open concept main floor. Also traditional front door with stone steps. The kitchen eases to the dining area, which wraps to the living room and back to kitchen and the newly renovated half-bath/laundry. Kitchen, deck and pool face 19 +/- rolling meadows for daily deer and turkey watching. Upstairs are three lovely bedrooms, all with closets, and a full, newly renovated bath with closet. Vintage features and charm are...everywhere. A modern poured concrete foundation basement with high ceilings keeps your gear well lit, sorted and dry. A beast of a basement woodstove cranks out heat in the winter to supplement propane wall unit in living room. The upper high meadows are rolling, suitable for grazing critters. The northern end is more wooded, and a lowland area is fed by a stream: beavers have recently declared ownership and created a pond along the Rail Trail line. Fenced garden with raised beds, and chicken coop currently a short term rental for 3 ducks. Above ground pool lets you watch deer on the hill while floating. Black Creek, that feeds into Lake Champlain, is downhill 100' away. The wooded areas are lovely and rugged; good for foraging, hiking and losing track of an afternoon. 20 minutes to St. Albans.

Listed by Amber Foote of Blue Spruce Realty,Inc.

$
$
%
$/month over payments
Federal 30-year interest rate: 6.58% last updated on Jul 23, 2026
* All Figures are estimates. Check with your bank or proposed mortgage company for actual interest rates.
This product uses the FRED® API but is not endorsed or certified by the Federal Reserve Bank of St. Louis.

Save FavoriteSchedule TourAsk A QuestionMore Details
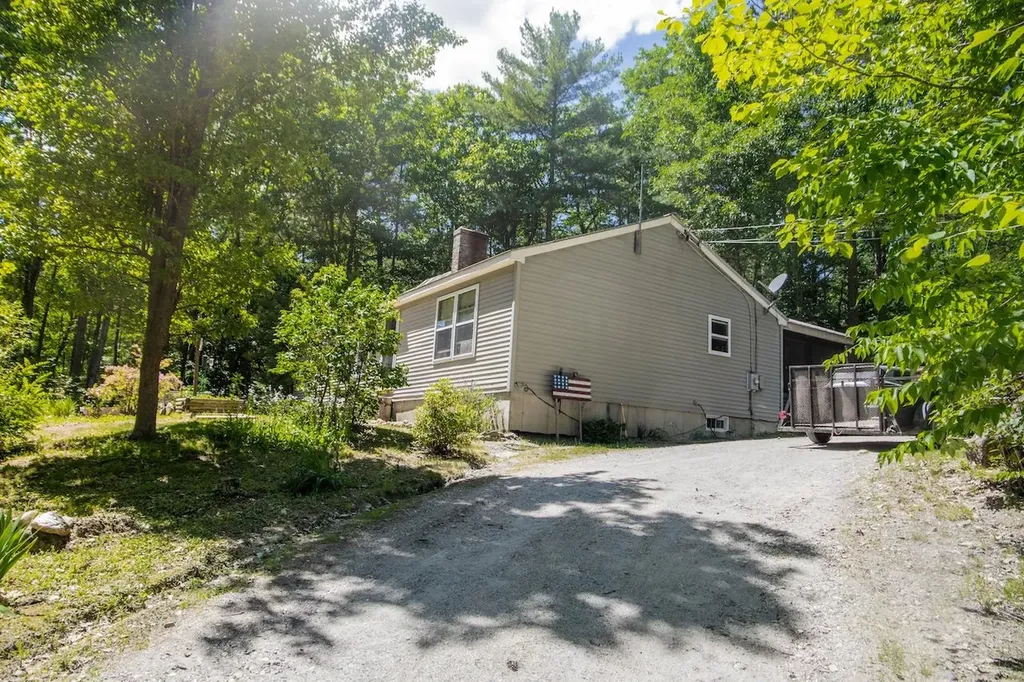
57 Don Mar Terrace Colchester VT 05446

Colchester, VT57 Don Mar Terrace

Price$415,000

Est. Mortgage: $/month

Active With Contract

MLS Number 5099964

  • Residential Single Family
  • Full Bath 1
  • Address 57 Don Mar Terrace
  • Construction Existing
  • Bedrooms 3

Tucked away in an established Colchester neighborhood, this three-bedroom ranch combines a highly convenient location with peaceful, well-tended outdoor spaces. A quiet, covered front porch offers a relaxing approach to the home, which enjoys great natural light throughout. Inside, the single-level layout features fresh paint across much of the interior. The main living area flows into the kitchen, which is equipped with traditional wainscoting and a practical breakfast bar. Following the oak hardwood floors down the hallway, you'll discover two sizable bedrooms, a full bath, and a bonus room or office. At the other end of the home, the primary bedroom offers abundant space, light, and closet space, while providing it's own full bathroom. Below, a full, unfinished basement houses the home's laundry area, and offers tremendous potential for expansion, workshop use, or storage. Outside, the oversized back deck provides a private space for entertaining, overlooking a spacious, partially-fenced backyard enriched by an abundance of perennial and wildflower gardens. The home benefits from reasonable utility bills and practical updates, including a new septic system installed in 2021. While the setting feels peaceful and established, this home is just a short walk from local parks, nature areas, trails, and beautiful beaches. Minutes from Malletts Bay, downtown Burlington, and the UVM Medical Center, this home delivers a perfect balance of commutability and seclusion. Come see it today! Open House Saturday, 7/18, 10-Noon.

Listed by Thomas Senning of Element Real Estate

$
$
%
$/month over payments
Federal 30-year interest rate: 6.58% last updated on Jul 23, 2026
* All Figures are estimates. Check with your bank or proposed mortgage company for actual interest rates.
This product uses the FRED® API but is not endorsed or certified by the Federal Reserve Bank of St. Louis.

Save FavoriteSchedule TourAsk A QuestionMore Details

14 Ridgeway Drive Newbury NH 03255

Newbury, NH14 Ridgeway Drive

Price$415,000

Est. Mortgage: $/month

MLS Number 5096258

  • Residential Single Family
  • Full Bath 2
  • Address 14 Ridgeway Drive
  • Construction Existing
  • Bedrooms 3

Great opportunity for tranquil living in the heart of Newbury! Just 15 minutes from interstate 89, this home is on just over 3 very private acres with exclusive neighborhood access to Gillingham Pond. The home features 3 very spacious bedrooms and 2 full bathrooms, one of which has a jacuzzi tub, and separate stand up shower. With an open concept living area and kitchen, this home also boasts a large 3 season porch with views of the woods on all sides. There is a large basement with plenty of storage and a wood stove in great condition that effectively heats the entire home during the winter months. Come check it out! Open houses 6/27 and 6/28.

Listed by Ashley Feleen of Coldwell Banker LIFESTYLES - Concord

$
$
%
$/month over payments
Federal 30-year interest rate: 6.58% last updated on Jul 23, 2026
* All Figures are estimates. Check with your bank or proposed mortgage company for actual interest rates.
This product uses the FRED® API but is not endorsed or certified by the Federal Reserve Bank of St. Louis.

Save FavoriteSchedule TourAsk A QuestionMore Details

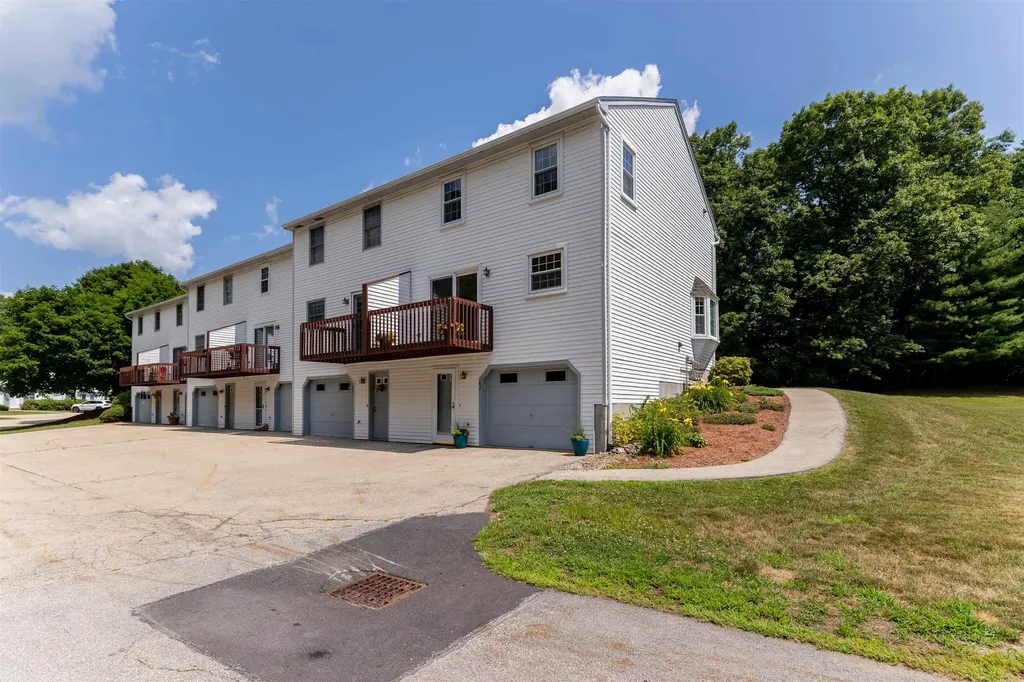
47 Windsor Hill Way Waterville Valley NH 03215

MLS Number 5098250

  • Condo
  • Square Feet 1,100
  • Bedrooms 2
  • New Contruction Existing
  • Complex Windsor Hill

Rare 2 bedroom full 1 and 3/4 bath Townhouse unit at Windsor Hill in a park like setting Beautifully renovated 2 bedroom townhouse . Private location with great backyard. Renovations include Triple pane windows and slider. New Hickory and Quartz Kitchen with top of the line appliances. Recent reconfiguration of upstairs bedrooms and bathrooms. Luxury VPL and hardwood floors.Extra insulated attic storage space with pull down stairs .Fully furnished and ready for you. Short term rentals with a minimum of days are allowed.

Listed by Mike Aronson of Waterville Valley Realty

$
$
%
$/month over payments
Federal 30-year interest rate: 6.58% last updated on Jul 23, 2026
* All Figures are estimates. Check with your bank or proposed mortgage company for actual interest rates.
This product uses the FRED® API but is not endorsed or certified by the Federal Reserve Bank of St. Louis.

Save FavoriteSchedule TourAsk A QuestionMore Details

411 Ethan Allen Highway Georgia VT 05468

Georgia, VT411 Ethan Allen Highway

Price$415,000

Est. Mortgage: $/month

MLS Number 5100097

  • Residential Single Family
  • Full Bath 1
  • Construction Existing
  • Bedrooms 3
  • Bathroom 2

Location meets comfort in this well maintained farmhouse! Enter through the shiplapped mudroom with tons of built in storage. In the kitchen you will find new appliances, a large island and easy access to the side patio for entertaining. Enjoy your morning coffee on the updated three season porch. A spacious dining area, living area and updated full bath complete the downstairs. Upstairs you will find a spacious primary bedroom with large walk in closet, two additional bedrooms and bathroom. Head outside to the deck and bask in the morning sun or enjoy a drink in the evening. The barn offers a space for easy storage and the looped driveway makes coming and going a breeze. With quick access to the interstate this home is the perfect location to call your own! Owner is a licensed real estate agent.

Listed by Ella Blaisdell of Vermont Real Estate Company

$
$
%
$/month over payments
Federal 30-year interest rate: 6.58% last updated on Jul 23, 2026
* All Figures are estimates. Check with your bank or proposed mortgage company for actual interest rates.
This product uses the FRED® API but is not endorsed or certified by the Federal Reserve Bank of St. Louis.

Save FavoriteSchedule TourAsk A QuestionMore Details
271 Us Route 2 Grand Isle VT 05458

Grand Isle, VT271 Us Route 2

Price$415,000

Est. Mortgage: $/month

MLS Number 5101127

  • Residential Single Family
  • Full Bath 1
  • Address 271 Us Route 2
  • Construction Existing
  • Bedrooms 4

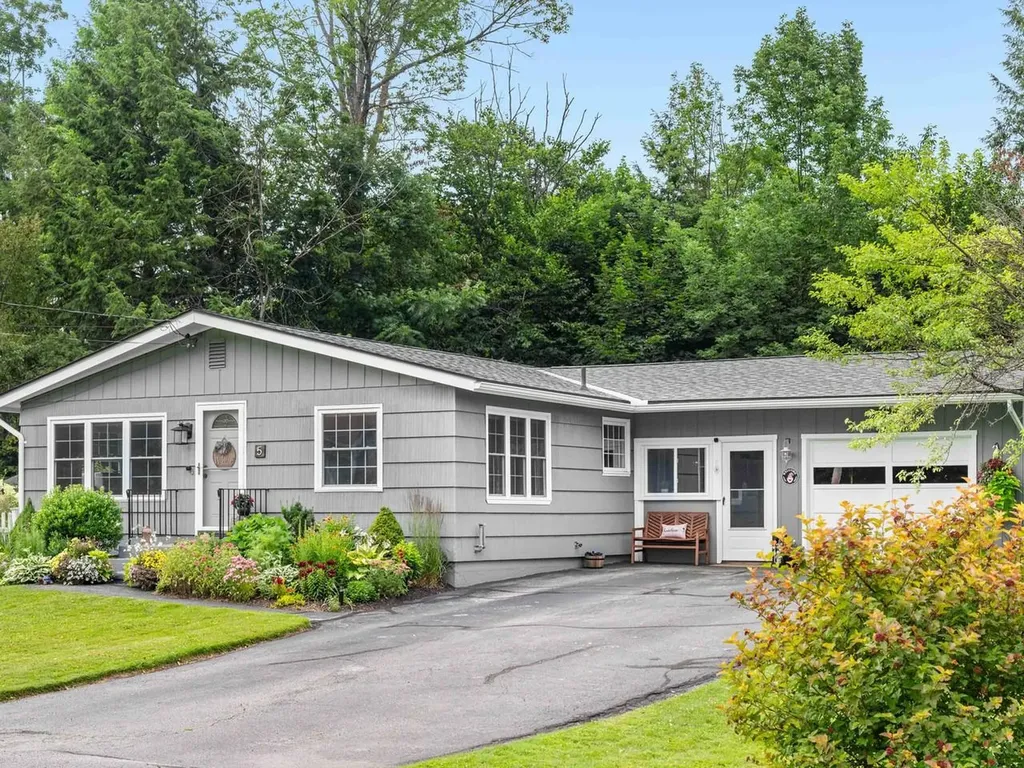
Welcome to the Islands! This charming and spacious Grand Isle farmhouse sits on US Route 2 and delivers the kind of character, space, and craftsmanship all with meaningful modern updates already done for you. Step through the mudroom with its generous coat closet and into a sizable kitchen with updated appliances that flows seamlessly into one of the home's true standout spaces, a sun-filled Florida room with tile floors and a beautiful tongue and groove wooden ceiling. From there, the family room opens up with an abundance of windows and gorgeous solid hard maple flooring that carries through into the large dining room, anchored by a classic built-in hutch. A first-floor bedroom with large closet, a full tiled bath with sunny skylight, and a sliding glass door to the rear deck and private wooded backyard round out the main level perfectly. Upstairs, the grand primary bedroom impresses with large windows and a walk-in closet, 2 bedrooms overlooking the backyard and a large bonus room, giving you flexibility for guests or hobbies. Beneath all the charm lies a home that's been recently updated, newer plumbing, electrical, insulation, drywall, and septic. All this while preserving gorgeous glimpses of original post and beam construction, historic flooring, and a stunning solid slate roof that tells the story of this home's well-built past. Island living with farmhouse soul and modern peace of mind. This one is a must see. Open House Saturday 7/25, 12-2

Listed by Cole Elwood and Heather Call of KW Vermont

$
$
%
$/month over payments
Federal 30-year interest rate: 6.58% last updated on Jul 23, 2026
* All Figures are estimates. Check with your bank or proposed mortgage company for actual interest rates.
This product uses the FRED® API but is not endorsed or certified by the Federal Reserve Bank of St. Louis.

Virtual TourSave FavoriteSchedule TourAsk A QuestionMore Details
121 Twist Hill Road Dunbarton NH 03046

Dunbarton, NH121 Twist Hill Road

Price$415,000

Est. Mortgage: $/month

Pending

MLS Number 5101316

  • Residential Single Family
  • Full Bath 1
  • Address 121 Twist Hill Road
  • Construction Existing
  • Bedrooms 2

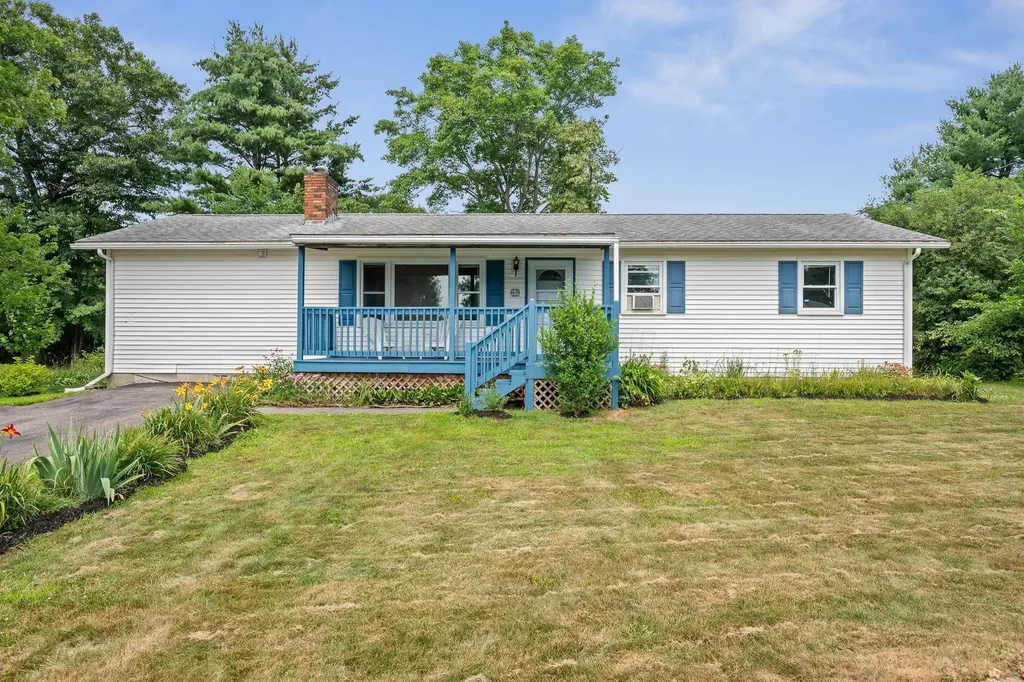
Welcome home to this beautifully maintained 2-bedroom, 2-bath ranch set on a picturesque 1-acre lot in the charming town of Dunbarton. Offering the ease of one-level living, this inviting home features a spacious 2-car garage and numerous recent updates, making it truly move-in ready. The updated kitchen is both stylish and functional, complete with an island, electric range, and plenty of workspace, opening to a generous dining area that's perfect for everyday meals or entertaining. Just beyond, you'll find a bright and welcoming sunroom with luxury vinyl plank flooring and walls of windows that fill the space with natural light, creating the perfect spot to relax year-round. The cozy living room features beautiful hardwood floors, adding warmth and character to the home's comfortable layout. The primary suite offers a walk-in closet, updated three-quarter bath, and soft carpeting for added comfort. The second bedroom provides abundant natural light and flexibility for guests, a home office, or hobbies. Outside, enjoy the expansive yard along with a large storage shed ideal for lawn equipment, recreational gear, or all your outdoor toys. For added peace of mind, the roof, oil burner, hot water tank, and central air conditioning have all been replaced within the past four years. If you've been searching for a well-cared-for home in a desirable small-town setting with modern updates and the possibility of a quick closing, this is one you won't want to miss.

Listed by Sherre Dubis of Redfin Corporation

$
$
%
$/month over payments
Federal 30-year interest rate: 6.58% last updated on Jul 23, 2026
* All Figures are estimates. Check with your bank or proposed mortgage company for actual interest rates.
This product uses the FRED® API but is not endorsed or certified by the Federal Reserve Bank of St. Louis.

Virtual TourSave FavoriteSchedule TourAsk A QuestionMore Details
236 Second Nh Turnpike Unity NH 03603

Unity, NH236 Second Nh Turnpike

Price$415,000

Est. Mortgage: $/month

Pending

MLS Number 5099758

  • Residential Single Family
  • Full Bath 1
  • Construction Existing
  • Bedrooms 3
  • Bathroom 2

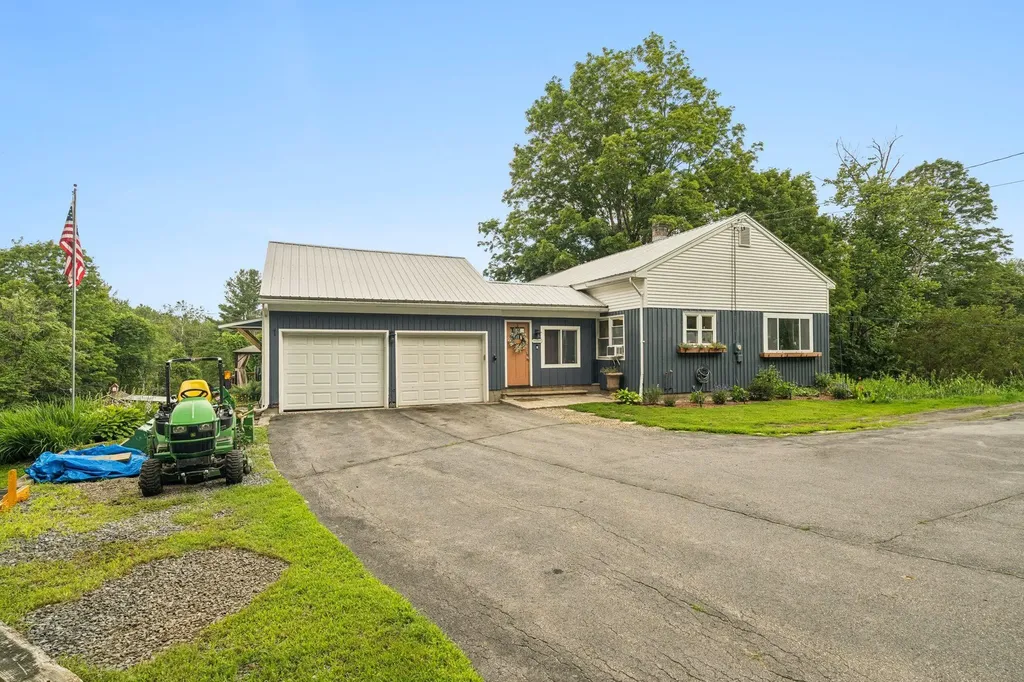
Well-maintained and beautifully updated 3-bedroom, 2-bath ranch situated in a peaceful country setting on a spacious lot. This move-in-ready home offers comfortable one-level living with numerous updates throughout. The functional floor plan features bright, inviting living spaces and a nicely updated interior. Enjoy the convenience of an attached 2-car garage, a large yard and deck with plenty of room for outdoor activities, gardening, or entertaining, and the tranquility of a rural setting. For those dreaming of a hobby farm or fresh eggs each morning, you'll love the oversized, thoughtfully designed chicken coop. This elaborate structure is insulated, features easy-to-clean linoleum flooring, and is equipped with electricity, making it both practical and comfortable year-round. Conveniently located just minutes from shopping, restaurants, schools, and other everyday amenities, this home offers the perfect balance of privacy and accessibility. Don't miss your opportunity to make this beautiful property your own!

Listed by Stephanie Bates of Cameron Prestige,LLC

$
$
%
$/month over payments
Federal 30-year interest rate: 6.58% last updated on Jul 23, 2026
* All Figures are estimates. Check with your bank or proposed mortgage company for actual interest rates.
This product uses the FRED® API but is not endorsed or certified by the Federal Reserve Bank of St. Louis.

Save FavoriteSchedule TourAsk A QuestionMore Details

469 Meany Road Charlestown NH 03603

Charlestown, NH469 Meany Road

Price$415,000

Est. Mortgage: $/month

Pending

MLS Number 5090338

  • Residential Single Family
  • Full Bath 2
  • Address 469 Meany Road
  • Construction Existing
  • Bedrooms 2

Offering a unique opportunity to own a beautifully maintained 2015 ranch-style home featuring 2 bedrooms, 2 baths, and a den. Designed for easy, low-maintenance one-floor living, this home includes on-demand heat and hot water, a durable standing seam metal roof, and a detached garage with additional storage. Enjoy your own private pond stocked with goldfish , turtles , along with approximately 17.66 +- acres of land .Also offering access to your own private snowmobile and ATV trails . The property also includes a second well and septic system, plus driveway access and electricity at the street, providing potential for a second building lot subject to town approval. An added bonus: the acreage may qualify for current use taxation, offering the possibility of reduced property taxes, also subject to town approval.

Listed by April Shepard of Twin State Realty LLC

$
$
%
$/month over payments
Federal 30-year interest rate: 6.58% last updated on Jul 23, 2026
* All Figures are estimates. Check with your bank or proposed mortgage company for actual interest rates.
This product uses the FRED® API but is not endorsed or certified by the Federal Reserve Bank of St. Louis.

Virtual TourSave FavoriteSchedule TourAsk A QuestionMore Details
31 Gardner Lane Waterbury VT 05676

Waterbury, VT31 Gardner Lane

Price$415,000

Est. Mortgage: $/month

Open House

MLS Number 5101783

  • Condo
  • Next Open House: Sun 08/2 10:00 am. to 12:00 pm.
  • Square Feet 1,292
  • Bedrooms 2
  • New Contruction Existing

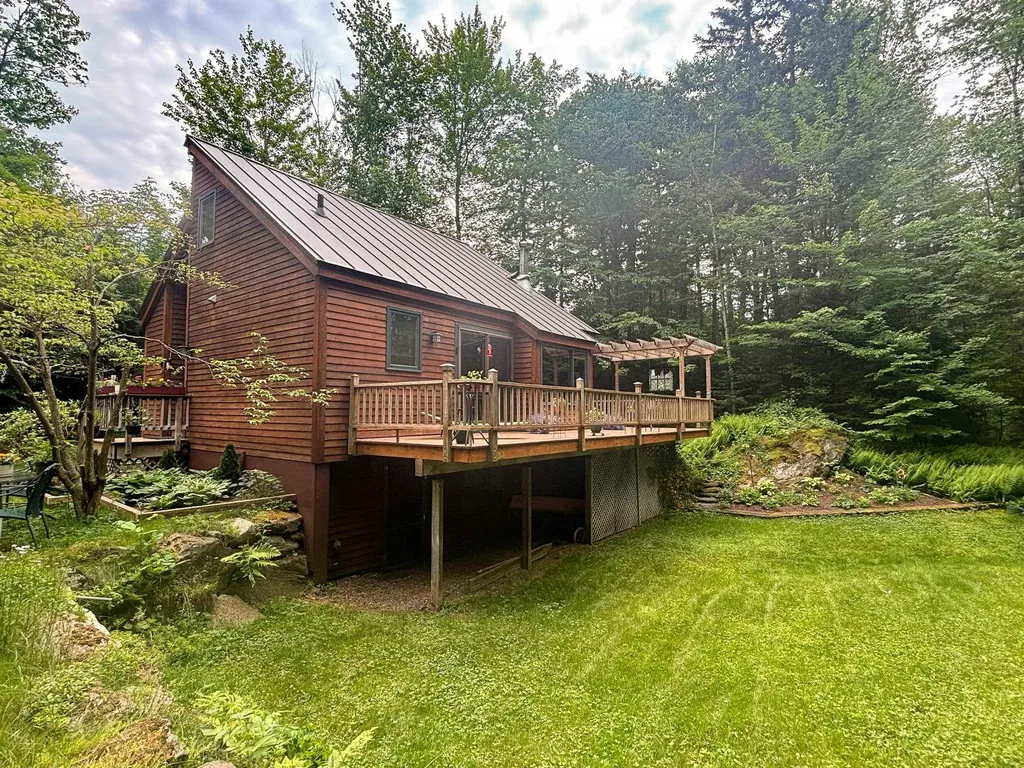
Welcome home to turn-key living in the heart of Waterbury! Step into this meticulously crafted condo where modern luxury meets classic Vermont charm. Designed with an emphasis on comfort, style, and low maintenance living, this 2-bedroom, 2.5-bathroom townhouse-style residence. The main floor welcomes you with a bright, sun drenched, open concept floor plan that seamlessly connects the main living space to the kitchen ideal for everyday living and effortless entertaining. Outfitted with crisp shaker-style cabinetry, elegant quartz countertops, custom under cabinet task lighting, and a full suite of sleek stainless steel appliances. Premium luxury vinyl plank flooring spans the entire main level and bathrooms, offering a gorgeous wood look with maximum durability. Head upstairs to find a thoughtfully designed sleeping floor featuring two spacious bedroom suites and maximum privacy. Each bedroom boasts lush plush carpeting, ceiling fans, and its own private en-suite bathroom. No more lugging laundry baskets up and down stairs the dedicated laundry area is conveniently located right where you need it. The full basement adds over 600 square feet of clean, dry, versatile space perfect for storing outdoor gear, bikes, skis, or seasonal items. The home features an efficient forced hot air heating system with the infrastructure already in place to easily add central air conditioning whenever you choose. Nestled in the historic center of Waterbury Village, this location offers an enviable mix of small-town charm and outdoor adventure. Walk out your front door to Waterbury's renowned culinary scene, craft breweries, boutique shopping, and vibrant community events. Minutes from the famous Perry Hill Mountain Biking Trails and a short drive to world-class skiing and riding at both Sugarbush and Stowe. Just moments from I89, providing quick and easy access to Montpelier, Burlington, and the Burlington International Airport. OPEN HOUSE SUNDAY AUGUST 2ND 10AM to NOON

Listed by Jake Davignon of Green Light Real Estate

$
$
%
$/month over payments
Federal 30-year interest rate: 6.58% last updated on Jul 23, 2026
* All Figures are estimates. Check with your bank or proposed mortgage company for actual interest rates.
This product uses the FRED® API but is not endorsed or certified by the Federal Reserve Bank of St. Louis.

Save FavoriteSchedule TourAsk A QuestionMore Details

Broker Reciprocity 

Copyright 2026 PrimeMLS, Inc. All rights reserved. This information is deemed reliable, but not guaranteed. The data relating to real estate displayed on this display comes in part from the IDX Program of PrimeMLS. The information being provided is for consumers’ personal, non-commercial use and may not be used for any purpose other than to identify prospective properties consumers may be interested in purchasing. Data last updated July 26, 2026 6:08 PM UTC
