SIGN UP or LOG IN 's Account

Log in to see your saved listings or edit your searches:

No account? Sign up now to save searches, listings, and get tailored listing notifications. It's free, opt-out anytime.

Find Your New Home

Sign Up Today!

Get fresh listings via email, save your favorite listings, match with similar properties, and unlock additional property info.

Create Your Account

Do not fill in this field:

Already have an account? Log in

and narrow your search. If you have fewer than 200 results, you can save your search.

Addison VT Mobile Real Estate

r=9013-9024
31 Gardner Lane Waterbury VT 05676

Waterbury, VT31 Gardner Lane

Price$415,000

Est. Mortgage: $/month

Open House

MLS Number 5101783

  • Condo
  • Next Open House: Sun 08/2 10:00 am. to 12:00 pm.
  • Square Feet 1,292
  • Bedrooms 2
  • New Contruction Existing

Welcome home to turn-key living in the heart of Waterbury! Step into this meticulously crafted condo where modern luxury meets classic Vermont charm. Designed with an emphasis on comfort, style, and low maintenance living, this 2-bedroom, 2.5-bathroom townhouse-style residence. The main floor welcomes you with a bright, sun drenched, open concept floor plan that seamlessly connects the main living space to the kitchen ideal for everyday living and effortless entertaining. Outfitted with crisp shaker-style cabinetry, elegant quartz countertops, custom under cabinet task lighting, and a full suite of sleek stainless steel appliances. Premium luxury vinyl plank flooring spans the entire main level and bathrooms, offering a gorgeous wood look with maximum durability. Head upstairs to find a thoughtfully designed sleeping floor featuring two spacious bedroom suites and maximum privacy. Each bedroom boasts lush plush carpeting, ceiling fans, and its own private en-suite bathroom. No more lugging laundry baskets up and down stairs the dedicated laundry area is conveniently located right where you need it. The full basement adds over 600 square feet of clean, dry, versatile space perfect for storing outdoor gear, bikes, skis, or seasonal items. The home features an efficient forced hot air heating system with the infrastructure already in place to easily add central air conditioning whenever you choose. Nestled in the historic center of Waterbury Village, this location offers an enviable mix of small-town charm and outdoor adventure. Walk out your front door to Waterbury's renowned culinary scene, craft breweries, boutique shopping, and vibrant community events. Minutes from the famous Perry Hill Mountain Biking Trails and a short drive to world-class skiing and riding at both Sugarbush and Stowe. Just moments from I89, providing quick and easy access to Montpelier, Burlington, and the Burlington International Airport. OPEN HOUSE SUNDAY AUGUST 2ND 10AM to NOON

Listed by Jake Davignon of Green Light Real Estate

$
$
%
$/month over payments
Federal 30-year interest rate: 6.58% last updated on Jul 23, 2026
* All Figures are estimates. Check with your bank or proposed mortgage company for actual interest rates.
This product uses the FRED® API but is not endorsed or certified by the Federal Reserve Bank of St. Louis.

Save FavoriteSchedule TourAsk A QuestionMore Details

14 Jennifer Drive Concord NH 03301

Concord, NH14 Jennifer Drive

Price$414,900

Est. Mortgage: $/month

Pending

MLS Number 5093555

  • Condo
  • Square Feet 1,392
  • Bedrooms 3
  • New Contruction Existing
  • Complex Turtle Pond

Nothing to do but move in! Welcome to this charming Concord home offering 3 bedrooms, 2 bathrooms, and 1,352 square feet of comfortable living space. Ideally situated near Turtle Pond, Oak Hill trails, and the Concord Country Club, this property provides the perfect balance of convenience, recreation, and everyday living. Enjoy easy access to shopping, restaurants, schools, parks, and commuter routes, all while being tucked into a desirable residential setting. Inside, you'll find a beautifully updated kitchen featuring granite countertops and ample cabinet space, making meal preparation and entertaining a breeze. The inviting living area is highlighted by a cozy gas fireplace, creating the perfect gathering space for family and friends. Set on a generously sized, meticulously landscaped lot, the home features a lush lawn, fenced backyard, and spacious deck perfect for entertaining, relaxing, or enjoying time outdoors. Additional highlights include an oversized driveway, ample off street parking, and a two car garage. The lower level currently offers workshop and fitness space and presents excellent potential for future expansion, providing an opportunity to create additional finished living area to suit your needs. With no HOA fees and a fantastic location, this property presents an excellent opportunity to own a beautiful home in Concord. Showings begin Saturday at the Open House. Offer deadline set for 7pm 6/15/2026 Showings begin Saturday 6/13 and Sunday 6/14 at the Open House.

Listed by Jody Landry of Keller Williams Gateway Realty

$
$
%
$/month over payments
Federal 30-year interest rate: 6.58% last updated on Jul 23, 2026
* All Figures are estimates. Check with your bank or proposed mortgage company for actual interest rates.
This product uses the FRED® API but is not endorsed or certified by the Federal Reserve Bank of St. Louis.

Virtual TourSave FavoriteSchedule TourAsk A QuestionMore Details

11 Asheley Avenue Hinsdale NH 03451

MLS Number 5096960

  • Residential Single Family
  • Full Bath 2
  • Address 11 Asheley Avenue
  • Construction Pre-Construction
  • Bedrooms 3

Enjoy peaceful country living in this to-be-built Full Dormer Cape, thoughtfully situated on a beautiful 1-acre lot. This well-designed home offers the convenience of a first-floor bedroom with a walk-in closet and a full bath nearby - perfect for flexible living arrangements. The open-concept kitchen and living area create a bright, welcoming space ideal for both everyday living and entertaining. The kitchen will feature granite countertops, a center island, abundant cabinetry, and a sliding glass door leading to the back deck - a perfect spot to relax and take in the surrounding landscape. Upstairs, you'll find two generously sized bedrooms, office, and a second full bath, providing comfortable space for family, guests, or a home office. A charming covered front porch enhances the home's curb appeal, while the attached 24x24 garage offers ample room for vehicles, storage, or hobbies. Outdoor enthusiasts will appreciate being close to Pisgah State Park, a breathtaking 13,300-acre public recreation area featuring seven ponds, four highland ridges, extensive wetlands, and a 20-acre parcel of old-growth forest. The nearby Rails to Trails system offers additional opportunities for walking, biking, and enjoying the natural beauty of the area. Conveniently located in Hinsdale, just minutes from Vermont and I-91, this home combines rural charm with commuter-friendly access. Expected completion: mid to late September 2026. Photos are facsimile. This is a New Home Community.

Listed by Kim Curry of BHG Masiello Keene

$
$
%
$/month over payments
Federal 30-year interest rate: 6.58% last updated on Jul 23, 2026
* All Figures are estimates. Check with your bank or proposed mortgage company for actual interest rates.
This product uses the FRED® API but is not endorsed or certified by the Federal Reserve Bank of St. Louis.

Save FavoriteSchedule TourAsk A QuestionMore Details

115 Birchwood Drive Hinesburg VT 05461

Hinesburg, VT115 Birchwood Drive

Price$414,900

Est. Mortgage: $/month

MLS Number 5087926

  • Residential Single Family
  • Full Bath 1
  • Address 115 Birchwood Drive
  • Construction Existing
  • Bedrooms 3

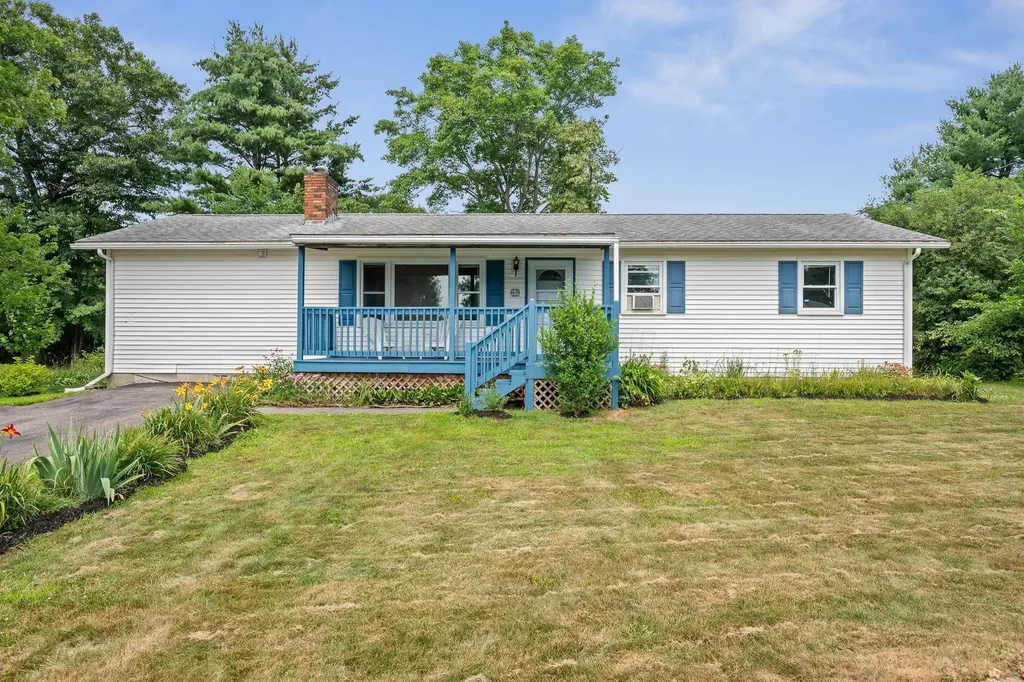
This versatile and thoughtfully designed ranch-style home offers comfort, functionality, and flexible living spaces to fit a variety of needs. This 2-bedroom home also features a spacious bonus room that would make an ideal guest room, home office, hobby space, or den, giving you the flexibility to customize the home to your lifestyle. The kitchen is designed for both everyday living and entertaining with a large center island, abundant cabinet space, pantry storage, and a beautiful copper sink that adds warmth and character to the space. Multiple living areas throughout the home provide endless possibilities, including dedicated spaces for a home office, dining area, mudroom, and an expansive living room filled with natural light. The oversized attached 2-car garage measures approximately 30' x 24' and offers plenty of room for vehicles, tools, and outdoor gear. Above the garage, you'll find unfinished space perfect for additional interior storage, a workshop, studio, or your favorite hobby. Step outside to the screened-in porch overlooking your private backyard - an inviting space to relax, unwind, or enjoy the changing Vermont seasons. Offering a wonderful combination of space, versatility, and comfort, this home is ready to fit your next chapter. Just minutes from CVU and Lake Iroquois

Listed by The Hammond Team of KW Vermont

$
$
%
$/month over payments
Federal 30-year interest rate: 6.58% last updated on Jul 23, 2026
* All Figures are estimates. Check with your bank or proposed mortgage company for actual interest rates.
This product uses the FRED® API but is not endorsed or certified by the Federal Reserve Bank of St. Louis.

Virtual TourSave FavoriteSchedule TourAsk A QuestionMore Details

1465 Hooksett Road Hooksett NH 03106
Active With Contract

MLS Number 5098194

  • Condo
  • Square Feet 1,737
  • Bedrooms 2
  • New Contruction Existing
  • Complex Dartmoor

Everything has already been done-just move in and enjoy. This beautifully updated end-unit condo in the highly sought-after Villages at Granite Hill offers the perfect blend of modern updates, low-maintenance living, and an unbeatable Hooksett location. Community pools, tennis courts, playgrounds, and recreation areas are located within the neighborhood, while shopping, dining, everyday conveniences, and major highways are all just minutes away. Inside, you'll find three levels of thoughtfully updated living space featuring a refreshed kitchen with modern finishes and backsplash, updated flooring throughout, and energy-efficient mini-split heating and cooling systems for year-round comfort. The finished third level adds valuable flexibility for a home office, guest space, fitness room, or additional living area. As an end unit, this home is filled with natural light thanks to its additional windows and offers added privacy along with a private deck overlooking beautifully landscaped grounds. The building exterior has also been recently painted, adding to its curb appeal. With professionally maintained landscaping, sidewalks throughout the community, low HOA fees, outstanding amenities, and a move-in-ready interior, this home offers the lifestyle buyers are looking for in one of Hooksett's most desirable condominium communities.

Listed by Brianne Healey of Realty One Group Next Level - Nashua

$
$
%
$/month over payments
Federal 30-year interest rate: 6.58% last updated on Jul 23, 2026
* All Figures are estimates. Check with your bank or proposed mortgage company for actual interest rates.
This product uses the FRED® API but is not endorsed or certified by the Federal Reserve Bank of St. Louis.

Save FavoriteSchedule TourAsk A QuestionMore Details

39 Ridgeview Road Fairfax VT 05454

Fairfax, VT39 Ridgeview Road

Price$414,900

Est. Mortgage: $/month

Pending

MLS Number 5093342

  • Residential Single Family
  • Full Bath 1
  • Address 39 Ridgeview Road
  • Construction Existing
  • Bedrooms 2

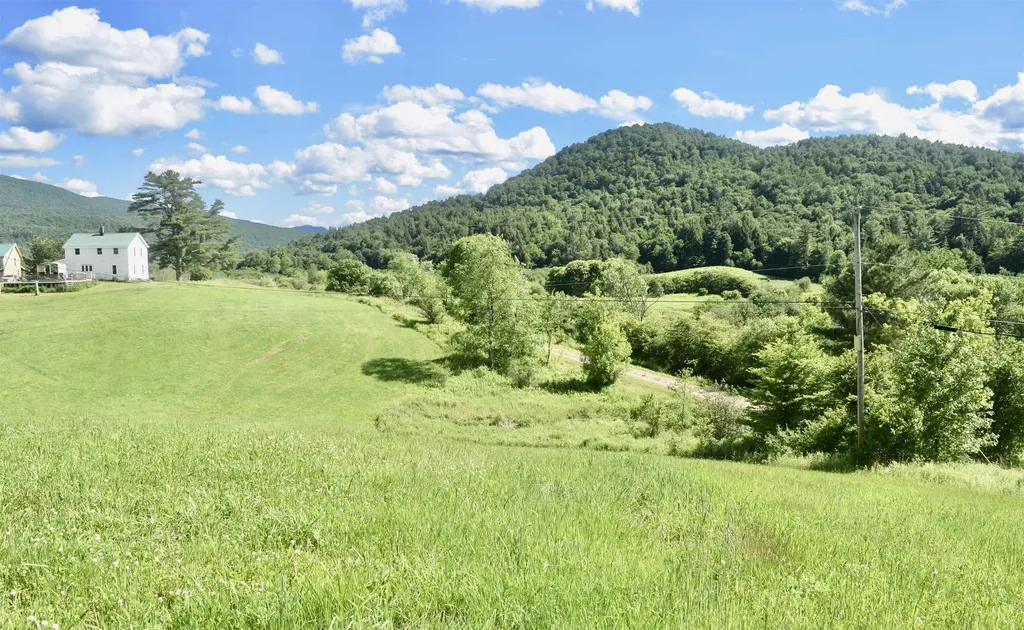
Experience peaceful country living on over 3 acres of private, picturesque land on a quiet dead-end road. This charming 2-bedroom, 1-bath home offers comfort, room to grow, and the rare opportunity to expand or build out your vision. Step inside to a cozy layout filled with natural light, complemented by a new roof installed in 2024 for long-term peace of mind. The property also features a spacious garage, perfect for storage, hobbies, or workshop space. Outdoors, the possibilities are endless - create gardens, add additional structures, or simply enjoy the serenity and open space that surrounds you. With its combination of privacy, acreage, and potential, this property is ideal for anyone seeking a quiet lifestyle without sacrificing convenience.

Listed by Matthew Bouffard of Gardner Real Estate Team

$
$
%
$/month over payments
Federal 30-year interest rate: 6.58% last updated on Jul 23, 2026
* All Figures are estimates. Check with your bank or proposed mortgage company for actual interest rates.
This product uses the FRED® API but is not endorsed or certified by the Federal Reserve Bank of St. Louis.

Save FavoriteSchedule TourAsk A QuestionMore Details

239 New Hampshire Route 104 Danbury NH 03230
Active With Contract

MLS Number 5096771

  • Residential Single Family
  • Full Bath 1
  • Construction Existing
  • Bedrooms 3
  • Bathroom 2

Tucked back off of Route 104, you will find this south facing, contemporary home on a 3+ acre lot. This home is a cozy, private retreat...enter into the home through the 3 season sunroom to find an open concept kitchen, living and dining area with natural woodwork throughout the home. The living room has a cathedral ceiling which allows light to pour into the home. A large sliding glass door brings you onto the deck - great for barbecues! Also on the 1st floor is a full bath & bedroom. On the 2nd floor, you will find the primary bedroom and bonus room/office, both with vaulted ceilings! The walkout basement is partially finished and has a large picture window, to let in lots of light. An over-sized 2 car detached garage with attached carport provides plenty of space for cars and toys and also has a 2nd level for storage. The landscaped yard exhibits beautiful stonework, lilacs, blueberry bushes & many spring plantings. This home is truly a gem, in a great location, convenient to the lakes region's many attractions including Wellington State Park with it's beautiful beach on pristine Newfound Lake. Also, just minutes to Ragged Mountain ski resort, many hiking and snow mobile trails and an easy commute to the upper valley. Septic is a 2 bedroom system. ALL OFFERS DUE BY 5:00 PM ON TUESDAY, JUNE 30, 2026

Listed by Diane Masessa of Old Mill Properties REALTORS

$
$
%
$/month over payments
Federal 30-year interest rate: 6.58% last updated on Jul 23, 2026
* All Figures are estimates. Check with your bank or proposed mortgage company for actual interest rates.
This product uses the FRED® API but is not endorsed or certified by the Federal Reserve Bank of St. Louis.

Save FavoriteSchedule TourAsk A QuestionMore Details

383 Wilson Street Manchester NH 03103

Manchester, NH383 Wilson Street

Price$414,900

Est. Mortgage: $/month

MLS Number 5100058

  • Residential Single Family
  • Full Bath 1
  • Address 383 Wilson Street
  • Construction Existing
  • Bedrooms 3

Move right into this beautifully updated 3-bedroom, 1-bath home, corner lot, offering modern finishes and numerous recent improvements. Exterior updates include a new roof, vinyl siding, and Harvey replacement windows. The remodeled kitchen features white shaker cabinets, quartz countertops, and brand-new stainless steel Frigidaire appliances. Throughout the home you'll find fresh paint, new carpeting, luxury vinyl plank flooring, and new ceiling fans with light fixtures in every room. Additional updates include a new 200-amp electrical panel, updated plumbing in the kitchen and basement, and a matching washer and dryer set in the basement. A truly turnkey home offering comfort, style, and peace of mind. Don't miss this opportunity! Close to I93 and 293. Highest and best offers due by 12pm on Monday July 20th.

Listed by Jessica Oliveira of Realty ONE Group NEST

$
$
%
$/month over payments
Federal 30-year interest rate: 6.58% last updated on Jul 23, 2026
* All Figures are estimates. Check with your bank or proposed mortgage company for actual interest rates.
This product uses the FRED® API but is not endorsed or certified by the Federal Reserve Bank of St. Louis.

Virtual TourSave FavoriteSchedule TourAsk A QuestionMore Details

425 Bingham Shore Road St. Albans Town VT 05478
Pending

MLS Number 5100992

  • Residential Single Family
  • Construction Existing
  • Bedrooms 3
  • Bathroom 1
  • Square Feet 768

Imagine waking to the gentle rhythm of rolling waters, the distant hum of boats crossing Lake Champlain, & the peaceful soundtrack of lake life unfolding just beyond your doorstep. Nestled along the shores of Vermont's beloved lake, this seasonal cottage offers a rare opportunity to own private land with direct lake access & owned frontage - your own personal retreat where every day feels like a getaway. Set within a quaint community, this move-in-ready property captures everything that makes summers on the lake so unforgettable. Whether you're spending long afternoons boating or ice fishing in the winter months, this is a place where memories are made for generations. Well maintained & thoughtfully updated, the cottage is ready to enjoy. Significant improvements throughout the property include a new roof (2019), beautiful new overlook deck, new front entry steps, gutters, updated appliances, new lake view windows, & continued commitment to exceptional care & maintenance that shines throughout every inch of the home. Designed for comfortable seasonal living, the cottage features a practical kitchen, dining area with breathtaking views of the lake, inviting living room, 3 bedrooms, & 3/4 bathroom - plenty of space to suit all needs. Adding to its appeal, the home is equipped with its own private utilities, including a drilled well, 1,000-gallon septic system, & dual heat sources featuring a newly installed Rinnai propane heater & cozy wood stove. Pull down attic access offers space for extra storage & an outdoor shower makes lake life a breeze, while a shed adds even more convenience! While this peaceful lakeside escape feels wonderfully secluded, it's only minutes from the vibrant heart of St. Albans Bay, restaurants, & quick access to I-89. Whether you're searching for the ideal summer retreat, a drop zone for winter recreation, or a peaceful weekend escape (or an entire season) this exceptional waterfront property delivers the best of both worlds.

Listed by Nicole Broderick of Coldwell Banker Hickok and Boardman

$
$
%
$/month over payments
Federal 30-year interest rate: 6.58% last updated on Jul 23, 2026
* All Figures are estimates. Check with your bank or proposed mortgage company for actual interest rates.
This product uses the FRED® API but is not endorsed or certified by the Federal Reserve Bank of St. Louis.

Save FavoriteSchedule TourAsk A QuestionMore Details

301 Larrow Drive Williston VT 05495
Active With Contract

MLS Number 5072609

  • Condo
  • Square Feet 1,120
  • Bedrooms 1
  • New Contruction New Construction
  • Address 301 Larrow Drive

Introducing Summer Field at Williston. Ethan Allen Homes newest community offering single family lots, carriage homes as well as several multi townhome units in a variety of sizes and prices. Summer Field is located in a beautiful valley setting surrounded by mature trees and convenient to all Williston has to offer. Summer Field amenities include a Community center, swimming pool, gardening areas and playground. The development is serviced by a Town road, Town water and sewer, Natural gas and high speed internet. The Eastham Townhome features one bedroom, two baths, large single garage and a finished Daylighted Lower Level. Clients may personalize their home while selecting interior finishes.

Listed by Michael Gamache of ACM Realty,Inc.

$
$
%
$/month over payments
Federal 30-year interest rate: 6.58% last updated on Jul 23, 2026
* All Figures are estimates. Check with your bank or proposed mortgage company for actual interest rates.
This product uses the FRED® API but is not endorsed or certified by the Federal Reserve Bank of St. Louis.

Virtual TourSave FavoriteSchedule TourAsk A QuestionMore Details

2760 Lakeview Drive North Hero VT 05474

North Hero, VT2760 Lakeview Drive

Price$414,000

Est. Mortgage: $/month

MLS Number 5078709

  • Residential Single Family
  • Full Bath 2
  • Address 2760 Lakeview Drive
  • Construction Existing
  • Bedrooms 3

Discover peaceful single-story living in this 3-bedroom, 2-bath ranch home featuring an attached 2-car garage. Enjoy your own private lakefront experience with 25 feet of frontage on Lake Champlain just one mile away, where you can put in your own private dock, plus convenient access to a nearby Vermont state boat launch less than half a mile from home.The primary suite offers a relaxing soaking tub, while sliding glass doors open to a back deck overlooking over 9 acres of beautiful land-partially wooded and partially open-perfect for gardening or enjoying the outdoors. For recreation, two state parks in North Hero await, including one with brand-new pickleball courts. This home boasts large walk-in closets in every bedroom, a modern 2-year-old heating system, town water service, and a 4-foot-high concrete crawlspace with easy outside bulkhead access. Experience comfort, convenience, and natural beauty all in one exceptional property.

Listed by Andrea Champagne of Champagne Real Estate

$
$
%
$/month over payments
Federal 30-year interest rate: 6.58% last updated on Jul 23, 2026
* All Figures are estimates. Check with your bank or proposed mortgage company for actual interest rates.
This product uses the FRED® API but is not endorsed or certified by the Federal Reserve Bank of St. Louis.

Virtual TourSave FavoriteSchedule TourAsk A QuestionMore Details

9 Kelsea Avenue Center Harbor NH 03226

Center Harbor, NH9 Kelsea Avenue

Price$414,000

Est. Mortgage: $/month

Active With Contract

MLS Number 5078529

  • Residential Single Family
  • Full Bath 1
  • Address 9 Kelsea Avenue
  • Construction Existing
  • Bedrooms 3

OPEN HOUSE CANCELLED!! A 5 minute WALK to the sugar sand beach on Lake Winnipesaukee where you can enjoy swimming, a boat launch, public docks, basketball courts, and a playground. Under 10 minutes to downtown Meredith!! Welcome to this beautifully maintained home in the heart of the Lakes Region. Filled with warmth, charm, and natural sunlight, this inviting property offers the perfect blend of comfort, character, and an unbeatable location. Inside you will find gorgeous restored wood floors, abundant windows that fill the home with natural light, and a layout that feels both welcoming and functional. With three bedrooms and two baths, the home has been lovingly cared for and thoughtfully updated over time while maintaining its classic charm. A sliding door leads to a deck where you can relax and enjoy the peaceful surroundings. Step outside and you will discover immaculate grounds filled with established perennial gardens and a variety of fruit bearing plants including apple trees, peach trees, blueberries, grapes, and red currants. It is a truly special outdoor setting that offers beauty throughout the seasons. Location is everything and this property delivers. You can also stroll to nearby shops and restaurants, making it easy to enjoy everything this wonderful community has to offer. Located in the desirable Inter Lakes School District, this home also offers the convenience of public sewer and the peace of mind of a year and 1/2 year old roof. Whether you are looking for a year round residence or a Lakes Region getaway or investment property, it offers charm, comfort, and a location that is hard to beat.

Listed by Rachel Xavier and Sara Hazel of KW Coastal and Lakes & Mountains Realty/Meredith

$
$
%
$/month over payments
Federal 30-year interest rate: 6.58% last updated on Jul 23, 2026
* All Figures are estimates. Check with your bank or proposed mortgage company for actual interest rates.
This product uses the FRED® API but is not endorsed or certified by the Federal Reserve Bank of St. Louis.

Virtual TourSave FavoriteSchedule TourAsk A QuestionMore Details

Broker Reciprocity 

Copyright 2026 PrimeMLS, Inc. All rights reserved. This information is deemed reliable, but not guaranteed. The data relating to real estate displayed on this display comes in part from the IDX Program of PrimeMLS. The information being provided is for consumers’ personal, non-commercial use and may not be used for any purpose other than to identify prospective properties consumers may be interested in purchasing. Data last updated July 26, 2026 4:38 PM UTC