
SIGN UP or LOG IN 's Account

Log in to see your saved listings or edit your searches:

No account? Sign up now to save searches, listings, and get tailored listing notifications. It's free, opt-out anytime.

Find Your New Home

Sign Up Today!

Get fresh listings via email, save your favorite listings, match with similar properties, and unlock additional property info.

Create Your Account

Do not fill in this field:

Already have an account? Log in

and narrow your search. If you have fewer than 200 results, you can save your search.

Addison VT Mobile Real Estate

r=9169-9180
9 Ice House Lane Greenfield NH 03047

Greenfield, NH9 Ice House Lane

Price$400,000

Est. Mortgage: $/month

MLS Number 5103058

  • Residential Single Family
  • Full Bath 1
  • Address 9 Ice House Lane
  • Construction Existing
  • Bedrooms 2

Welcome to this adorable 2-bedroom ranch-style home, perfectly situated on 2.4 beautiful acres offering privacy, charm, and year-round enjoyment. The inviting kitchen features granite countertops and a cozy dining area, creating the perfect space for everyday living and entertaining. The living room provides plenty of room for larger furniture and a big-screen TV, making it an ideal gathering space. The primary bedroom offers a walk-in closet, while the second bedroom provides flexibility as a guest room, home office, or hobby space you decide! Additional features include a standby generator for peace of mind and two decks where you can relax and take in the tranquil surroundings. Outdoor enthusiasts will love the deeded right-of-way to beautiful Zephyr Lake, where you can enjoy fishing, swimming, boating, or simply soaking in the peaceful setting. The large screened in shed is perfect to sit out and see the moonlight with office space inside. The property also includes several sheds for storing lawn equipment and recreational toys, along with a large oversized outbuilding complete with a screened-in porch overlooking the beautifully landscaped yard, an ideal spot to unwind and enjoy every season. A quick closing is possible, making it easy to start enjoying everything this special property offers. Don't miss this rare opportunity to own a charming country property with lake access and endless possibilities! Year round living or seasonal living, this is such a lovely spot to enjoy in every season. Schedule your private showing today!

Listed by Sherre Dubis of Redfin Corporation

$
$
%
$/month over payments
Federal 30-year interest rate: 6.71% last updated on Sep 3, 2026
* All Figures are estimates. Check with your bank or proposed mortgage company for actual interest rates.
This product uses the FRED® API but is not endorsed or certified by the Federal Reserve Bank of St. Louis.

Virtual TourSave FavoriteSchedule TourAsk A QuestionMore Details

121 Burpee Road Dublin NH 03444

Dublin, NH121 Burpee Road

Price$400,000

Est. Mortgage: $/month

MLS Number 5108476

  • Land
  • Address 121 Burpee Road
  • Acreage 56
  • Area NH-Cheshire
  • Utilities None

A truly unique opportunity to own 56 acres abutting Monadnock State Park in beautiful Dublin. Surrounded by nature and offering exceptional privacy, this remarkable property feels like a sanctuary of its own. Outdoor recreation awaits just beyond your doorstep, with nearby access to the trails of Monadnock State Park, Gilson Pond, and scenic Thorndike Pond, offering opportunities for hiking, cross-country skiing, paddling, fishing, swimming and year-round exploration. Wander through the expansive wooded acreage and discover one of the property's most special features, a waterfall tucked away among the natural landscape, creating a peaceful retreat that feels worlds away from everyday life. An existing one-bedroom cottage sits on the property and is in need of significant rehabilitation or removal, subject to applicable approvals and permitting. Here, the land is truly the star. Imagine a private retreat, recreational getaway, or simply a place to escape, explore and enjoy the beauty of the Monadnock Region. Privacy, 56 acres, a waterfall, nearby ponds and miles of trails, with Monadnock State Park as your neighbor - 121 Burpee Road is a rare opportunity to create something truly special.

Listed by Linda Desaulniers of ERA Key Realty Services

$
$
%
$/month over payments
Federal 30-year interest rate: 6.71% last updated on Sep 3, 2026
* All Figures are estimates. Check with your bank or proposed mortgage company for actual interest rates.
This product uses the FRED® API but is not endorsed or certified by the Federal Reserve Bank of St. Louis.

Save FavoriteSchedule TourAsk A QuestionMore Details
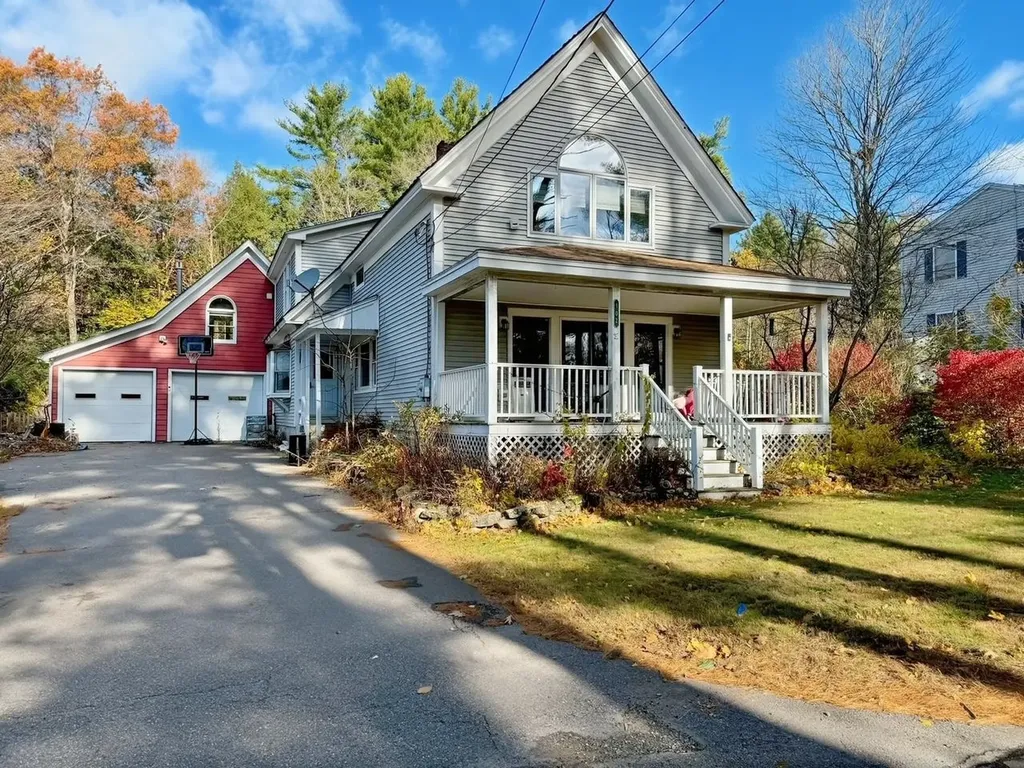
102 Woodland Avenue Gilford NH 03249

Gilford, NH102 Woodland Avenue

Price$400,000

Est. Mortgage: $/month

Active With Contract

MLS Number 5068774

  • Residential Single Family
  • Full Bath 3
  • Address 102 Woodland Avenue
  • Construction Existing
  • Bedrooms 3

PROPERTY is in SHORT SALE and will be contingent upon 3rd PARTY APPROVAL (Bank) AMAZING opportunity to buy in GILFORD, NH. Some TLC/elbow grease could turn this into a gorgeous long-term home. Can you say Friday Night Lights? This beautiful home is located mere steps to the Laconia HS turf football field. This 125+ year old home is the property for you. You would never know its age but check out its character. Enter the home right into the large eat in kitchen. Here you will find beautiful granite countertops, radiant floors, stainless appliances and maple cabinetry. Just off the kitchen is the dining room with beautiful wide pine floors. Off the dining room there is a small porch to the back yard. Living room offers a woodstove and a custom metal balustrade going up the stairs. A great covered front porch is right off the living room. Three bedrooms and a bath await upstairs. In the primary bedroom there is a tiled gas fireplace with ensuite and radiant floor heat. Back behind the garage area is a bonus room that could be a private home office, craft room, or game room. There also is a bonus potential in law apartment or accessory unit, as another large room with it's own private bathroom awaits you to add a small kitchenette! Help bring this beautiful home back to life and enjoy life's wonderful memories in one of the Lakes Regions most desirable locations.

Listed by Jim Cilley of EXP Realty

$
$
%
$/month over payments
Federal 30-year interest rate: 6.71% last updated on Sep 3, 2026
* All Figures are estimates. Check with your bank or proposed mortgage company for actual interest rates.
This product uses the FRED® API but is not endorsed or certified by the Federal Reserve Bank of St. Louis.

Virtual TourSave FavoriteSchedule TourAsk A QuestionMore Details

Poor Farm Road Alexandria NH 03222

Alexandria, NHPoor Farm Road

Price$400,000

Est. Mortgage: $/month

MLS Number 5106755

  • Land
  • Address Poor Farm Road
  • Acreage 192.5
  • Area NH-Grafton
  • Utilities None

Listed by Randy Miller of Roche Realty Group

$
$
%
$/month over payments
Federal 30-year interest rate: 6.71% last updated on Sep 3, 2026
* All Figures are estimates. Check with your bank or proposed mortgage company for actual interest rates.
This product uses the FRED® API but is not endorsed or certified by the Federal Reserve Bank of St. Louis.

Save FavoriteSchedule TourAsk A QuestionMore Details

1455 Lake Dunmore Road Leicester VT 05733

Leicester, VT1455 Lake Dunmore Road

Price$400,000

Est. Mortgage: $/month

MLS Number 5108258

  • Residential Single Family
  • Full Bath 2
  • Construction Existing
  • Bedrooms 3
  • Bathroom 2

Contemporary two-story home on 2.35 acres in an ideal location between Rutland and Middlebury. Built in 2015, this unique property offers 3 bedrooms, 2 bathrooms, and two additional bonus rooms perfect for a home office, playroom, guest space, or hobbies. The interior blends rustic charm with distinctive finishes, including Italian and Mexican tile flooring, tongue-and-groove wood ceilings, and warm wood accent walls. The open yard is bordered by woods, providing privacy and a peaceful natural setting. Enjoy exceptional access to outdoor recreation Lake Dunmore is just minutes away, and Fern Lake is around the corner for kayaking and fishing. Close to Branbury State Park, Falls of Lana, Silver Lake, and popular hiking trailheads. Skiing is less than an hour away. A truly unique Vermont home offering space, character, and a fantastic location.

Listed by Roxanna Emilo of Emilo Real Estate,LLC

$
$
%
$/month over payments
Federal 30-year interest rate: 6.71% last updated on Sep 3, 2026
* All Figures are estimates. Check with your bank or proposed mortgage company for actual interest rates.
This product uses the FRED® API but is not endorsed or certified by the Federal Reserve Bank of St. Louis.

Virtual TourSave FavoriteSchedule TourAsk A QuestionMore Details

90 W High Street Somersworth NH 03878

Somersworth, NH90 W High Street

Price$400,000

Est. Mortgage: $/month

MLS Number 5106360

  • Residential Single Family
  • Full Bath 1
  • Address 90 W High Street
  • Construction Existing
  • Bedrooms 4

Four bedrooms at the $400,000 price point! Welcome to 90 West High Street, a charming Somersworth New Englander offering a comfortable layout with plenty of flexibility. The first floor features an eat-in kitchen, inviting living and dining spaces, and a bedroom that could also serve as a home office, guest room or additional living space. Upstairs, you'll find three more bedrooms. A one-car garage, concrete driveway, corner lot, public water and public sewer add everyday convenience. Close to shopping, dining, and major commuting routes, this home offers a wonderful opportunity to add your personal touches and make it truly yours. Schedule your private showing and see the possibilities! OPEN HOUSE 9/6 from 10-12

Listed by Erika Houser of KW Coastal and Lakes & Mountains Realty

$
$
%
$/month over payments
Federal 30-year interest rate: 6.71% last updated on Sep 3, 2026
* All Figures are estimates. Check with your bank or proposed mortgage company for actual interest rates.
This product uses the FRED® API but is not endorsed or certified by the Federal Reserve Bank of St. Louis.

Save FavoriteSchedule TourAsk A QuestionMore Details

120 Mystic Street Manchester NH 03103

Manchester, NH120 Mystic Street

Price$400,000

Est. Mortgage: $/month

MLS Number 5107113

  • Residential Single Family
  • Full Bath 1
  • Address 120 Mystic Street
  • Construction Existing
  • Bedrooms 4

Welcome home! New Carpet, Fresh Paint, New Roof; This spacious four-bedroom, two-bathroom home offers a flexible layout with room to accommodate a variety of needs and lifestyles. The first floor features a comfortable living room, dining room, kitchen, bedroom, full bathroom, and an additional flex space ideal for a home office, playroom, hobby room, or guest space. Upstairs, you'll find three additional bedrooms and a recently installed ¾ bathroom. The versatile floor plan offers excellent potential for multigenerational living or those looking for room to grow. Freshly painted and move-in ready, the home offers a great opportunity to make the space your own. Large closets and ample storage add to the functionality, while the fenced in backyard provides a peaceful outdoor space to relax and enjoy. Conveniently located close to highways, airport and ready for its next chapter, this home is one to see! Open Houses are scheduled: Friday September 4th, 6:30-8, Saturday, September 5th, 10-12 and Sunday September 6th, 10-12.

Listed by Chantel Pierre Louis of Keller Williams Realty-Metropolitan

$
$
%
$/month over payments
Federal 30-year interest rate: 6.71% last updated on Sep 3, 2026
* All Figures are estimates. Check with your bank or proposed mortgage company for actual interest rates.
This product uses the FRED® API but is not endorsed or certified by the Federal Reserve Bank of St. Louis.

Virtual TourSave FavoriteSchedule TourAsk A QuestionMore Details

12 Franklin Street Winooski VT 05404

MLS Number 5078026

  • Condo
  • Square Feet 1,415
  • Bedrooms 3
  • New Contruction Existing
  • Address 12 Franklin Street

Brand-new construction with the space, layout, and convenience today's buyers expect. This 3-bedroom, 3-bath townhome is thoughtfully designed for everyday living, offering an oversized 2-car garage and modern finishes throughout. The entry level makes Vermont life easy, featuring a direct-entry garage, generous storage, and a spacious mudroom area perfect for staying organized through every season. Upstairs, the main living level is bright, open, and built for connection. The kitchen, dining, and living spaces flow seamlessly ideal for both daily living and entertaining. A convenient half bath and laundry hookups add to the functionality. The top floor offers three well-sized bedrooms and two full baths, including a primary suite with a private ensuite and double vanities giving you the comfort and privacy you're looking for. Durable vinyl plank flooring runs throughout, delivering a clean, modern look with low-maintenance ease. New construction. Smart layout. Low-maintenance living in a location close to everything. Move in, settle in, and enjoy without the projects. Photos are of Unit 1. Measurements are approximate. Listing agent is related to seller. Some photos virtually staged.

Listed by Darcy Handy of RE/MAX North Professionals

$
$
%
$/month over payments
Federal 30-year interest rate: 6.71% last updated on Sep 3, 2026
* All Figures are estimates. Check with your bank or proposed mortgage company for actual interest rates.
This product uses the FRED® API but is not endorsed or certified by the Federal Reserve Bank of St. Louis.

Save FavoriteSchedule TourAsk A QuestionMore Details

221 Youville Street Manchester NH 03102

Manchester, NH221 Youville Street

Price$400,000

Est. Mortgage: $/month

Open House

MLS Number 5108518

  • Residential Single Family
  • Next Open House: Sat 09/12 10:00 am. to 12:00 pm.
  • Full Bath 1
  • Address 221 Youville Street
  • Construction Existing

Fall is in the air in Manchester, and this ONE gives you even more reason to fall in love with the West Side! Nestled off of Rimmon Heights , this Cape offers a comfortable layout with great spaces inside and out. Step inside to an open-concept feel ,to your welcoming living room with an electric fireplace perfect for those cozy fall nights, and continue into the updated eat-in kitchen, complete with stainless steel appliances, plenty of cabinet space, and easy access through French doors to the back deck. Outside is where this home really delivers! Enjoy a large, fully fenced in backyard with plenty of room to entertain, or just relax with a brand-new 6-person hot tub ready for crisp New England evenings. A storage shed keeps your outdoor equipment tucked away and organized. A full bathroom completes the first floor, while upstairs you'll find two bedrooms tucked away from the main living space. The partially finished basement offers flexible bonus space for a home office, gym, playroom, or rec room, along with the utility and laundry area. Conveniently located in Manchester's 03102, close to shopping, dining, parks, and everyday amenities-221 Youville Street is ready to welcome you home just in time for fall!

Listed by Ryan Kalantzis of Realty One Group Next Level

$
$
%
$/month over payments
Federal 30-year interest rate: 6.71% last updated on Sep 3, 2026
* All Figures are estimates. Check with your bank or proposed mortgage company for actual interest rates.
This product uses the FRED® API but is not endorsed or certified by the Federal Reserve Bank of St. Louis.

Save FavoriteSchedule TourAsk A QuestionMore Details

179 Mitchell Street Manchester NH 03103

Manchester, NH179 Mitchell Street

Price$400,000

Est. Mortgage: $/month

Open House

MLS Number 5108161

  • Residential Single Family
  • Next Open House: Sat 09/12 11:00 am. to 1:00 pm.
  • Full Bath 1
  • Address 179 Mitchell Street
  • Construction Existing

Welcome to a charming Manchester bungalow that the same owner has lovingly occupied for 58 years. This well-cared-for home offers 4 bedrooms and 1 full bath. From the moment you arrive, you'll appreciate the home's classic curb appeal, established landscaping, enclosed front porch, outdoor screened patio attached to the garage, paved driveway, and detached garage. Inside, you'll find a comfortable home filled with character and years of memories, plus an unfinished basement with plenty of additional storage space. The home features public water and sewer, oil-fired steam radiator heat, and tankless hot water. After 58 years with the same owner, 179 Mitchell Street is ready for its next chapter and for someone new to call it home. Buyer to perform their own due diligence.

Listed by Tammy Mores and Ann Bennett of EXP Realty

$
$
%
$/month over payments
Federal 30-year interest rate: 6.71% last updated on Sep 3, 2026
* All Figures are estimates. Check with your bank or proposed mortgage company for actual interest rates.
This product uses the FRED® API but is not endorsed or certified by the Federal Reserve Bank of St. Louis.

Save FavoriteSchedule TourAsk A QuestionMore Details

7C Gagnon Hill Road Rollinsford NH 03869

Rollinsford, NH7C Gagnon Hill Road

Price$400,000

Est. Mortgage: $/month

MLS Number 5105433

  • Condo
  • Square Feet 1,564
  • Bedrooms 2
  • New Contruction Existing
  • Address 7C Gagnon Hill Road

Welcome home to the perfect blend of Seacoast convenience and countryside serenity in Rollinsford. This fully updated, 2-bedroom, 1.5 bathroom townhouse-style condo has been thoughtfully modernized so you can move right in and start relaxing. The main level showcases sleek new flooring throughout and a beautifully renovated kitchen designed for effortless everyday living. Unwind by the crackling wood stove on chilly evenings, or step out to your private, screened-in back patio to soak in warm summer nights breeze-free. Upstairs features plush new carpeting, beautiful natural views, and two generously sized bedrooms including a primary sanctuary bathed in stunning sunset light. Complete with a detached one-car garage boasting a massive overhead storage loft, this turn-key gem offers the quiet charm and low-maintenance lifestyle you've been searching for.

Listed by Purple Acorn and Marc Lesniak of KW Coastal and Lakes & Mountains Realty

$
$
%
$/month over payments
Federal 30-year interest rate: 6.71% last updated on Sep 3, 2026
* All Figures are estimates. Check with your bank or proposed mortgage company for actual interest rates.
This product uses the FRED® API but is not endorsed or certified by the Federal Reserve Bank of St. Louis.

Virtual TourSave FavoriteSchedule TourAsk A QuestionMore Details

1250 Chestnut Street Manchester NH 03104

Manchester, NH1250 Chestnut Street

Price$400,000

Est. Mortgage: $/month

MLS Number 5108293

  • Residential Single Family
  • Full Bath 1
  • Address 1250 Chestnut Street
  • Construction Fixer
  • Bedrooms 4

Cash offers only. Wonderful North End location and great square footage but needs complete renovation. 4 bedrooms, 1 full and 2 1/2 (non-functioning) baths. Property is being sold AS IS.

Listed by Lea St. Laurent of BHGRE Masiello Nashua

$
$
%
$/month over payments
Federal 30-year interest rate: 6.71% last updated on Sep 3, 2026
* All Figures are estimates. Check with your bank or proposed mortgage company for actual interest rates.
This product uses the FRED® API but is not endorsed or certified by the Federal Reserve Bank of St. Louis.

Save FavoriteSchedule TourAsk A QuestionMore Details

Broker Reciprocity 

Copyright 2026 PrimeMLS, Inc. All rights reserved. This information is deemed reliable, but not guaranteed. The data relating to real estate displayed on this display comes in part from the IDX Program of PrimeMLS. The information being provided is for consumers’ personal, non-commercial use and may not be used for any purpose other than to identify prospective properties consumers may be interested in purchasing. Data last updated September 9, 2026 1:24 PM UTC
