
SIGN UP or LOG IN 's Account

Log in to see your saved listings or edit your searches:

No account? Sign up now to save searches, listings, and get tailored listing notifications. It's free, opt-out anytime.

Find Your New Home

Sign Up Today!

Get fresh listings via email, save your favorite listings, match with similar properties, and unlock additional property info.

Create Your Account

Do not fill in this field:

Already have an account? Log in

and narrow your search. If you have fewer than 200 results, you can save your search.

Addison VT Mobile Real Estate

r=9181-9192
25 Lake Francis Drive Pittsburg NH 03592

Pittsburg, NH25 Lake Francis Drive

Price$399,900

Est. Mortgage: $/month

MLS Number 5093209

  • Residential Single Family
  • Full Bath 1
  • Construction Existing
  • Bedrooms 3
  • Bathroom 1

Wake up to the call of loons and enjoy your morning coffee with beautiful views of Lake Francis from the deck of this Pittsburg property. Situated on over 1 acre, this 3-bedroom, 1-bath home offers the perfect blend of comfort, storage, and year-round recreational access. Outdoor enthusiasts will appreciate direct ATV and snowmobile trail access right from the property, placing you in the heart of Pittsburg's renowned four-season playground. The home features a walkout basement with additional finished space ideal for a media room, game room, or gathering area. Storage is abundant with an oversized barn and a detached two-car garage, both equipped with electricity. A whole-house standby generator provides peace of mind, while durable metal roofs on all structures add long-term value and low-maintenance appeal. The property is landscaped with established lilacs, flowering shrubs, and crabapple trees that provide stunning spring blooms. With frontage on both Route 3 and Lake Francis Drive, the property offers a convenient pull-through driveway with ample room for trailers, recreational vehicles, and guest parking.Whether you're seeking a year-round residence, vacation getaway, or basecamp for North Country adventures, this property delivers location, functionality, and the charm of Pittsburg living with Lake Francis views at your doorstep.

Listed by Kimberlie Hamel of RE/MAX Northern Edge Realty/Colebrook

$
$
%
$/month over payments
Federal 30-year interest rate: 6.55% last updated on Jul 16, 2026
* All Figures are estimates. Check with your bank or proposed mortgage company for actual interest rates.
This product uses the FRED® API but is not endorsed or certified by the Federal Reserve Bank of St. Louis.

Virtual TourSave FavoriteSchedule TourAsk A QuestionMore Details

9650 Vt Route 36 Fairfield VT 05448

Fairfield, VT9650 Vt Route 36

Price$399,900

Est. Mortgage: $/month

MLS Number 5088247

  • Residential Single Family
  • Full Bath 1
  • Address 9650 Vt Route 36
  • Construction Existing
  • Bedrooms 4

Charming historic home with abundant square footage, including an ADU, in beautiful East Fairfield, VT. Step into the perfect blend of timeless character and modern versatility at this beautifully maintained 1869 home, complete with a newer accessory dwelling unit-ideal for extended family, guests, or possible rental income. The main residence showcases original hardwood floors, classic architectural details, and a warm, inviting layout. A spacious kitchen with a center island, gas cooktop, custom cabinetry, and walk-in pantry with built-in shelving flows seamlessly into the formal dining room featuring decorative ceilings. The expansive living room offers abundant natural light, custom built-ins, & a Harmon pellet stove, while a first-floor office or den provides flexible living space. A convenient ¾ bath and laundry room complete the main level. Upstairs, you'll find three bedrooms, including a generous primary suite with sitting area, large dressing room, huge closet, and built-in storage. The primary also features a private full bath with tile shower, dual vanity, and clawfoot tub! The home also includes a full walk-up attic offering excellent storage or potential for additional finished space. The accessory dwelling unit, built in 2014, adds incredible value and flexibility. This one-bedroom unit includes a full kitchen with stainless appliances, a spacious living area, beautiful ¾ bath, and two private entrances. A large bedroom with walk-in closet and private deck creates a comfortable retreat, making it perfect for rental income, Airbnb potential, or multigenerational living. The lower level features additional living space. Situated on just over an acre, the property also features a covered porch, above-ground pool, and outdoor space to enjoy Vermont's natural beauty. Whether you're looking for a primary residence with supplemental income or a flexible living arrangement, this unique property offers opportunity, charm, and functionality in one package!

Listed by Daniel Titus of Flex Realty

$
$
%
$/month over payments
Federal 30-year interest rate: 6.55% last updated on Jul 16, 2026
* All Figures are estimates. Check with your bank or proposed mortgage company for actual interest rates.
This product uses the FRED® API but is not endorsed or certified by the Federal Reserve Bank of St. Louis.

Virtual TourSave FavoriteSchedule TourAsk A QuestionMore Details

1465 Hooksett Road Hooksett NH 03106
Pending

MLS Number 5096887

  • Condo
  • Square Feet 1,490
  • Bedrooms 2
  • New Contruction Existing
  • Address 1465 Hooksett Road

Beautifully remodeled, move-in ready Granite Hill townhome offering three levels of living space. The home features a remodeled kitchen with quartz countertops, new flooring on the first floor, a new bathroom, new carpeting on the third floor, new light fixtures, and so much more. The home features an open floor plan with the kitchen overlooking the dining area and into the family room, with a great wood fireplace. The family room looks out to the deck, offering plenty of privacy. The second floor has two spacious bedrooms with great closet space and a recently remodeled bathroom. The spacious third level features skylights and a built-in closet and is currently used as a third bedroom.

Listed by Filomena Gordon of Coldwell Banker Realty Bedford NH

$
$
%
$/month over payments
Federal 30-year interest rate: 6.55% last updated on Jul 16, 2026
* All Figures are estimates. Check with your bank or proposed mortgage company for actual interest rates.
This product uses the FRED® API but is not endorsed or certified by the Federal Reserve Bank of St. Louis.

Save FavoriteSchedule TourAsk A QuestionMore Details
118 Round Pond Road Freedom NH 03836-5108

Freedom, NH118 Round Pond Road

Price$399,900

Est. Mortgage: $/month

MLS Number 5063268

  • Residential Single Family
  • Full Bath 1
  • Address 118 Round Pond Road
  • Construction Existing
  • Bedrooms 3

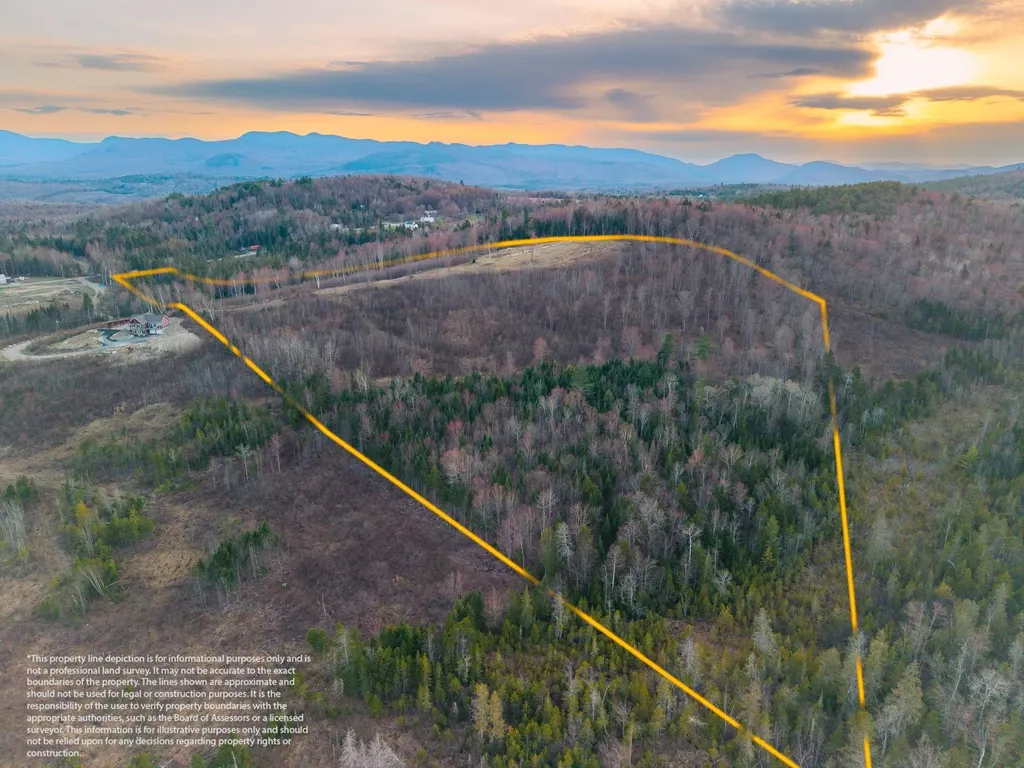
Nestled in the woods this single-family residence in Carroll County presents a wonderful opportunity to embrace the quintessential charm of New England living. This property awaits your personal touch to transform it into your dream home. With 1433 square feet of living space, the residence offers a comfortable layout featuring three bedrooms, providing ample space for rest and relaxation. A single, well-appointed full bathroom serves the home, offering both functionality and convenience. Situated on a generous 41,382 square foot lot, there is plenty of room to enjoy outdoor activities and create your own private oasis. Built in 1960, this home offers a chance to own a piece of Freedom's history. This single-family residence is brimming with potential and is ready to be transformed into your vision of the ideal home. Included is a wonderful barn style, two car garage with metal roof and a shed. A/C recently added this home is truly turn key!!! New Septic System installed !!!!!

Listed by Jay McHugh of LAER Realty Partners - Belmont

$
$
%
$/month over payments
Federal 30-year interest rate: 6.55% last updated on Jul 16, 2026
* All Figures are estimates. Check with your bank or proposed mortgage company for actual interest rates.
This product uses the FRED® API but is not endorsed or certified by the Federal Reserve Bank of St. Louis.

Save FavoriteSchedule TourAsk A QuestionMore Details
954 Ten Rod Road Farmington NH 03835

Farmington, NH954 Ten Rod Road

Price$399,900

Est. Mortgage: $/month

Active With Contract

MLS Number 5098218

  • Residential Single Family
  • Full Bath 2
  • Address 954 Ten Rod Road
  • Construction Existing
  • Bedrooms 3

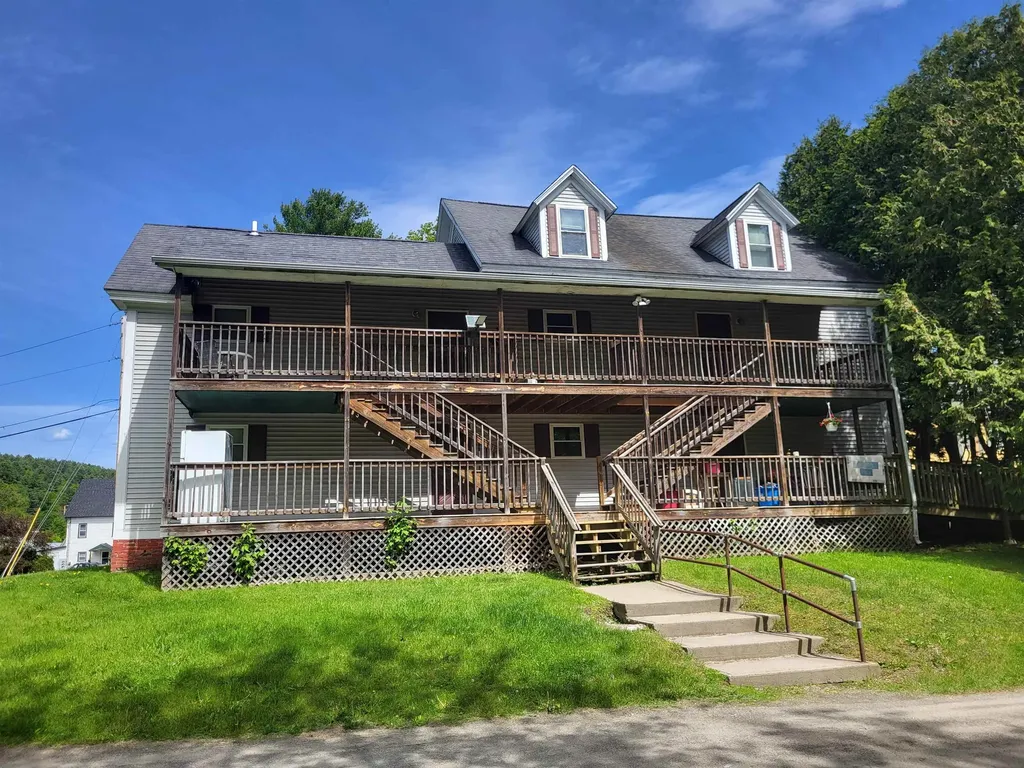
CANCELLED OPEN HOUSE FOR 7/11/26 Welcome home to peaceful country living! This 2017 well-maintained 3-bedroom, 2-bath manufactured home is situated on 2.3 acres of privately owned land, offering plenty of space to enjoy the outdoors. The open-concept floor plan provides a comfortable living area, spacious kitchen, and dining space that's perfect for everyday living and entertaining. The primary bedroom features its own private bath with separate shower and soaking tub, while two additional bedrooms offer flexibility for family, guests, or a home office. Outside, you'll appreciate the level expansive yard with endless possibilities for gardening, recreation or future improvements. Extras include a large outside patio/deck for entertaining, central air, custom kitchen, oversized shed.....Whether you're looking for your first home, downsizing, or simply seeking more privacy, this property offers the perfect blend of comfort and country charm.

Listed by Kelly Tibbs of RE/MAX Innovative Bayside

$
$
%
$/month over payments
Federal 30-year interest rate: 6.55% last updated on Jul 16, 2026
* All Figures are estimates. Check with your bank or proposed mortgage company for actual interest rates.
This product uses the FRED® API but is not endorsed or certified by the Federal Reserve Bank of St. Louis.

Virtual TourSave FavoriteSchedule TourAsk A QuestionMore Details
1 Church Street Rochester NH 03839

Rochester, NH1 Church Street

Price$399,900

Est. Mortgage: $/month

MLS Number 5099192

  • Residential Single Family
  • Full Bath 1
  • Address 1 Church Street
  • Construction Existing
  • Bedrooms 3

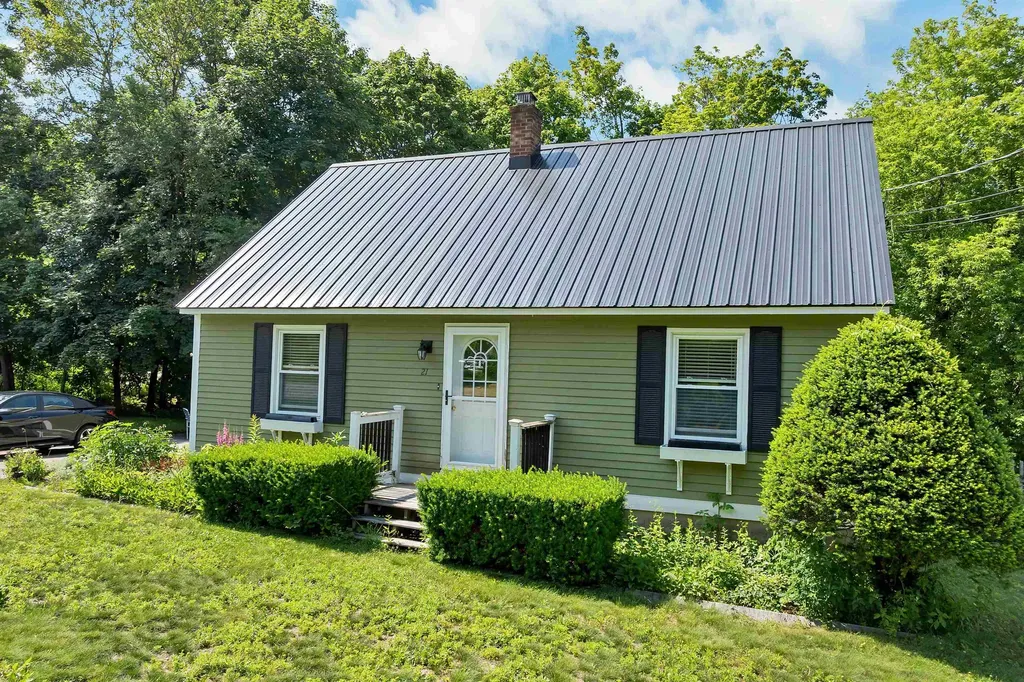
Space, flexibility, and updates! All at an affordable price! This move-in-ready 3-bedroom, 2-bath home offers the potential for up to 5 bedrooms, making it perfect for a growing family, multigenerational living, guests, home offices, or hobby space. Complete with a 1-car garage, this home offers the space and versatility today's buyers are looking for. The spacious, beautifully remodeled kitchen is the heart of the home, featuring brand-new cabinetry, countertops, flooring, and stainless steel appliances with plenty of room to cook, gather, and entertain. The inviting living room showcases beautiful oak hardwood floors and a cozy wood-burning fireplace, while brand-new carpeting throughout the bedrooms and second floor provides a fresh, modern feel. There is a sunroom located off the kitchen. Major updates include a newer roof, a brand-new furnace installed within the last six months, new electrical with 200-amp service, and a chimney that has been professionally repointed and flashed, giving buyers added peace of mind. Connected to public water and public sewer, this home blends classic New England charm with valuable modern improvements. Enjoy everything Rochester has to offer with convenient access to downtown restaurants, shopping, schools, and Routes 16 and 125. Outdoor enthusiasts will love being close to Baxter Lake, Milton Three Ponds, Bow Lake, and Sunrise Lake for boating, fishing, kayaking, and swimming. The White Mountains, Lakes Region, Seacoast, and Portsmouth are all within an easy drive for year-round adventure. Homes with this much space, flexibility, and so many recent updates are hard to find. Don't miss your opportunity to own an affordable, move-in-ready home with endless possibilities!

Listed by Christopher Lavallee of RE/MAX Partners Relocation

$
$
%
$/month over payments
Federal 30-year interest rate: 6.55% last updated on Jul 16, 2026
* All Figures are estimates. Check with your bank or proposed mortgage company for actual interest rates.
This product uses the FRED® API but is not endorsed or certified by the Federal Reserve Bank of St. Louis.

Virtual TourSave FavoriteSchedule TourAsk A QuestionMore Details

1465 Hooksett Road Hooksett NH 03106
Pending

MLS Number 5091260

  • Condo
  • Square Feet 1,509
  • Bedrooms 2
  • New Contruction Existing
  • Address 1465 Hooksett Road

**Saturday ONLY open house from 10am to 12pm** Rare Granite Hill opportunity with a garage, first-floor primary suite, and central air! This spacious townhome offers a desirable and flexible layout with the convenience of one-level living if needed. The main level features hardwood flooring through the living/dining area, white kitchen cabinetry, half bath, and a private first-floor primary suite with attached bath complete with separate shower and soaking tub. The living/dining space offers soaring ceilings, skylights, fireplace, and access to a private deck overlooking a peaceful wooded setting. The second floor includes a loft area, second bedroom, and another full bath perfect for guests, home office, or additional living space. Granite Hill Villages is loved for its natural setting, walking trails, ponds, pools, tennis, basketball, and pickleball courts, all with low condo fees and convenient access to commuting routes, shopping, and restaurants. A unique combination of garage, central air, first-floor suite, and private outdoor space makes this one stand out!

Listed by Nh Realty Gals and Paula Manniello of RE/MAX Synergy

$
$
%
$/month over payments
Federal 30-year interest rate: 6.55% last updated on Jul 16, 2026
* All Figures are estimates. Check with your bank or proposed mortgage company for actual interest rates.
This product uses the FRED® API but is not endorsed or certified by the Federal Reserve Bank of St. Louis.

Virtual TourSave FavoriteSchedule TourAsk A QuestionMore Details
76 Westside Drive Exeter NH 03833

Exeter, NH76 Westside Drive

Price$399,900

Est. Mortgage: $/month

Active With Contract

MLS Number 5099373

  • Residential Single Family
  • Full Bath 1
  • Address 76 Westside Drive
  • Construction Existing
  • Bedrooms 3

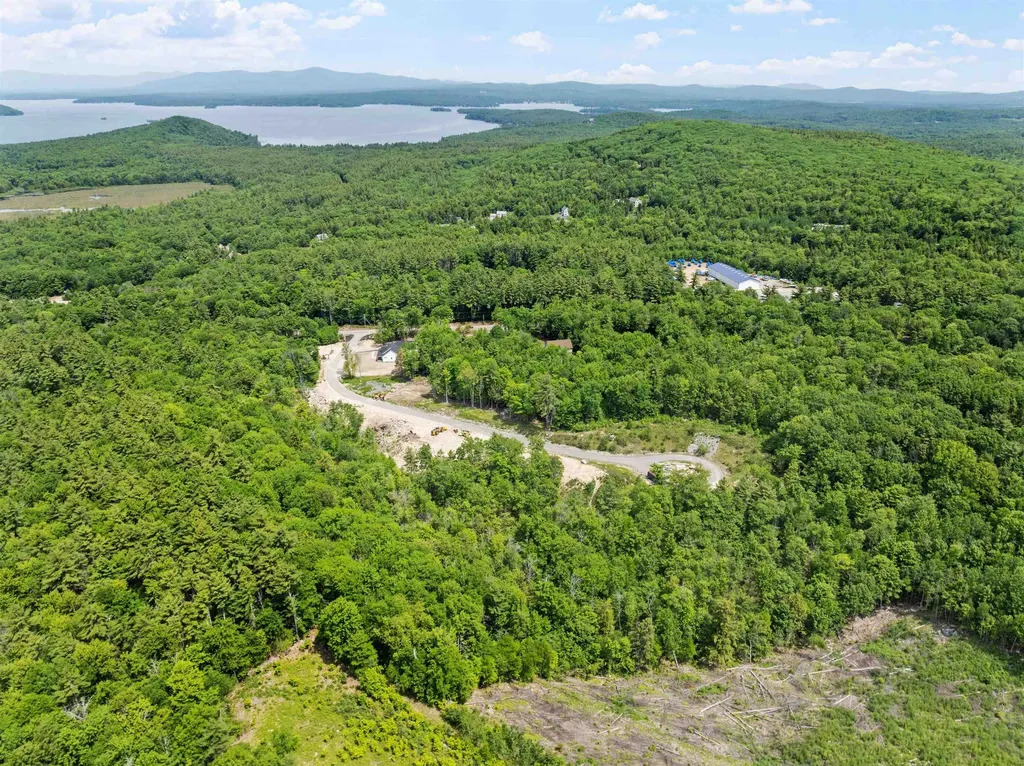
3 Bedroom 1 Bathroom Cape home located in desirable SAU 16 School district

Listed by Jeremiah Gordon of KW Coastal and Lakes & Mountains Realty

$
$
%
$/month over payments
Federal 30-year interest rate: 6.55% last updated on Jul 16, 2026
* All Figures are estimates. Check with your bank or proposed mortgage company for actual interest rates.
This product uses the FRED® API but is not endorsed or certified by the Federal Reserve Bank of St. Louis.

Save FavoriteSchedule TourAsk A QuestionMore Details

31 Mcgrew Drive Tamworth NH 03886

Tamworth, NH31 Mcgrew Drive

Price$399,900

Est. Mortgage: $/month

Active With Contract

MLS Number 5081074

  • Residential Single Family
  • Full Bath 1
  • Address 31 Mcgrew Drive
  • Construction Existing
  • Bedrooms 3

"Welcome to Paradise"... Cozy three bedroom Cape with 2 baths, in a private beach community on an oversized lot, offering the perfect blend of comfort, recreation, and year-round enjoyment. Take your golf cart down the private short cut to the association beach on Moore's Pond. Located in the sought after Chocorua Ski & Beach Community, this property offers something for everyone: playground, tennis/pickleball court, basketball court, and ballfield for warmer months, plus snowshoeing, cross country skiing and direct access to corridor 19, and the Scrub Oaks trail system for your winter enjoyment. Unwind on the back covered deck, perfect for evening BBQ's and entertaining. Inside there's plenty of space to host family & friends, with additional potential in the unfinished basement. Recent updates include: windows, roof, skylights, hot water heater, appliances and upstairs half bath. Partially furnished so you can move right in, don't delay, call today!! (Vacant, easy to show).

Listed by Debra Phaneuf of Black Bear Realty

$
$
%
$/month over payments
Federal 30-year interest rate: 6.55% last updated on Jul 16, 2026
* All Figures are estimates. Check with your bank or proposed mortgage company for actual interest rates.
This product uses the FRED® API but is not endorsed or certified by the Federal Reserve Bank of St. Louis.

Virtual TourSave FavoriteSchedule TourAsk A QuestionMore Details

20 Tibbetts Street South Berwick ME 03908

South Berwick, ME20 Tibbetts Street

Price$399,900

Est. Mortgage: $/month

Pending

MLS Number 5098696

  • Residential Single Family
  • Full Bath 1
  • Address 20 Tibbetts Street
  • Construction Existing
  • Bedrooms 3

Built in 1890, this charming home is filled with unique character and timeless details, including tin ceilings and exposed beams. The first floor offers a spacious kitchen and dining area, a full bathroom, a comfortable living room, and a first-floor bedroom. Just off the kitchen is a large den that would make an ideal home office, studio, or hobby space, with direct access to the brand-new back deck. Upstairs, you will find two additional bedrooms, a cozy sitting area, and convenient, easy-to-access storage. Outside, enjoy the large covered front porch, paved driveway, and a two-car garage that provides excellent space for a workshop, storage, or hobbies. The manageable lawn is surrounded by a variety of established plants, flowers, and bushes, including a row of grapevines, creating a welcoming outdoor space. In walking distance to downtown South Berwick and the Rollinsford Mills. Showings Start at the Open House, Saturday, July 11th 1-2:30pm.

Listed by Porchlight Home Group and Brandon Elsemore of KW Coastal and Lakes & Mountains Realty

$
$
%
$/month over payments
Federal 30-year interest rate: 6.55% last updated on Jul 16, 2026
* All Figures are estimates. Check with your bank or proposed mortgage company for actual interest rates.
This product uses the FRED® API but is not endorsed or certified by the Federal Reserve Bank of St. Louis.

Virtual TourSave FavoriteSchedule TourAsk A QuestionMore Details
489 Nh Route 153 Middleton NH 03887

Middleton, NH489 Nh Route 153

Price$399,900

Est. Mortgage: $/month

Active With Contract

MLS Number 5099596

  • Residential Single Family
  • Full Bath 1
  • Address 489 Nh Route 153
  • Construction New Construction
  • Bedrooms 3

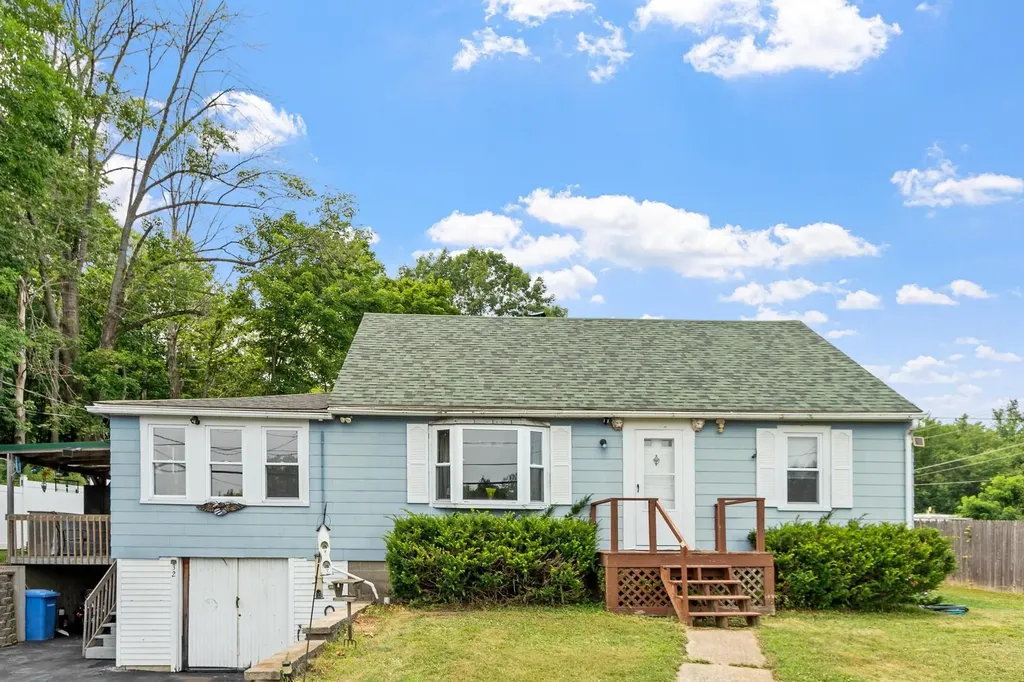
***Brand New Construction***1.56 Acre Lot with stone walls behind home. This home is stunning inside!! Wide Open interior with granite counters, large kitchen Island, Wood plank feature wall in dining area and also carries around to the entertainment center with barn style door and fireplace!! Gorgeous primary bedroom with walk in closet and an oversized glass shower with many built in features and bench. The deck overlooks back yard and driveway to be paved.

Listed by Roland Bousquet of Seacoast Mobile Home Brokers

$
$
%
$/month over payments
Federal 30-year interest rate: 6.55% last updated on Jul 16, 2026
* All Figures are estimates. Check with your bank or proposed mortgage company for actual interest rates.
This product uses the FRED® API but is not endorsed or certified by the Federal Reserve Bank of St. Louis.

Save FavoriteSchedule TourAsk A QuestionMore Details

287 Larrow Drive Williston VT 05495

MLS Number 5066024

  • Residential Single Family
  • Full Bath 1
  • Address 287 Larrow Drive
  • Construction Pre-Construction
  • Bedrooms 1

Seller to contribute $8,000.00 towards Closing costs for a limited time on an Eastham Townhome. This Eastham Townhome features one bedroom, two bathrooms, laundry room on the second floor, large single garage and a partially finished Daylighted Lower Level. Clients may personalize their home while selecting interior finishes. Summer Field at Williston, Ethan Allen Homes newest community is located in a beautiful valley setting and convenient to all Williston has to offer. The development is serviced by a Town road, Town Water, Sewer and Natural Gas. Summer Field amenities include a Community Center, in ground swimming pool, gardening area and playground. Only two homes available in this building.

Listed by Michael Gamache of ACM Realty,Inc.

$
$
%
$/month over payments
Federal 30-year interest rate: 6.55% last updated on Jul 16, 2026
* All Figures are estimates. Check with your bank or proposed mortgage company for actual interest rates.
This product uses the FRED® API but is not endorsed or certified by the Federal Reserve Bank of St. Louis.

Virtual TourSave FavoriteSchedule TourAsk A QuestionMore Details

Broker Reciprocity 

Copyright 2026 PrimeMLS, Inc. All rights reserved. This information is deemed reliable, but not guaranteed. The data relating to real estate displayed on this display comes in part from the IDX Program of PrimeMLS. The information being provided is for consumers’ personal, non-commercial use and may not be used for any purpose other than to identify prospective properties consumers may be interested in purchasing. Data last updated July 25, 2026 9:38 AM UTC
